$875,000
About this home
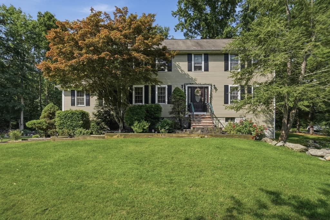
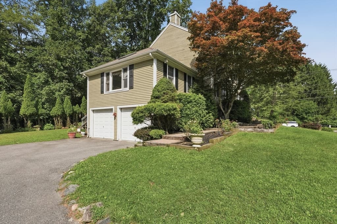
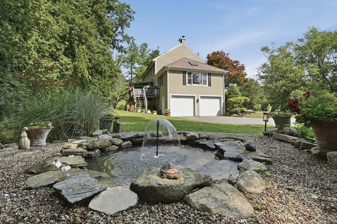
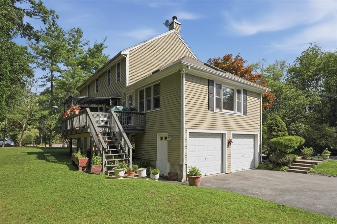
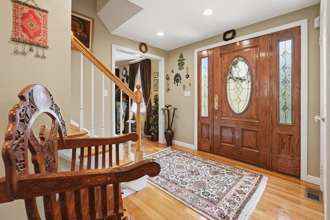
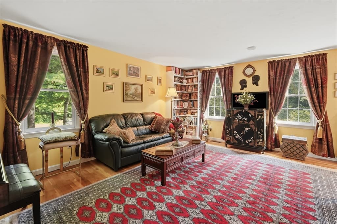
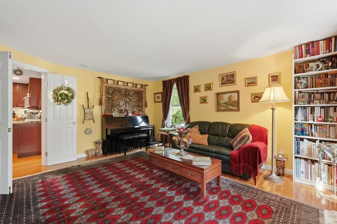
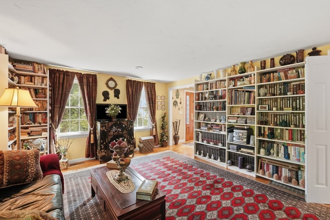
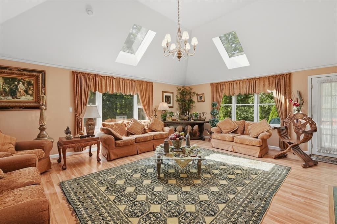
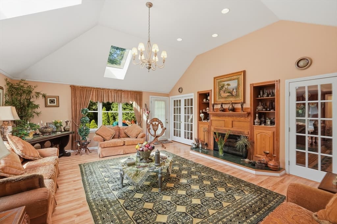
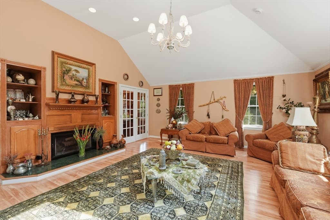
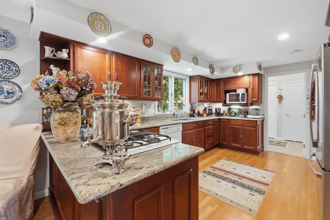
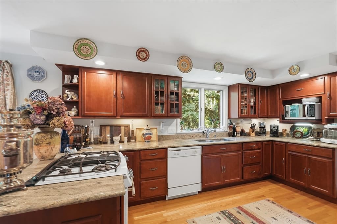
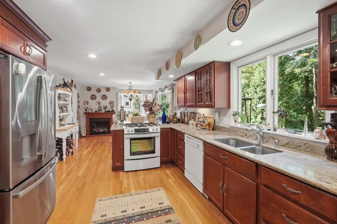
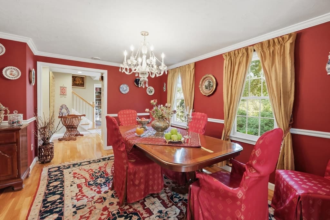
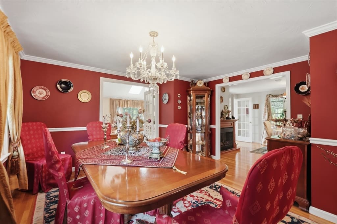
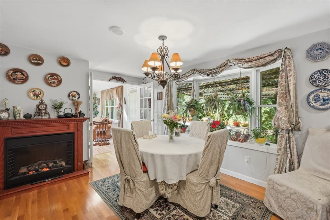
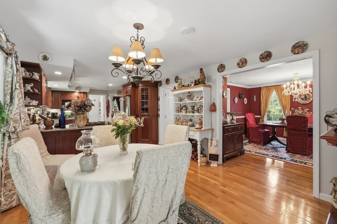
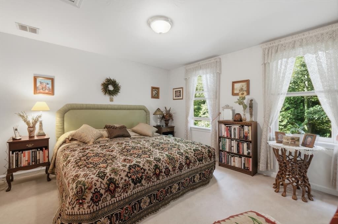
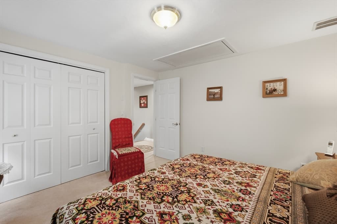
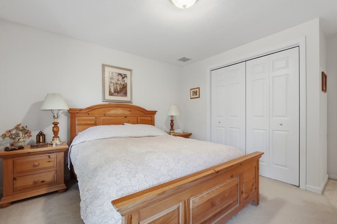
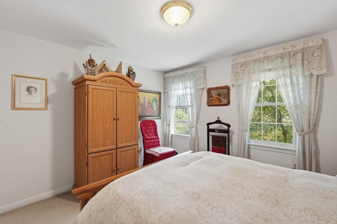
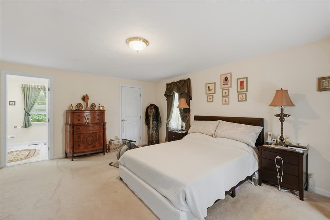
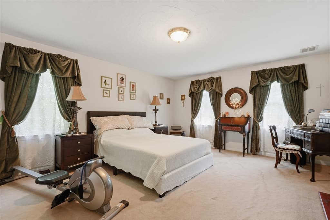
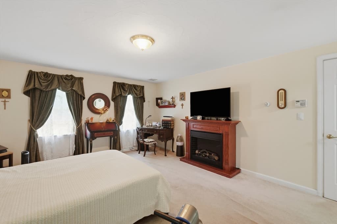
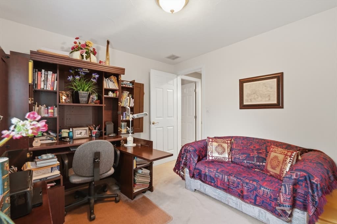
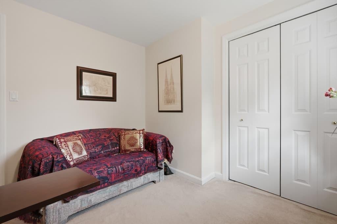
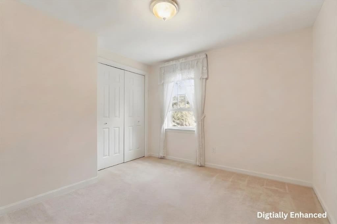
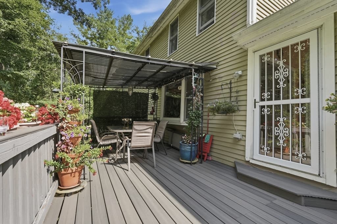
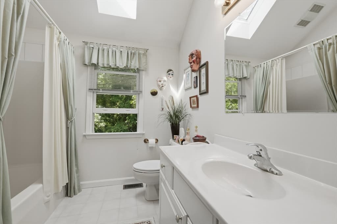
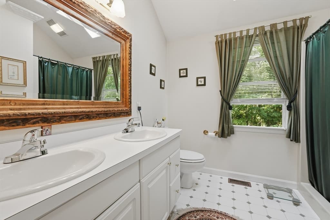
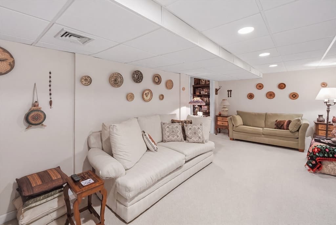
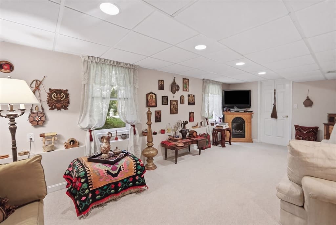
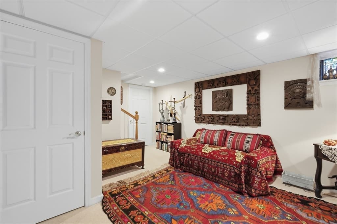
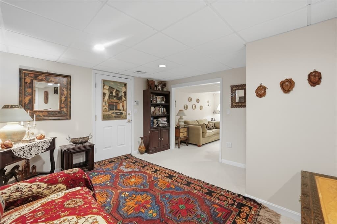
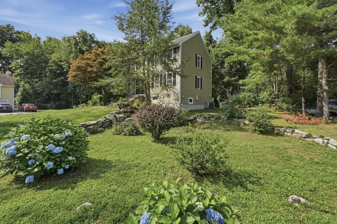
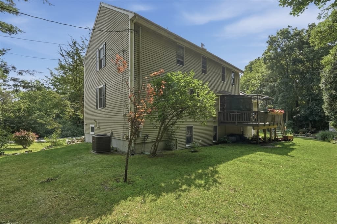
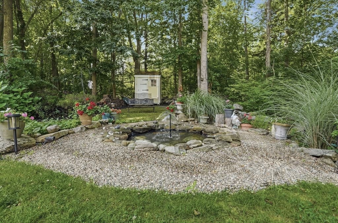
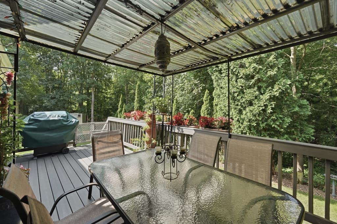
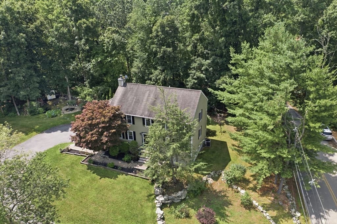
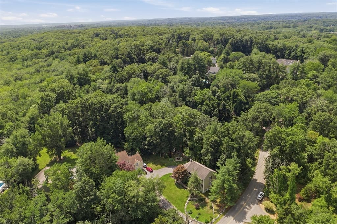
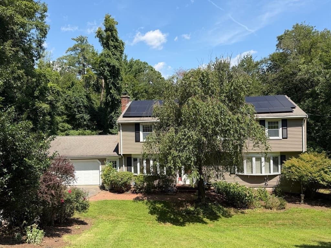
****Group showing times available **** Set on 1.5 acres with your own Private-Back-Yard-Forest, this property extends well beyond the manicured lawn into serene woods that is part of the parcel, offering a rare sense of privacy, natural beauty, and space to explore right from your backyard. A thoughtfully designed floor plan provides room for both entertaining and comfortable daily living, with multiple gathering spaces including a dramatic family room featuring vaulted ceilings, skylights, a fireplace, and French doors leading to a composite deck overlooking the peaceful backyard. The expansive kitchen is positioned at the heart of the home with generous prep space, granite countertops, and a breakfast area filled with natural light, while formal living and dining rooms offer additional flexibility for hosting holidays or working from home. Upstairs, the spacious primary suite includes a walk-in closet and private bath, complemented by three additional bedrooms and a second full bath. The finished walkout lower level creates even more living space, ideal for a media room, playroom, fitness area, or home office, with direct access to the oversized two-car garage. Outside, enjoy beautifully landscaped grounds, a tranquil water feature, sprinkler system, storage shed, and wooded surroundings that create a true backyard retreat. Central air, hardwood flooring throughout much of the home, and abundant storage add to the property's appeal. Conveniently located near the State Park, Garden in the Woods, Framingham Country Club, walking distance to Nobscot Village and the library, shopping at Shoppers World & Natick Mall, Framingham State University, Route 9, the Mass Pike, and the Framingham MBTA Commuter Rail, this home combines peaceful surroundings with exceptional access to everything MetroWest has to offer. Truly THE best value you can find in the gorgeous Nobscot right now!
Highlights
Property details
- MLS #
- 73553565
- Property type
- Single Family Residence
- Subdivision
- Nobscot /North Framingham
- Status
- Active
- Days on market
- 30
- On market date
- July 22, 2026
- Stories
- N/A
- Garage spaces
- 2
- Lot size
- 1.5 acres
Location
Get directions →Nearby schools
Within 10 miles · public school directory data (NCES)
- Enrollment
- 525
- Student:teacher ratio
- 13.8:1
- District
- Framingham
- Enrollment
- 733
- Student:teacher ratio
- 9.8:1
- District
- Framingham
- Enrollment
- 2,422
- Student:teacher ratio
- 13.8:1
- District
- Framingham
Mortgage calculator
Estimate only - actual rate and payment depend on your lender, credit, and loan program.
Adjust tax / insurance estimates
Similar homes you might like
Data source: Listing information provided by MLS Property Information Network via Trestle/CoreLogic. Last updated 4 days ago.
Information herein deemed reliable but not guaranteed; all measurements, school assignments, HOA fees, taxes, and feature lists are approximate and should be independently verified. Equal Housing Opportunity.