20 Roundhouse Rd # 20, Bourne MA 02532
20 Roundhouse Rd # 20, Bourne MA 02532 photo 2
20 Roundhouse Rd # 20, Bourne MA 02532 photo 3
20 Roundhouse Rd # 20, Bourne MA 02532 photo 4
20 Roundhouse Rd # 20, Bourne MA 02532 photo 5
20 Roundhouse Rd # 20, Bourne MA 02532 photo 6
20 Roundhouse Rd # 20, Bourne MA 02532 photo 7
20 Roundhouse Rd # 20, Bourne MA 02532 photo 8
20 Roundhouse Rd # 20, Bourne MA 02532 photo 9
20 Roundhouse Rd # 20, Bourne MA 02532 photo 10
20 Roundhouse Rd # 20, Bourne MA 02532 photo 11
20 Roundhouse Rd # 20, Bourne MA 02532 photo 12
20 Roundhouse Rd # 20, Bourne MA 02532 photo 13
20 Roundhouse Rd # 20, Bourne MA 02532 photo 14
20 Roundhouse Rd # 20, Bourne MA 02532 photo 15
20 Roundhouse Rd # 20, Bourne MA 02532 photo 16
20 Roundhouse Rd # 20, Bourne MA 02532 photo 17
20 Roundhouse Rd # 20, Bourne MA 02532 photo 18
20 Roundhouse Rd # 20, Bourne MA 02532 photo 19
20 Roundhouse Rd # 20, Bourne MA 02532 photo 20
20 Roundhouse Rd # 20, Bourne MA 02532 photo 21
20 Roundhouse Rd # 20, Bourne MA 02532 photo 22
20 Roundhouse Rd # 20, Bourne MA 02532 photo 23
20 Roundhouse Rd # 20, Bourne MA 02532 photo 24
20 Roundhouse Rd # 20, Bourne MA 02532 photo 25
20 Roundhouse Rd # 20, Bourne MA 02532 photo 26
20 Roundhouse Rd # 20, Bourne MA 02532 photo 27
20 Roundhouse Rd # 20, Bourne MA 02532 photo 28
20 Roundhouse Rd # 20, Bourne MA 02532 photo 29
20 Roundhouse Rd # 20, Bourne MA 02532 photo 30
20 Roundhouse Rd # 20, Bourne MA 02532 photo 31
31 photos

$350,000

20 Roundhouse Rd # 20, Bourne MA 02532
Bourne, MA 02532
Listed by Michelle Chaisson Turmelle
Bedrooms
1
Bathrooms
1
Living area
738 sqft
Year built
1982

About this home

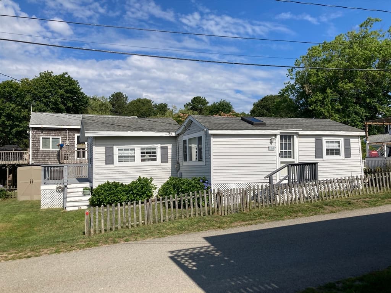
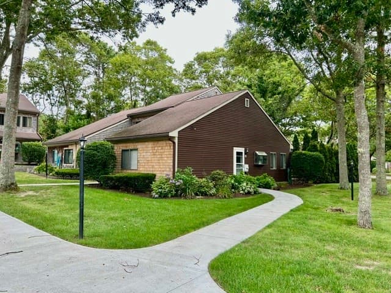
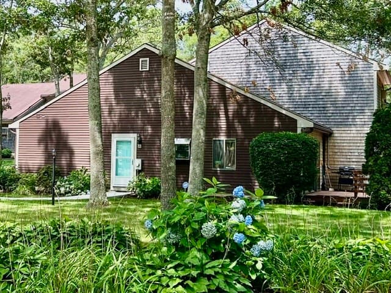
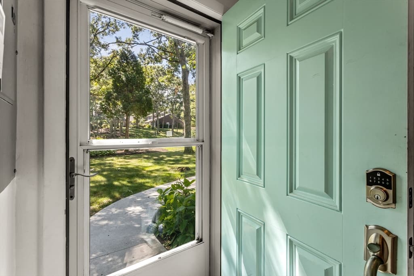
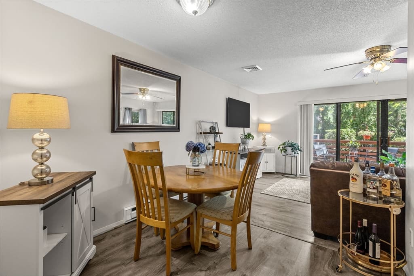
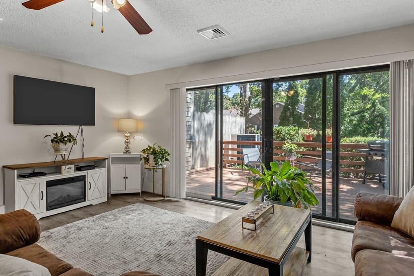
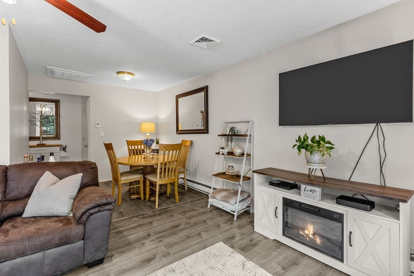
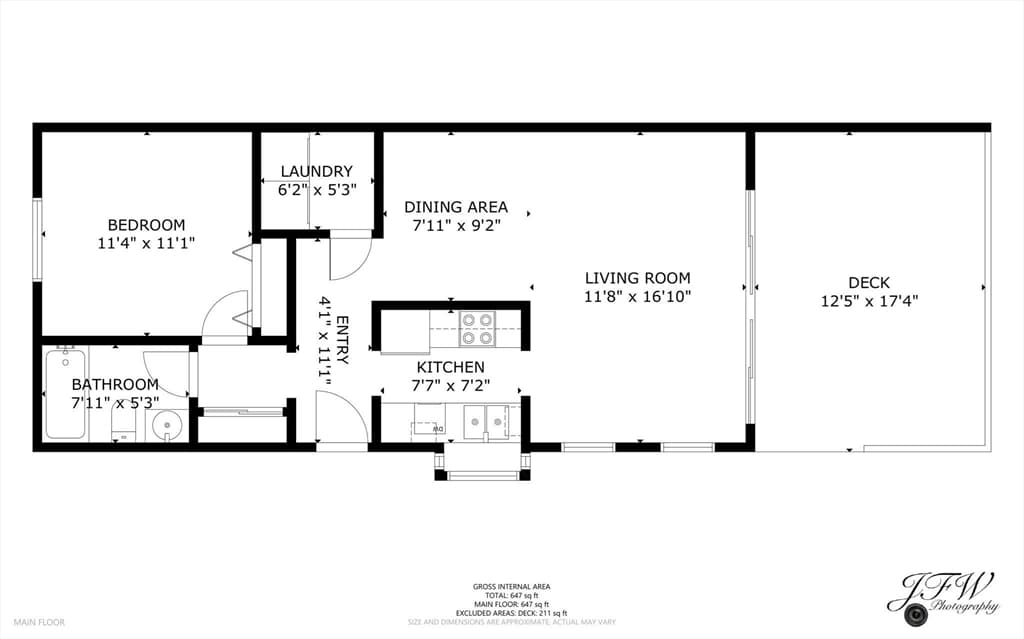
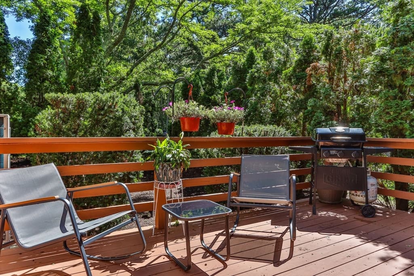
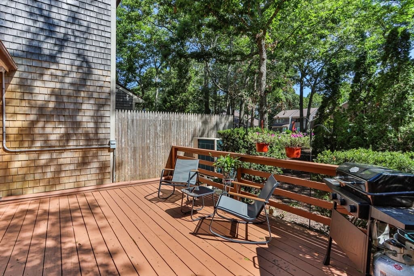
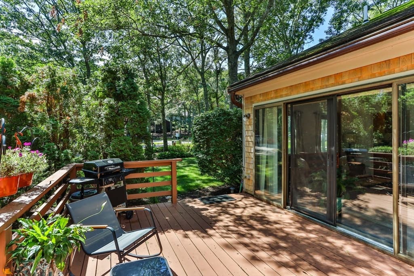
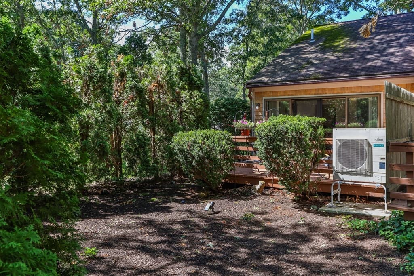
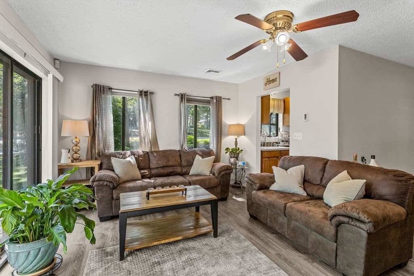
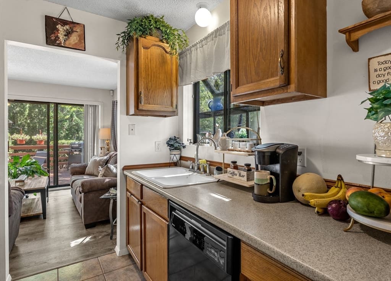
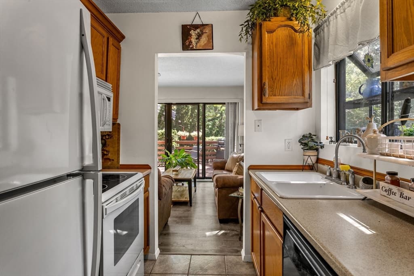
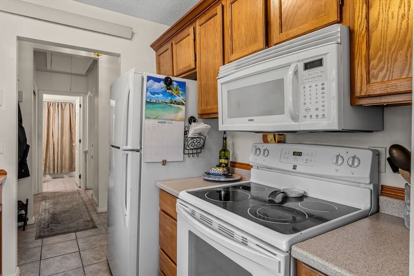
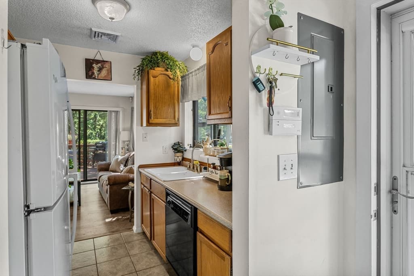
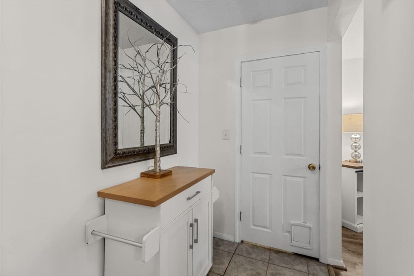
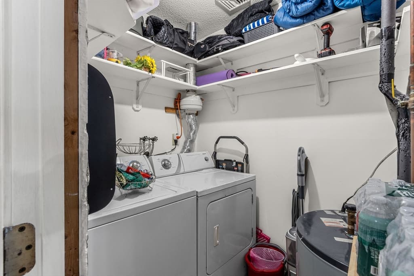
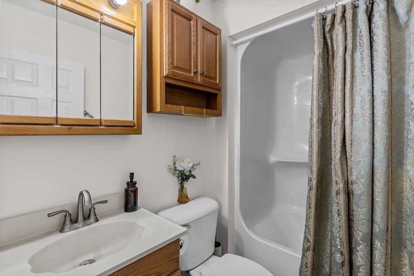
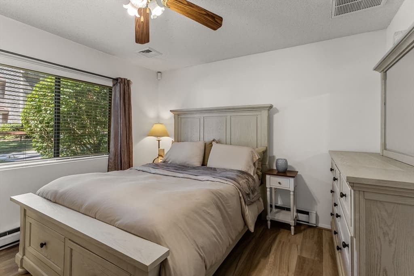
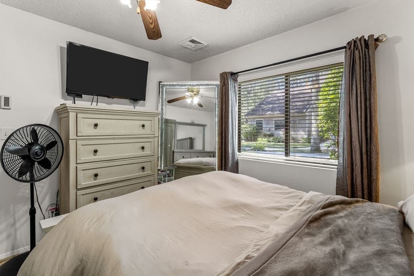
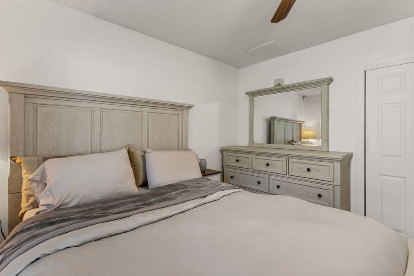
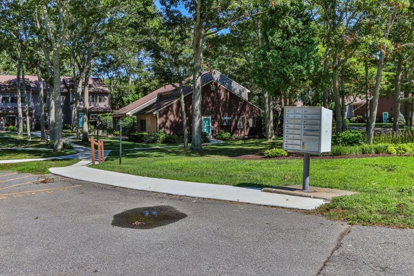
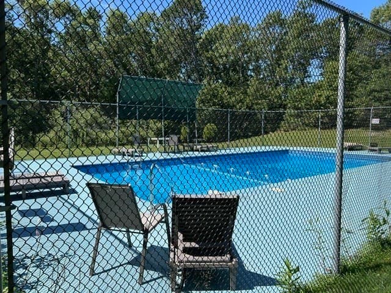
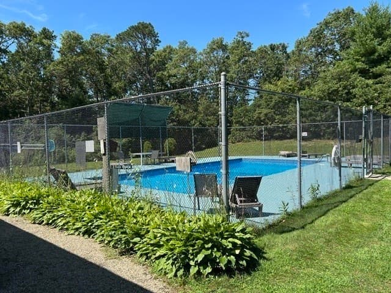
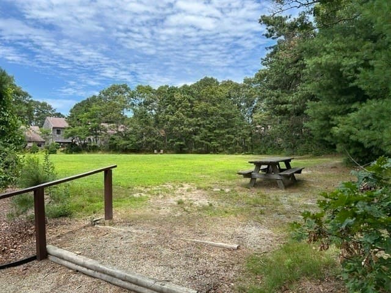
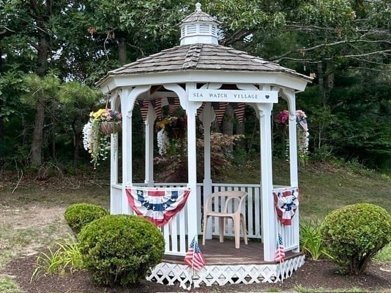
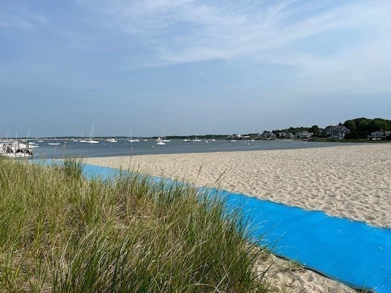
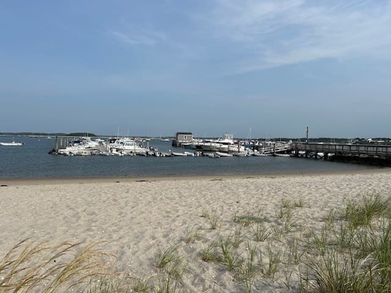
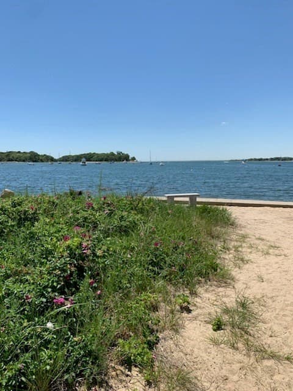
This cheery, comfortable home provides easy one floor living at scenic and peaceful Sea Watch Village. Flanked by gorgeous hydrangea bushes, the front door opens to a tiled entry and hallway containing a large closet and access to a convenient laundry area. The tiled kitchen is to the right and leads into the expansive, bright living room with dining area. The functional space flows nicely outdoors to a private, inviting deck - where a few string lights and well placed flowers can make any occassion feel special. The bedroom and tiled bath are separate from the main living areas, giving you a sanctuary for relaxation. Enjoy the refreshing association pool in summer or head to nearby beautiful Monument Beach for seaside activities and glorious sunsets. Fantastic location for commuting on and off Cape, or heading to a variety of Cape activities. Recent improvements: 2018-living room flooring,2021-new electric panel,2023-new deck,2024-new heating system and central air,2026-bedroom flooring and ceiling fan.

Property details

MLS #
73560040
Property type
Condominium
Subdivision
N/A
Status
Active
Days on market
15
On market date
August 6, 2026
Stories
1
Garage spaces
N/A
Lot size
67.17 acres
Loading map…

Nearby schools

Within 10 miles · public school directory data (NCES)

Elementary
Bourne Intermediate School
1.47 mi away · Grades 3-5
Nearest school -- attendance-zone data not available here
5.0
Local Score (student-teacher ratio only (preliminary -- will incorporate state test-score data once available)) -- not an official state rating
Enrollment
365
Student:teacher ratio
10.1:1
District
Bourne
Middle
Bourne Middle School
1.34 mi away · Grades 6-8
Nearest school -- attendance-zone data not available here
5.0
Local Score (student-teacher ratio only (preliminary -- will incorporate state test-score data once available)) -- not an official state rating
Enrollment
442
Student:teacher ratio
10.0:1
District
Bourne
High
Bourne High School
1.38 mi away · Grades 9-12
Nearest school -- attendance-zone data not available here
5.0
Local Score (student-teacher ratio only (preliminary -- will incorporate state test-score data once available)) -- not an official state rating
Enrollment
393
Student:teacher ratio
10.9:1
District
Bourne

Mortgage calculator

Estimate only - actual rate and payment depend on your lender, credit, and loan program.

$
%
%
Adjust tax / insurance estimates
% / yr
$
/mo
Est. monthly payment
$2,258/mo
$70,000 down
$280,000 loan
Principal & interest$1,816
Property tax (est.)$292
Home insurance (est.)$150

Similar homes you might like

Data source: Listing information provided by MLS Property Information Network via Trestle/CoreLogic. Last updated 8 days ago.

Information herein deemed reliable but not guaranteed; all measurements, school assignments, HOA fees, taxes, and feature lists are approximate and should be independently verified. Equal Housing Opportunity.