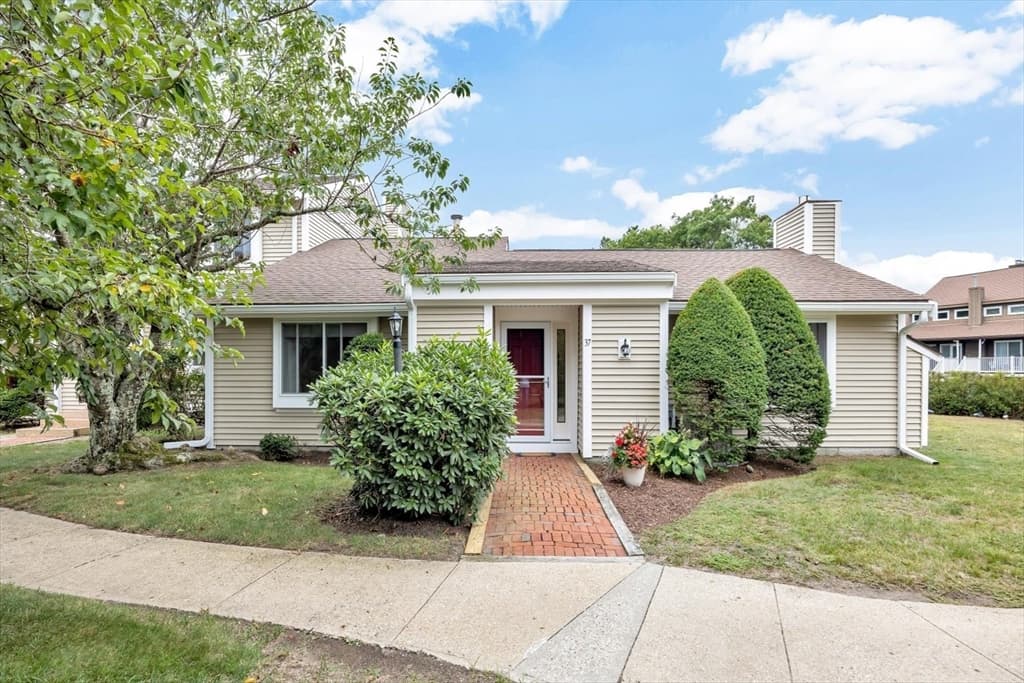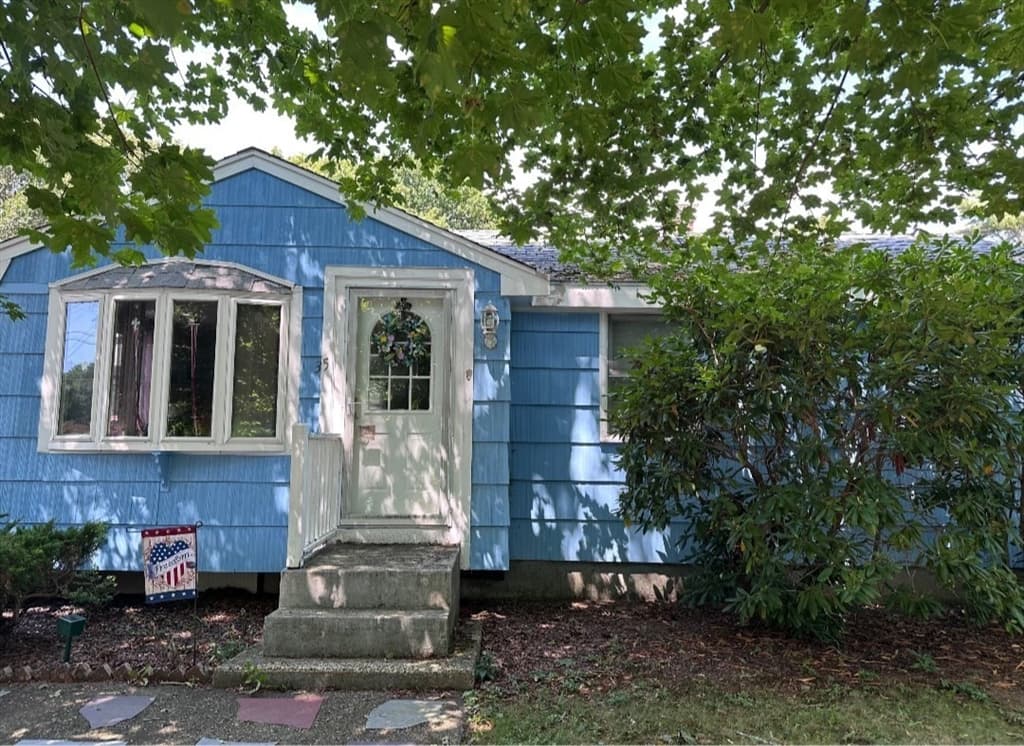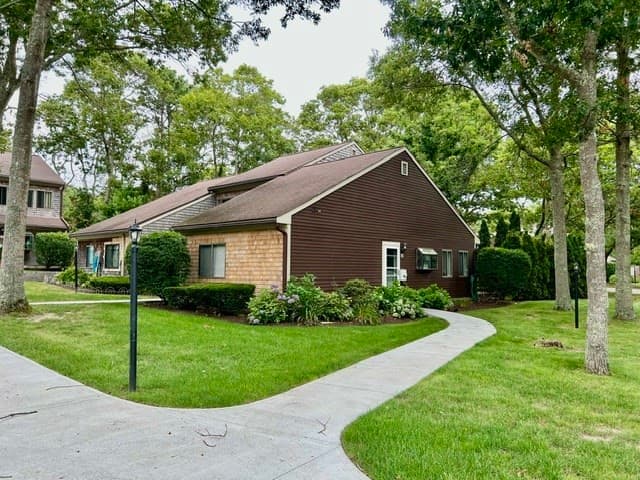
13 Thompson Road # A, Bourne MA 02532
13 Thompson Road # A, Bourne MA 02532 photo 2
13 Thompson Road # A, Bourne MA 02532 photo 3
13 Thompson Road # A, Bourne MA 02532 photo 4
13 Thompson Road # A, Bourne MA 02532 photo 5
13 Thompson Road # A, Bourne MA 02532 photo 6
13 Thompson Road # A, Bourne MA 02532 photo 7
13 Thompson Road # A, Bourne MA 02532 photo 8
13 Thompson Road # A, Bourne MA 02532 photo 9
13 Thompson Road # A, Bourne MA 02532 photo 10
13 Thompson Road # A, Bourne MA 02532 photo 11
13 Thompson Road # A, Bourne MA 02532 photo 12
13 Thompson Road # A, Bourne MA 02532 photo 13
13 Thompson Road # A, Bourne MA 02532 photo 14
13 Thompson Road # A, Bourne MA 02532 photo 15
13 Thompson Road # A, Bourne MA 02532 photo 16
13 Thompson Road # A, Bourne MA 02532 photo 17
13 Thompson Road # A, Bourne MA 02532 photo 18
13 Thompson Road # A, Bourne MA 02532 photo 19
13 Thompson Road # A, Bourne MA 02532 photo 20
13 Thompson Road # A, Bourne MA 02532 photo 21
13 Thompson Road # A, Bourne MA 02532 photo 22
13 Thompson Road # A, Bourne MA 02532 photo 23
13 Thompson Road # A, Bourne MA 02532 photo 24
13 Thompson Road # A, Bourne MA 02532 photo 25
13 Thompson Road # A, Bourne MA 02532 photo 26
13 Thompson Road # A, Bourne MA 02532 photo 27
13 Thompson Road # A, Bourne MA 02532 photo 28
13 Thompson Road # A, Bourne MA 02532 photo 29
13 Thompson Road # A, Bourne MA 02532 photo 30
13 Thompson Road # A, Bourne MA 02532 photo 31
31 photos

$409,900

13 Thompson Road # A, Bourne MA 02532
Bourne, MA 02532
Listed by Cheryl Fleming
Bedrooms
2
Bathrooms
1
Living area
616 sqft
Year built
1930

About this home

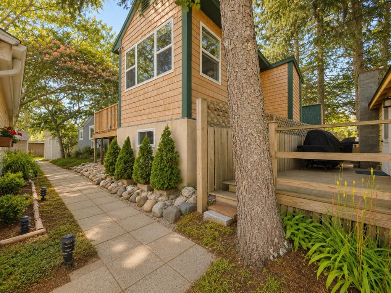
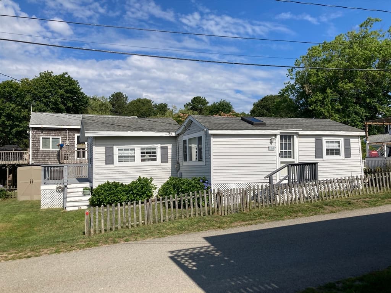
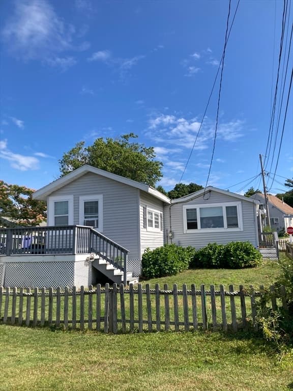
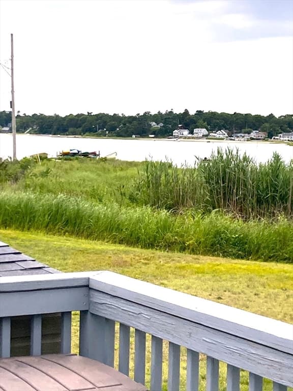
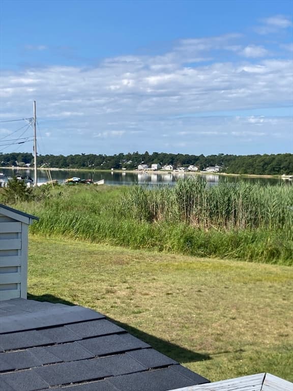
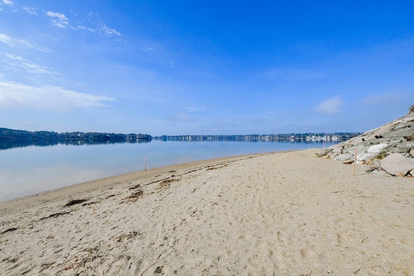
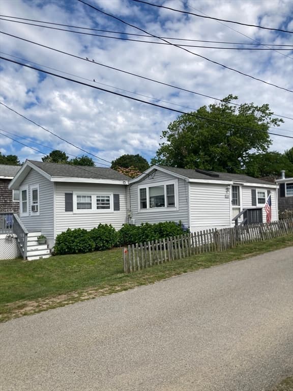
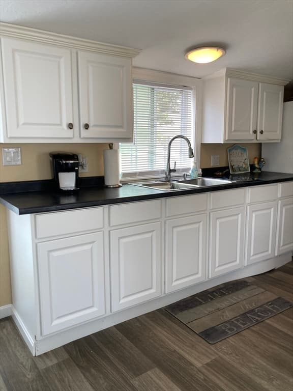
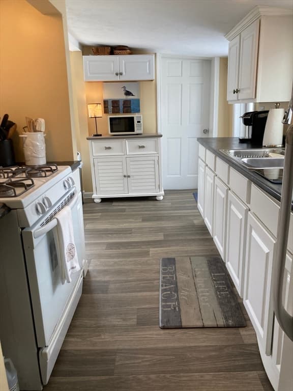
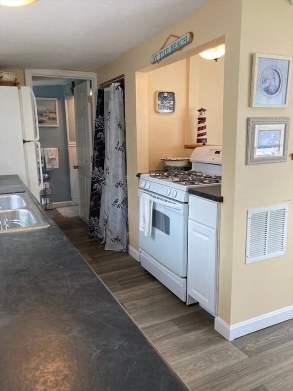
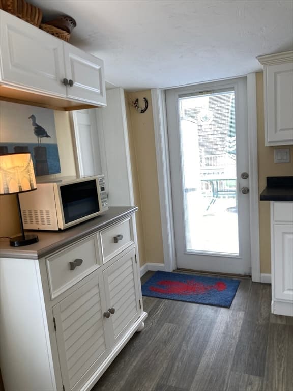
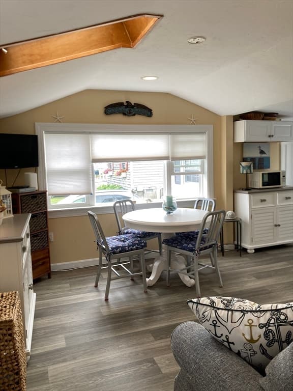
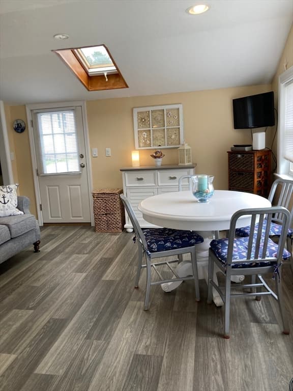
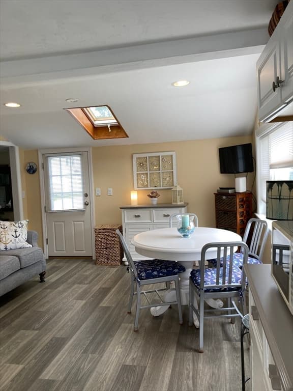
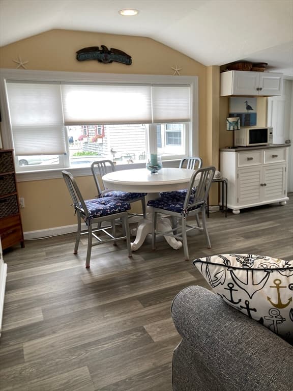
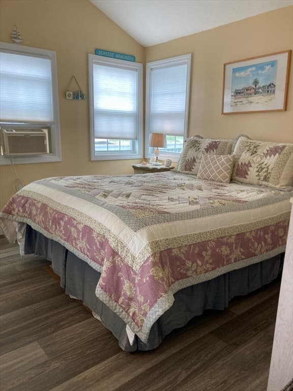
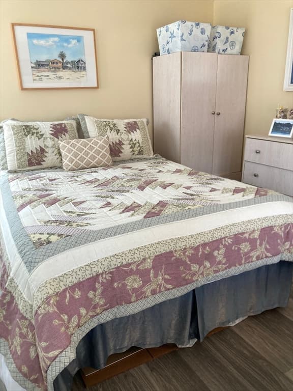
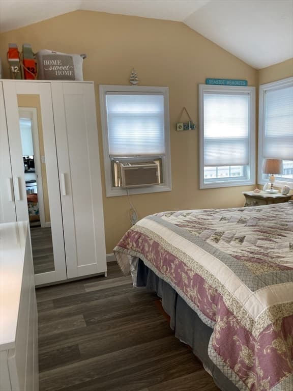
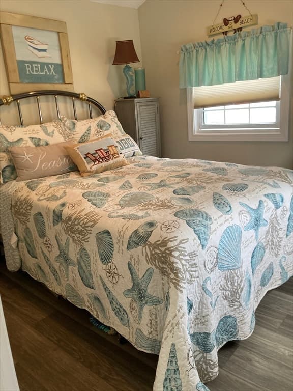
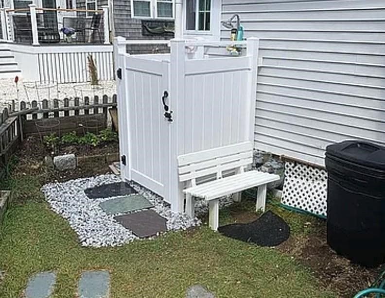
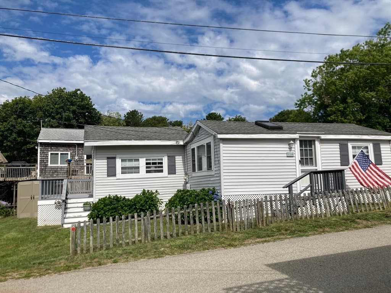
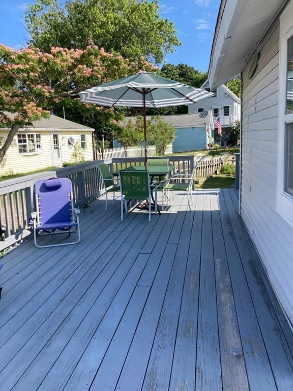
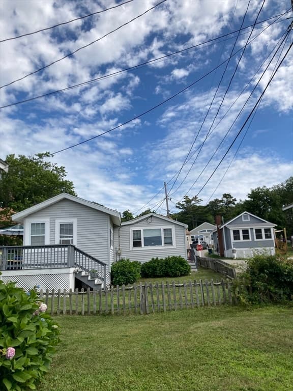
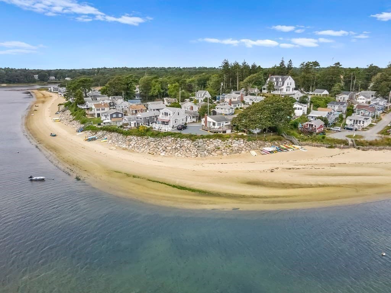
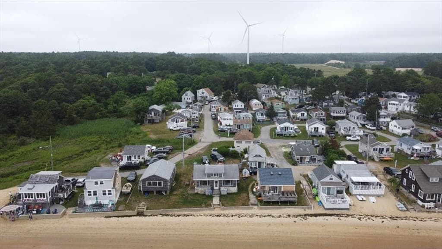
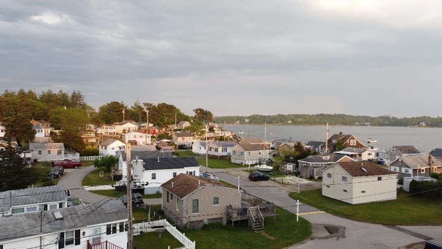
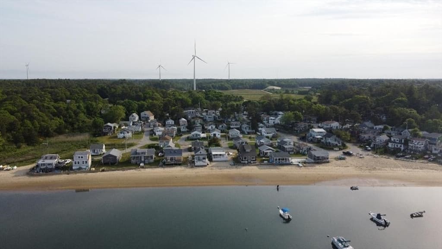
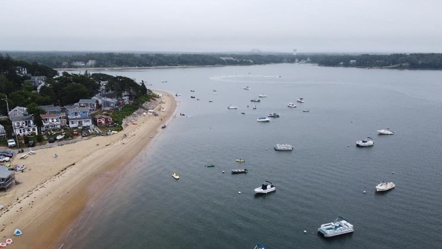
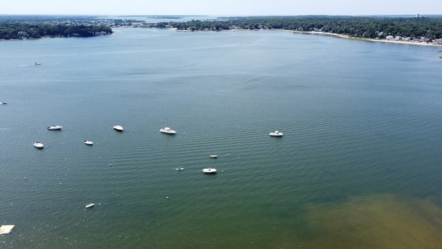
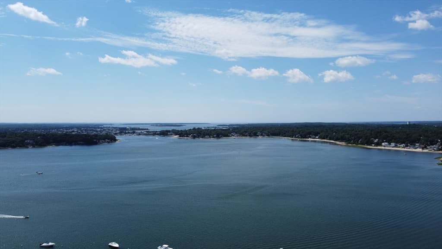
Welcome to Hideaway Village! This seaside community is conveniently located in Buzzards Bay just steps to the beach and deep water access. This charming cottage has two good sized bedrooms, an open concept kitchen/living room combination. The kitchen has updated white cabinets with plenty of storage, pantry and gas stove. Vaulted ceiling, skylight and recessed lighting compliment the open floor plan. Easy maintenance updated vinyl flooring throughout. A newly installed picture window is fantastic for sitting back and enjoying the view. Extend your living space with a large chilling and grilling deck that offers plenty of room to spread out, enjoy family gatherings and the beautiful bay views. Included with this property is an outdoor shower, storage shed and off street parking. Laundry hookups available for a stackable washer/dryer. Fenced in yard is great for children and pets. Experience boating, beaching, clamming and making family memories without going over the bridge. Your very own piece of paradise! Dont miss out on this great opportunity. Town water/sewer.

Property details

MLS #
73555786
Property type
Condominium
Subdivision
N/A
Status
Active
Days on market
24
On market date
July 28, 2026
Stories
1
Garage spaces
N/A
Lot size
N/A
Loading map…

Nearby schools

Within 10 miles · public school directory data (NCES)

Elementary
Bournedale Elementary School
2.15 mi away · Grades -1-2
Nearest school -- attendance-zone data not available here
5.0
Local Score (student-teacher ratio only (preliminary -- will incorporate state test-score data once available)) -- not an official state rating
Enrollment
357
Student:teacher ratio
10.8:1
District
Bourne
Middle
Bourne Middle School
2.45 mi away · Grades 6-8
Nearest school -- attendance-zone data not available here
5.0
Local Score (student-teacher ratio only (preliminary -- will incorporate state test-score data once available)) -- not an official state rating
Enrollment
442
Student:teacher ratio
10.0:1
District
Bourne
High
Bourne High School
2.32 mi away · Grades 9-12
Nearest school -- attendance-zone data not available here
5.0
Local Score (student-teacher ratio only (preliminary -- will incorporate state test-score data once available)) -- not an official state rating
Enrollment
393
Student:teacher ratio
10.9:1
District
Bourne

Mortgage calculator

Estimate only - actual rate and payment depend on your lender, credit, and loan program.

$
%
%
Adjust tax / insurance estimates
% / yr
$
/mo
Est. monthly payment
$2,618/mo
$81,980 down
$327,920 loan
Principal & interest$2,127
Property tax (est.)$342
Home insurance (est.)$150

Similar homes you might like

Data source: Listing information provided by MLS Property Information Network via Trestle/CoreLogic. Last updated 21 days ago.

Information herein deemed reliable but not guaranteed; all measurements, school assignments, HOA fees, taxes, and feature lists are approximate and should be independently verified. Equal Housing Opportunity.