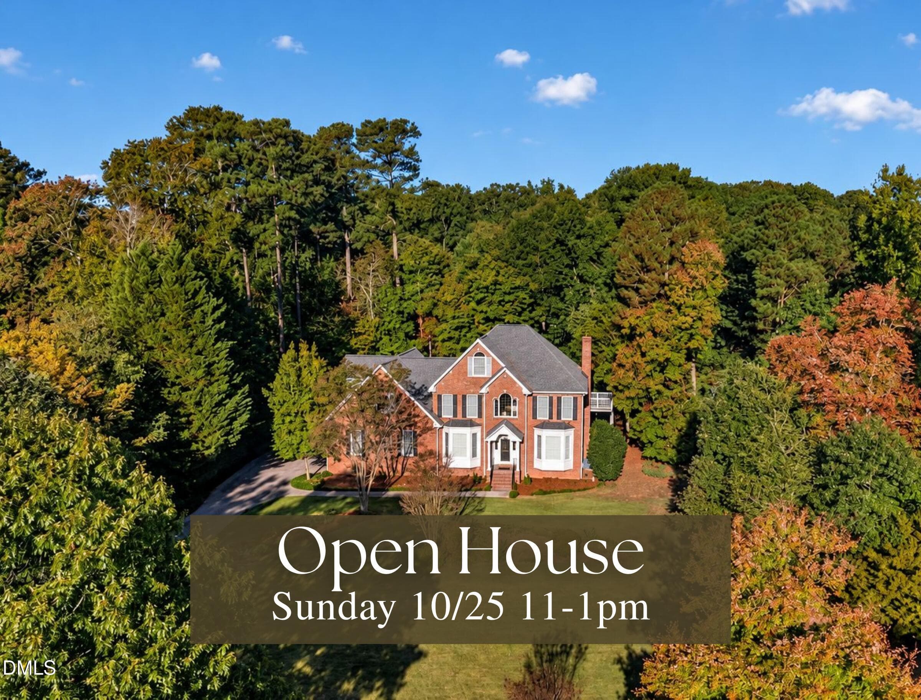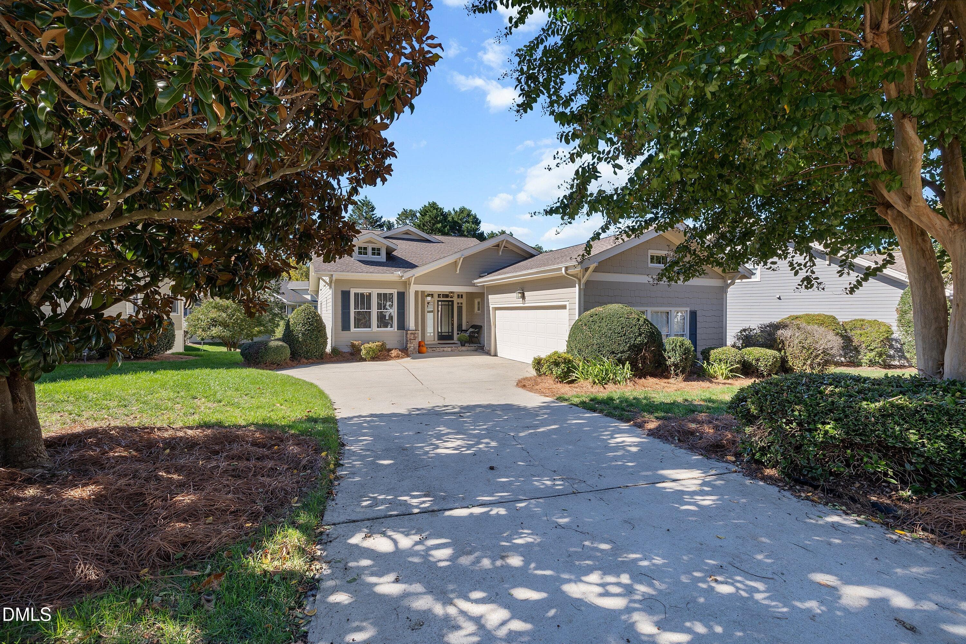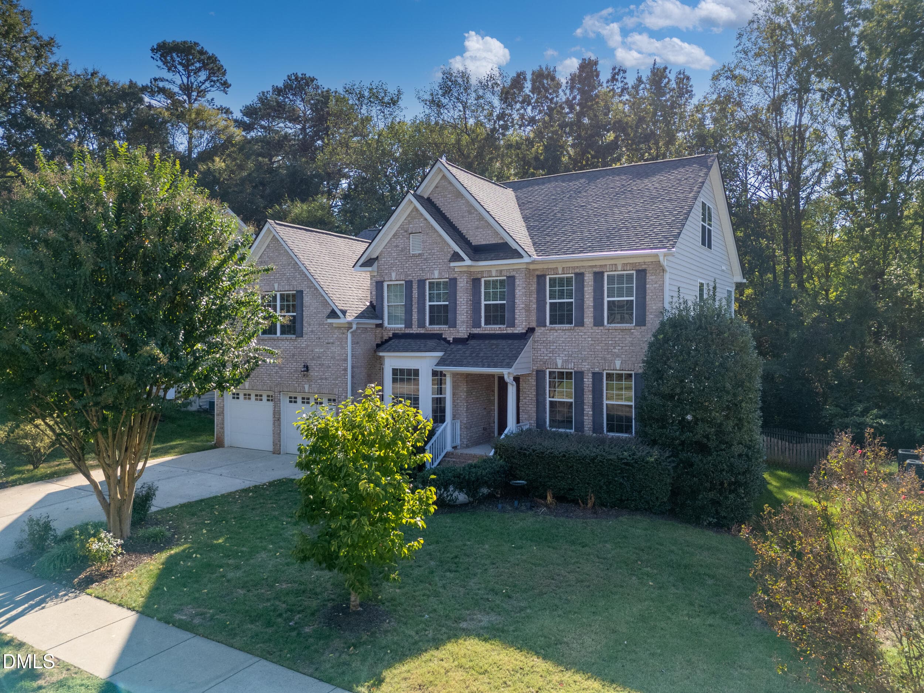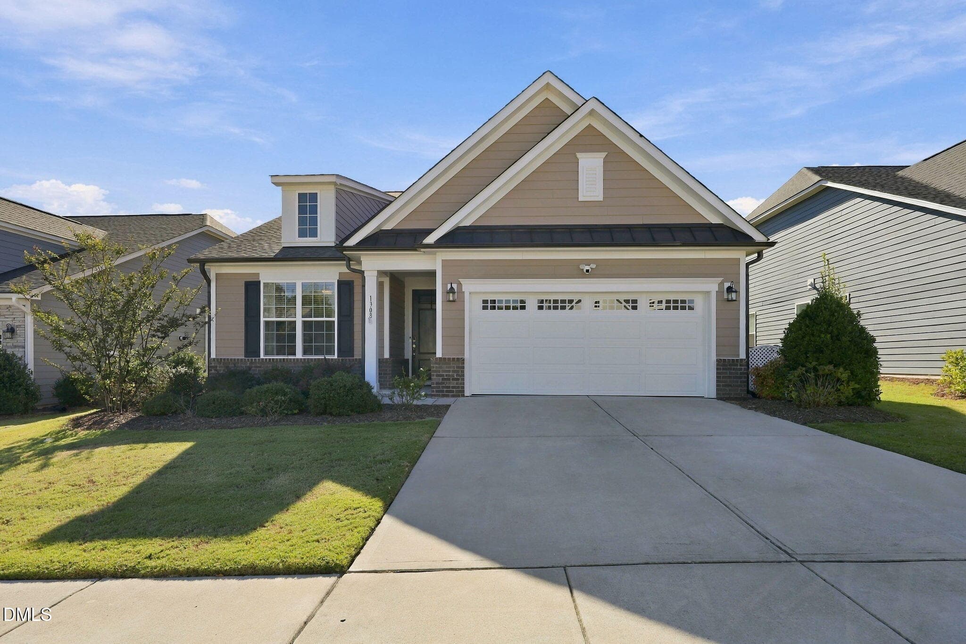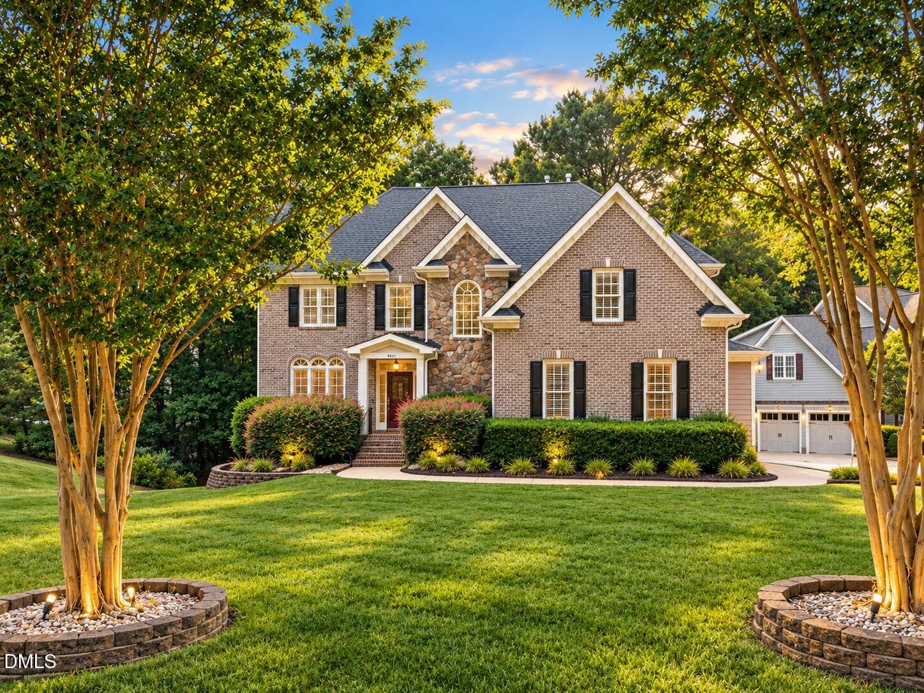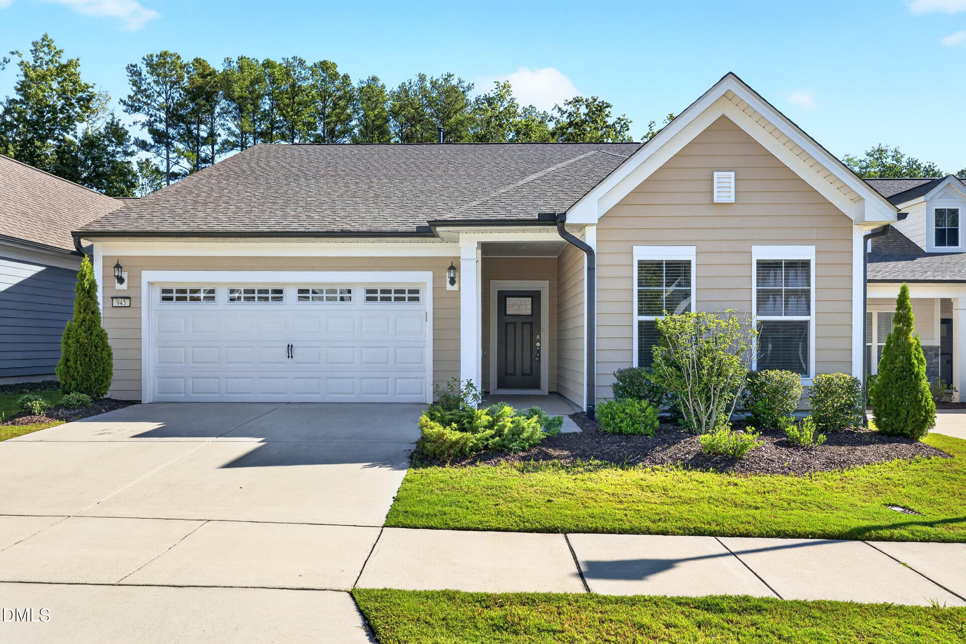
001__B5A8926 - 945 Coast Grade Street, Wake Forest, NC 27587
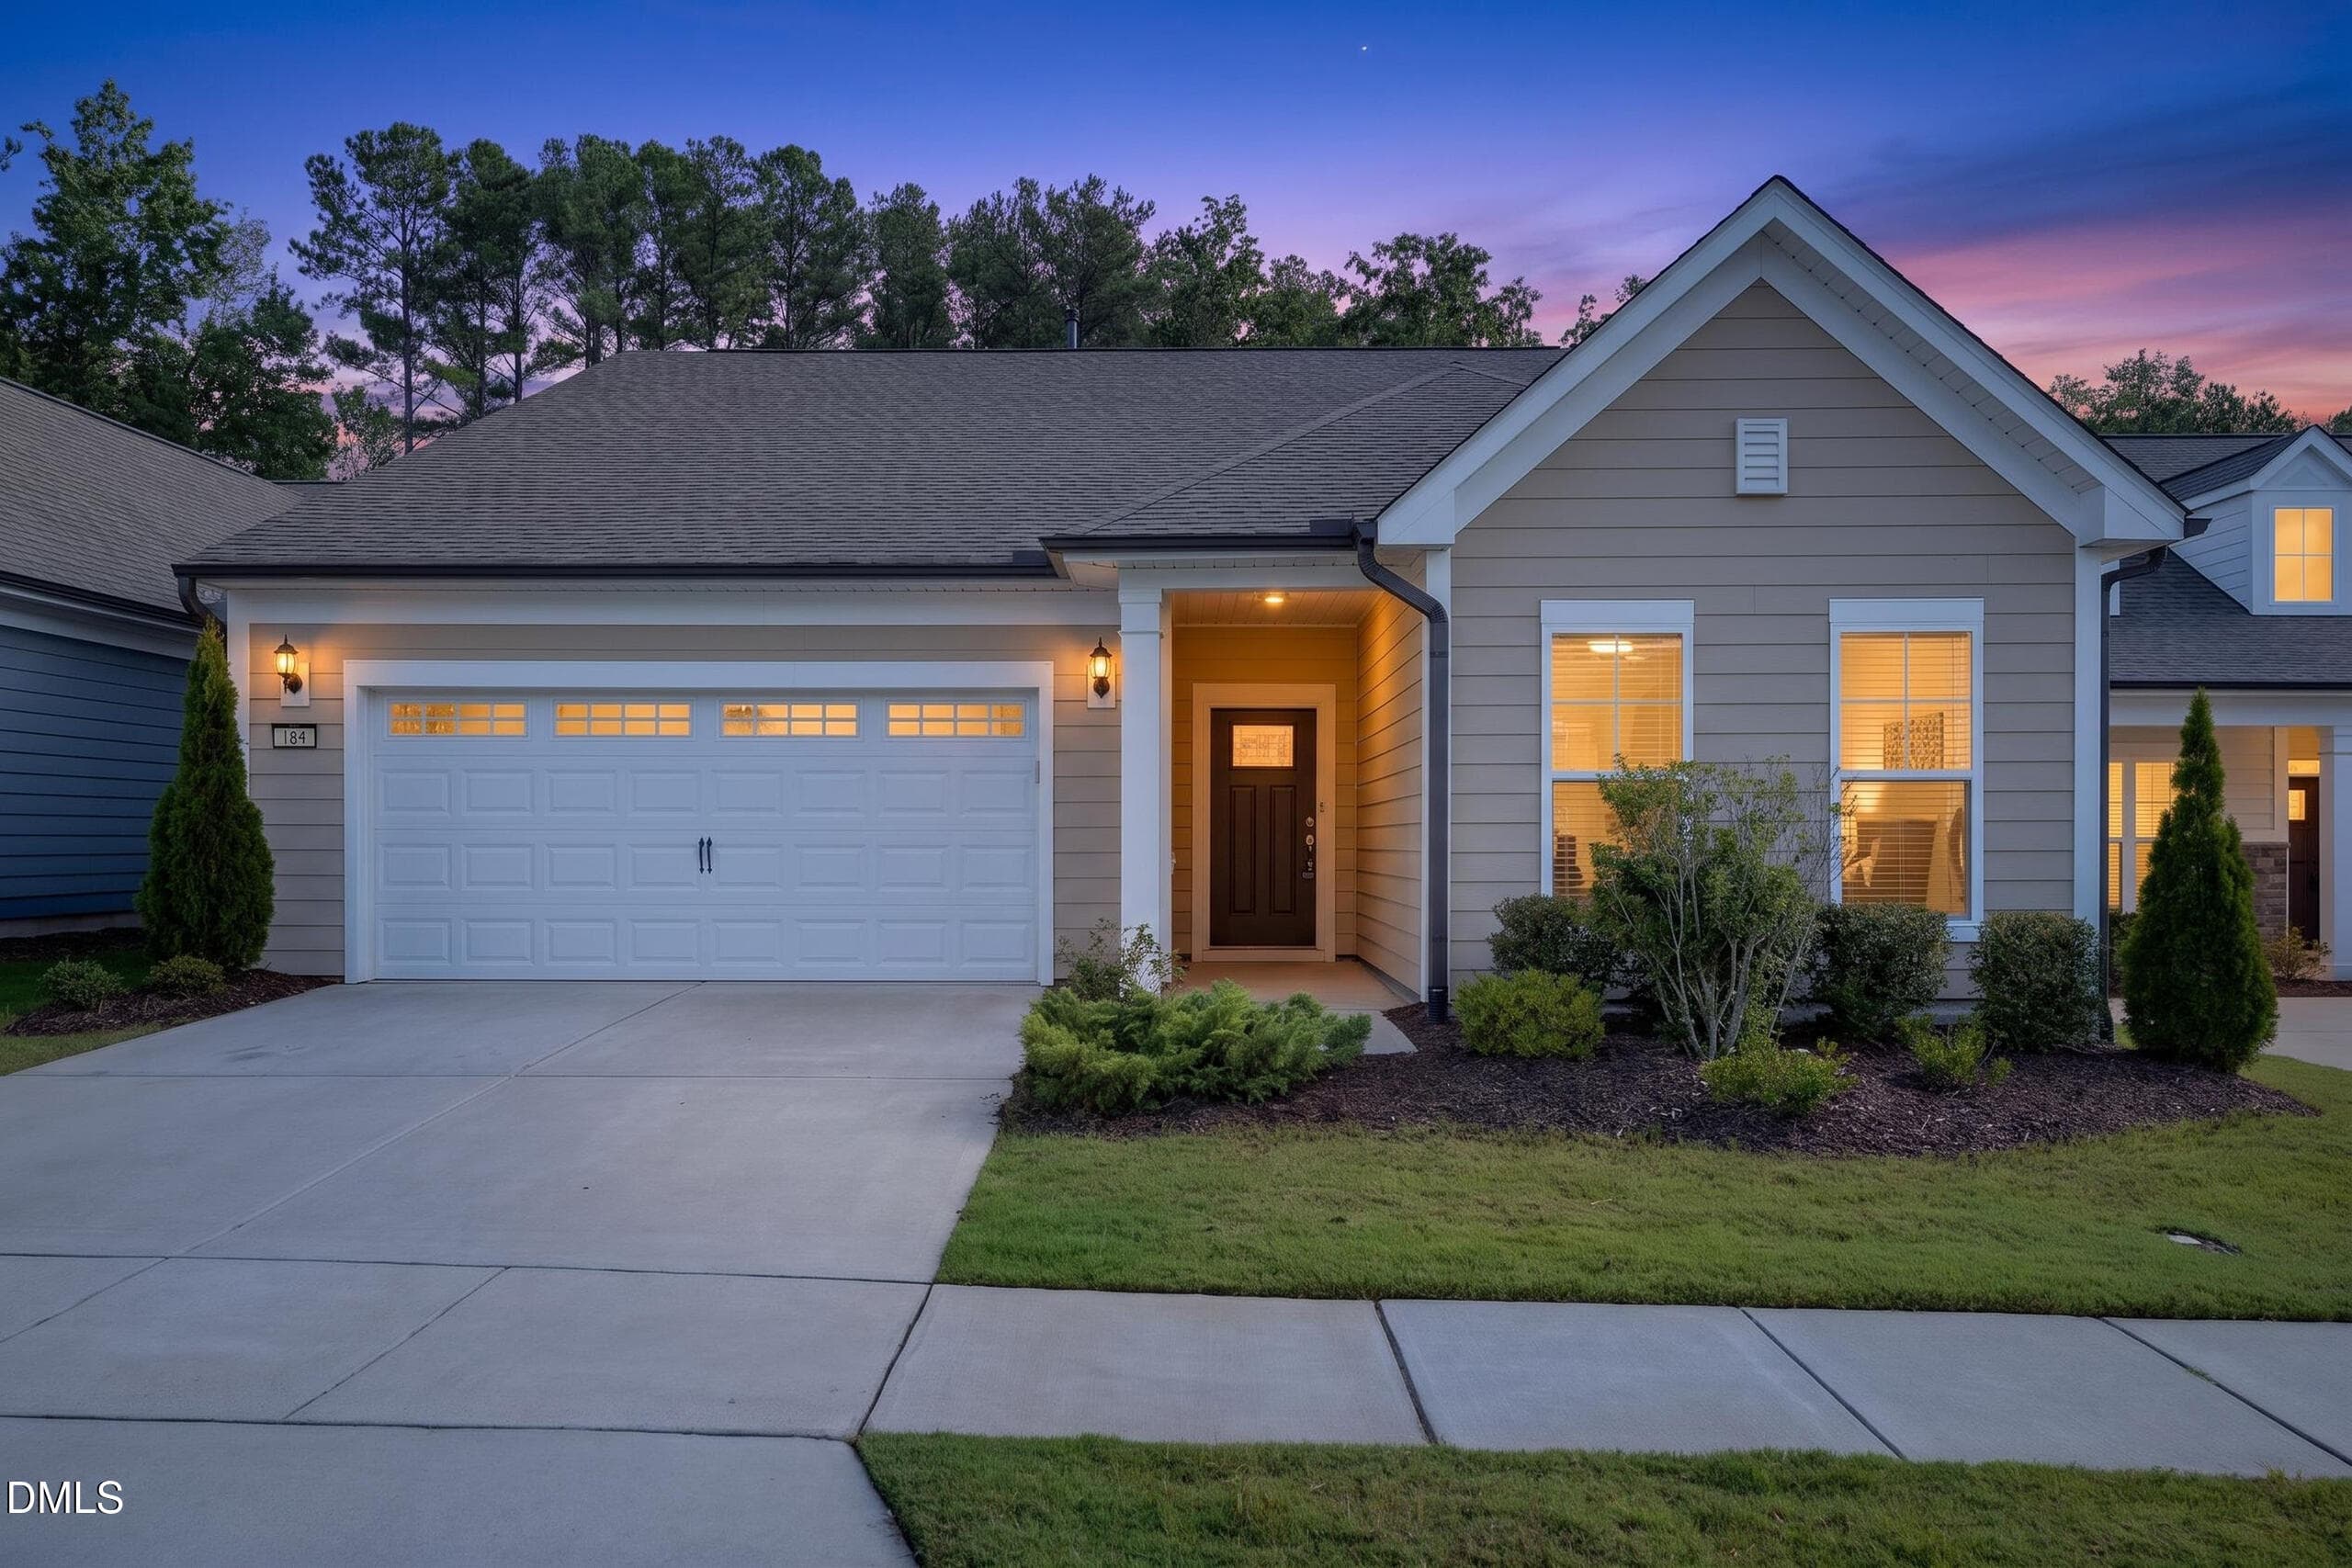
002__B5A8926_twilight - 945 Coast Grade Street, Wake Forest, NC 27587
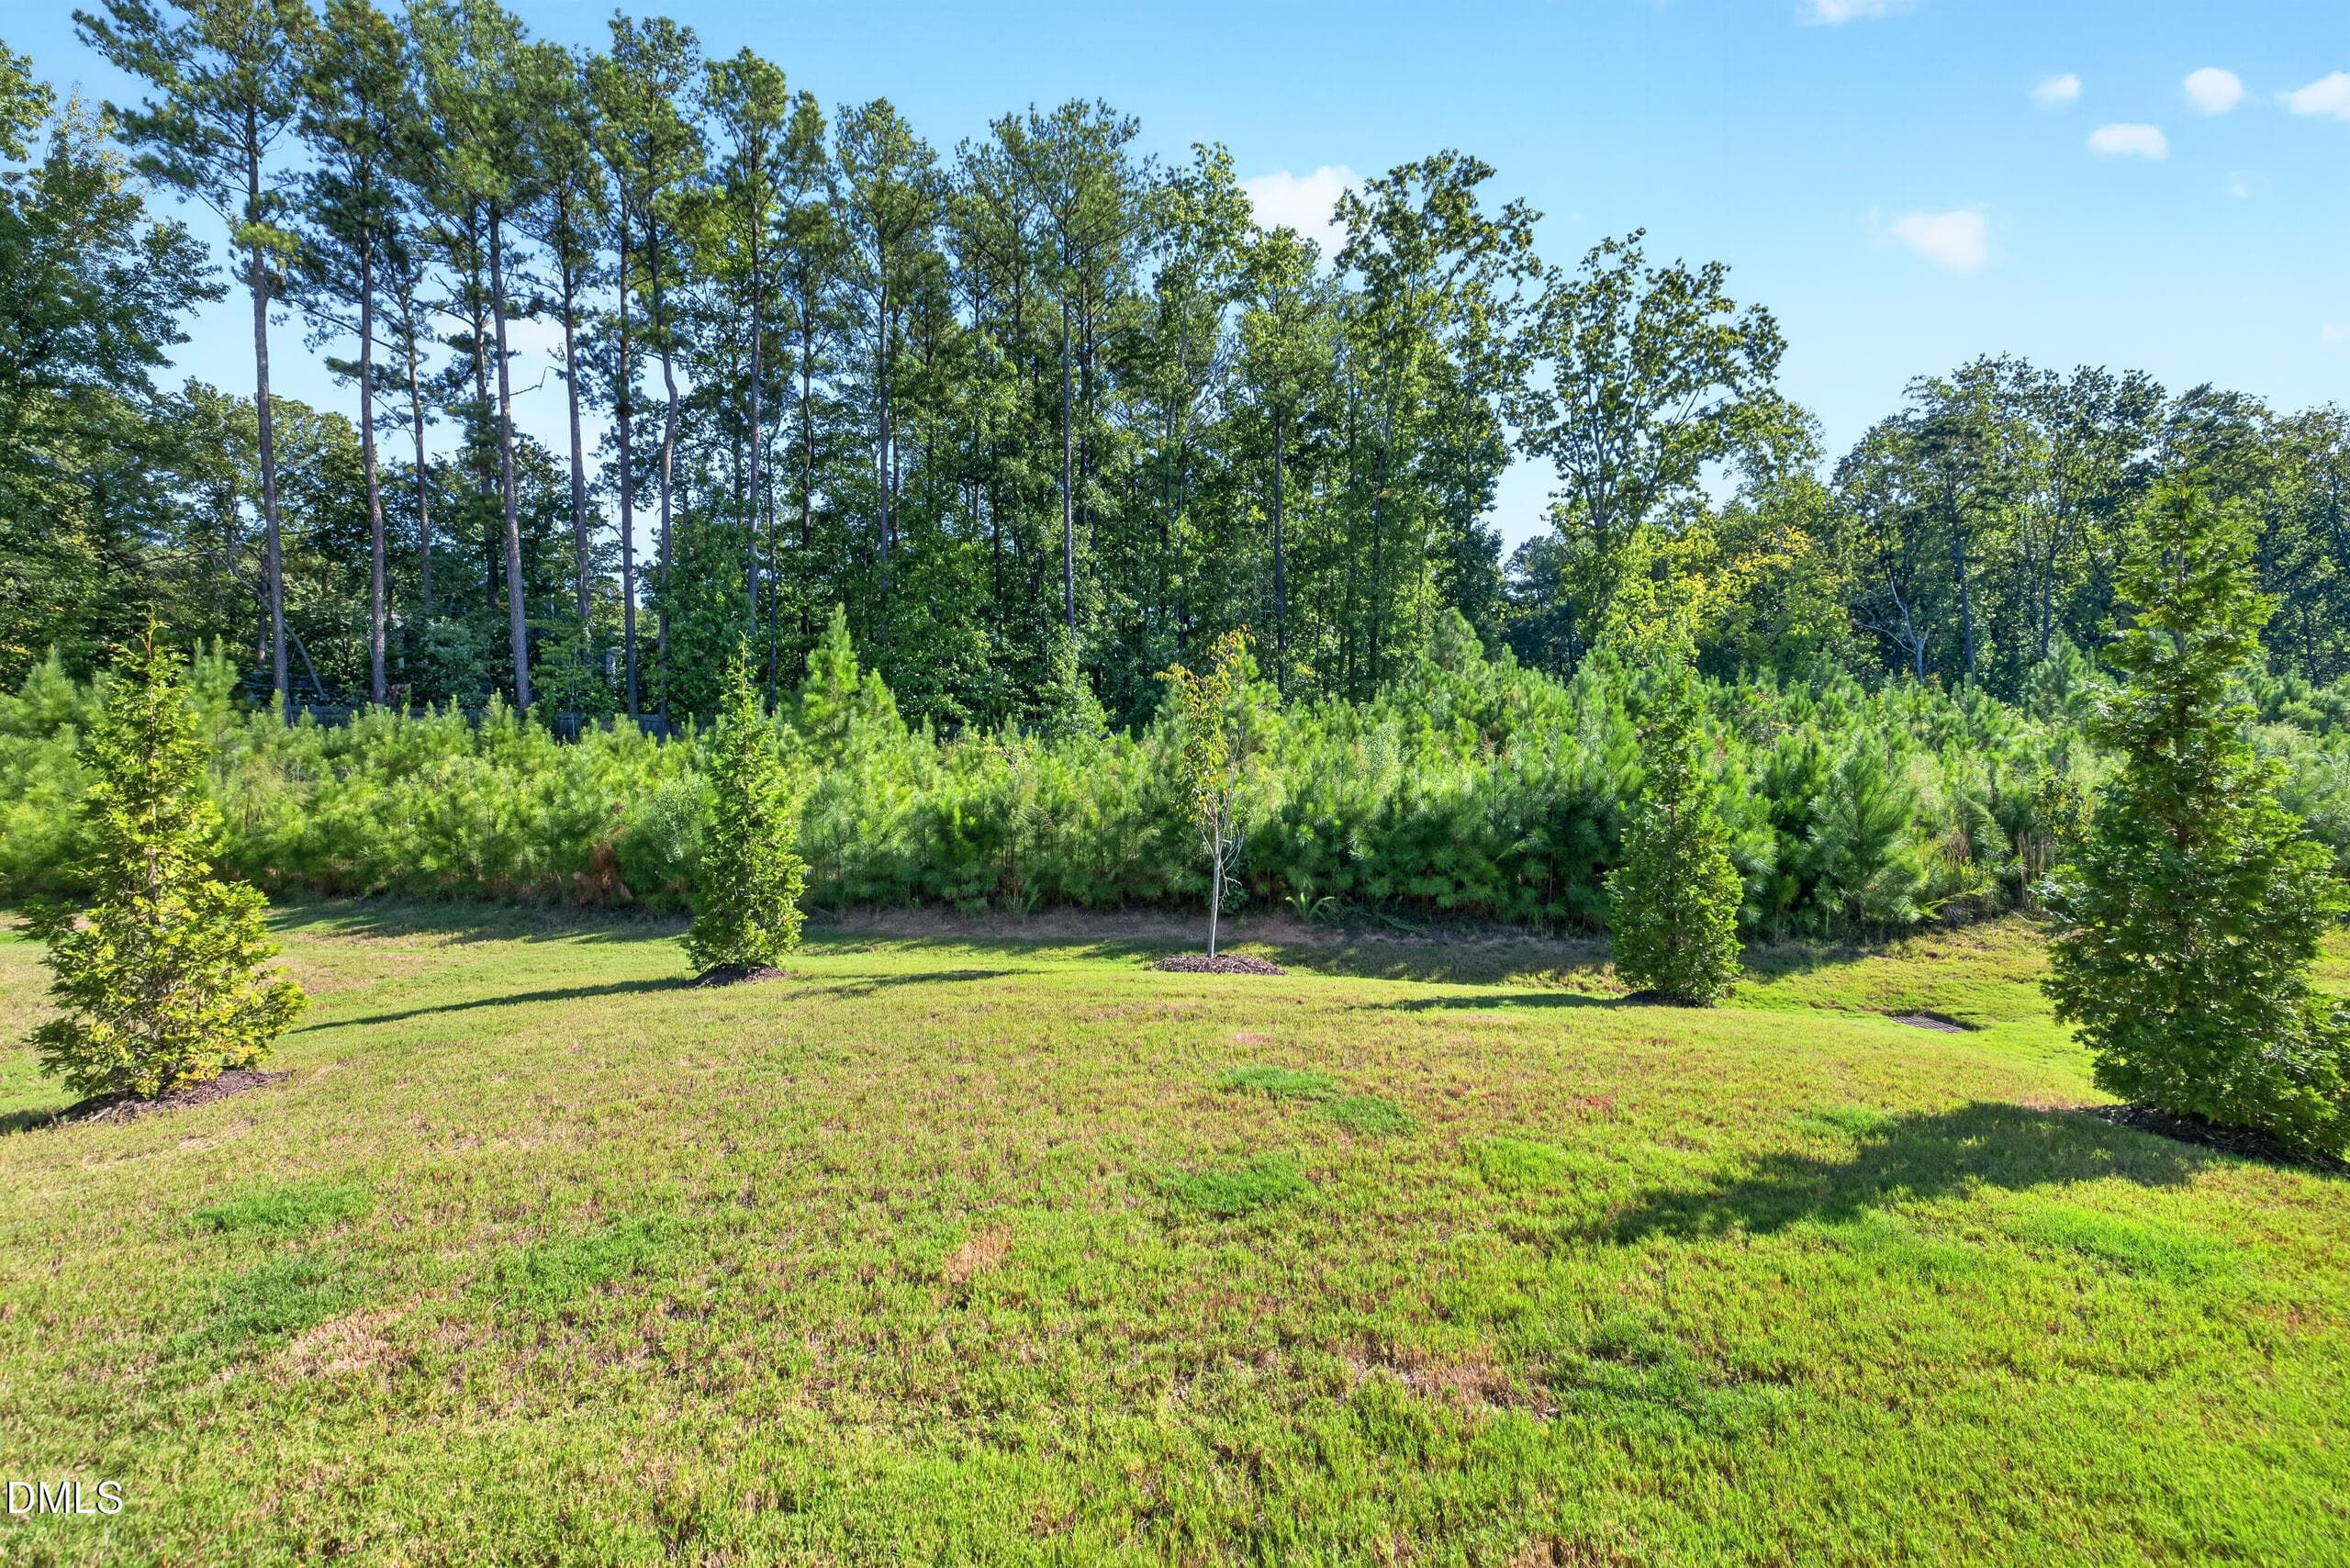
066__B5A8950 - 945 Coast Grade Street, Wake Forest, NC 27587
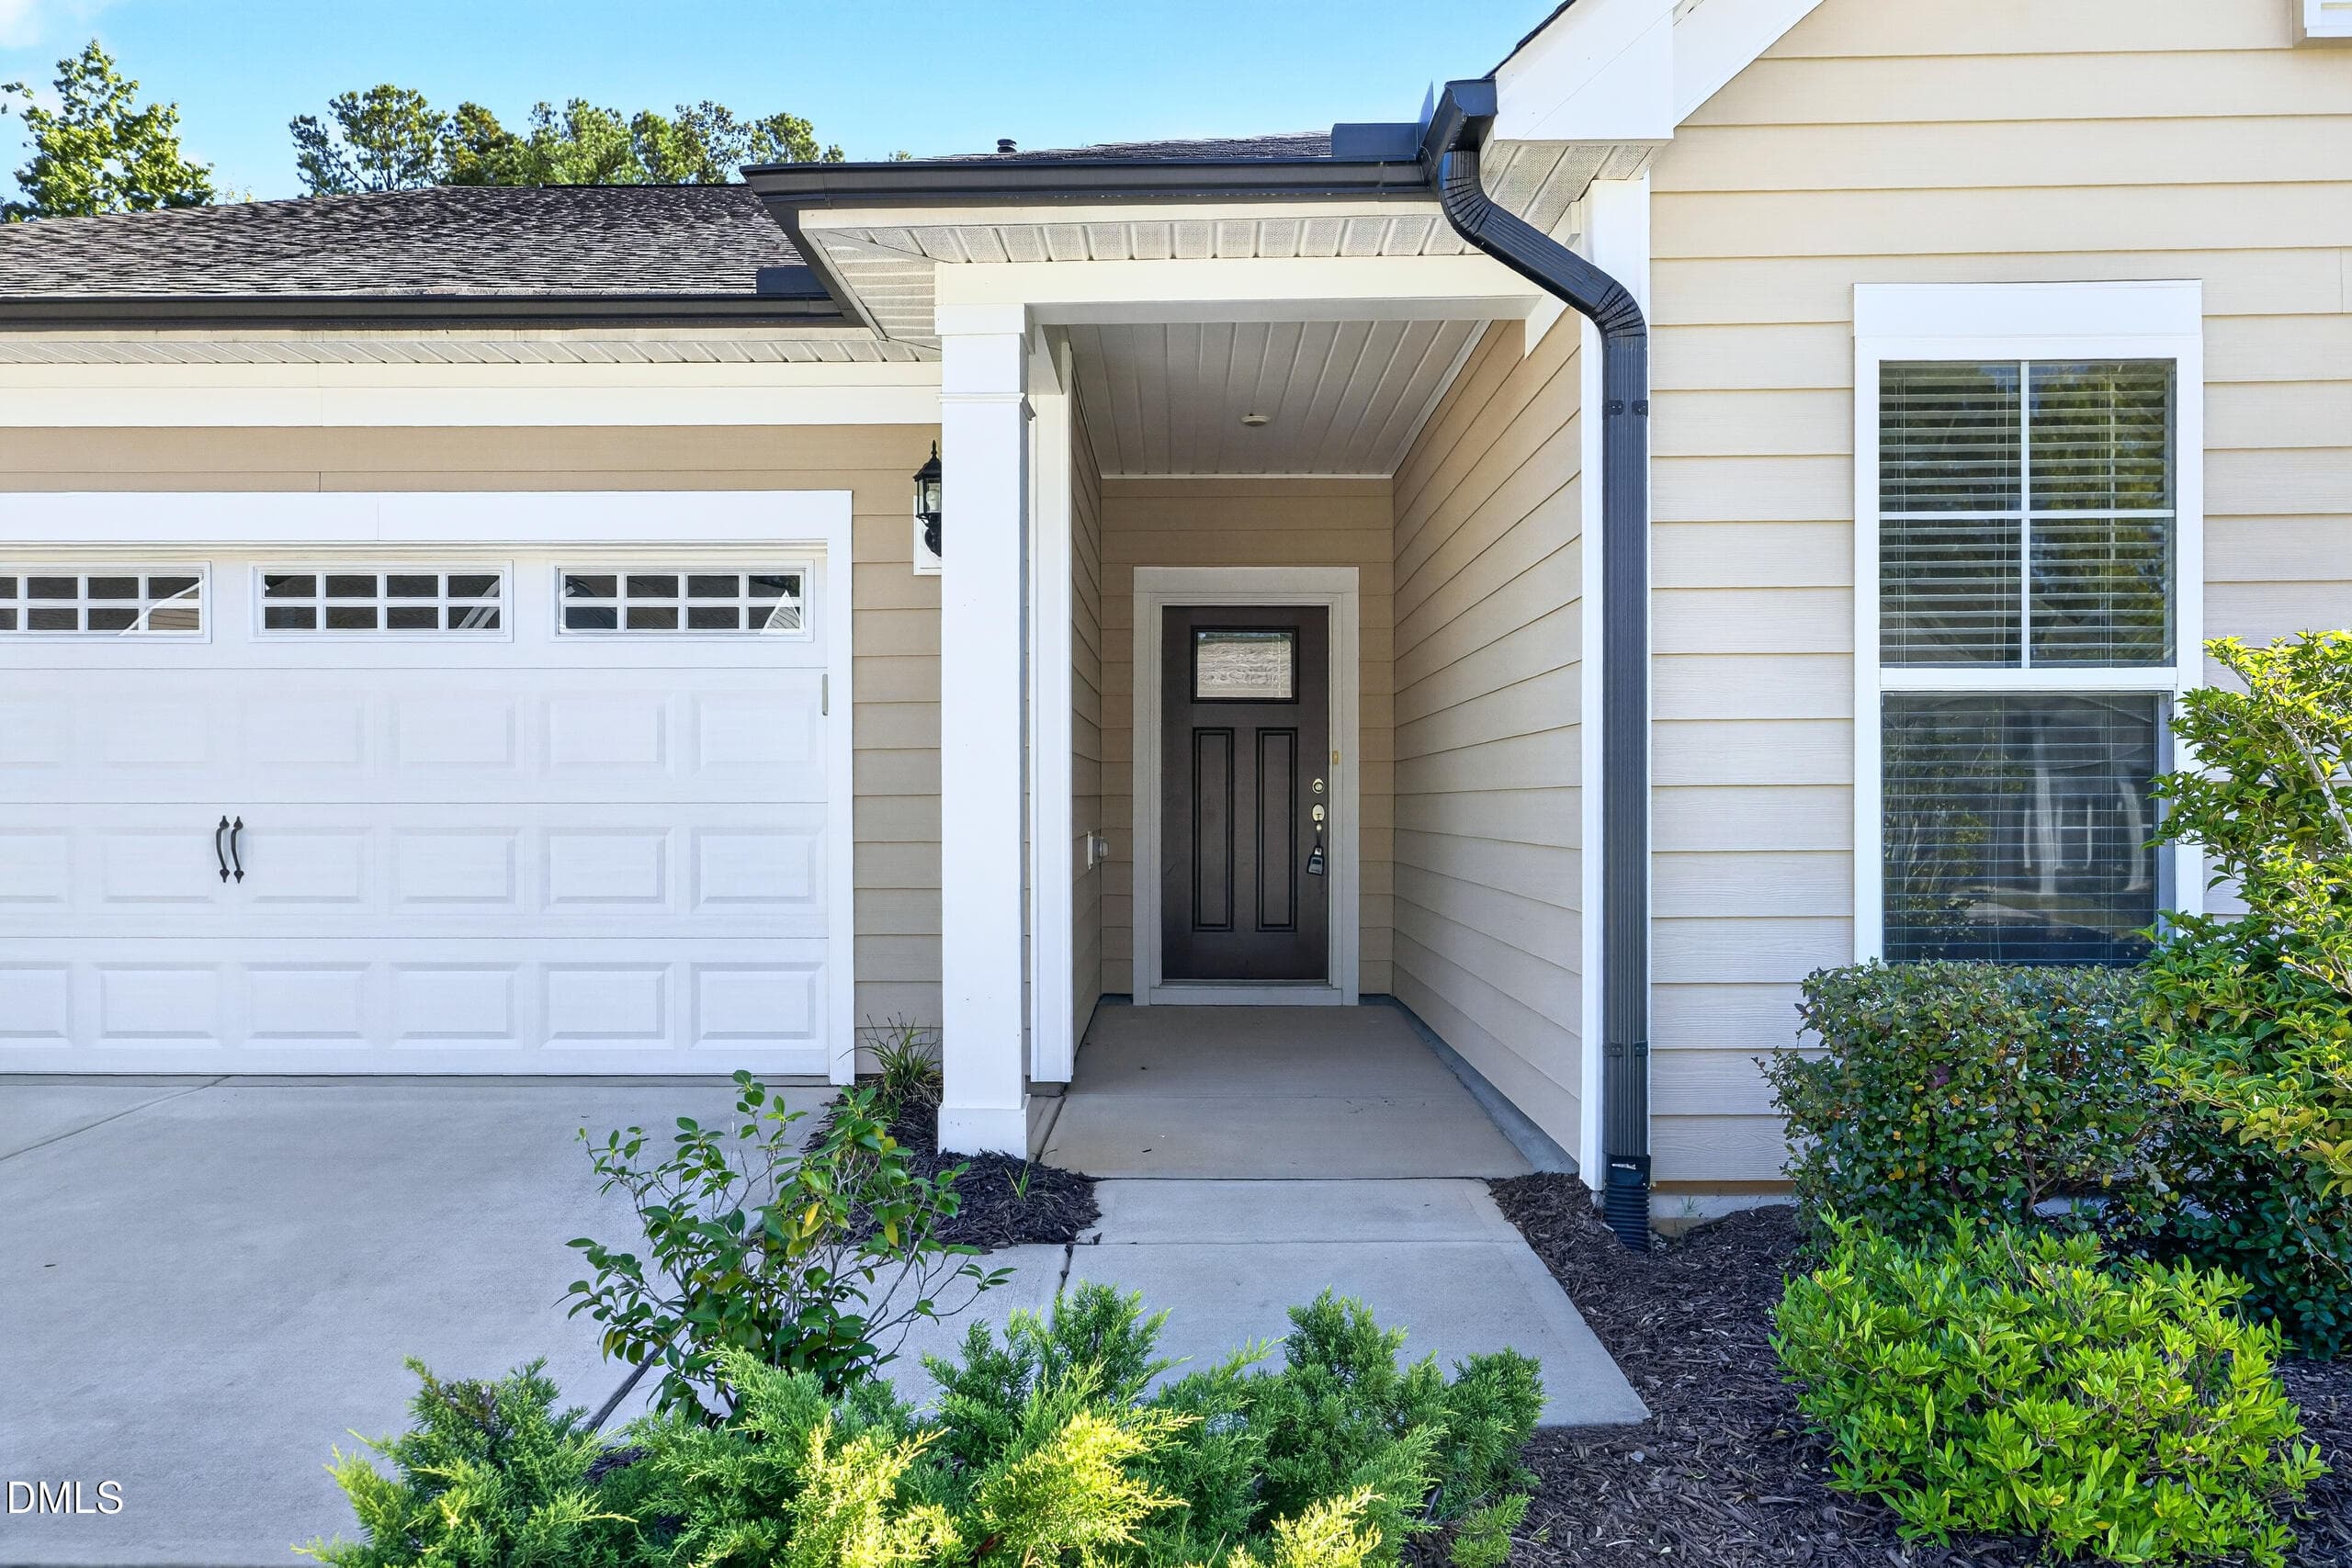
003__B5A8932 - 945 Coast Grade Street, Wake Forest, NC 27587
005__B5A8963 - 945 Coast Grade Street, Wake Forest, NC 27587
026__B5A9045 - 945 Coast Grade Street, Wake Forest, NC 27587
031__B5A9056 - 945 Coast Grade Street, Wake Forest, NC 27587
023__B5A9032 - 945 Coast Grade Street, Wake Forest, NC 27587
022__B5A9030 - 945 Coast Grade Street, Wake Forest, NC 27587
021__B5A9025 - 945 Coast Grade Street, Wake Forest, NC 27587
033__B5A9062 - 945 Coast Grade Street, Wake Forest, NC 27587
037__B5A9076 - 945 Coast Grade Street, Wake Forest, NC 27587
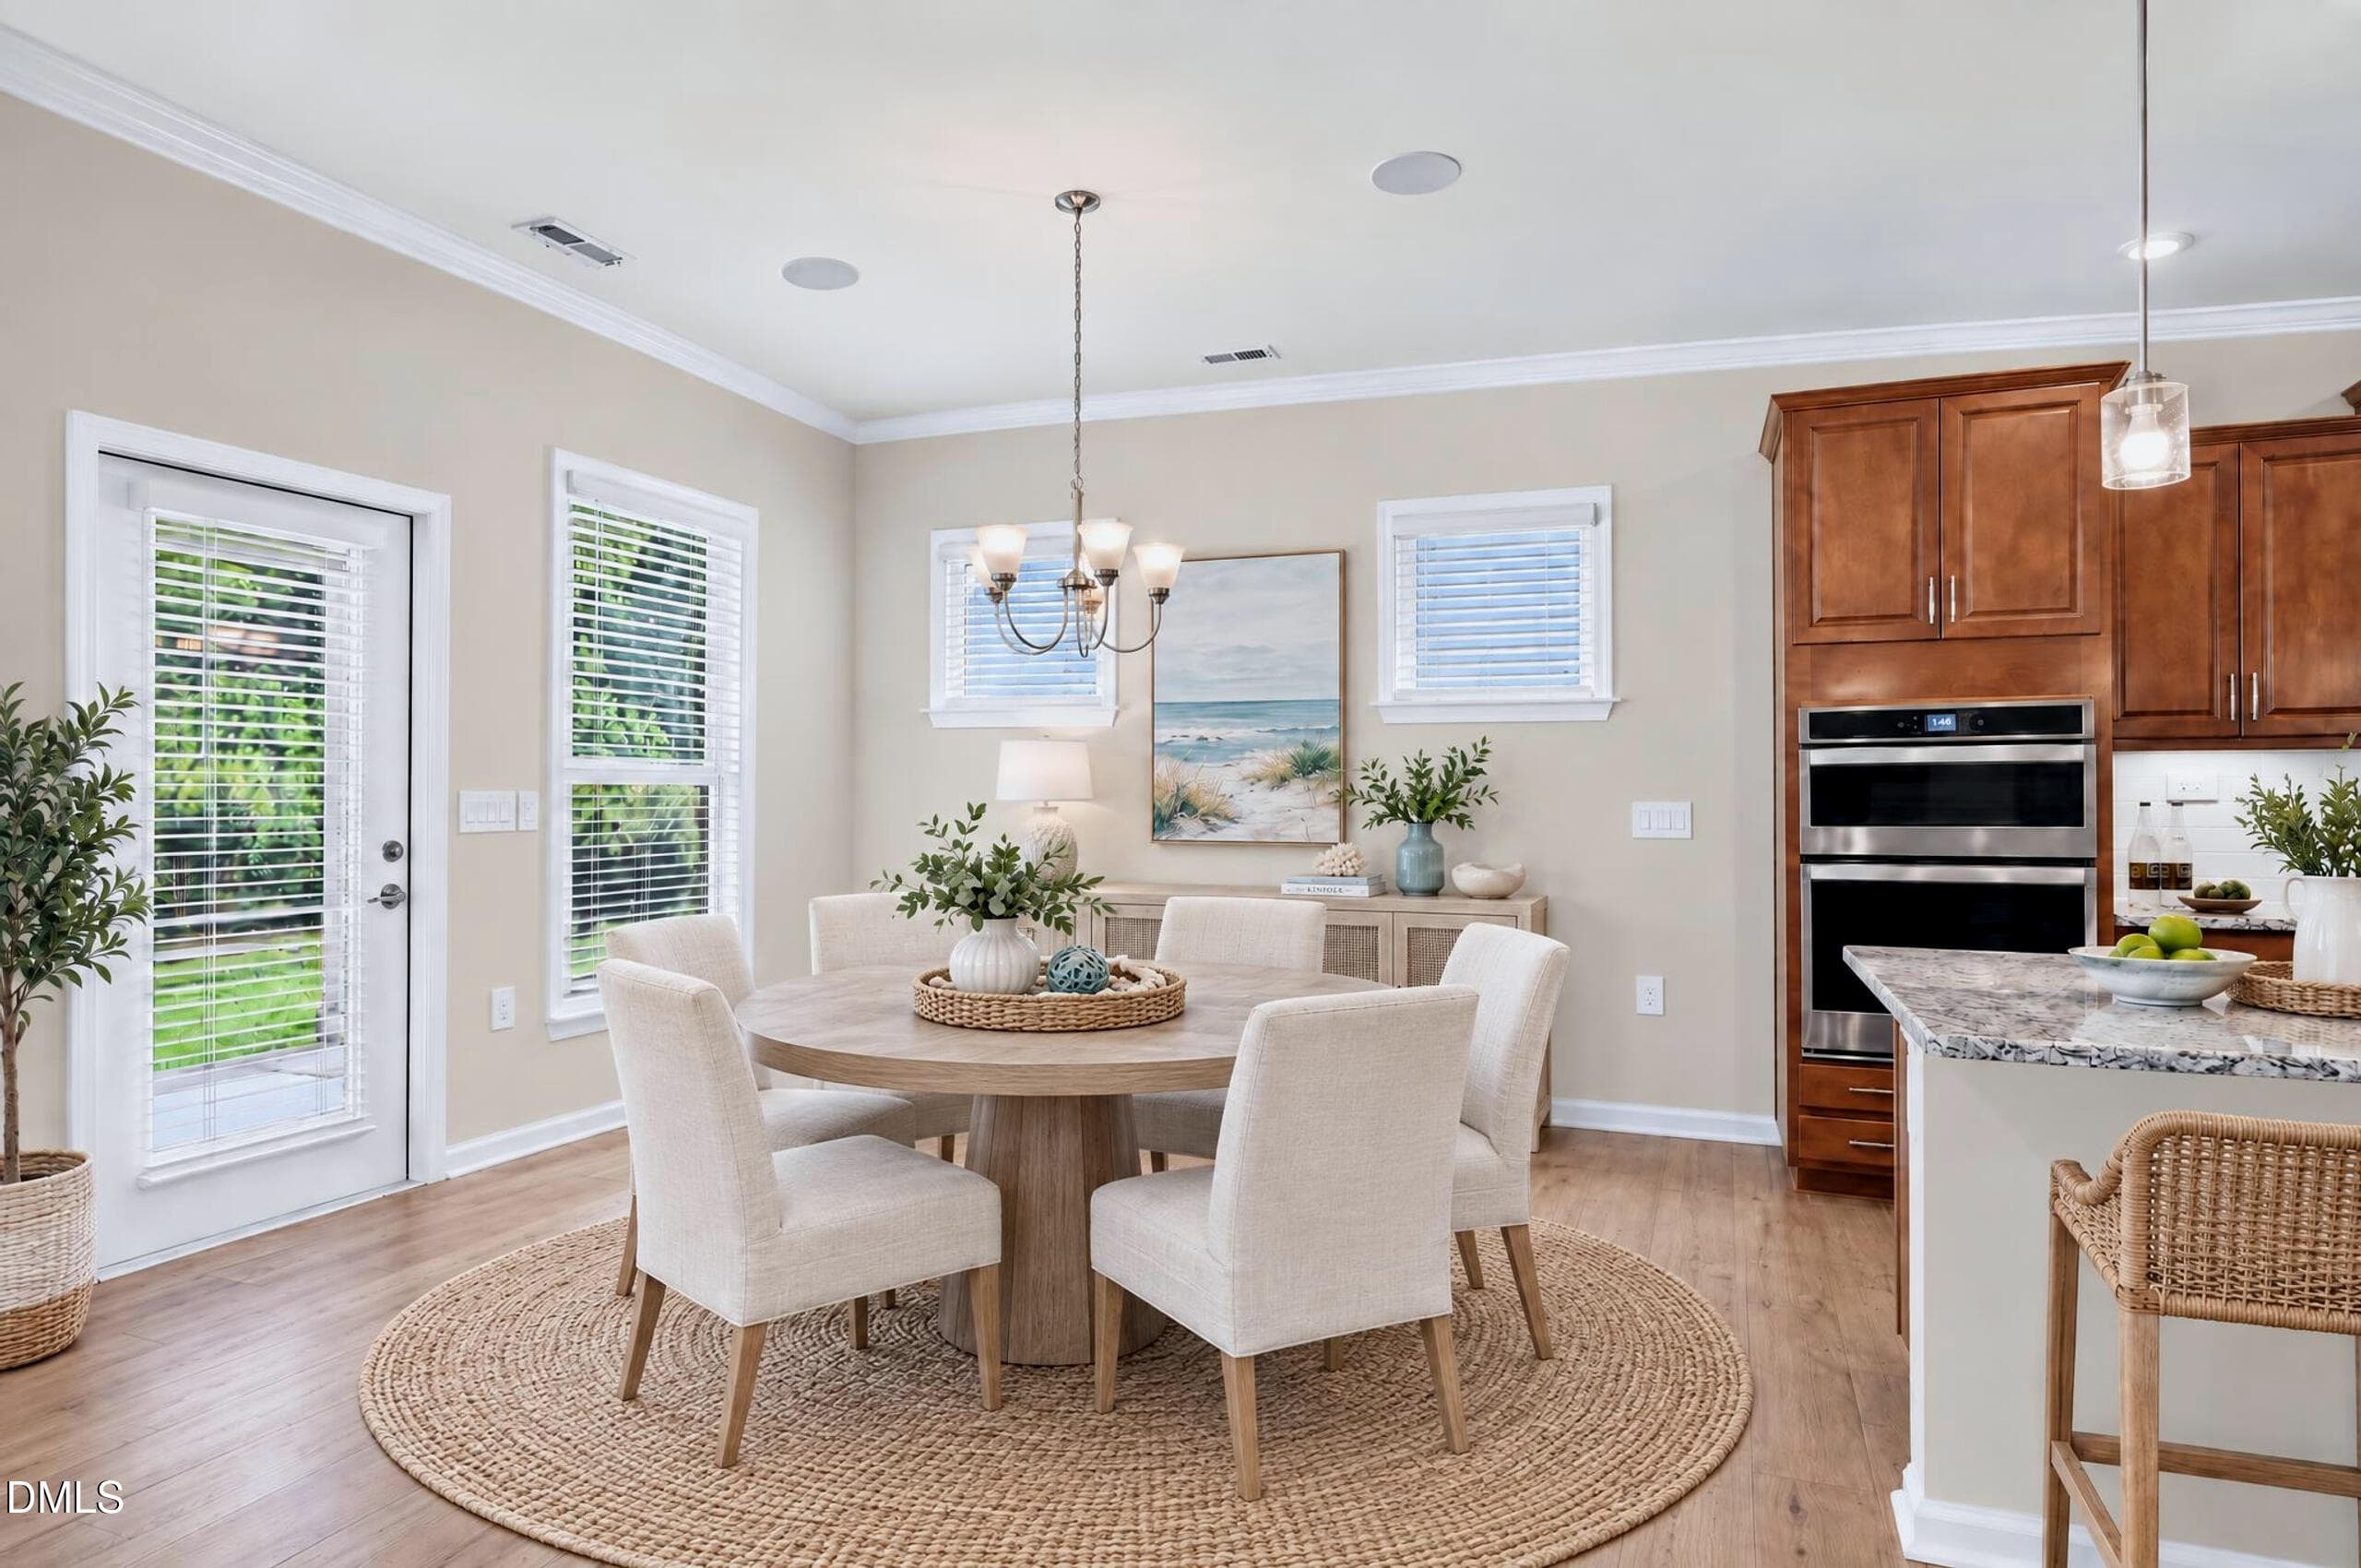
029__B5A9088_staging - 945 Coast Grade Street, Wake Forest, NC 27587
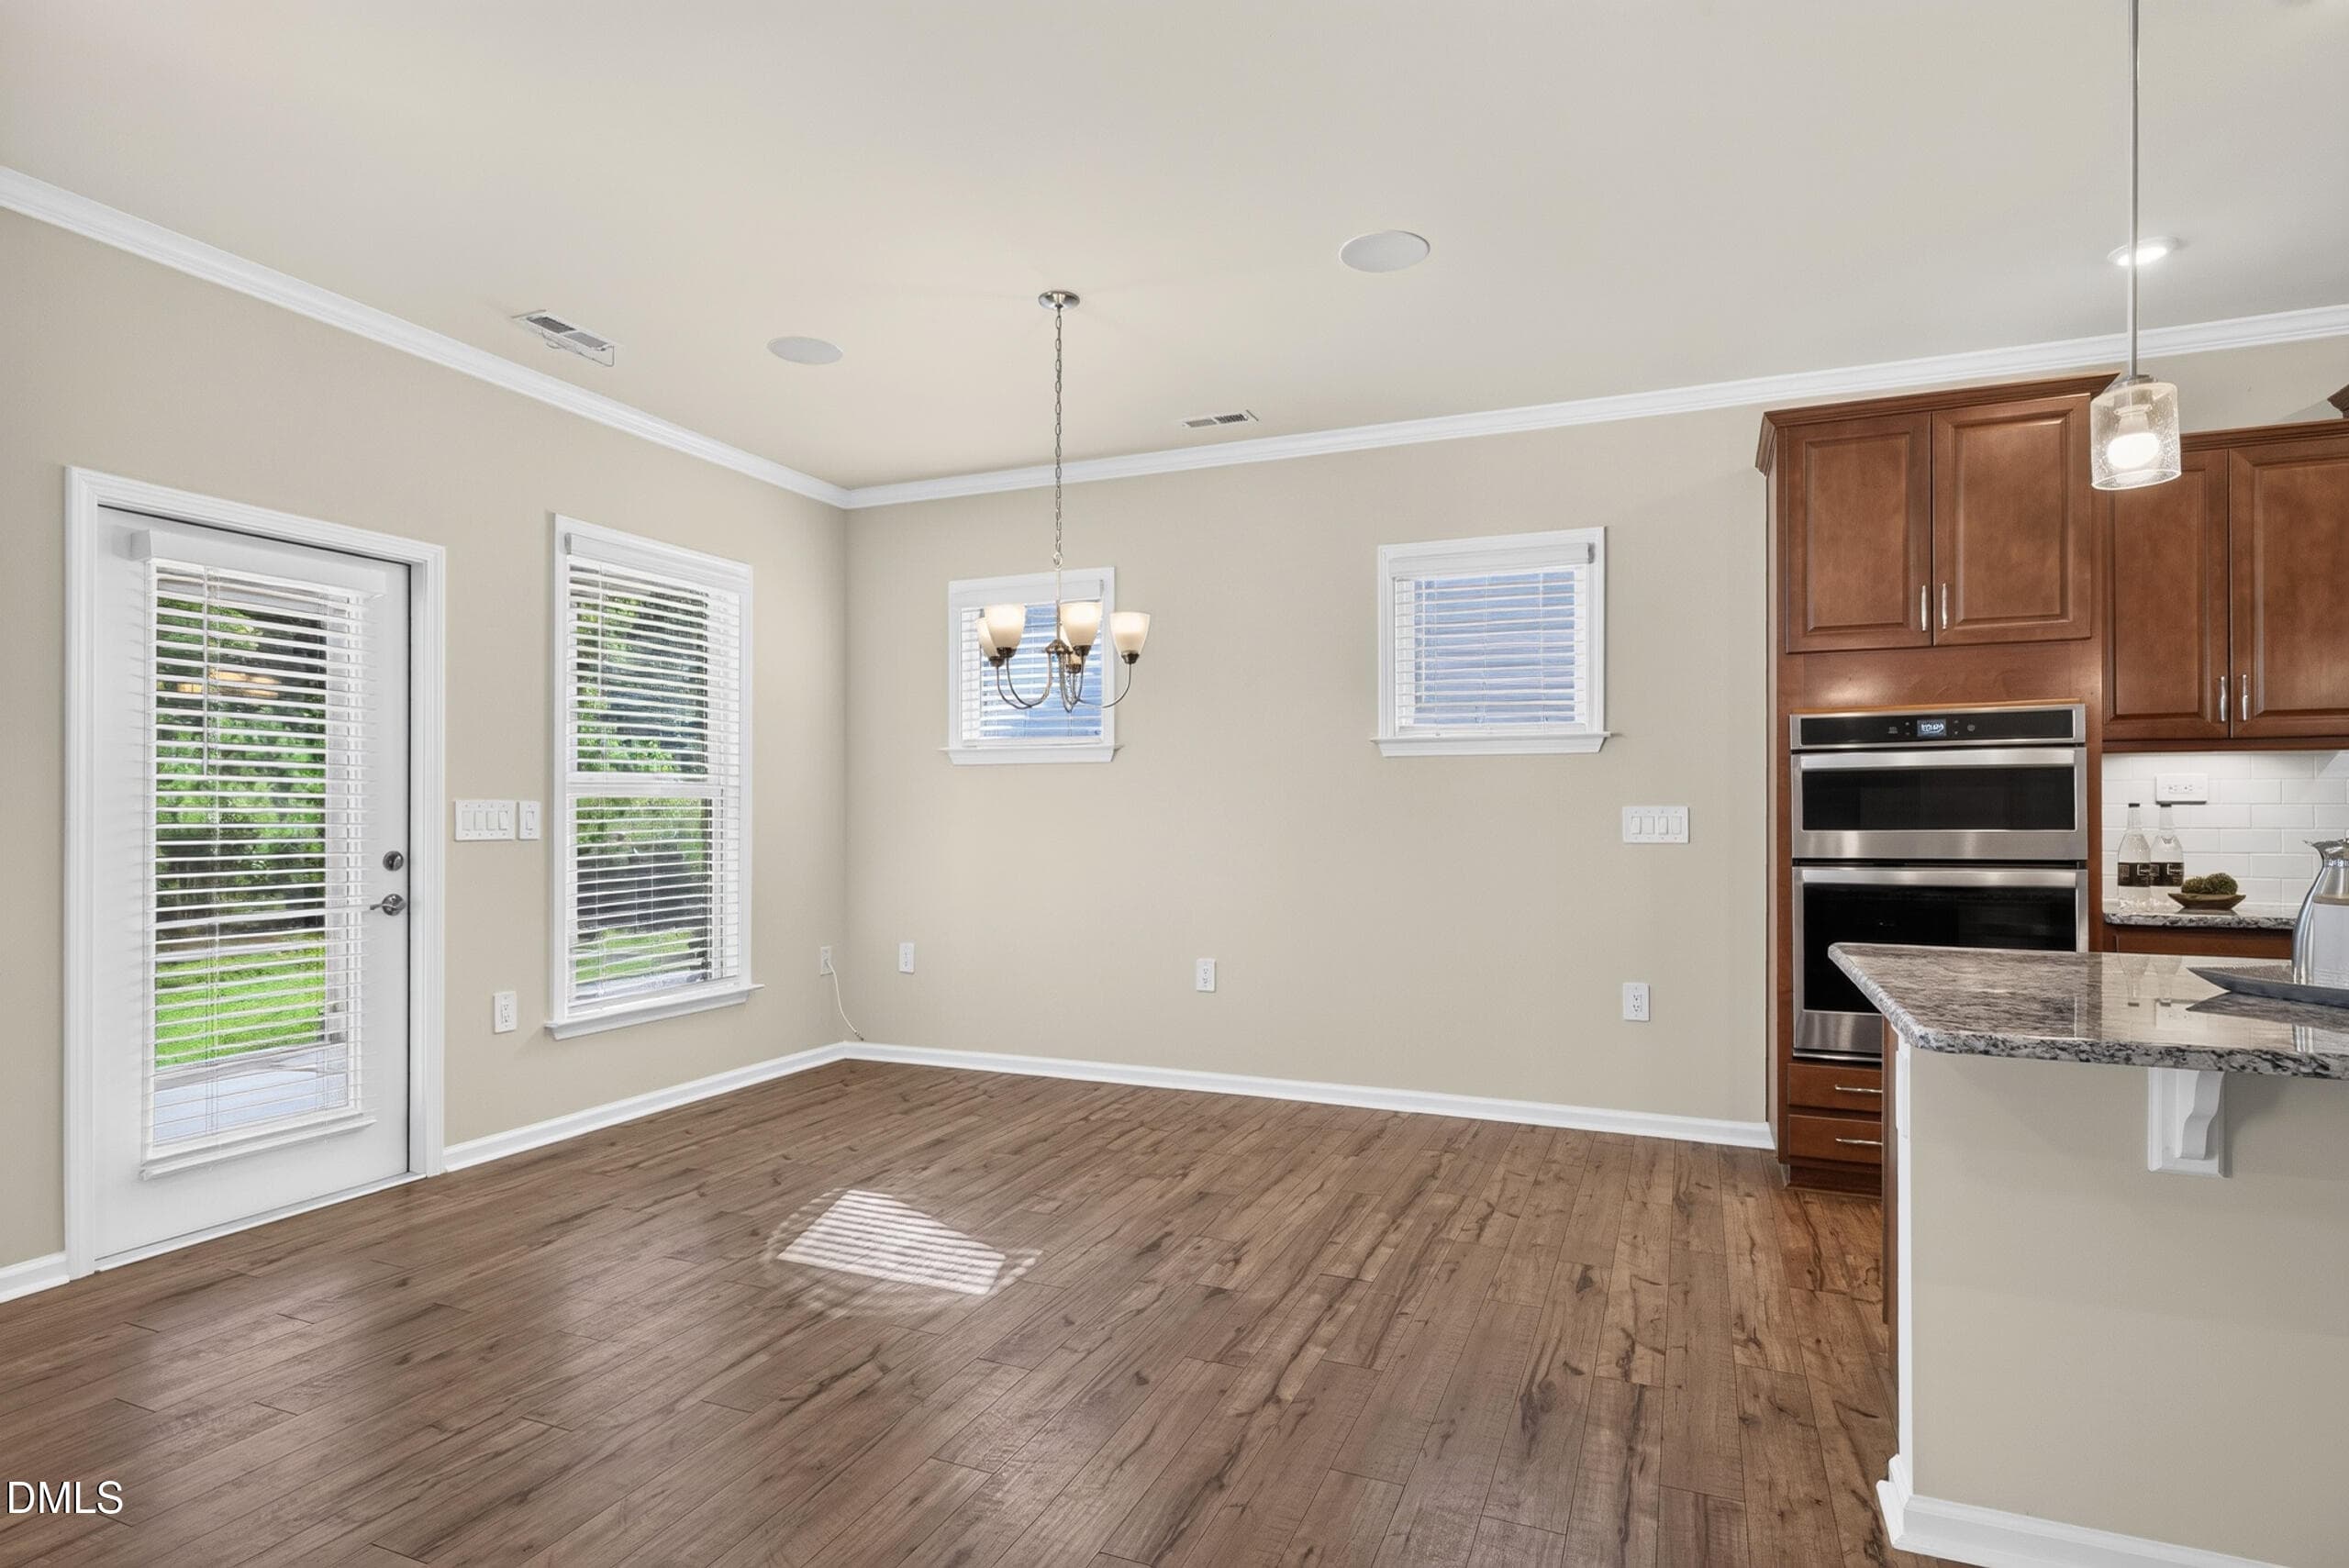
028__B5A9088 - 945 Coast Grade Street, Wake Forest, NC 27587
040__B5A9083_staging - 945 Coast Grade Street, Wake Forest, NC 27587
039__B5A9083 - 945 Coast Grade Street, Wake Forest, NC 27587
041__B5A9087 - 945 Coast Grade Street, Wake Forest, NC 27587
043__B5A9097 - 945 Coast Grade Street, Wake Forest, NC 27587
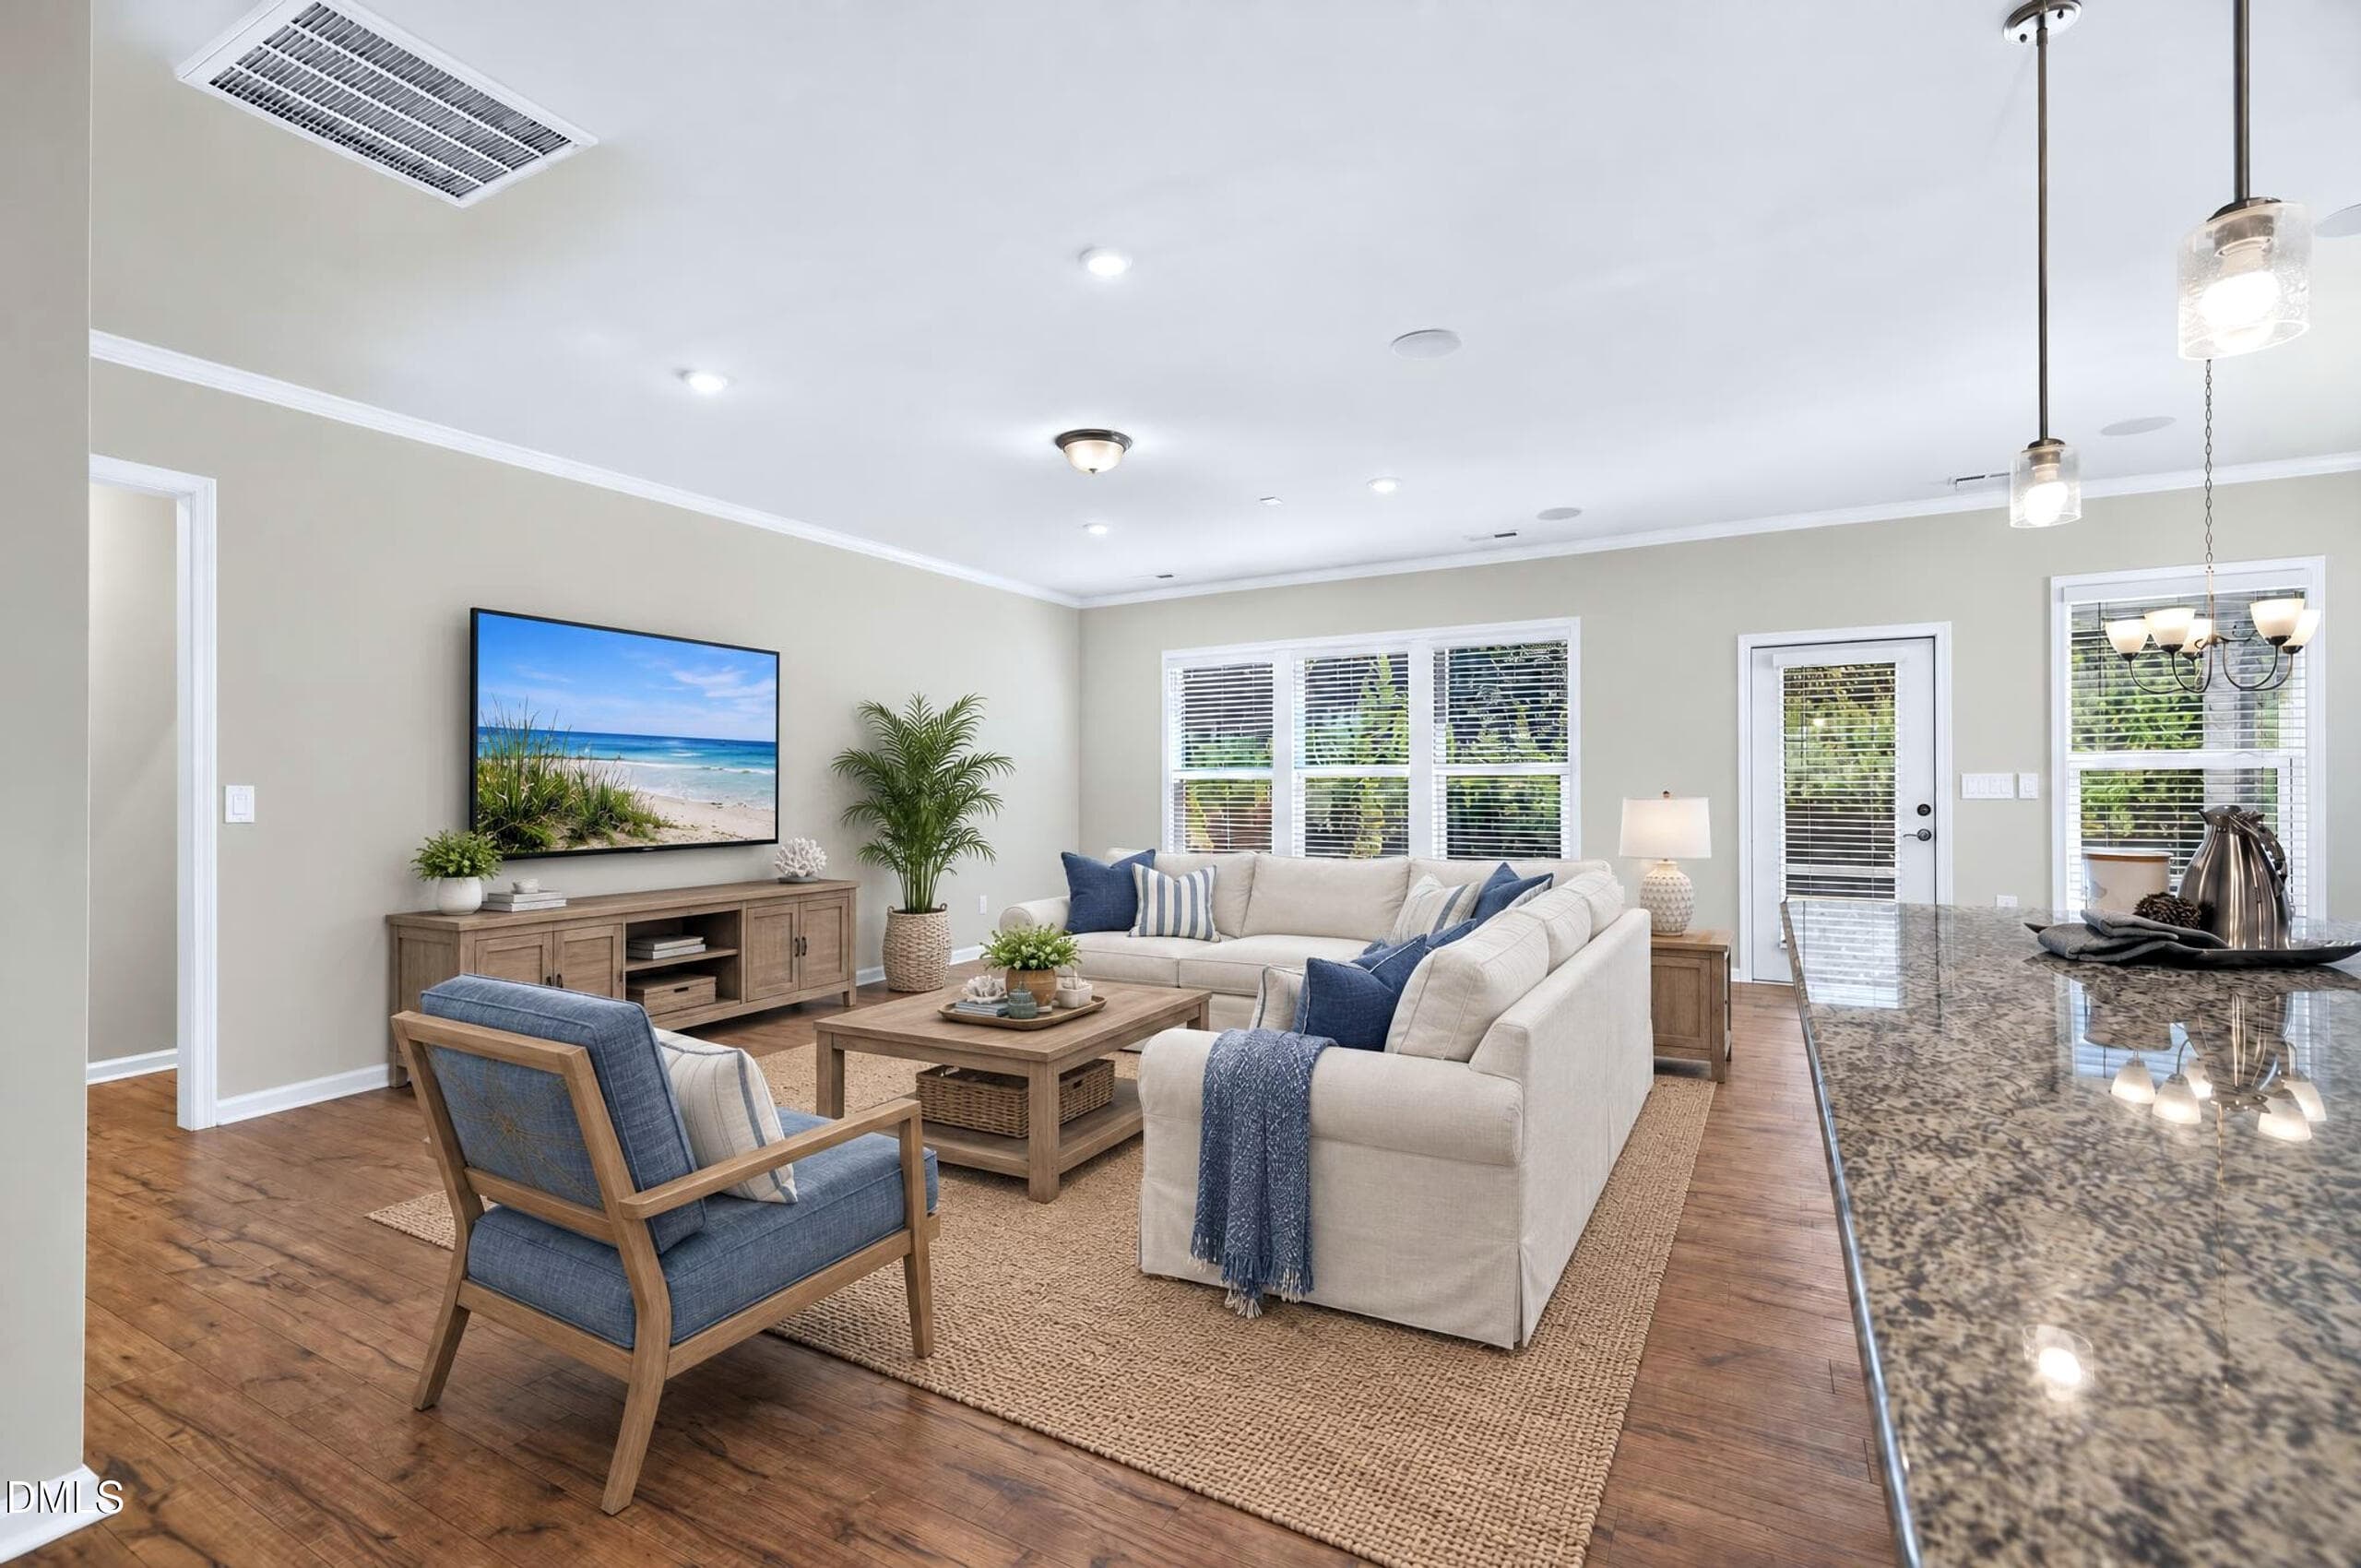
013__B5A8996_staging - 945 Coast Grade Street, Wake Forest, NC 27587
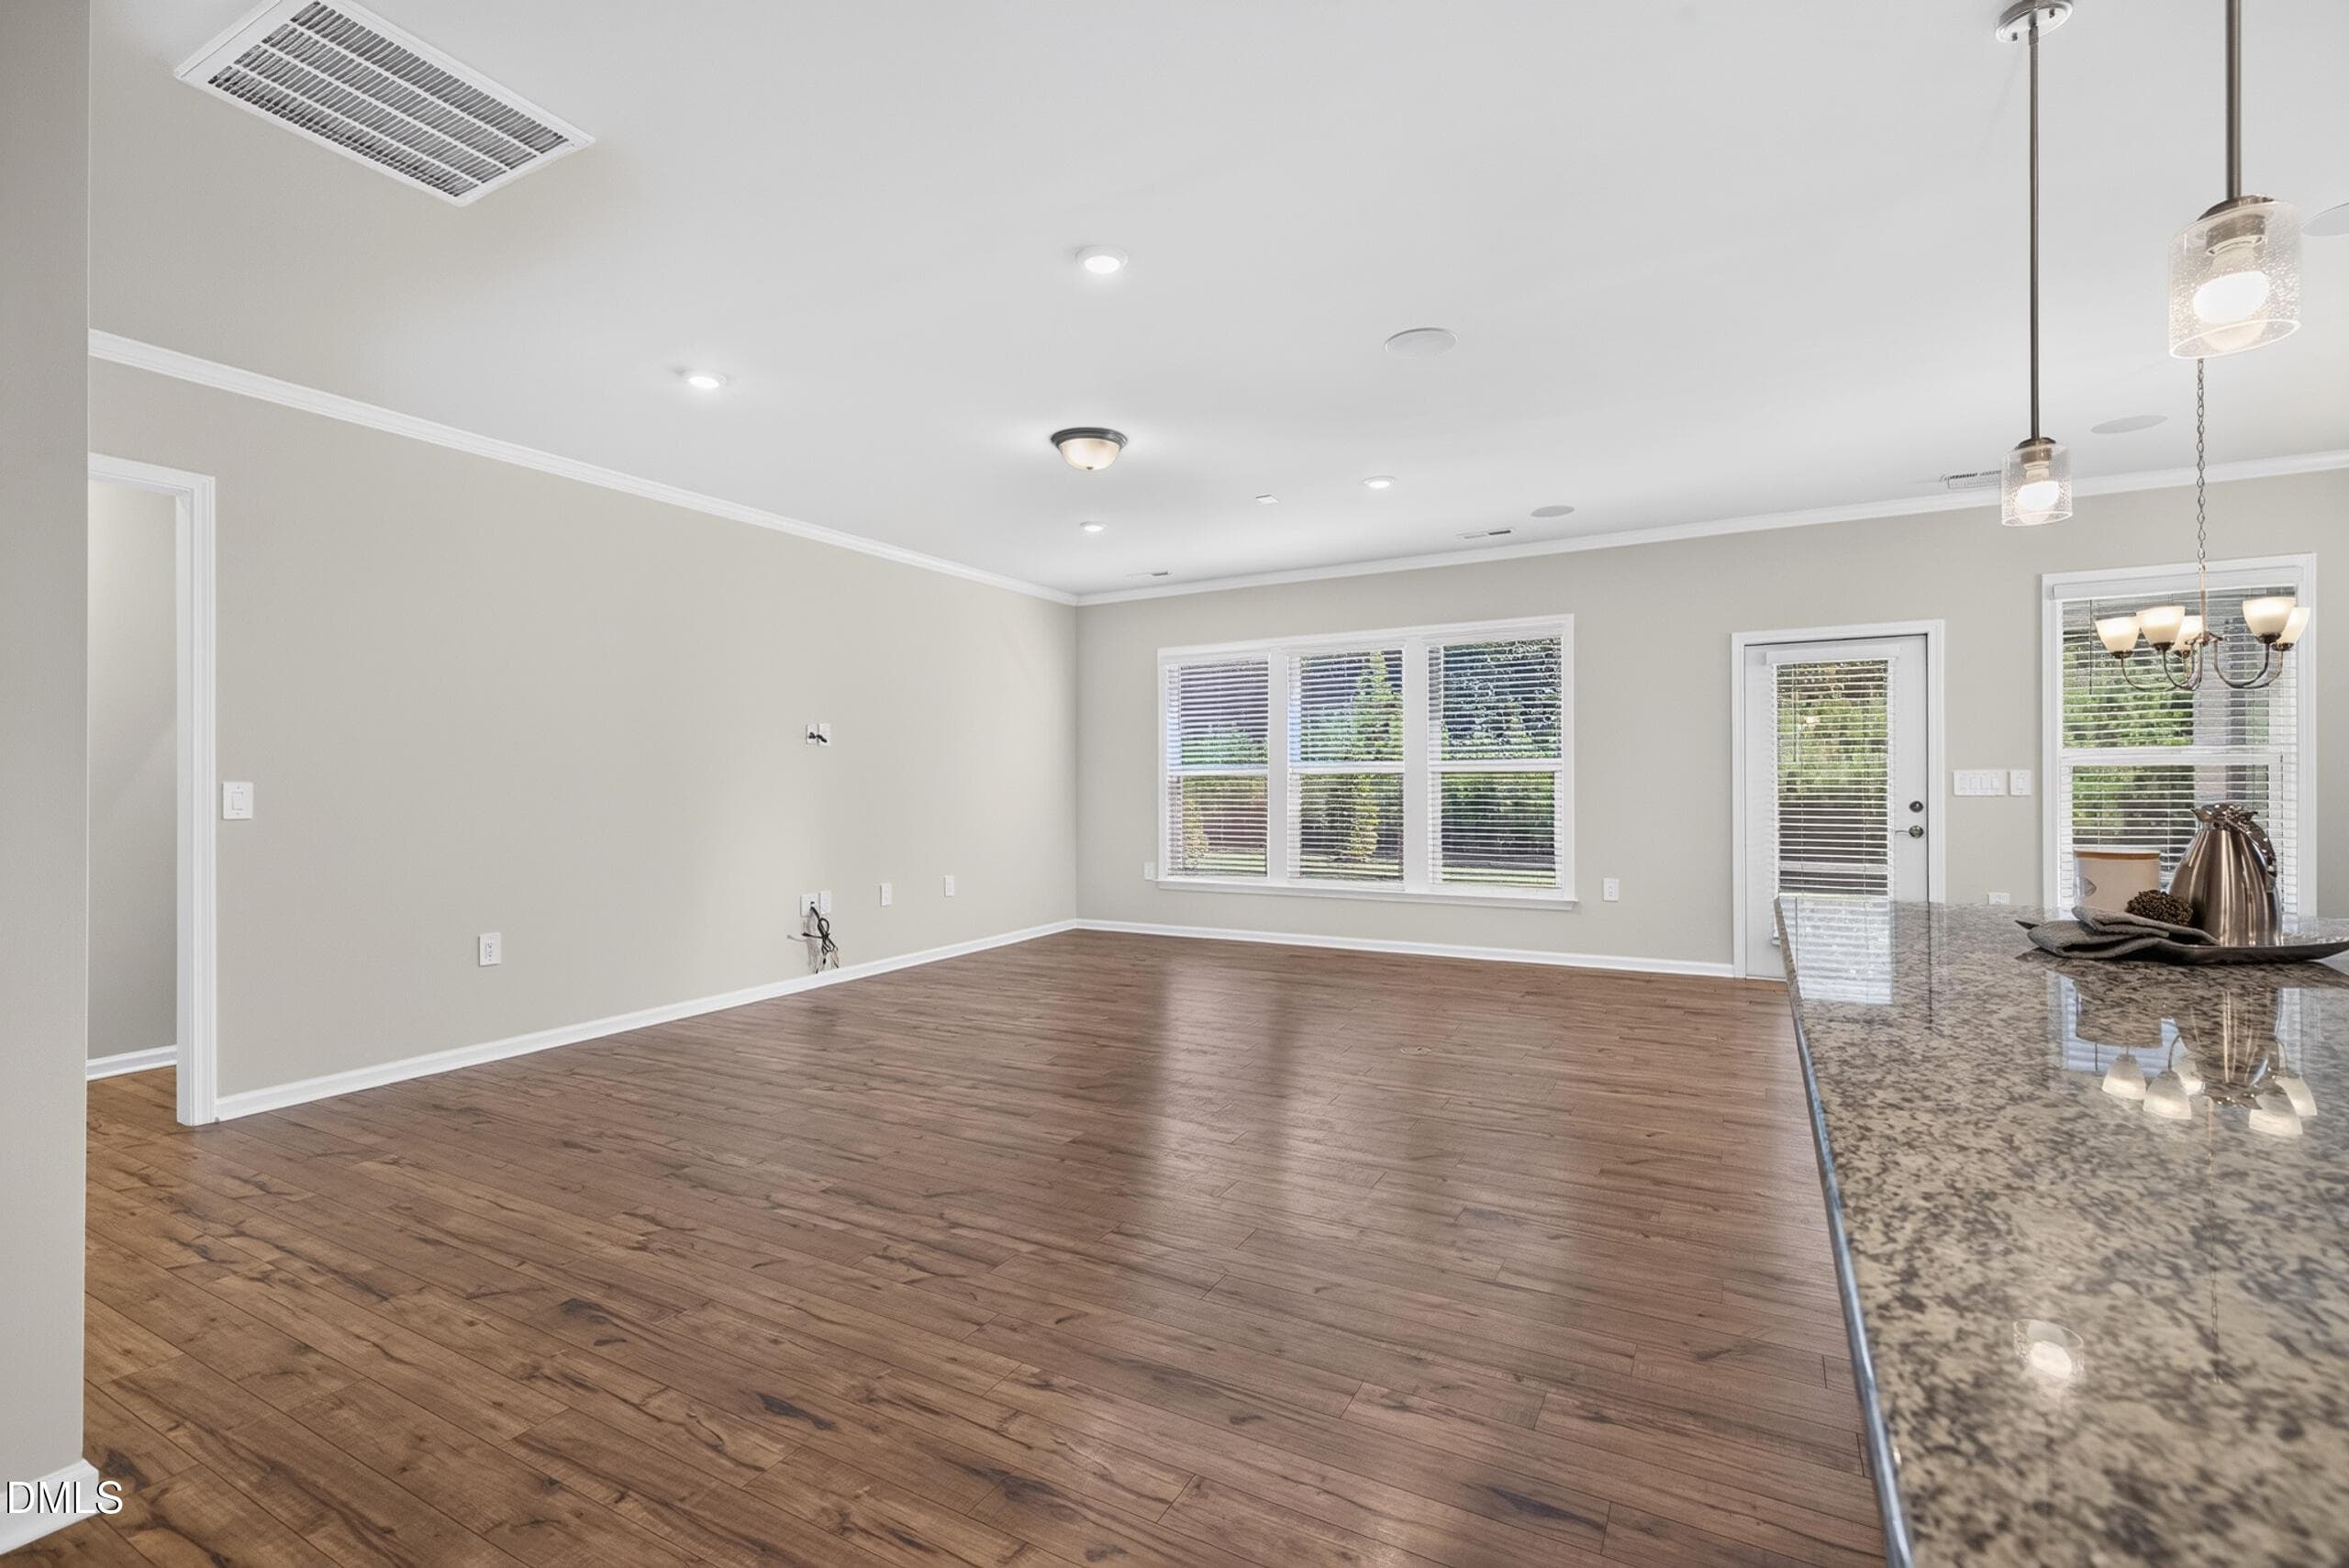
012__B5A8996 - 945 Coast Grade Street, Wake Forest, NC 27587
014__B5A8998 - 945 Coast Grade Street, Wake Forest, NC 27587
046__B5A9103_staging - 945 Coast Grade Street, Wake Forest, NC 27587
045__B5A9103 - 945 Coast Grade Street, Wake Forest, NC 27587
048__B5A9109_staging - 945 Coast Grade Street, Wake Forest, NC 27587
049__B5A9109 - 945 Coast Grade Street, Wake Forest, NC 27587
050__B5A9115 - 945 Coast Grade Street, Wake Forest, NC 27587
051__B5A9120 - 945 Coast Grade Street, Wake Forest, NC 27587
052__B5A9122 - 945 Coast Grade Street, Wake Forest, NC 27587
053__B5A9127 - 945 Coast Grade Street, Wake Forest, NC 27587
054__B5A9131 - 945 Coast Grade Street, Wake Forest, NC 27587
056__B5A9139 - 945 Coast Grade Street, Wake Forest, NC 27587
057__B5A9142 - 945 Coast Grade Street, Wake Forest, NC 27587
007__B5A8976_staging - 945 Coast Grade Street, Wake Forest, NC 27587
006__B5A8976 - 945 Coast Grade Street, Wake Forest, NC 27587
008__B5A8978 - 945 Coast Grade Street, Wake Forest, NC 27587
009__B5A8982 - 945 Coast Grade Street, Wake Forest, NC 27587
010__B5A8987 - 945 Coast Grade Street, Wake Forest, NC 27587
016__B5A9007 - 945 Coast Grade Street, Wake Forest, NC 27587
017__B5A9012 - Copy - 945 Coast Grade Street, Wake Forest, NC 27587
018__B5A9016 - 945 Coast Grade Street, Wake Forest, NC 27587
062__B5A8942 - 945 Coast Grade Street, Wake Forest, NC 27587
064__B5A8945_staging - 945 Coast Grade Street, Wake Forest, NC 27587
065__B5A8947 - 945 Coast Grade Street, Wake Forest, NC 27587
067__B5A8957 - 945 Coast Grade Street, Wake Forest, NC 27587
DWTClubhouseLowRes025 - 945 Coast Grade Street, Wake Forest, NC 27587
DWT Pool medium res - 945 Coast Grade Street, Wake Forest, NC 27587
DWTClubhouseLowRes028 - 945 Coast Grade Street, Wake Forest, NC 27587
068_DJI_0058 - 945 Coast Grade Street, Wake Forest, NC 27587
DWTClubhouseLowRes029 - 945 Coast Grade Street, Wake Forest, NC 27587
071_DJI_0061 - 945 Coast Grade Street, Wake Forest, NC 27587
NC-HV-wakeforestreservoir - 945 Coast Grade Street, Wake Forest, NC 27587
WakeForest007 - 945 Coast Grade Street, Wake Forest, NC 27587
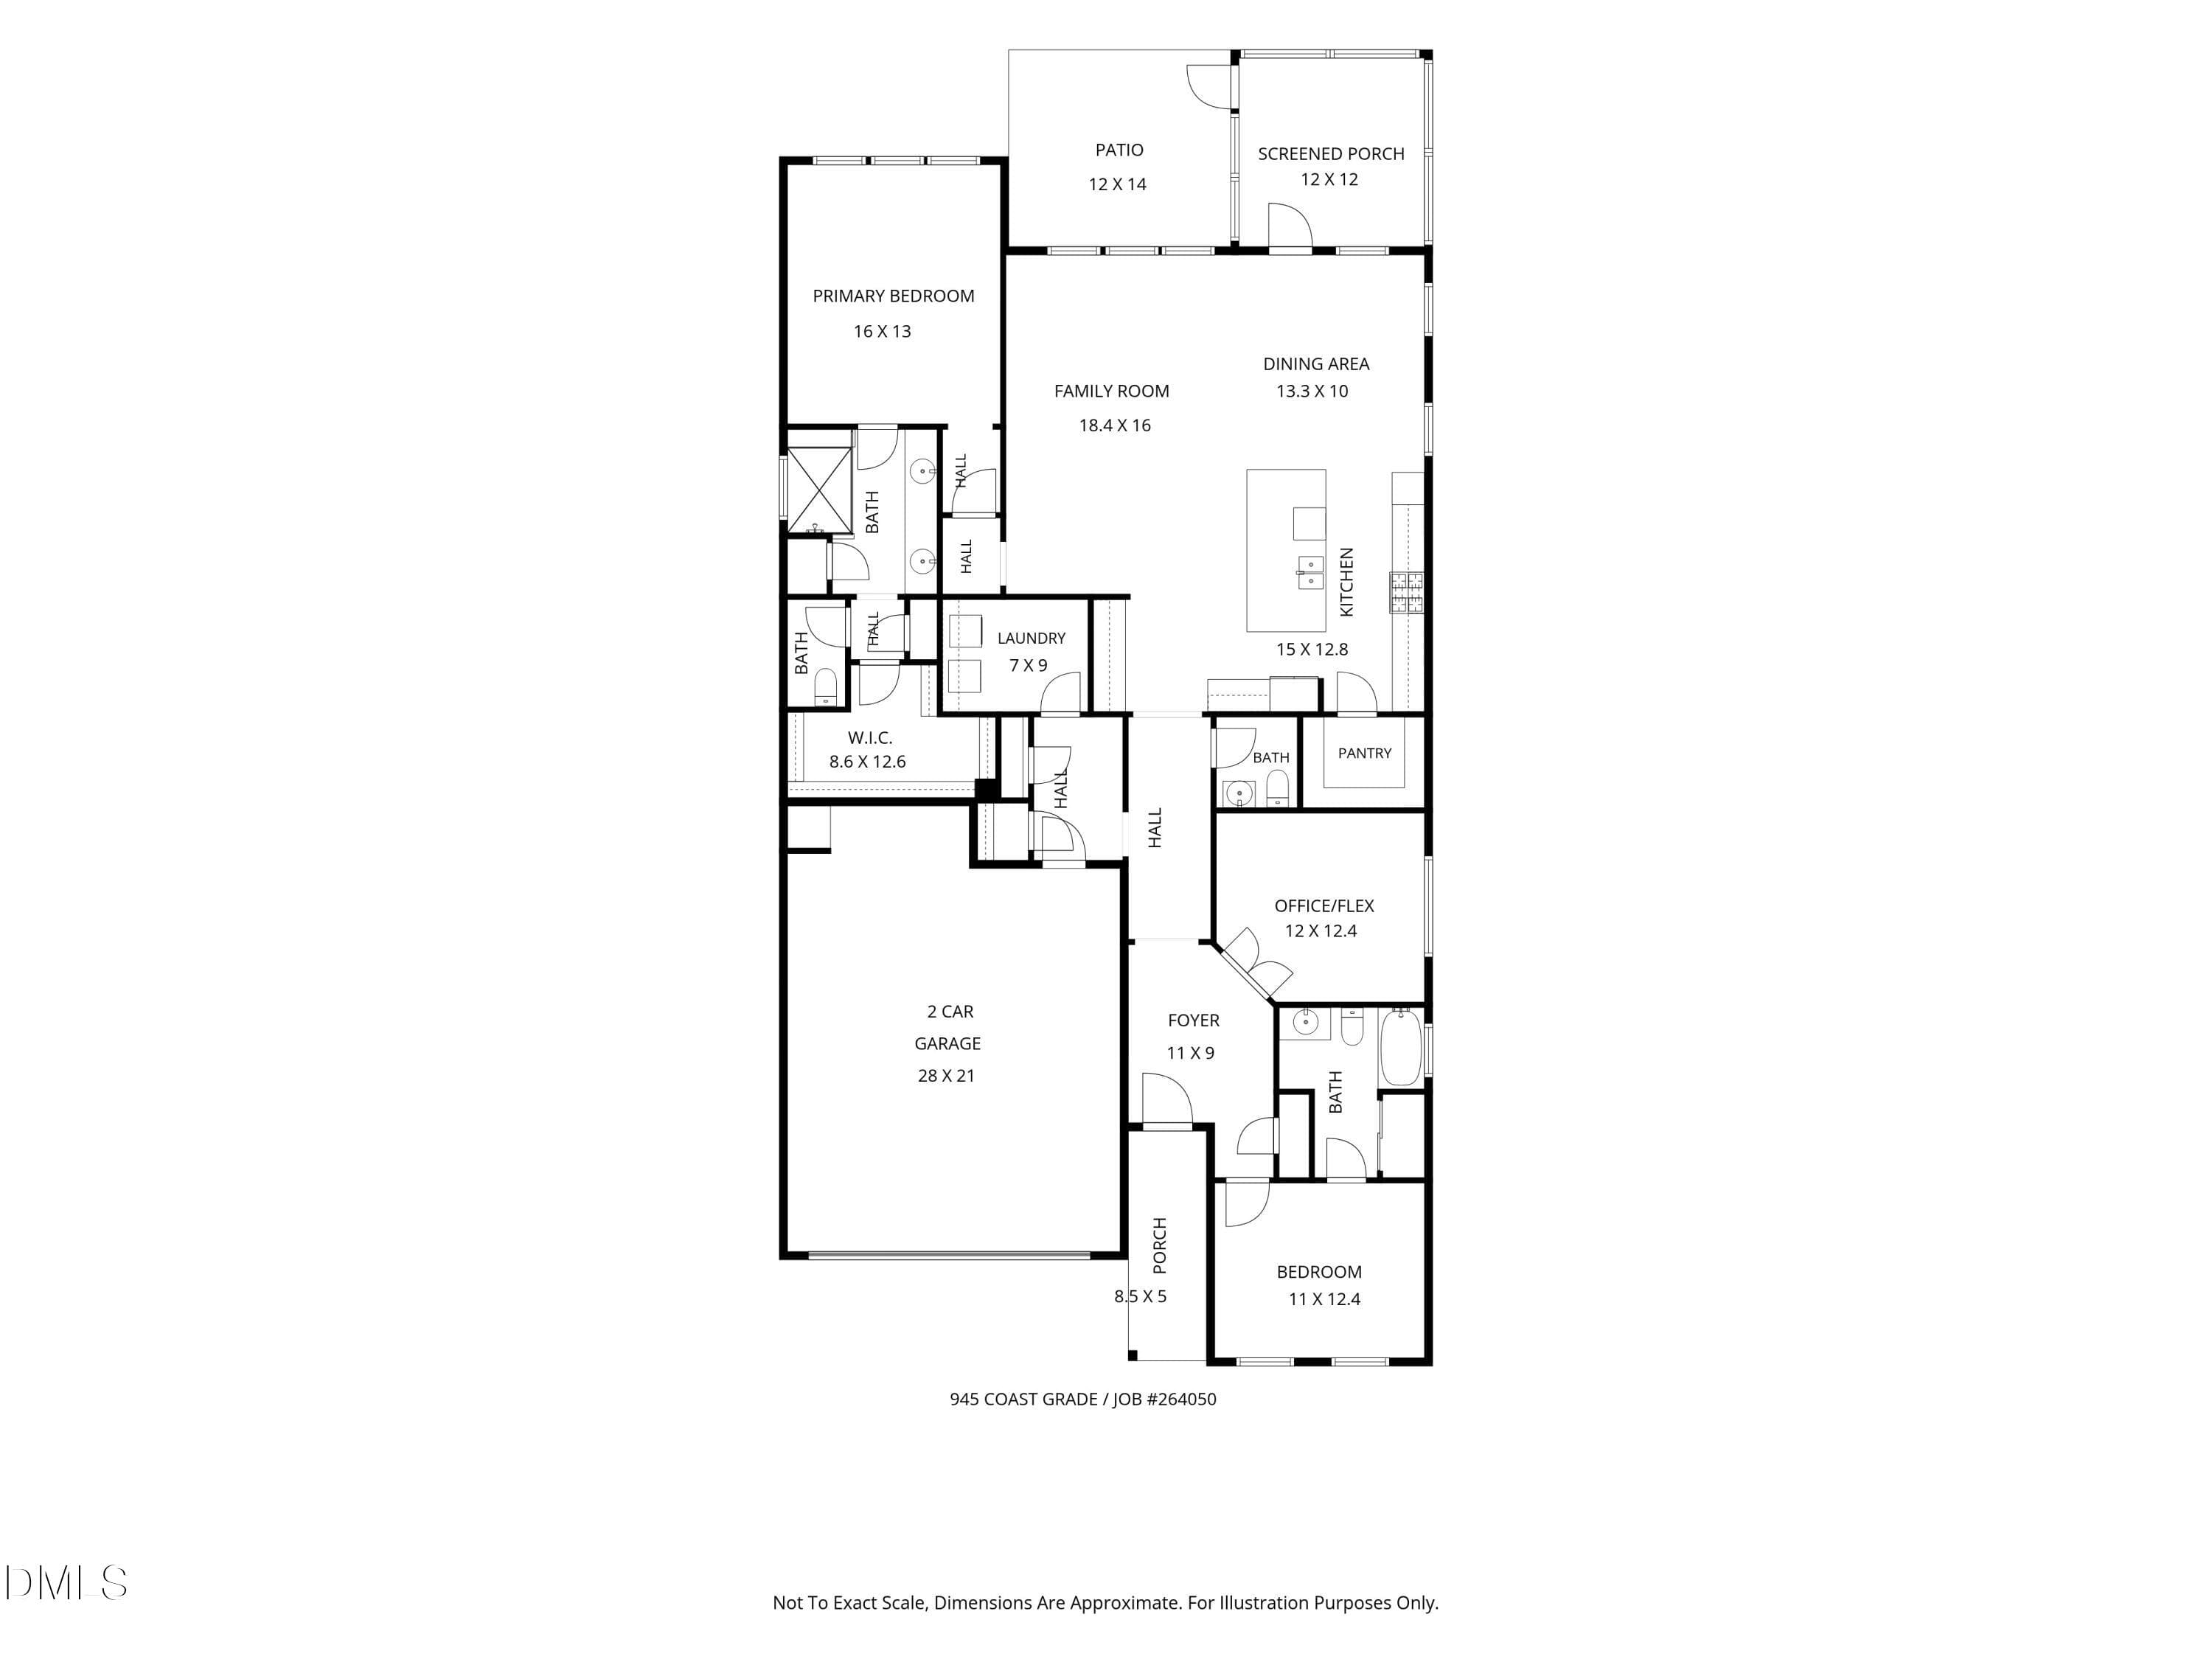
Floor Plan - 945 Coast Grade Street, Wake Forest, NC 27587
53 photos

$635,000

945 Coast Grade Street, Wake Forest, NC 27587
Wake Forest, NC 27587
Listed by Barbara Green · EXP Realty LLC
Bedrooms
2
Bathrooms
2.5
Living area
N/A
Year built
2021

About this home

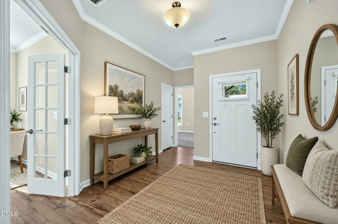
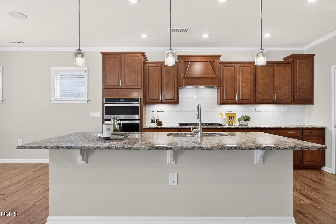
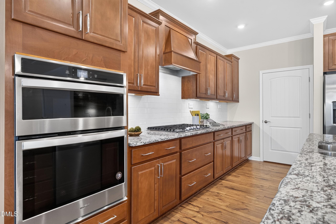
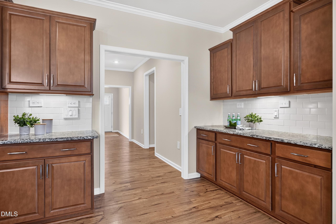
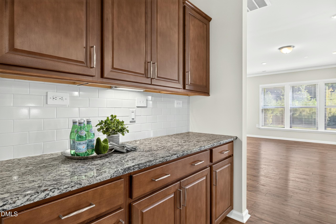
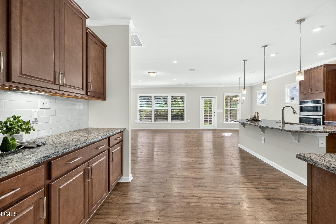
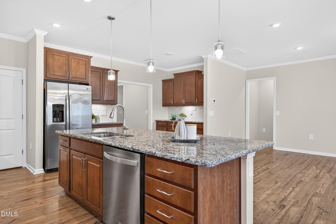
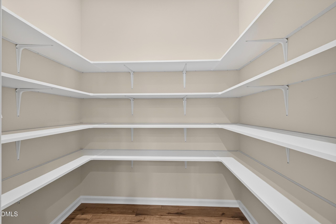
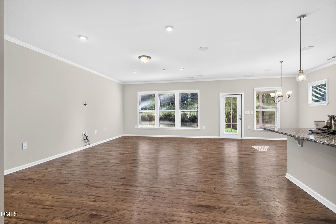
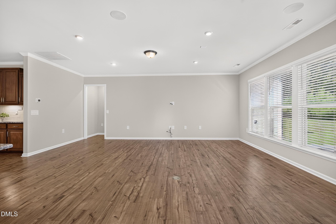
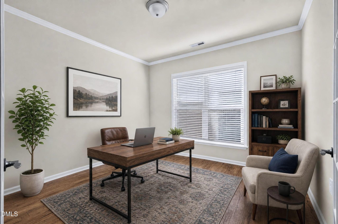
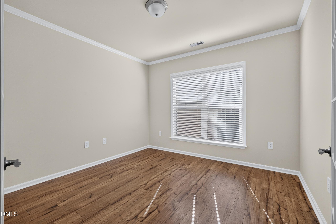
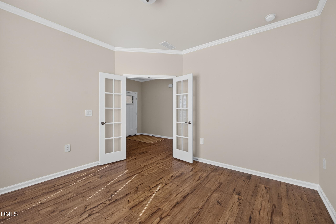
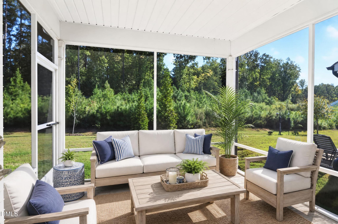
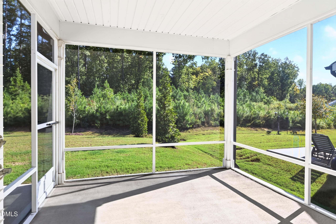
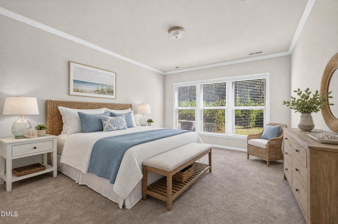
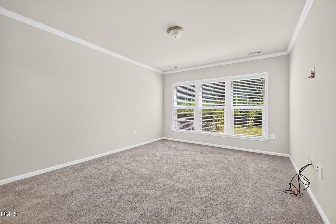
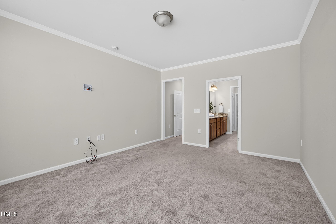
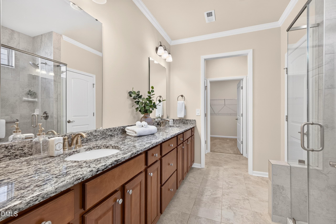
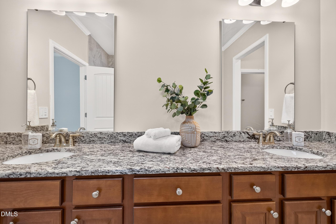
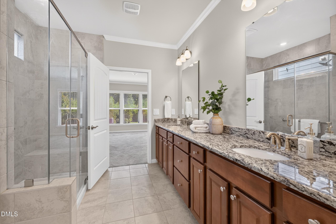
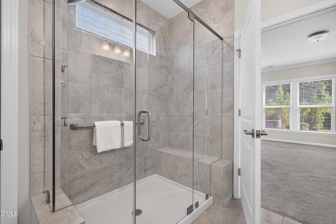
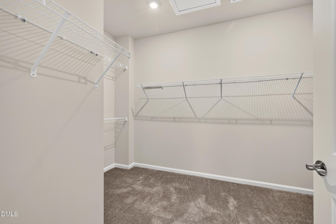
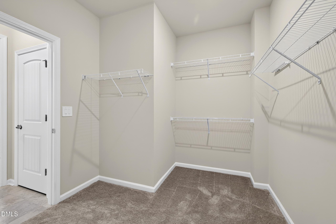
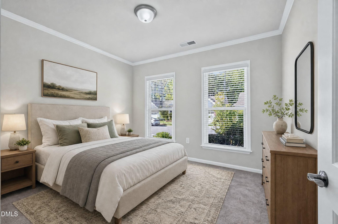
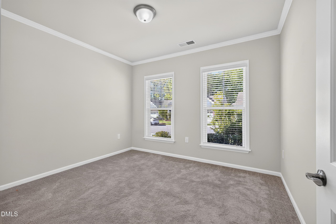
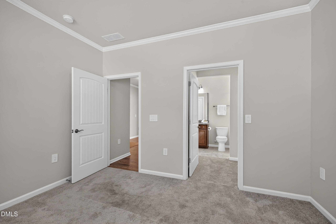
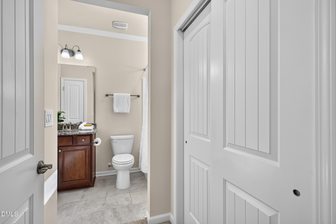
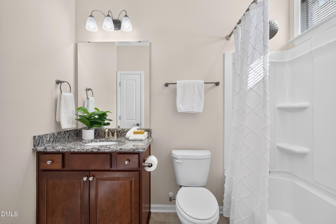
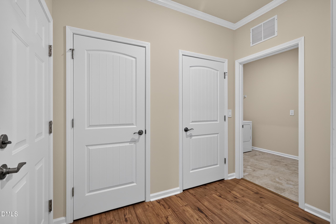
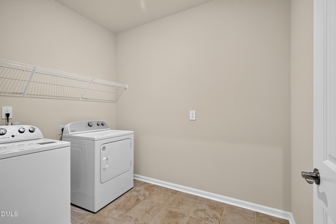
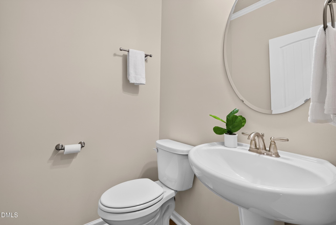
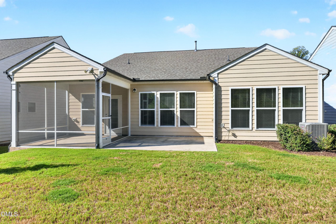
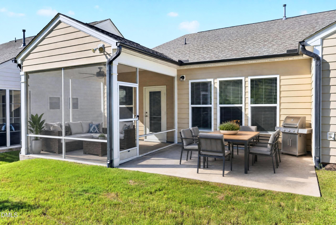
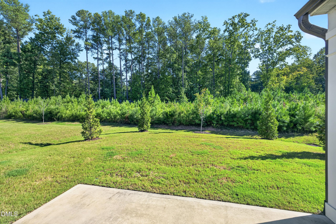
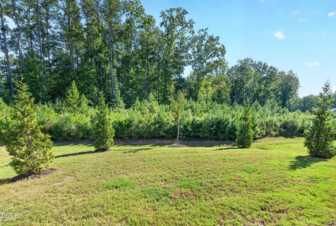
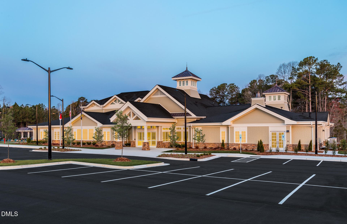
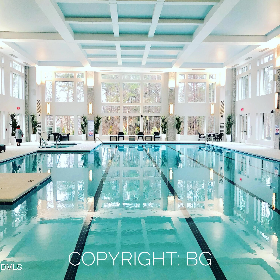
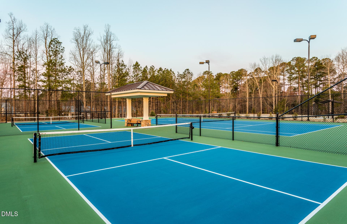
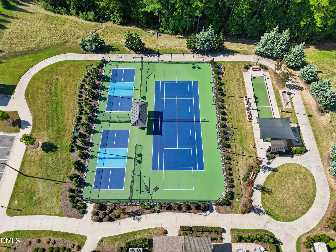
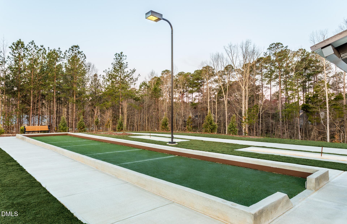
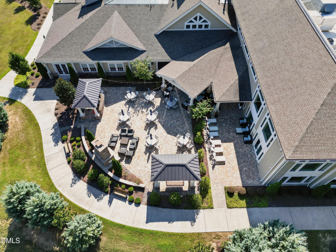
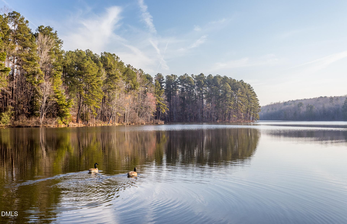
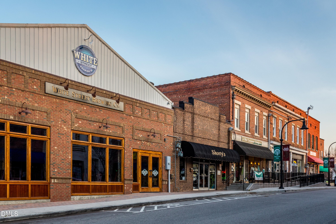
Enjoy the best of low-maintenance living and a vibrant 55+ lifestyle in Del Webb at Traditions. This immaculate Eastway floor plan offers thoughtful one-level living, flexible spaces, and a private outdoor setting, all just minutes from charming downtown Wake Forest. The open-concept main living area creates an inviting gathering space, with the kitchen flowing naturally into the dining area and family room. Two bedrooms and an office provide plenty of options for guests, a home office, hobbies, or additional living space. Enjoy the peaceful views throughout the back of the home and from the screen porch overlooking the lovely trees and yard. The spacious chef's kitchen offers great entertainment and storage space, stainless appliances, gas stovetop, pull-out drawers and large walk-in pantry. The upscale primary suite features a large spa-like bath with dual vanities, step in shower and large walk-in closet. The front guest room with ensuite bath offers comfortable privacy for guests. Designed with everyday comfort in mind, the home offers an easy, functional layout with wide hallways, powder room, spacious owner's entry, extra closets and a large, separate laundry room. The oversized finished garage allows for extra hobby and storage space. Del Webb at Traditions is a welcoming neighborhood with Regency Manor, the community's impressive 18,000-square-foot clubhouse. It offers an indoor pool, fitness center, coffee bar, activity rooms, and gathering spaces. Outside, residents can enjoy pickleball and tennis courts, bocce, a community garden, dog park, walking trails and an extensive calendar of clubs, activities, and social events. Downtown Wake Forest is just minutes away, with locally owned restaurants, coffee shops, farmers market, and community events. Outdoor enthusiasts will enjoy Falls Lake recreation area for boating, fishing and trail riding. Everyday conveniences and medical are also easily accessible, while Raleigh and Durham and all the region offers are also within convenient reach.

Property details

MLS
Doorify MLS
MLS #
10196538
Property type
Single Family Residence
Subdivision
Del Webb at Traditions
Status
Active
Days on market
17
On market date
October 5, 2026
Stories
N/A
Total bathrooms
2.5
Garage spaces
2
Parking spaces
N/A
Lot size
0.15 acres
Loading map…

Nearby schools

Within 10 miles. School directory data from the National Center for Education Statistics (NCES), accessed via the Urban Institute Education Data API. Local Score is calculated by INNOVATE Real Estate; where a state rating is shown, it comes from that state's own official school report card.

Elementary
Youngsville Elementary
1.58 mi away · Grades 0-5
Zoned school (attendance boundary, 2015-16 data)
4.0
Local Score (state rating (2025) blended 70/30 with student-teacher ratio) -- not an official state rating
State rating: B (2025)
Enrollment
393
Student:teacher ratio
14.0:1
District
Franklin County Schools
Middle
Cedar Creek Middle
3.39 mi away · Grades 6-8
Zoned school (attendance boundary, 2015-16 data)
3.3
Local Score (state rating (2025) blended 70/30 with student-teacher ratio) -- not an official state rating
State rating: C (2025)
Enrollment
546
Student:teacher ratio
14.8:1
District
Franklin County Schools
High
Franklin County Early College
10.32 mi away · Grades 9-13
Zoned school (attendance boundary, 2015-16 data)
3.8
Local Score (state rating (2025) blended 70/30 with student-teacher ratio) -- not an official state rating
State rating: A (2025)
Enrollment
190
Student:teacher ratio
27.1:1
District
Franklin County Schools

Walkability

Blended score for Wake Forest's center, calculated by INNOVATE Real Estate from two sources: the EPA's National Walkability Index (street network, transit, land-use mix) and Google Places amenity data (what's actually reachable on foot from this point). 60% EPA National Walkability Index + 40% nearby-amenity density (Google Places).

18
Very car-dependent
out of 100
EPA National Walkability Index
6.0 / 20 -- Below average walkable
Google Places amenity density
0 / 100
Restaurants & cafes0
Grocery stores0
Parks0
Schools0
Transit stops0
Pharmacies0

Market position

How this listing compares to current activity in Wake Forest, from live MLS data.

On the market 17 days -- 74 fewer days than Wake Forest's current average of 91 days.
For reference, the median list price across 643 active listings in Wake Forest right now is $465,000.

Mortgage calculator

Estimate only - actual rate and payment depend on your lender, credit, and loan program.

$
%
%
Adjust tax / insurance estimates
% / yr
$
/mo
Est. monthly payment
$3,974/mo
$127,000 down
$508,000 loan
Principal & interest$3,295
Property tax (est.)$529
Home insurance (est.)$150

Similar homes you might like

Data source: Listing information provided by Doorify MLS via Trestle/CoreLogic. Last updated 5 days ago.

Information herein deemed reliable but not guaranteed; all measurements, school assignments, HOA fees, taxes, and feature lists are approximate and should be independently verified. Equal Housing Opportunity.