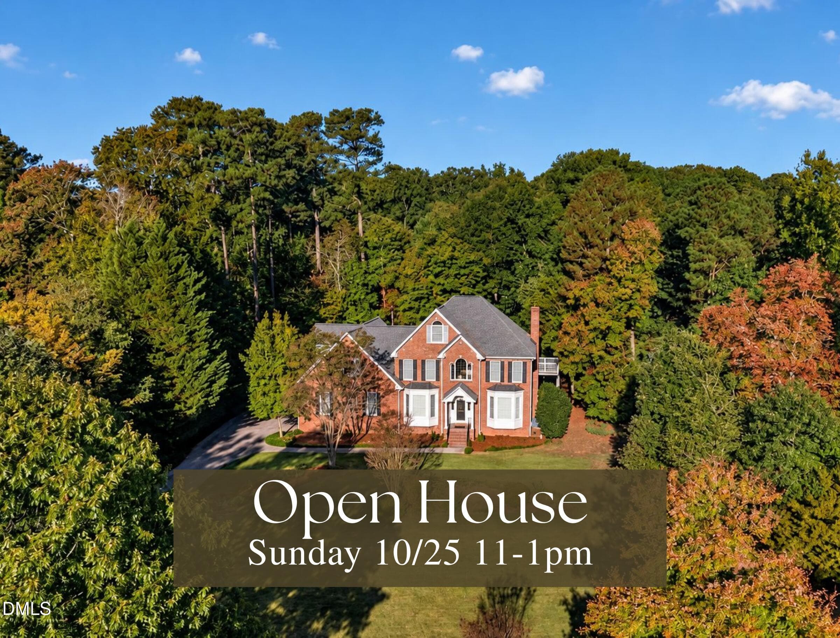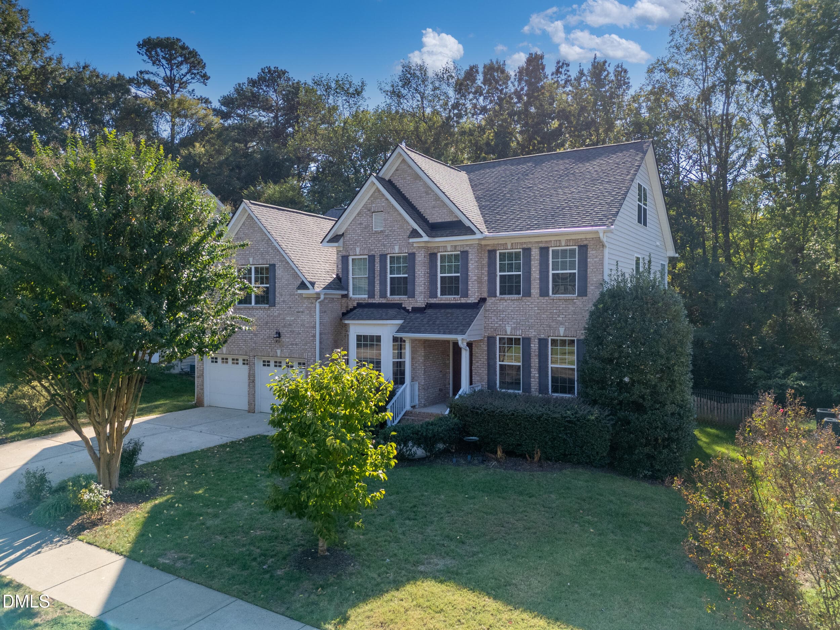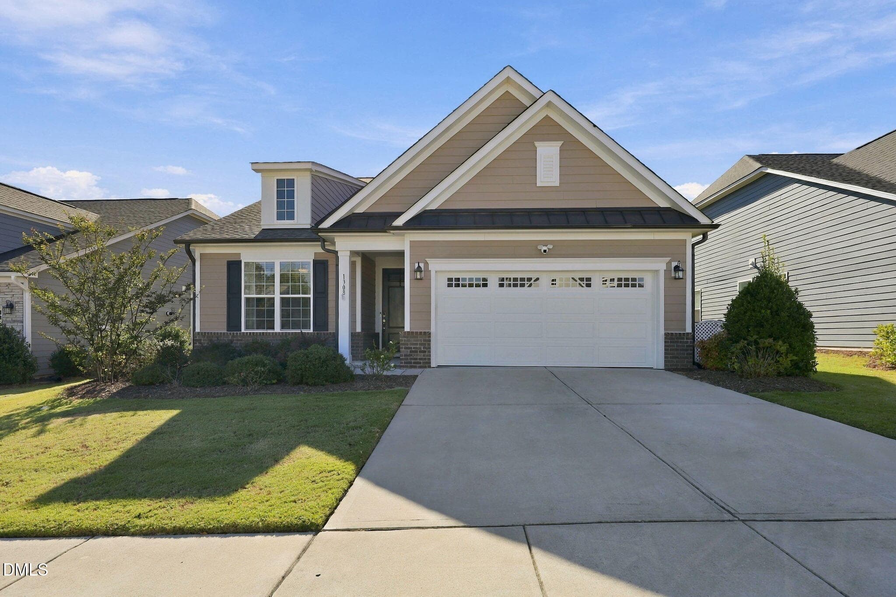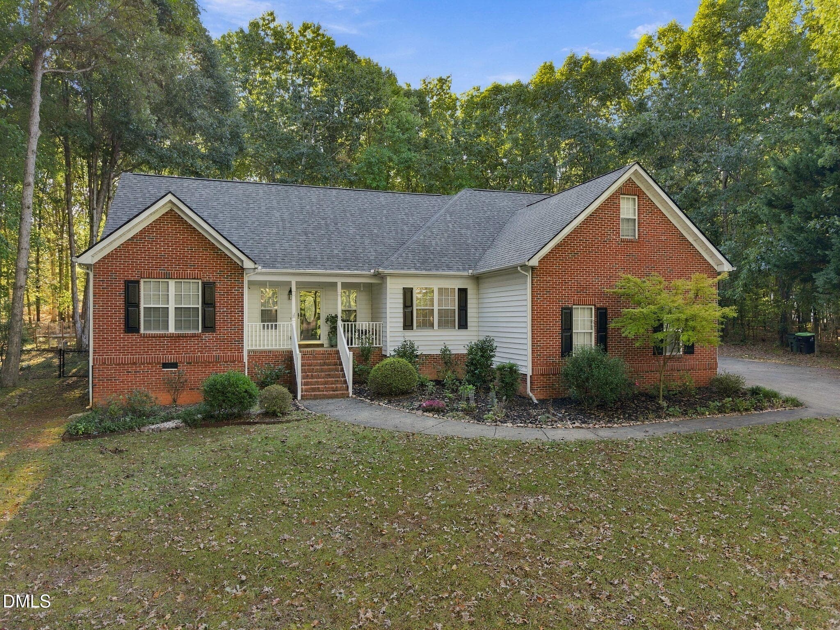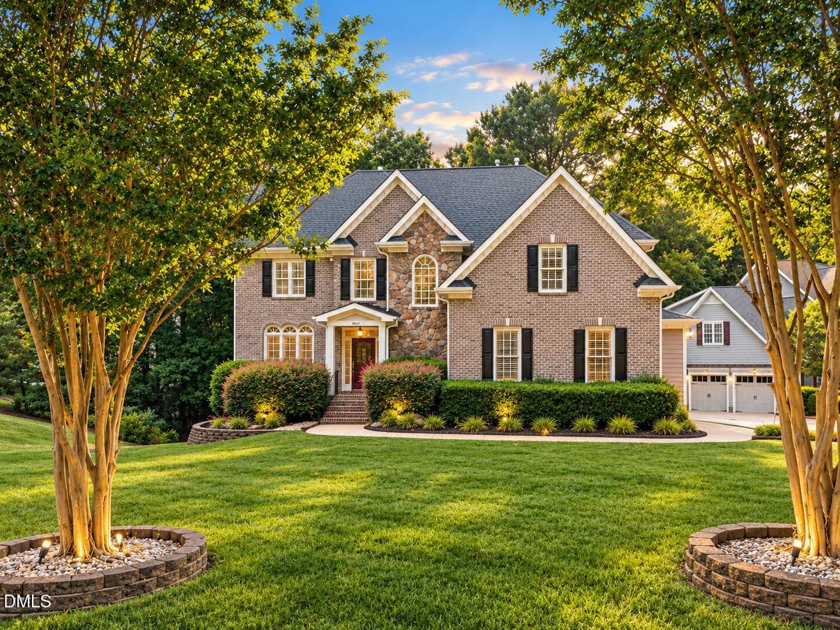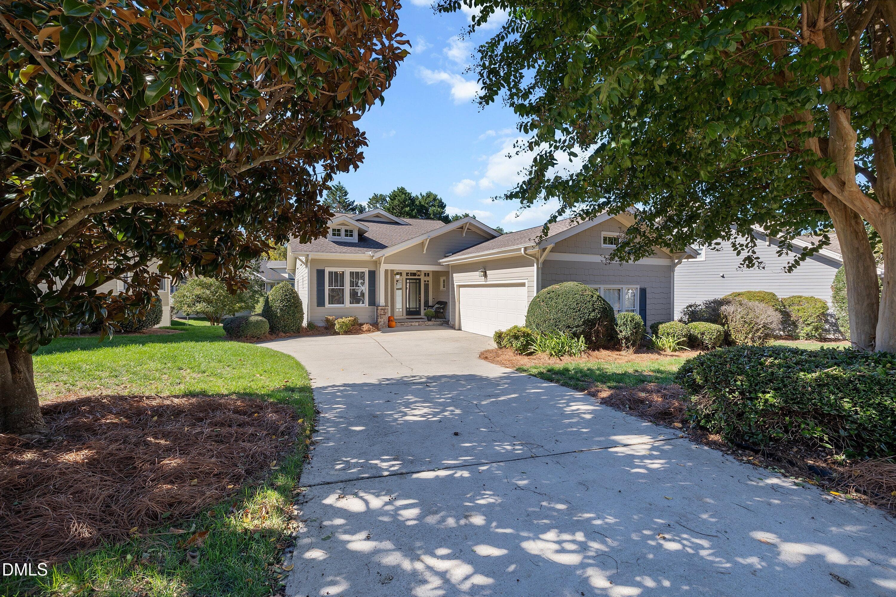
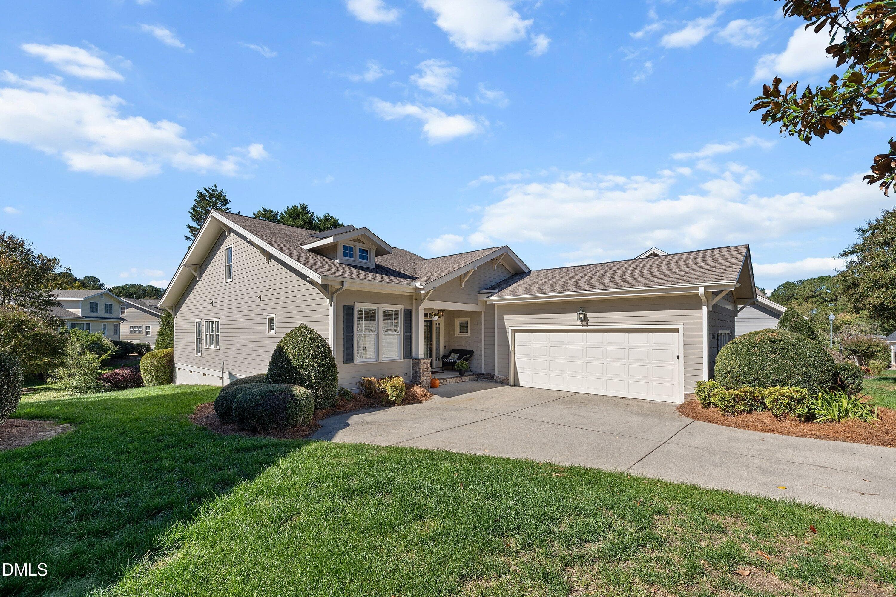
Front of the home - 1300 Groves Field Lane, Wake Forest, NC 27587
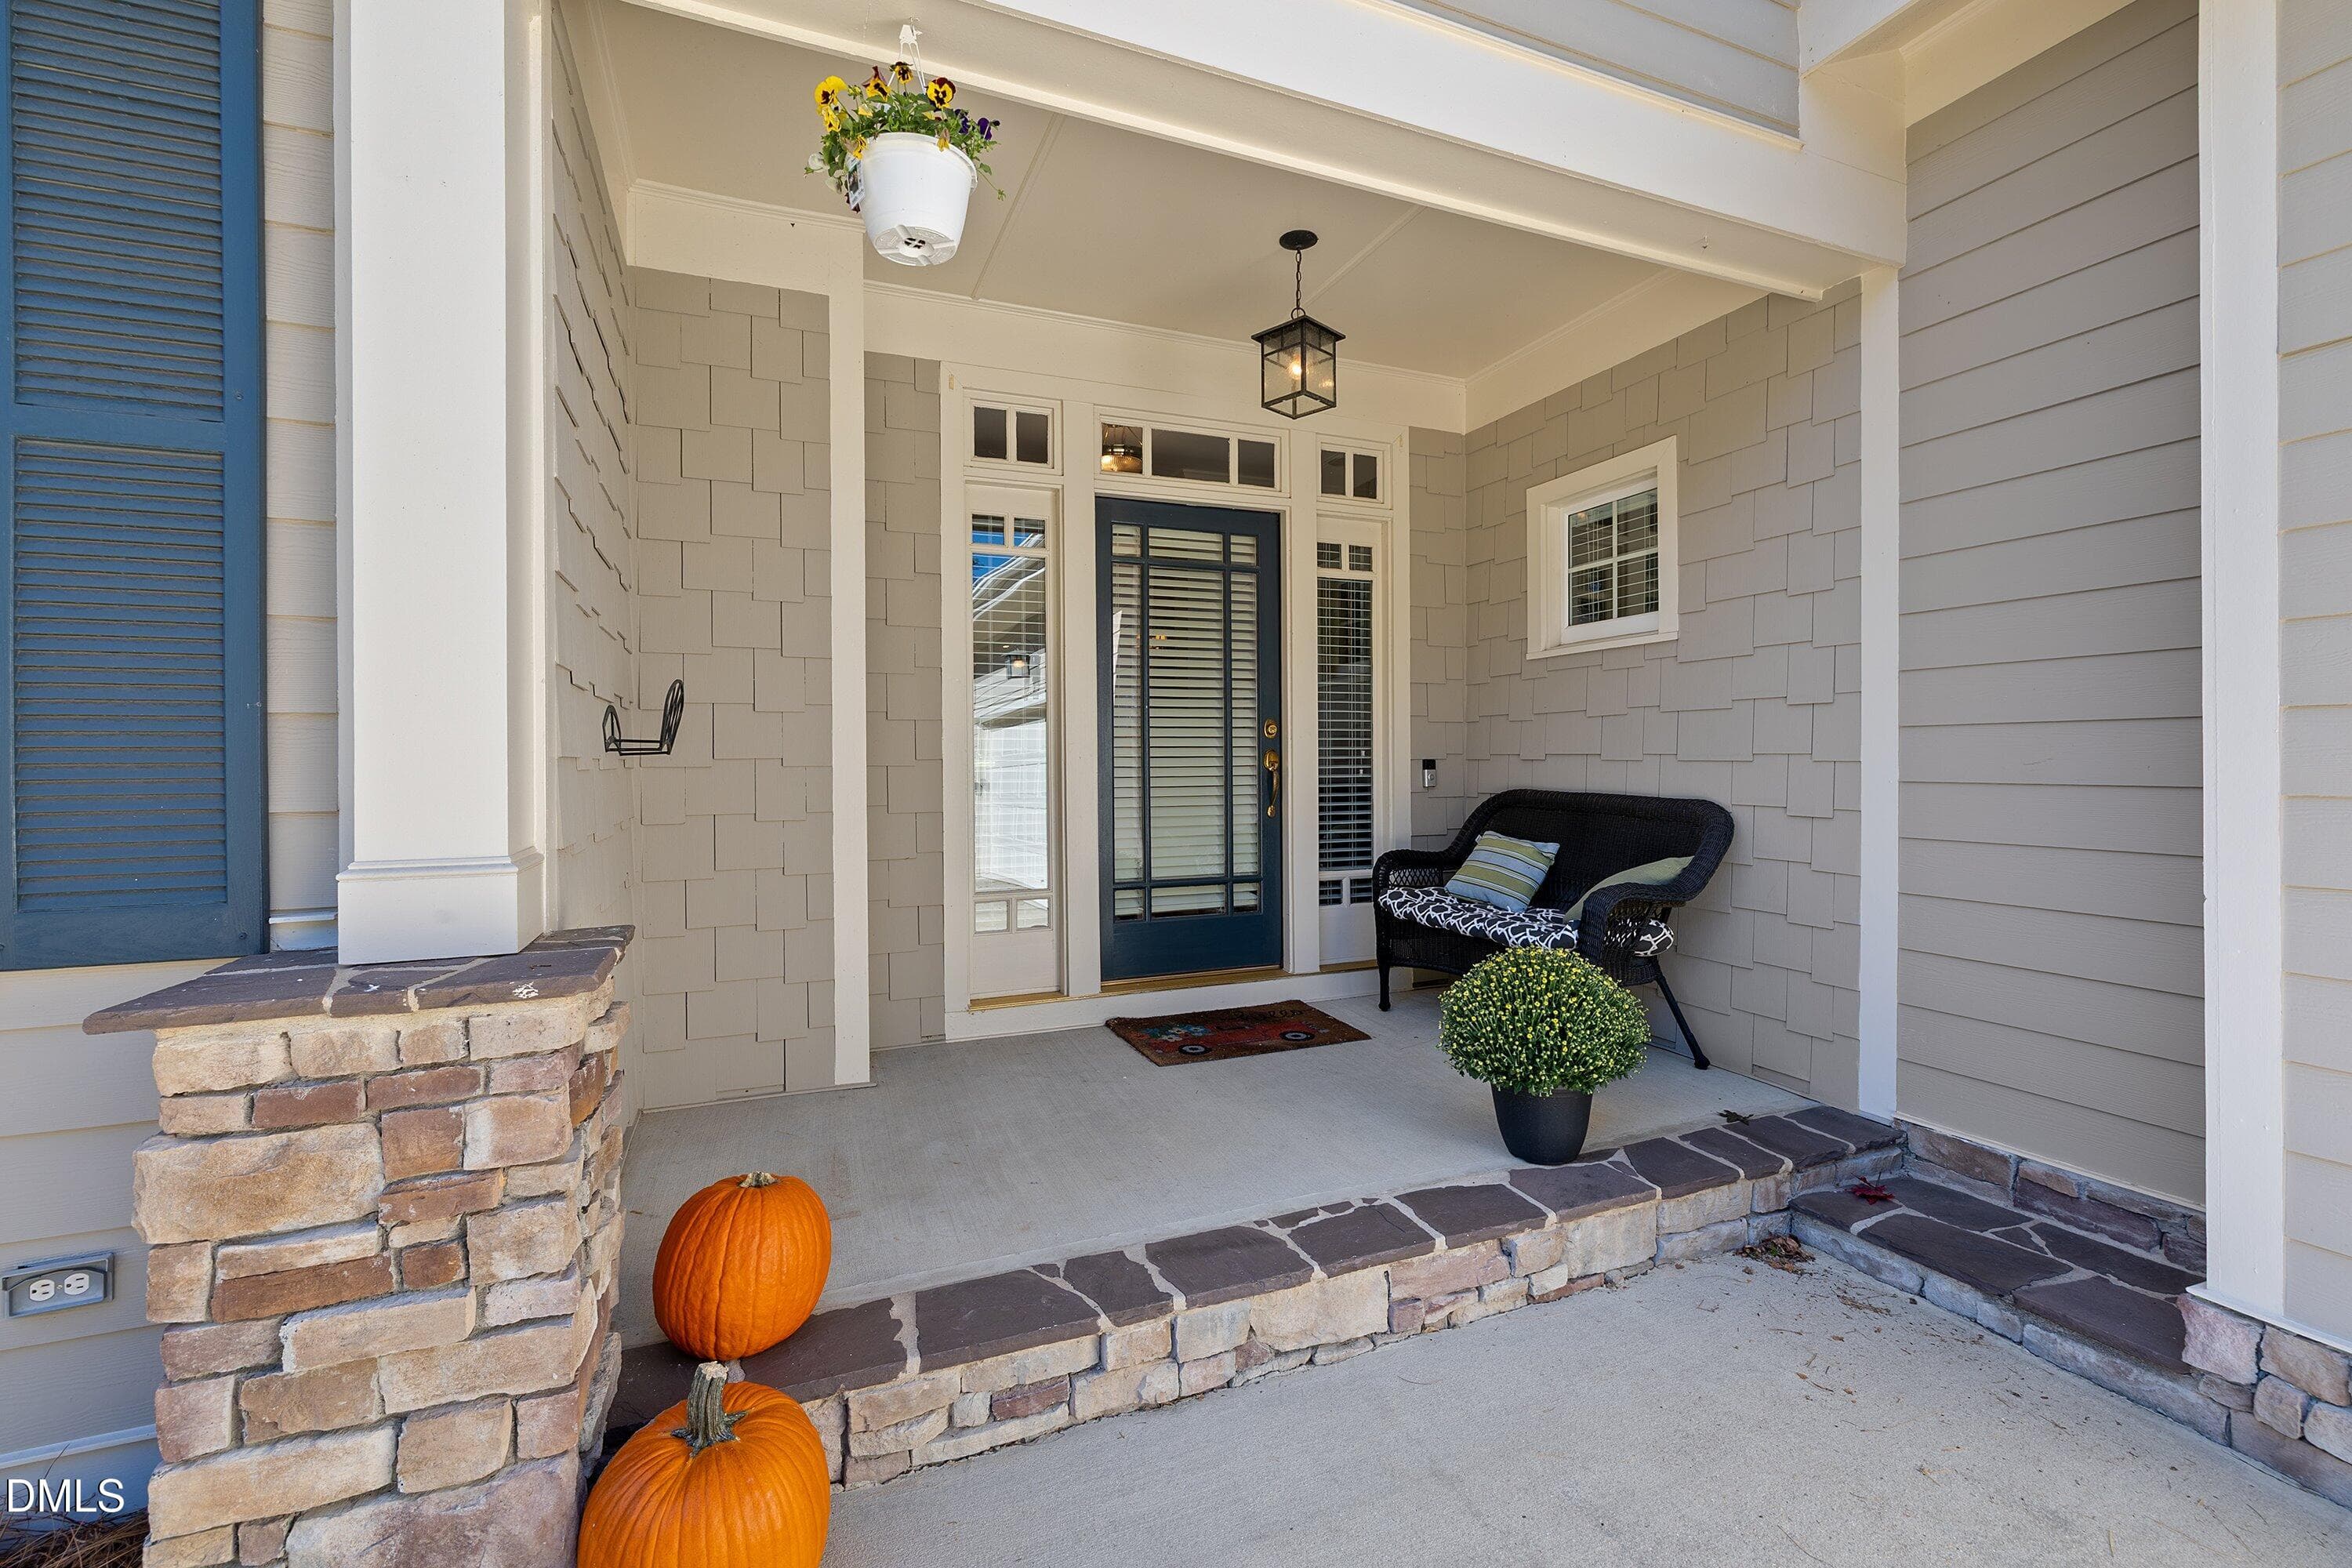
Covered front porch - 1300 Groves Field Lane, Wake Forest, NC 27587
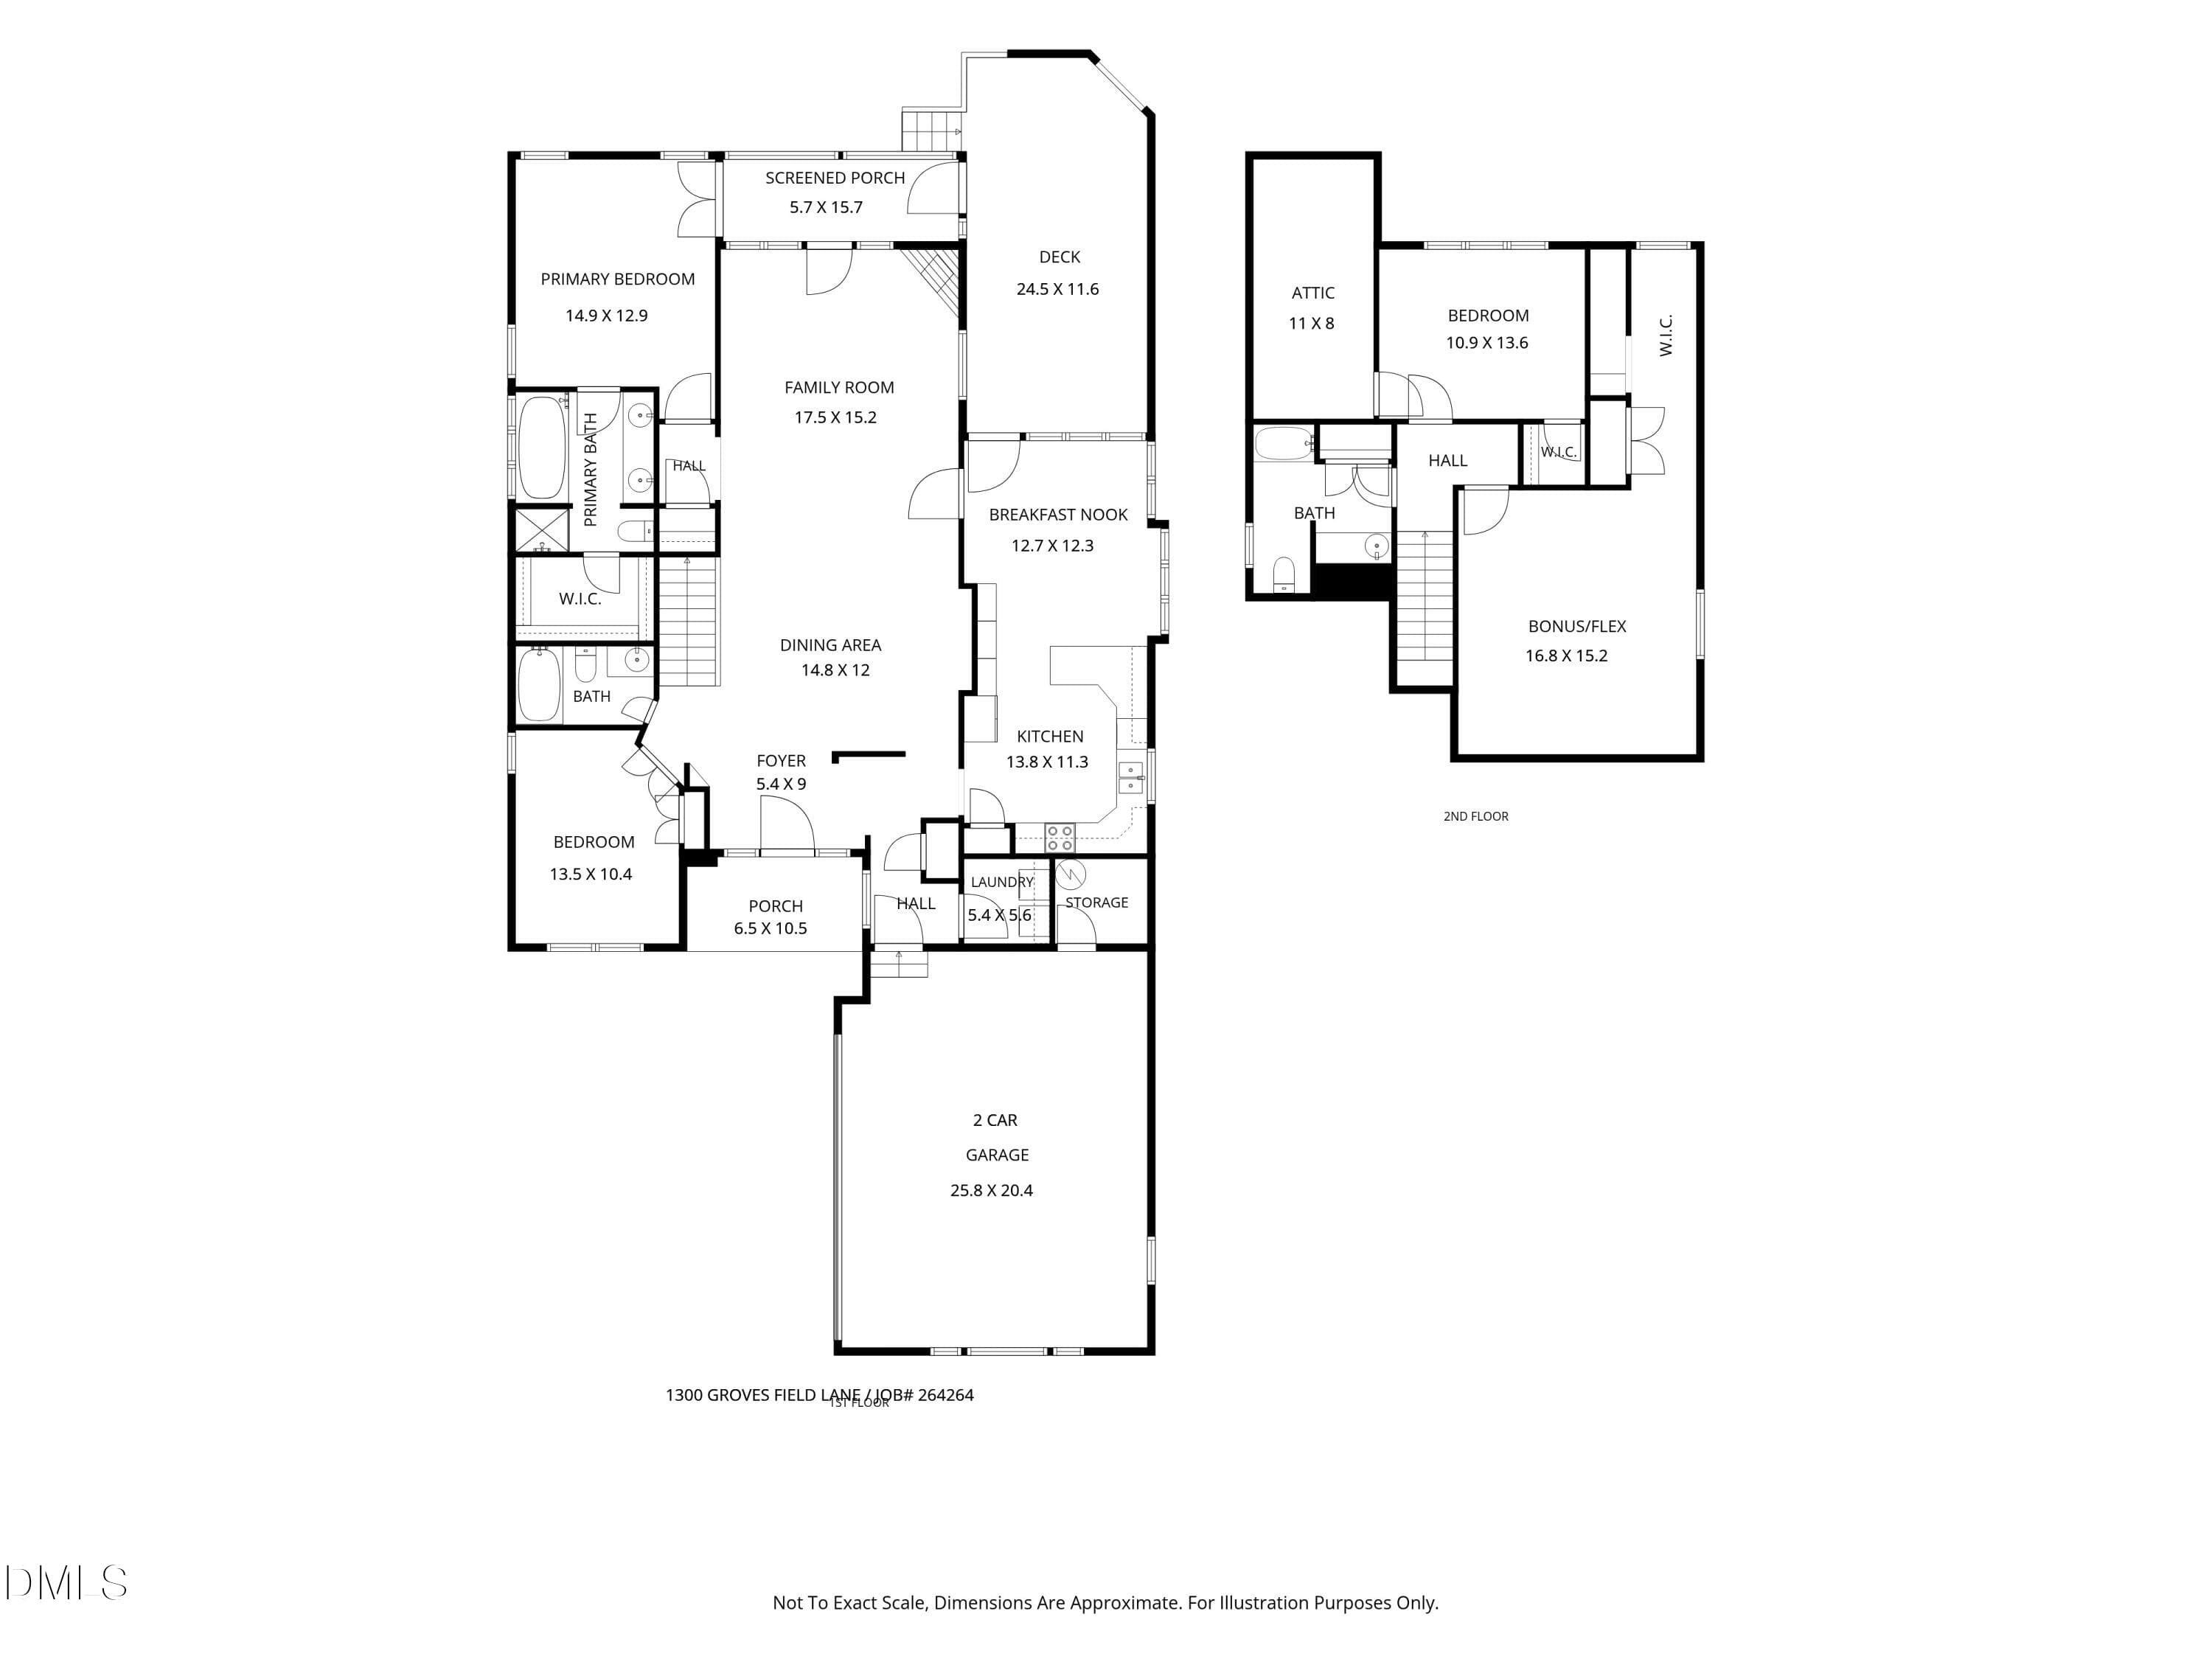
Floorplan - 1300 Groves Field Lane, Wake Forest, NC 27587
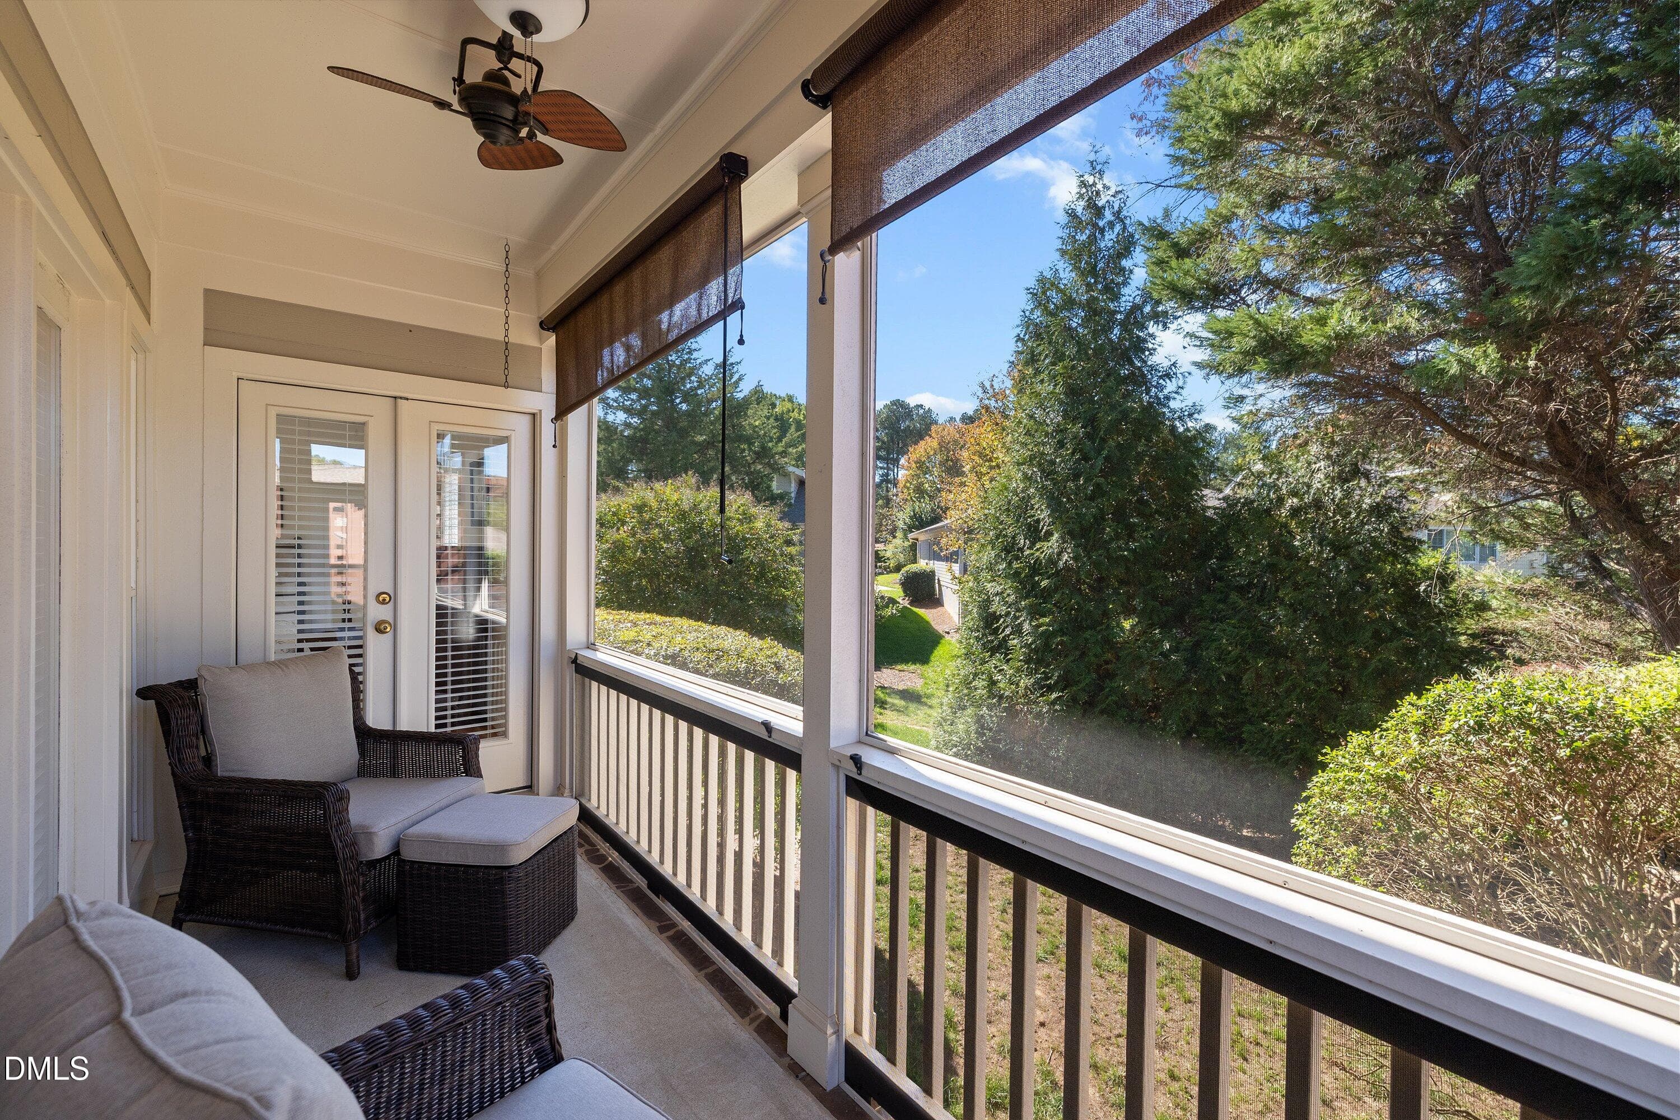
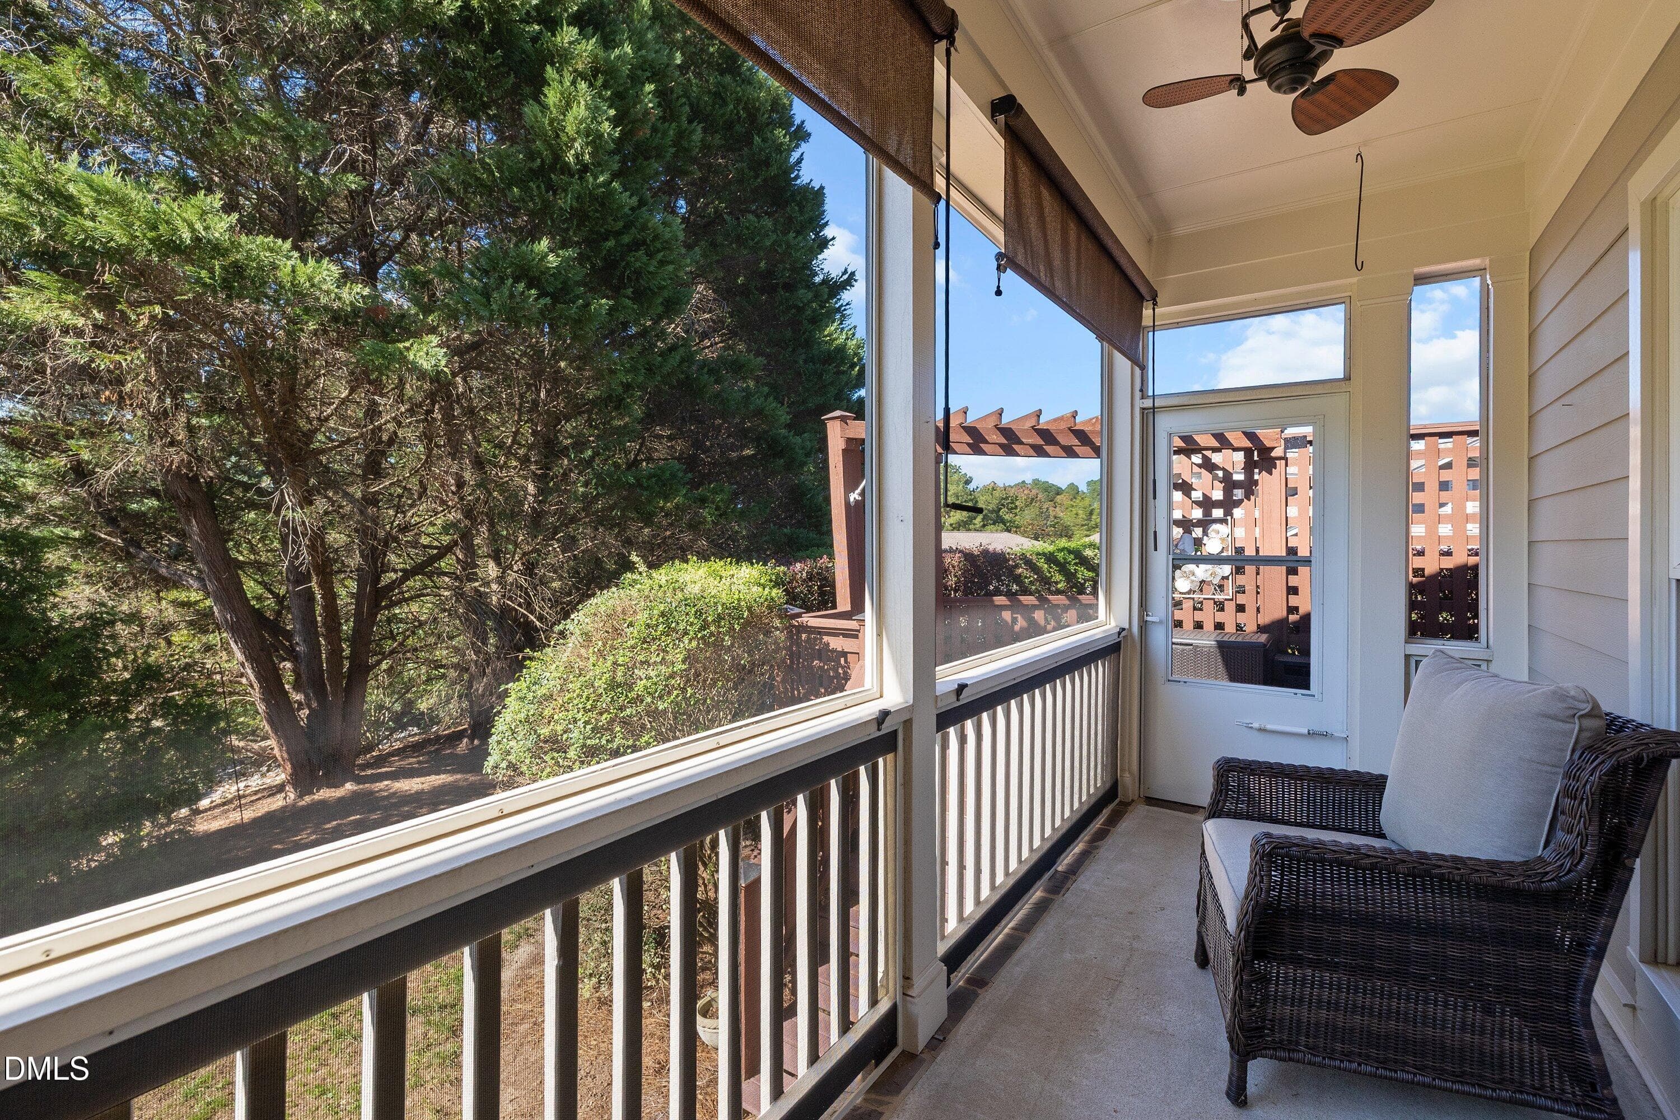
Screen Porch - 1300 Groves Field Lane, Wake Forest, NC 27587
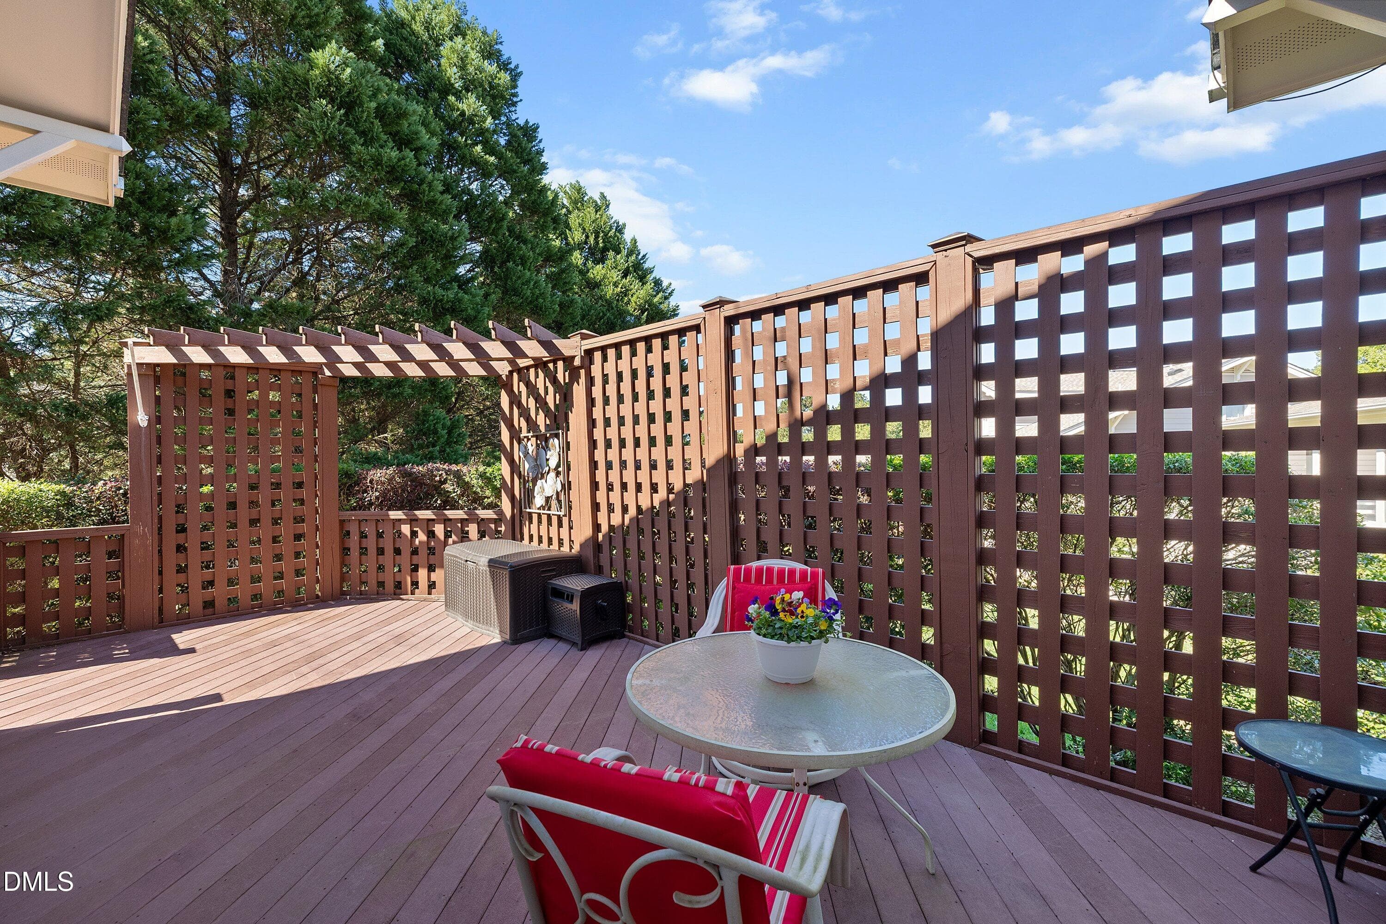
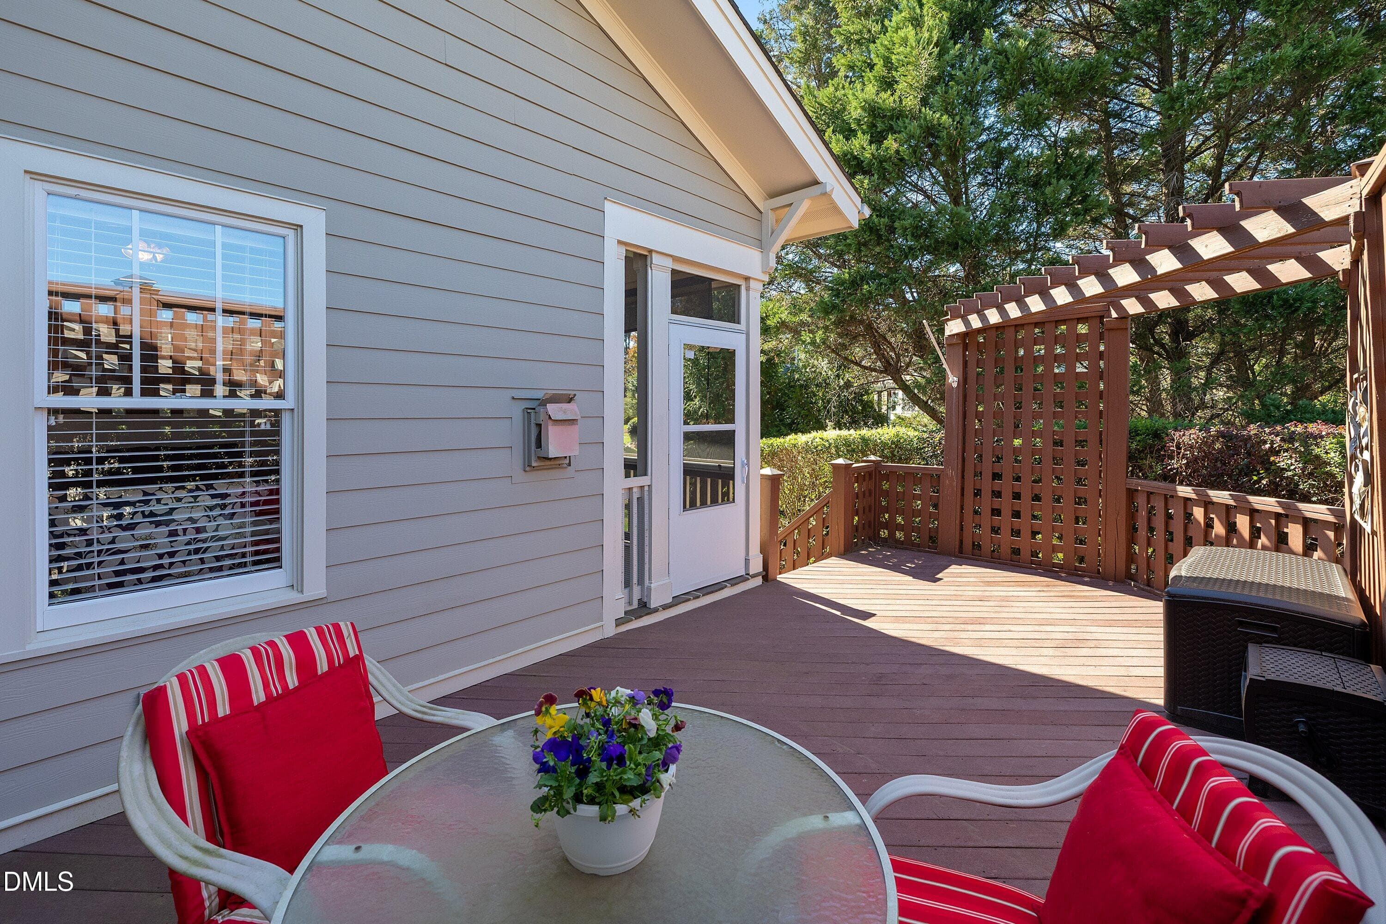
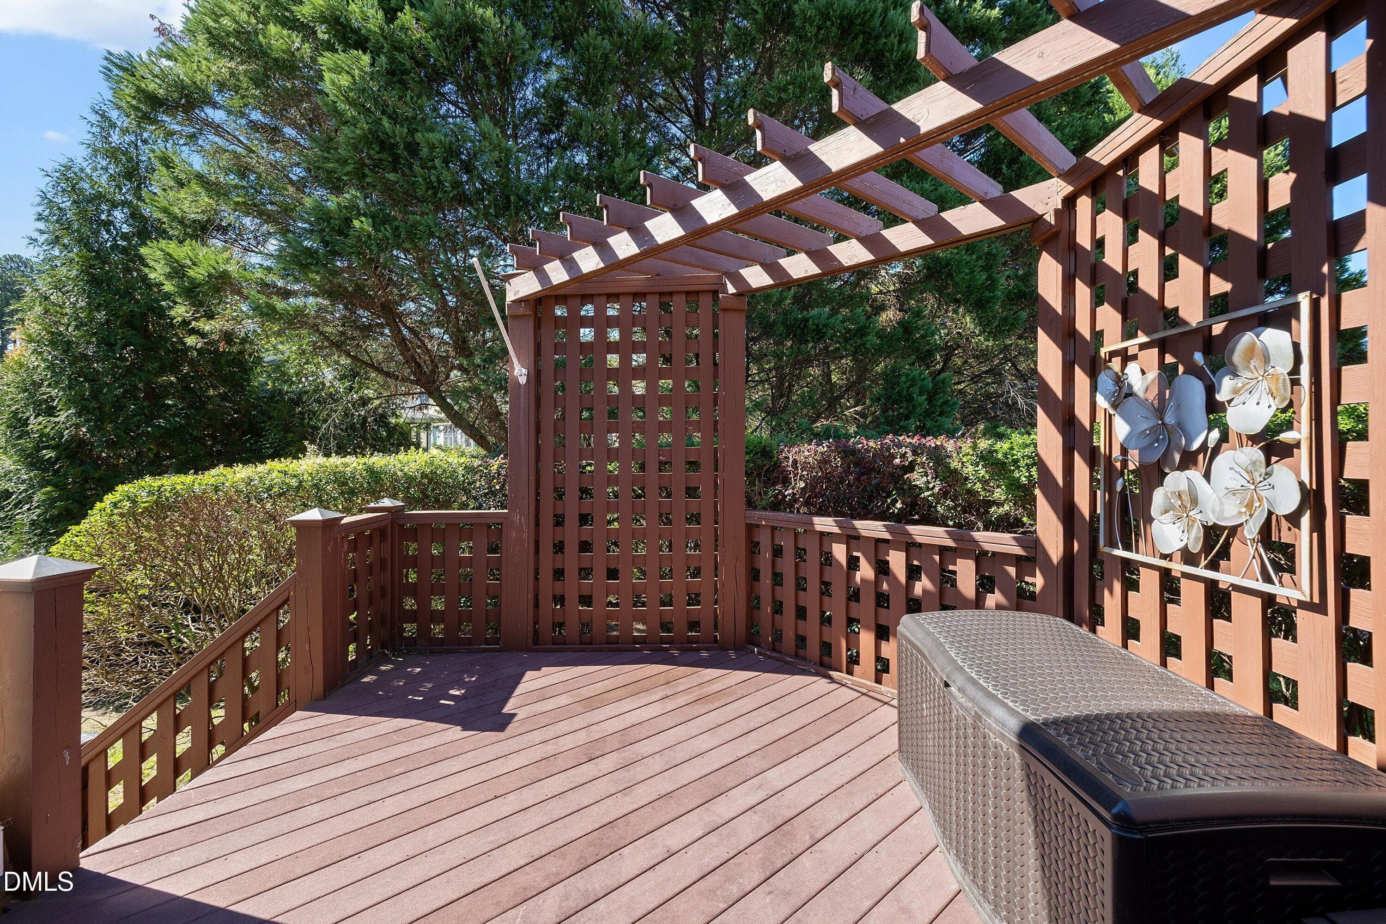
Deck - 1300 Groves Field Lane, Wake Forest, NC 27587
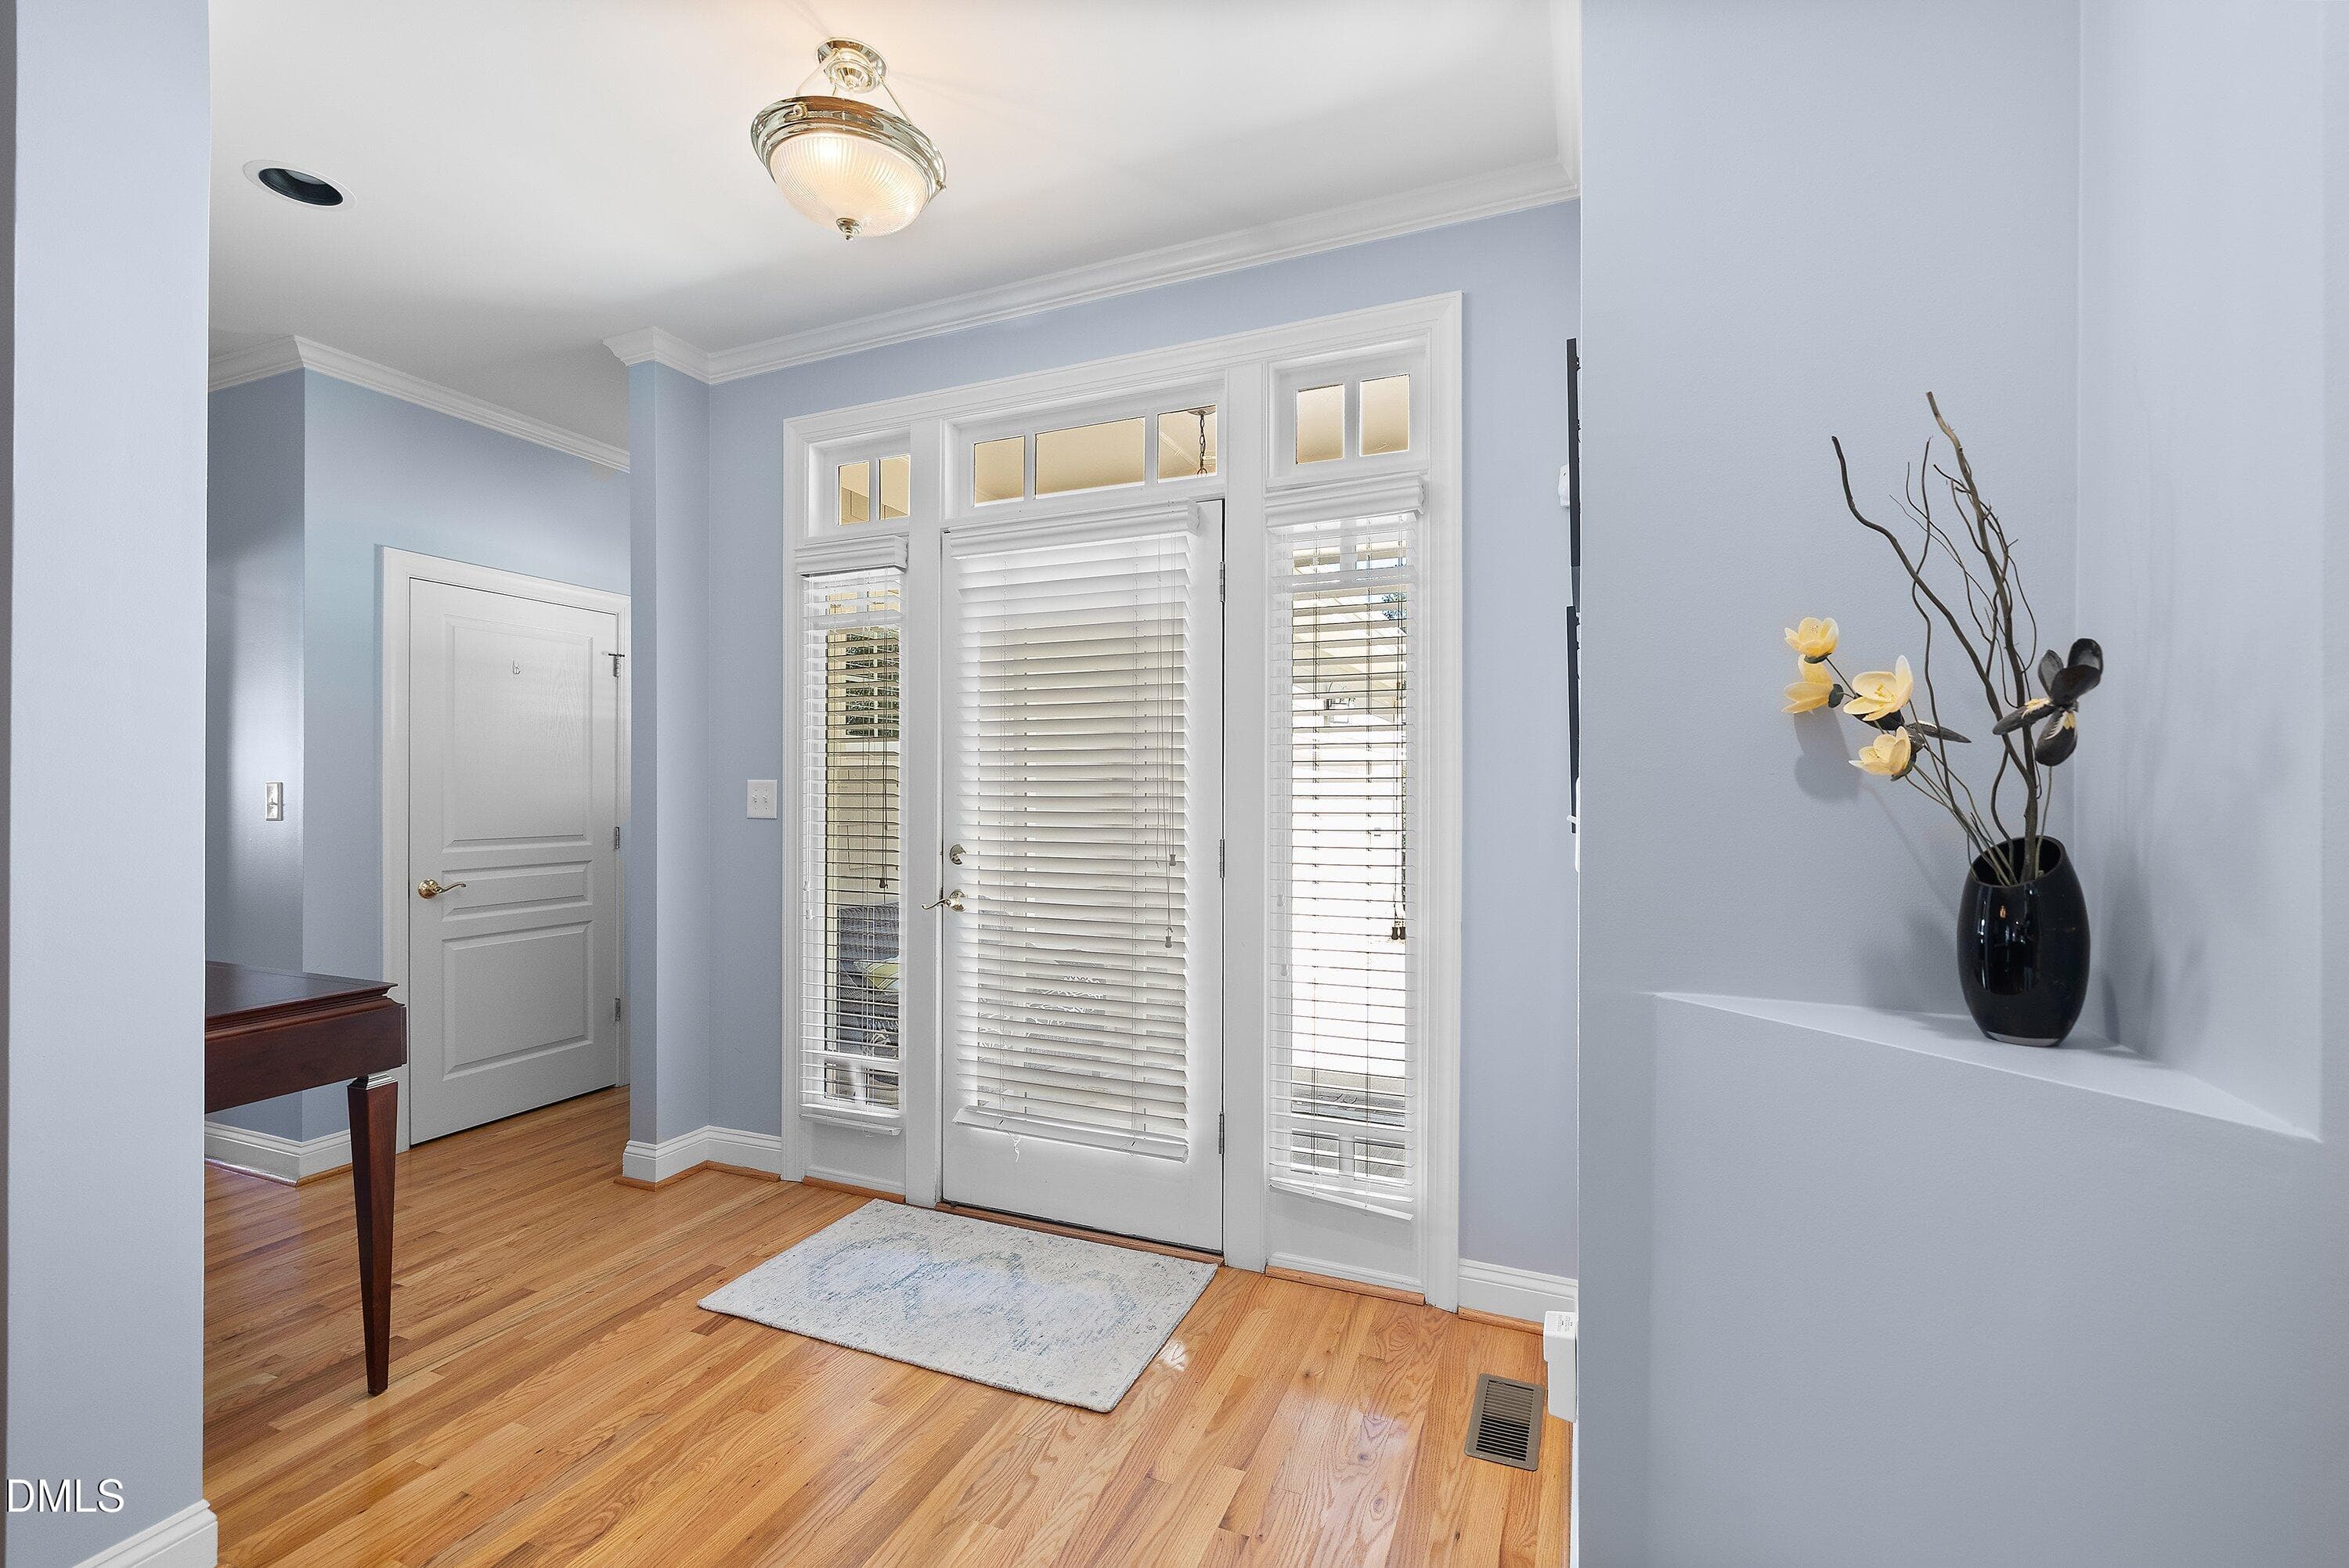
Entrance Foyer - 1300 Groves Field Lane, Wake Forest, NC 27587
Entrance area - 1300 Groves Field Lane, Wake Forest, NC 27587
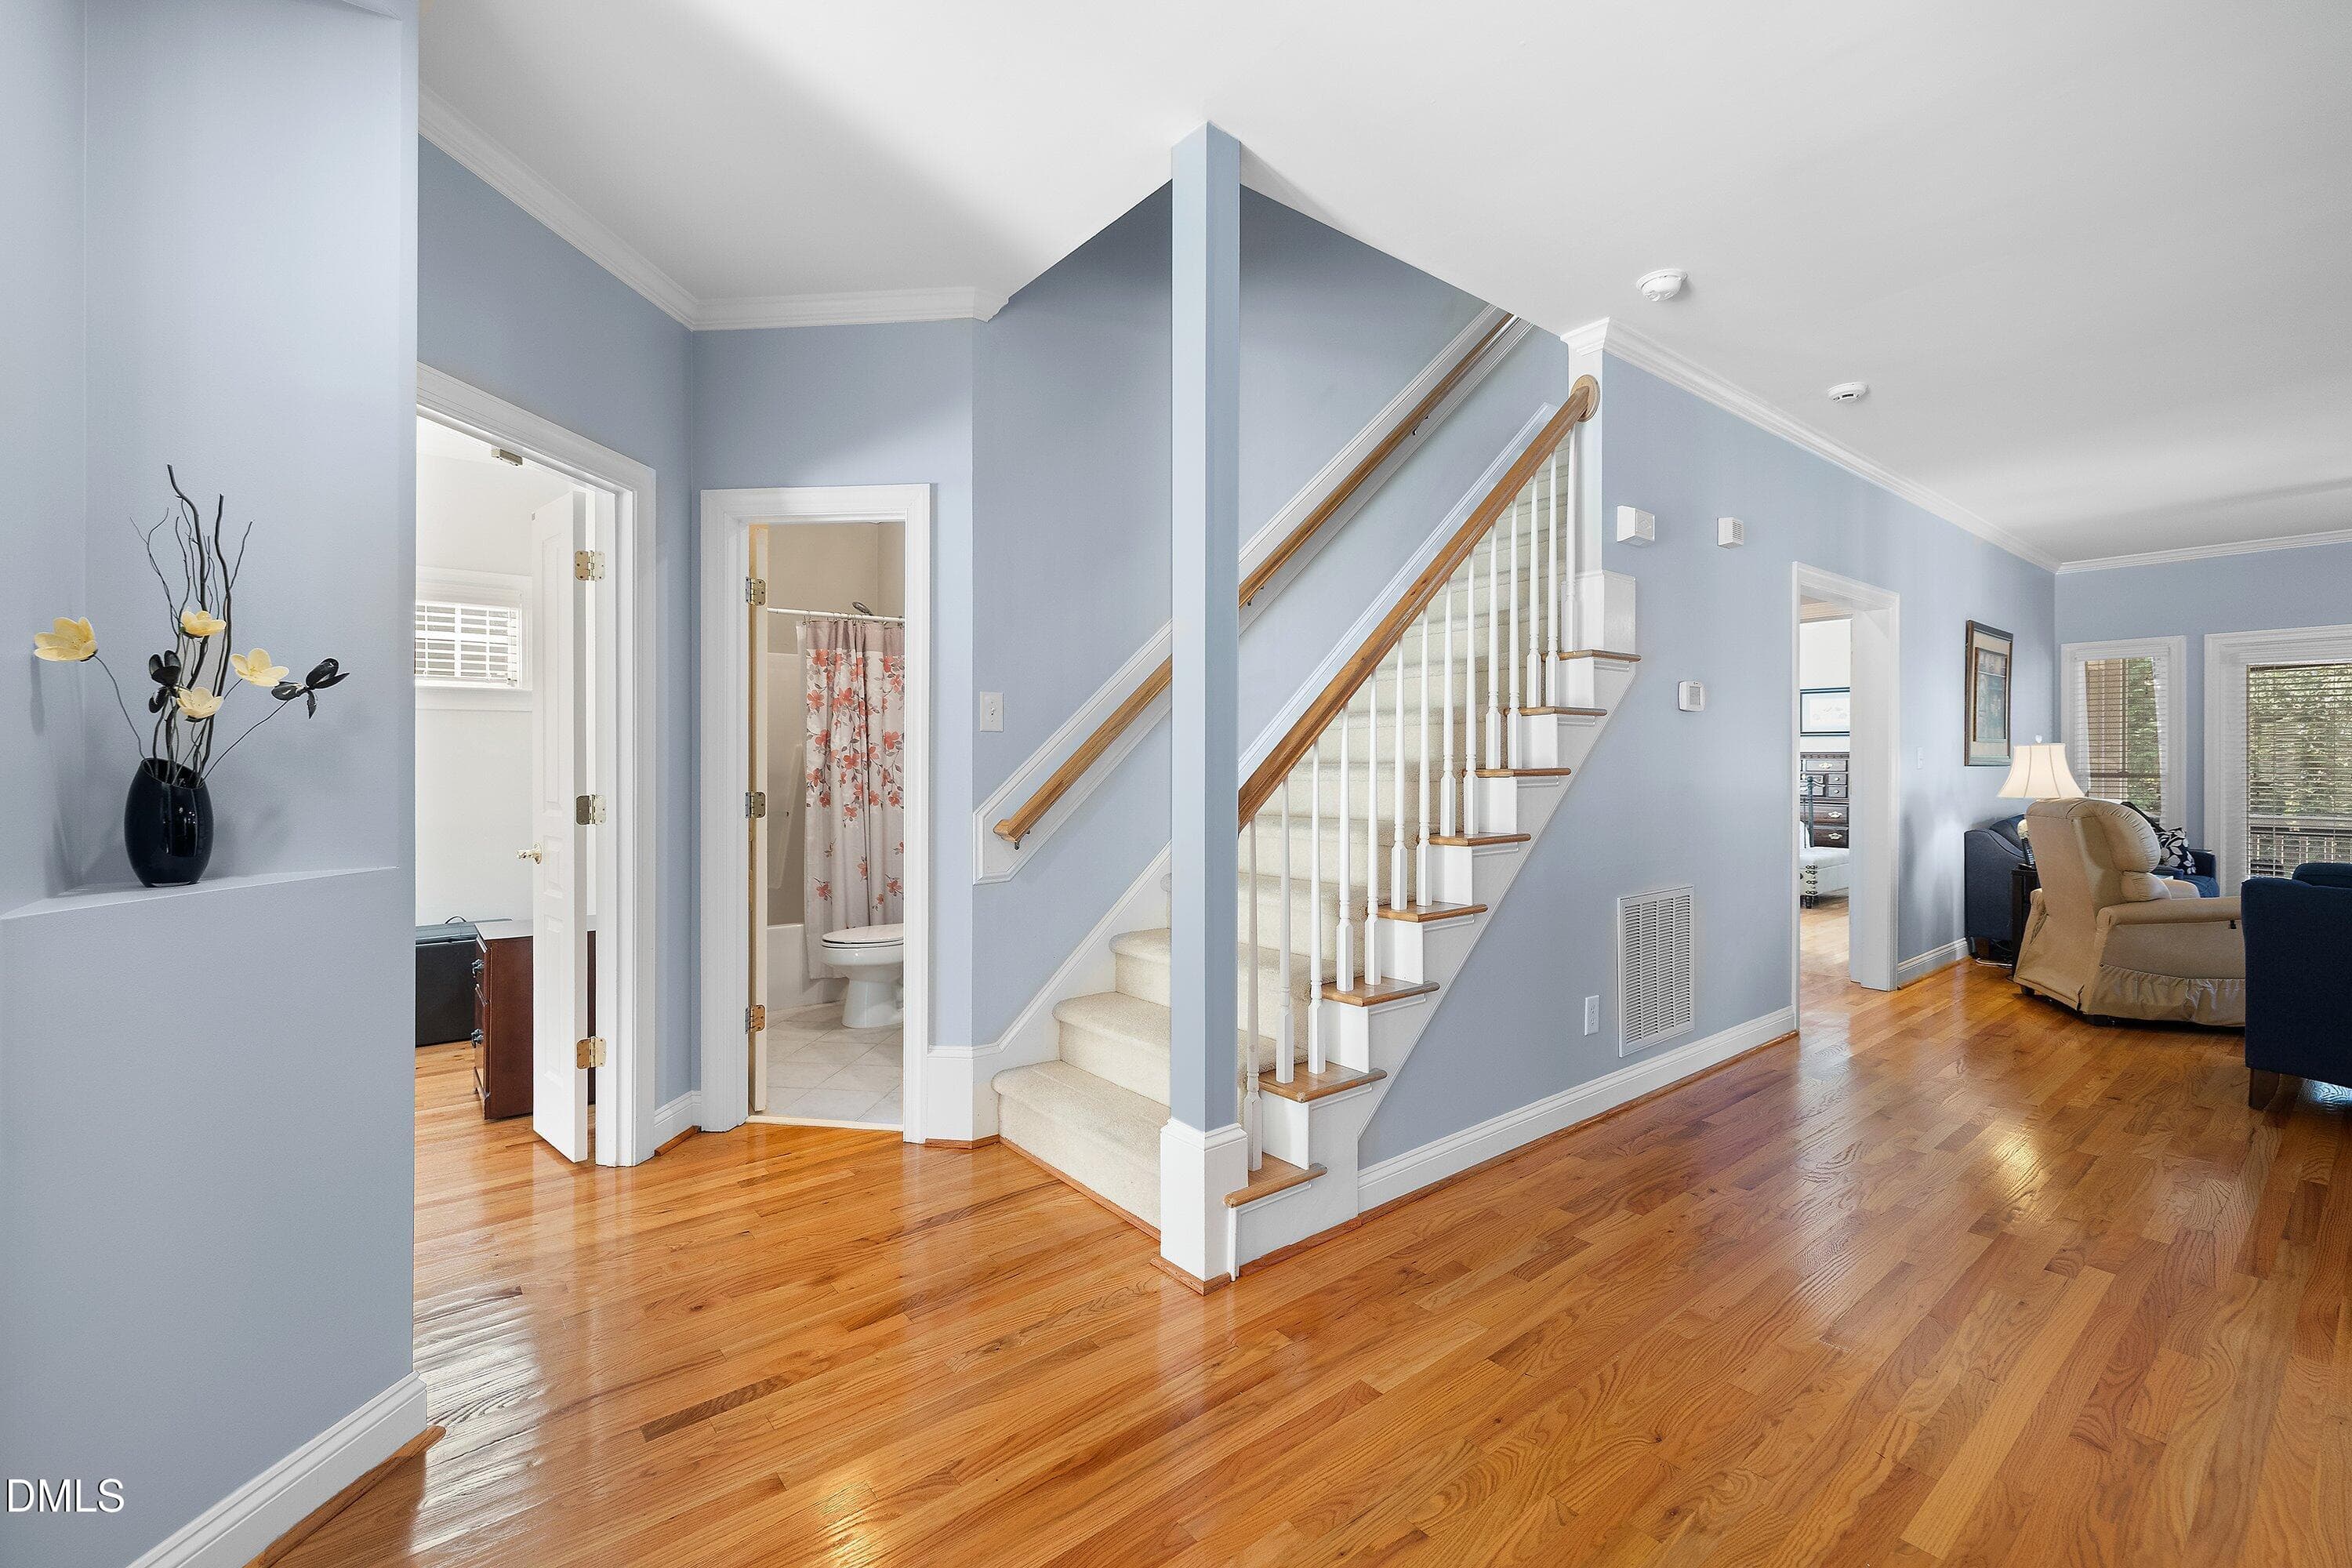
Stairs - 1300 Groves Field Lane, Wake Forest, NC 27587
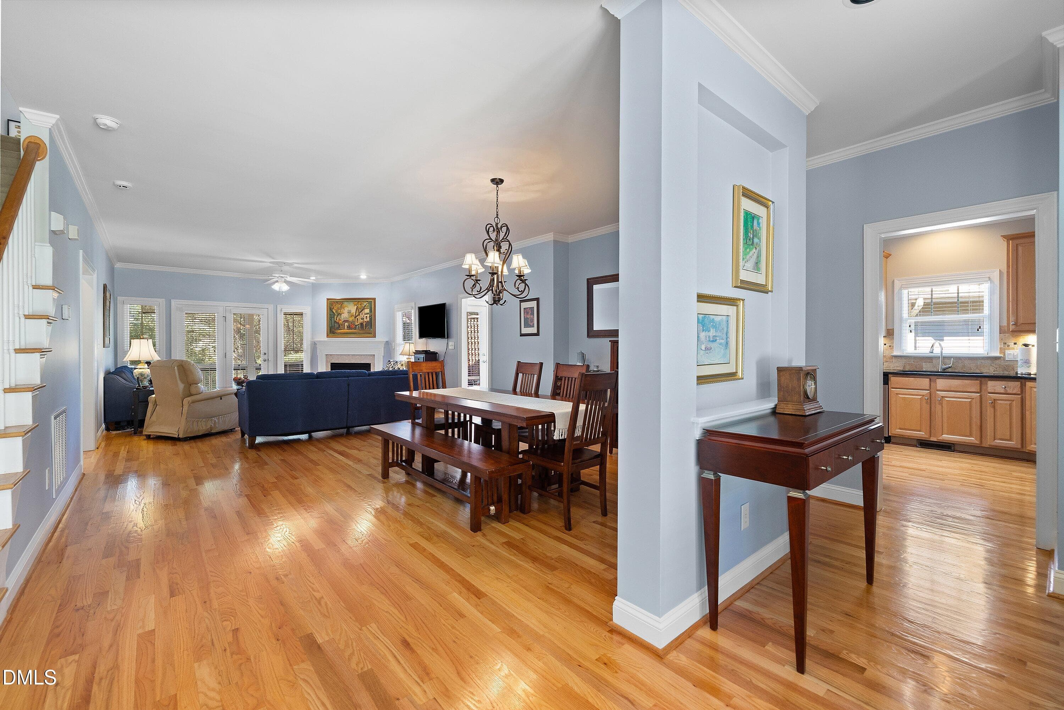
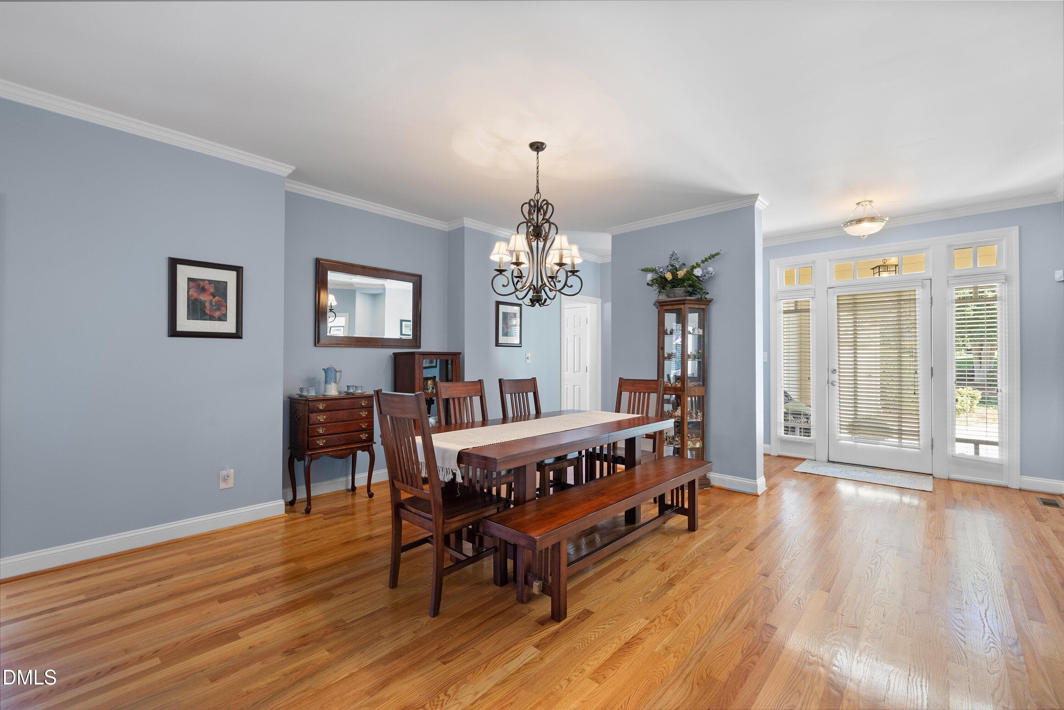
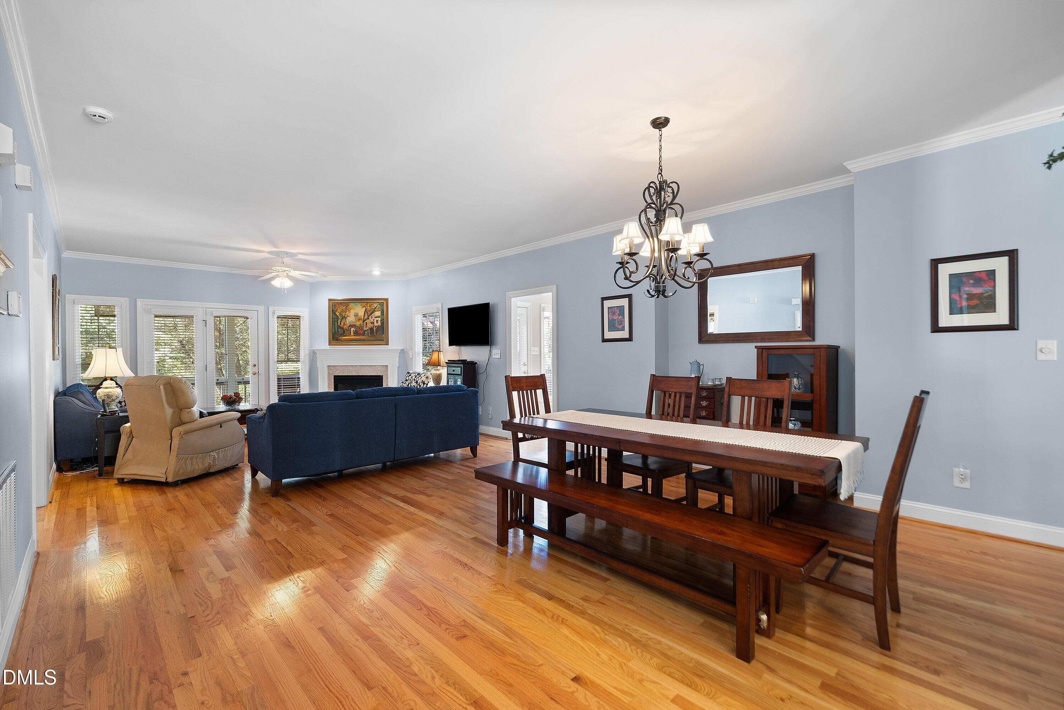
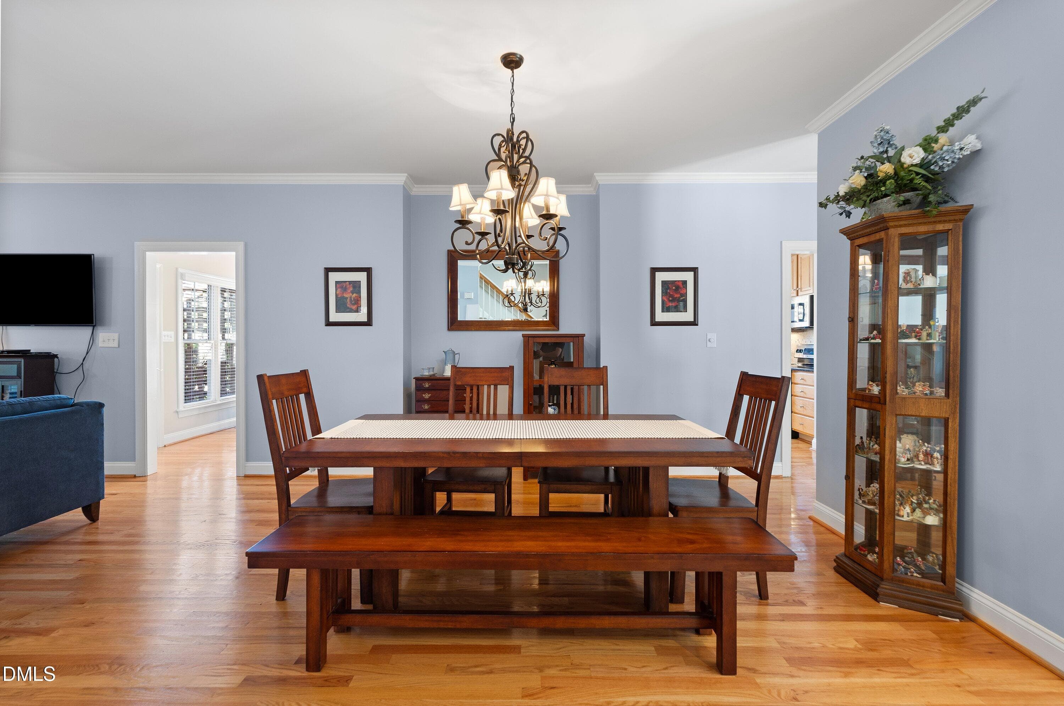
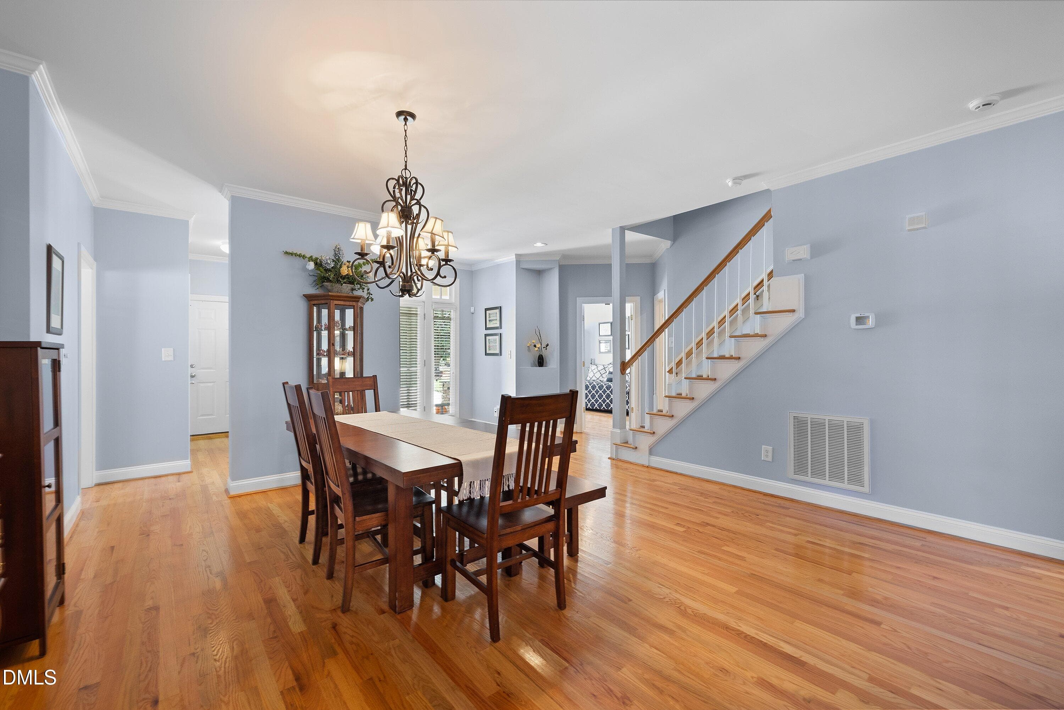
Dining Area - 1300 Groves Field Lane, Wake Forest, NC 27587
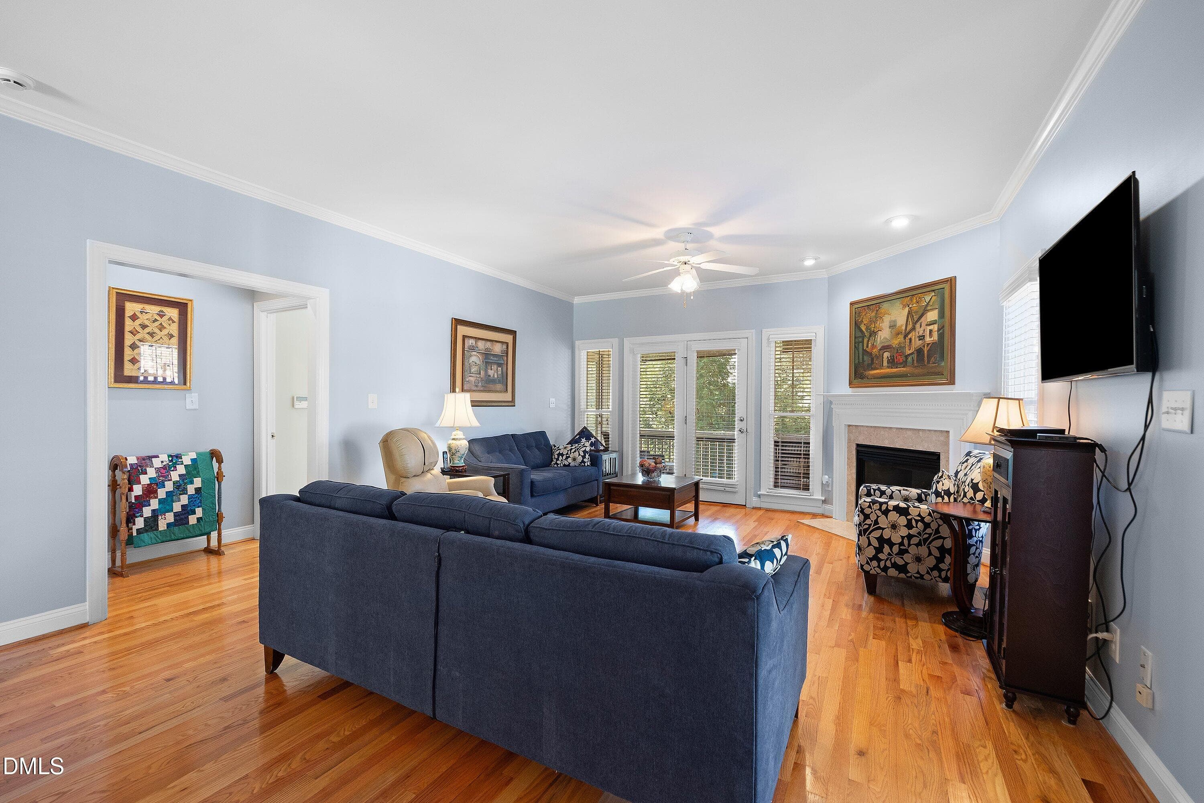
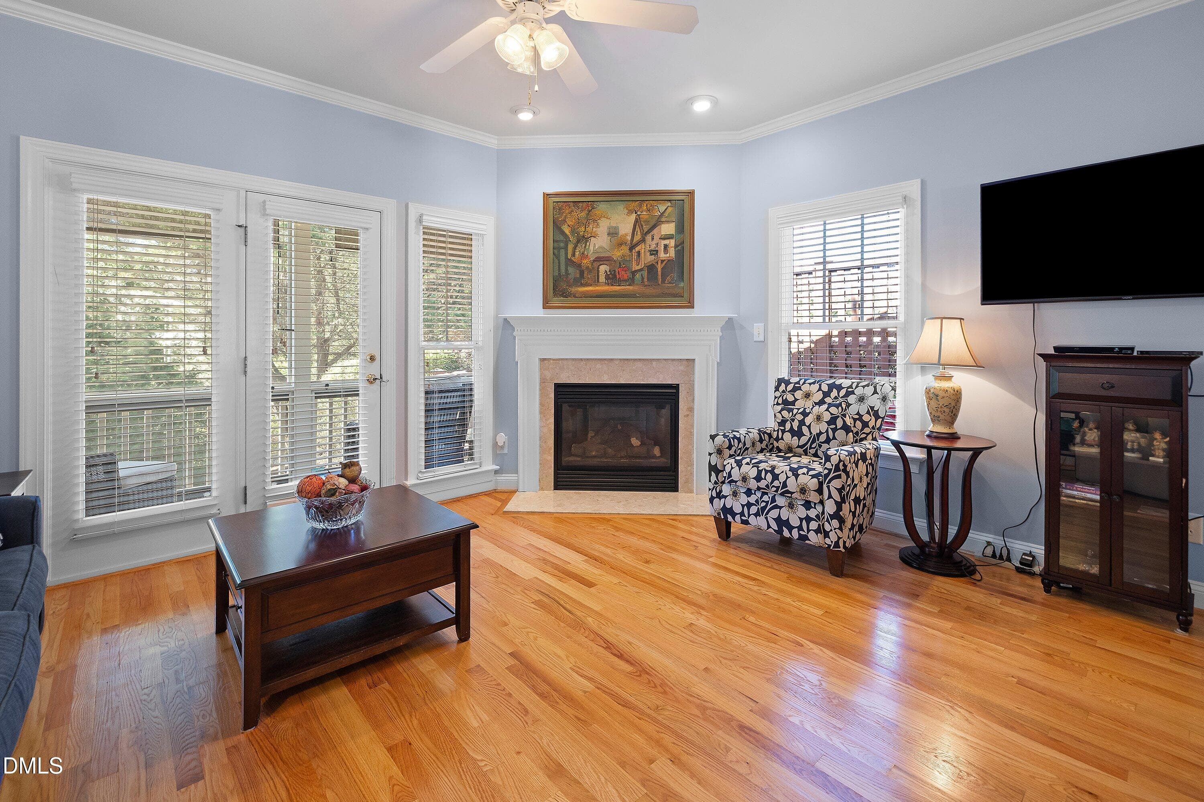
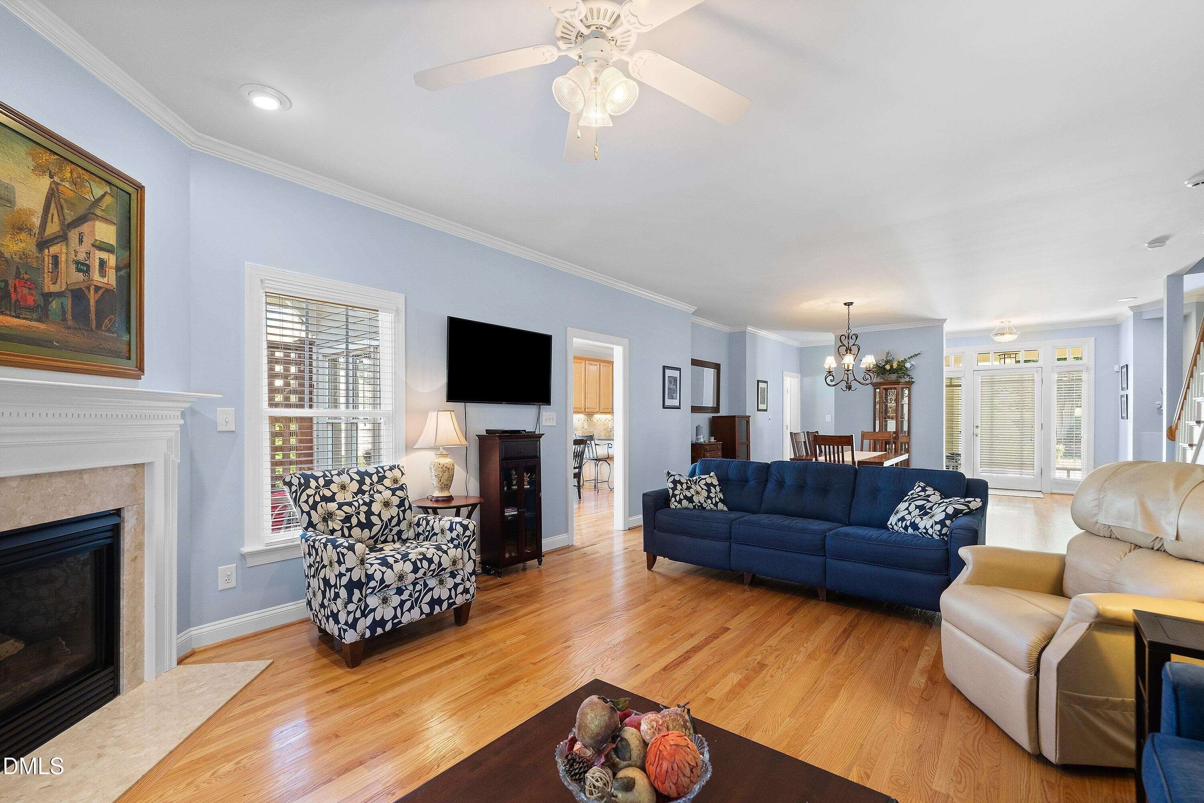
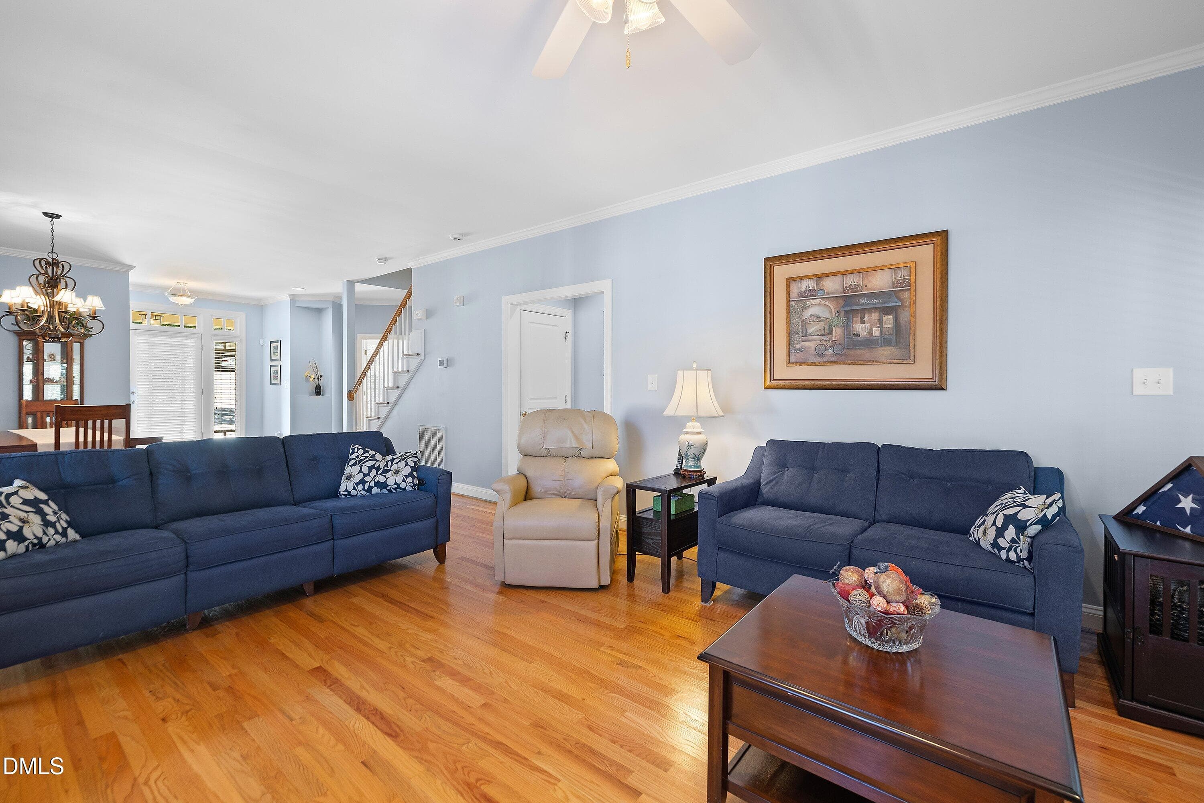
Living Room - 1300 Groves Field Lane, Wake Forest, NC 27587
Dining Area - 1300 Groves Field Lane, Wake Forest, NC 27587
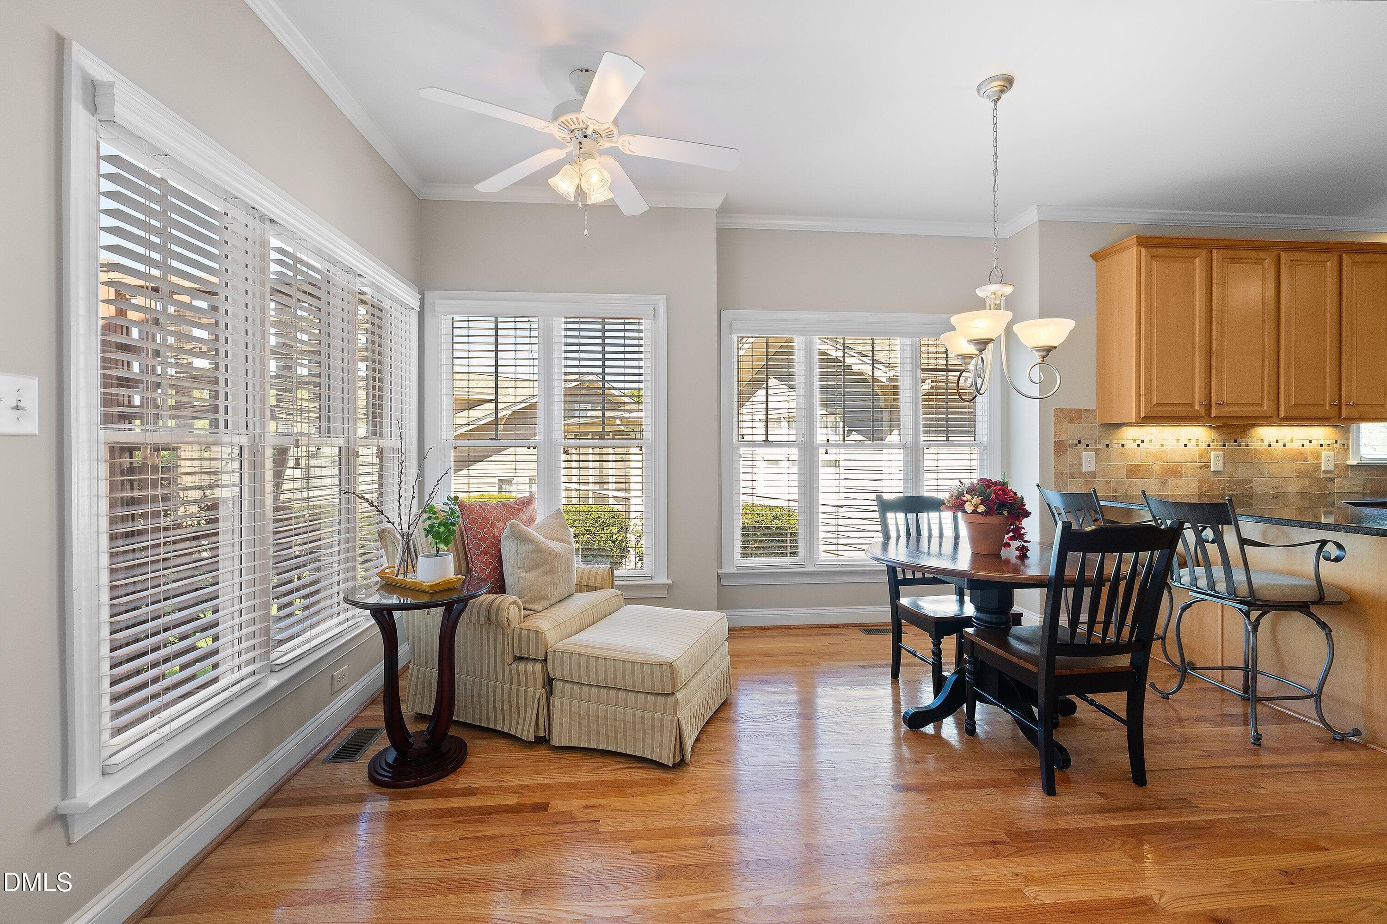
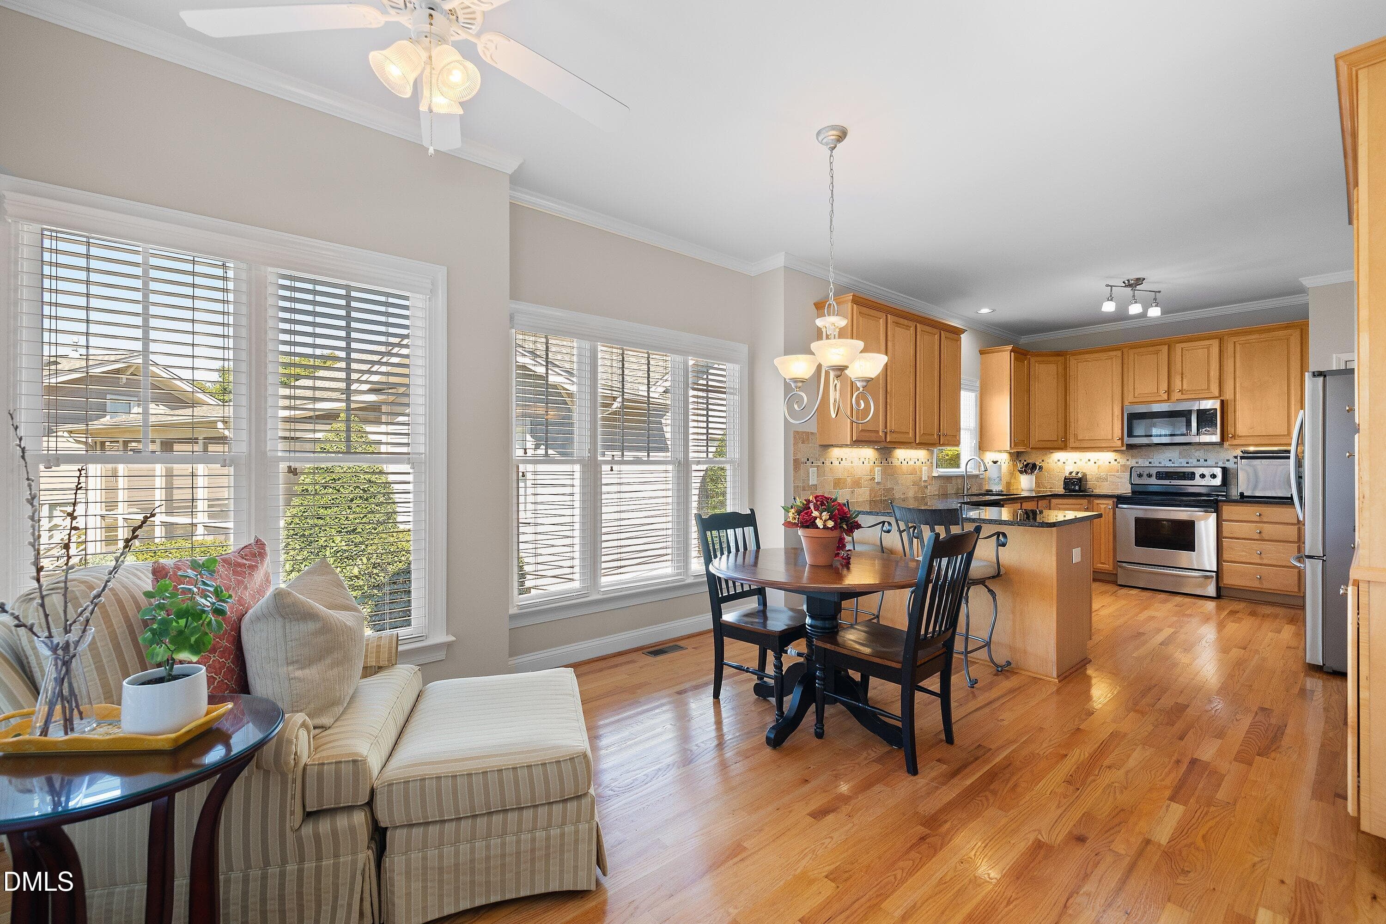
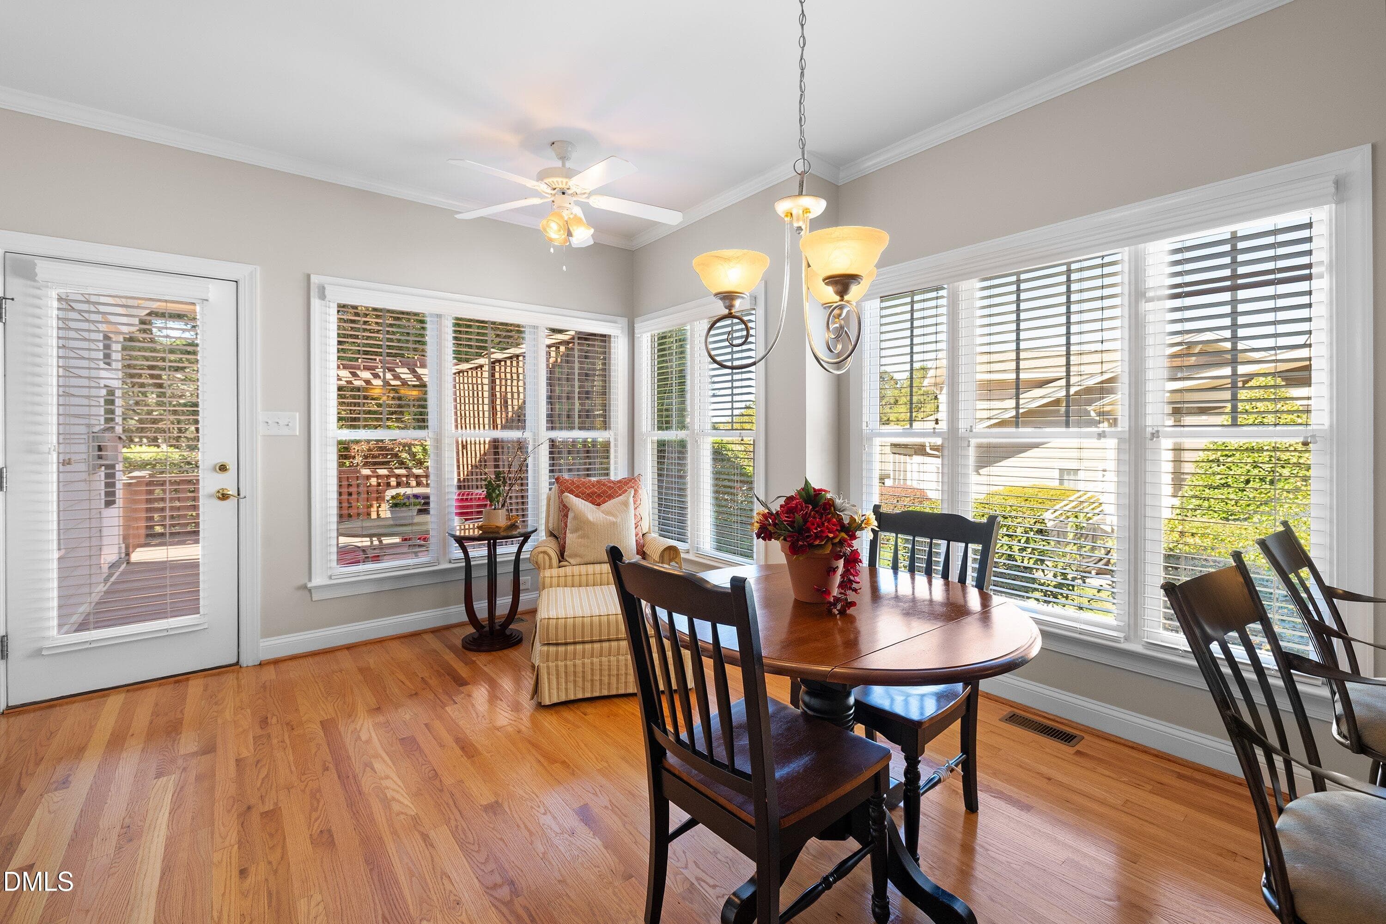
Sunroom Kitchen nook - 1300 Groves Field Lane, Wake Forest, NC 27587
Dining Area - 1300 Groves Field Lane, Wake Forest, NC 27587
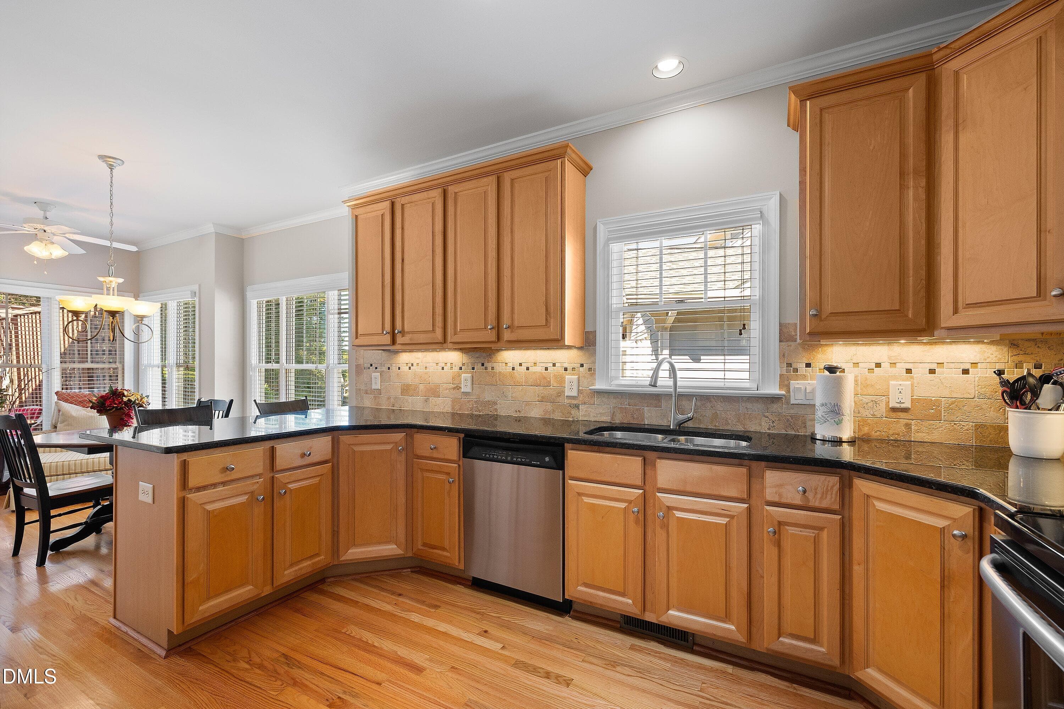
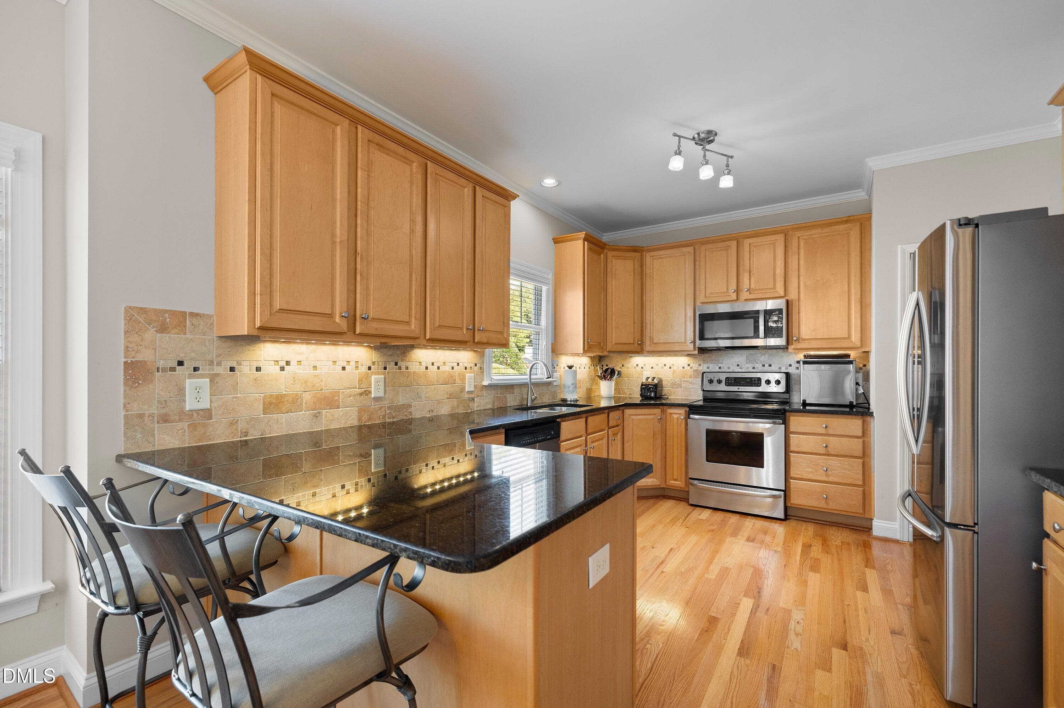
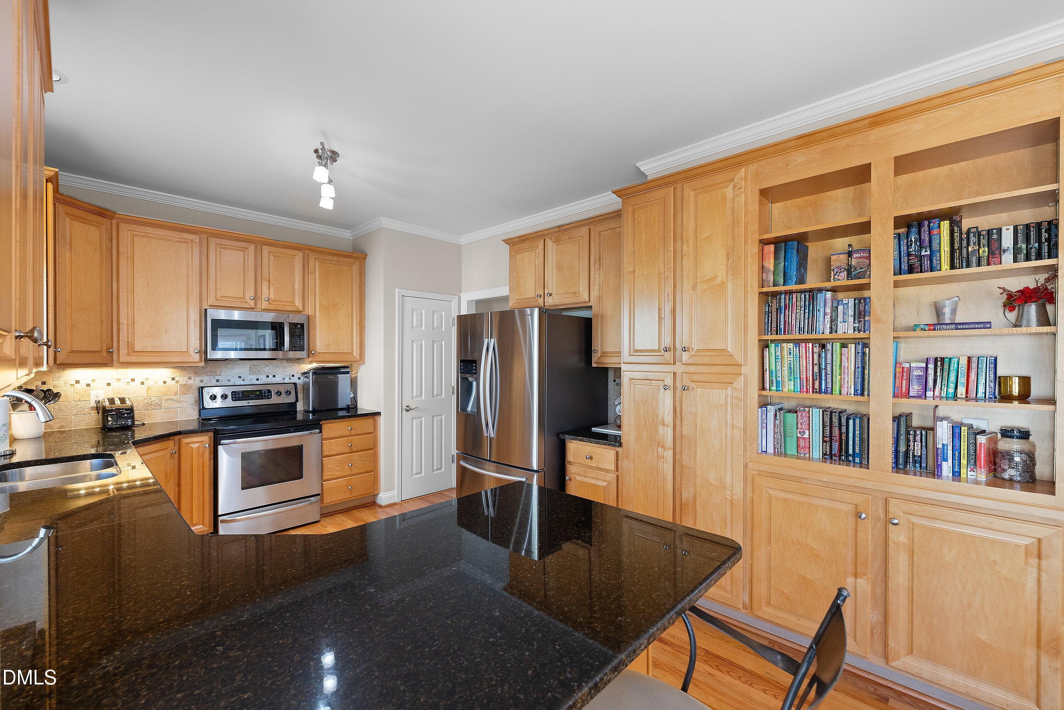
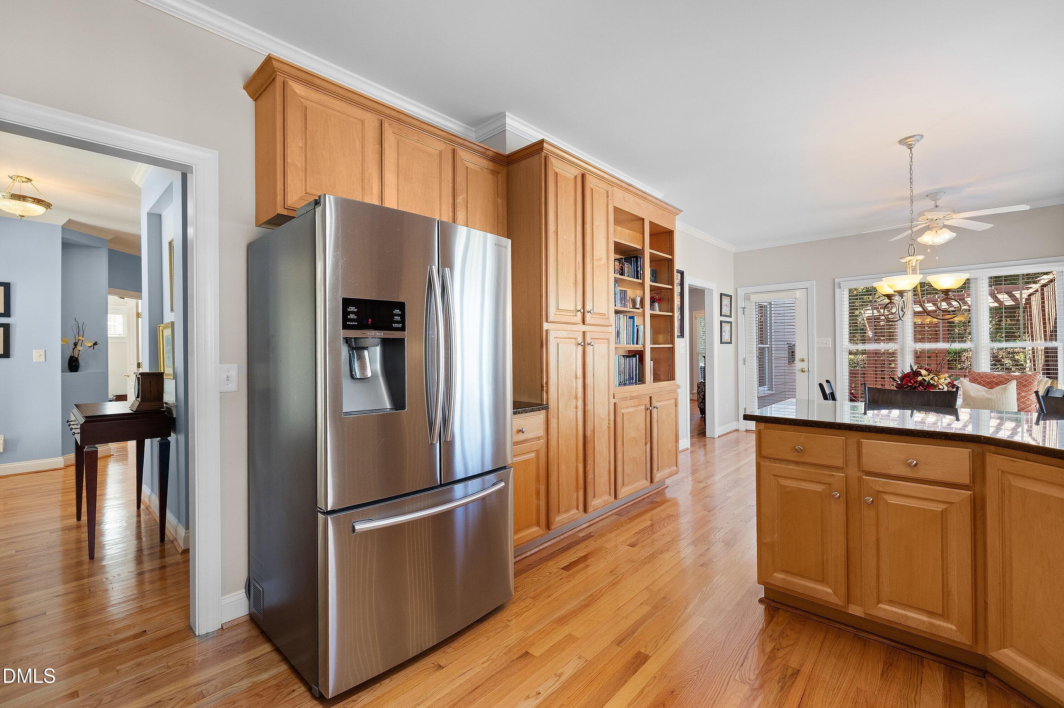
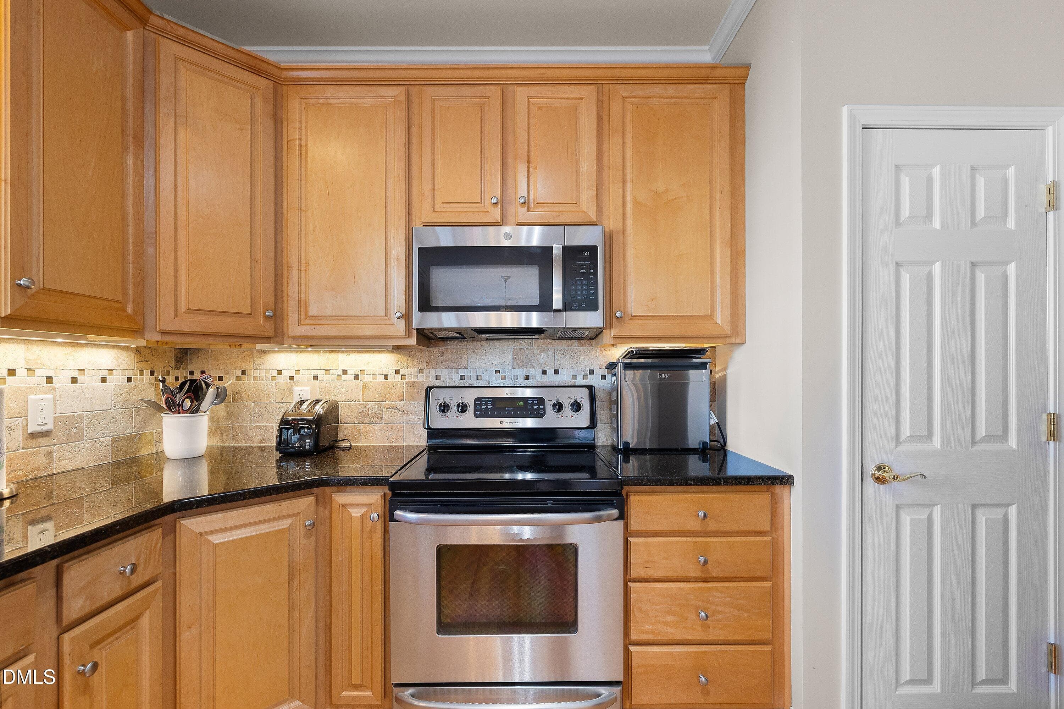
Kitchen - 1300 Groves Field Lane, Wake Forest, NC 27587
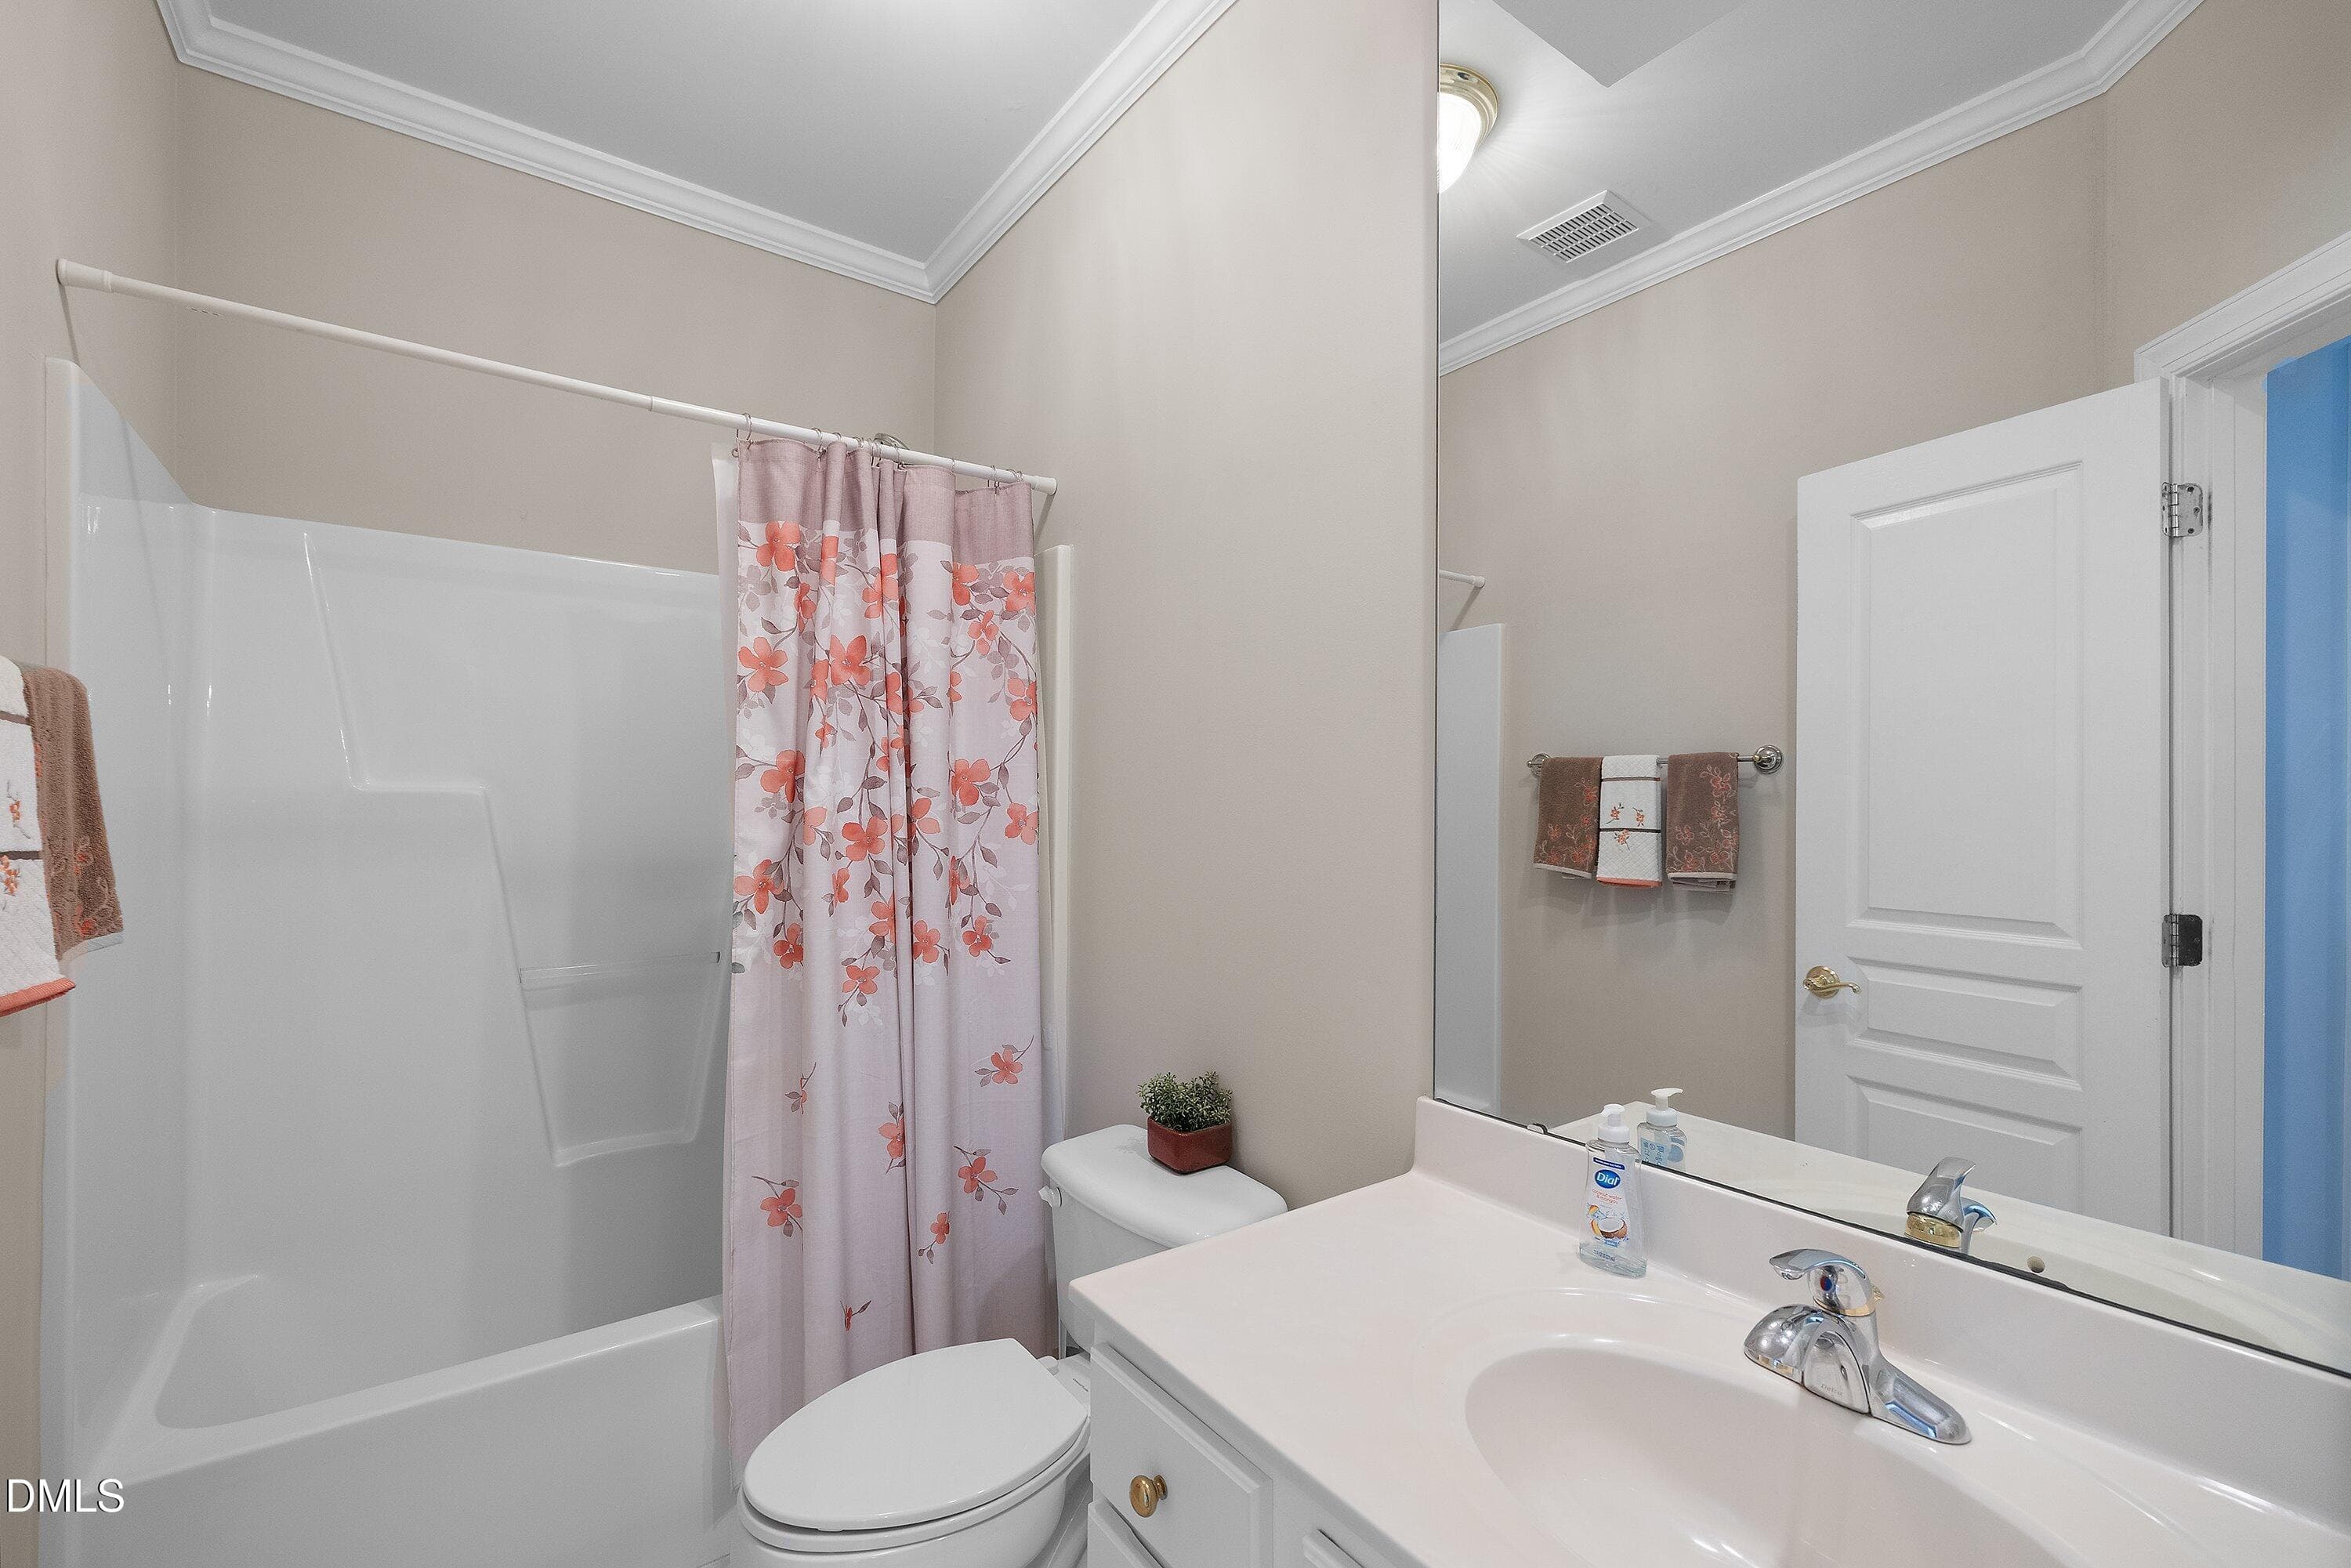
1st floor Bathroom - 1300 Groves Field Lane, Wake Forest, NC 27587
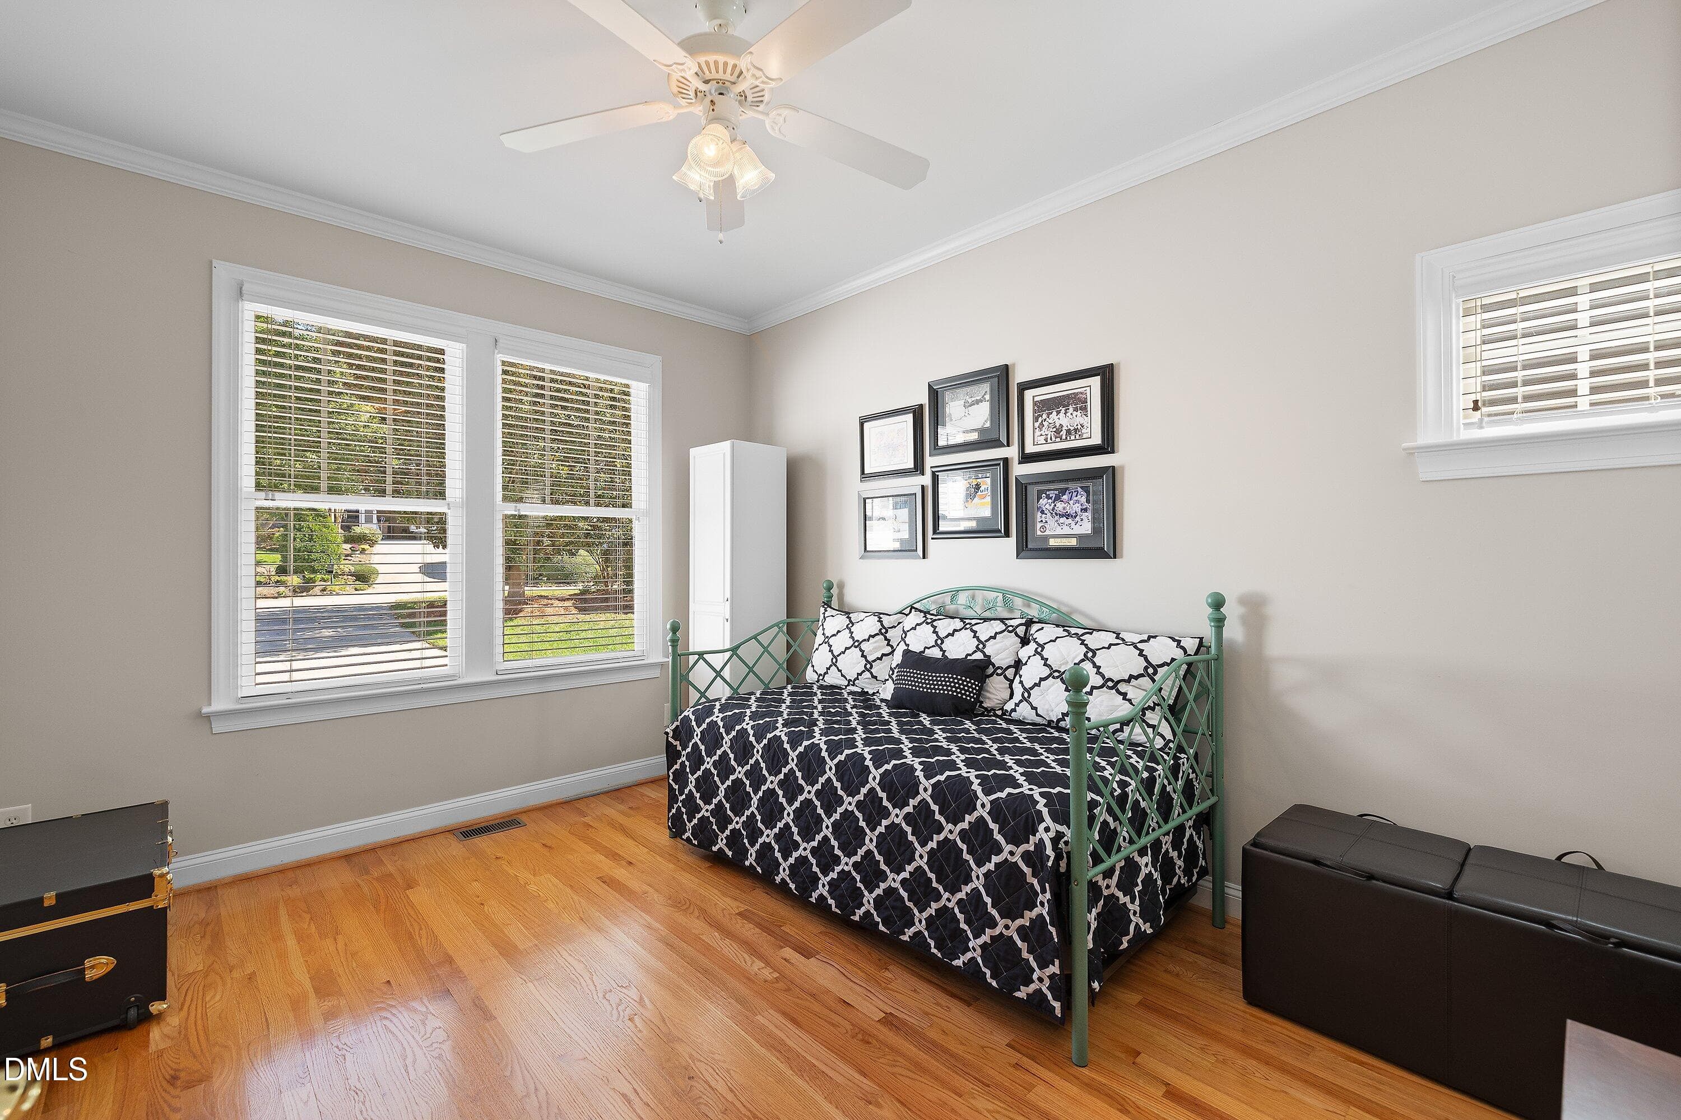
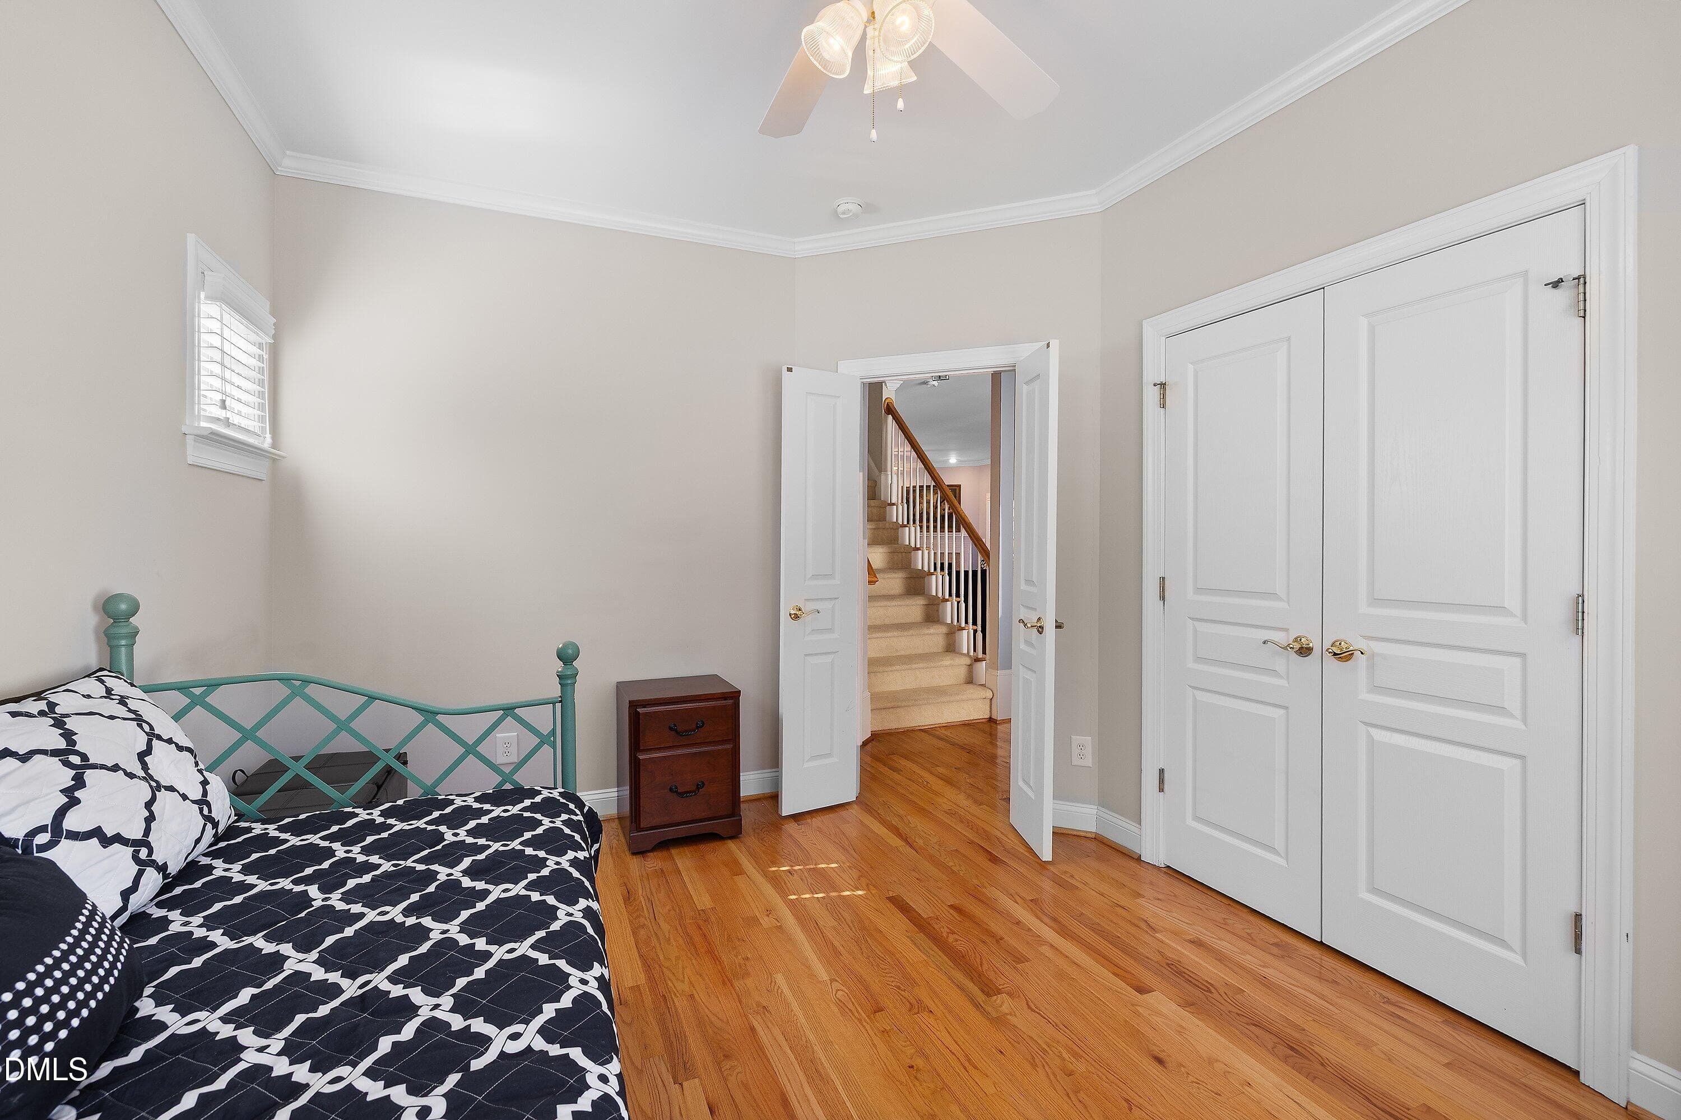
Bedroom/office - 1300 Groves Field Lane, Wake Forest, NC 27587
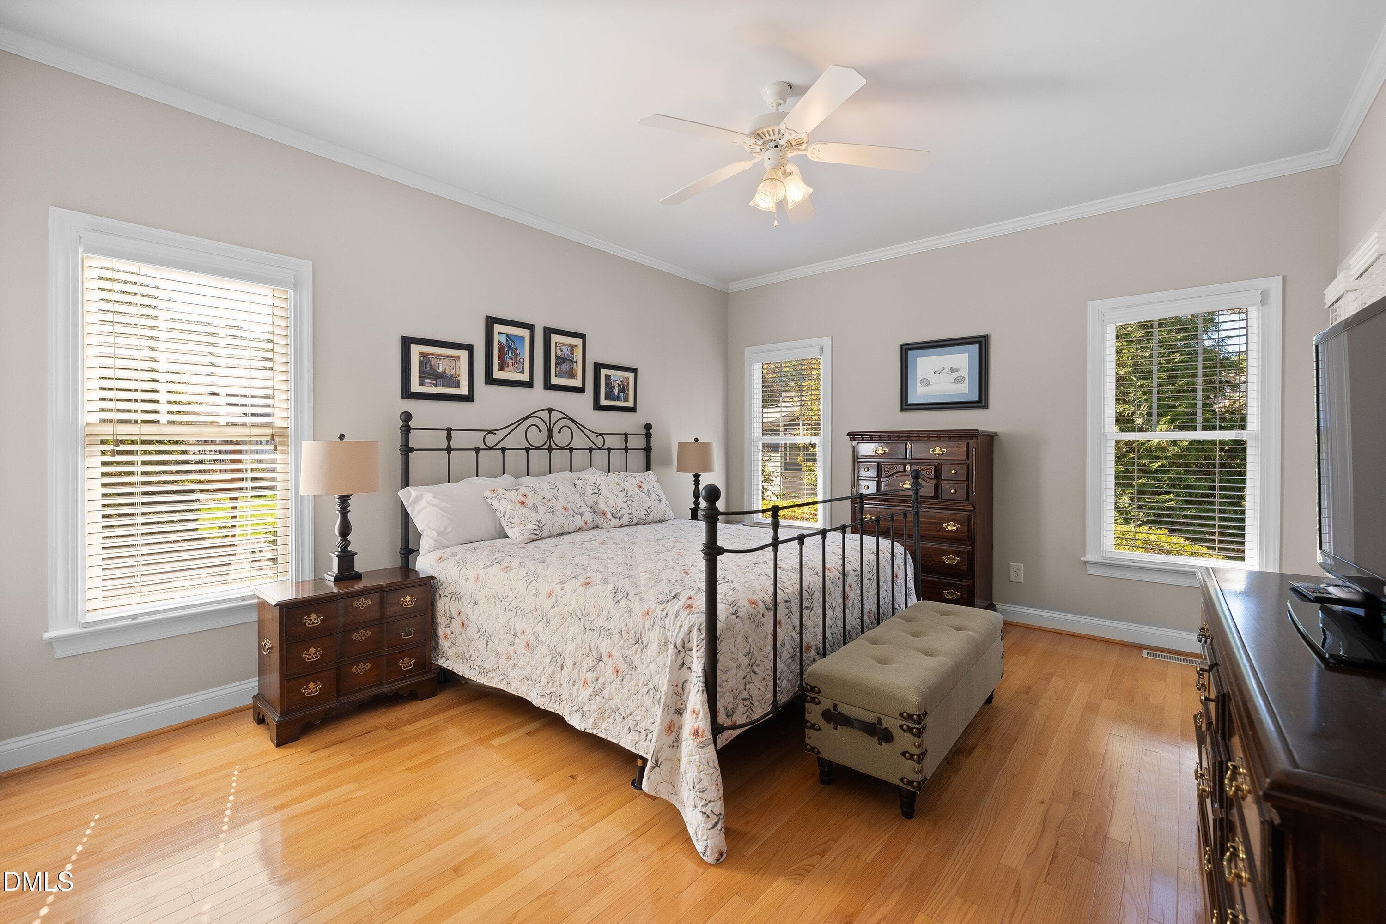
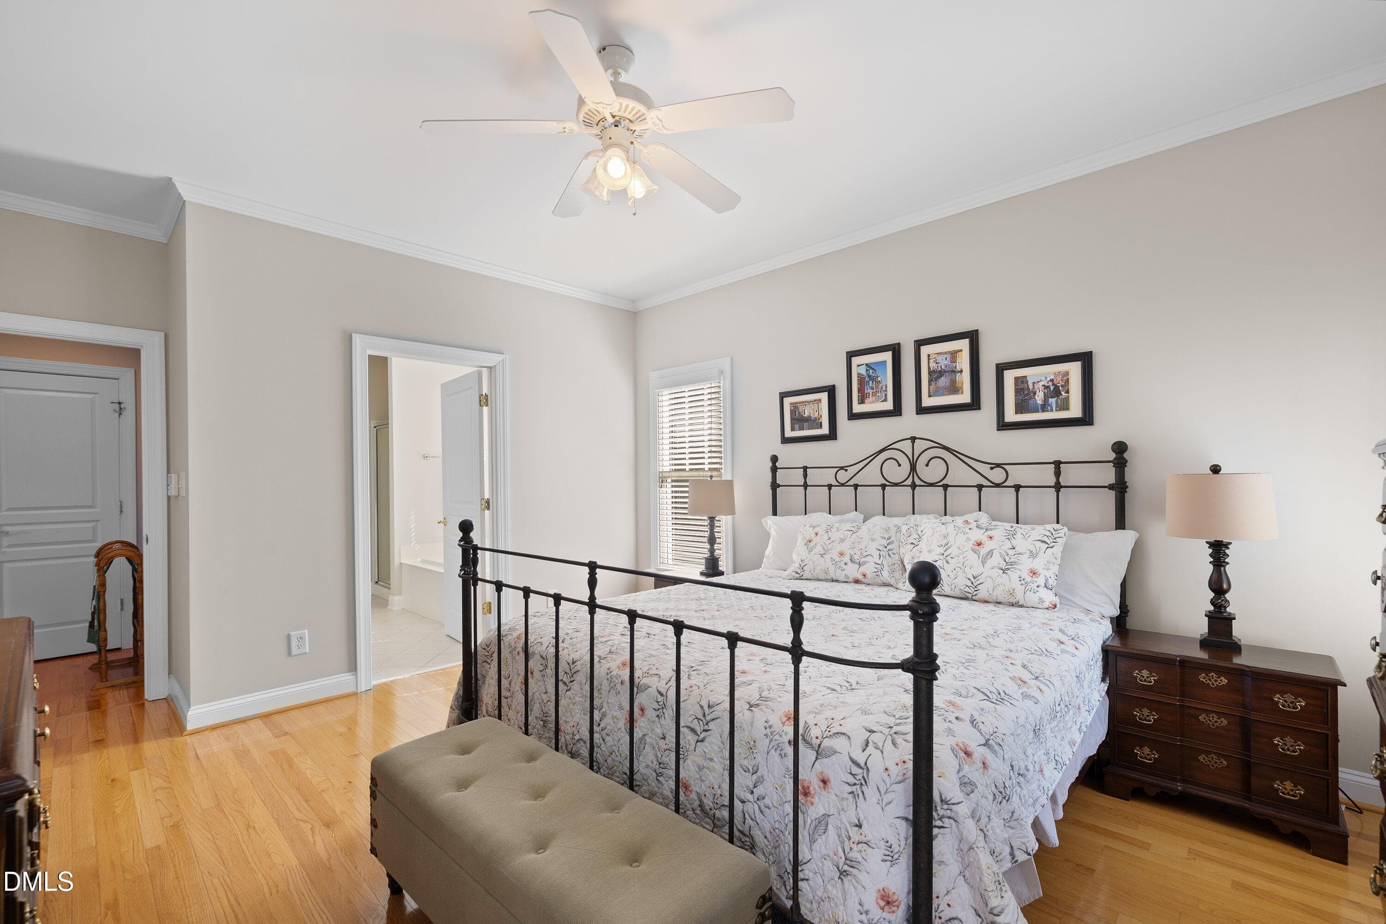
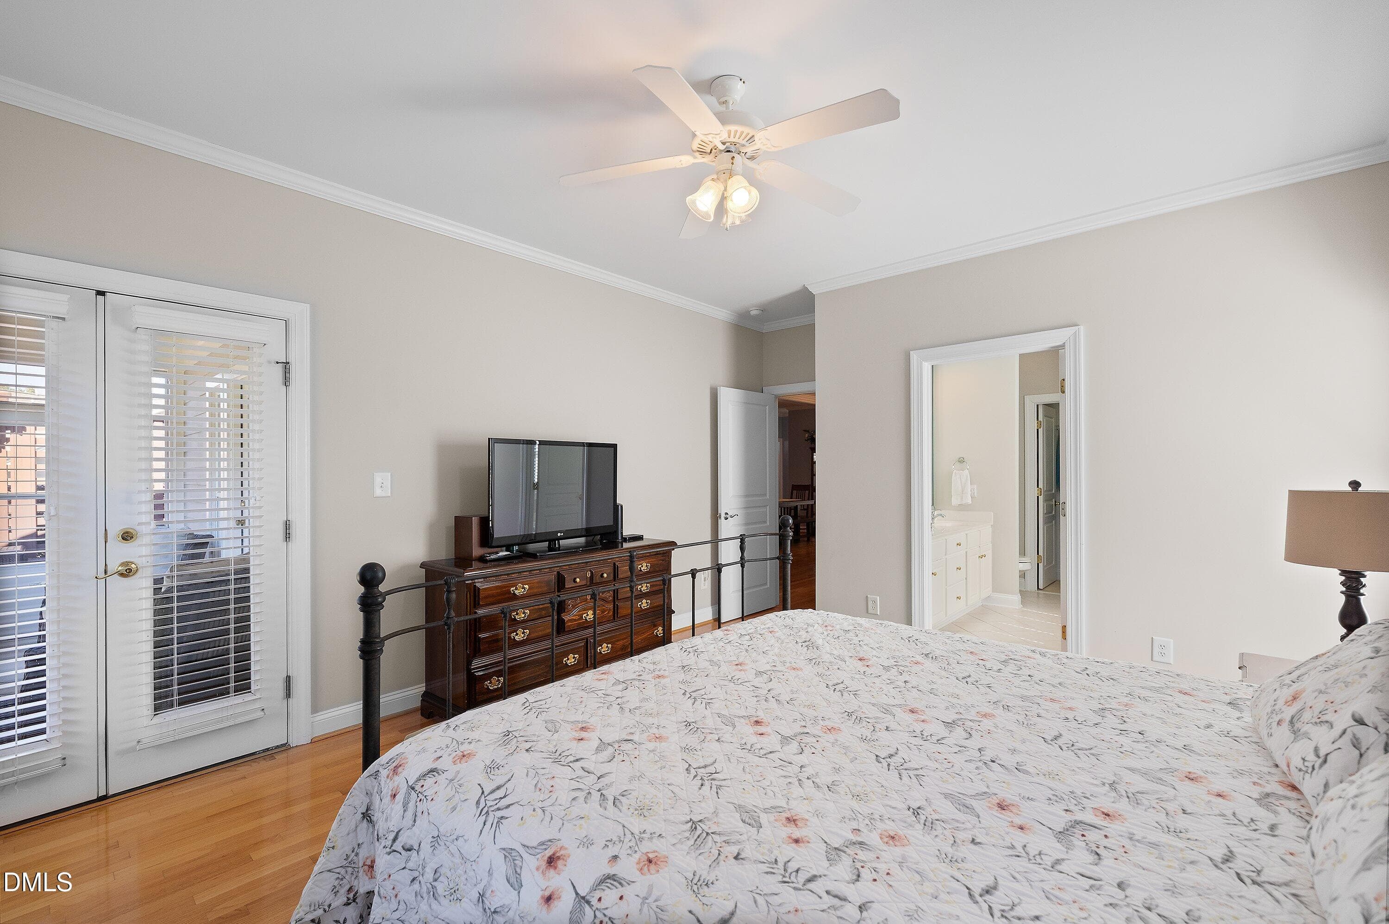
Primary Bedroom - 1300 Groves Field Lane, Wake Forest, NC 27587
Bedroom - 1300 Groves Field Lane, Wake Forest, NC 27587
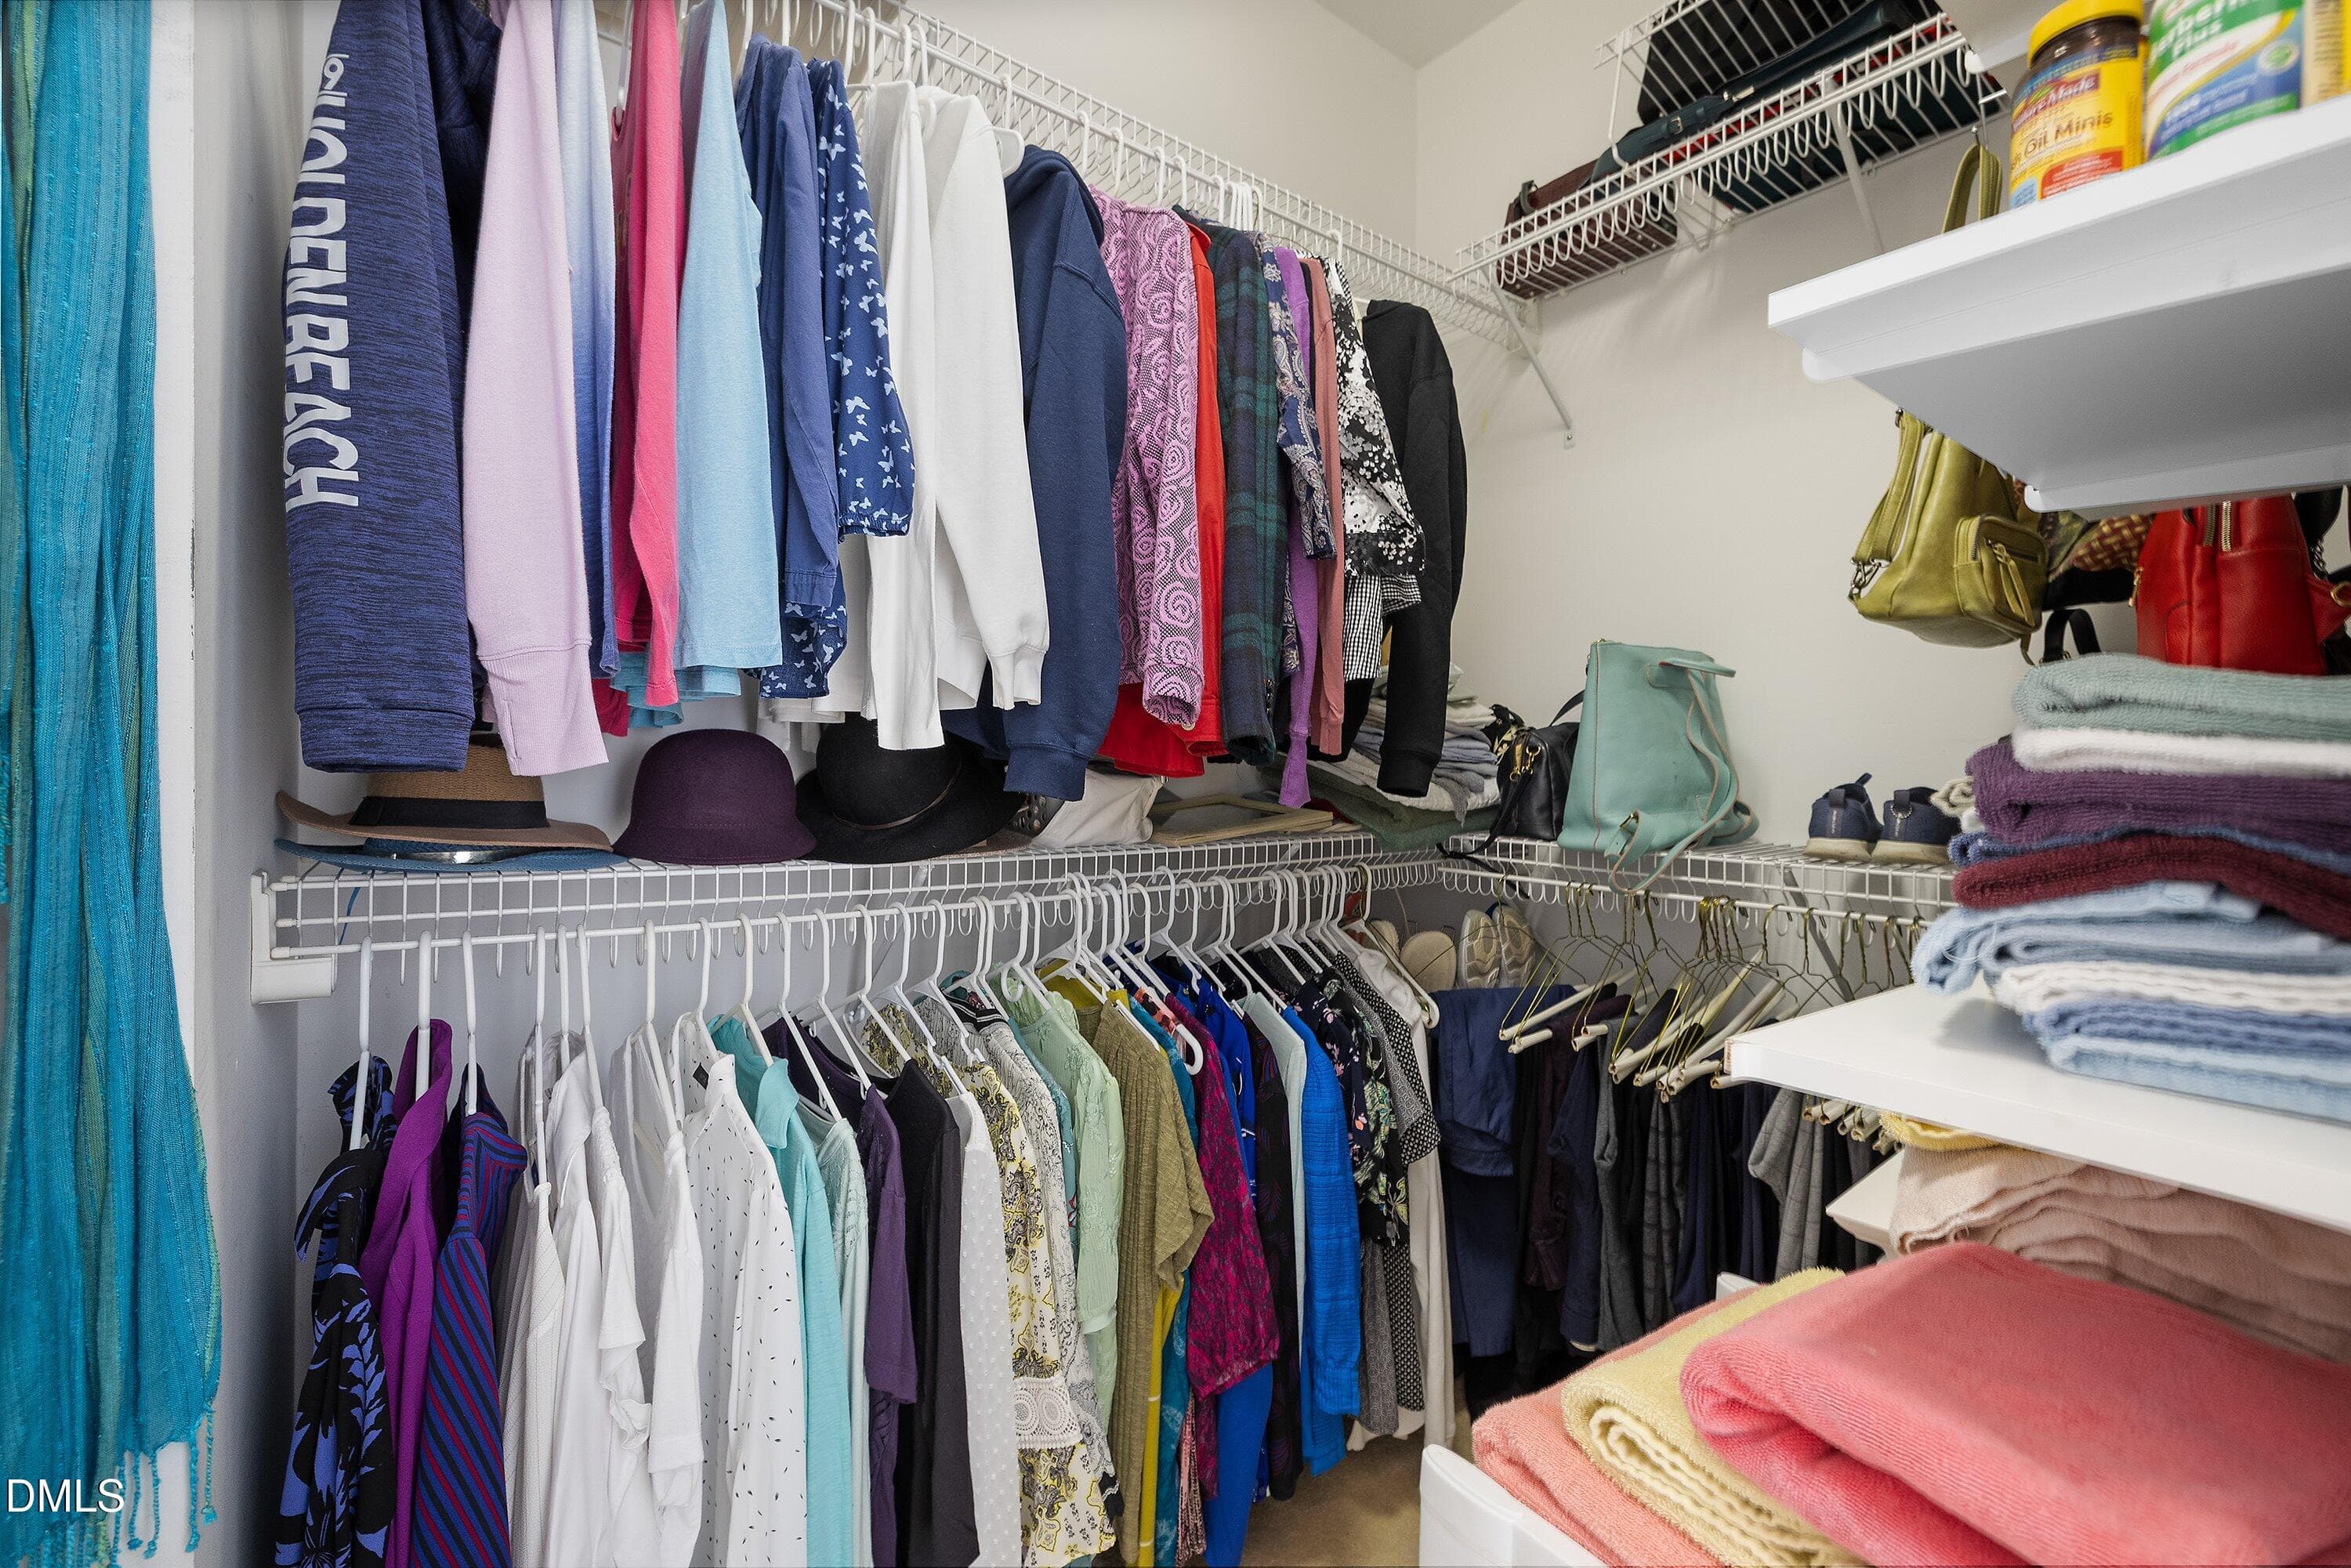
Walk In Closet - 1300 Groves Field Lane, Wake Forest, NC 27587
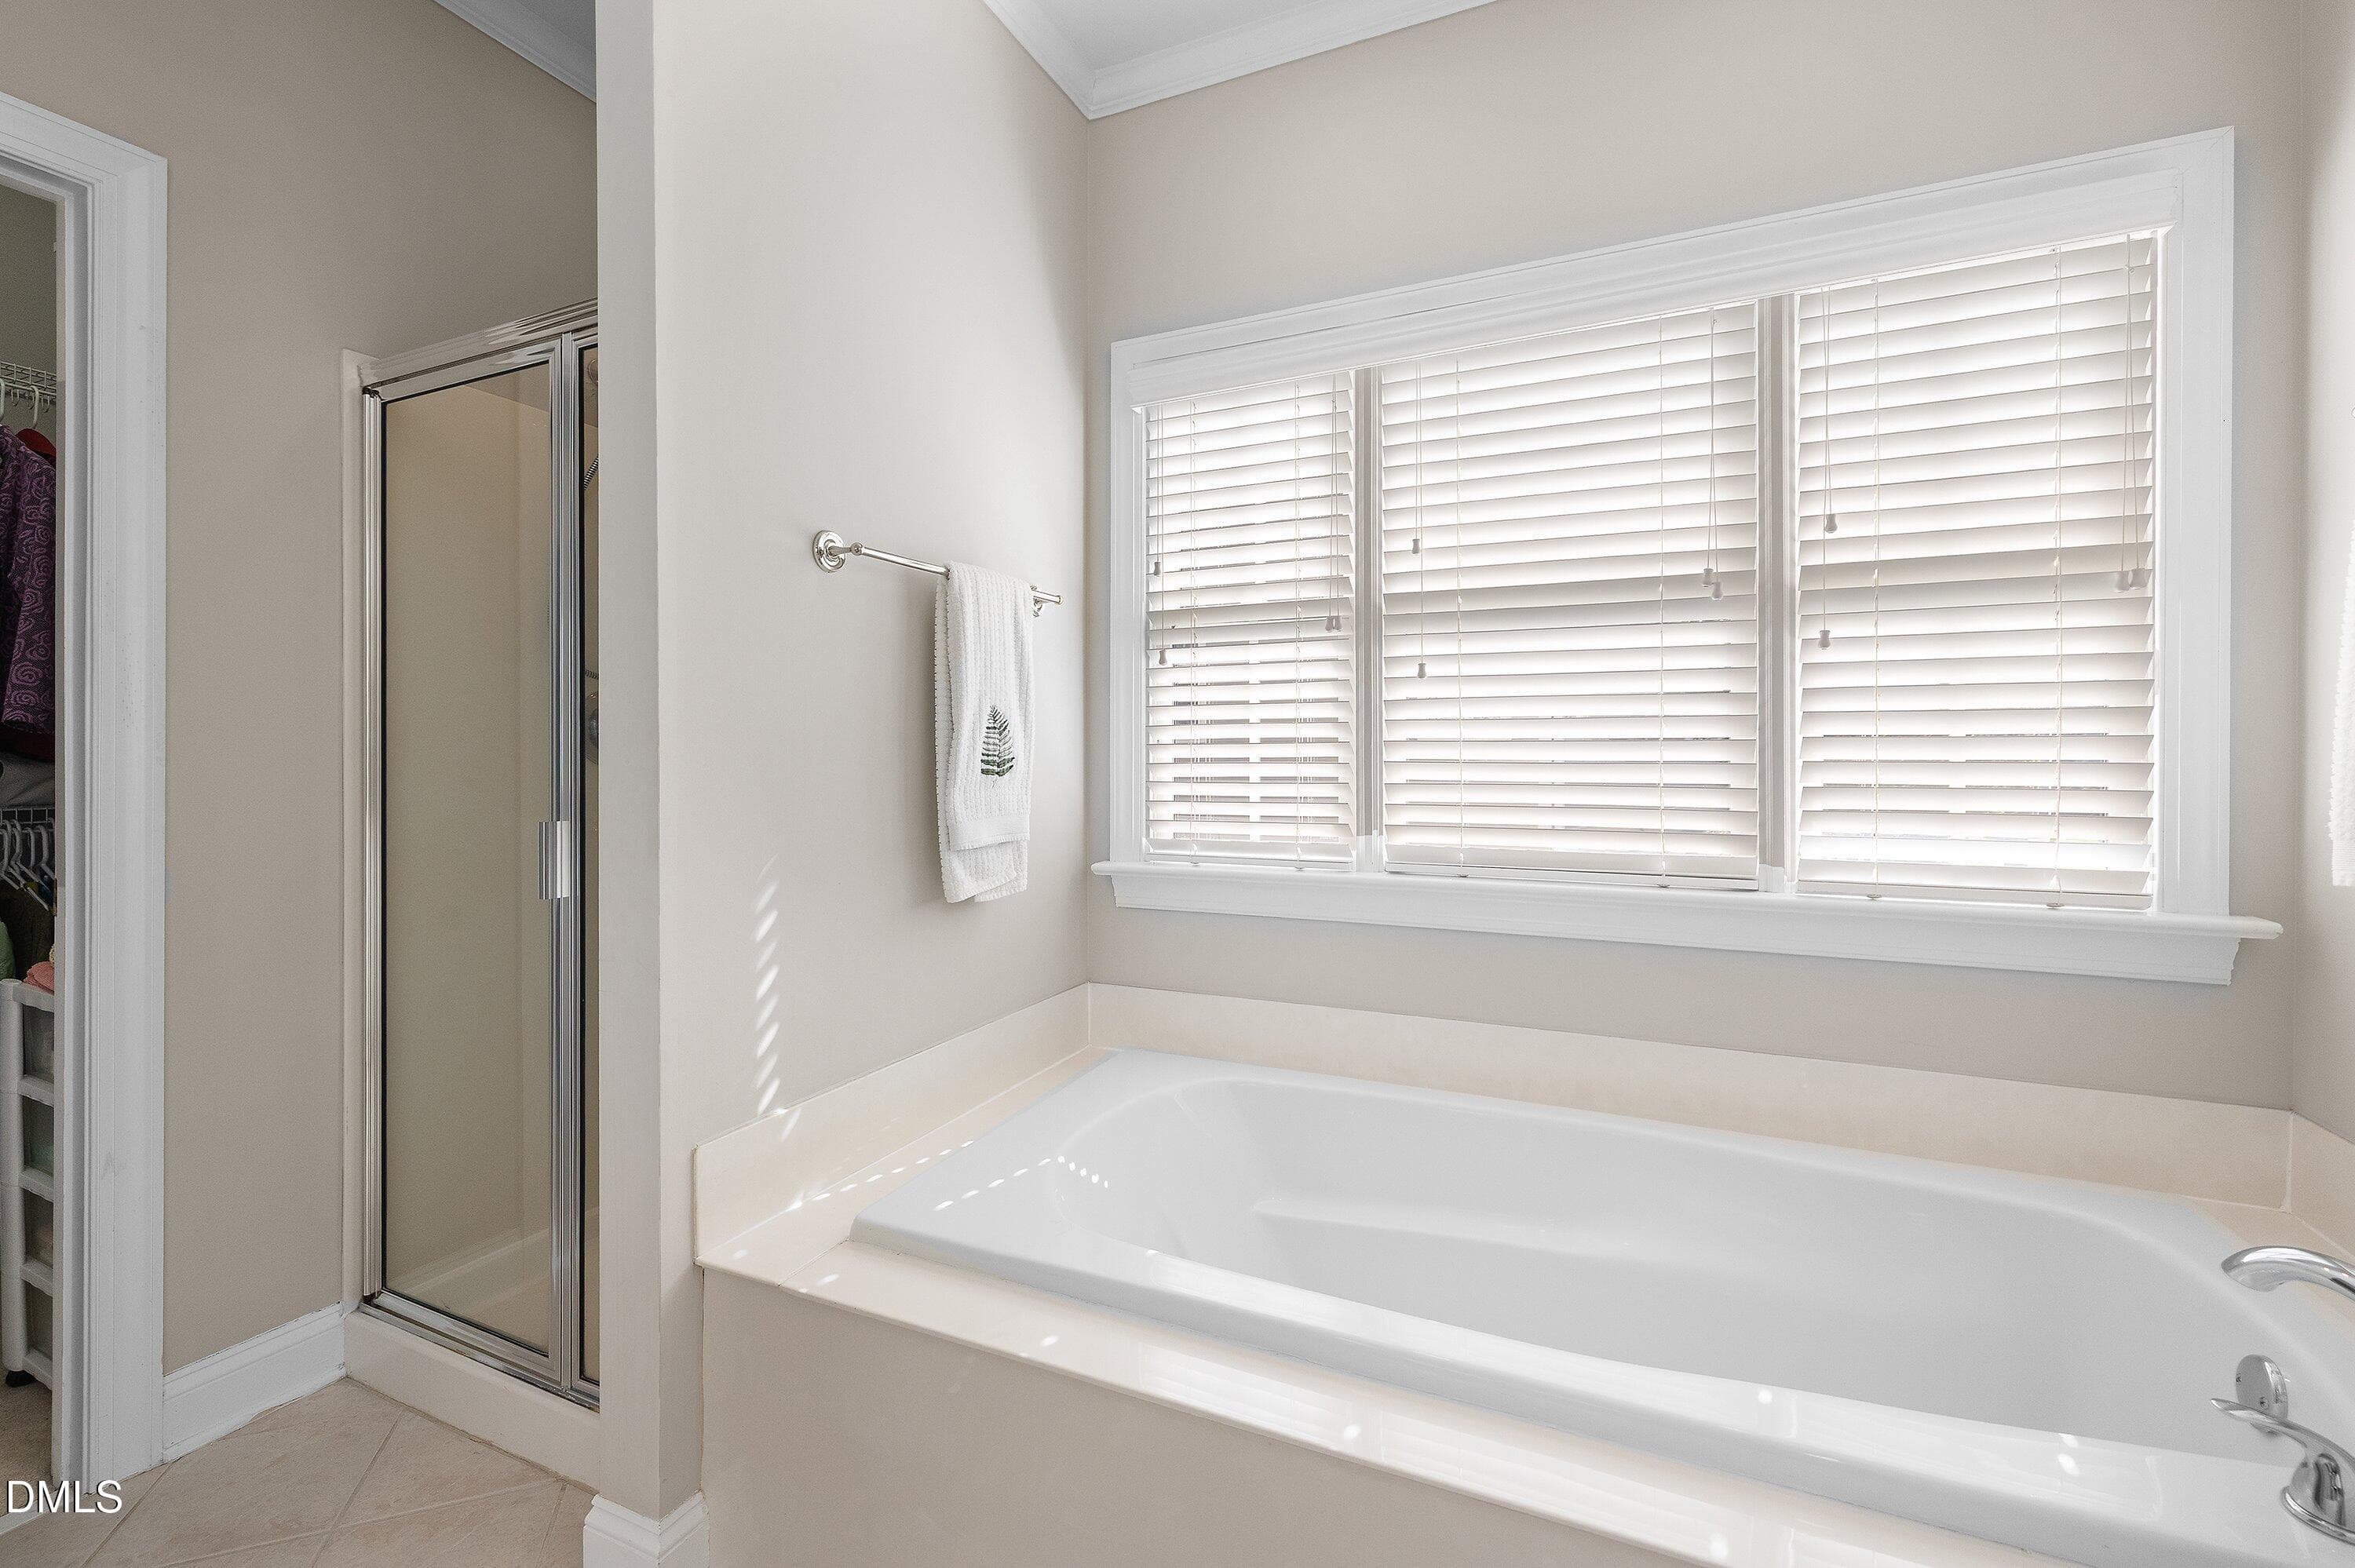
Owner suite bathroom - 1300 Groves Field Lane, Wake Forest, NC 27587
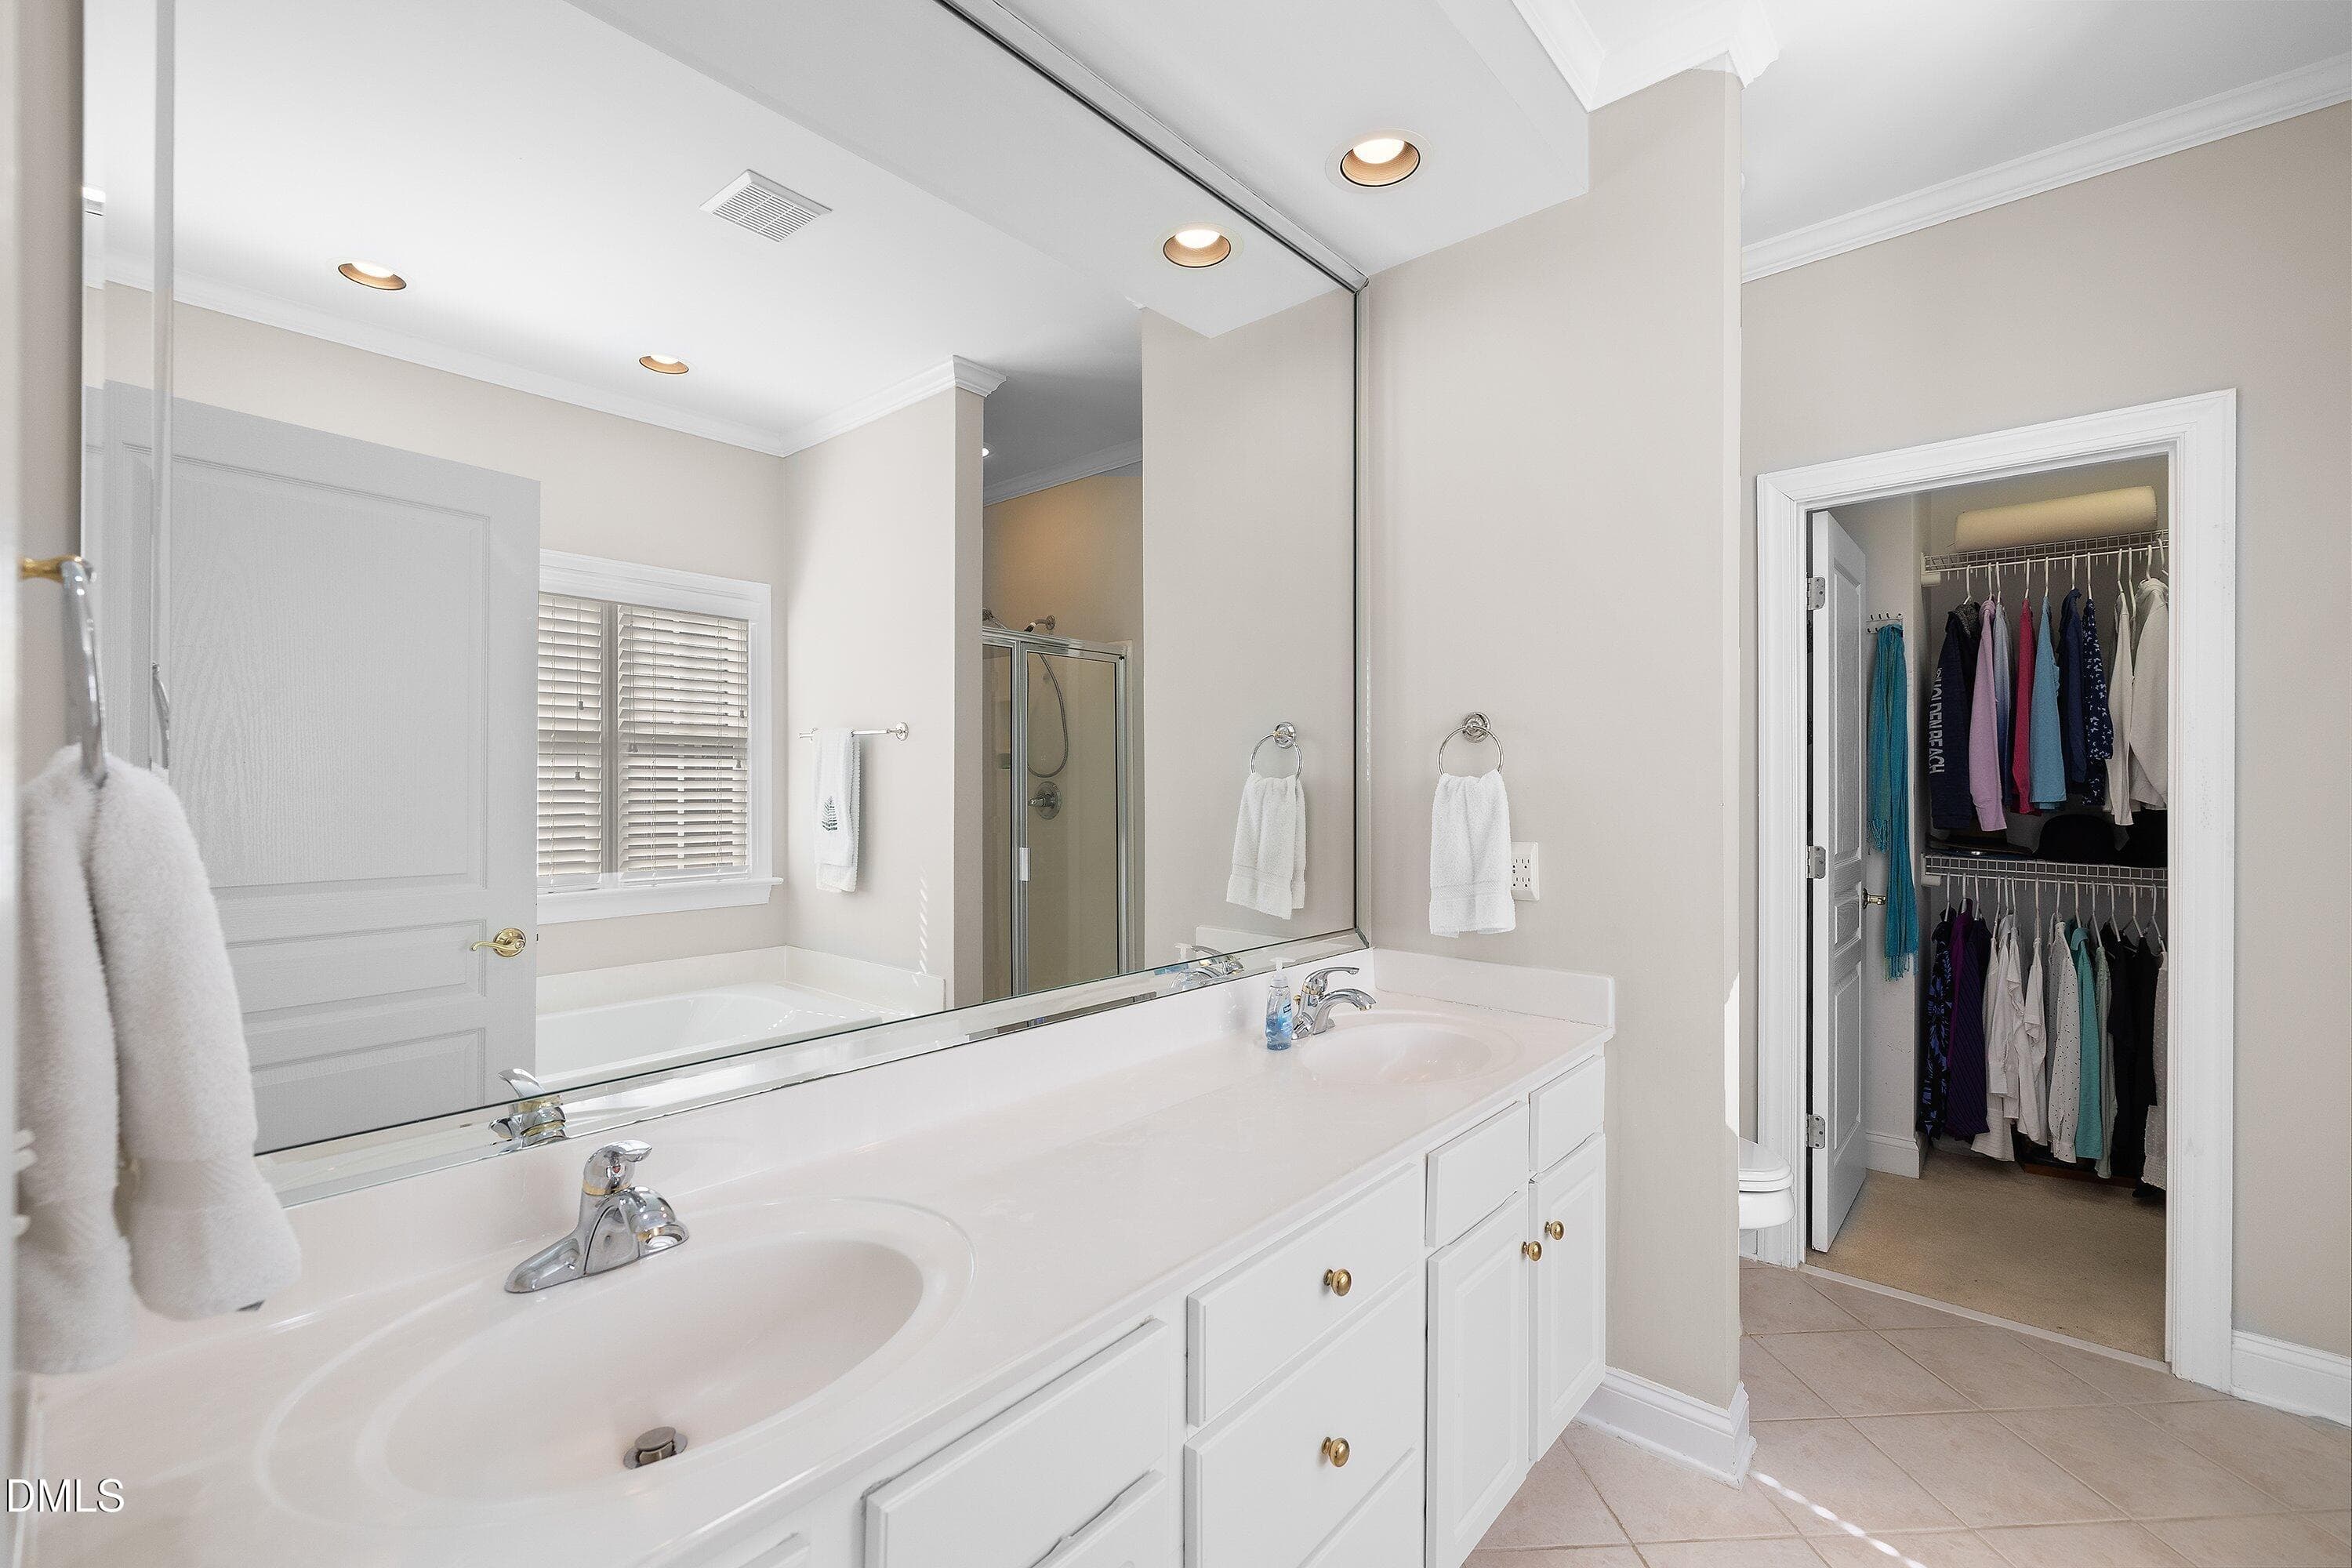
Owner suite Bathroom - 1300 Groves Field Lane, Wake Forest, NC 27587
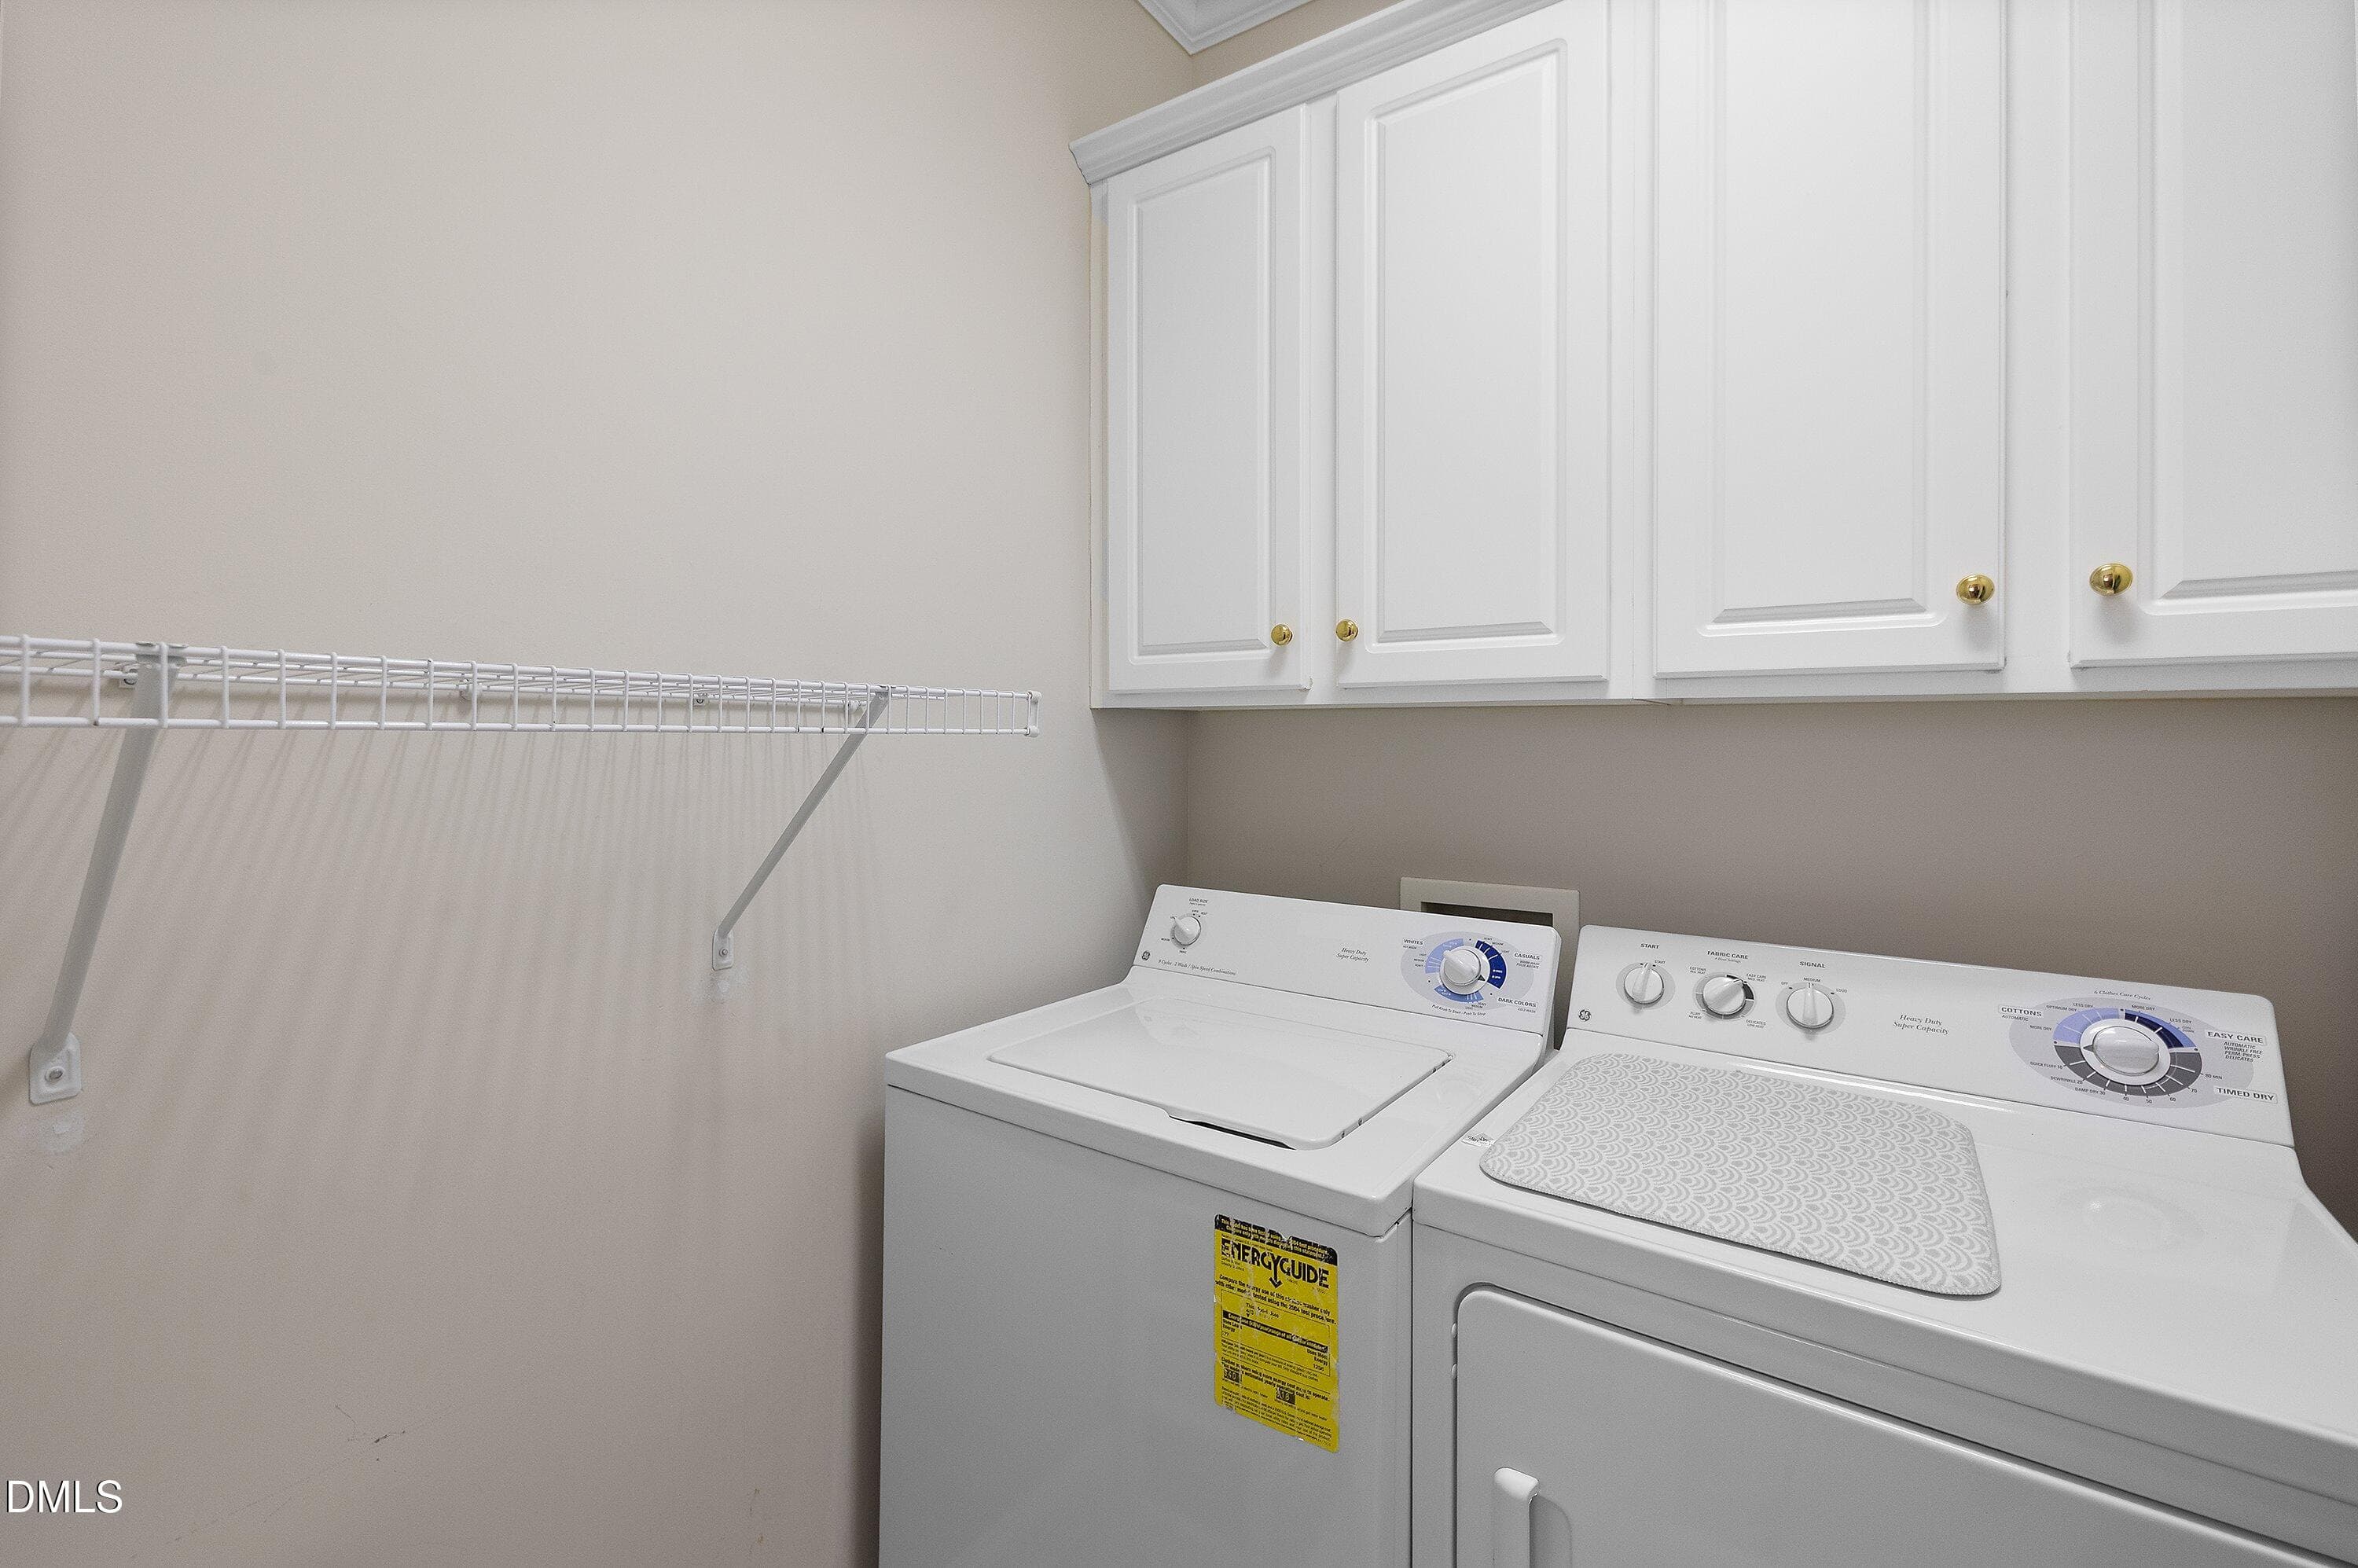
1st floor Laundry - 1300 Groves Field Lane, Wake Forest, NC 27587
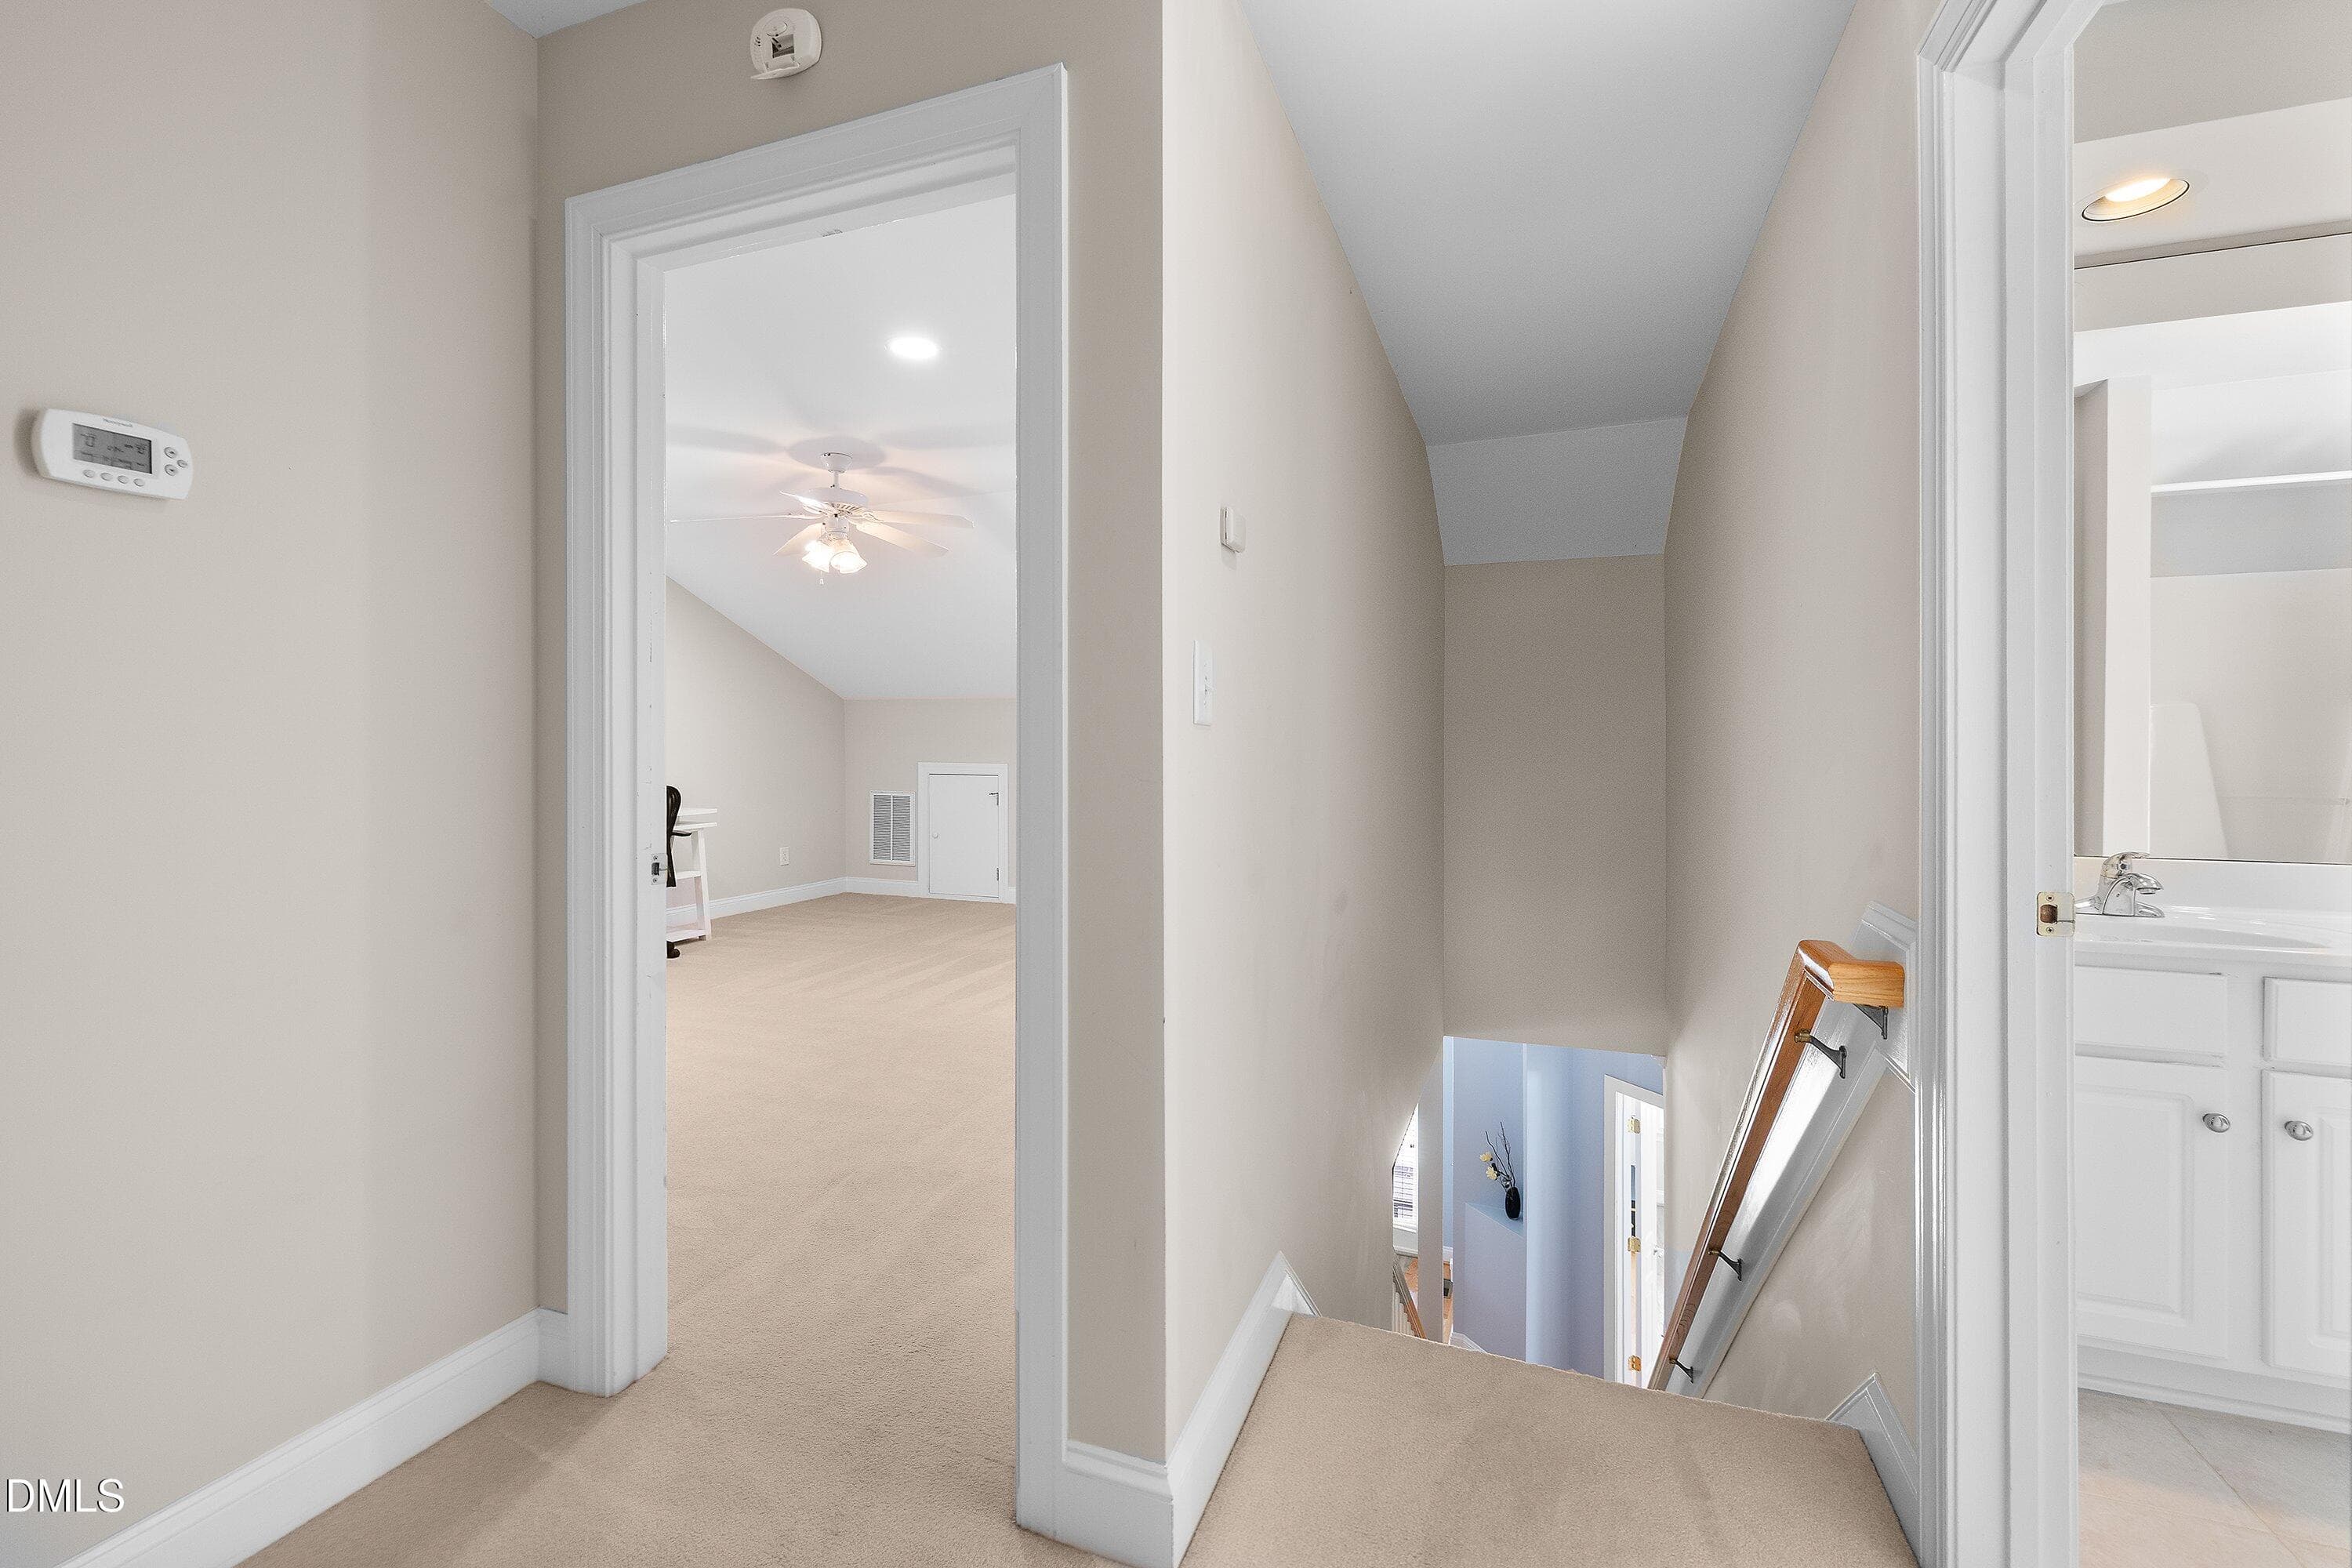
Stairs - 1300 Groves Field Lane, Wake Forest, NC 27587
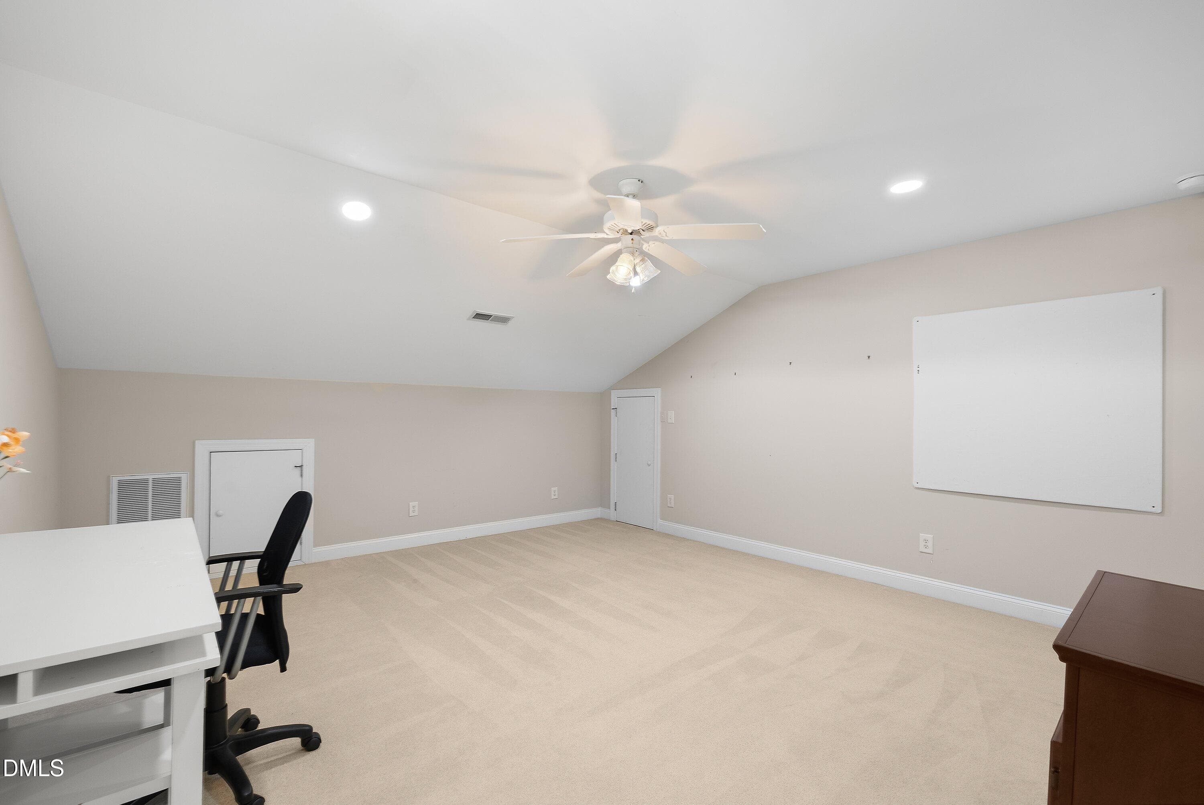
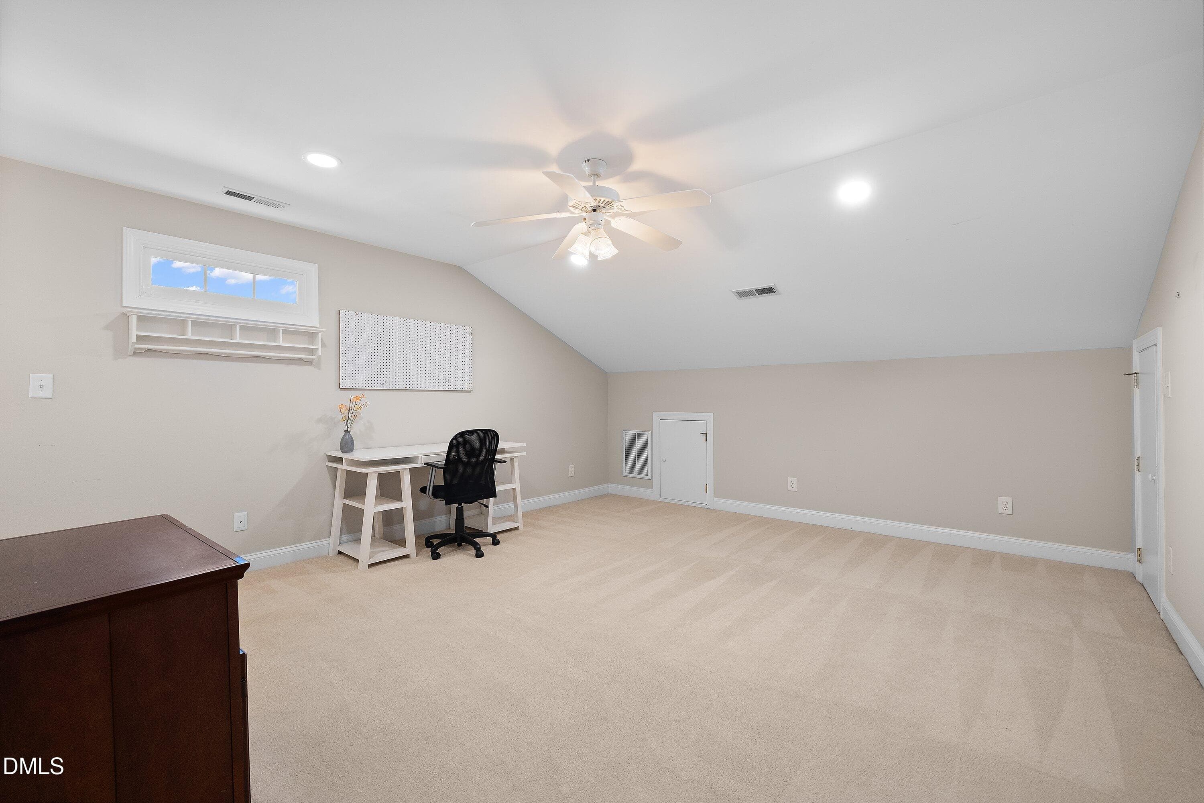
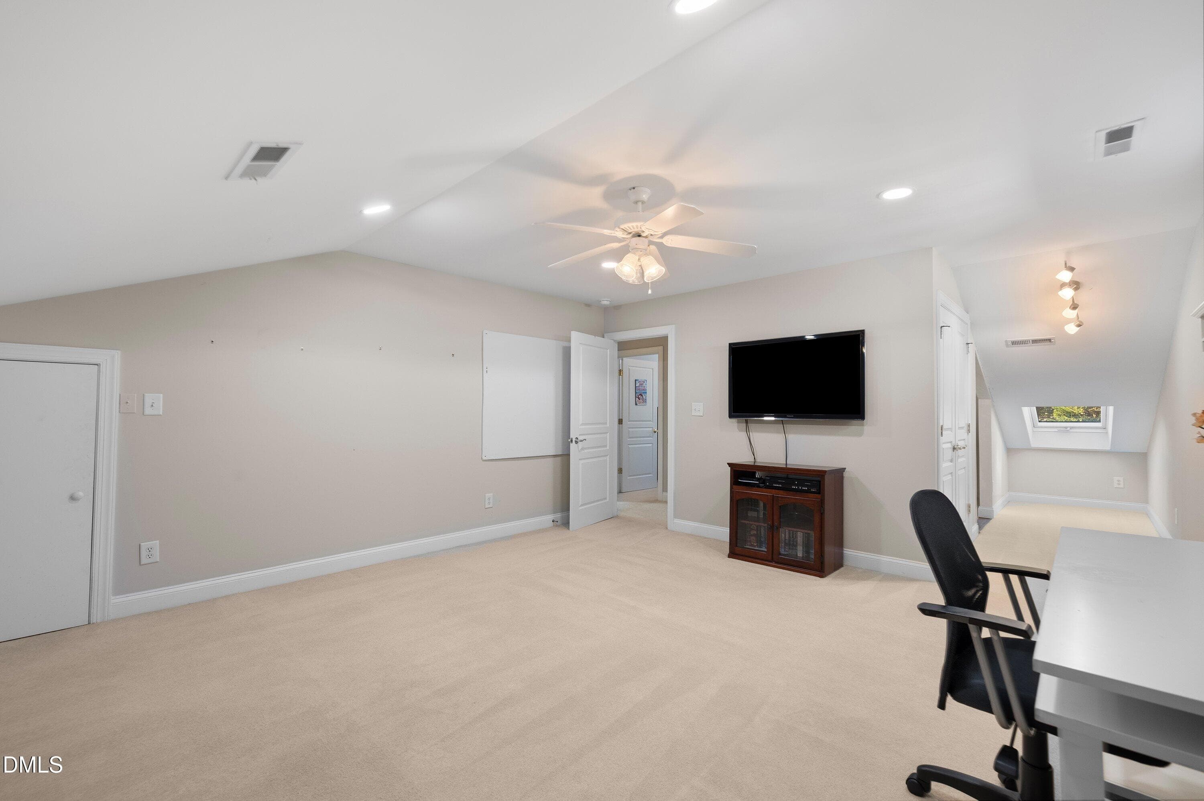
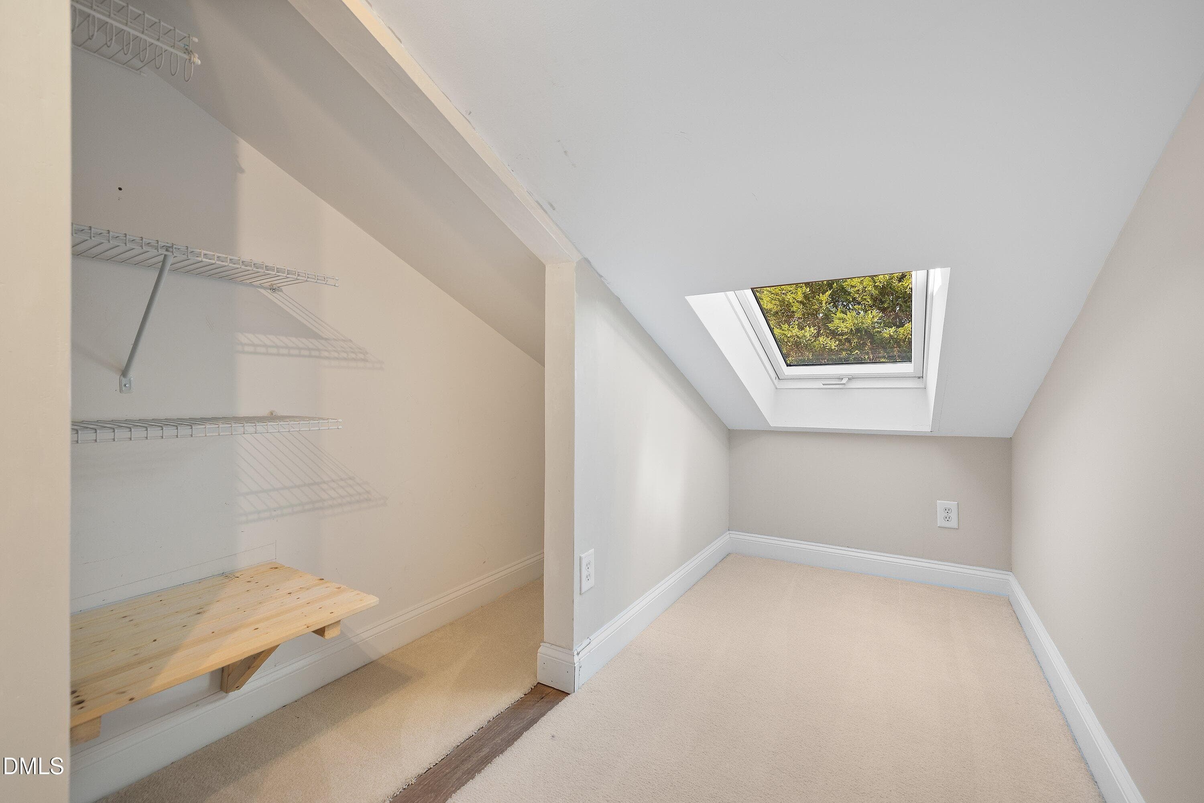
Bonus - 1300 Groves Field Lane, Wake Forest, NC 27587
Bonus. - 1300 Groves Field Lane, Wake Forest, NC 27587
Bonus Room - 1300 Groves Field Lane, Wake Forest, NC 27587
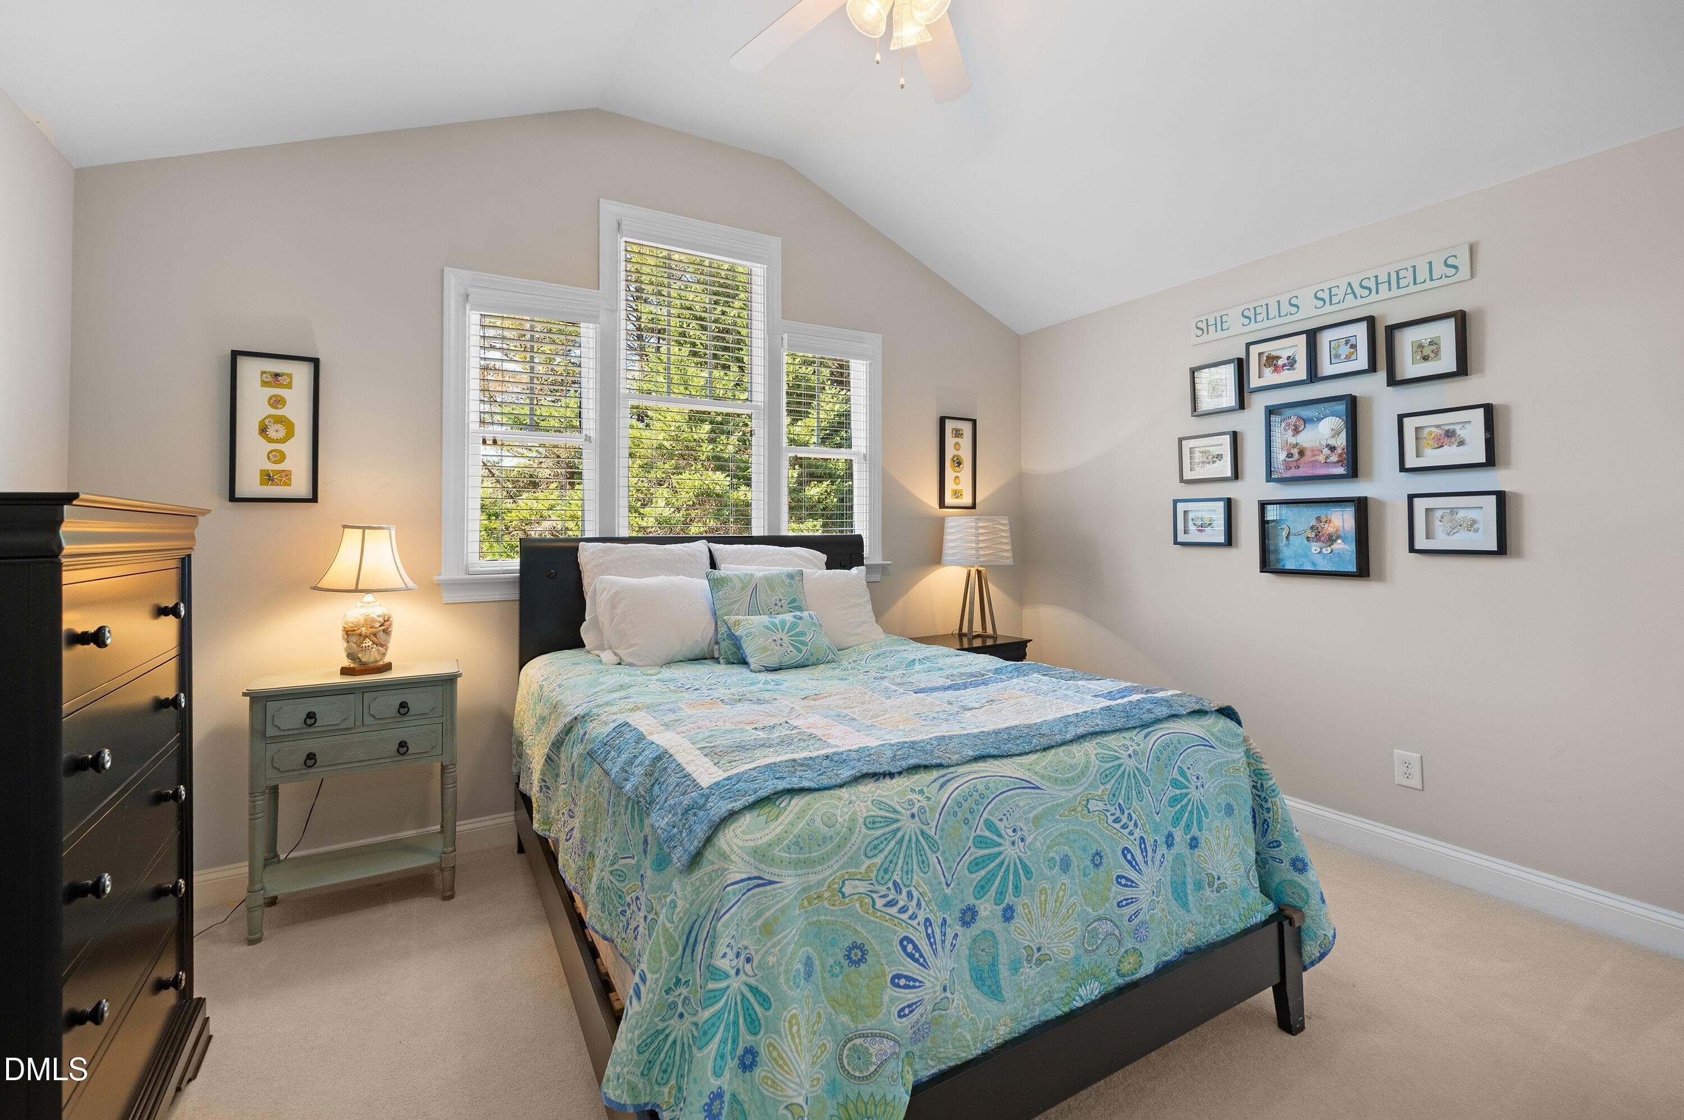
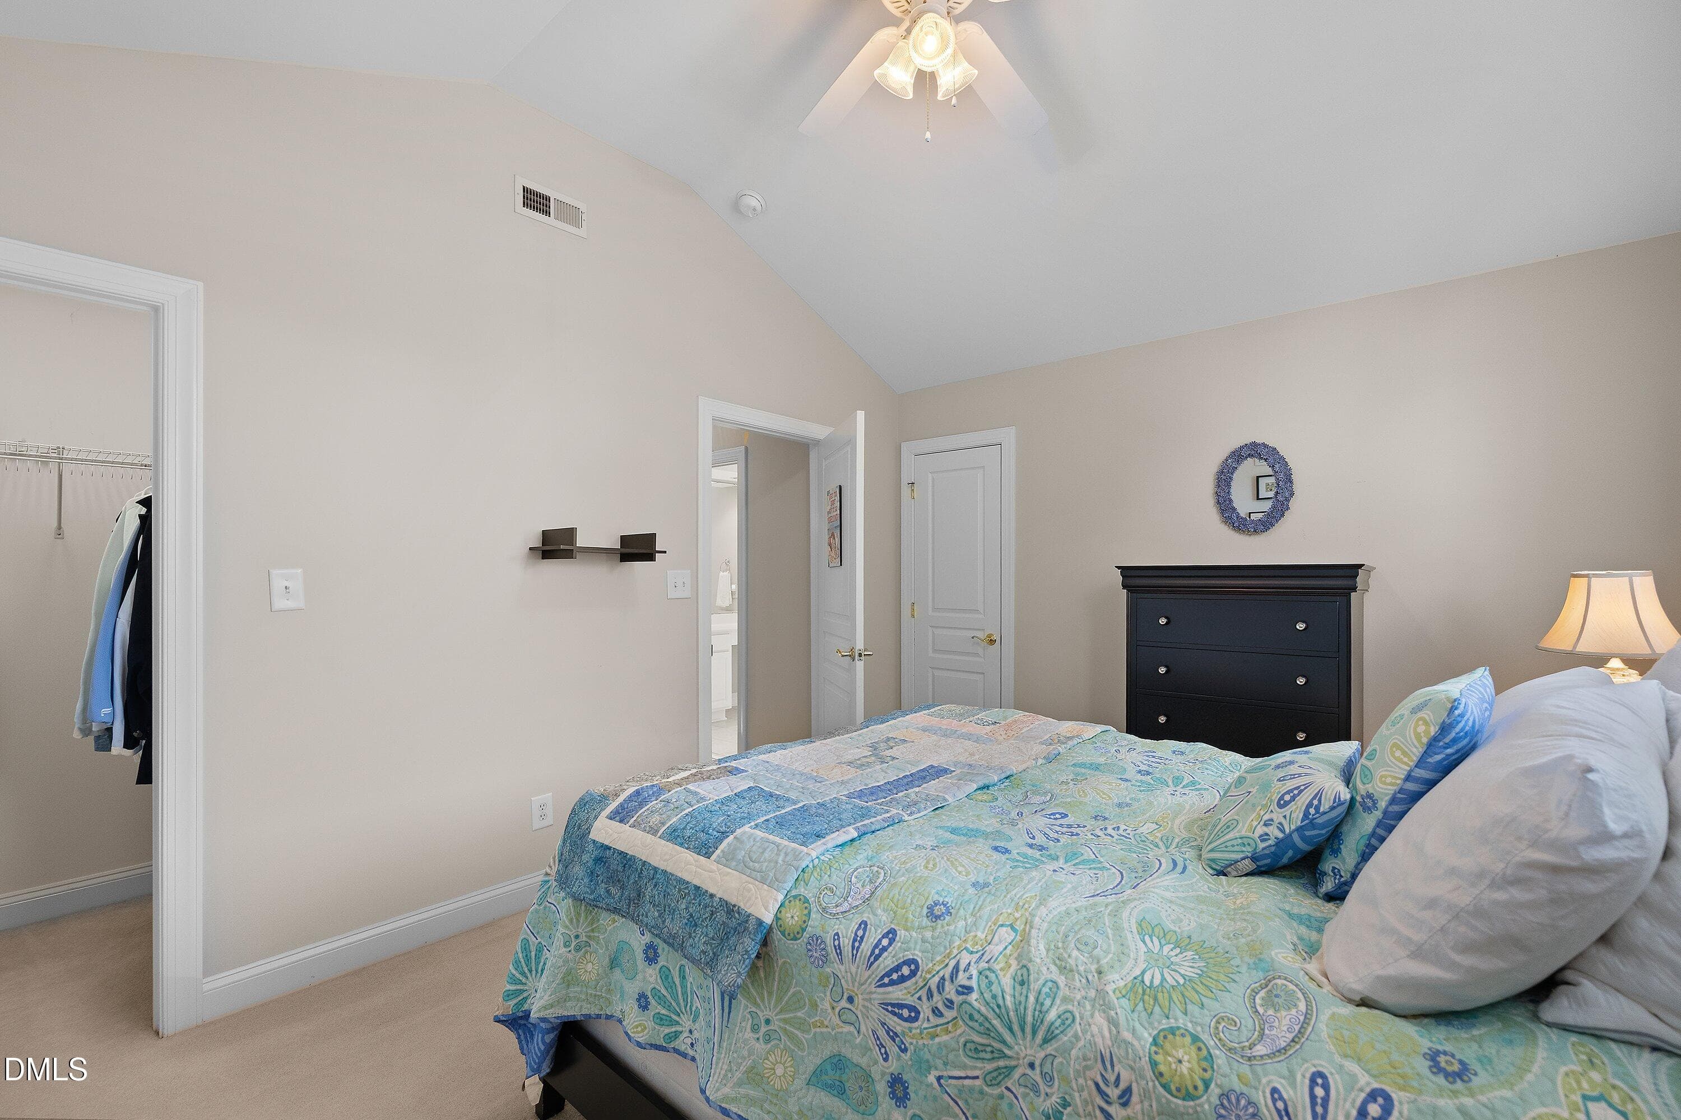
Bedroom 3 - 1300 Groves Field Lane, Wake Forest, NC 27587
Third bedroom - 1300 Groves Field Lane, Wake Forest, NC 27587
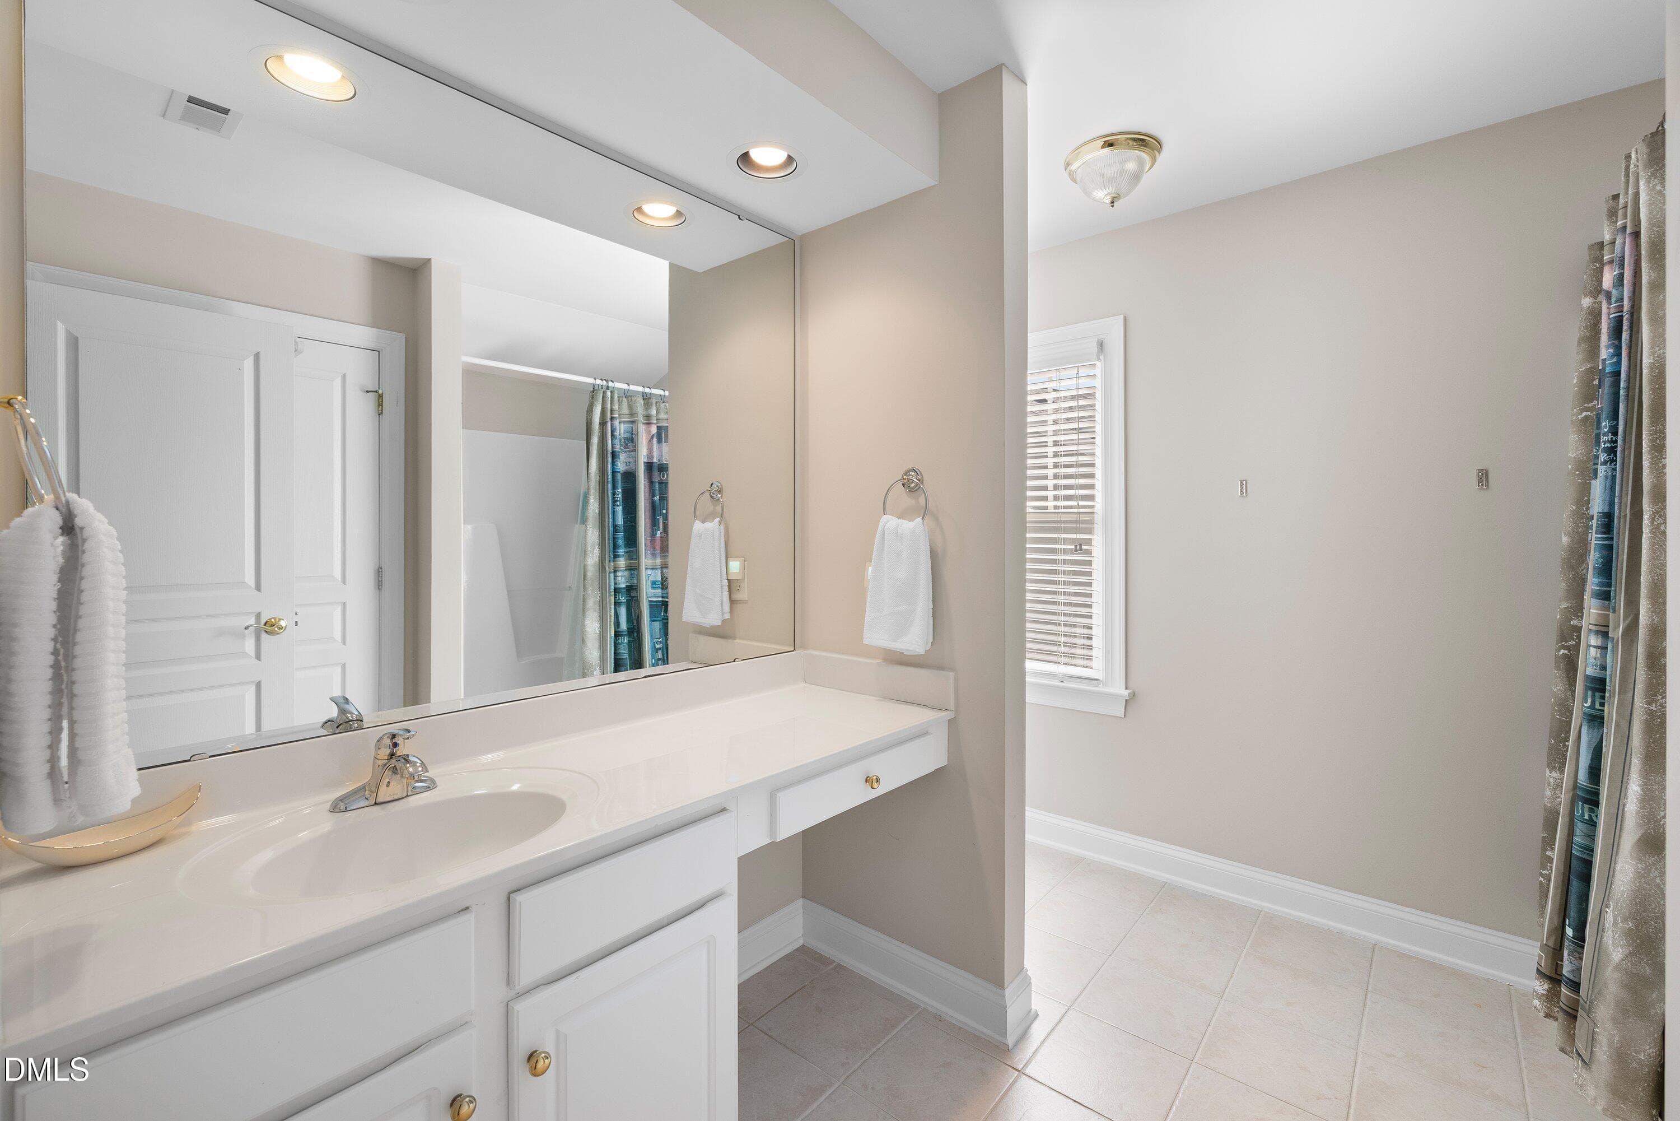
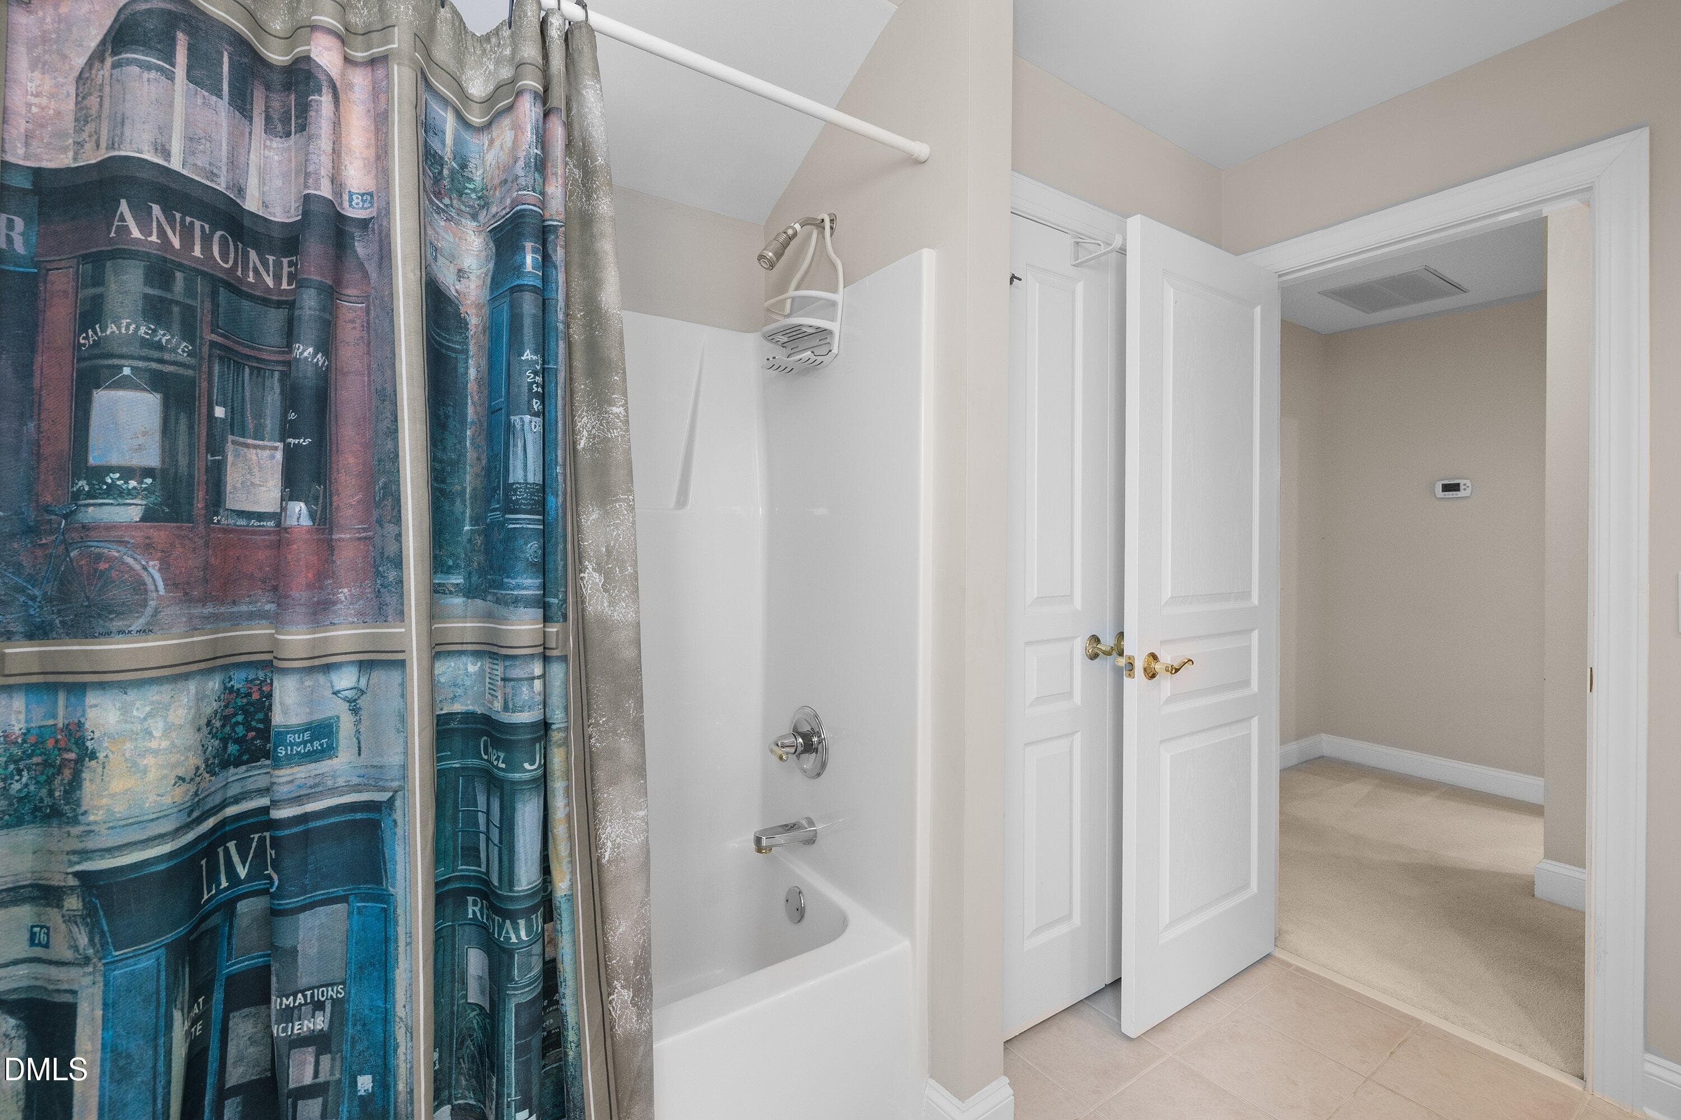
Bathroom - 1300 Groves Field Lane, Wake Forest, NC 27587
Sun Room - 1300 Groves Field Lane, Wake Forest, NC 27587
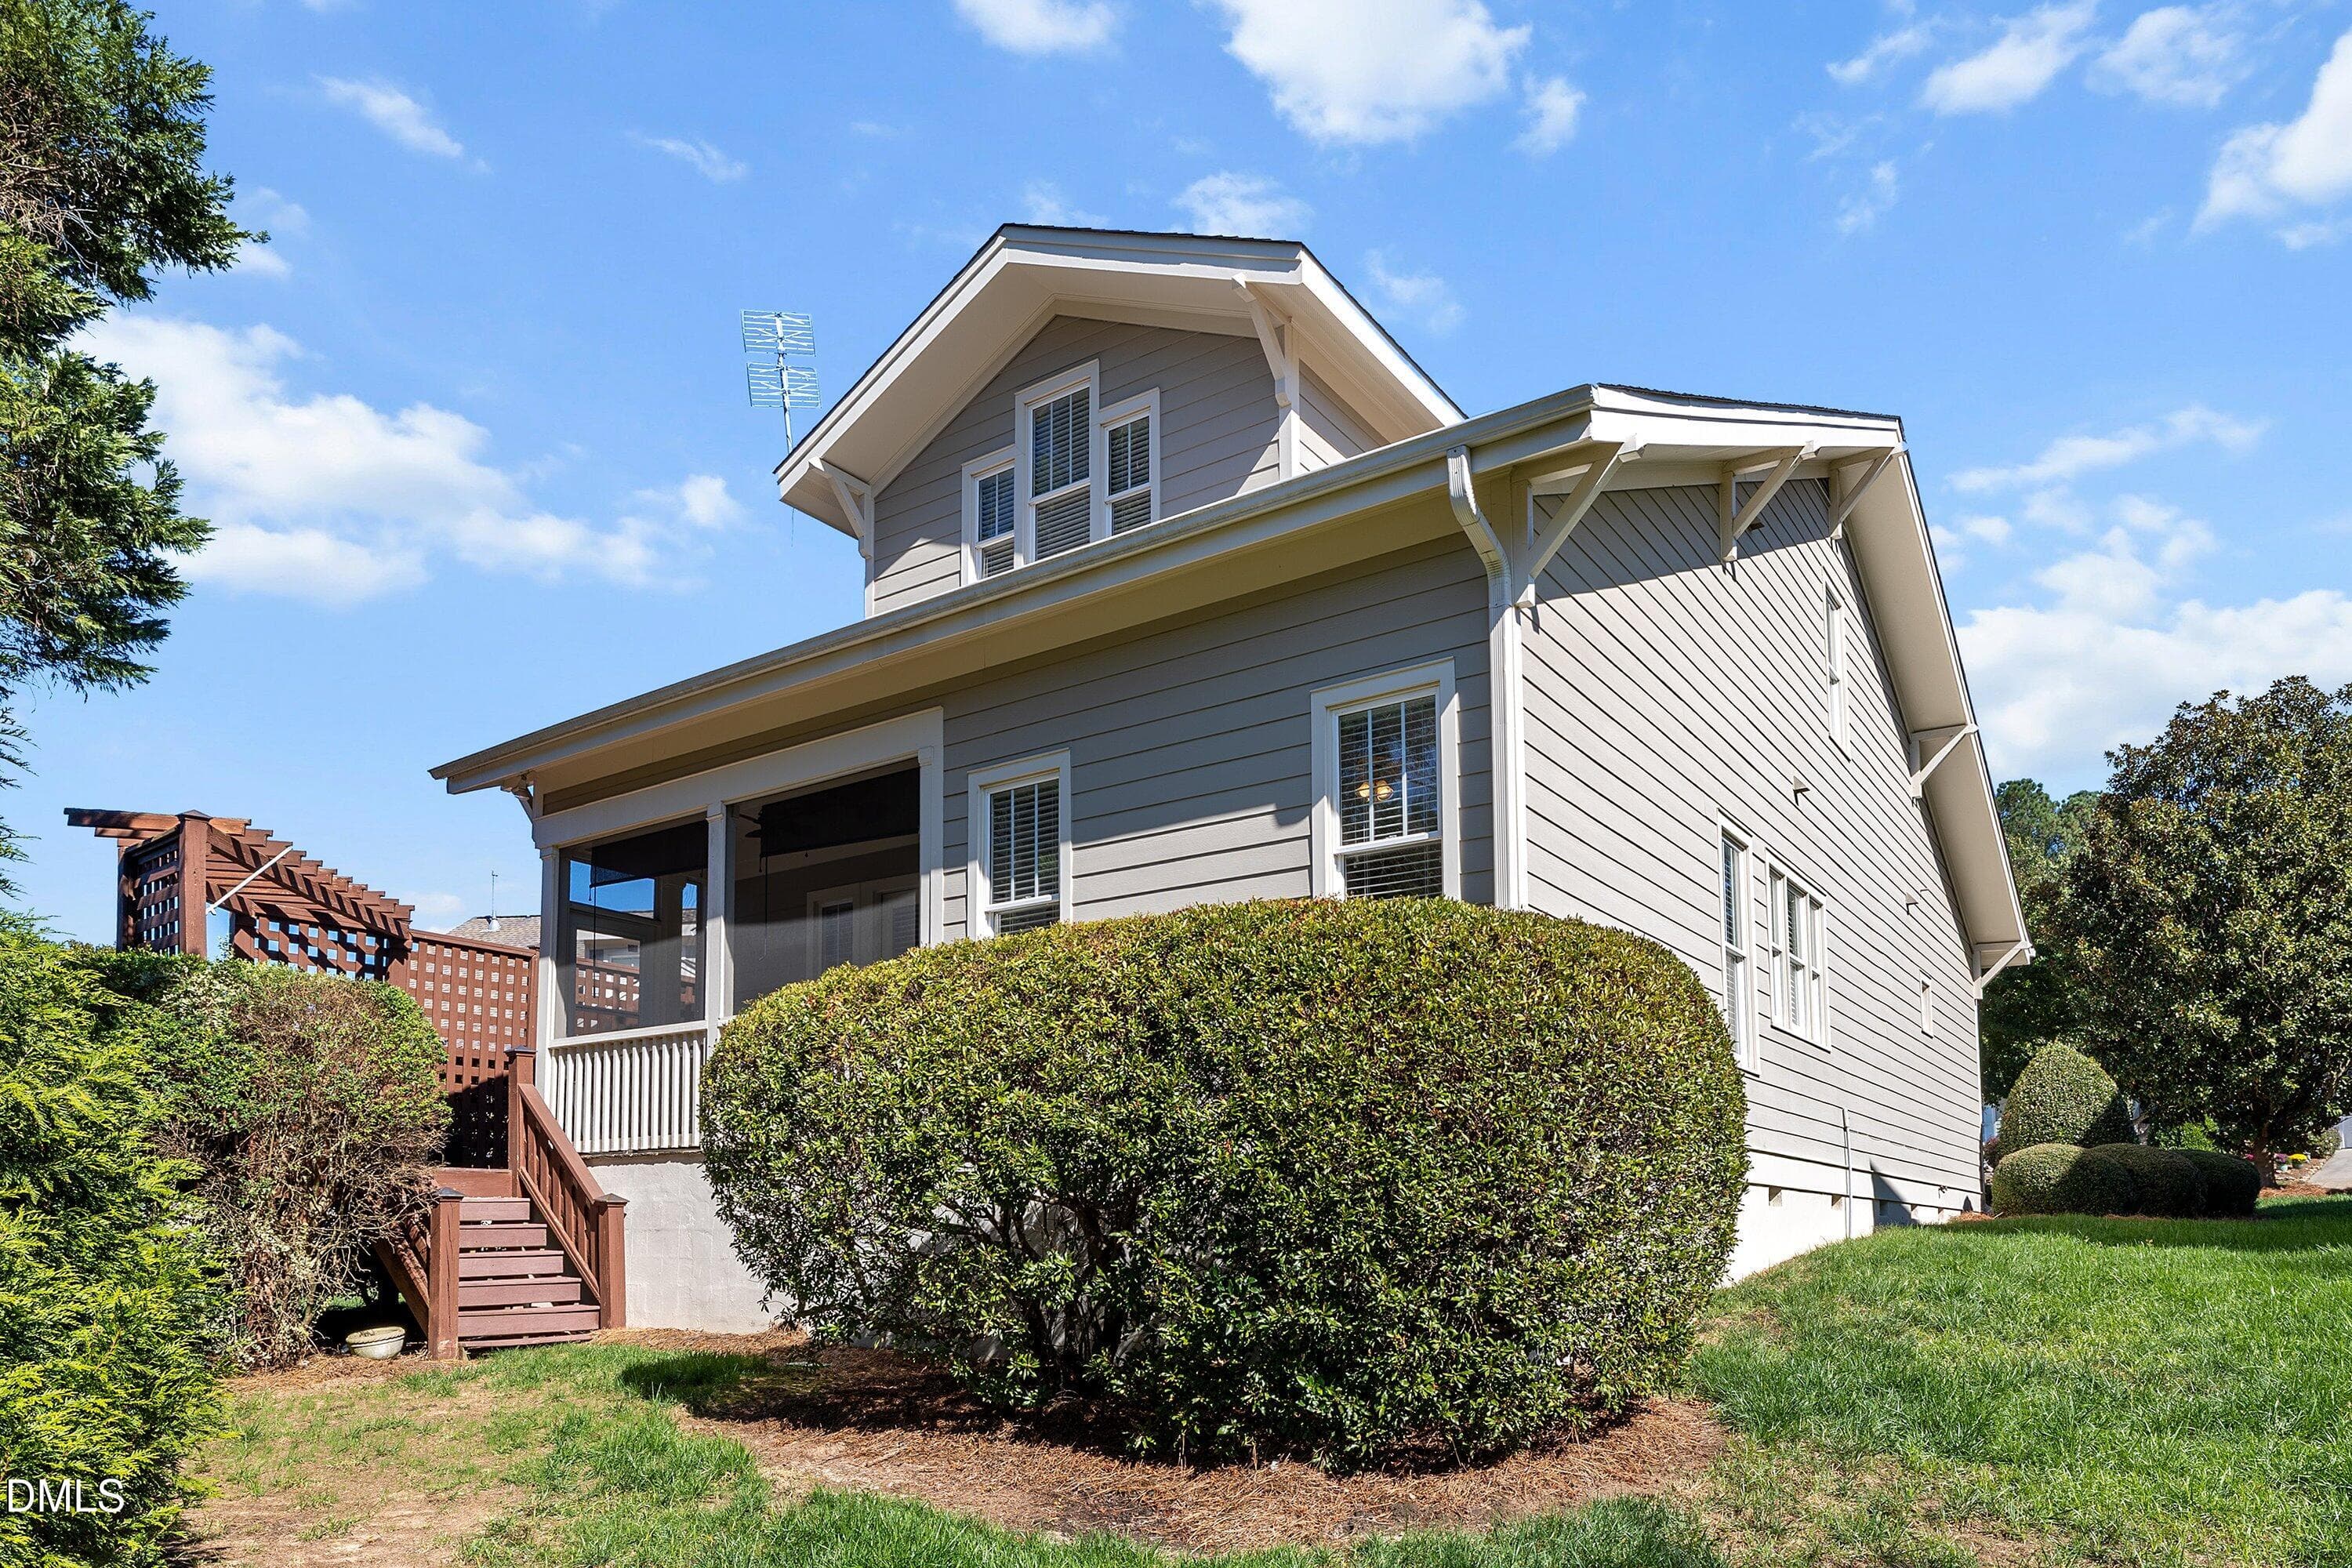
Front of Structure - 1300 Groves Field Lane, Wake Forest, NC 27587
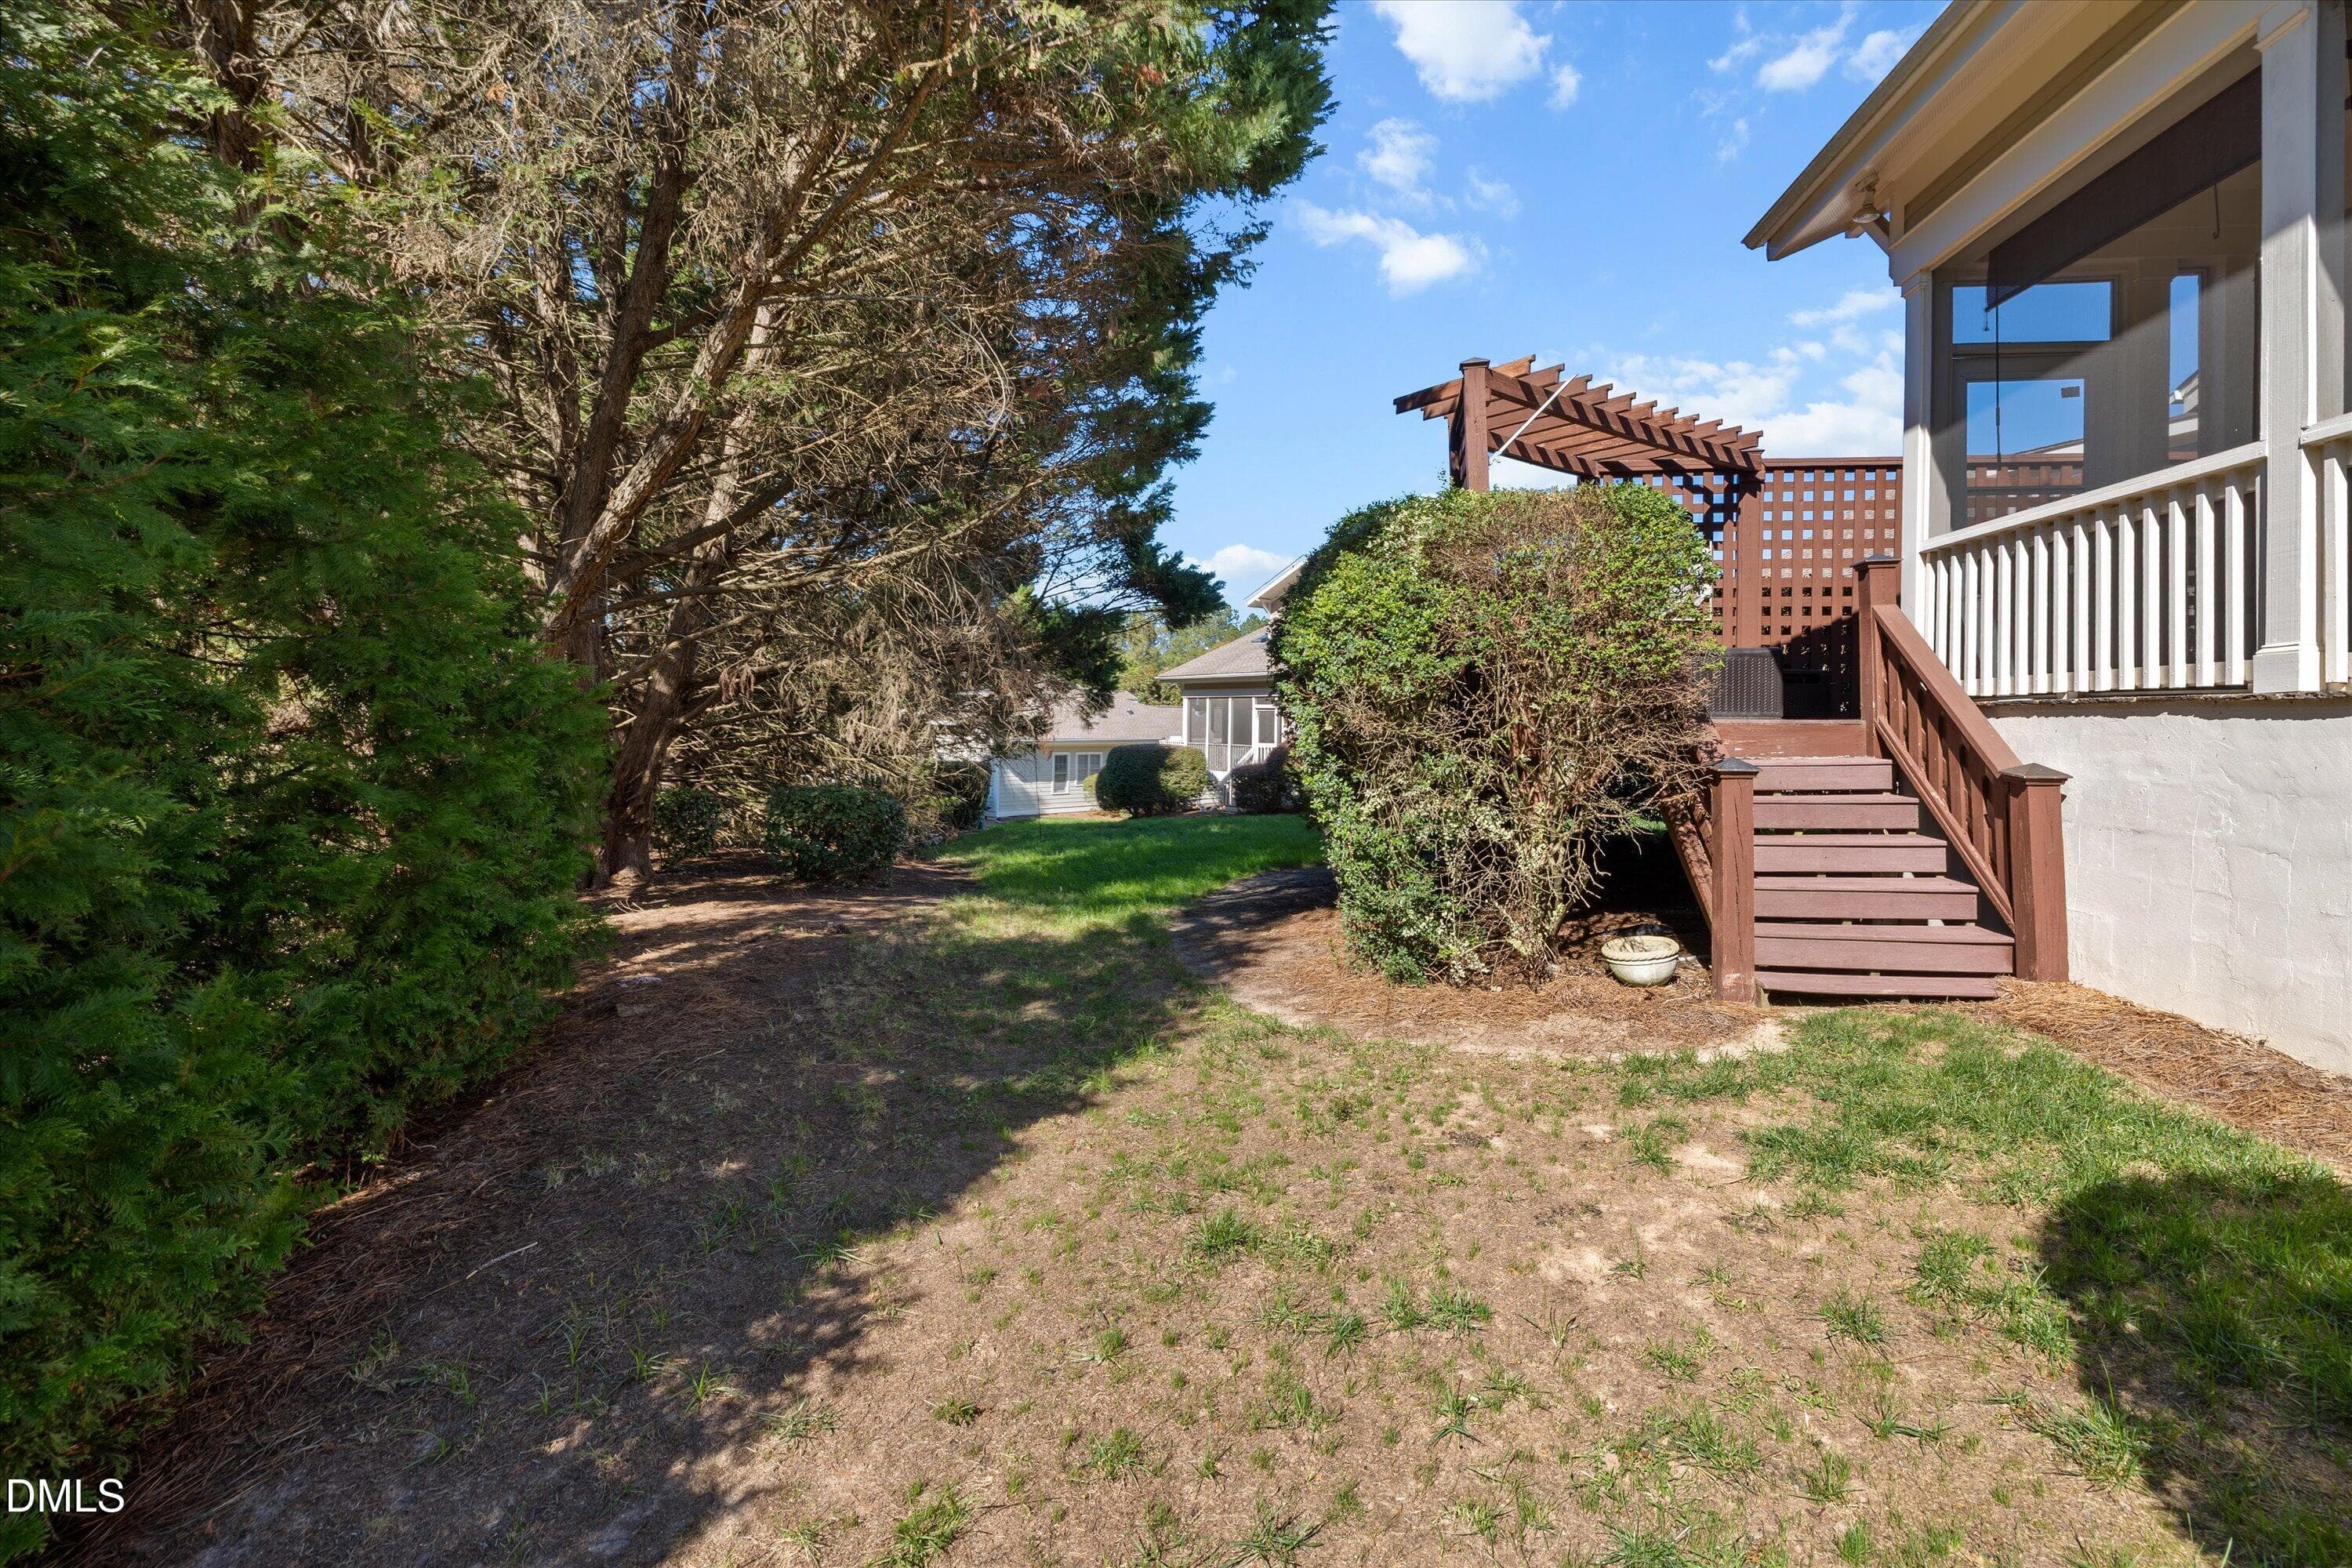
Yard - 1300 Groves Field Lane, Wake Forest, NC 27587
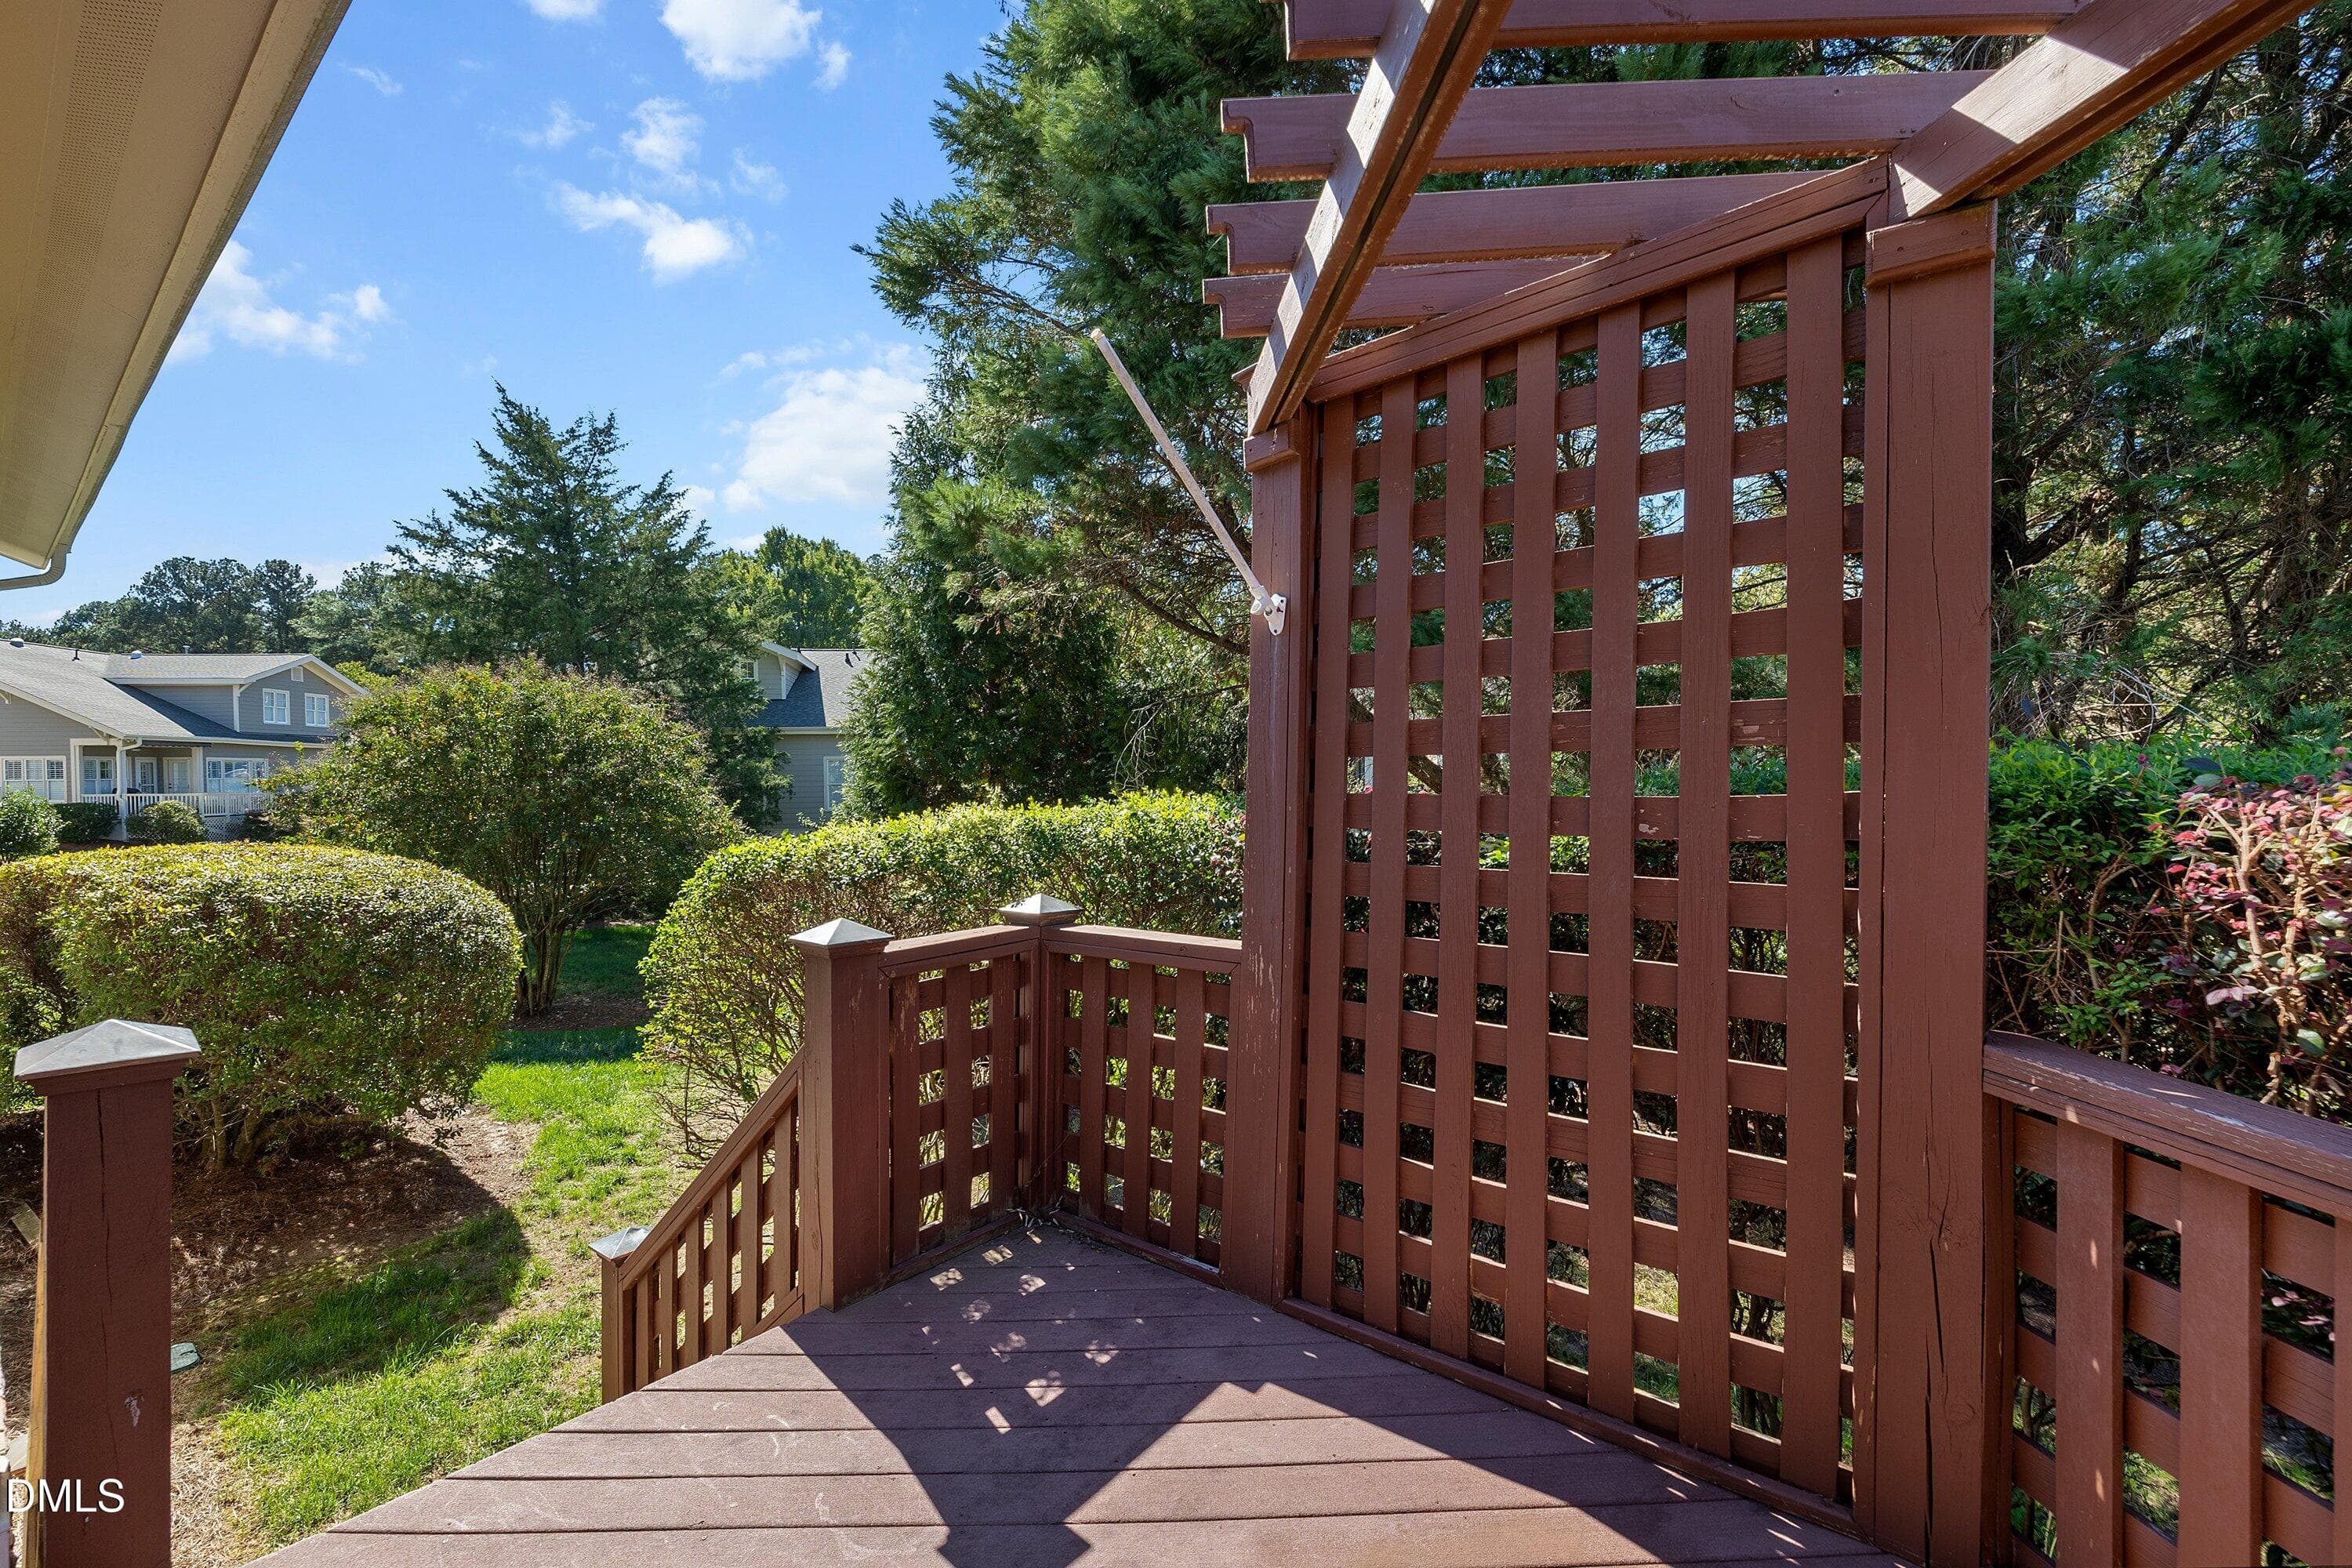
Deck - 1300 Groves Field Lane, Wake Forest, NC 27587
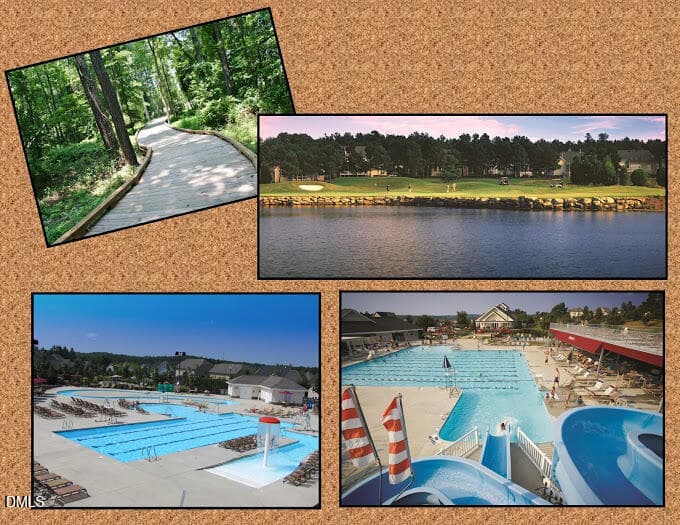
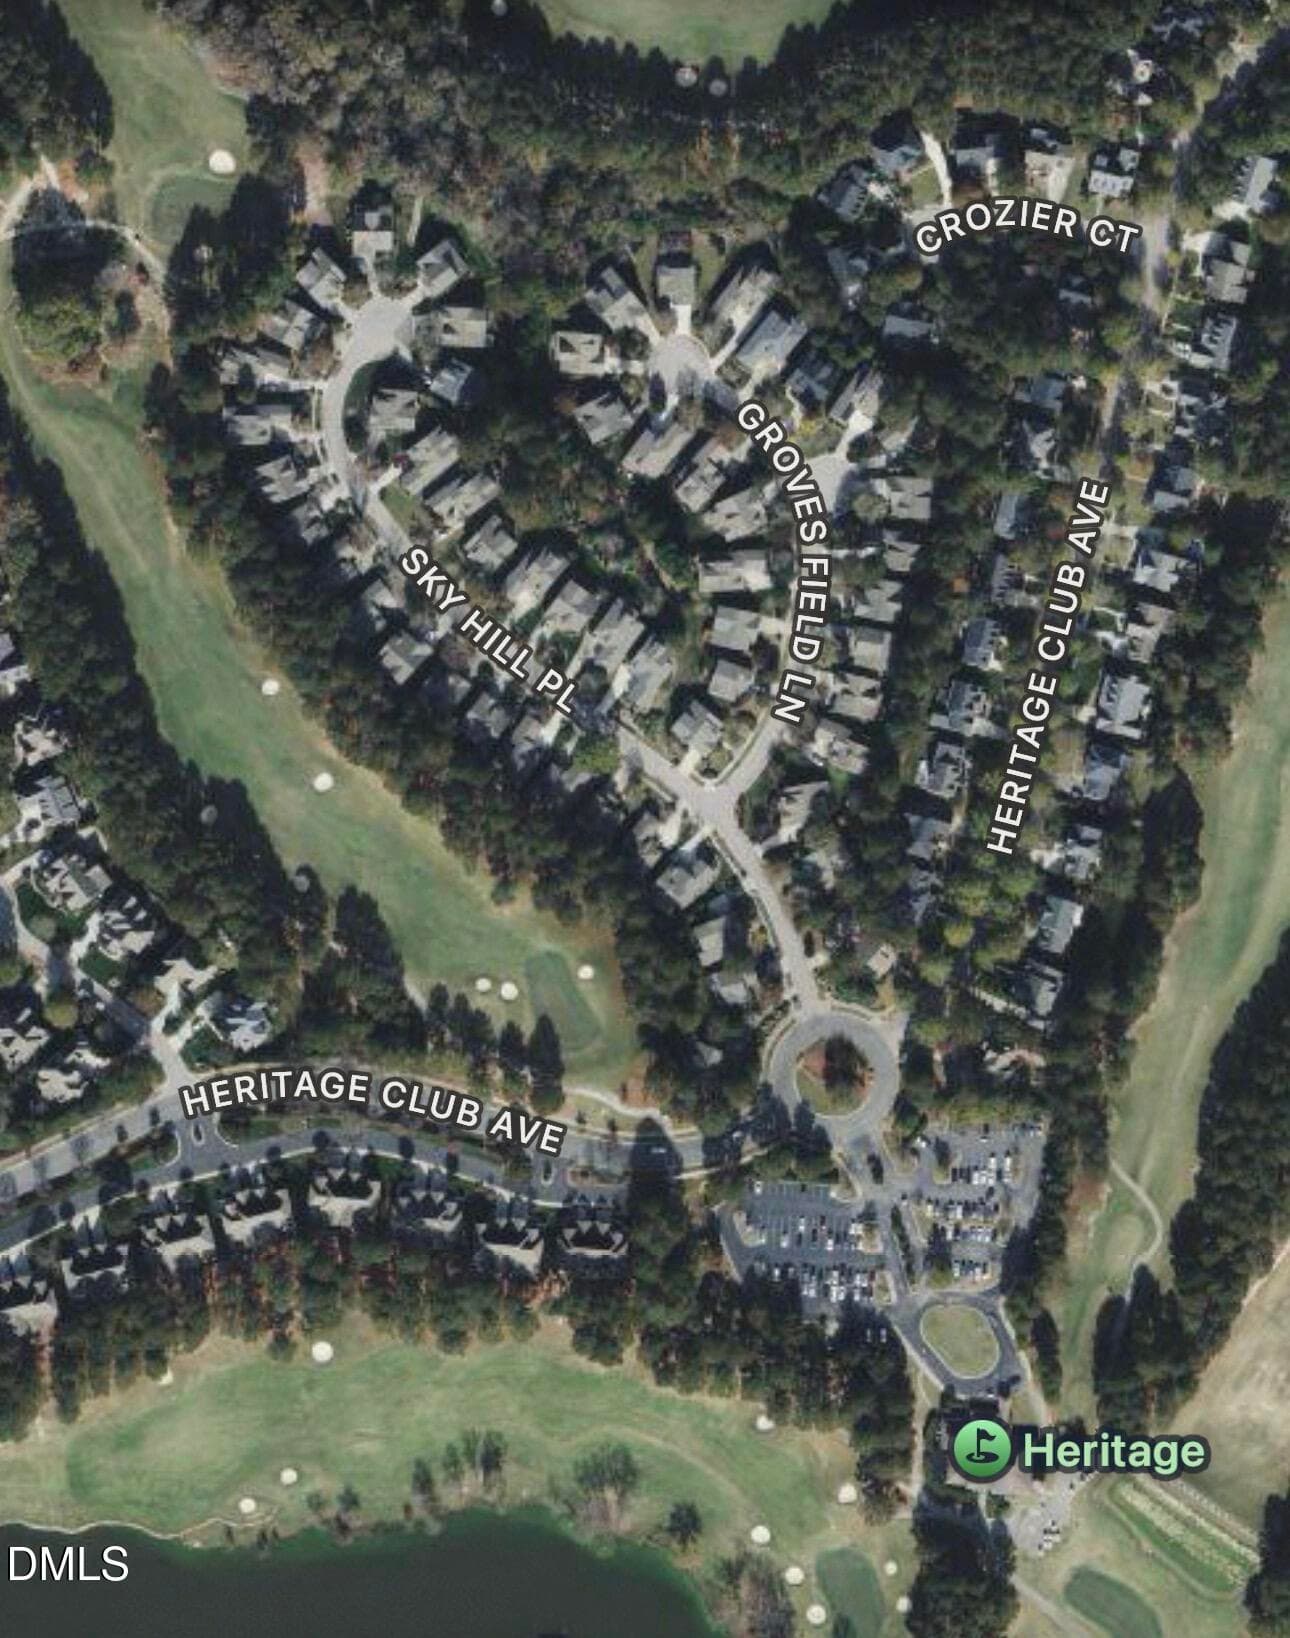
3. Group photo of heritage pool and such - 1300 Groves Field Lane, Wake Forest, NC 27587
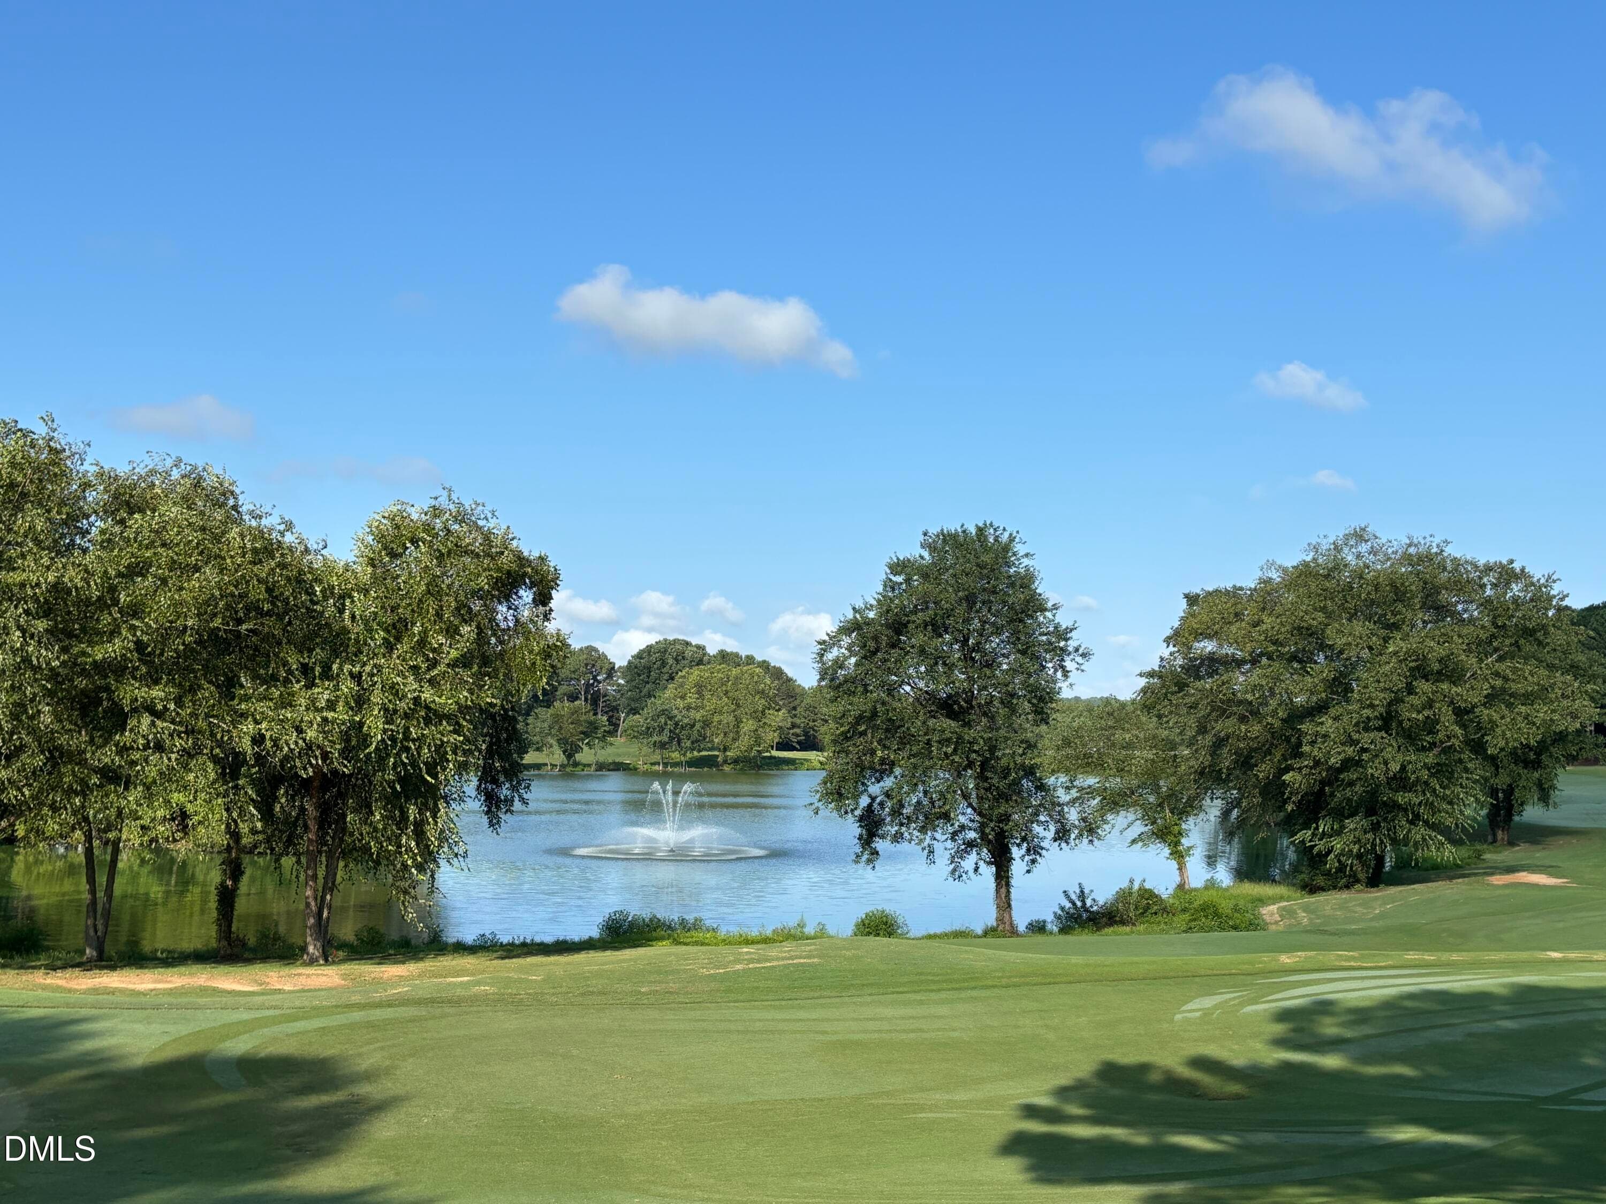
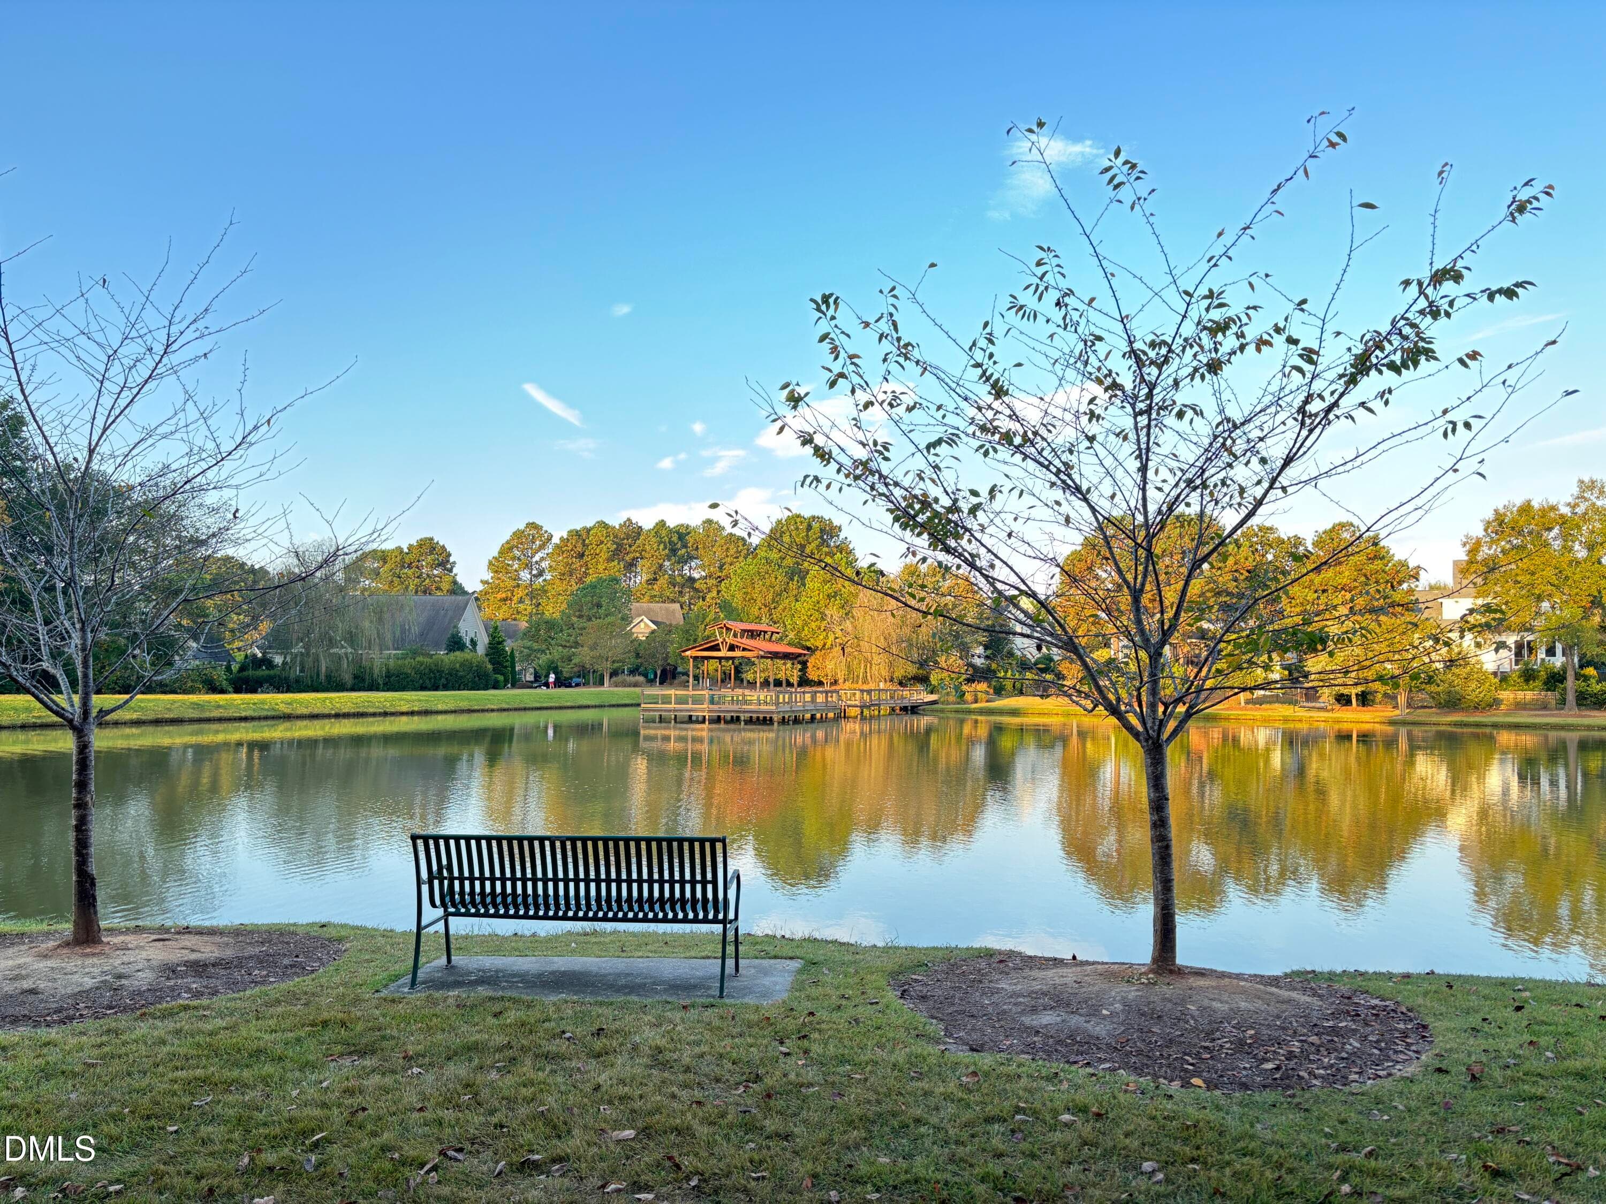
Pond - 1300 Groves Field Lane, Wake Forest, NC 27587
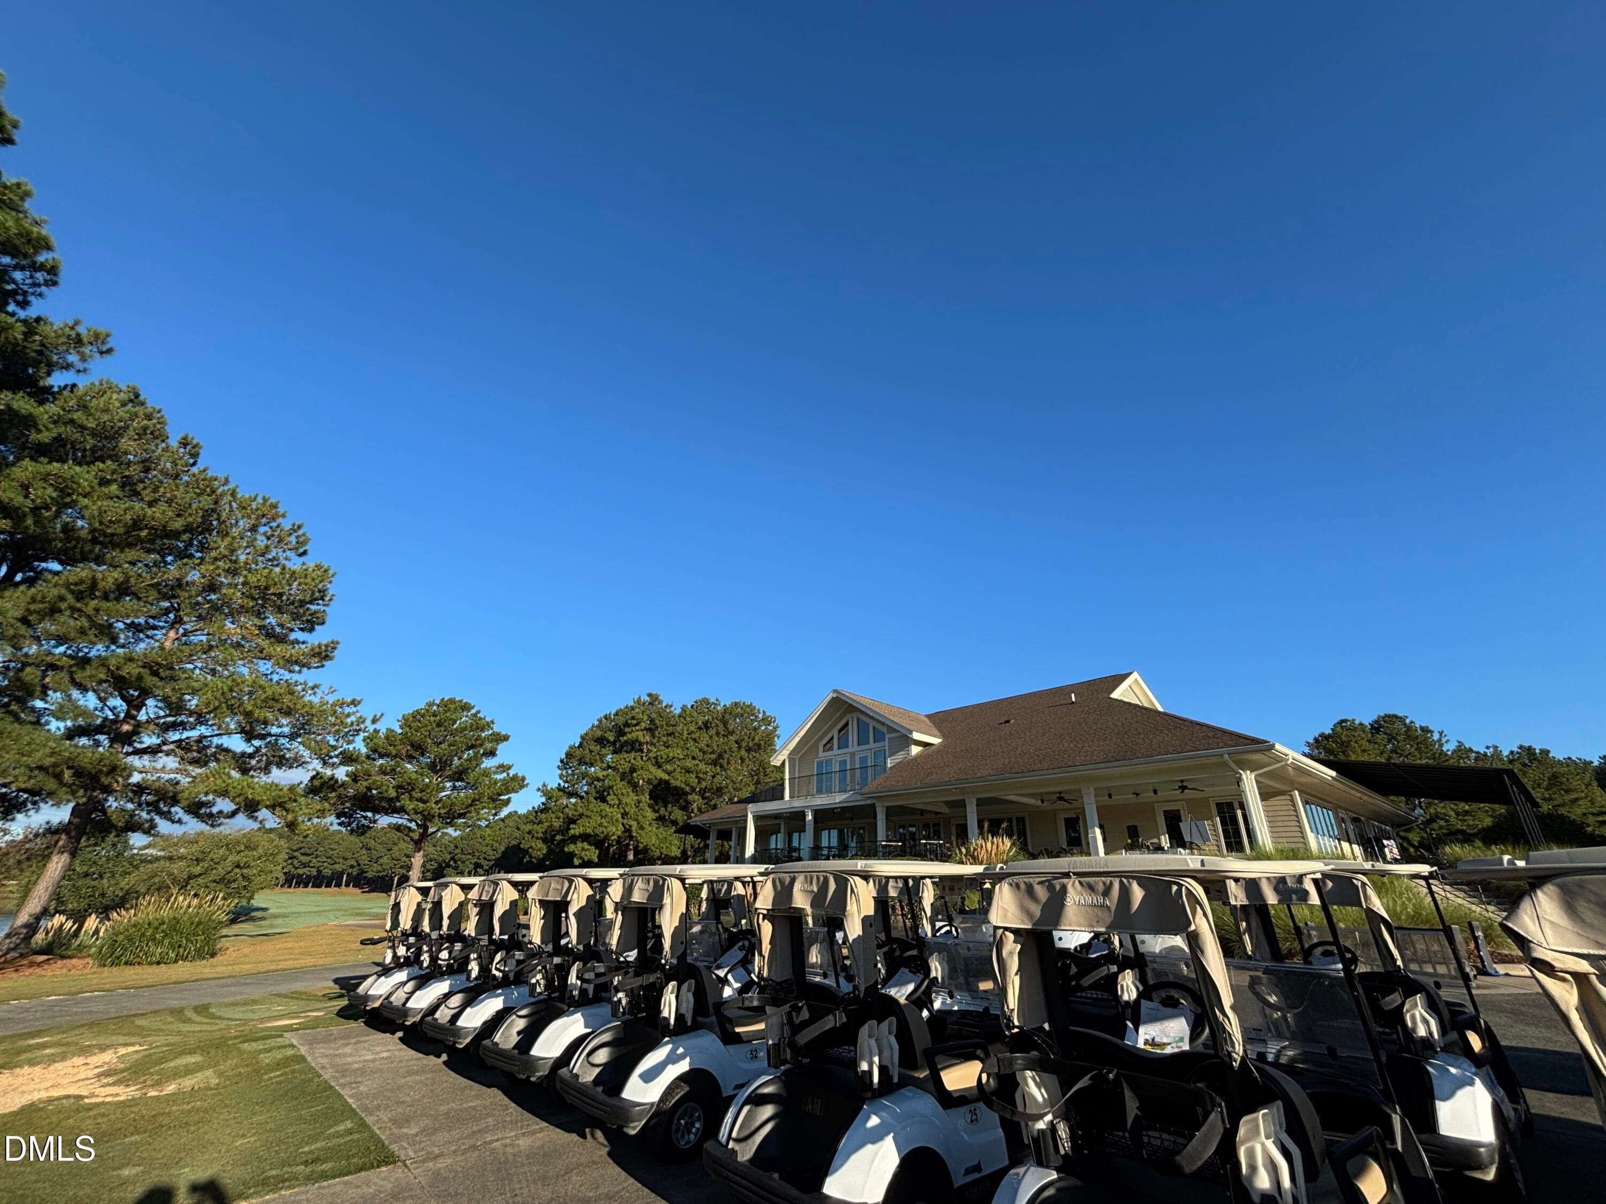
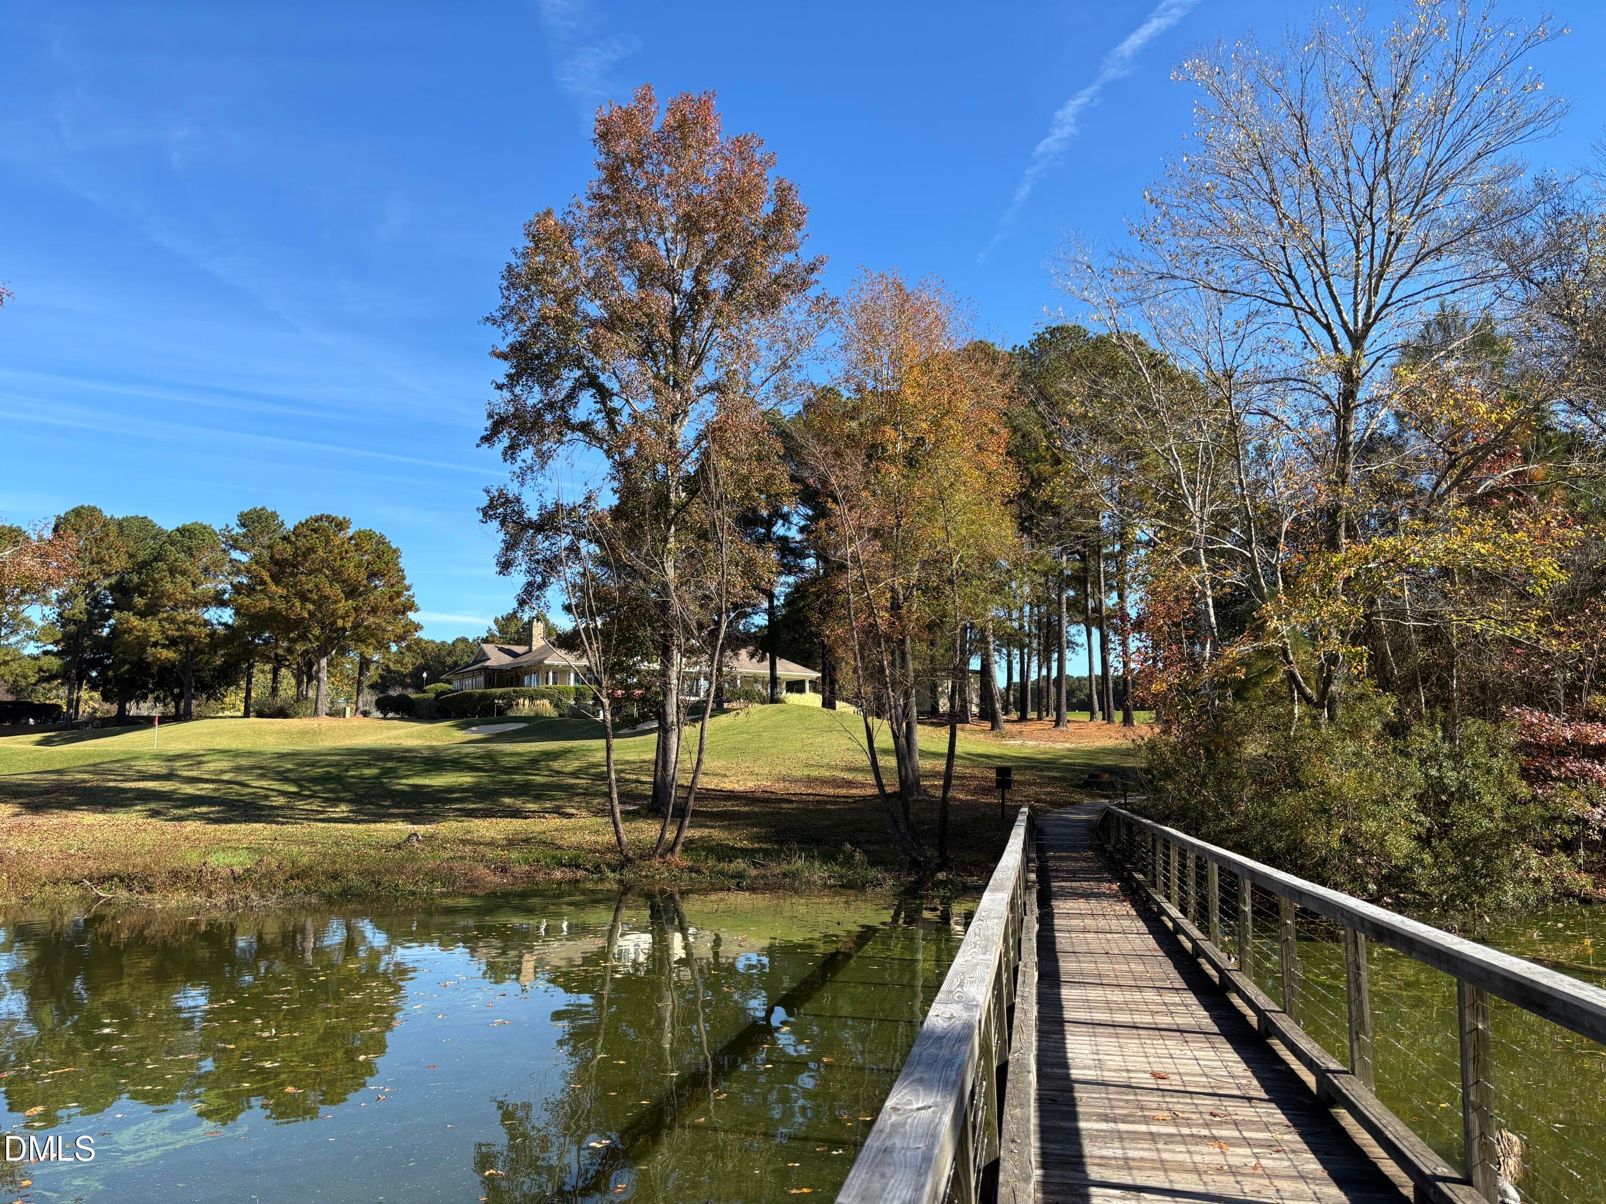
Clubhouse - 1300 Groves Field Lane, Wake Forest, NC 27587
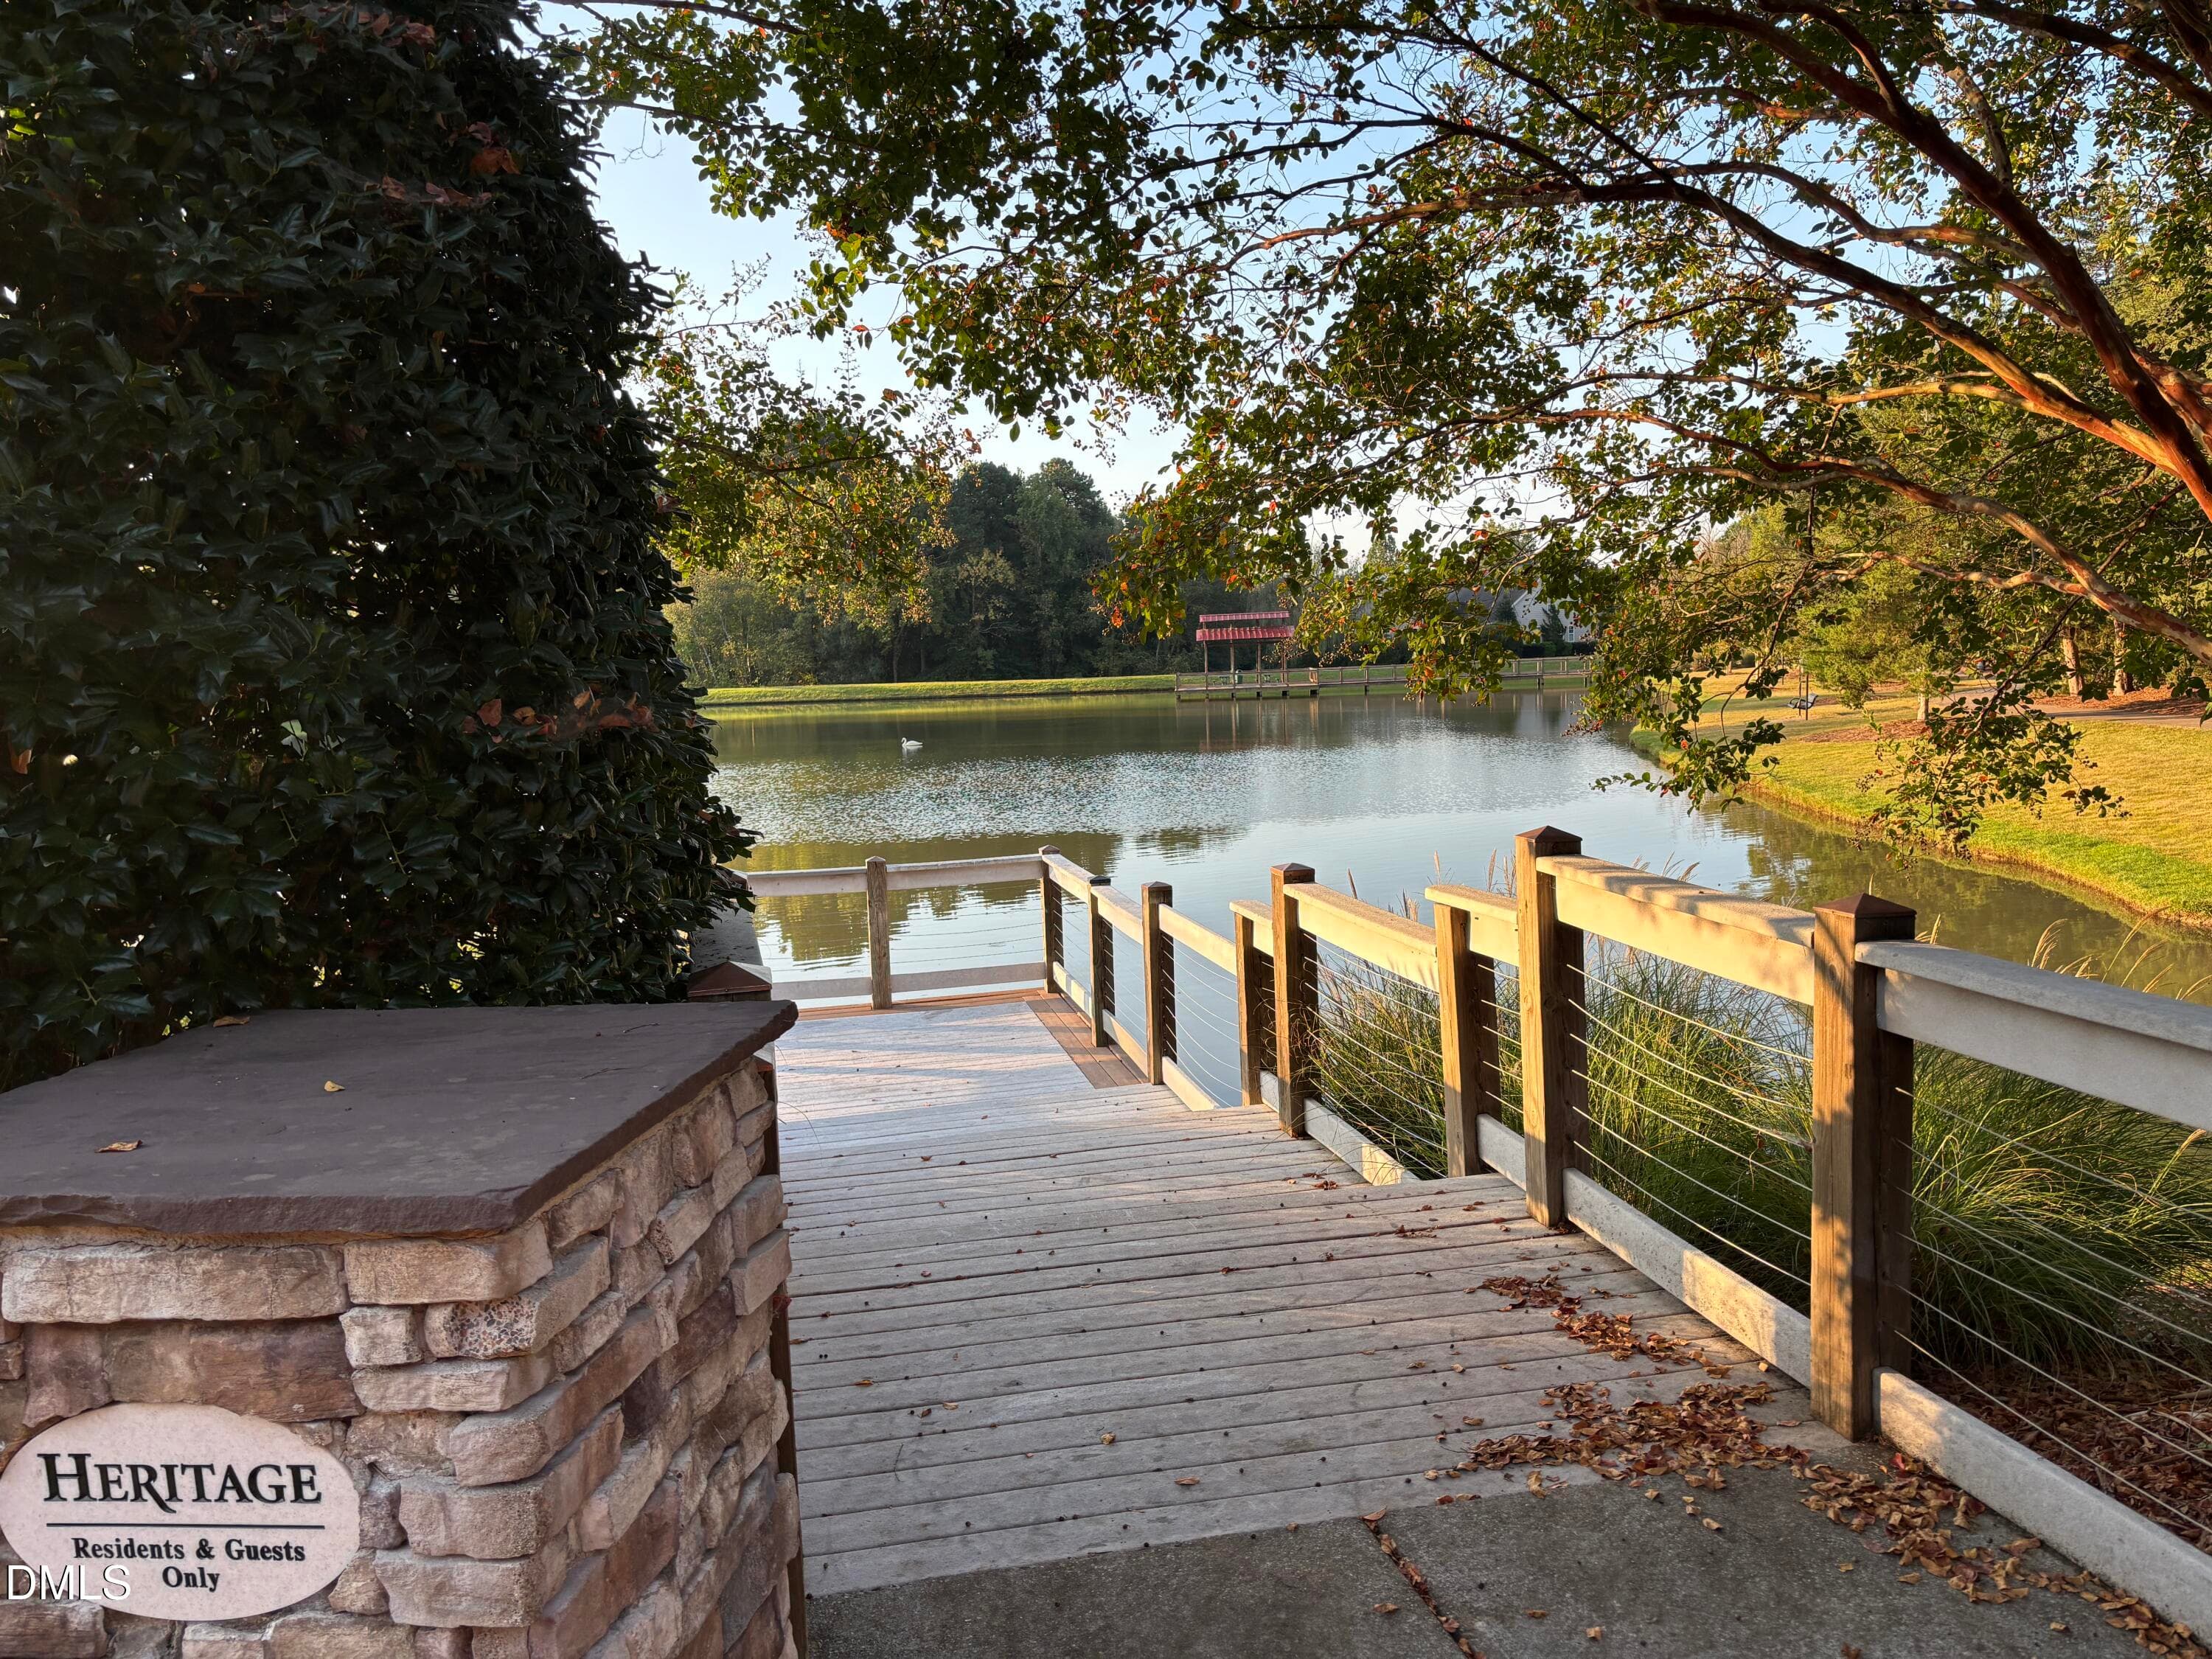
Fishing pond - 1300 Groves Field Lane, Wake Forest, NC 27587
Fishing pong - 1300 Groves Field Lane, Wake Forest, NC 27587
IMG_3776 (1) - 1300 Groves Field Lane, Wake Forest, NC 27587
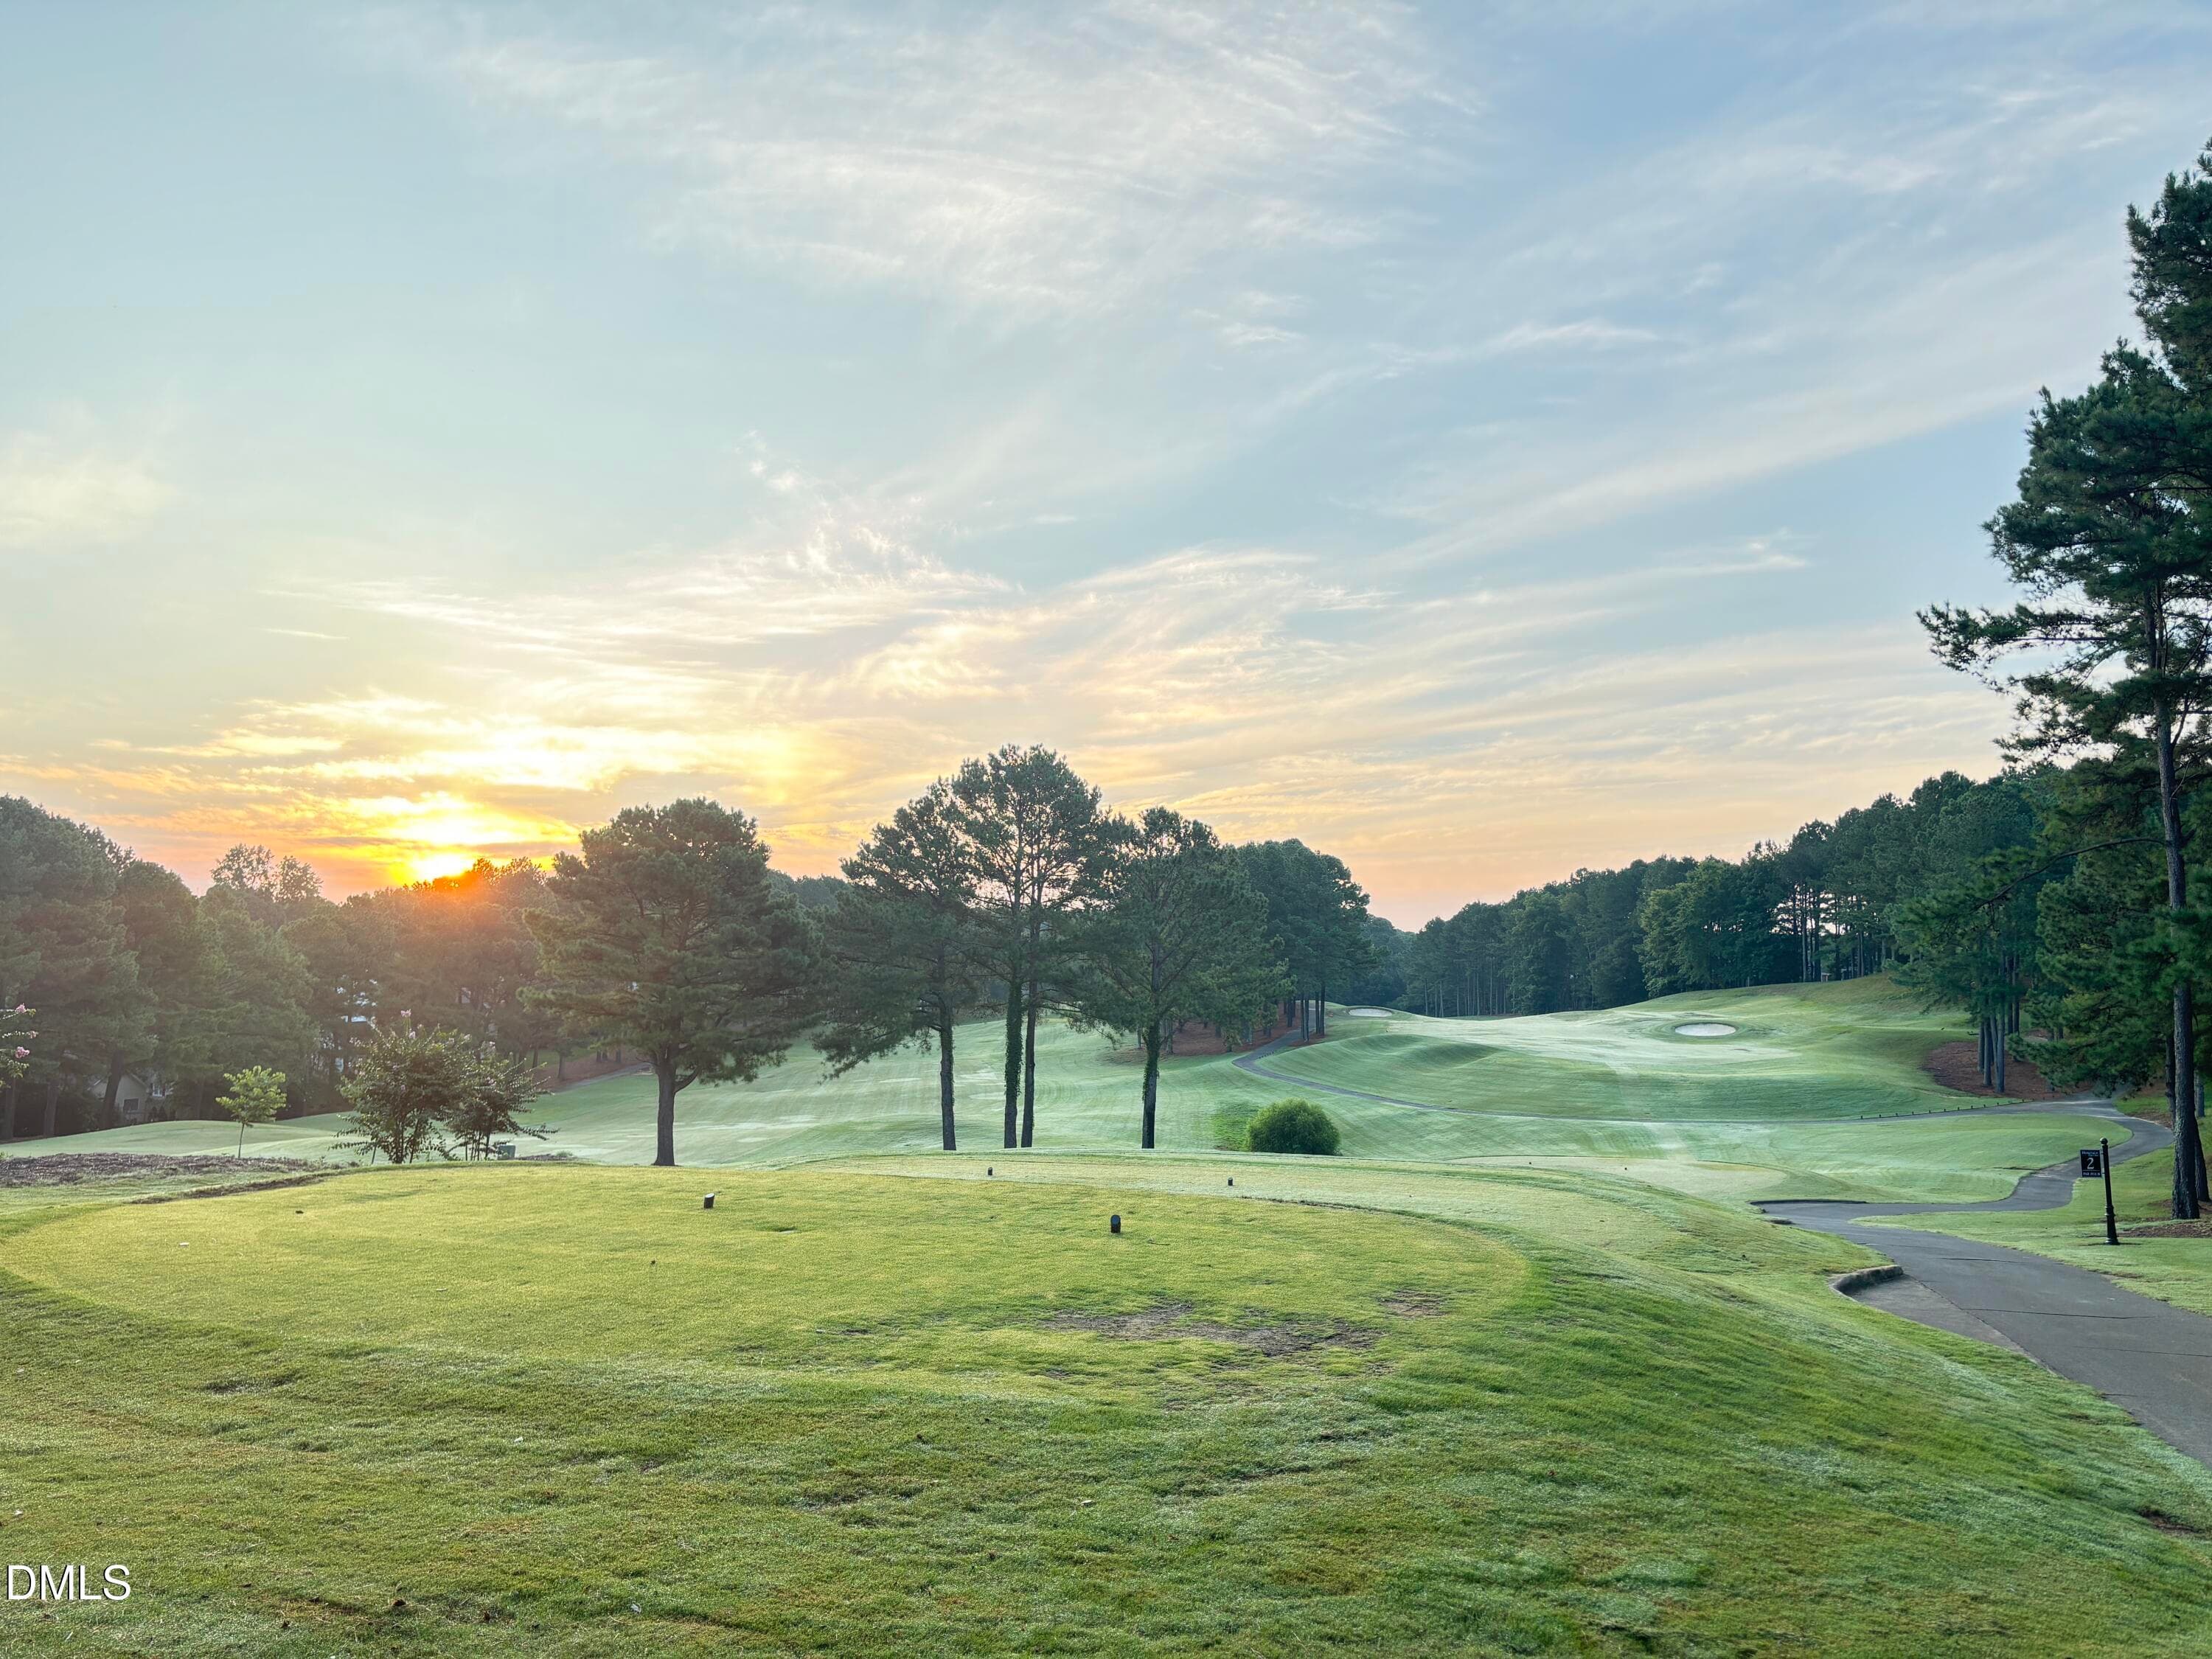
Sunrise - 1300 Groves Field Lane, Wake Forest, NC 27587
Golf course community - 1300 Groves Field Lane, Wake Forest, NC 27587
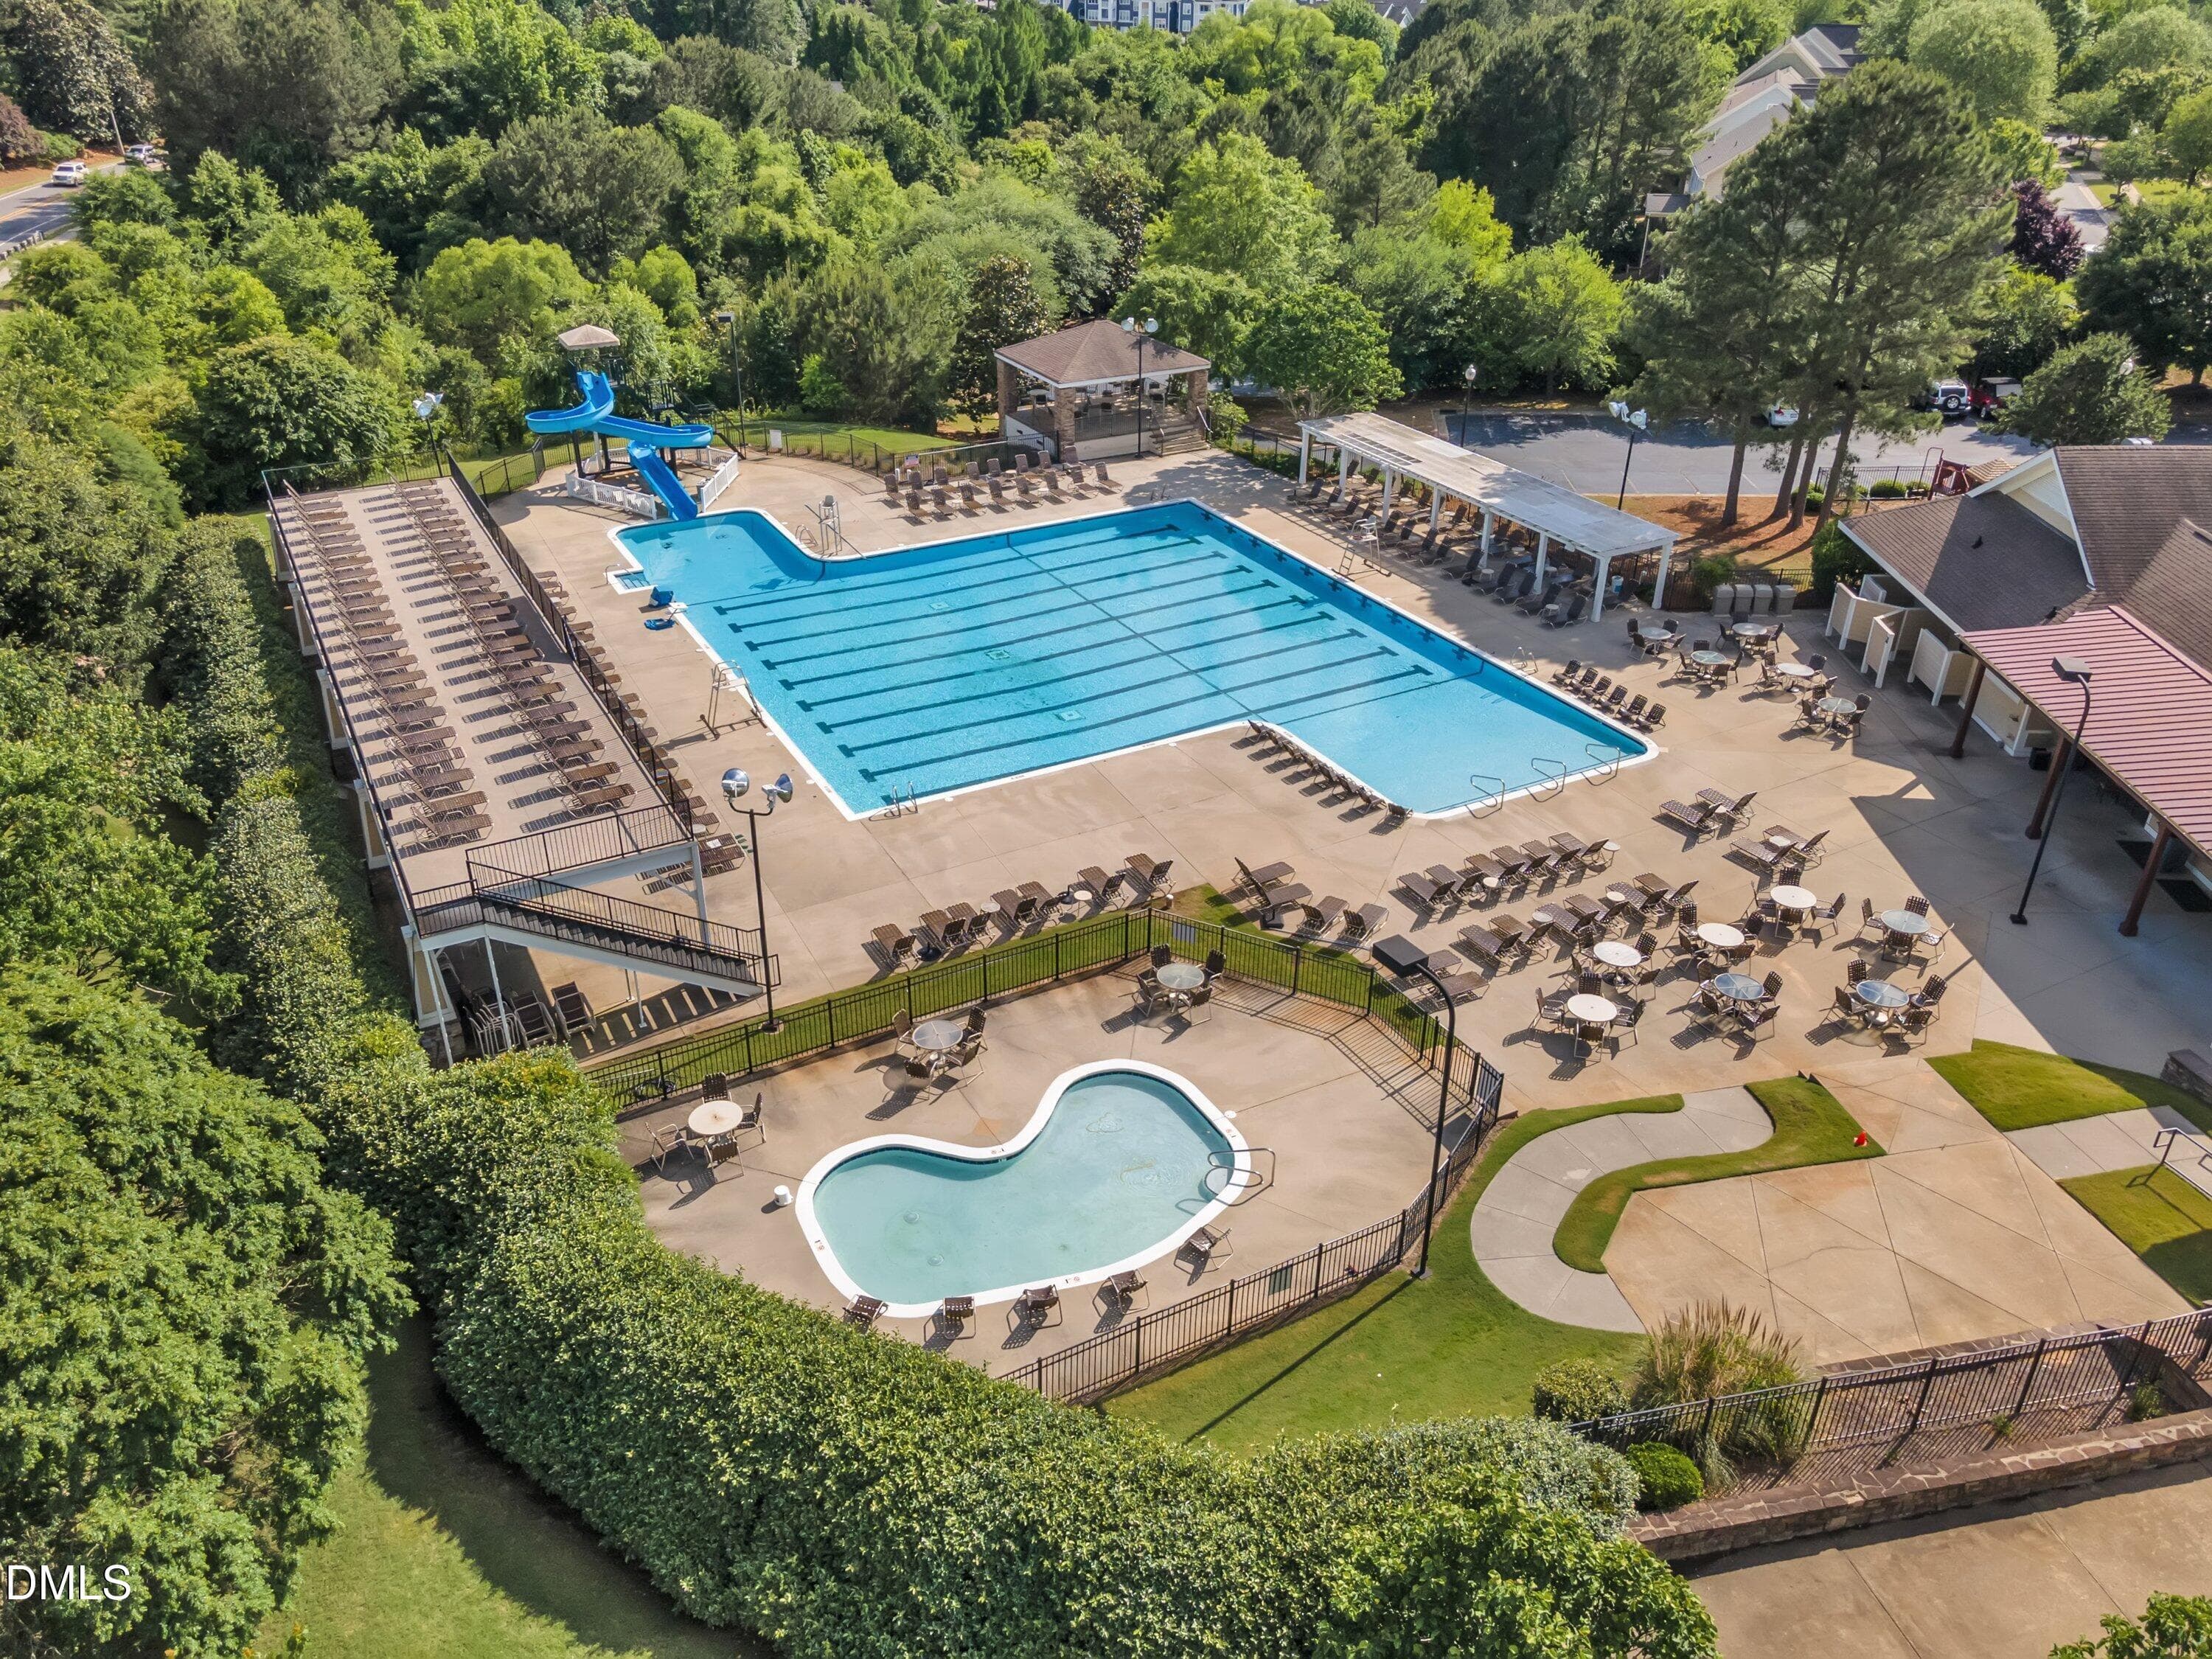
Pool and baby pool - 1300 Groves Field Lane, Wake Forest, NC 27587
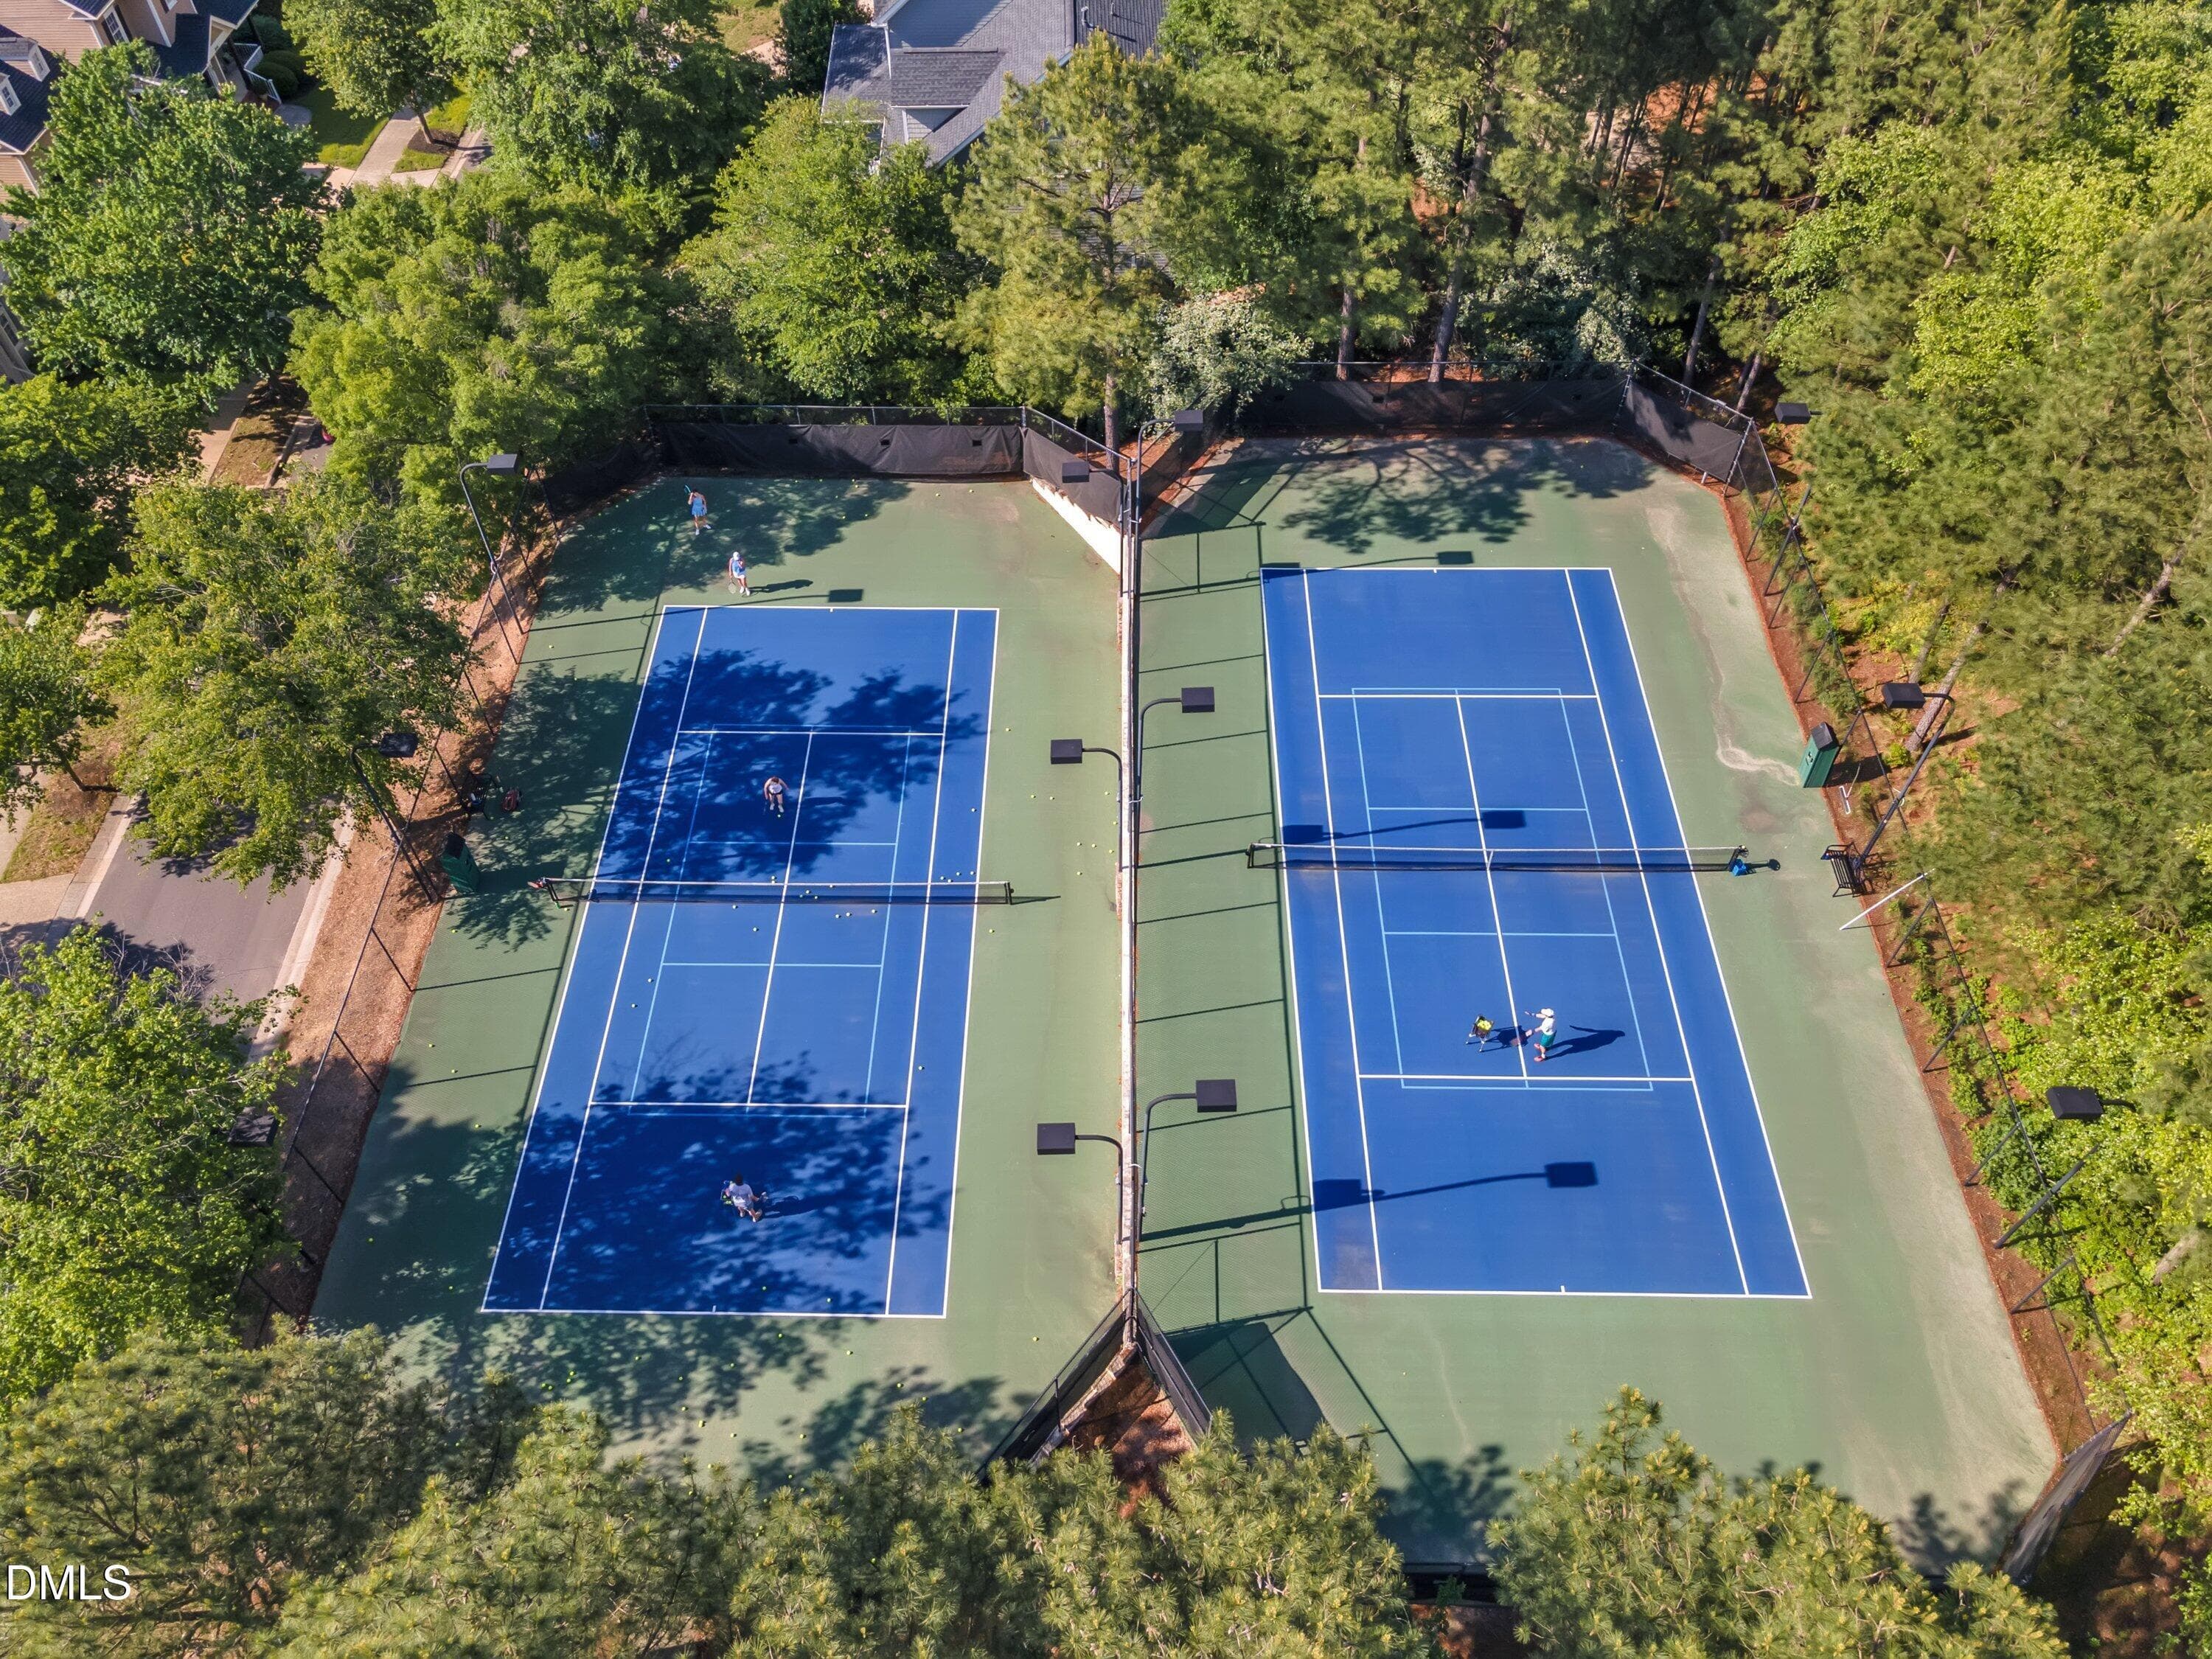
Tennis courts - 1300 Groves Field Lane, Wake Forest, NC 27587
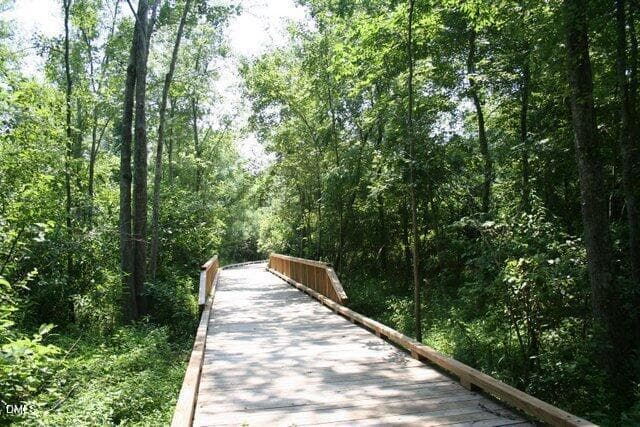
Trailways - 1300 Groves Field Lane, Wake Forest, NC 27587
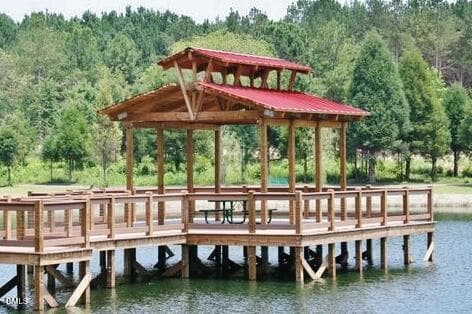
Pier at the fishing pond - 1300 Groves Field Lane, Wake Forest, NC 27587
62 photos

$600,000

1300 Groves Field Lane, Wake Forest, NC 27587
Wake Forest, NC 27587
Listed by Helen Croghan · Coldwell Banker HPW
Bedrooms
3
Bathrooms
3
Living area
N/A
Year built
2001

About this home

Welcome to this spacious and beautiful home, where the living is easy! Spend less time on yardwork and more time enjoying the lifestyle of Wake Forest and Heritage! This well-maintained home features two bedrooms and two full baths on the main level. Upstairs, discover a third bedroom, full bath, generous bonus room, and walk-in attic storage. This beautifully appointed home pairs everyday convenience with HOA-provided lawn care and exterior maintenance. Set on a quiet street, this bright and sunny home offers approximately 2,410 square feet with an open layout, hardwood floors, detailed crown molding and an oversized side entry garage. A gas fireplace anchors the inviting family room, while French doors open to a screened porch. The oversized deck with pergola creates another welcoming spot for morning coffee or outdoor dining. The bright kitchen features granite countertops, built-in bookcases, maple cabinetry, stainless steel appliances, and a breakfast nook, complemented by a formal dining area. The main-level owner's suite includes a walk-in closet, soaking tub, separate shower, and dual vanities. A second bedroom, full bath, and laundry room add flexibility and convenience. An oversized, side-entry two-car garage provides additional space. Notable updates include a new Lennox heating and air-conditioning system in 2026, water heater in 2024, and roof in 2019. HOA services include landscaping, annual aerating and seeding, hedge trimming, pine straw, exterior painting, and wood rot repair. Enjoy Heritage's trails, fishing ponds, parks, playgrounds, and public clubhouse dining, with optional golf, swim, and tennis memberships. Shopping, restaurants, and medical facilities are conveniently nearby.

Highlights

Fireplace

Property details

MLS
Doorify MLS
MLS #
10199890
Property type
Single Family Residence
Subdivision
Heritage
Status
Active
Days on market
2
On market date
October 23, 2026
Stories
N/A
Total bathrooms
3
Garage spaces
2
Parking spaces
6
Lot size
0.24 acres
Loading map…

Nearby schools

Within 10 miles. School directory data from the National Center for Education Statistics (NCES), accessed via the Urban Institute Education Data API. Local Score is calculated by INNOVATE Real Estate; where a state rating is shown, it comes from that state's own official school report card.

Elementary
Heritage Elementary
0.96 mi away · Grades -1-5
Zoned school (attendance boundary, 2015-16 data)
4.0
Local Score (state rating (2025) blended 70/30 with student-teacher ratio) -- not an official state rating
State rating: B (2025)
Enrollment
645
Student:teacher ratio
13.2:1
District
Wake County Schools
Middle
Heritage Middle
0.83 mi away · Grades 6-8
Zoned school (attendance boundary, 2015-16 data)
3.7
Local Score (state rating (2025) blended 70/30 with student-teacher ratio) -- not an official state rating
State rating: B (2025)
Enrollment
1,084
Student:teacher ratio
17.2:1
District
Wake County Schools
High
Heritage High
1.14 mi away · Grades 9-12
Zoned school (attendance boundary, 2015-16 data)
3.4
Local Score (state rating (2025) blended 70/30 with student-teacher ratio) -- not an official state rating
State rating: B (2025)
Enrollment
1,921
Student:teacher ratio
18.1:1
District
Wake County Schools

Walkability

Blended score for Wake Forest's center, calculated by INNOVATE Real Estate from two sources: the EPA's National Walkability Index (street network, transit, land-use mix) and Google Places amenity data (what's actually reachable on foot from this point). EPA National Walkability Index only -- nearby-amenity data not cached yet for this area.

38
Car-dependent
out of 100
EPA National Walkability Index
7.5 / 20 -- Below average walkable

Market position

How this listing compares to current activity in Wake Forest, from live MLS data.

On the market 2 days -- 89 fewer days than Wake Forest's current average of 91 days.
For reference, the median list price across 643 active listings in Wake Forest right now is $465,000.

Mortgage calculator

Estimate only - actual rate and payment depend on your lender, credit, and loan program.

$
%
%
Adjust tax / insurance estimates
% / yr
$
/mo
Est. monthly payment
$3,763/mo
$120,000 down
$480,000 loan
Principal & interest$3,113
Property tax (est.)$500
Home insurance (est.)$150

Similar homes you might like

Data source: Listing information provided by Doorify MLS via Trestle/CoreLogic. Last updated 13 hr ago.

Information herein deemed reliable but not guaranteed; all measurements, school assignments, HOA fees, taxes, and feature lists are approximate and should be independently verified. Equal Housing Opportunity.