Nassau Trl - 527 Nassau Trail, Asheboro, NC 27205
Nassau Trl 2 - 527 Nassau Trail, Asheboro, NC 27205
MLS_Driveway_Enhanced - 527 Nassau Trail, Asheboro, NC 27205
Nassau trl 3 - 527 Nassau Trail, Asheboro, NC 27205
4-web-or-mls-_2200104 - 527 Nassau Trail, Asheboro, NC 27205
12-web-or-mls-_2200144 - edited - 527 Nassau Trail, Asheboro, NC 27205
13-web-or-mls-_2200149 - edited - 527 Nassau Trail, Asheboro, NC 27205
11-web-or-mls-_2200139 - edited - 527 Nassau Trail, Asheboro, NC 27205
6-web-or-mls-_2200114 - 527 Nassau Trail, Asheboro, NC 27205
7-web-or-mls-_2200119 - 527 Nassau Trail, Asheboro, NC 27205
9-web-or-mls-_2200129 - 527 Nassau Trail, Asheboro, NC 27205
10-web-or-mls-_2200134 - 527 Nassau Trail, Asheboro, NC 27205
8-web-or-mls-_2200124 - edited - 527 Nassau Trail, Asheboro, NC 27205
16-web-or-mls-_2200164 - 527 Nassau Trail, Asheboro, NC 27205
5-web-or-mls-_2200109 - 527 Nassau Trail, Asheboro, NC 27205
18-web-or-mls-_2200174 - 527 Nassau Trail, Asheboro, NC 27205
17-web-or-mls-_2200169 - edited - 527 Nassau Trail, Asheboro, NC 27205
20-web-or-mls-_2200184 - 527 Nassau Trail, Asheboro, NC 27205
19-web-or-mls-_2200179 - 527 Nassau Trail, Asheboro, NC 27205
21-web-or-mls-_2200189 - 527 Nassau Trail, Asheboro, NC 27205
22-web-or-mls-_2200194 - 527 Nassau Trail, Asheboro, NC 27205
23-web-or-mls-_2200199 - 527 Nassau Trail, Asheboro, NC 27205
24-web-or-mls-_2200204 - edited - 527 Nassau Trail, Asheboro, NC 27205
25-web-or-mls-_2200209 - edited - 527 Nassau Trail, Asheboro, NC 27205
26-web-or-mls-_2200214 - 527 Nassau Trail, Asheboro, NC 27205
27-web-or-mls-_2200219 - 527 Nassau Trail, Asheboro, NC 27205
28-web-or-mls-_2200224 - 527 Nassau Trail, Asheboro, NC 27205
29-web-or-mls-_2200229 - 527 Nassau Trail, Asheboro, NC 27205
31-web-or-mls-_2200239 - 527 Nassau Trail, Asheboro, NC 27205
30-web-or-mls-_2200234 - 527 Nassau Trail, Asheboro, NC 27205
32-web-or-mls-_2200244 - edited - 527 Nassau Trail, Asheboro, NC 27205
33-web-or-mls-_2200249 - 527 Nassau Trail, Asheboro, NC 27205
34-web-or-mls-_2200254 - 527 Nassau Trail, Asheboro, NC 27205
35-web-or-mls-_2200259 - 527 Nassau Trail, Asheboro, NC 27205
36-web-or-mls-_2200264 - 527 Nassau Trail, Asheboro, NC 27205
37-web-or-mls-_2200269 - edited - 527 Nassau Trail, Asheboro, NC 27205
38-web-or-mls-_2200279 - edited - 527 Nassau Trail, Asheboro, NC 27205
39-web-or-mls-_2200284 - edited - 527 Nassau Trail, Asheboro, NC 27205
40-web-or-mls-_2200289 - edited - 527 Nassau Trail, Asheboro, NC 27205
41-web-or-mls-_2200294 - 527 Nassau Trail, Asheboro, NC 27205
42-web-or-mls-_2200299 - 527 Nassau Trail, Asheboro, NC 27205
43-web-or-mls-_2200304 - 527 Nassau Trail, Asheboro, NC 27205
45-web-or-mls-_2200325 - 527 Nassau Trail, Asheboro, NC 27205
46-web-or-mls-_2200326 - edited - 527 Nassau Trail, Asheboro, NC 27205
47-web-or-mls-_2200327 - 527 Nassau Trail, Asheboro, NC 27205
44-web-or-mls-_2200324 - 527 Nassau Trail, Asheboro, NC 27205
48-web-or-mls-_2200328 - 527 Nassau Trail, Asheboro, NC 27205
49-web-or-mls-_2200329 - 527 Nassau Trail, Asheboro, NC 27205
50-web-or-mls-_2200333 - 527 Nassau Trail, Asheboro, NC 27205
51-web-or-mls-_2200334 - 527 Nassau Trail, Asheboro, NC 27205
52-web-or-mls-_2200335 - 527 Nassau Trail, Asheboro, NC 27205
53-web-or-mls-DJI_20260710110245_0001_D - 527 Nassau Trail, Asheboro, NC 27205
54-web-or-mls-DJI_20260710110302_0002_D - 527 Nassau Trail, Asheboro, NC 27205
55-web-or-mls-DJI_20260710110321_0003_D - 527 Nassau Trail, Asheboro, NC 27205
56-web-or-mls-DJI_20260710110337_0004_D - 527 Nassau Trail, Asheboro, NC 27205
57-web-or-mls-DJI_20260710110346_0005_D - 527 Nassau Trail, Asheboro, NC 27205
58-web-or-mls-DJI_20260710110357_0006_D - 527 Nassau Trail, Asheboro, NC 27205
59-web-or-mls-DJI_20260710110409_0007_D - 527 Nassau Trail, Asheboro, NC 27205
60-web-or-mls-DJI_20260710110420_0008_D - 527 Nassau Trail, Asheboro, NC 27205
61-web-or-mls-DJI_20260710110433_0009_D - 527 Nassau Trail, Asheboro, NC 27205
62-web-or-mls-DJI_20260710110443_0010_D - 527 Nassau Trail, Asheboro, NC 27205
64-web-or-mls-DJI_20260710110705_0012_D - 527 Nassau Trail, Asheboro, NC 27205
63-web-or-mls-DJI_20260710110612_0011_D - 527 Nassau Trail, Asheboro, NC 27205
Nassau Trl Floor Plan - 527 Nassau Trail, Asheboro, NC 27205
64 photos

$915,000

527 Nassau Trail, Asheboro, NC 27205
Asheboro, NC 27205
Listed by Christopher Vega · RE/MAX CENTRAL REALTY
Bedrooms
3
Bathrooms
3.5
Living area
N/A
Year built
1993

About this home

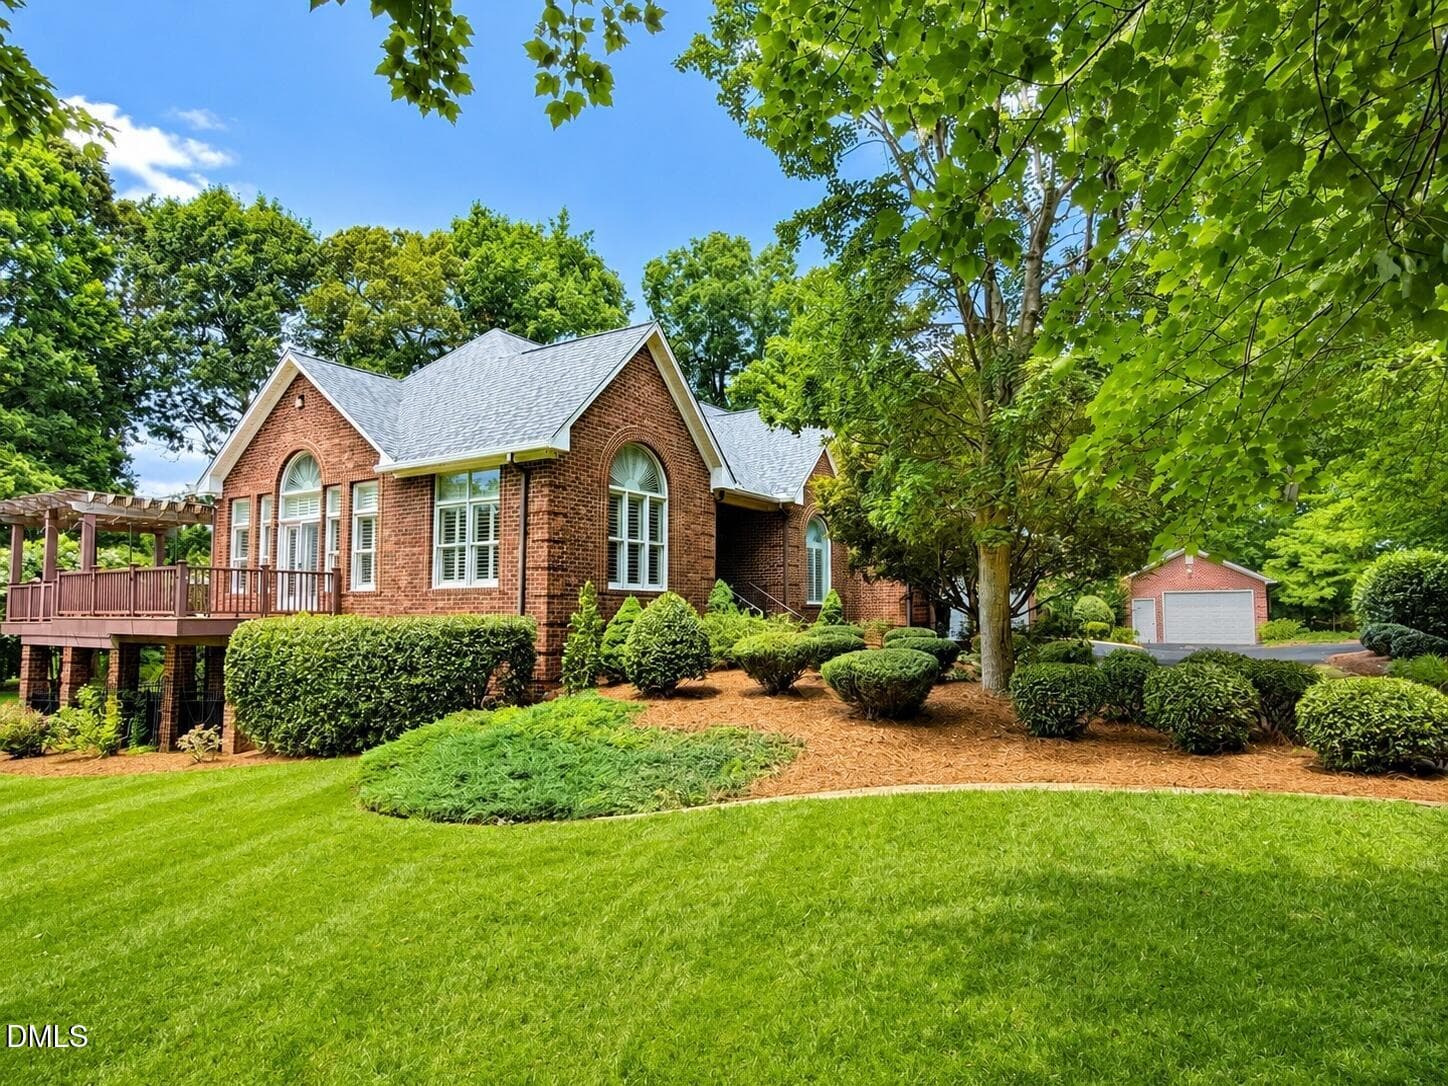
Welcome to an extraordinary custom-built estate, thoughtfully designed by its original owner and perfectly positioned on the 12th hole of Pinewood Country Club. Set on a beautifully landscaped double lot with mature trees and sweeping golf course views, this one-of-a-kind residence offers exceptional craftsmanship, luxurious amenities, and incredible flexibility for multigenerational living or entertaining. The main level showcases 10-foot ceilings, rich hardwood flooring, custom oversized moldings, and a stunning dining room with vaulted ceilings. The expansive chef's kitchen is the heart of the home, featuring soaring 14-foot vaulted ceilings, dramatic floor-to-ceiling windows, granite countertops, under-cabinet lighting, abundant custom cabinetry, a large center island, and an oversized breakfast bar. The bright breakfast area flows seamlessly into the inviting living room, complete with custom built-ins and a cozy gas fireplace. The private primary suite serves as a true retreat, offering dual walk-in closets and a luxurious spa-inspired bath with separate vanities, a Jacuzzi soaking tub, oversized walk-in shower, additional storage cabinetry, and a private water closet. An oversized three-car garage completes the main level. The fully finished lower level offers an exceptional second living space, ideal for extended family, guests, or entertaining. It features a spacious family room with a gas fireplace, a beautifully appointed kitchen with granite countertops, stainless steel appliances, under-and upper-cabinet lighting, and a large island with seating. A wet bar with a wine refrigerator and ice maker creates the perfect entertaining space. Two generously sized bedrooms with walk-in closets share a Jack-and-Jill bath featuring a large walk-in shower and recently updated quartz vanity. A versatile recreation room provides endless possibilities as a home office, fitness room, media room, or flex space. One of the home's most distinctive features is the private heated and cooled indoor swim spa, creating a year-round wellness retreat just steps from the recreation room. Outdoor living is equally impressive with a spacious upper deck overlooking the golf course, a lower brick patio, beautifully manicured landscaping, and a detached garage/workshop. Additional premium features include a whole-house Generac generator, security system with cameras, plantation shutters, circular driveway, oversized lower-level garage, irrigation system supplied by a private well, and city water service for the home. Combining timeless elegance, exceptional quality, and an unmatched list of amenities, this remarkable Pinewood Country Club estate is truly a gem!

Highlights

Fireplace

Property details

MLS
Doorify MLS
MLS #
10179640
Property type
Single Family Residence
Subdivision
Pinewood Golf and Development
Status
Active
Days on market
99
On market date
July 11, 2026
Stories
N/A
Total bathrooms
3.5
Garage spaces
5
Parking spaces
N/A
Lot size
1.29 acres
Loading map…

Nearby schools

Within 10 miles. School directory data from the National Center for Education Statistics (NCES), accessed via the Urban Institute Education Data API. Local Score is calculated by INNOVATE Real Estate; where a state rating is shown, it comes from that state's own official school report card.

Elementary
Southmont Elementary School
2.83 mi away · Grades -1-5
Zoned school (attendance boundary, 2015-16 data)
3.3
Local Score (state rating (2025) blended 70/30 with student-teacher ratio) -- not an official state rating
State rating: C (2025)
Enrollment
529
Student:teacher ratio
14.3:1
District
Randolph County School System
Middle
Southeastern Randolph Middle School
12.88 mi away · Grades 6-8
Zoned school (attendance boundary, 2015-16 data)
2.3
Local Score (state rating (2025) blended 70/30 with student-teacher ratio) -- not an official state rating
State rating: D (2025)
Enrollment
503
Student:teacher ratio
16.2:1
District
Randolph County School System
High
Randolph Early College High School
3.96 mi away · Grades 9-13
Zoned school (attendance boundary, 2015-16 data)
3.8
Local Score (state rating (2025) blended 70/30 with student-teacher ratio) -- not an official state rating
State rating: A (2025)
Enrollment
353
Student:teacher ratio
29.4:1
District
Randolph County School System

Walkability

Blended score for Asheboro's center, calculated by INNOVATE Real Estate from two sources: the EPA's National Walkability Index (street network, transit, land-use mix) and Google Places amenity data (what's actually reachable on foot from this point). 60% EPA National Walkability Index + 40% nearby-amenity density (Google Places).

11
Very car-dependent
out of 100
EPA National Walkability Index
3.7 / 20 -- Least walkable
Google Places amenity density
0 / 100
Restaurants & cafes0
Grocery stores0
Parks0
Schools0
Transit stops0
Pharmacies0

Market position

How this listing compares to current activity in Asheboro, from live MLS data.

On the market 99 days -- 188 fewer days than Asheboro's current average of 287 days.
For reference, the median list price across 278 active listings in Asheboro right now is $327,250.

Mortgage calculator

Estimate only - actual rate and payment depend on your lender, credit, and loan program.

$
%
%
Adjust tax / insurance estimates
% / yr
$
/mo
Est. monthly payment
$5,660/mo
$183,000 down
$732,000 loan
Principal & interest$4,748
Property tax (est.)$763
Home insurance (est.)$150

Similar homes you might like

Data source: Listing information provided by Doorify MLS via Trestle/CoreLogic. Last updated 13 days ago.

Information herein deemed reliable but not guaranteed; all measurements, school assignments, HOA fees, taxes, and feature lists are approximate and should be independently verified. Equal Housing Opportunity.