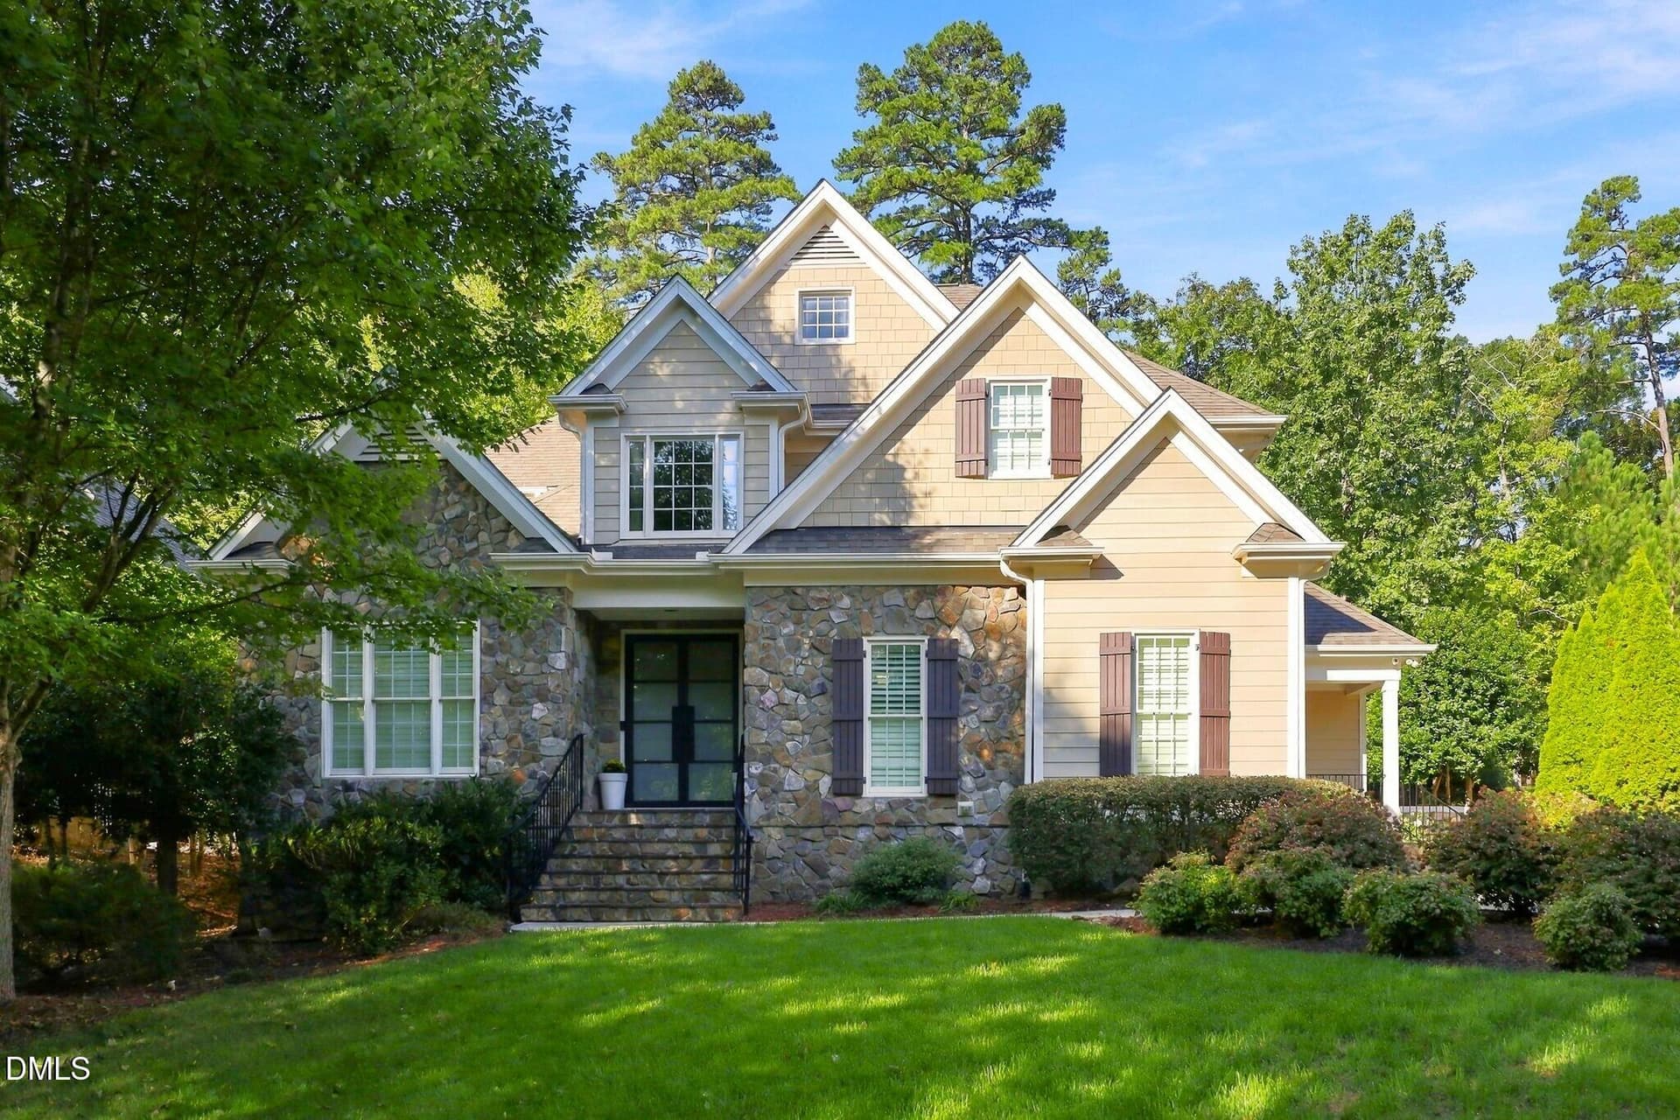
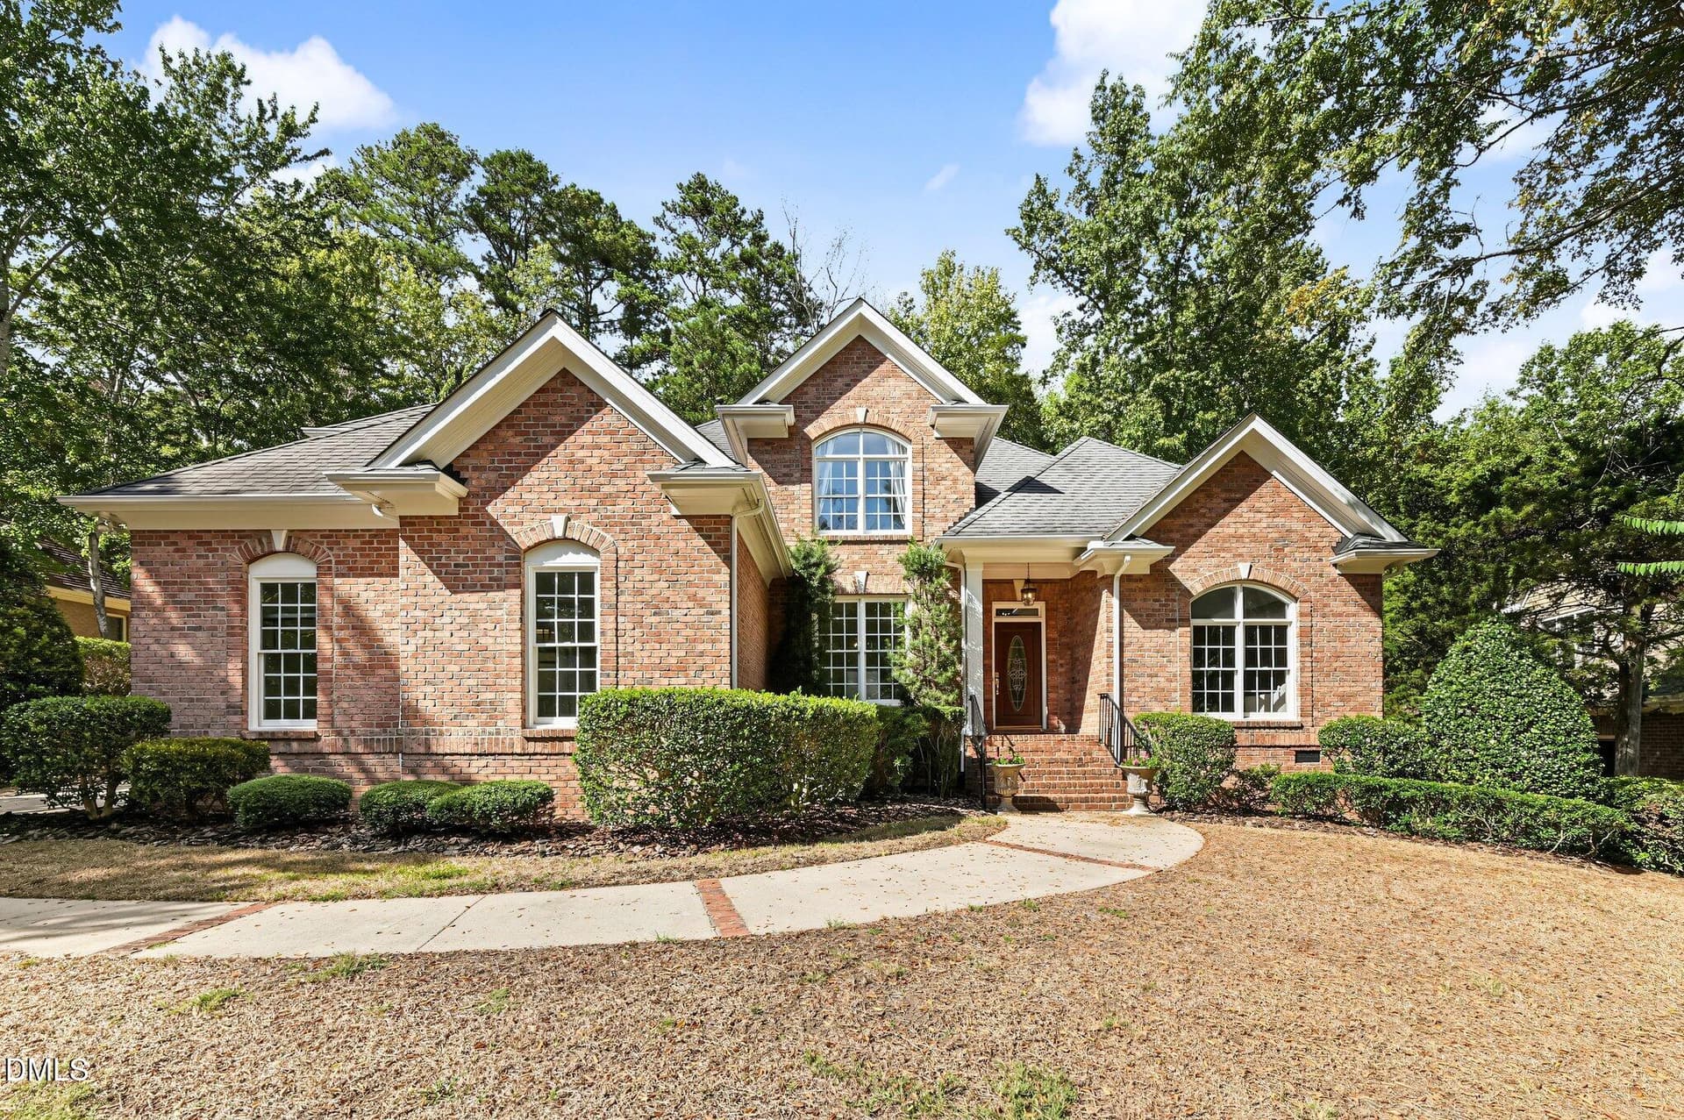
Front CU - 107 Quailview Drive, Chapel Hill, NC 27516
Back - 107 Quailview Drive, Chapel Hill, NC 27516
Aerial 2 - 107 Quailview Drive, Chapel Hill, NC 27516
Floorplan 1 - 107 Quailview Drive, Chapel Hill, NC 27516
Entry - 107 Quailview Drive, Chapel Hill, NC 27516
Living Room with Fiddle-Leaf Fig - 107 Quailview Drive, Chapel Hill, NC 27516
Living room - 107 Quailview Drive, Chapel Hill, NC 27516
Living Room - 107 Quailview Drive, Chapel Hill, NC 27516
Living room - 107 Quailview Drive, Chapel Hill, NC 27516
Family room staged - 107 Quailview Drive, Chapel Hill, NC 27516
Family room - 107 Quailview Drive, Chapel Hill, NC 27516
Family rm FP - 107 Quailview Drive, Chapel Hill, NC 27516
Family room - 107 Quailview Drive, Chapel Hill, NC 27516
Kitchen - 107 Quailview Drive, Chapel Hill, NC 27516
Breakfast - 107 Quailview Drive, Chapel Hill, NC 27516
Breakfast Nook with Modern Decor - 107 Quailview Drive, Chapel Hill, NC 27516
Breakfast - 107 Quailview Drive, Chapel Hill, NC 27516
Dining Room Elegance - 107 Quailview Drive, Chapel Hill, NC 27516
Dining - 107 Quailview Drive, Chapel Hill, NC 27516
Half bath - 107 Quailview Drive, Chapel Hill, NC 27516
Floorplan 2 - 107 Quailview Drive, Chapel Hill, NC 27516
Primary Bedroom w Calm Neutral Canopy - 107 Quailview Drive, Chapel Hill, NC 27516
Primary 2 - 107 Quailview Drive, Chapel Hill, NC 27516
Primary - 107 Quailview Drive, Chapel Hill, NC 27516
Primary bath 2 - 107 Quailview Drive, Chapel Hill, NC 27516
Primary bath - 107 Quailview Drive, Chapel Hill, NC 27516
Primary shower - 107 Quailview Drive, Chapel Hill, NC 27516
Primary tub - 107 Quailview Drive, Chapel Hill, NC 27516
Primary wic - 107 Quailview Drive, Chapel Hill, NC 27516
Bedroom 2 - 107 Quailview Drive, Chapel Hill, NC 27516
Bedroom 3 - 107 Quailview Drive, Chapel Hill, NC 27516
Bedroom 4 - 107 Quailview Drive, Chapel Hill, NC 27516
Hall bath - 107 Quailview Drive, Chapel Hill, NC 27516
Hall bath tub - 107 Quailview Drive, Chapel Hill, NC 27516
Floorplan 3 - 107 Quailview Drive, Chapel Hill, NC 27516
3rd floor bonus - 107 Quailview Drive, Chapel Hill, NC 27516
3rd fl bonus - 107 Quailview Drive, Chapel Hill, NC 27516
3rd fl wic 1 - 107 Quailview Drive, Chapel Hill, NC 27516
3rd fl wic 2 - 107 Quailview Drive, Chapel Hill, NC 27516
3rd fl landing 2 - 107 Quailview Drive, Chapel Hill, NC 27516
3rd fl room - 107 Quailview Drive, Chapel Hill, NC 27516
Garage - 107 Quailview Drive, Chapel Hill, NC 27516
Back - 107 Quailview Drive, Chapel Hill, NC 27516
Deck - 107 Quailview Drive, Chapel Hill, NC 27516
Deck - patio - 107 Quailview Drive, Chapel Hill, NC 27516
Shed - 107 Quailview Drive, Chapel Hill, NC 27516
Porch view - 107 Quailview Drive, Chapel Hill, NC 27516
Porch - 107 Quailview Drive, Chapel Hill, NC 27516
Aerial 3 - 107 Quailview Drive, Chapel Hill, NC 27516
Exterior from street - 107 Quailview Drive, Chapel Hill, NC 27516
57 photos

$864,900

107 Quailview Drive, Chapel Hill, NC 27516
Chapel Hill, NC 27516
Listed by Melissa H White · Keller Williams Central
Bedrooms
4
Bathrooms
2.5
Living area
N/A
Year built
1989

About this home

Welcome to Quailview! ***Situated on 2 beautiful acres in a quiet cul-de-sac, this spacious 4-bedroom, 2.5-bath home offers privacy, comfort, and exceptional flexibility in a desirable Chapel Hill setting. *** Freshly painted throughout, the home features beautiful hardwood floors, new carpeting, new windows, contemporary light fixtures, and numerous updates. The main level offers a formal living room, separate dining room, and inviting family room with a cozy fireplace. The spacious kitchen features quartz countertops, a center island, tile flooring, stainless steel appliances, a gas range, and a cheerful breakfast area. *** Upstairs, the generously sized primary suite offers a walk-in closet and en-suite bath with dual vanities, a tiled walk-in shower, and a soaking tub. An adjoining bedroom provides wonderful flexibility as a nursery, home office, or sitting room, with a staircase leading to the third floor, where two versatile bonus rooms offer additional space for recreation, hobbies, media, or work. Two additional bedrooms and a full bath complete the second level. *** Additional highlights include a dedicated laundry room with smart-enabled washer and dryer, a brand-new electrical panel, a new whole-home water filtration system, and a spacious two-car garage with epoxy flooring. *** Step outside to enjoy the peaceful surroundings of the private 2-acre property. The spacious backyard features a 500-square-foot fenced-in garden area, perfect for growing vegetables, flowers, or herbs, along with a patio and storage shed. A concrete driveway provides convenient access to the home. *** Located in Chapel Hill with the benefit of county-only property taxes and access to Chapel Hill-Carrboro City Schools. Enjoy the convenience of nearby shopping, dining, parks, cultural attractions, UNC-Chapel Hill, and vibrant Downtown Chapel Hill. A wonderful opportunity to enjoy space, privacy, modern updates, and an exceptional Chapel Hill location!

Highlights

Fireplace

Property details

MLS
Doorify MLS
MLS #
10199791
Property type
Single Family Residence
Subdivision
Quailview
Status
Active
Days on market
N/A
On market date
October 27, 2026
Stories
N/A
Total bathrooms
2.5
Garage spaces
2
Parking spaces
N/A
Lot size
2.01 acres
Loading map…

Nearby schools

Within 10 miles. School directory data from the National Center for Education Statistics (NCES), accessed via the Urban Institute Education Data API. Local Score is calculated by INNOVATE Real Estate; where a state rating is shown, it comes from that state's own official school report card.

Elementary
FPG Elementary
3.65 mi away · Grades -1-5
Zoned school (attendance boundary, 2015-16 data)
4.0
Local Score (student-teacher ratio only (preliminary -- will incorporate state test-score data once available)) -- not an official state rating
Enrollment
530
Student:teacher ratio
14.3:1
District
Chapel Hill-Carrboro City Schools
Middle
McDougle Middle
3.53 mi away · Grades 6-8
Zoned school (attendance boundary, 2015-16 data)
3.3
Local Score (state rating (2025) blended 70/30 with student-teacher ratio) -- not an official state rating
State rating: C (2025)
Enrollment
753
Student:teacher ratio
12.3:1
District
Chapel Hill-Carrboro City Schools
High
Chapel Hill High
5.15 mi away · Grades 9-12
Zoned school (attendance boundary, 2015-16 data)
4.4
Local Score (state rating (2025) blended 70/30 with student-teacher ratio) -- not an official state rating
State rating: A (2025)
Enrollment
1,505
Student:teacher ratio
15.5:1
District
Chapel Hill-Carrboro City Schools

Walkability

Blended score for Chapel Hill's center, calculated by INNOVATE Real Estate from two sources: the EPA's National Walkability Index (street network, transit, land-use mix) and Google Places amenity data (what's actually reachable on foot from this point). 60% EPA National Walkability Index + 40% nearby-amenity density (Google Places).

12
Very car-dependent
out of 100
EPA National Walkability Index
4.0 / 20 -- Least walkable
Google Places amenity density
0 / 100
Restaurants & cafes0
Grocery stores0
Parks0
Schools0
Transit stops0
Pharmacies0

Market position

How this listing compares to current activity in Chapel Hill, from live MLS data.

On the market 0 days -- 106 fewer days than Chapel Hill's current average of 106 days.
For reference, the median list price across 654 active listings in Chapel Hill right now is $524,990.

Mortgage calculator

Estimate only - actual rate and payment depend on your lender, credit, and loan program.

$
%
%
Adjust tax / insurance estimates
% / yr
$
/mo
Est. monthly payment
$5,359/mo
$172,980 down
$691,920 loan
Principal & interest$4,488
Property tax (est.)$721
Home insurance (est.)$150

Similar homes you might like

Data source: Listing information provided by Doorify MLS via Trestle/CoreLogic. Last updated 1 days ago.

Information herein deemed reliable but not guaranteed; all measurements, school assignments, HOA fees, taxes, and feature lists are approximate and should be independently verified. Equal Housing Opportunity.