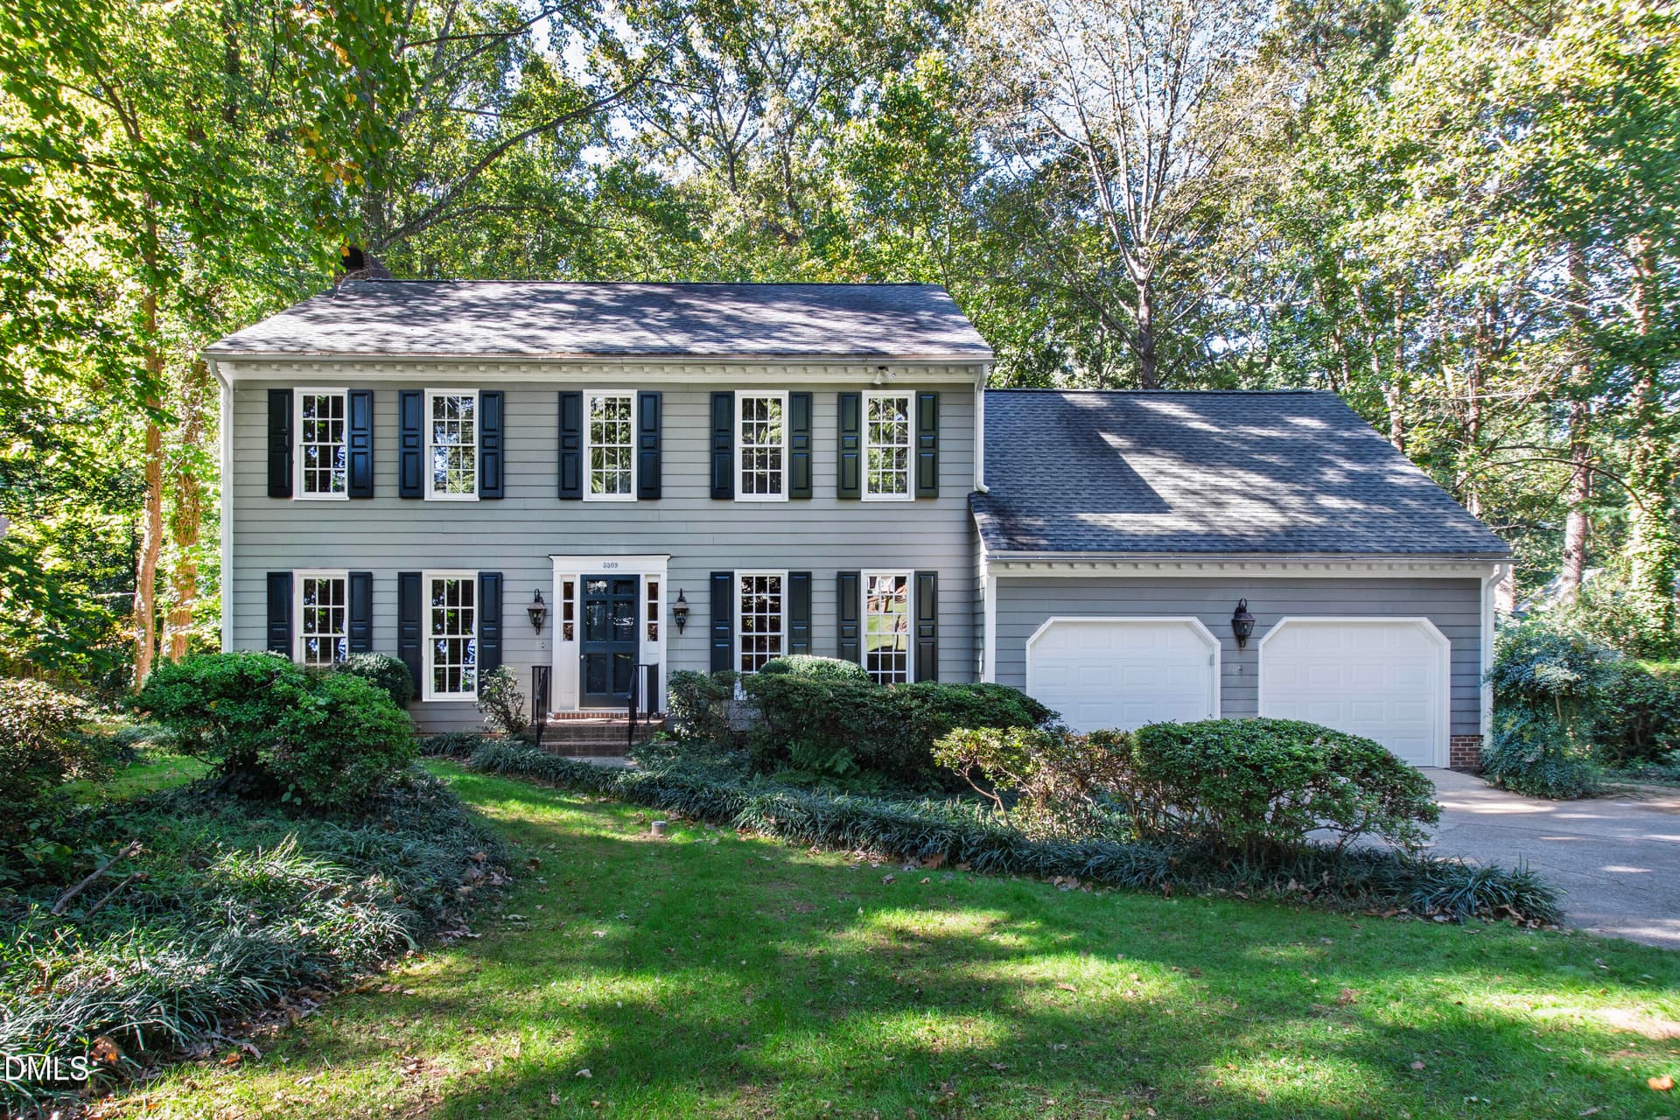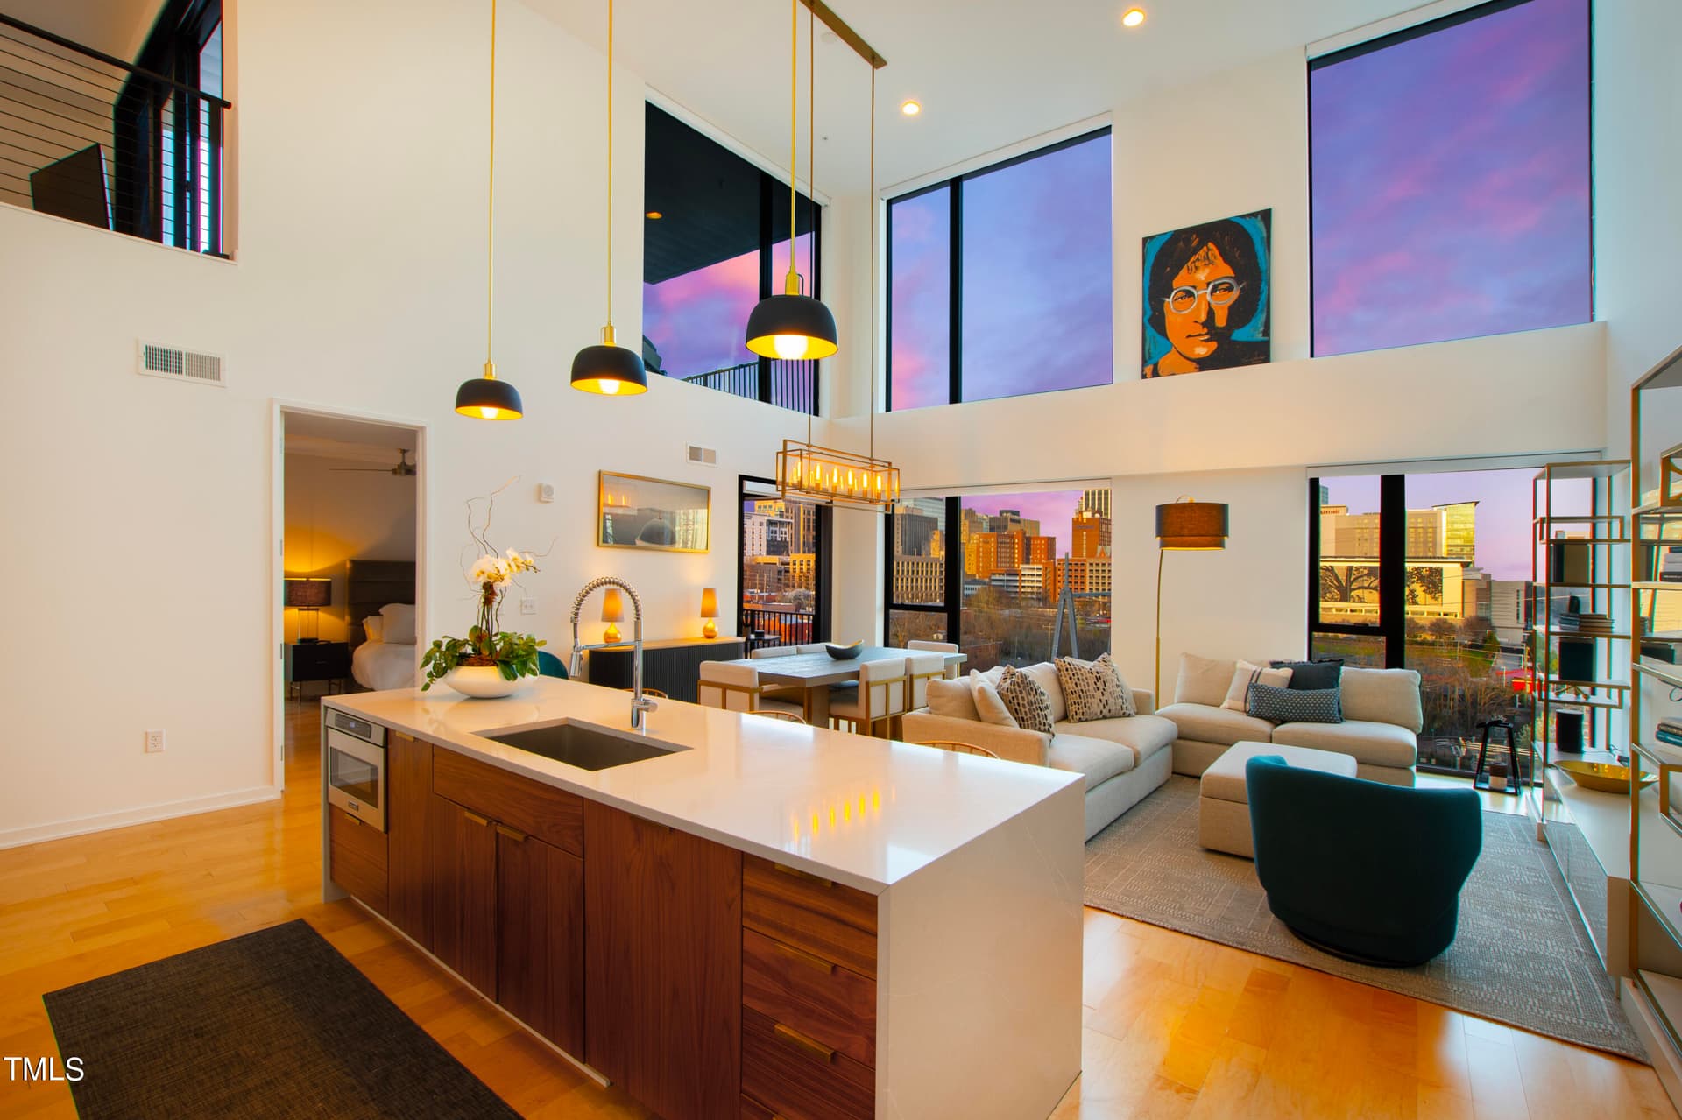
Twilight Living - 523 S West Street 504, Raleigh
Twilight Drone - 523 S West Street 504, Raleigh
Kitchen 2 - 523 S West Street 504, Raleigh
Landing 5 - 523 S West Street 504, Raleigh
Living 2 - 523 S West Street 504, Raleigh
Landing 4 - 523 S West Street 504, Raleigh
Dining 2 - 523 S West Street 504, Raleigh
Door - 523 S West Street 504, Raleigh
26 - 523 S West Street 504, Raleigh
Foyer - 523 S West Street 504, Raleigh
Kitchen - 523 S West Street 504, Raleigh
Kitchen 5 - 523 S West Street 504, Raleigh
15 - 523 S West Street 504, Raleigh
Living 3 - 523 S West Street 504, Raleigh
Living - 523 S West Street 504, Raleigh
Dining - 523 S West Street 504, Raleigh
7 - 523 S West Street 504, Raleigh
Dining 4 - 523 S West Street 504, Raleigh
Porch 2 - 523 S West Street 504, Raleigh
New S West (8) - 523 S West Street 504, Raleigh
14 - 523 S West Street 504, Raleigh
New S West (2) - 523 S West Street 504, Raleigh
New S West (3) - 523 S West Street 504, Raleigh
New S West (6) - 523 S West Street 504, Raleigh
13 - 523 S West Street 504, Raleigh
BEdroom - 523 S West Street 504, Raleigh
5 - 523 S West Street 504, Raleigh
BEdroom 2 - 523 S West Street 504, Raleigh
Bathroom - 523 S West Street 504, Raleigh
1 - 523 S West Street 504, Raleigh
BAthroom 2 - 523 S West Street 504, Raleigh
3 - 523 S West Street 504, Raleigh
4 - 523 S West Street 504, Raleigh
Closet 2 - 523 S West Street 504, Raleigh
Closet - 523 S West Street 504, Raleigh
BEdroom 3 - 523 S West Street 504, Raleigh
Bedroom 4 - 523 S West Street 504, Raleigh
BAthroom 3 - 523 S West Street 504, Raleigh
Bathroom 4 - 523 S West Street 504, Raleigh
New S West (21) - 523 S West Street 504, Raleigh
20 - 523 S West Street 504, Raleigh
New S West (23) - 523 S West Street 504, Raleigh
Landing 6 - 523 S West Street 504, Raleigh
Office - 523 S West Street 504, Raleigh
21 - 523 S West Street 504, Raleigh
Closet 3 - 523 S West Street 504, Raleigh
Landing 2 - 523 S West Street 504, Raleigh
LAundry - 523 S West Street 504, Raleigh
Bathroom 6 - 523 S West Street 504, Raleigh
Landing 3 - 523 S West Street 504, Raleigh
24 - 523 S West Street 504, Raleigh
Porch 4 - 523 S West Street 504, Raleigh
Porch 3 - 523 S West Street 504, Raleigh
Porch 5 - 523 S West Street 504, Raleigh
Porch - 523 S West Street 504, Raleigh
Roof 3 - 523 S West Street 504, Raleigh
Roof 4 - 523 S West Street 504, Raleigh
Roof - 523 S West Street 504, Raleigh
Garage - 523 S West Street 504, Raleigh
Garage 2 - 523 S West Street 504, Raleigh
Drone 2 - 523 S West Street 504, Raleigh
Drone 3 - 523 S West Street 504, Raleigh
Drone 4 - 523 S West Street 504, Raleigh
Drone 5 - 523 S West Street 504, Raleigh
Drone 6 - 523 S West Street 504, Raleigh
Drone 7 - 523 S West Street 504, Raleigh
Drone 8 - 523 S West Street 504, Raleigh
Drone - 523 S West Street 504, Raleigh
Street 2 - 523 S West Street 504, Raleigh
Street - 523 S West Street 504, Raleigh
523-South-West-Street-Unit-504-1_page-00 - 523 S West Street 504, Raleigh
71 photos

$1,200,000

Bedrooms
3
Bathrooms
3
Living area
N/A
Year built
2020
523 S West Street 504
Raleigh, NC 27601
Listed by Compass -- Raleigh

Highlights

Property type
Condominium
Garage
2 spaces
On market
29 days

About this home

Indulge in the epitome of luxury living at the Fairweather, where this stunning penthouse redefines urban elegance. Upon entering, the grandeur of the soaring 20-foot ceilings immediately sets the stage for an extraordinary living experience. The panoramic view of Raleigh's skyline, offering a front-row seat to the bustling city that can be enjoyed on the dueling balconies or from the comfort of the floor to ceiling windows throughout the main living area. Every detail, from the exquisite included furnishings to the meticulously curated design, has been thoughtfully selected to create a seamless blend of opulence and comfort. The chef's kitchen is equipped with top-of-the-line appliances, custom cabinetry, and expansive countertops. The main living offers a lush primary suite, a guest suite, and your laundry room. Head up, to discover the third bedroom, a loft, and your second, expansive balcony. The Fairweather comes with a lifestyle of convenience with a fitness center, rooftop, garage with two designated parking spots, and a storage unit. Ultimately, the lifestyle of downtown Raleigh is known as a place where tradition meets innovation, where history meets progress, and where every street corner tells a story of the city's enduring spirit

Property details

MLS
Doorify MLS
MLS #
10194868
Property type
Condominium
Subdivision
The Fairweather
Status
Active
Days on market
29
On market date
September 25, 2026
Stories
N/A
Total bathrooms
3
Garage spaces
2
Parking spaces
2
Lot size
N/A
Loading map…

Nearby schools

Within 10 miles. School directory data from the National Center for Education Statistics (NCES), accessed via the Urban Institute Education Data API. Local Score is calculated by INNOVATE Real Estate; where a state rating is shown, it comes from that state's own official school report card.

Elementary
Wiley Elementary
0.86 mi away · Grades -1-5
Zoned school (attendance boundary, 2015-16 data)
3.6
Local Score (state rating (2025) blended 70/30 with student-teacher ratio) -- not an official state rating
State rating: C (2025)
Enrollment
368
Student:teacher ratio
10.2:1
District
Wake County Schools
Middle
Oberlin Middle
2.85 mi away · Grades 6-8
Zoned school (attendance boundary, 2015-16 data)
3.0
Local Score (state rating (2025) blended 70/30 with student-teacher ratio) -- not an official state rating
State rating: C (2025)
Enrollment
1,202
Student:teacher ratio
15.2:1
District
Wake County Schools
High
Needham Broughton High
1.21 mi away · Grades 9-12
Zoned school (attendance boundary, 2015-16 data)
3.7
Local Score (state rating (2025) blended 70/30 with student-teacher ratio) -- not an official state rating
State rating: B (2025)
Enrollment
2,098
Student:teacher ratio
16.1:1
District
Wake County Schools

Walkability

Blended score for Raleigh's center, calculated by INNOVATE Real Estate from two sources: the EPA's National Walkability Index (street network, transit, land-use mix) and Google Places amenity data (what's actually reachable on foot from this point). 60% EPA National Walkability Index + 40% nearby-amenity density (Google Places).

90
Highly walkable
out of 100
EPA National Walkability Index
16.7 / 20 -- Most walkable
Google Places amenity density
100 / 100
Restaurants & cafes20
Grocery stores7
Parks20
Schools20
Transit stops20
Pharmacies3

Market position

How this listing compares to current activity in Raleigh, from live MLS data.

On the market 29 days -- 51 fewer days than Raleigh's current average of 80 days.
For reference, the median list price across 2,820 active listings in Raleigh right now is $439,000.

Mortgage calculator

Estimate only - actual rate and payment depend on your lender, credit, and loan program.

Adjust tax / insurance estimates
Est. monthly payment
$7,377/mo
$240,000 down
$960,000 loan
Principal & interest$6,227
Property tax (est.)$1,000
Home insurance (est.)$150

Similar homes you might like

Data source: Listing information provided by Doorify MLS. Last updated 18 days ago.

Information herein deemed reliable but not guaranteed; all measurements, school assignments, HOA fees, taxes, and feature lists are approximate and should be independently verified. Equal Housing Opportunity.