


$1,275,000
- Bedrooms
- 4
- Bathrooms
- 3.5
- Living area
- N/A
- Year built
- 2026
Highlights
- Property type
- Single Family Residence
- Lot size
- 0.08 acres
- Garage
- 1 space
- On market
- 3 days
- New construction
About this home
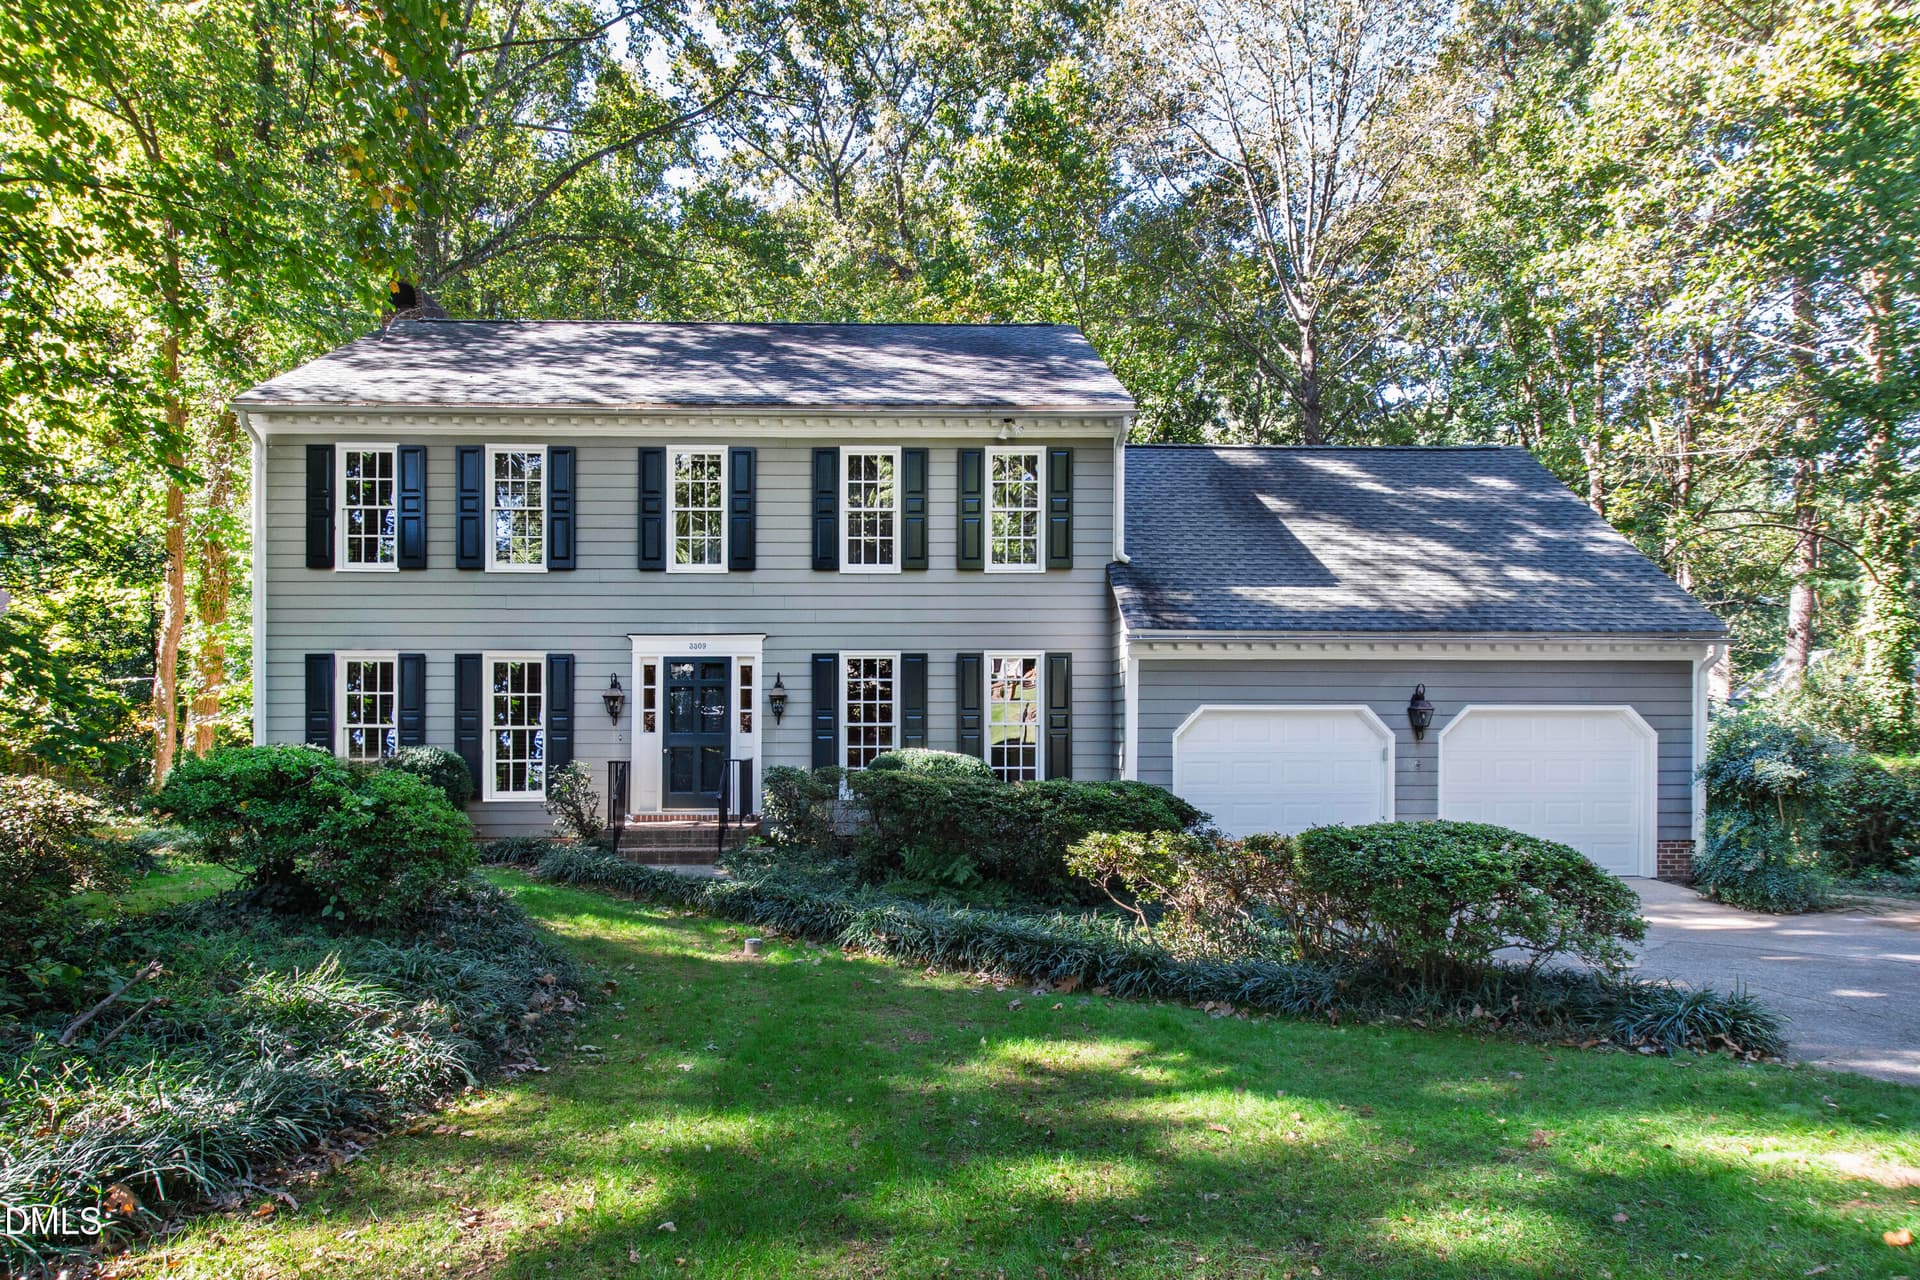
Welcome to 814 E Davie Street- A beautifully appointed three-story custom-built home in downtown Raleigh, offering roughly 3,000 square feet of thoughtfully designed living space. Contemporary architecture, custom details, and a sophisticated palette of upgraded LVP flooring and sleek black fixtures create a polished welcome throughout. Upon entering, a foyer offers a versatile space for a private office or relaxing sitting area and features a beautiful floor-to-ceiling picture window, making a striking impression and fills the main level with light. An expansive living room with gas fireplace invites relaxed gatherings and entertaining, with sliding glass doors that extend the space onto a large back porch. The kitchen is designed in a striking modern transitional style, featuring tasteful, black cabinetry with soft-close doors and drawers, quartz countertops, elegant pendant lighting, a large island, full height ceramic tile backsplash, gas range, and upgraded black stainless-steel appliances. A pantry and dedicated mudroom bring an added measure of convenience and thoughtful design. This home also features four bedrooms, three full baths, and a half bath providing generous flexibility. The spacious primary suite offers two walk-in closets with custom wood shelving and a well-appointed bath featuring a gorgeous walk-in shower, soaking tub, double vanity with quartz counters, and private water closet. A second primary suite includes its own en-suite with modern dramatic design featuring quartz counters and black marble- look shower tile. Two additional well-sized bedrooms and a large laundry room with custom cabinetry complete the home. The third-floor features a generous family room with access to a balcony, creating a versatile space for a media room, home office, playroom, or additional lounge. Enjoy the character and comfort of a thoughtfully designed home, with downtown Raleigh's dining, shopping, parks, entertainment, and many other city amenities close at hand.
Property details
- MLS
- Doorify MLS
- MLS #
- 10202430
- Property type
- Single Family Residence
- Subdivision
- N/A
- Status
- Active
- Days on market
- 3
- On market date
- November 8, 2026
- Stories
- N/A
- Total bathrooms
- 3.5
- Garage spaces
- 1
- Parking spaces
- N/A
- Lot size
- 0.08 acres
Location
Get directions →Nearby schools
Within 10 miles. School directory data from the National Center for Education Statistics (NCES), accessed via the Urban Institute Education Data API. Local Score is calculated by INNOVATE Real Estate; where a state rating is shown, it comes from that state's own official school report card.
- Enrollment
- 601
- Student:teacher ratio
- 14.0:1
- District
- Wake County Schools
- Enrollment
- 952
- Student:teacher ratio
- 15.1:1
- District
- Wake County Schools
- Enrollment
- 2,416
- Student:teacher ratio
- 17.0:1
- District
- Wake County Schools
Walkability
Blended score for Raleigh's center, calculated by INNOVATE Real Estate from two sources: the EPA's National Walkability Index (street network, transit, land-use mix) and Google Places amenity data (what's actually reachable on foot from this point). 60% EPA National Walkability Index + 40% nearby-amenity density (Google Places).
Market position
How this listing compares to current activity in Raleigh, from live MLS data.
Mortgage calculator
Estimate only - actual rate and payment depend on your lender, credit, and loan program.
Adjust tax / insurance estimates
Similar homes you might like



Data source: Listing information provided by Doorify MLS. Last updated 1 days ago.
Information herein deemed reliable but not guaranteed; all measurements, school assignments, HOA fees, taxes, and feature lists are approximate and should be independently verified. Equal Housing Opportunity.