


$1,349,900
- Bedrooms
- 4
- Bathrooms
- 3.5
- Living area
- N/A
- Year built
- 1997
Highlights
- Property type
- Single Family Residence
- Lot size
- 1.08 acres
- Garage
- 3 spaces
- On market
- 45 days
- Fireplace
About this home
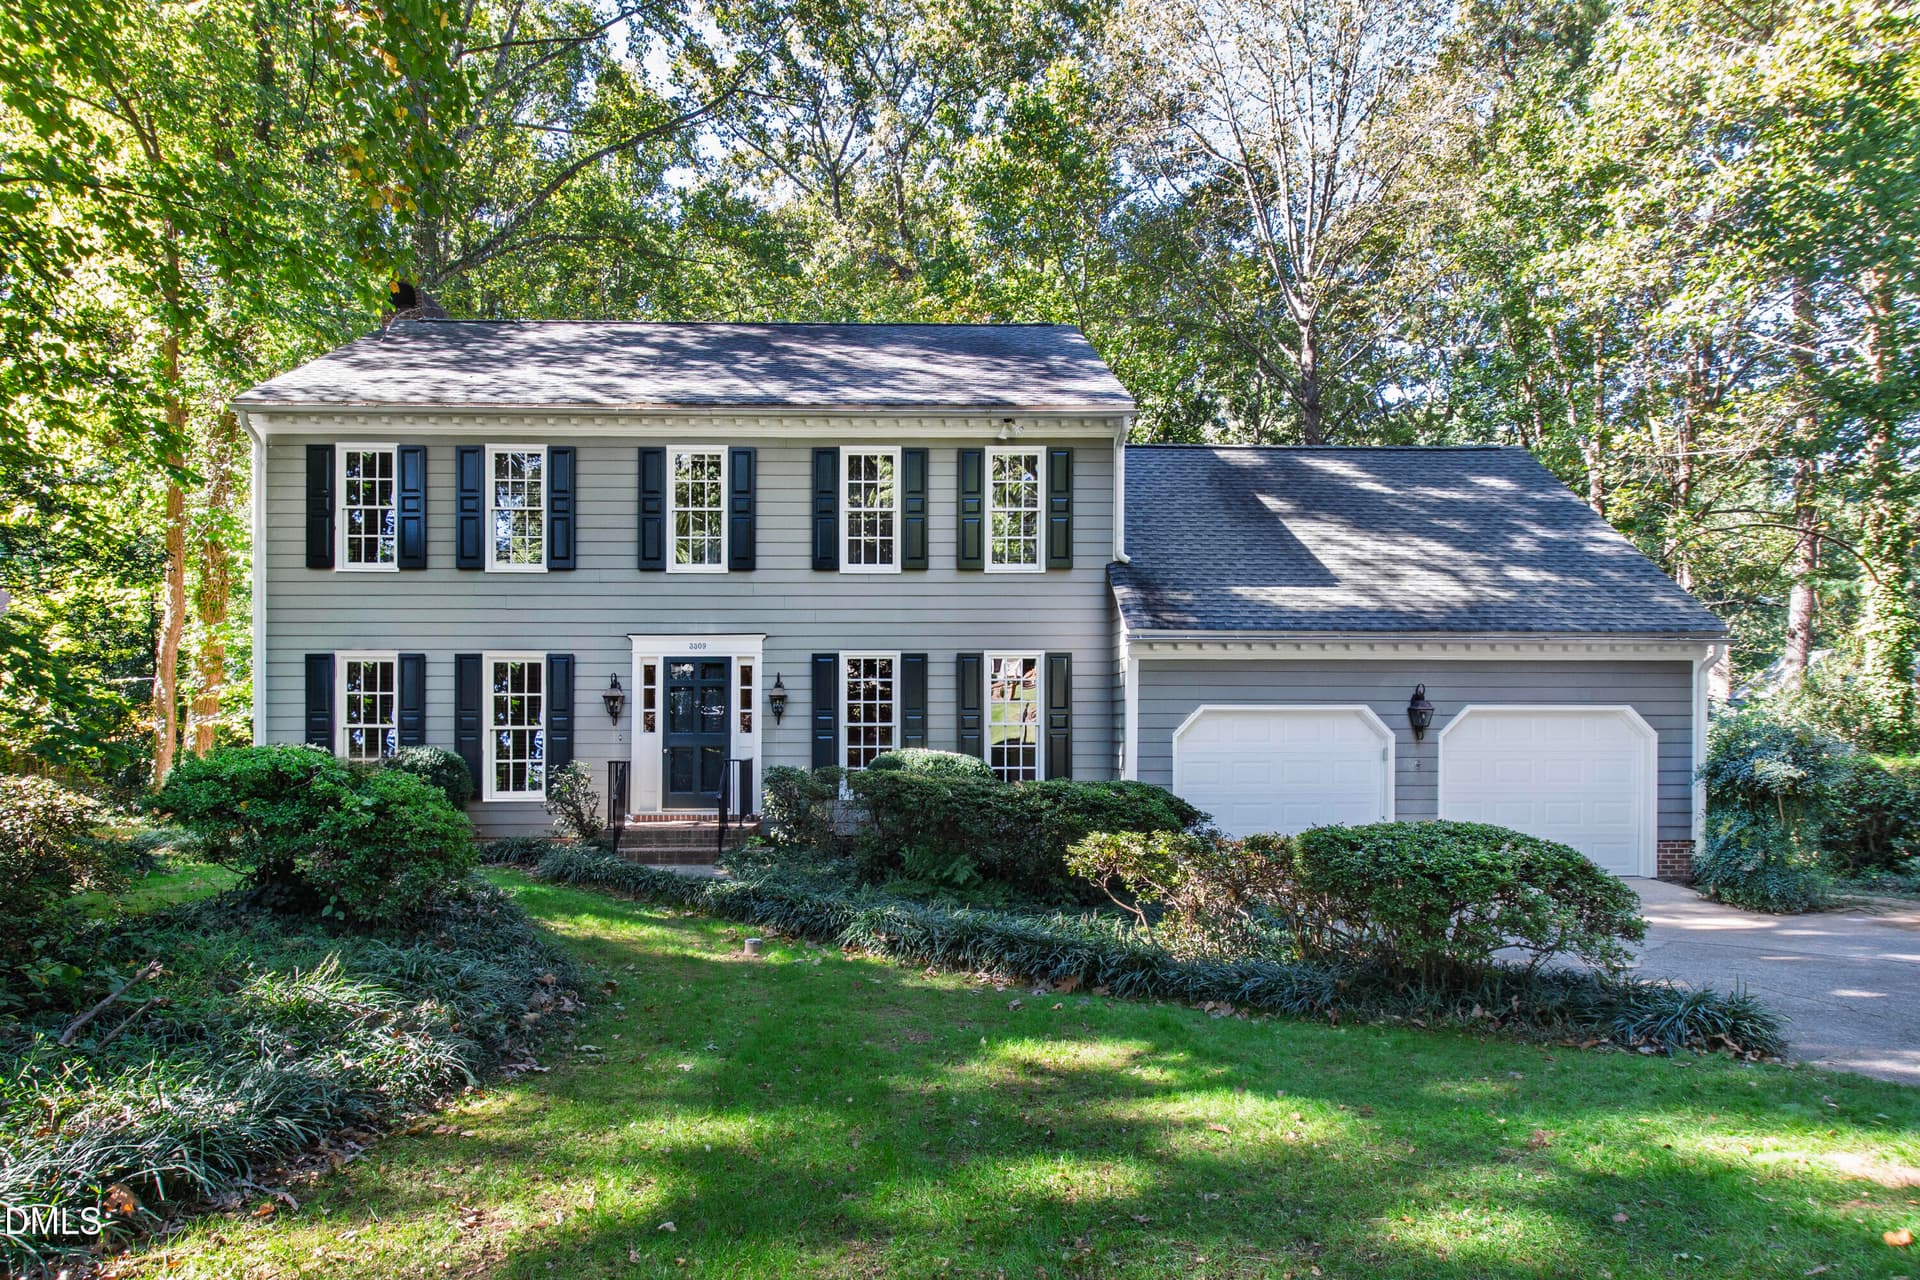
Seller is offering a buyer credit. Ask for details! Room to gather, space to retreat, and an outdoor setting that makes coming home feel special! A first-floor primary suite, expansive deck, and backyard framed by mature landscaping and a striking brick wall set this home apart in established Sheffield Estates! Set on a cul-de-sac, this all-brick executive residence offers four bedrooms, 3.5 baths, an oversized three-car garage, and flexible spaces for gathering, working, and pursuing your interests. Soaring windows fill the family room with natural light and views of the backyard, while a fireplace and custom built-ins anchor the gathering space. Formal living and dining rooms offer room to host, while a dedicated home office offers a separate place to focus. Additional bedrooms upstairs, a large bonus room, and a finished third floor provide options for movie nights, a home gym, hobbies, or additional workspace. Step outside for morning coffee or dinner on the deck, where a powered awning and ceiling fans provide shade and comfort. Mature landscaping creates a distinctive and welcoming backdrop for relaxing and entertaining. Bring your vision for updated finishes and personal touches to a home with traditional character, flexible space, and an established neighborhood.
Property details
- MLS
- Doorify MLS
- MLS #
- 10193040
- Property type
- Single Family Residence
- Subdivision
- Sheffield Estates
- Status
- Active
- Days on market
- 45
- On market date
- September 18, 2026
- Stories
- N/A
- Total bathrooms
- 3.5
- Garage spaces
- 3
- Parking spaces
- N/A
- Lot size
- 1.08 acres
Location
Get directions →Nearby schools
Within 10 miles. School directory data from the National Center for Education Statistics (NCES), accessed via the Urban Institute Education Data API. Local Score is calculated by INNOVATE Real Estate; where a state rating is shown, it comes from that state's own official school report card.
- Enrollment
- 590
- Student:teacher ratio
- 14.0:1
- District
- Wake County Schools
- Enrollment
- 1,007
- Student:teacher ratio
- 17.7:1
- District
- Wake County Schools
- Enrollment
- 2,354
- Student:teacher ratio
- 17.7:1
- District
- Wake County Schools
Walkability
Blended score for Raleigh's center, calculated by INNOVATE Real Estate from two sources: the EPA's National Walkability Index (street network, transit, land-use mix) and Google Places amenity data (what's actually reachable on foot from this point). 60% EPA National Walkability Index + 40% nearby-amenity density (Google Places).
Market position
How this listing compares to current activity in Raleigh, from live MLS data.
Mortgage calculator
Estimate only - actual rate and payment depend on your lender, credit, and loan program.
Adjust tax / insurance estimates
Similar homes you might like



Data source: Listing information provided by Doorify MLS. Last updated 9 days ago.
Information herein deemed reliable but not guaranteed; all measurements, school assignments, HOA fees, taxes, and feature lists are approximate and should be independently verified. Equal Housing Opportunity.