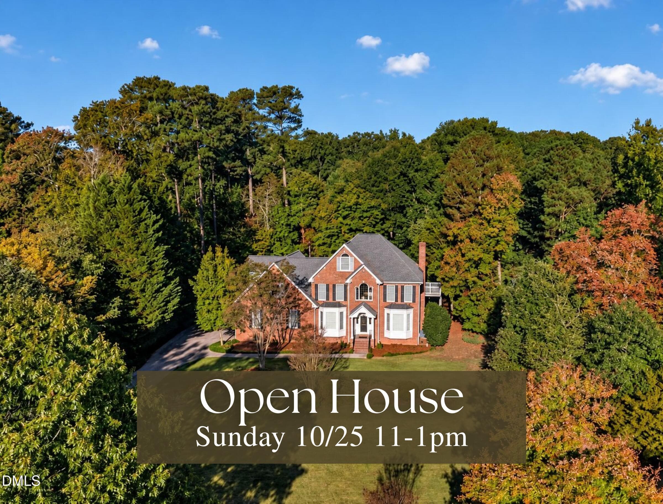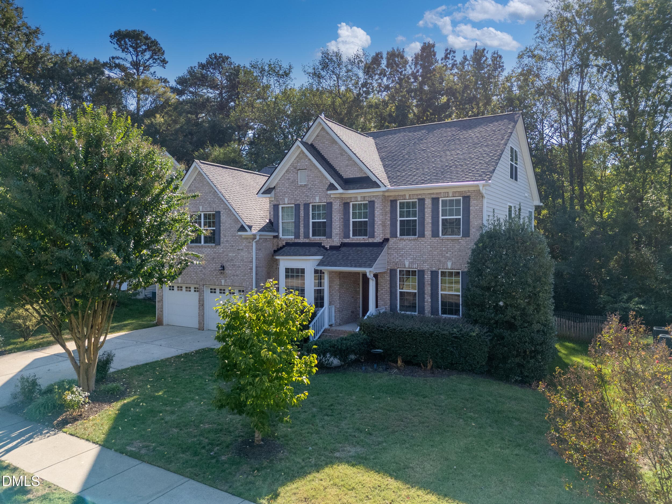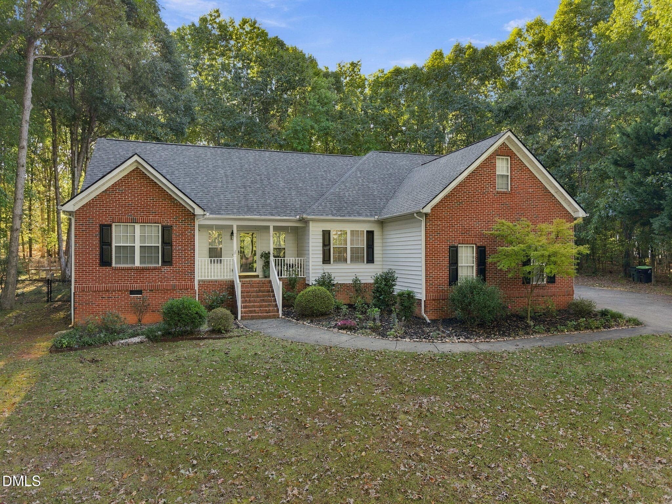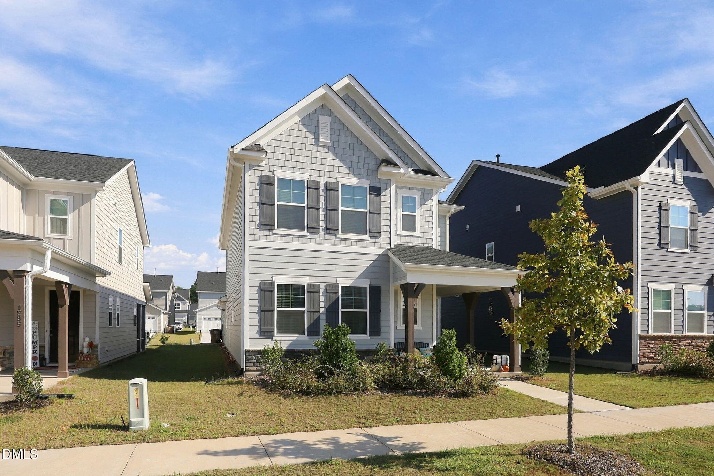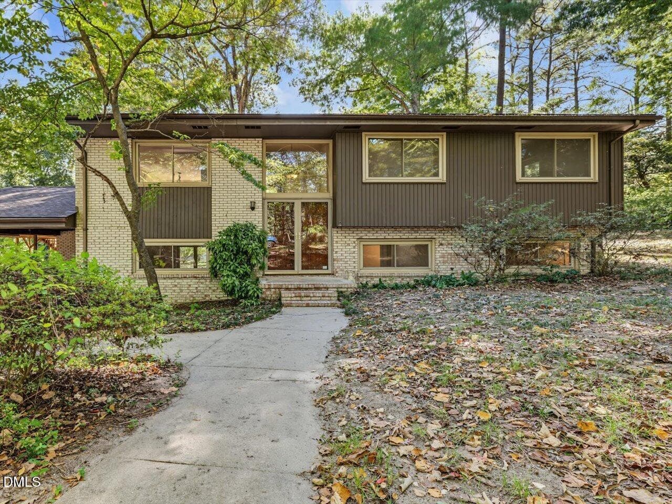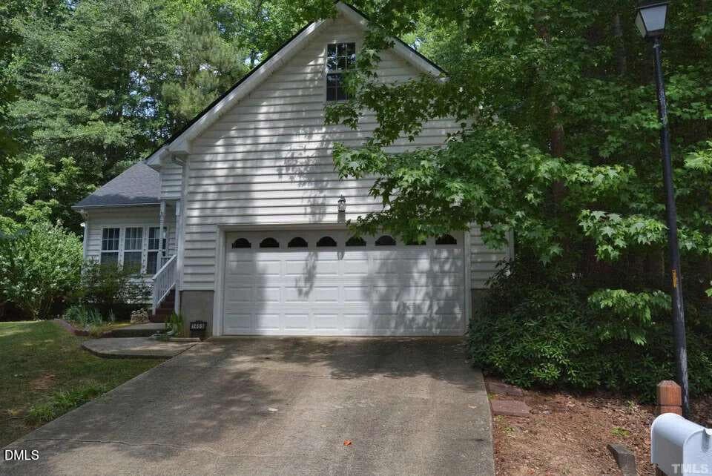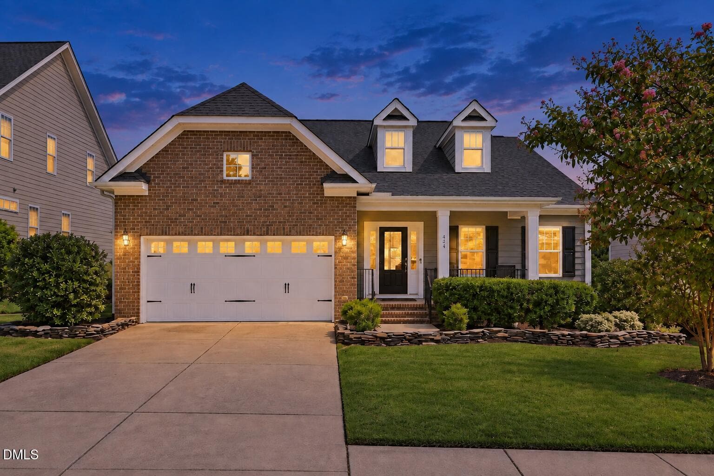
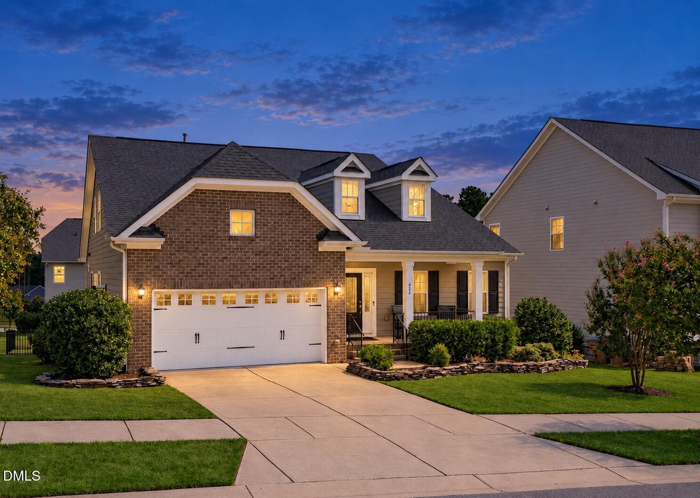
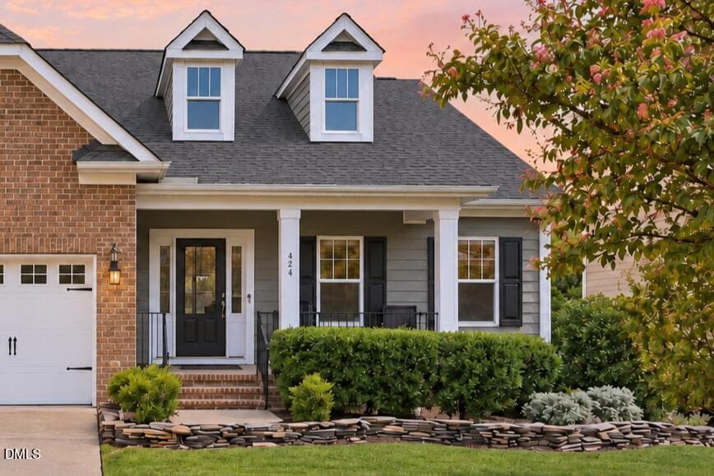
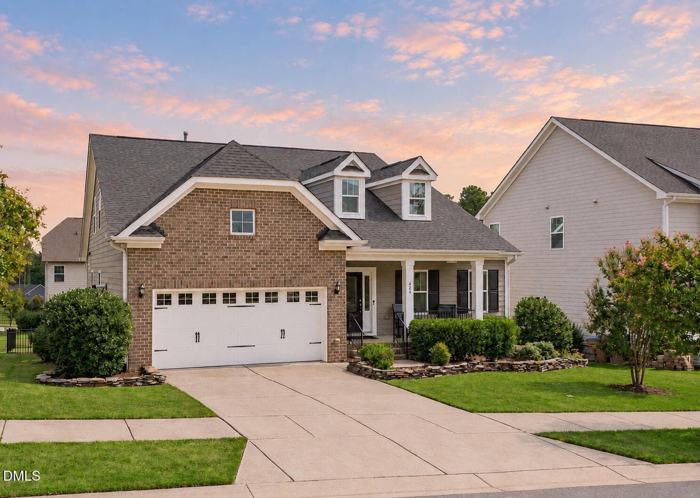
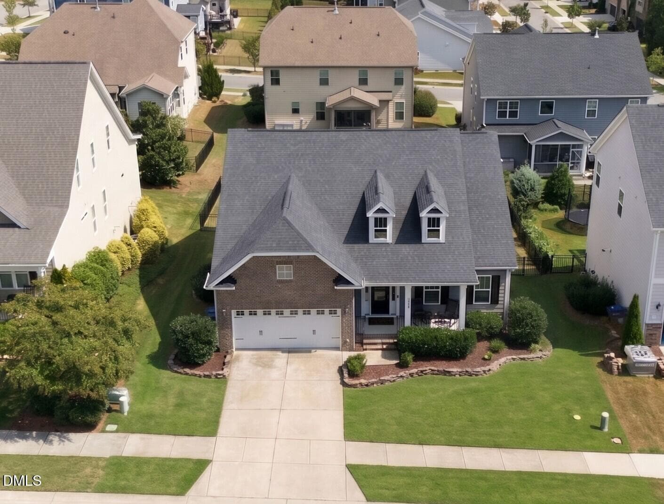
Welcome to 424 Kings Glen Way - 424 Kings Glen Way, Wake Forest, NC 27587
4 Bedrooms, 3 Full Baths - 424 Kings Glen Way, Wake Forest, NC 27587
2,641 Square Feet - 424 Kings Glen Way, Wake Forest, NC 27587
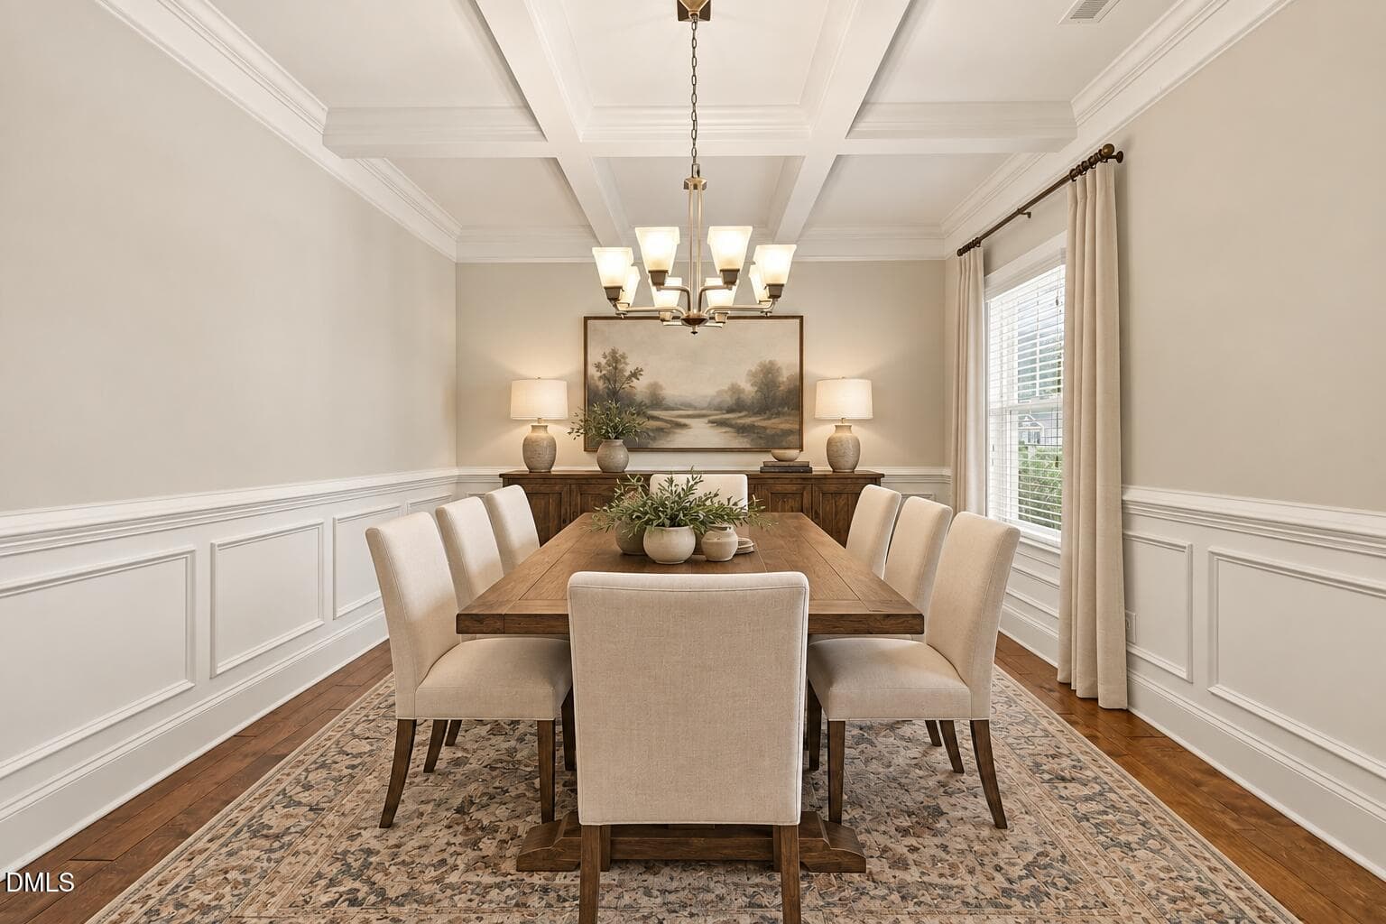
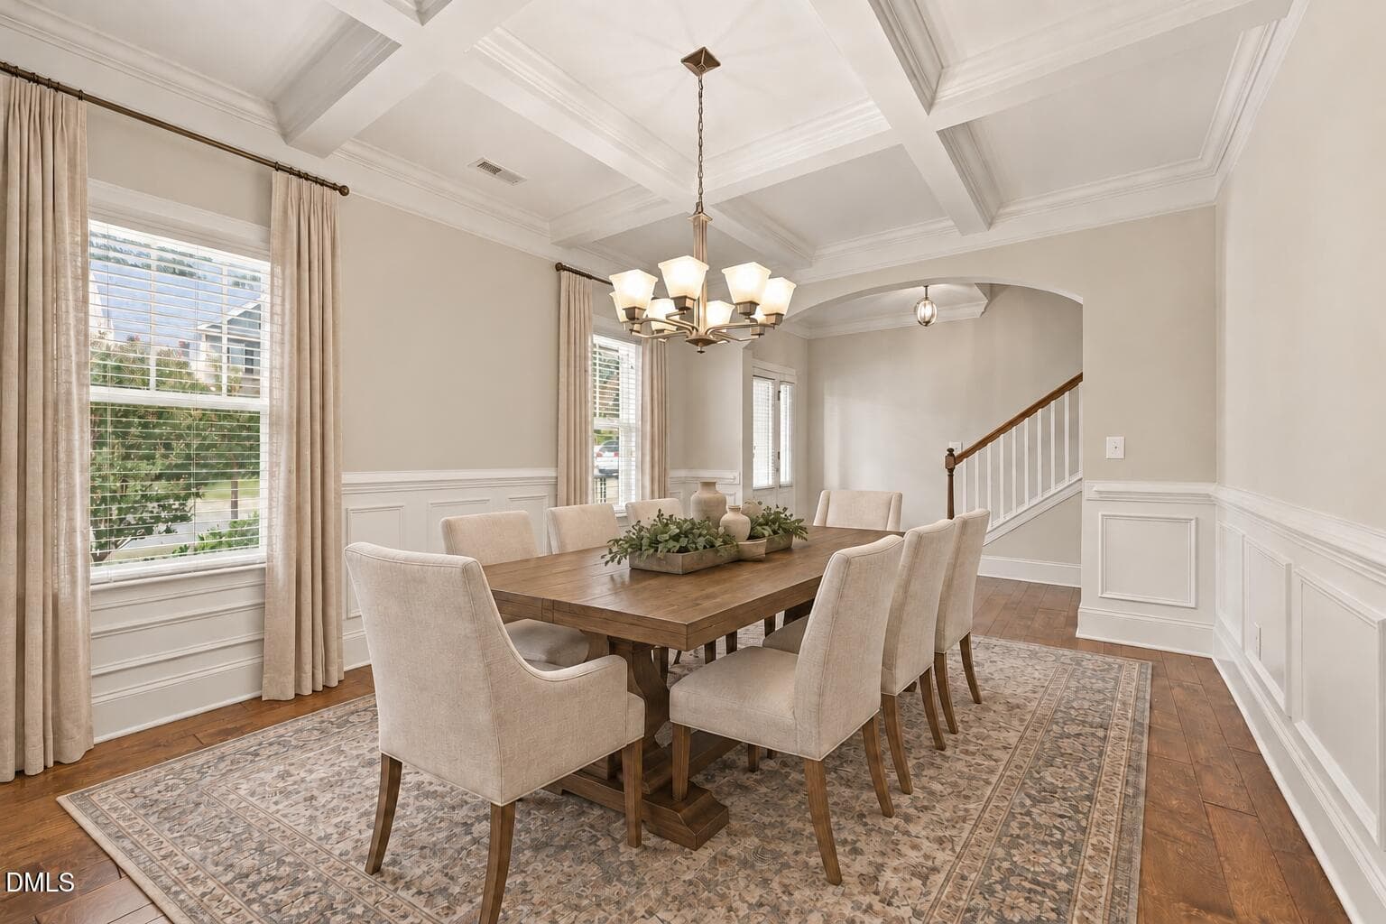
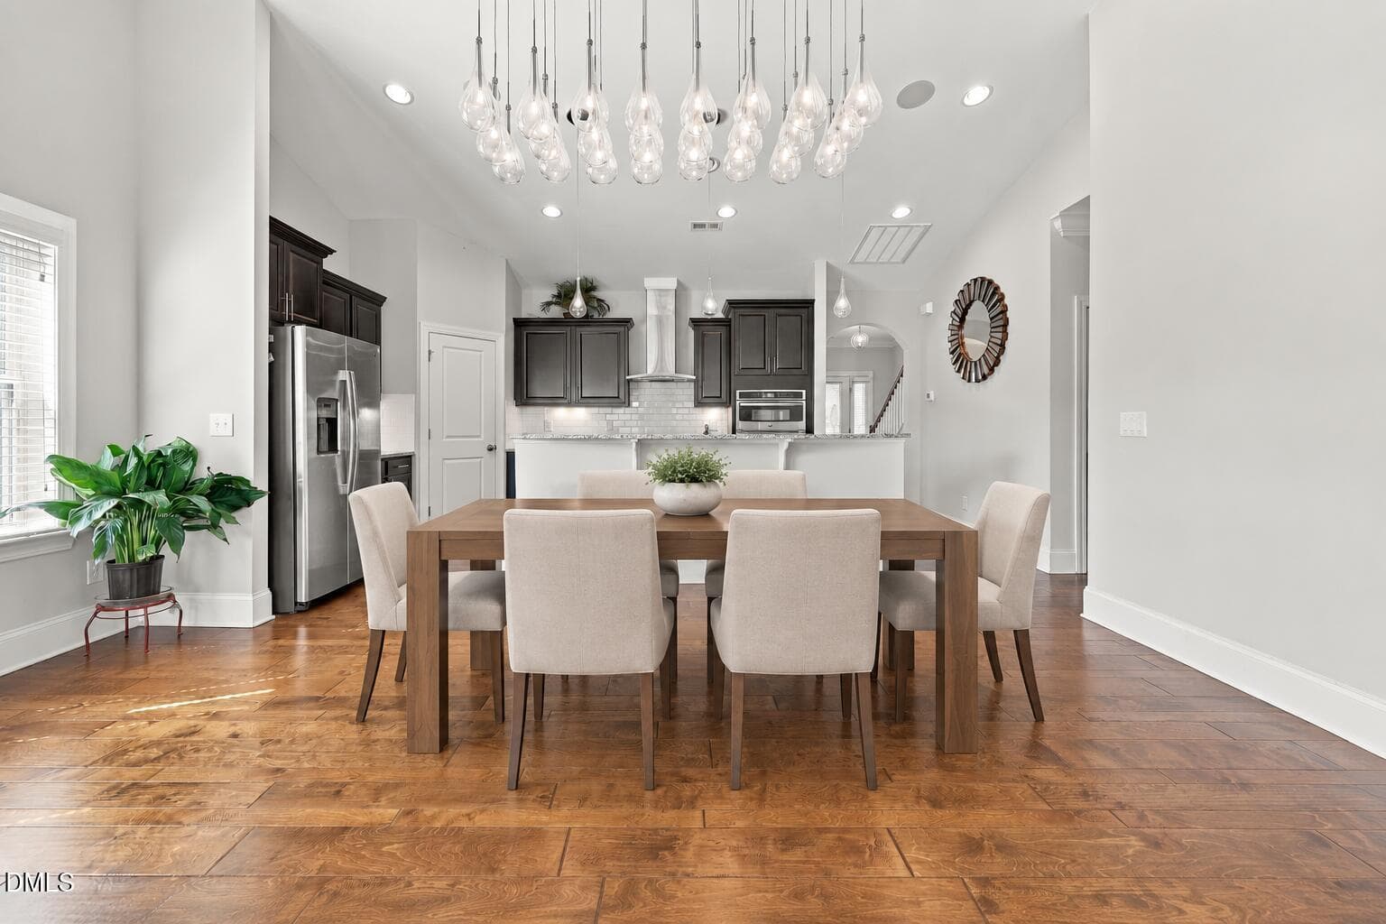
Dining Room - 424 Kings Glen Way, Wake Forest, NC 27587
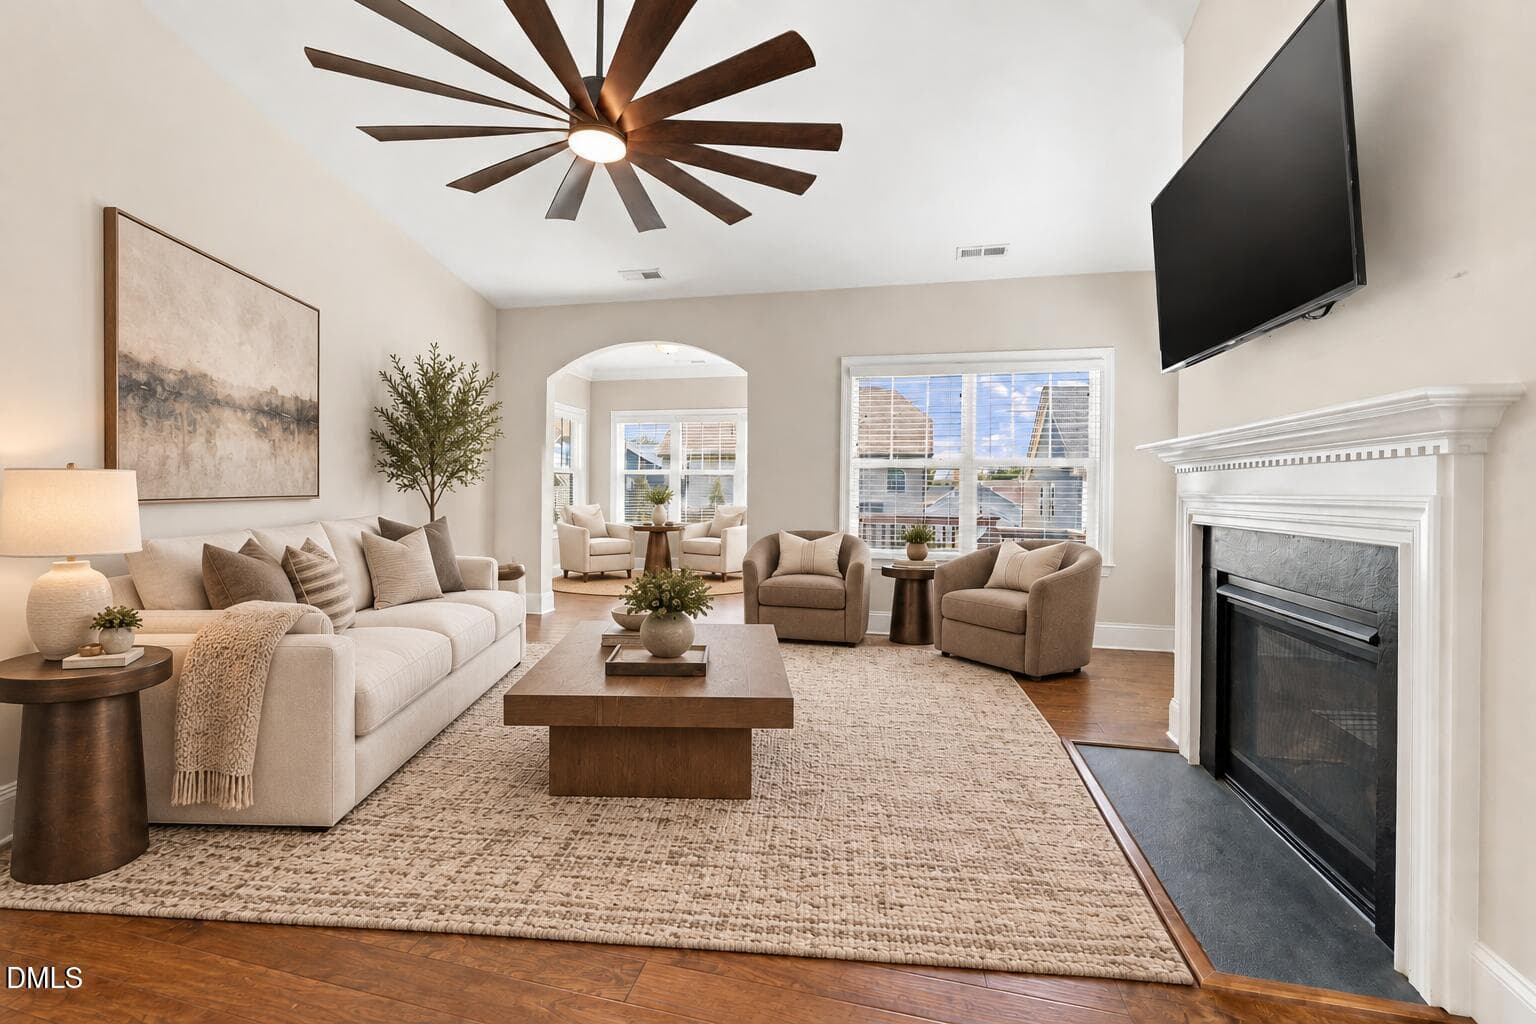
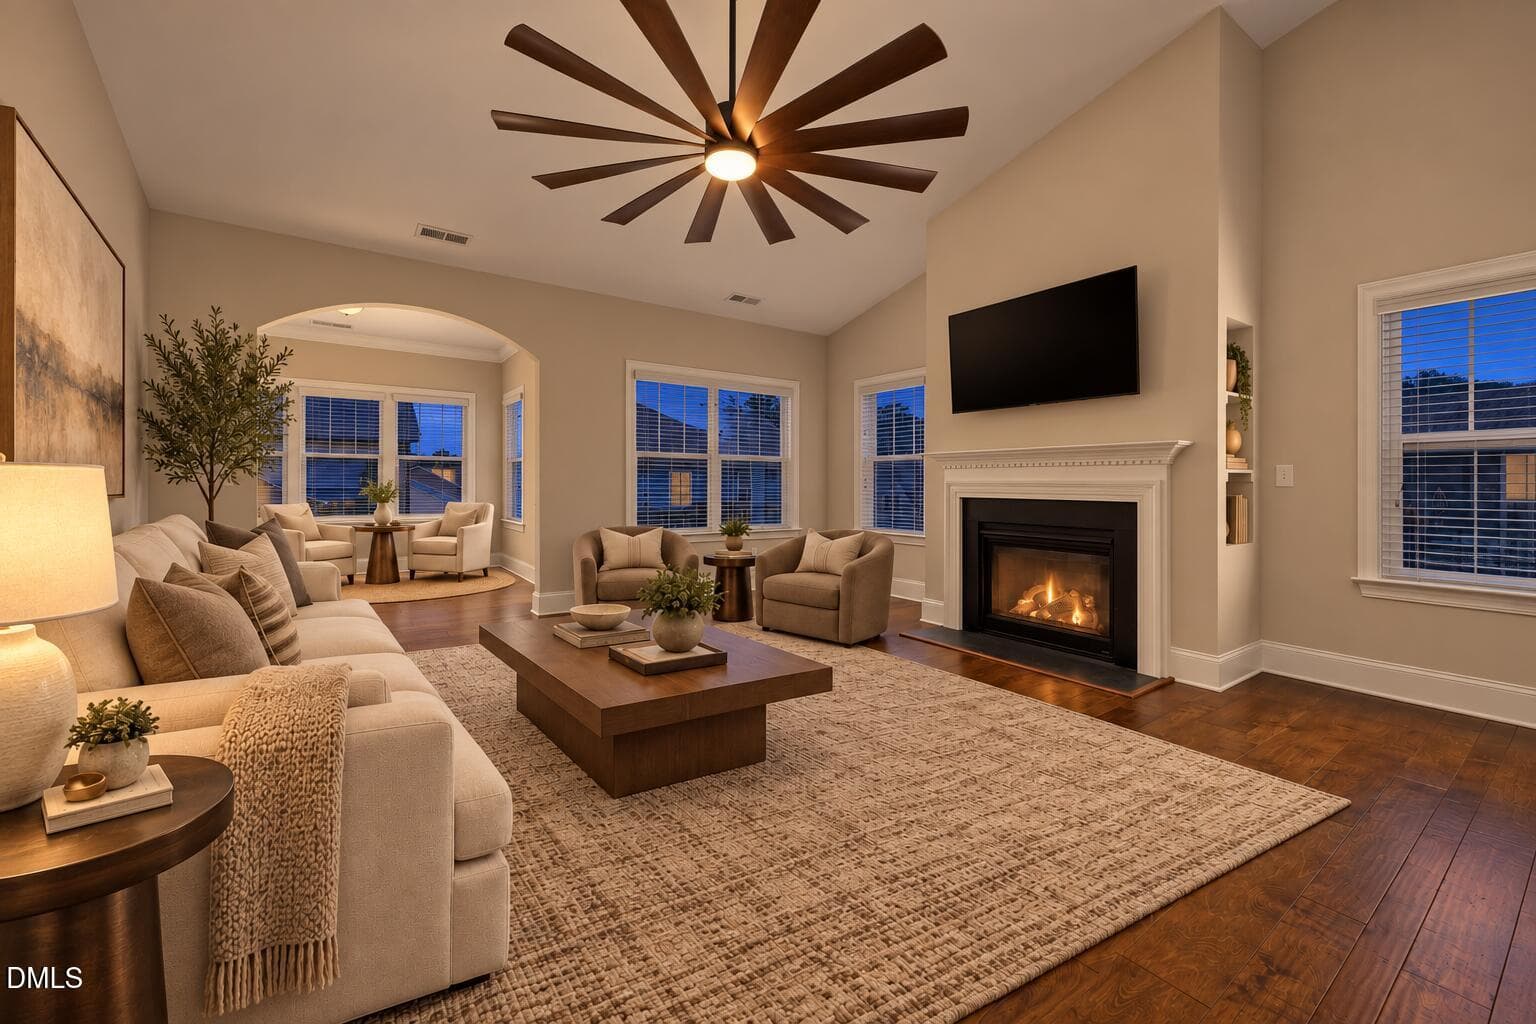
amily Room - 424 Kings Glen Way, Wake Forest, NC 27587
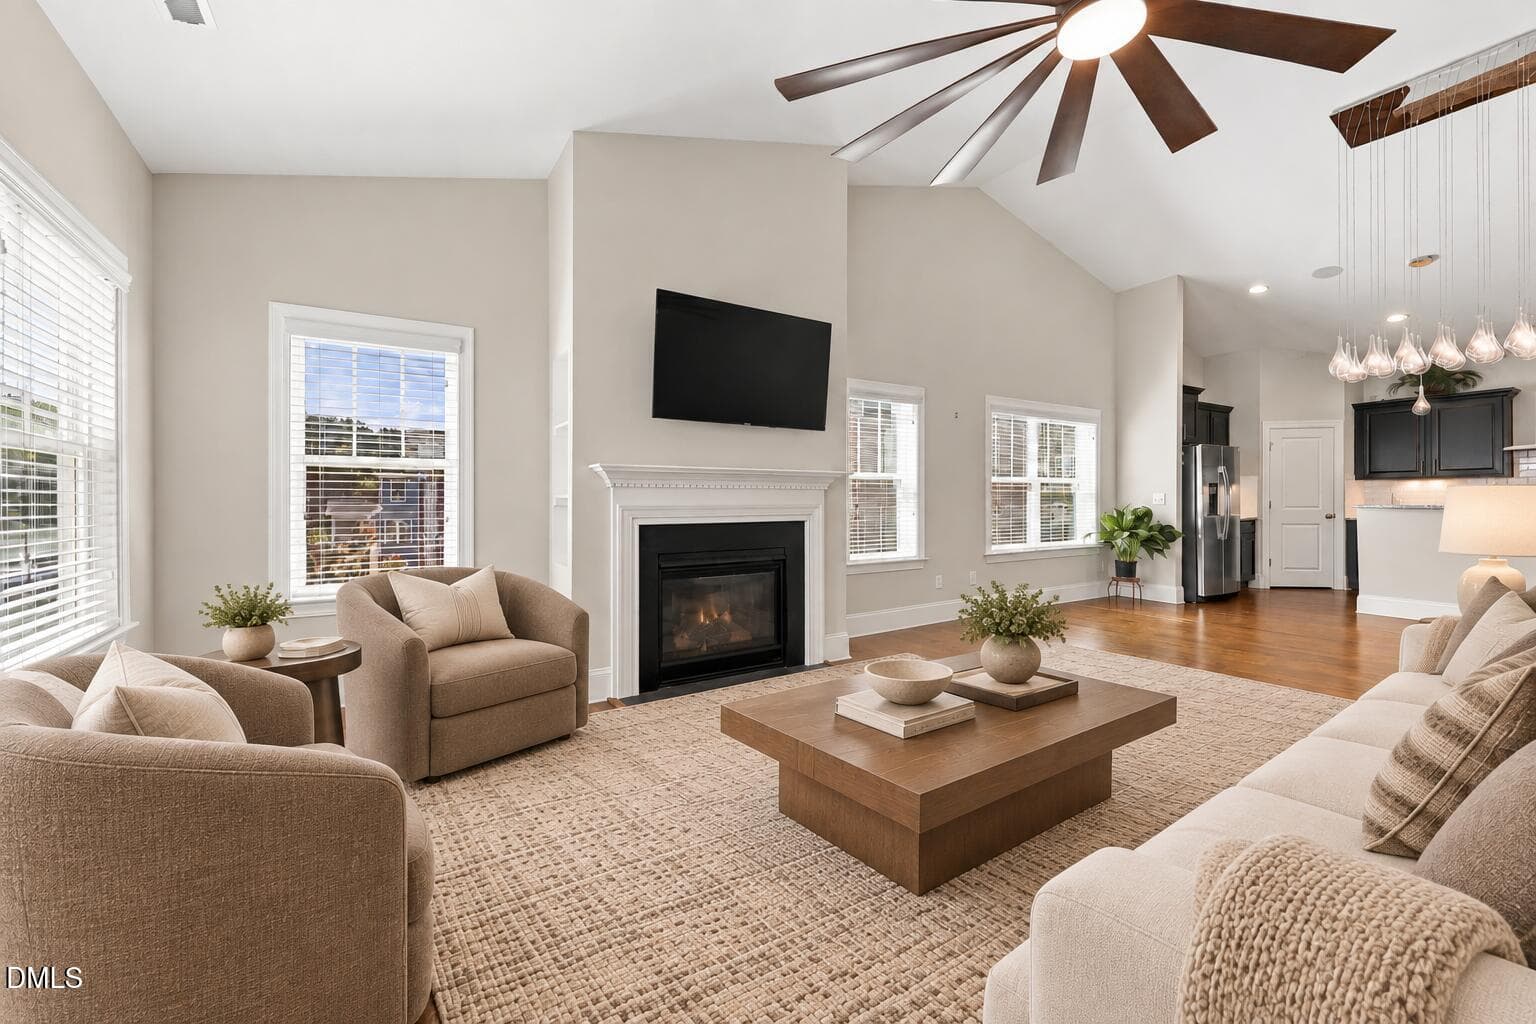
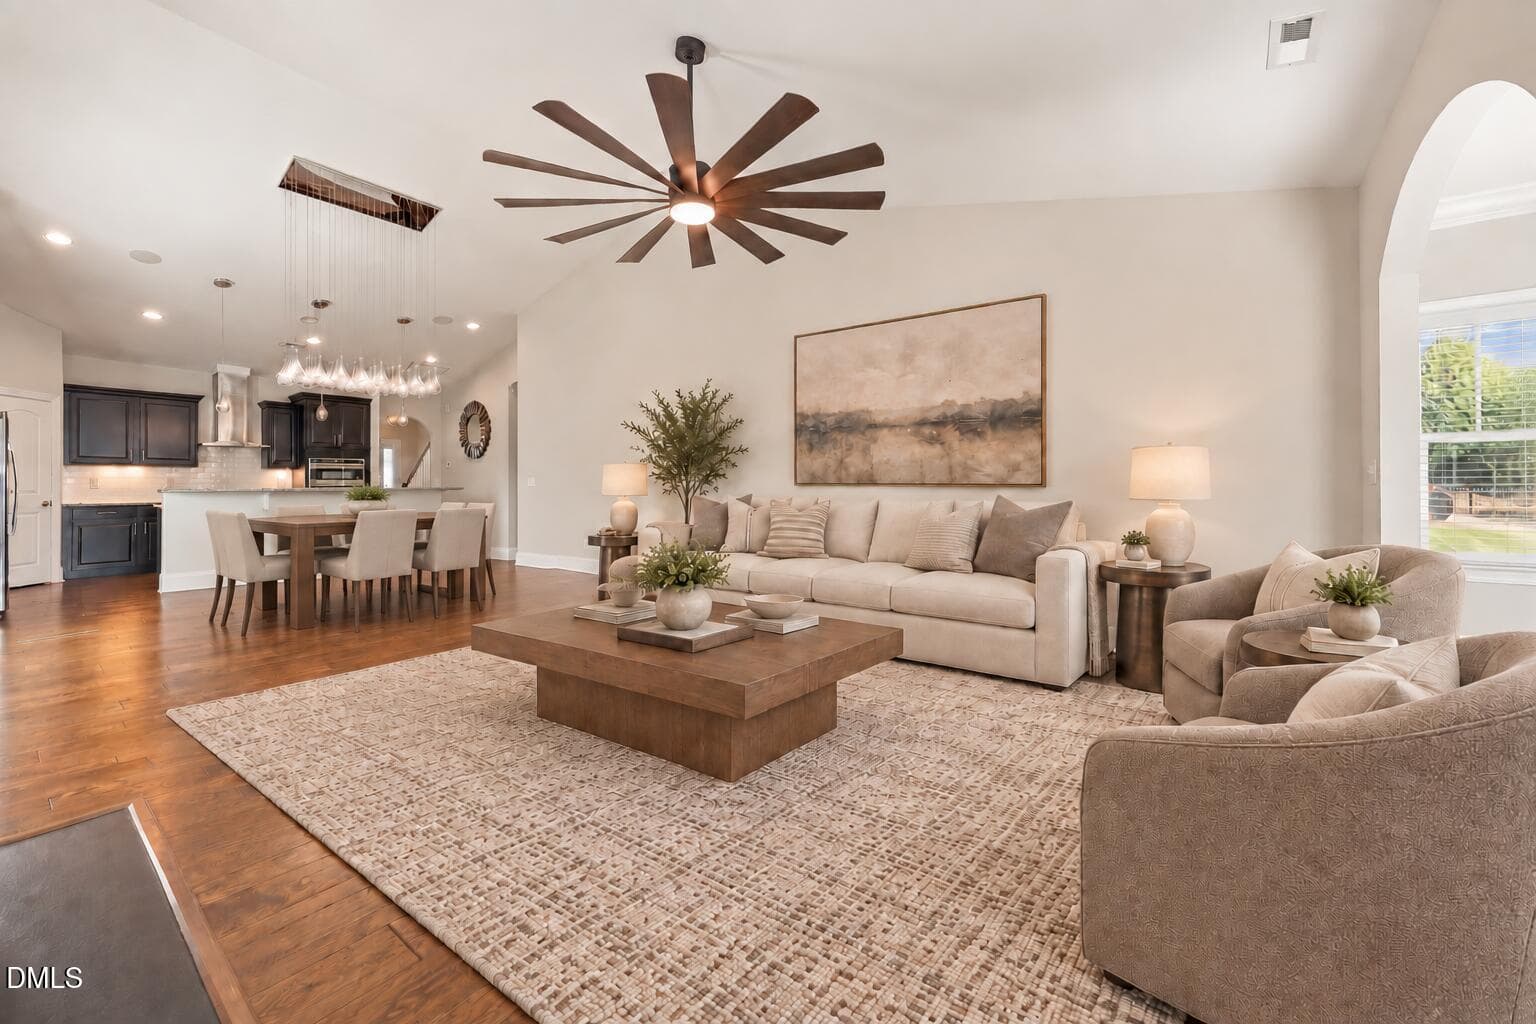
Family Room - 424 Kings Glen Way, Wake Forest, NC 27587
Family Room Dusk - 424 Kings Glen Way, Wake Forest, NC 27587
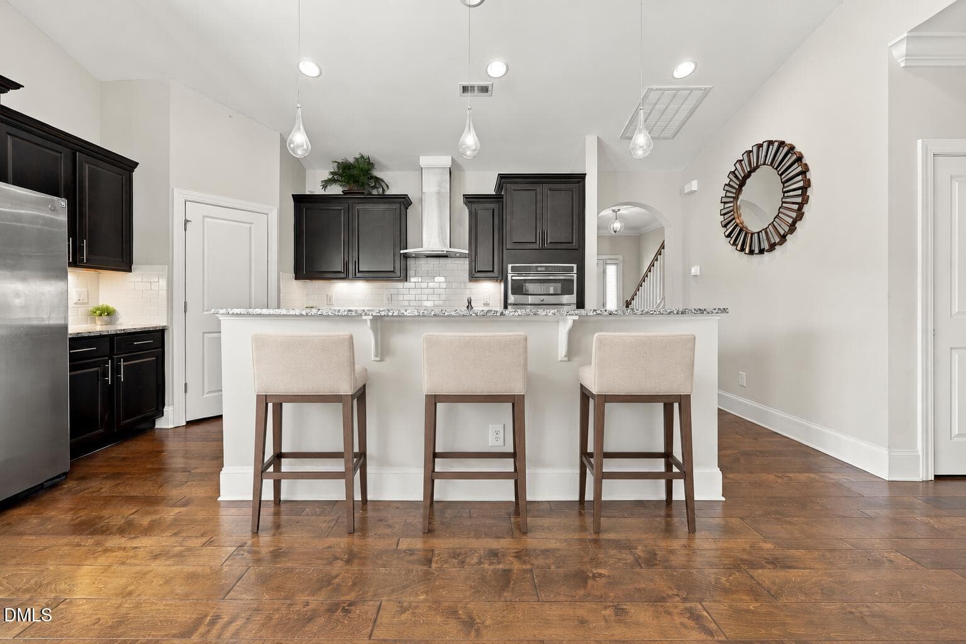
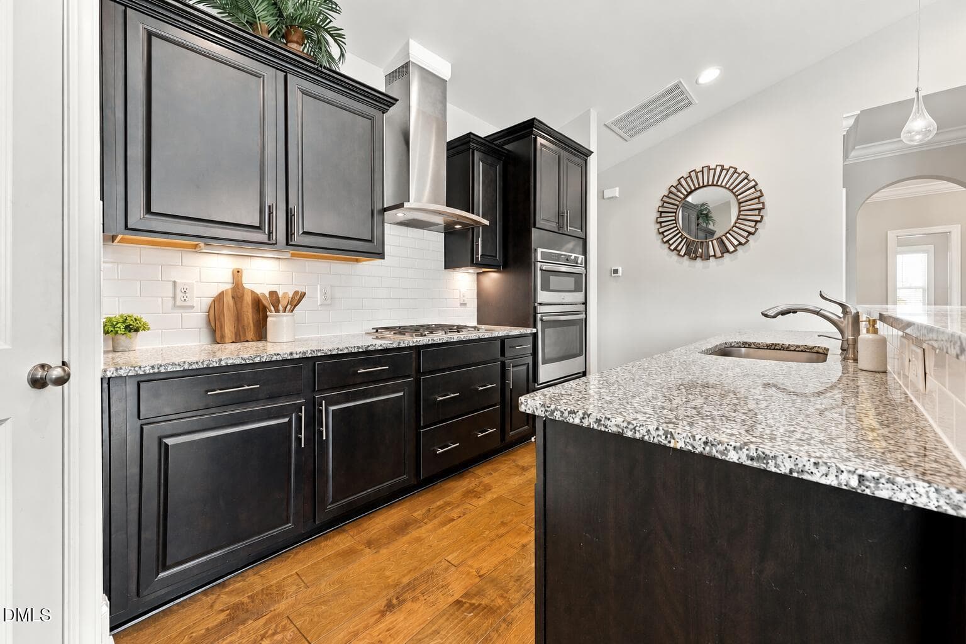
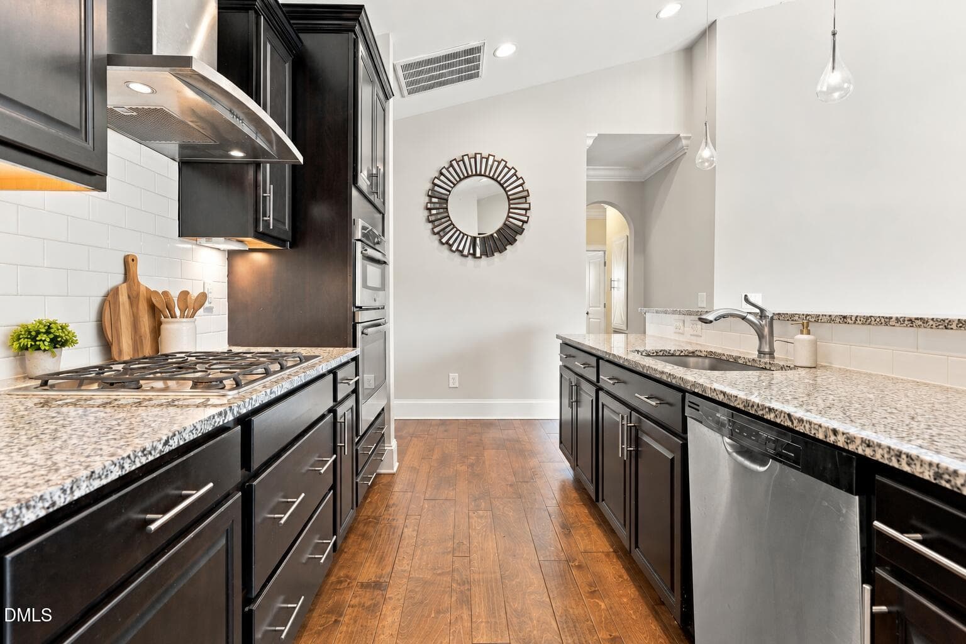
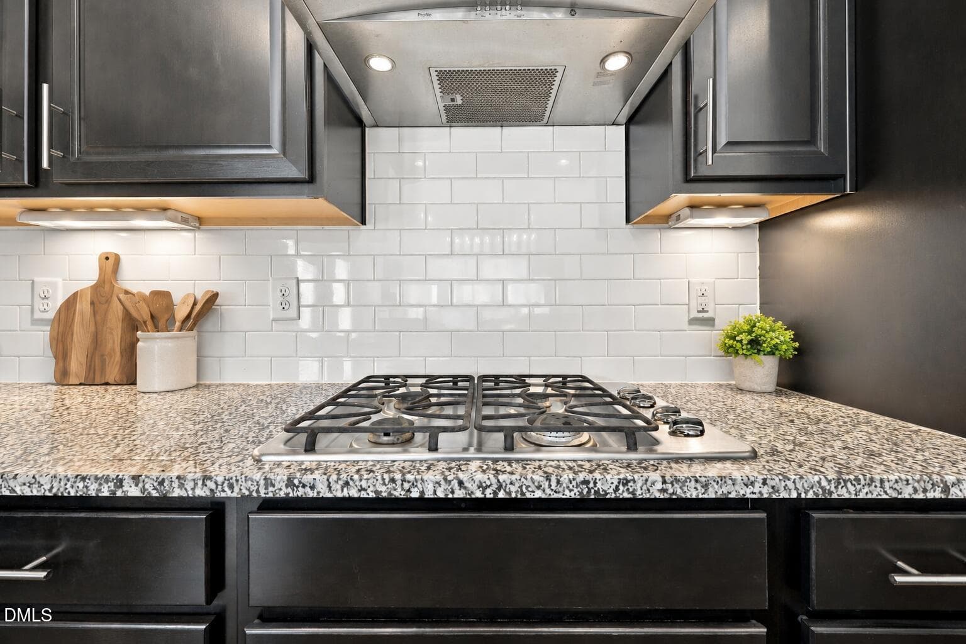
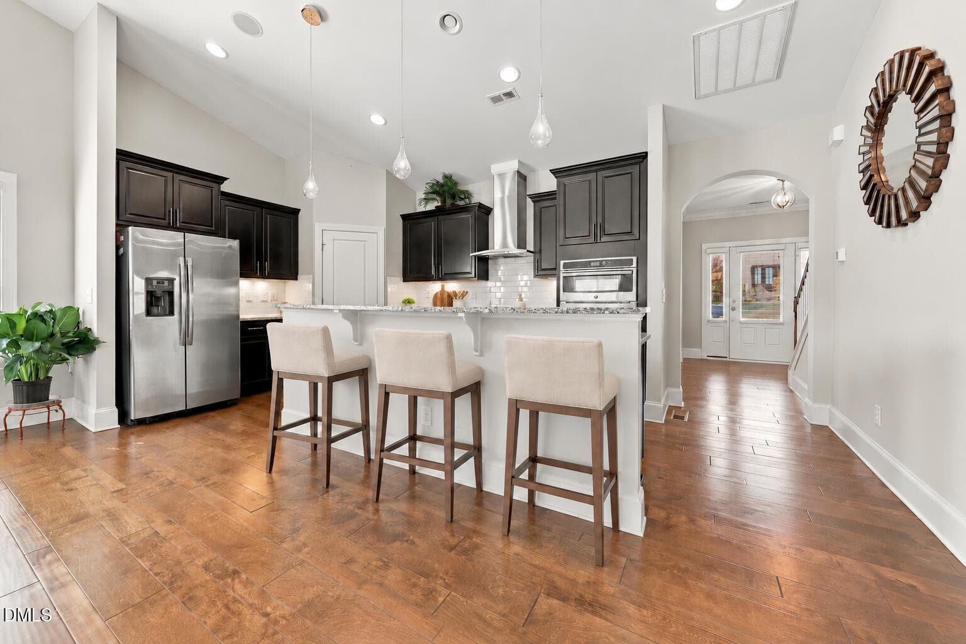
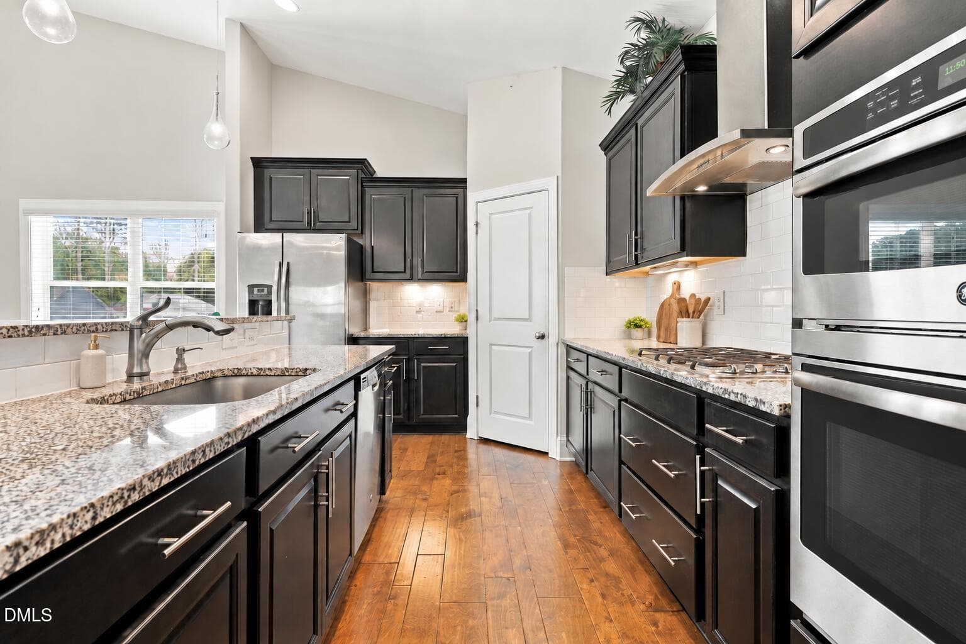
Kitchen - 424 Kings Glen Way, Wake Forest, NC 27587
ChatGPT Image Sep 23, 2026, 11_20_04 AM - 424 Kings Glen Way, Wake Forest, NC 27587
Kitchen - 424 Kings Glen Way, Wake Forest, NC 27587
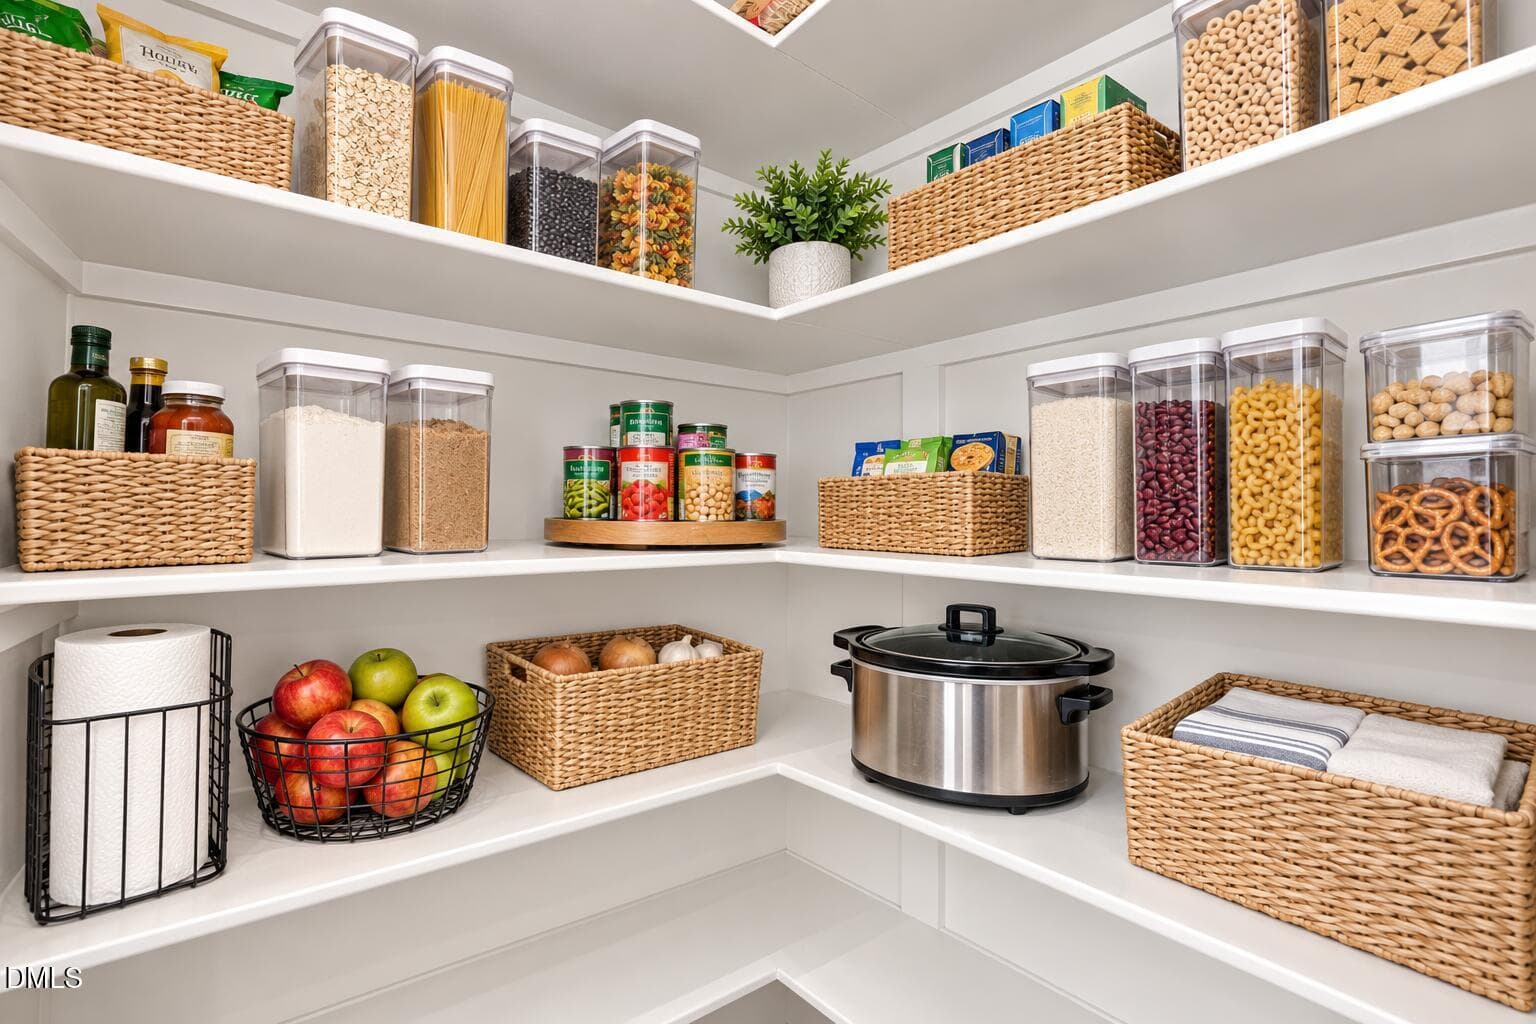
Pantry - 424 Kings Glen Way, Wake Forest, NC 27587
Casual Dining Area - 424 Kings Glen Way, Wake Forest, NC 27587
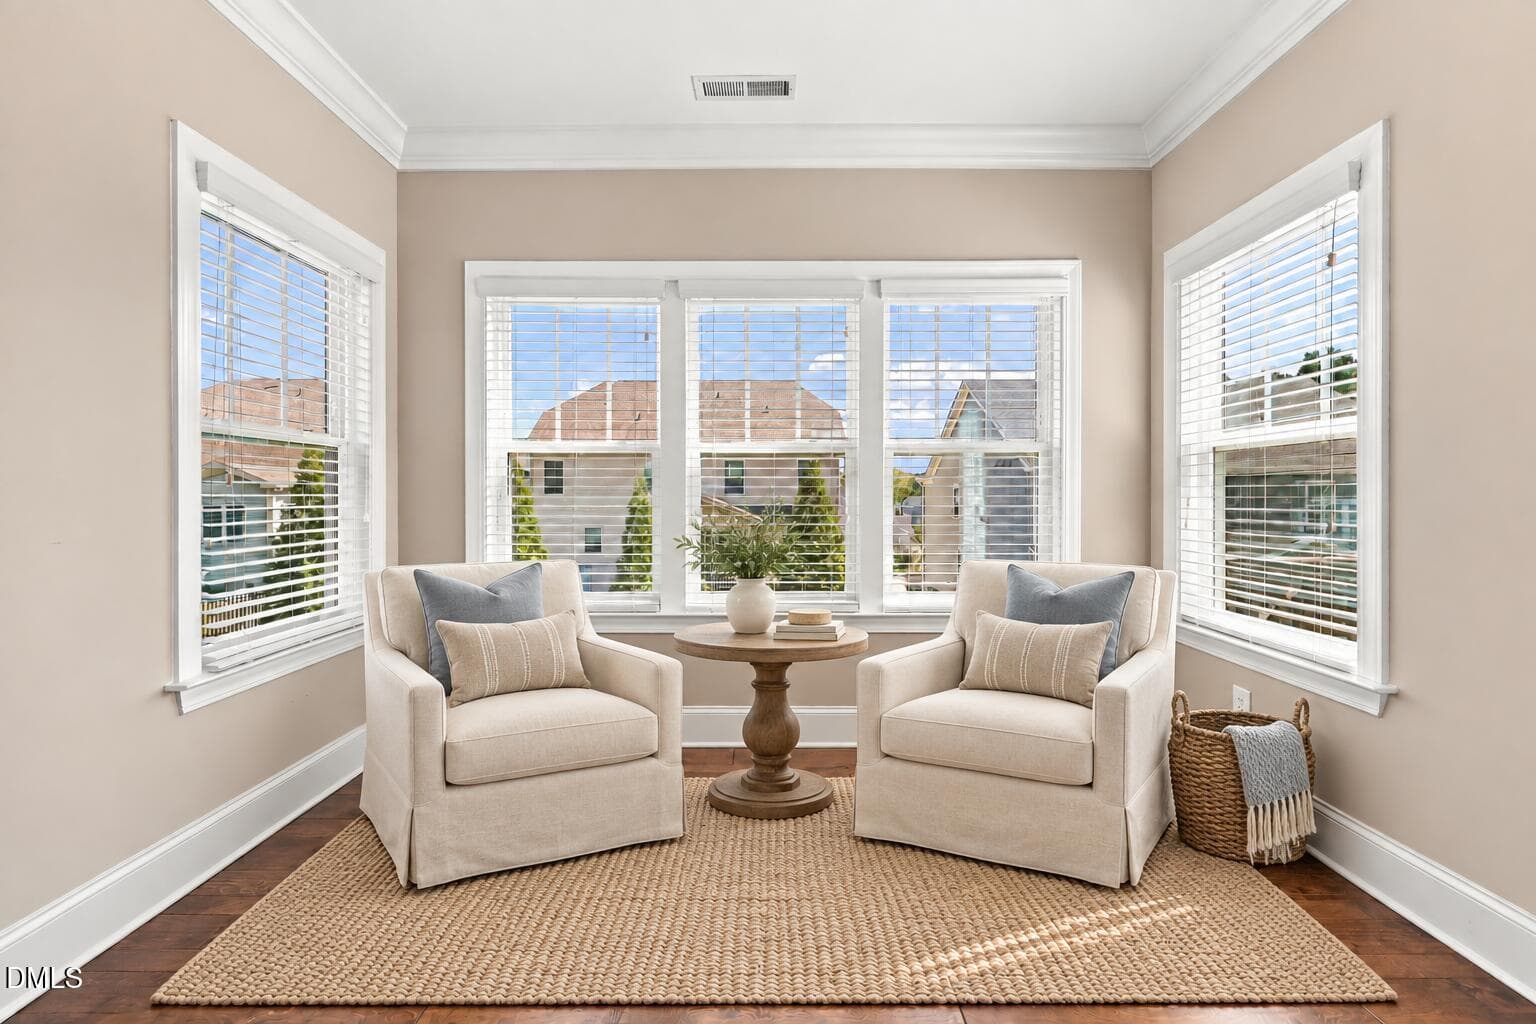
Sunroom - 424 Kings Glen Way, Wake Forest, NC 27587
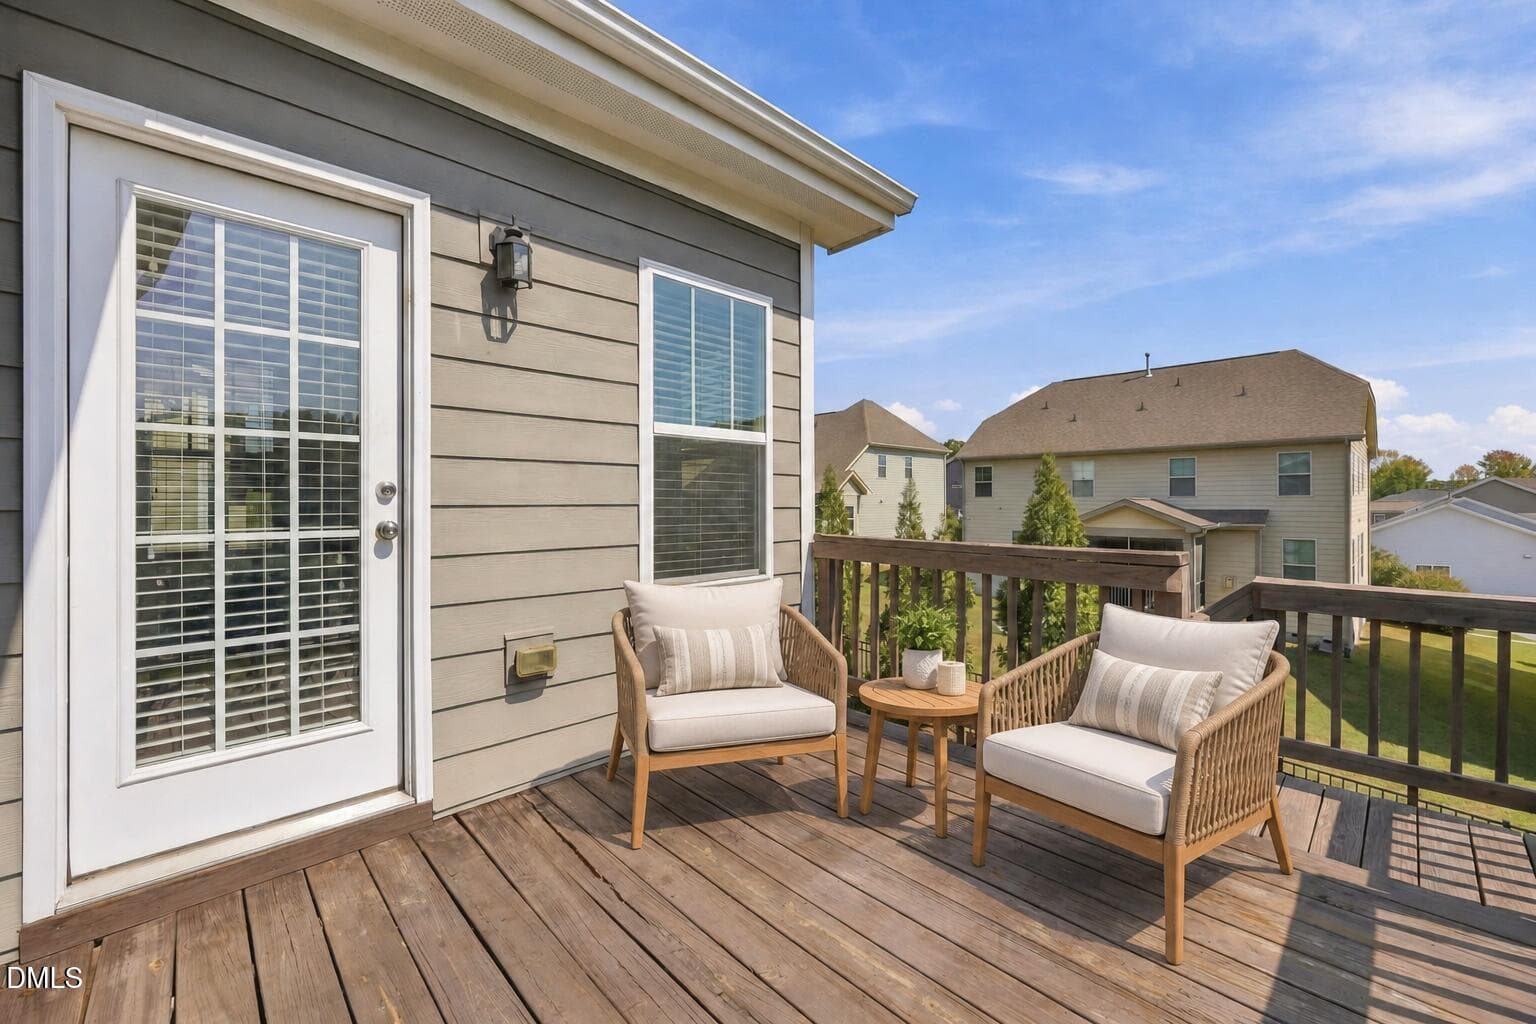
Deck - 424 Kings Glen Way, Wake Forest, NC 27587
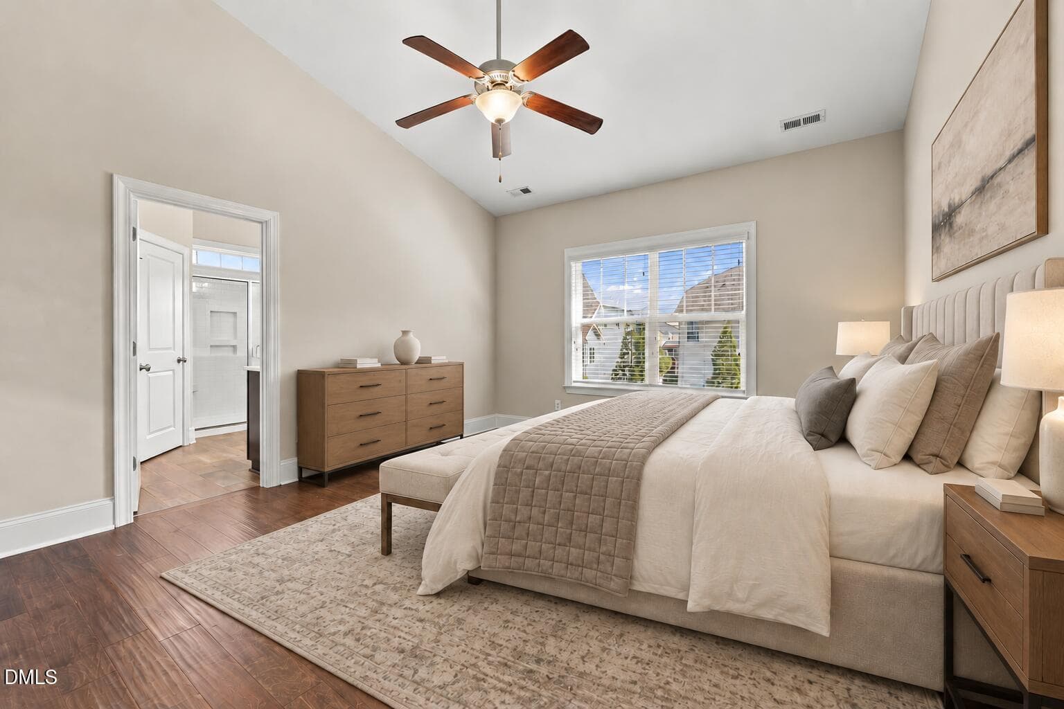
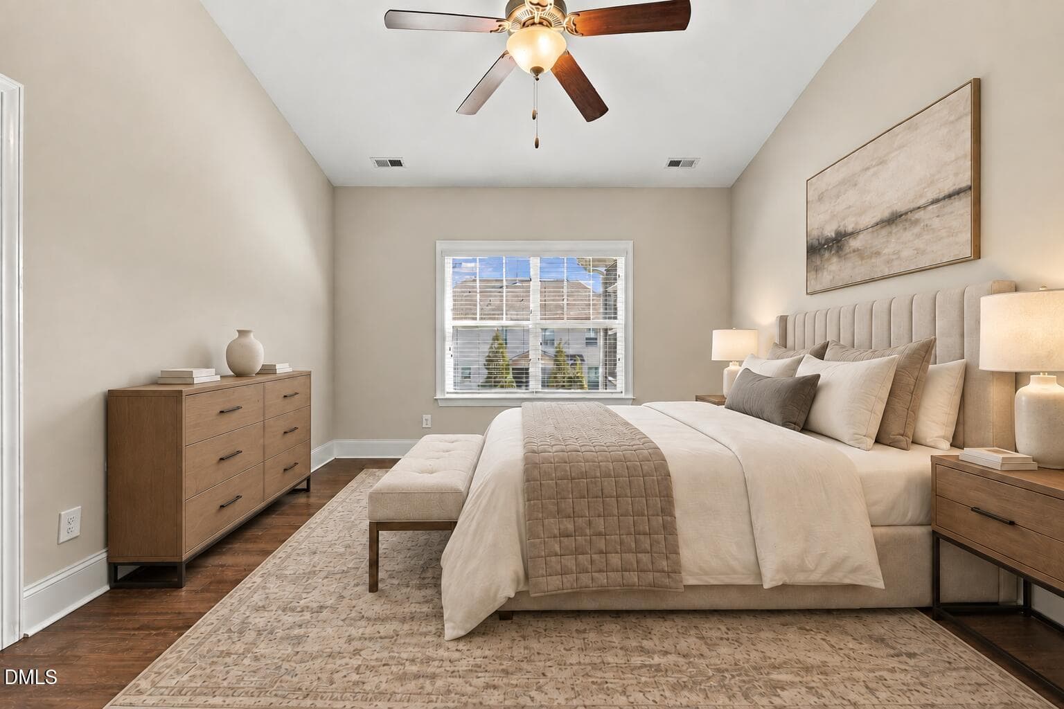
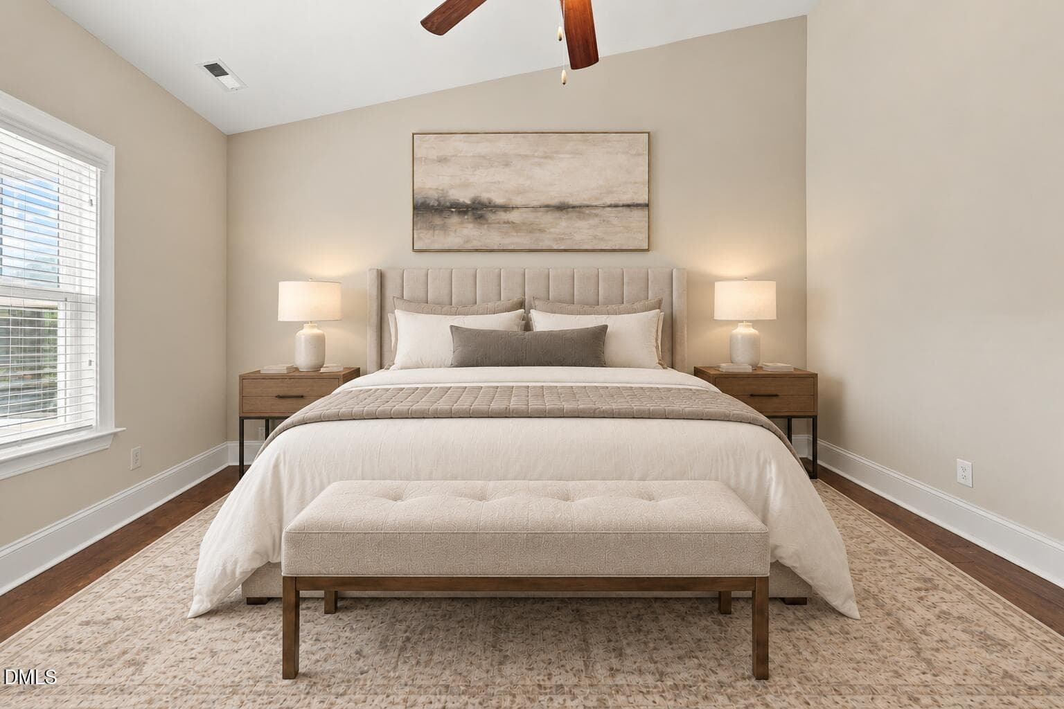
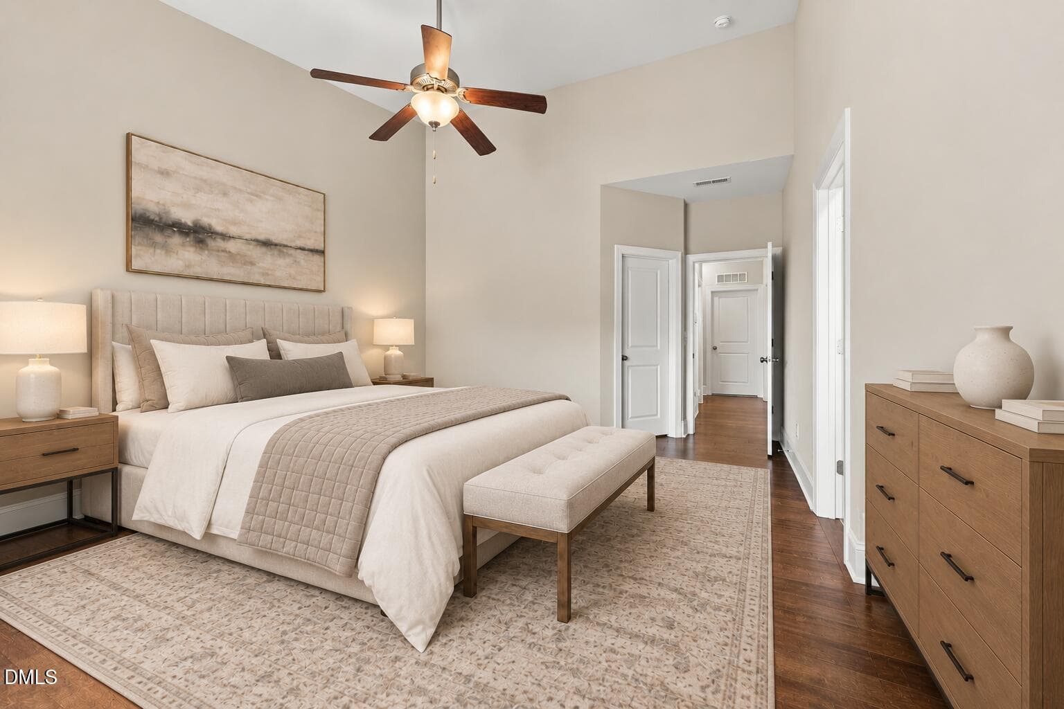
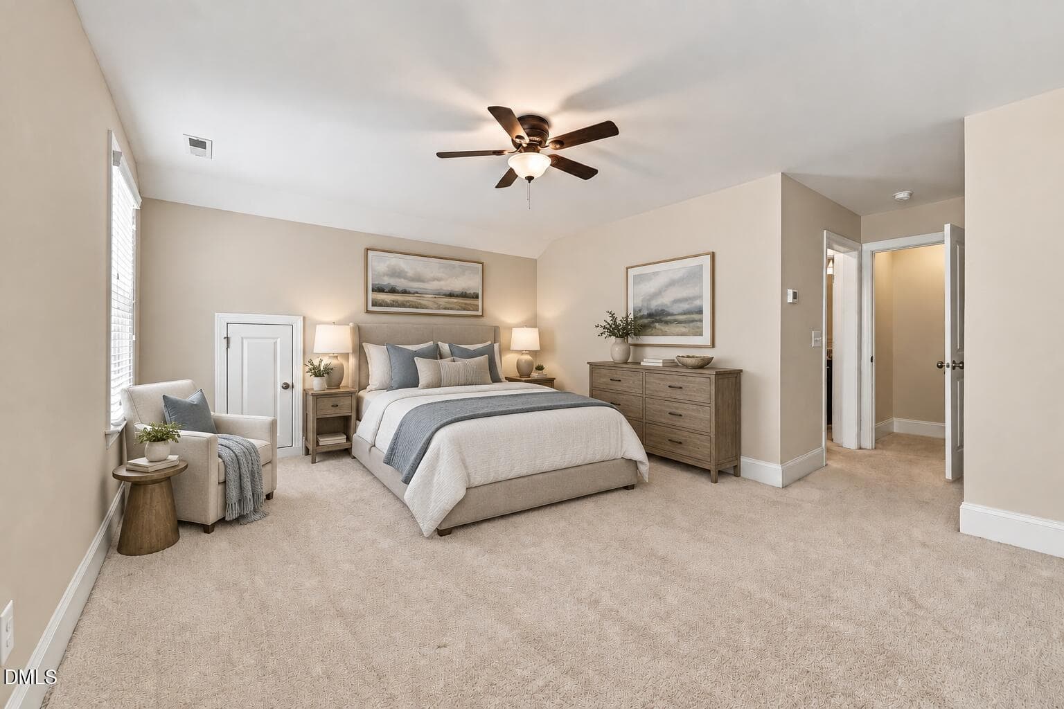
Owners Bedroom - 424 Kings Glen Way, Wake Forest, NC 27587
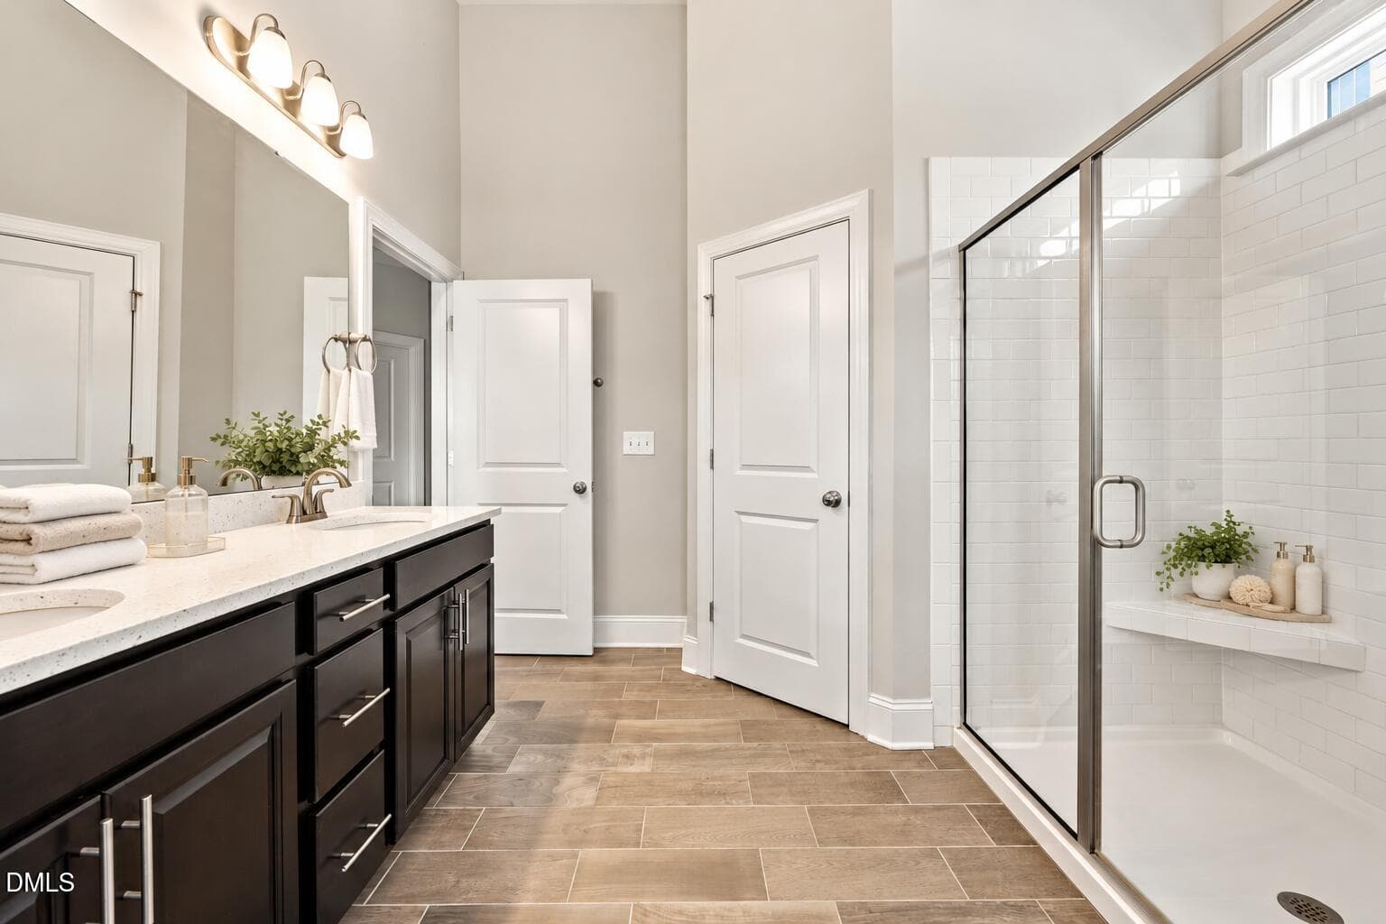
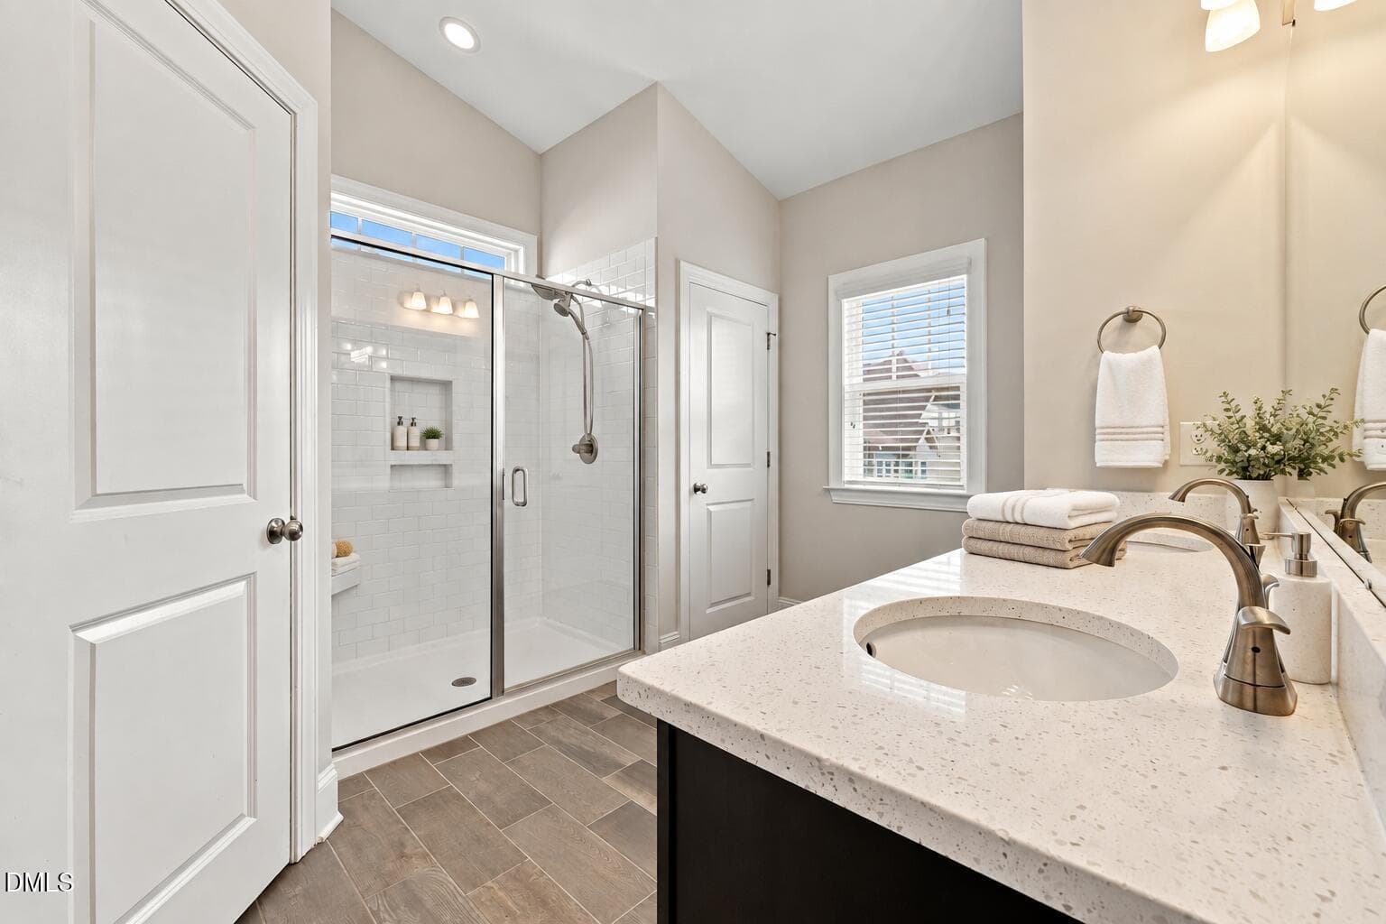
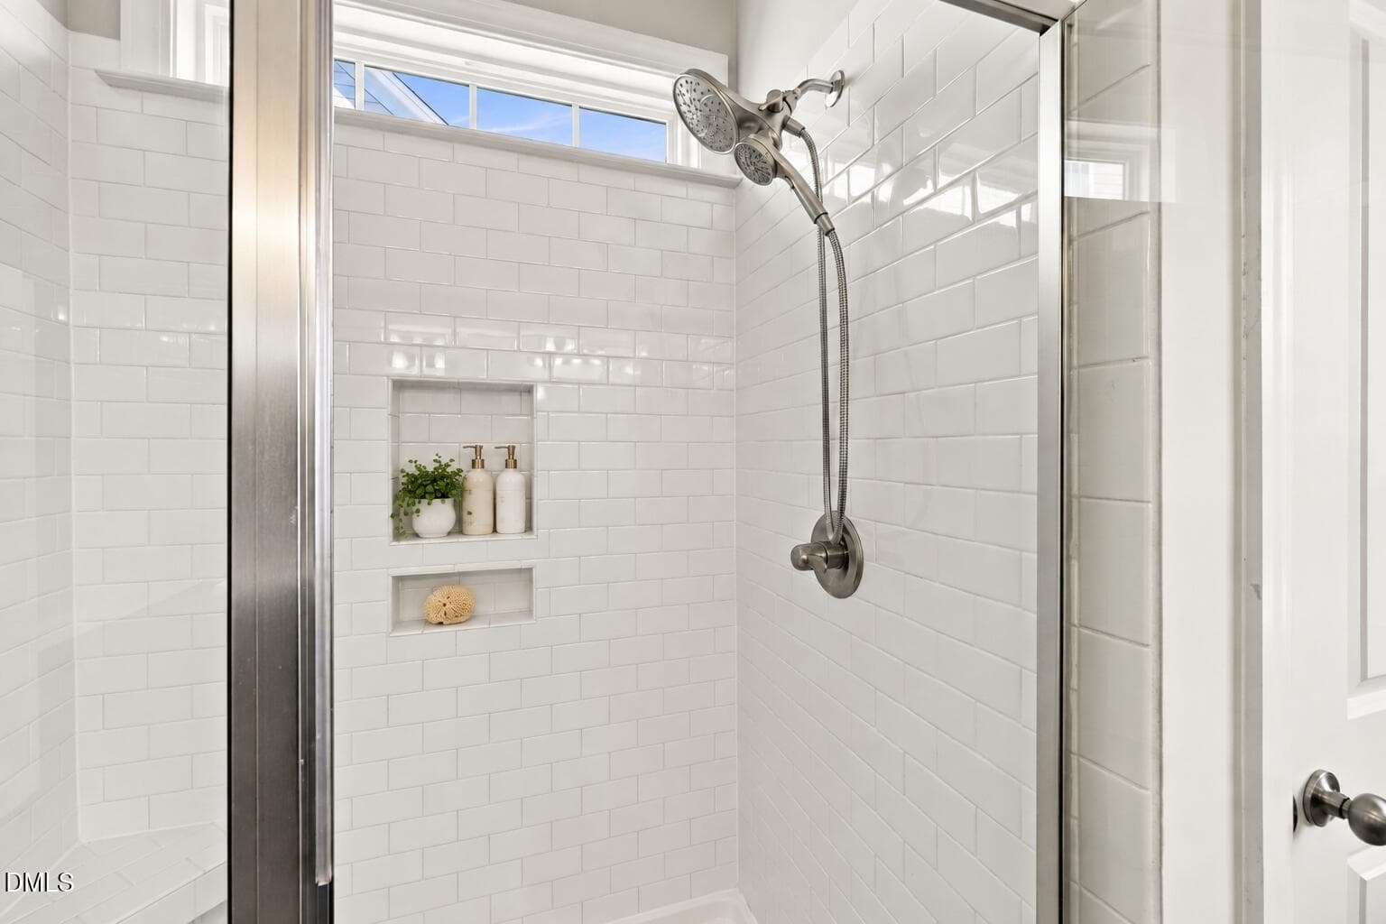
Owners Bathroom - 424 Kings Glen Way, Wake Forest, NC 27587
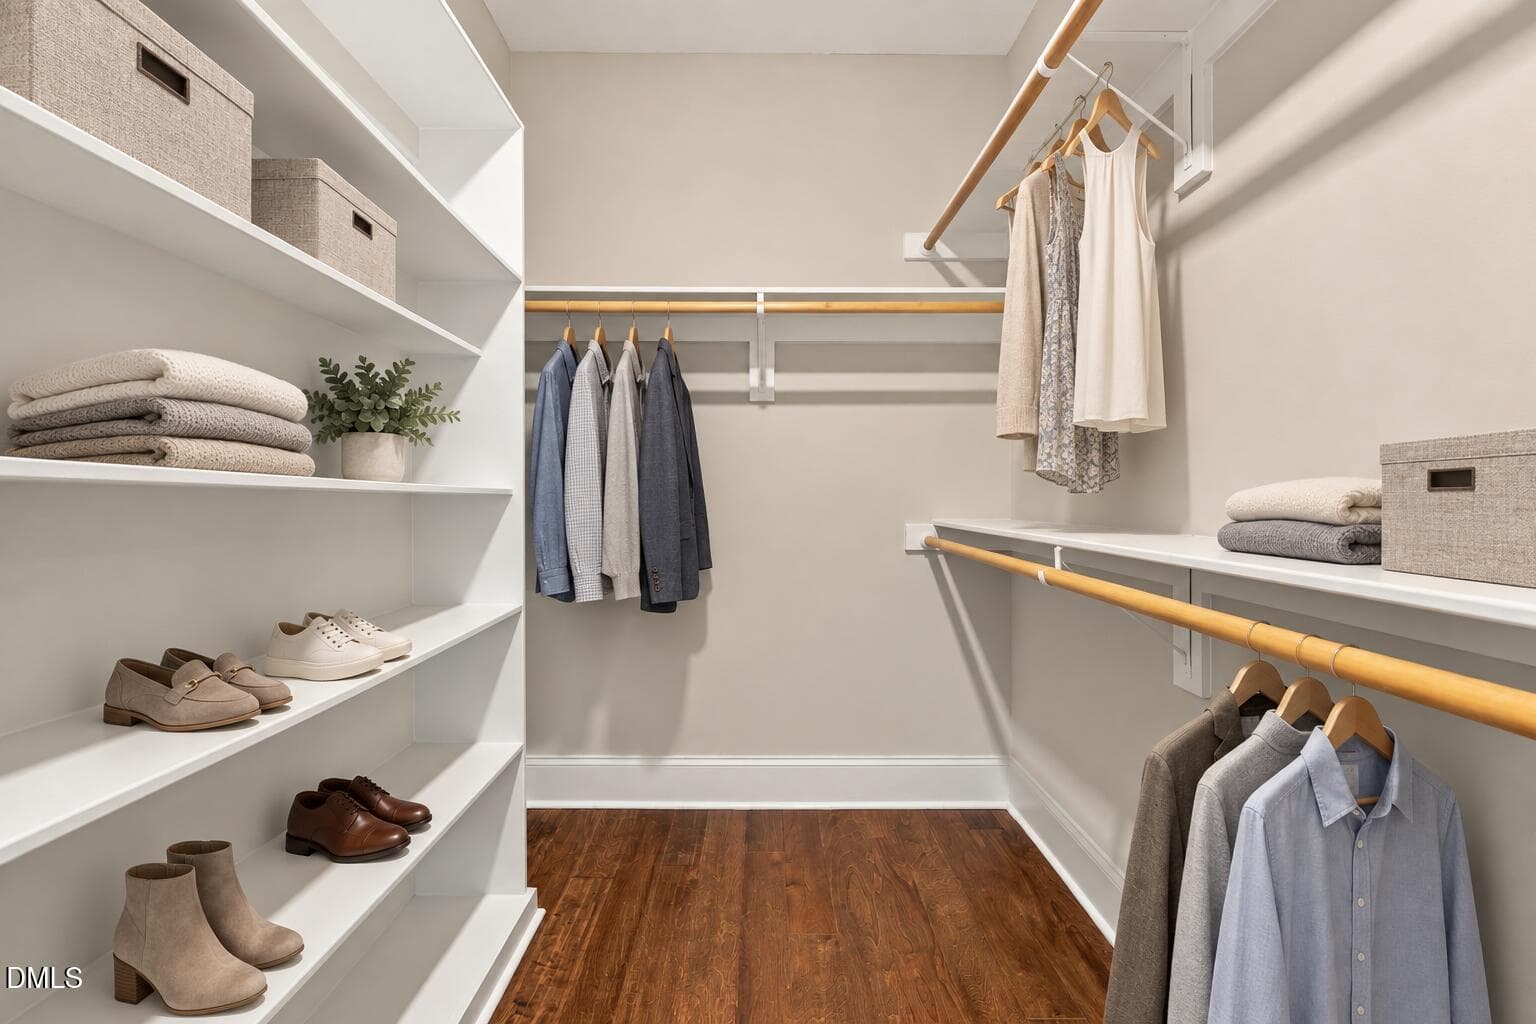
Owners WIC - 424 Kings Glen Way, Wake Forest, NC 27587
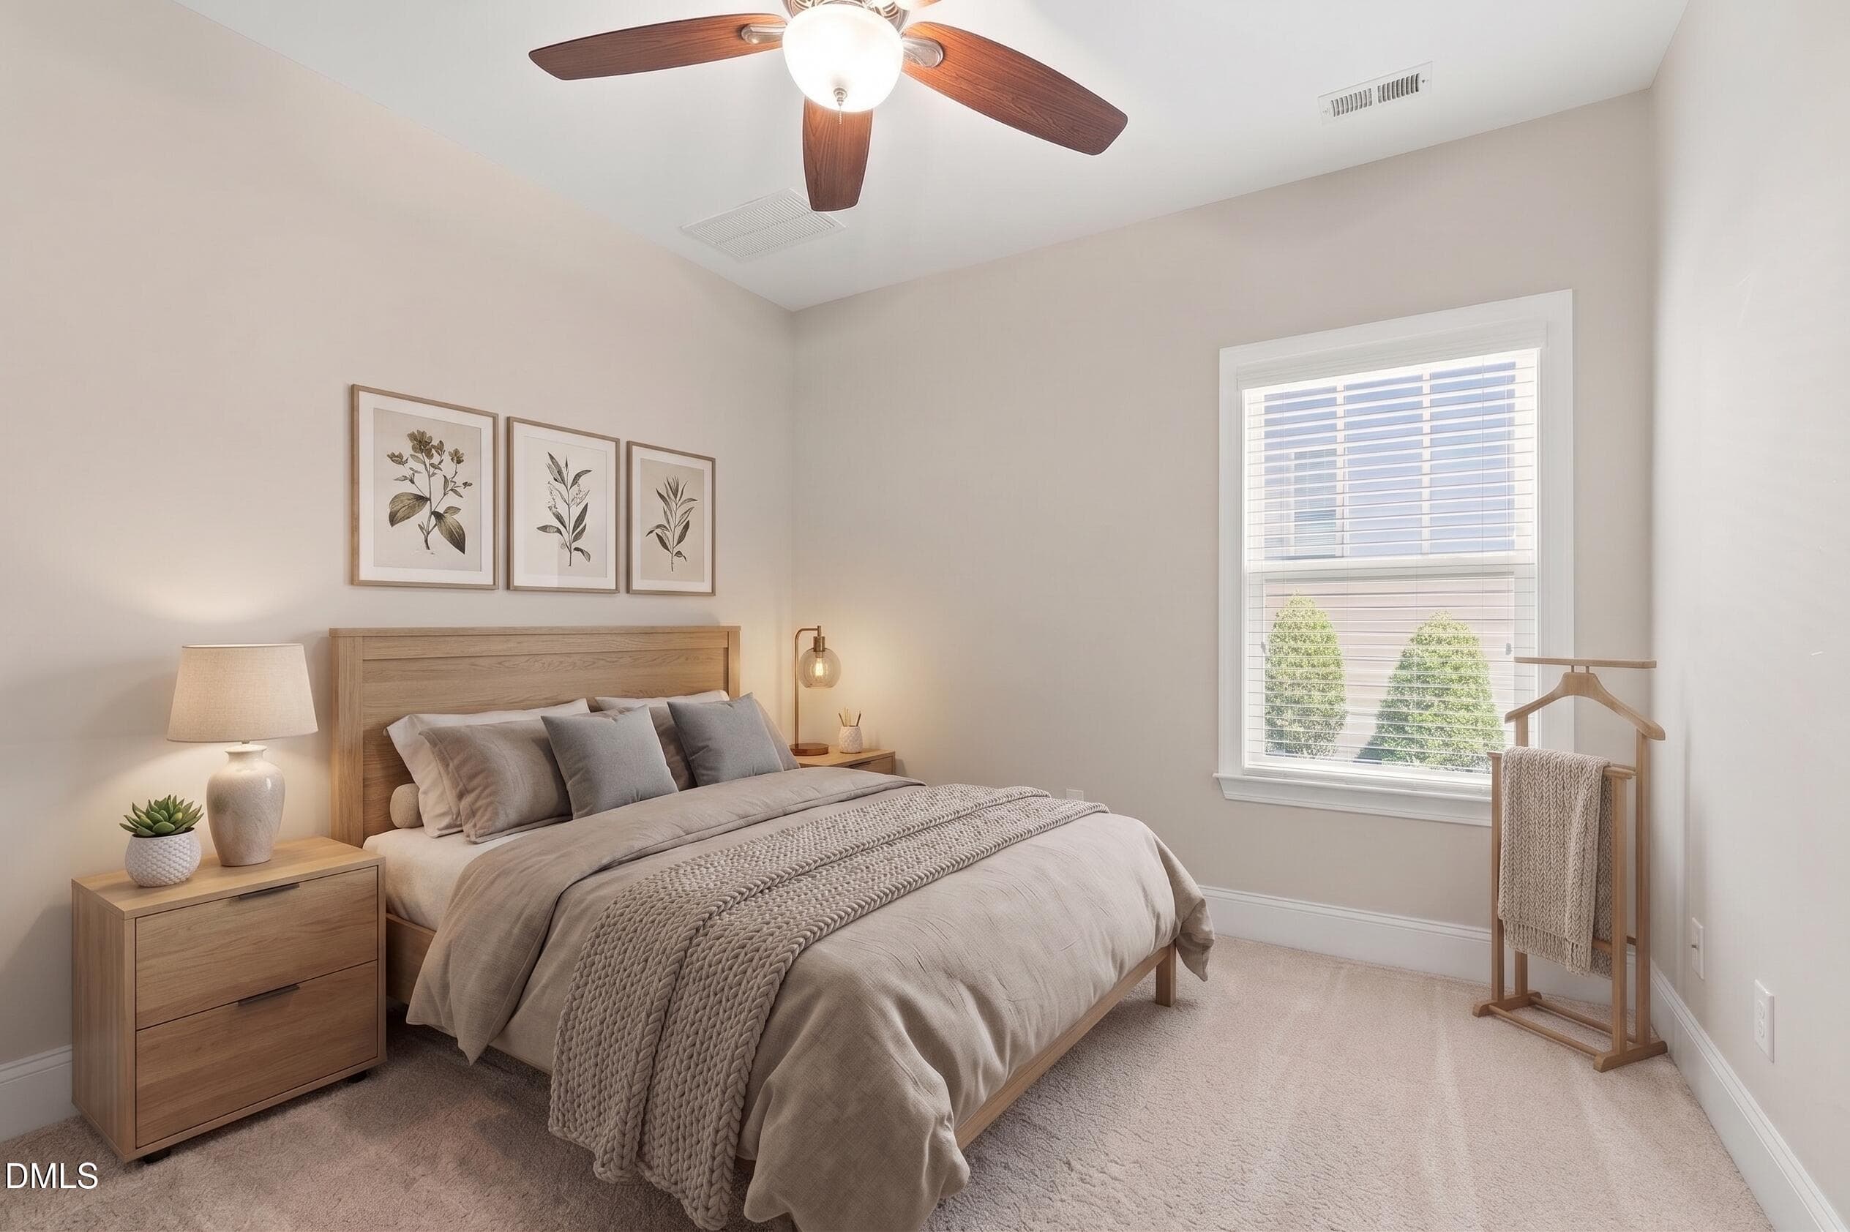
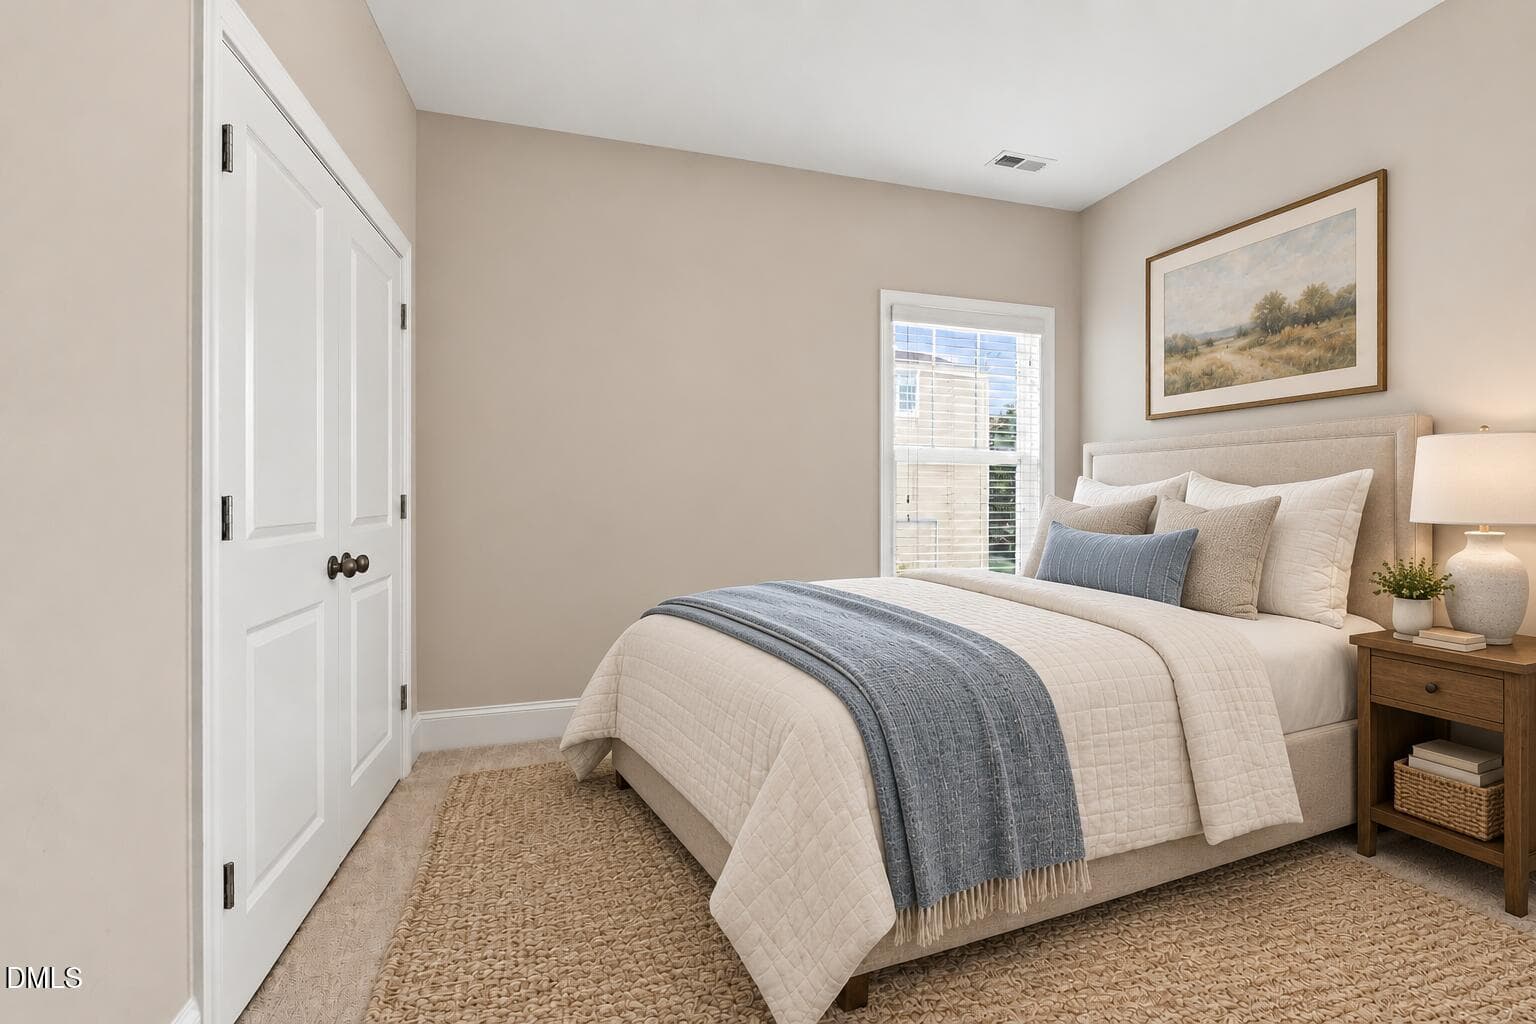
Bedroom - 424 Kings Glen Way, Wake Forest, NC 27587
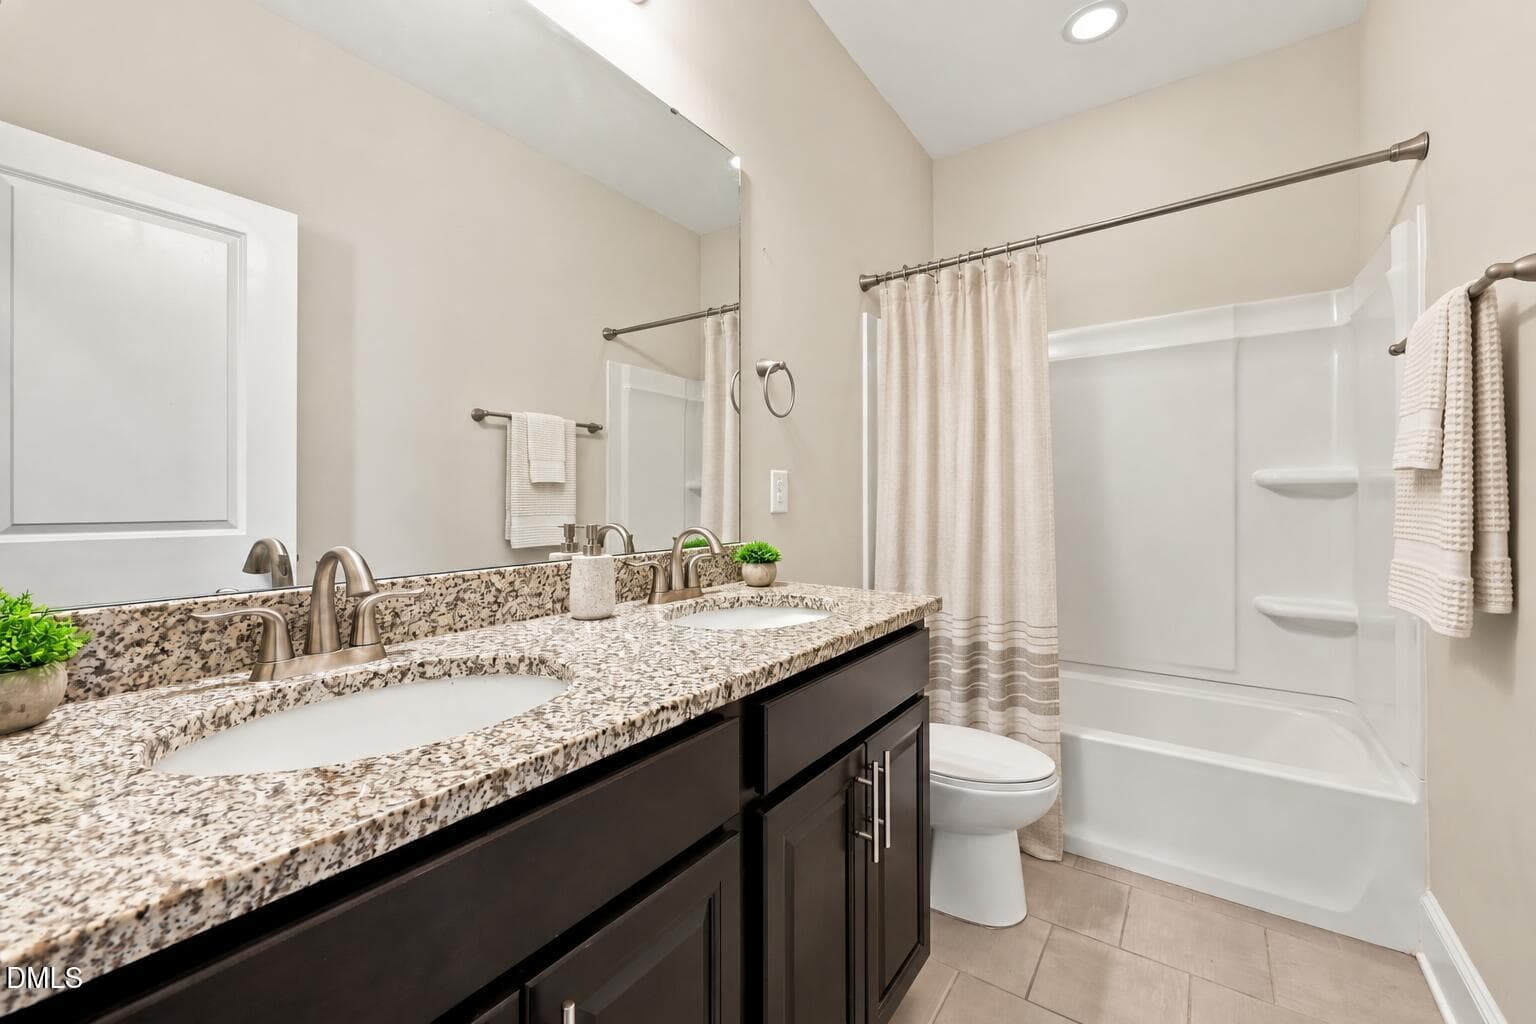
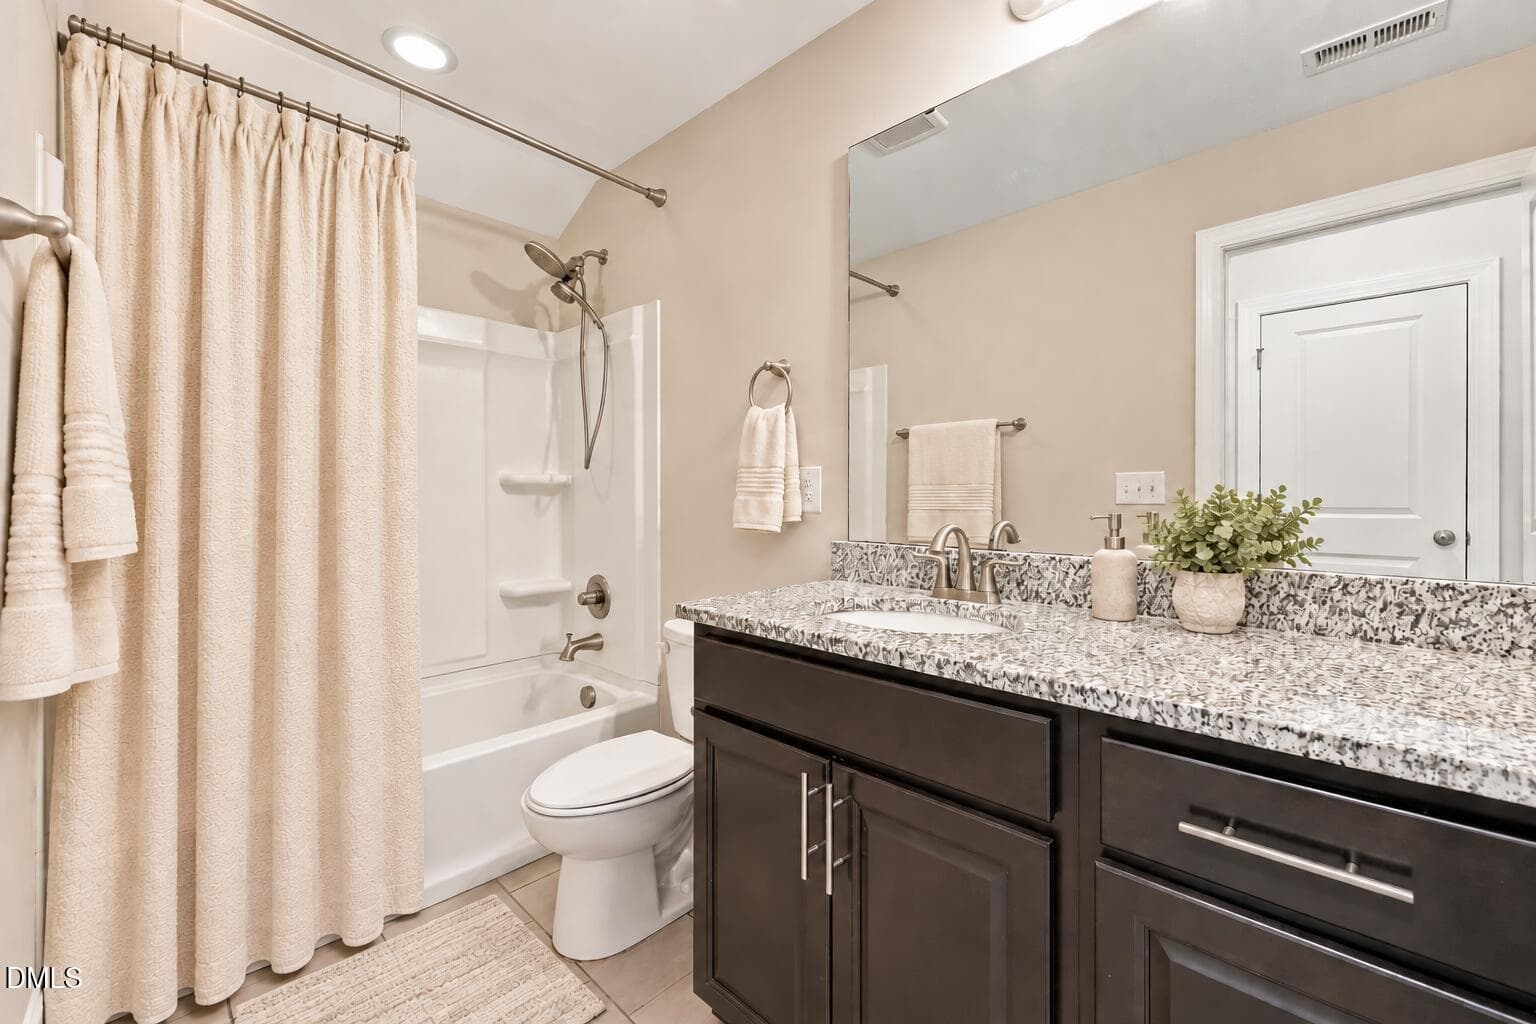
Full Bathroom 1st Floor - 424 Kings Glen Way, Wake Forest, NC 27587
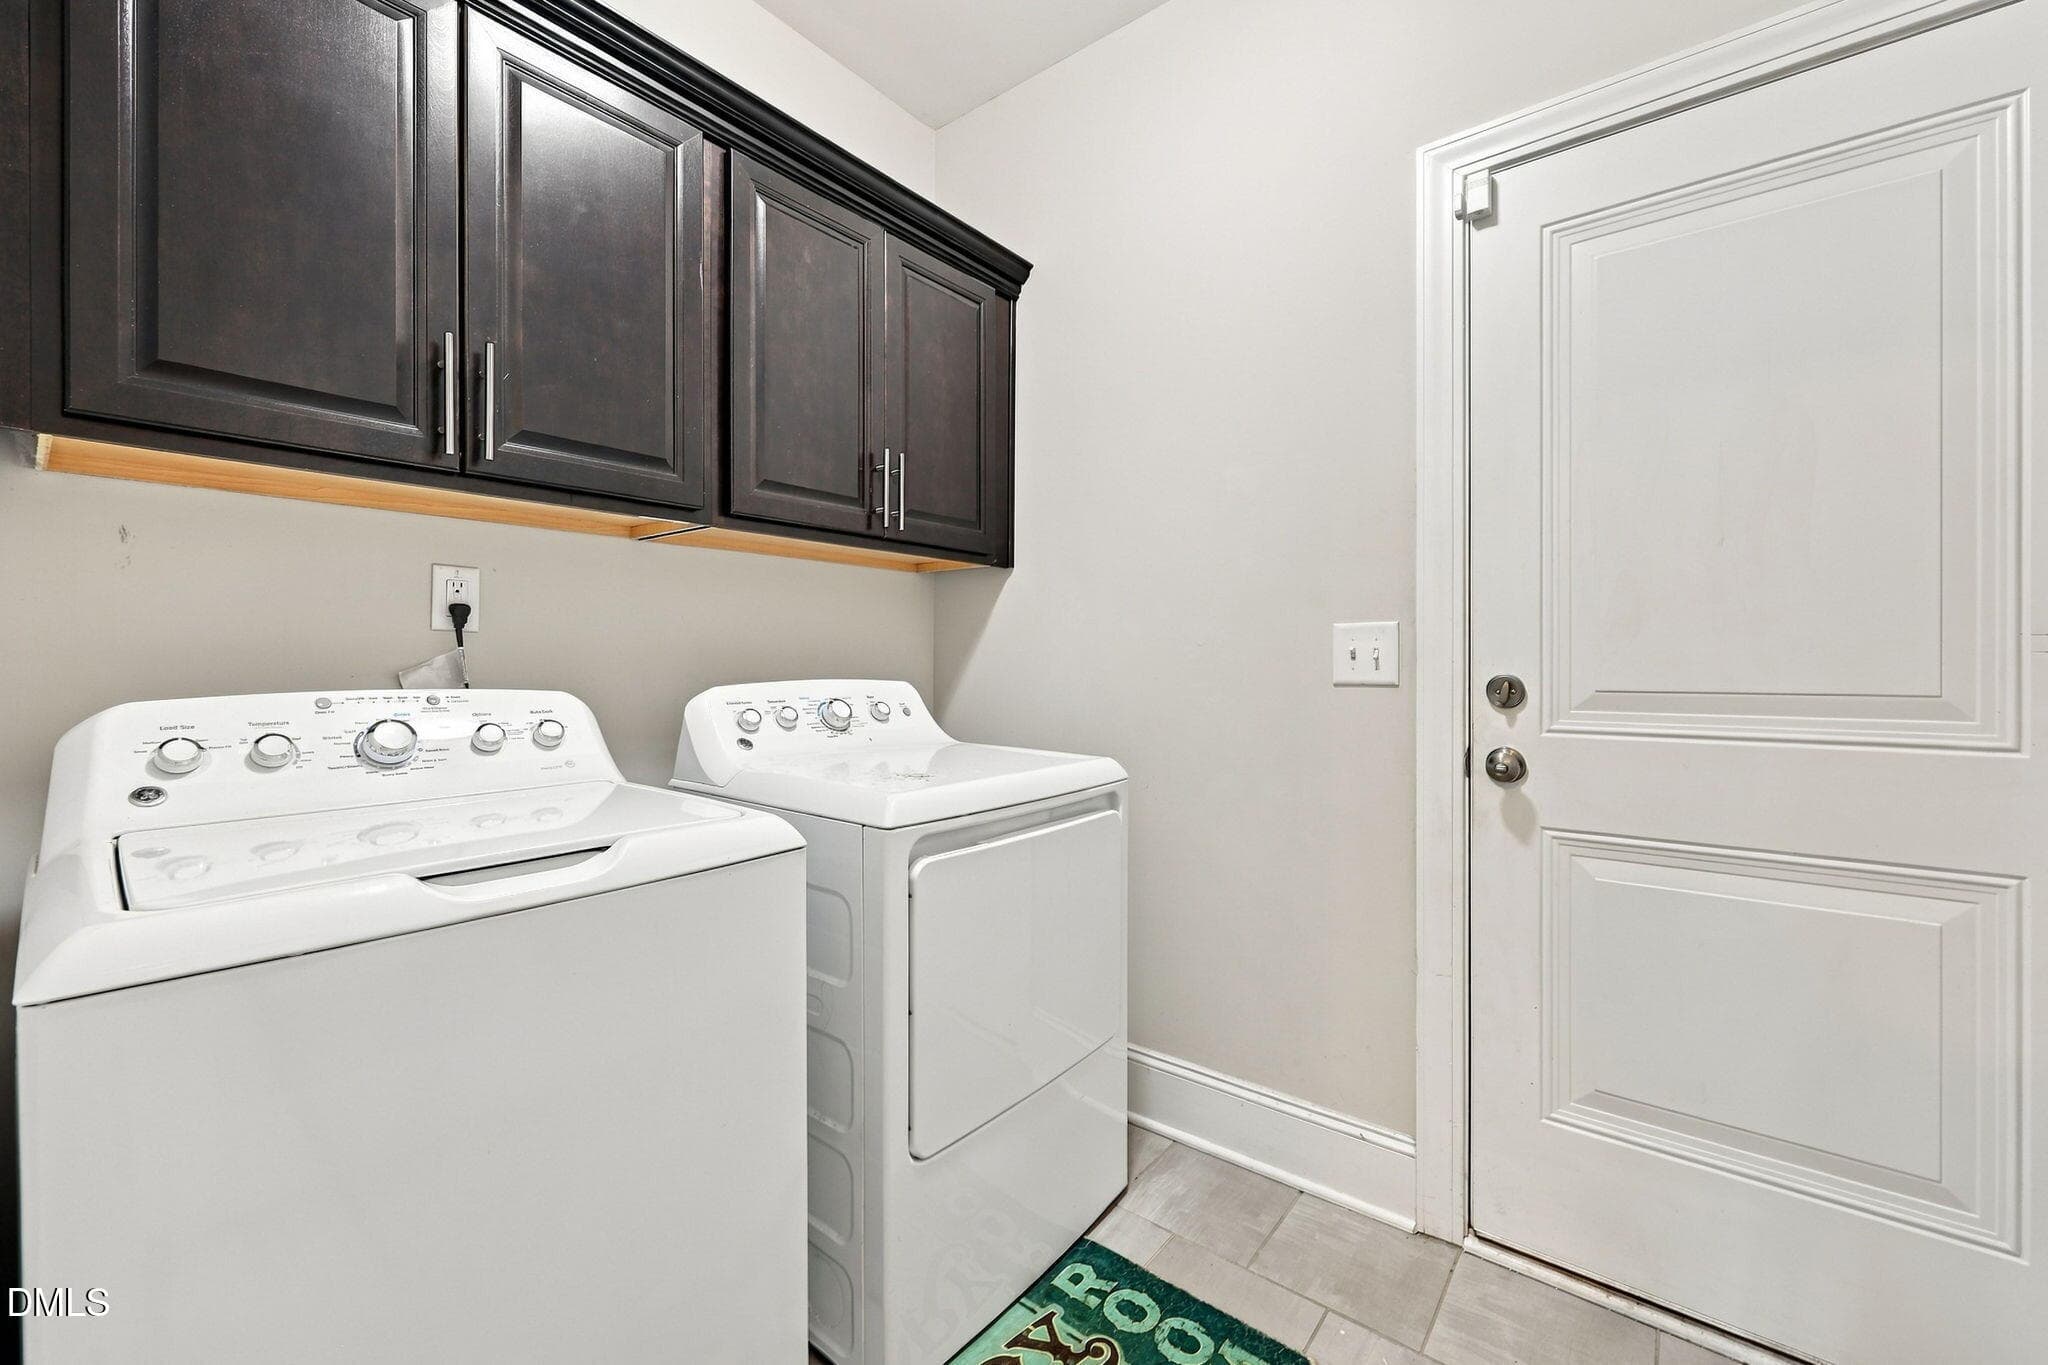
Laundry Room 1st Floor - 424 Kings Glen Way, Wake Forest, NC 27587
Bedroom 4 2nd Floor - 424 Kings Glen Way, Wake Forest, NC 27587
Bedroom 4 Full Bathroom - 424 Kings Glen Way, Wake Forest, NC 27587
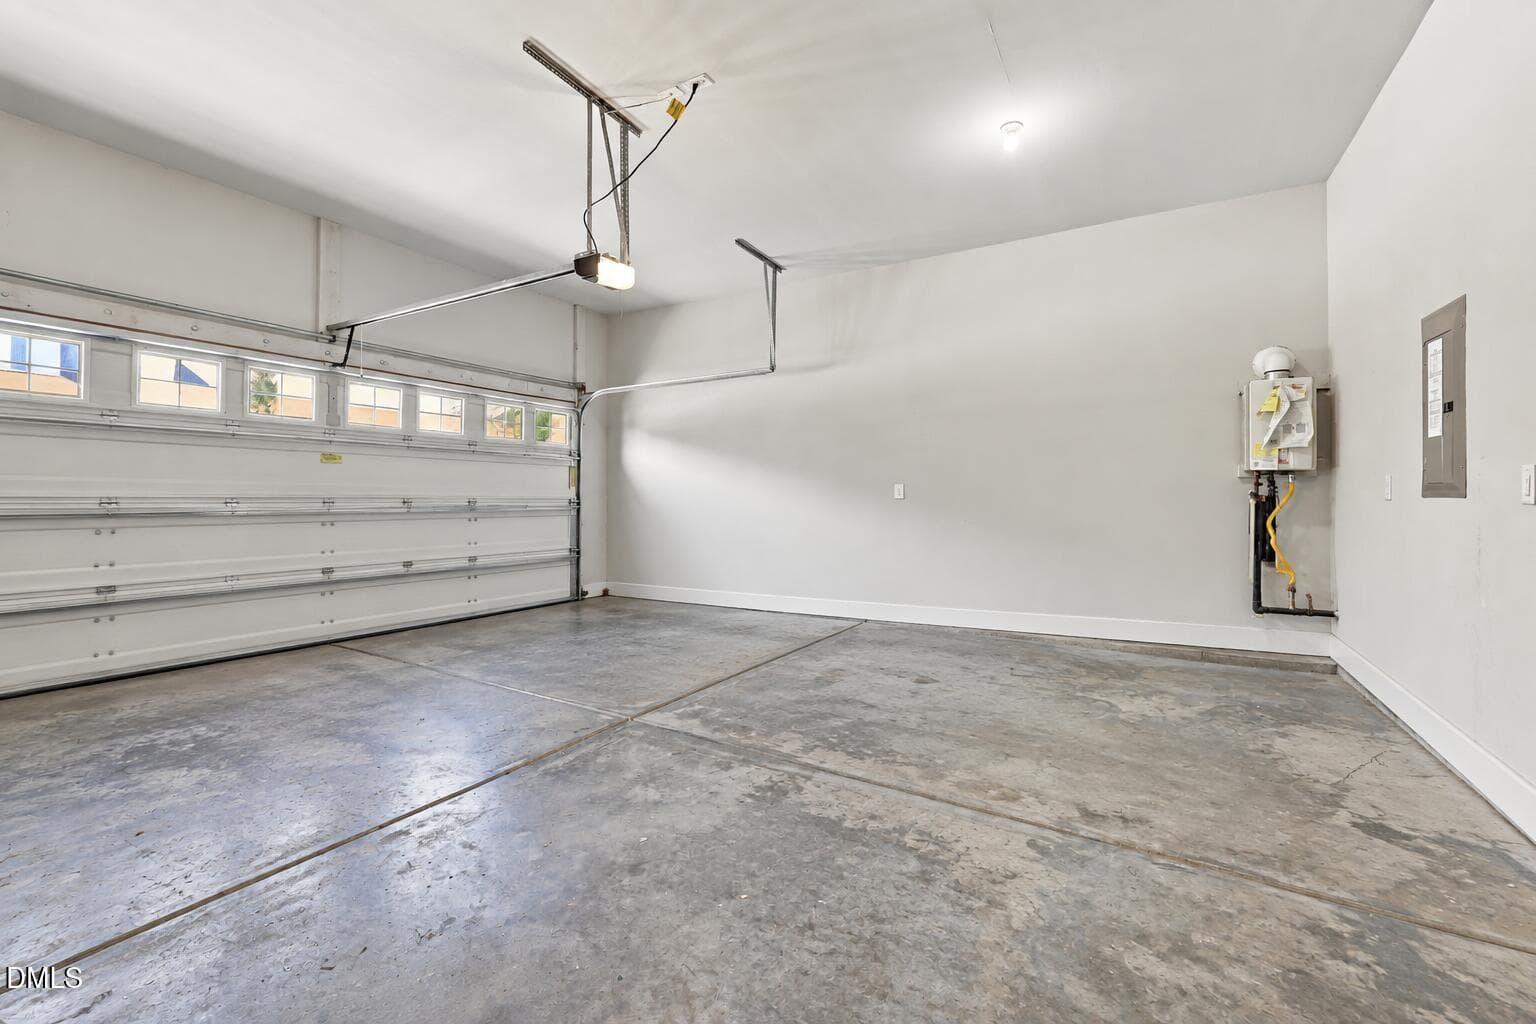
Two Car Garage - 424 Kings Glen Way, Wake Forest, NC 27587
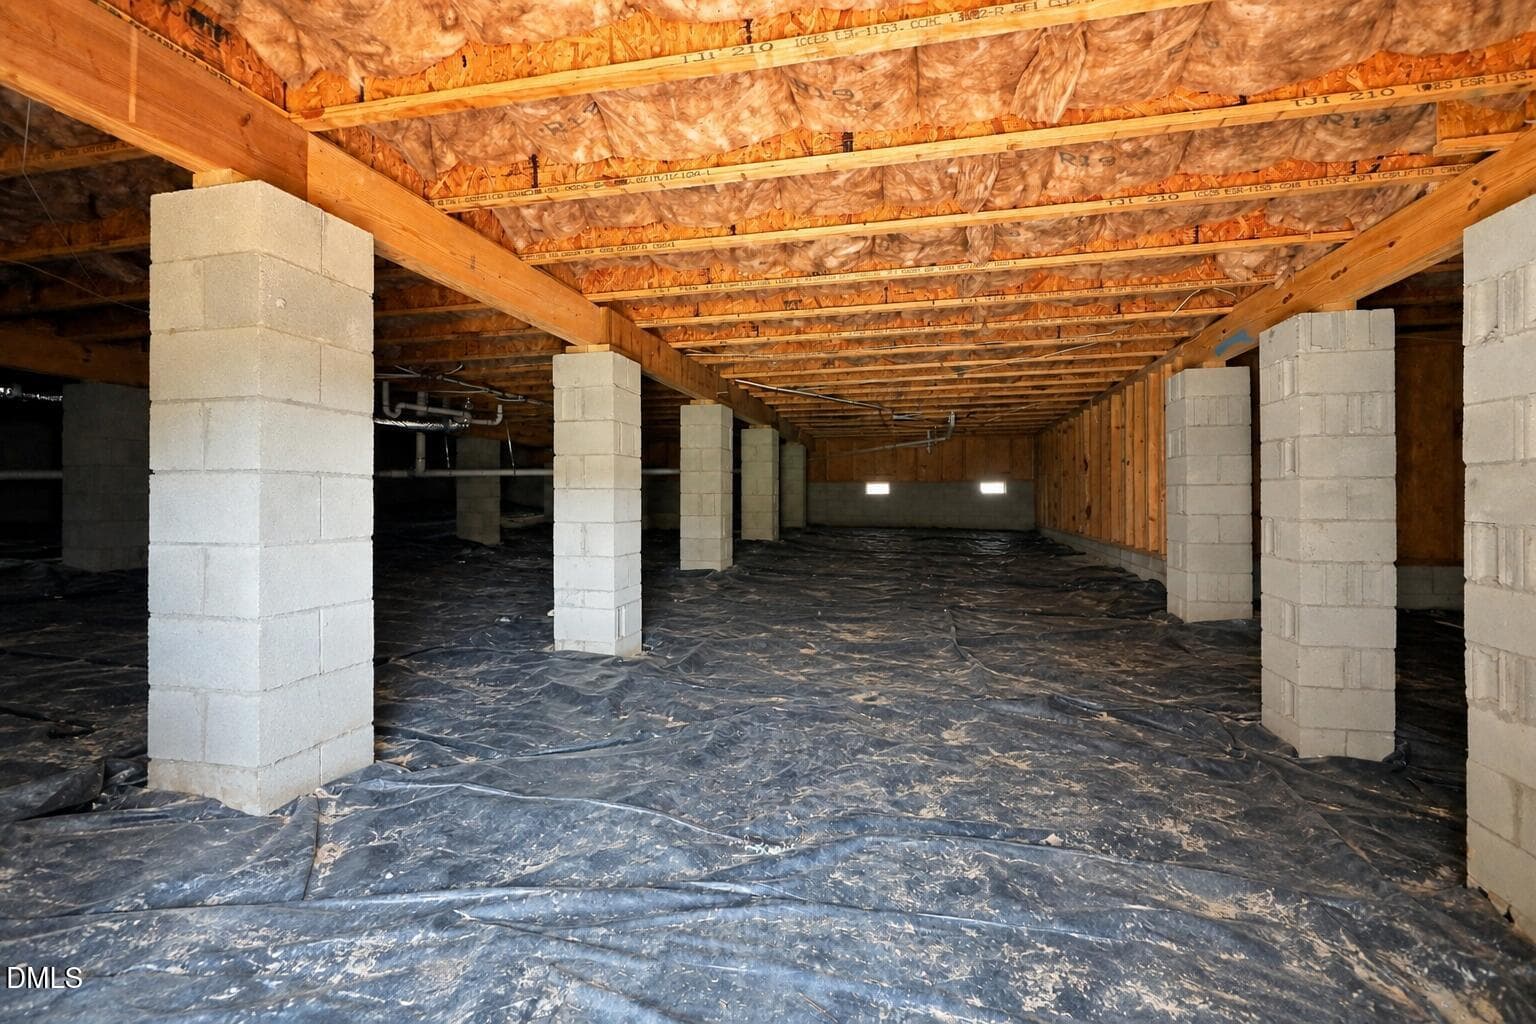
Walk-in Crawl Space - 424 Kings Glen Way, Wake Forest, NC 27587
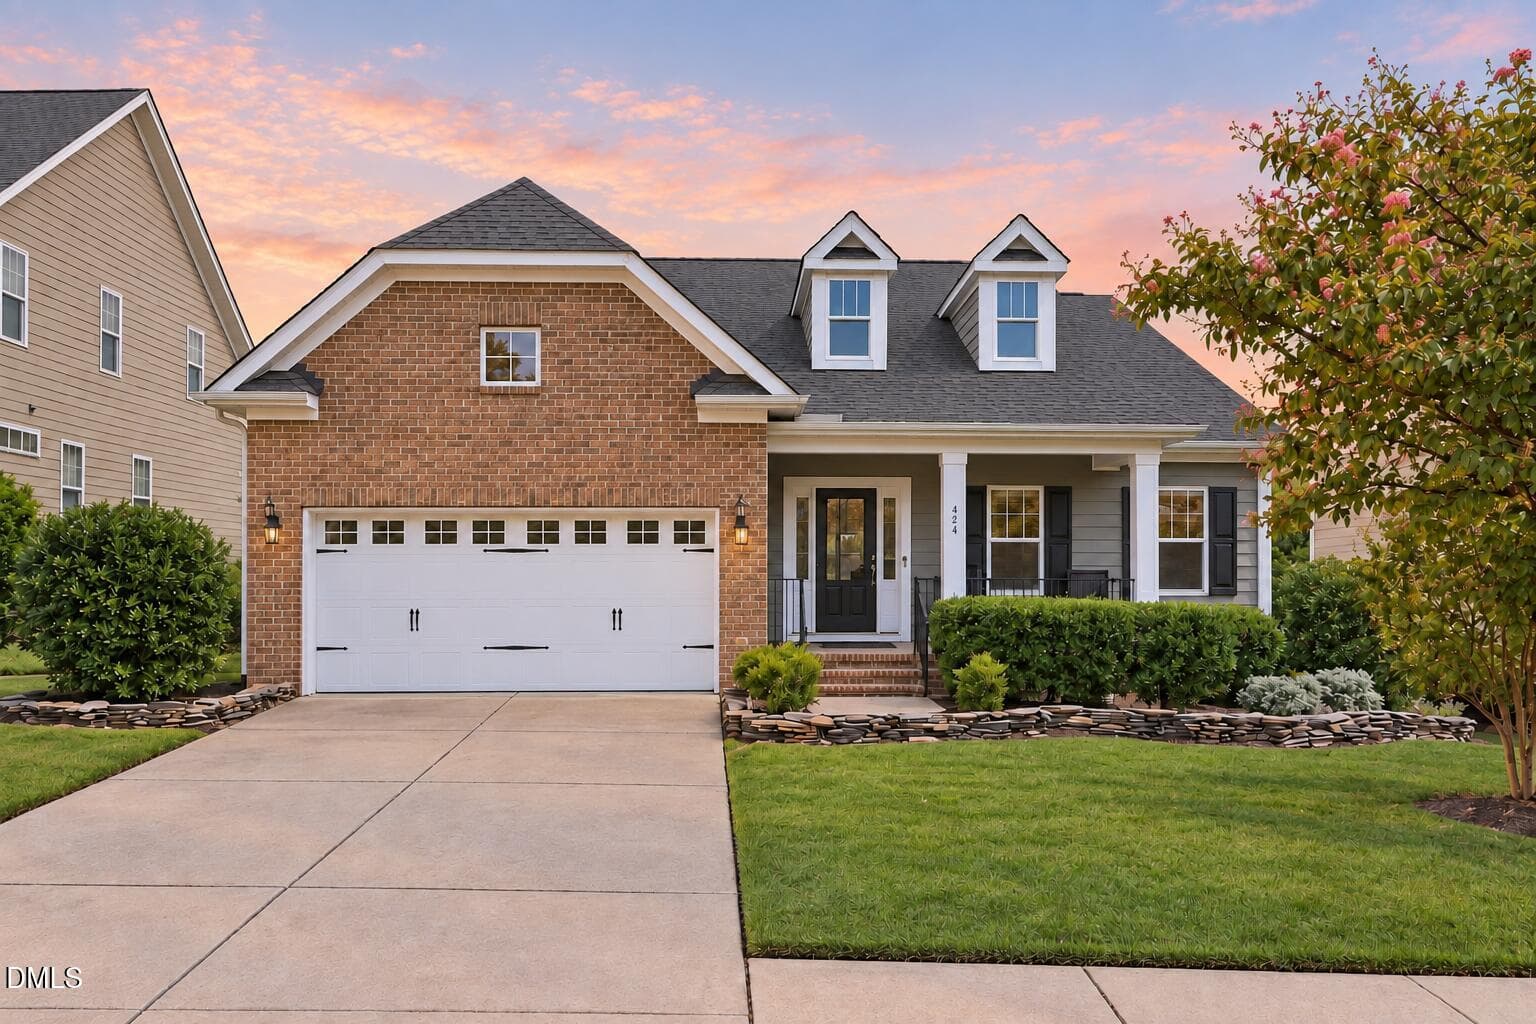
Front Virtual Dawn - 424 Kings Glen Way, Wake Forest, NC 27587
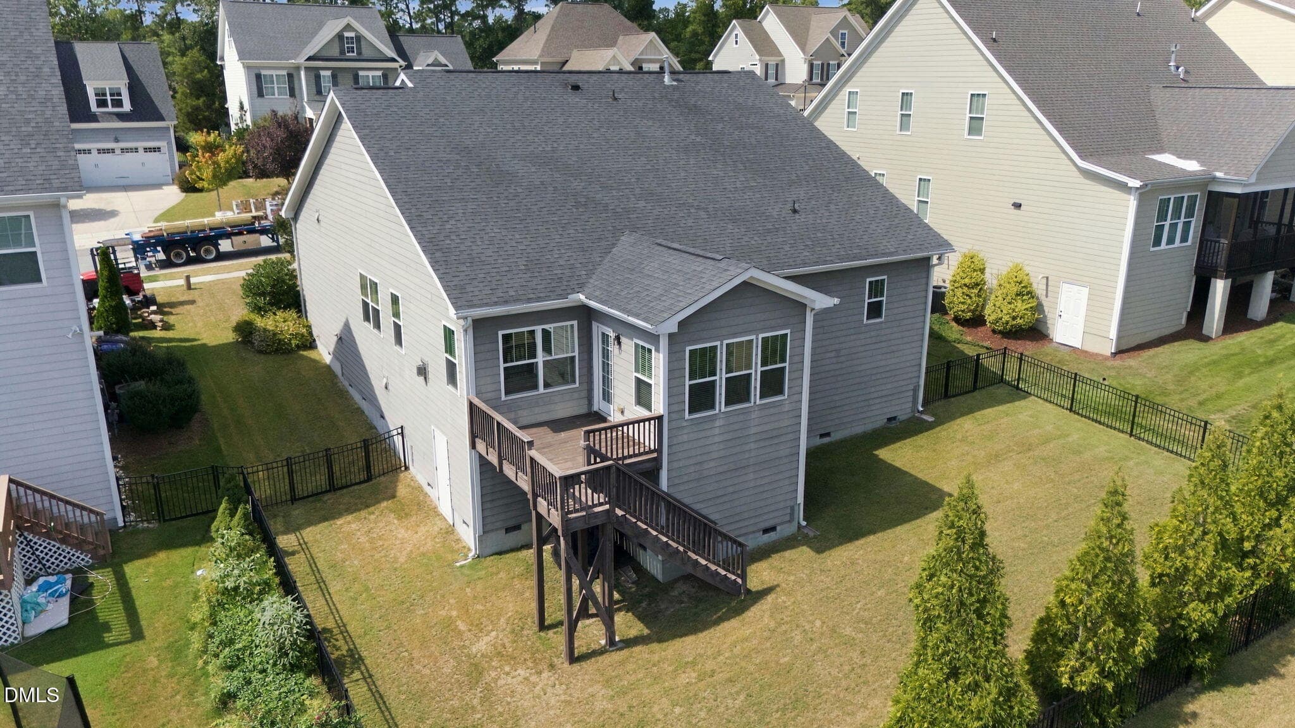
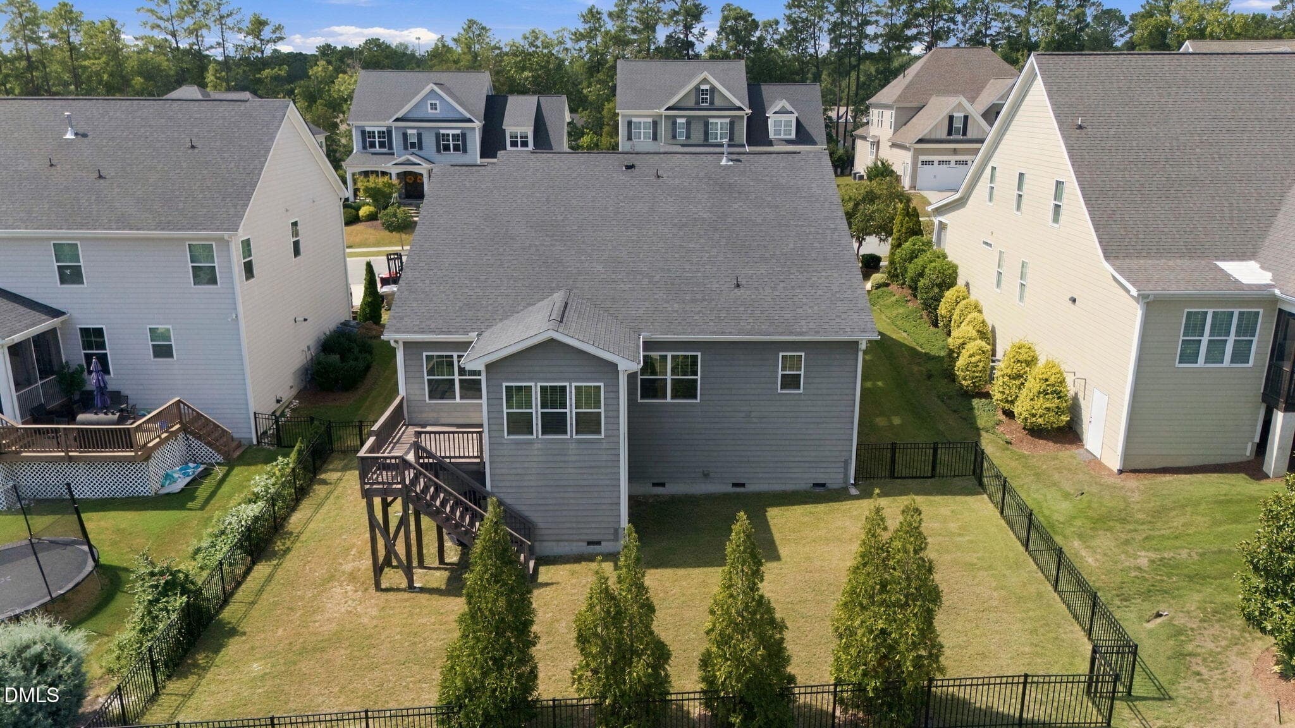
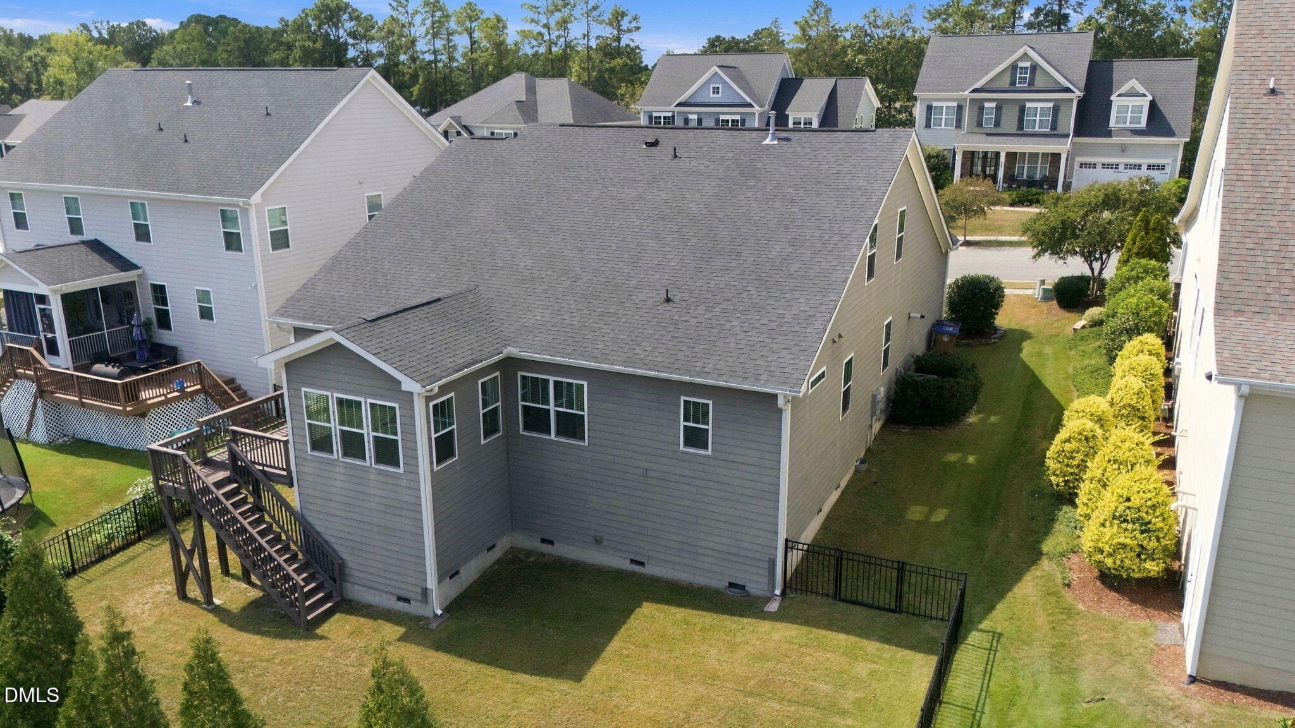
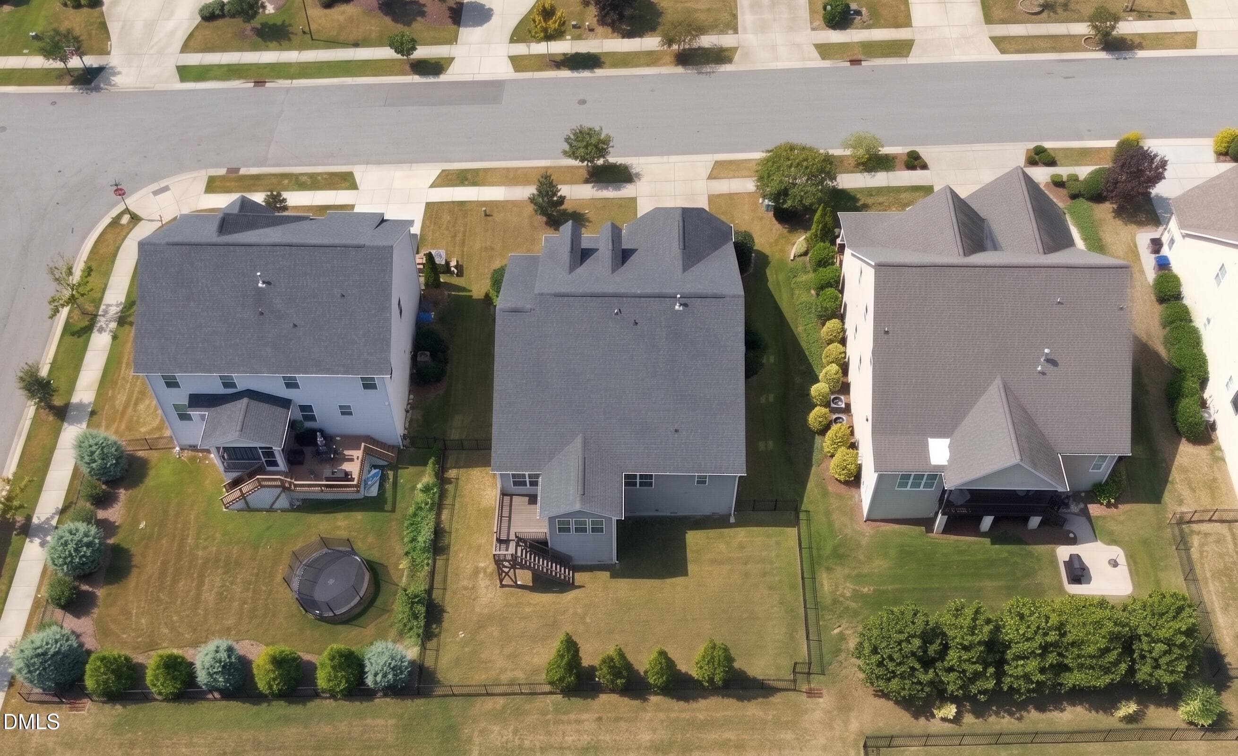
Back Exterior - 424 Kings Glen Way, Wake Forest, NC 27587
Aerial - 424 Kings Glen Way, Wake Forest, NC 27587
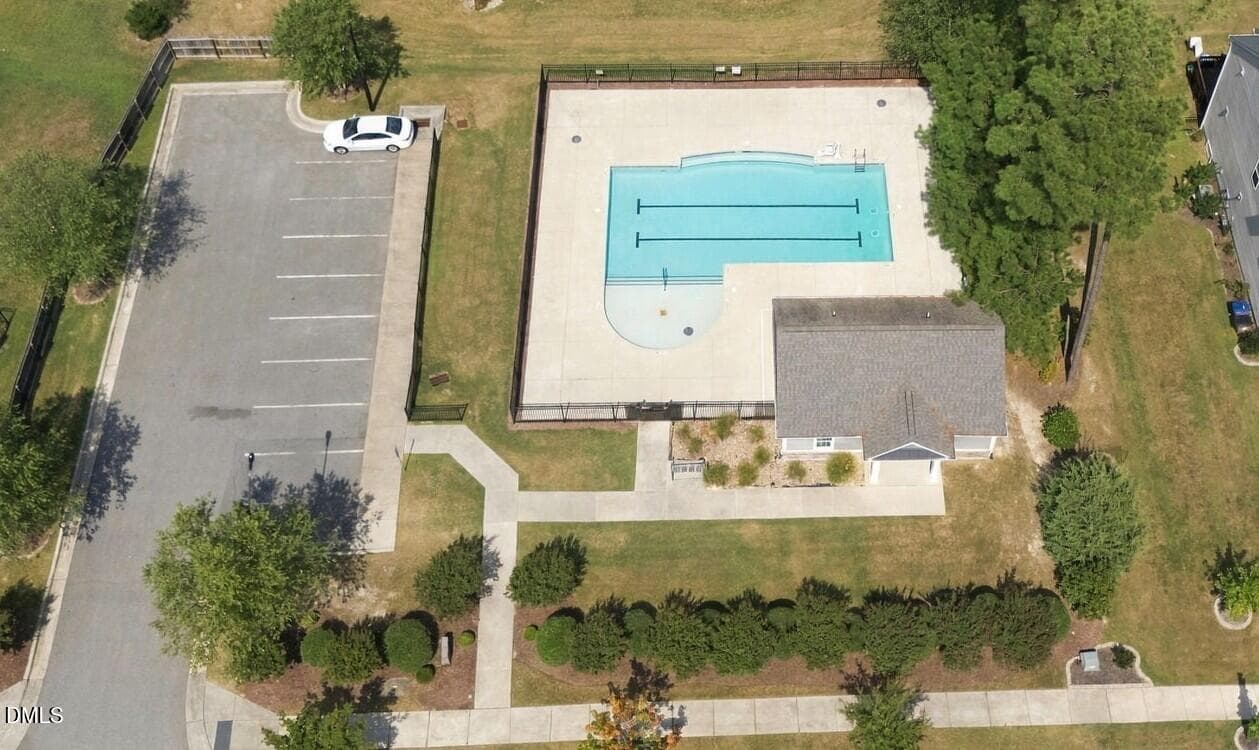
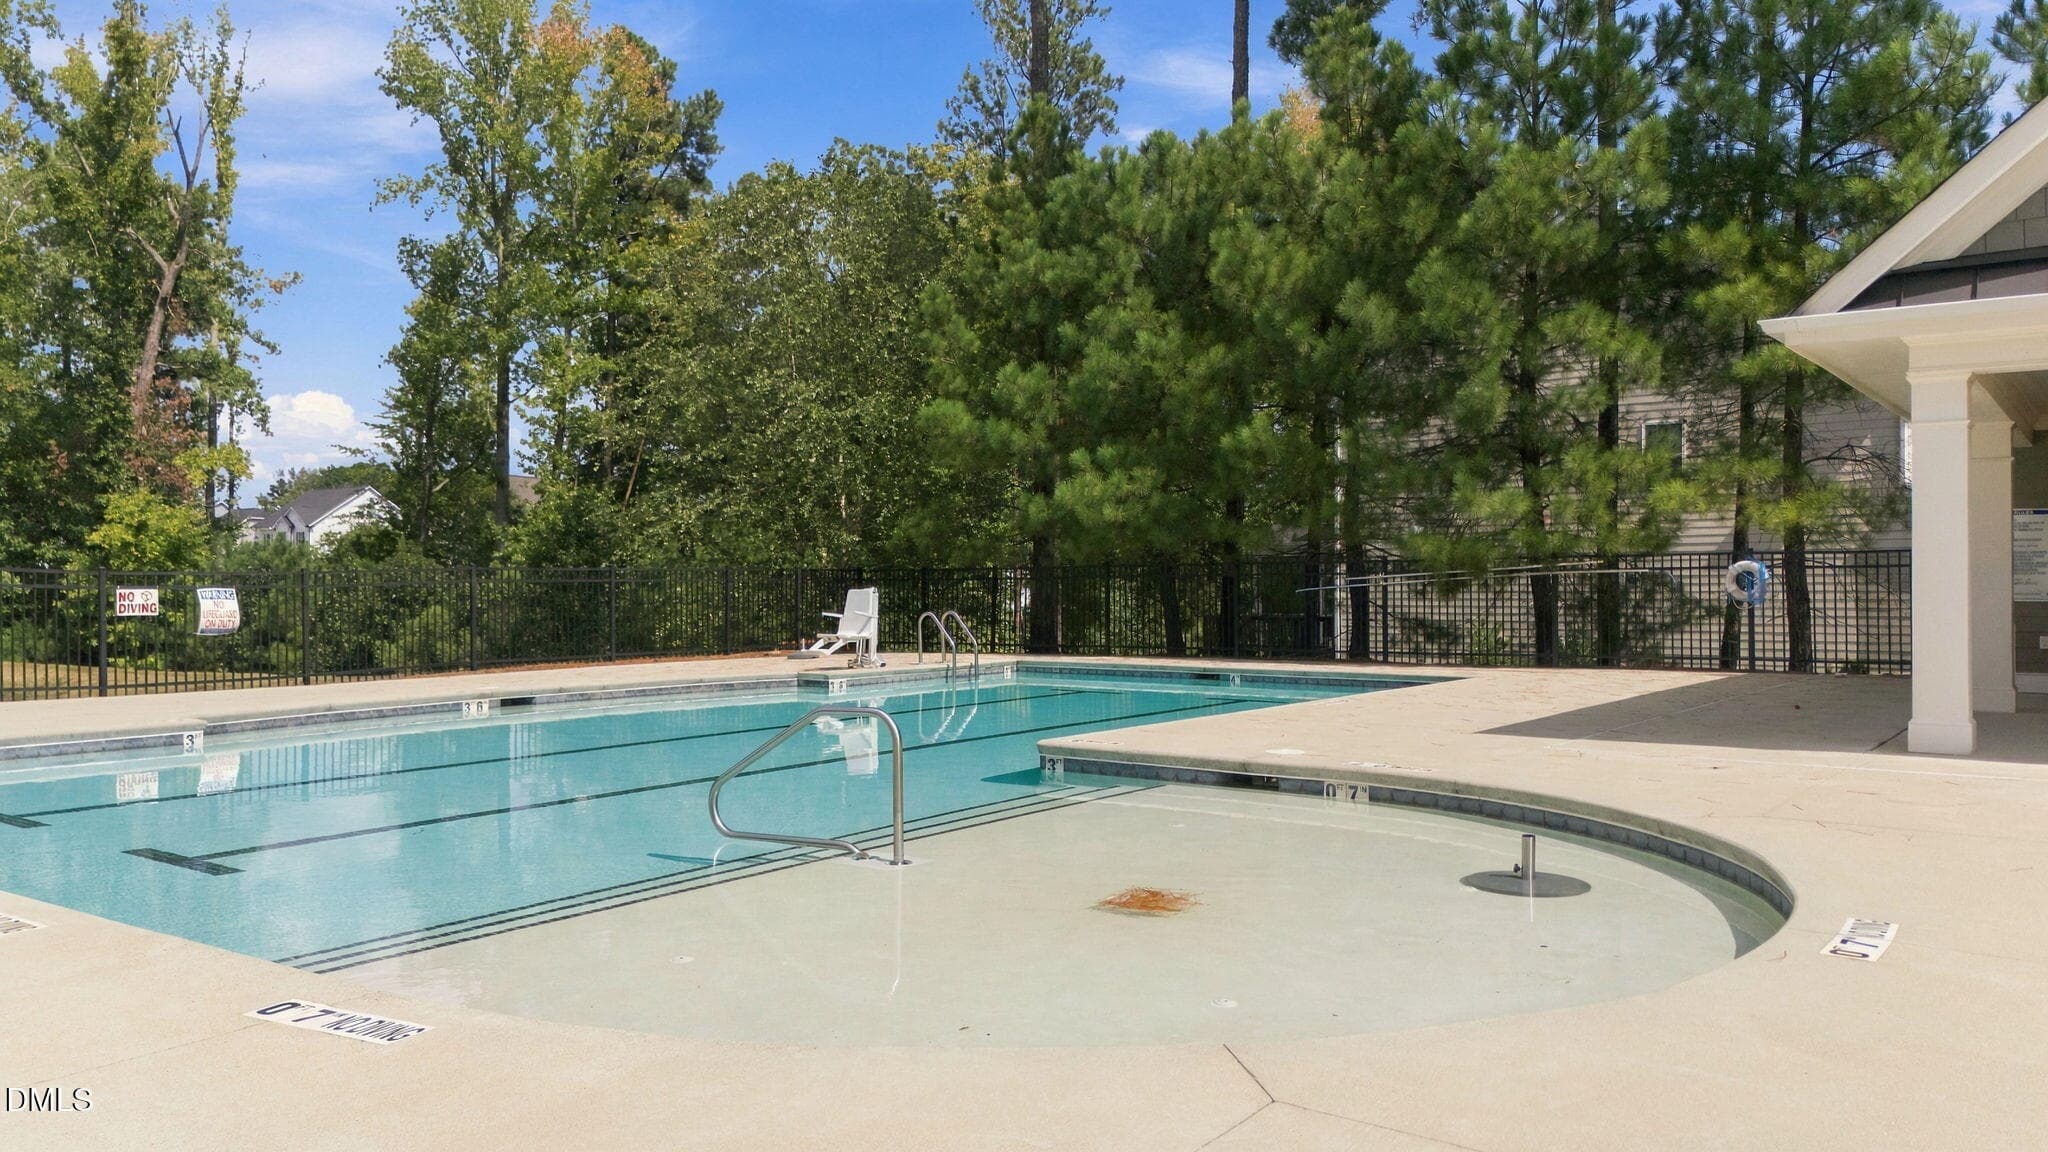
Community Pool - 424 Kings Glen Way, Wake Forest, NC 27587
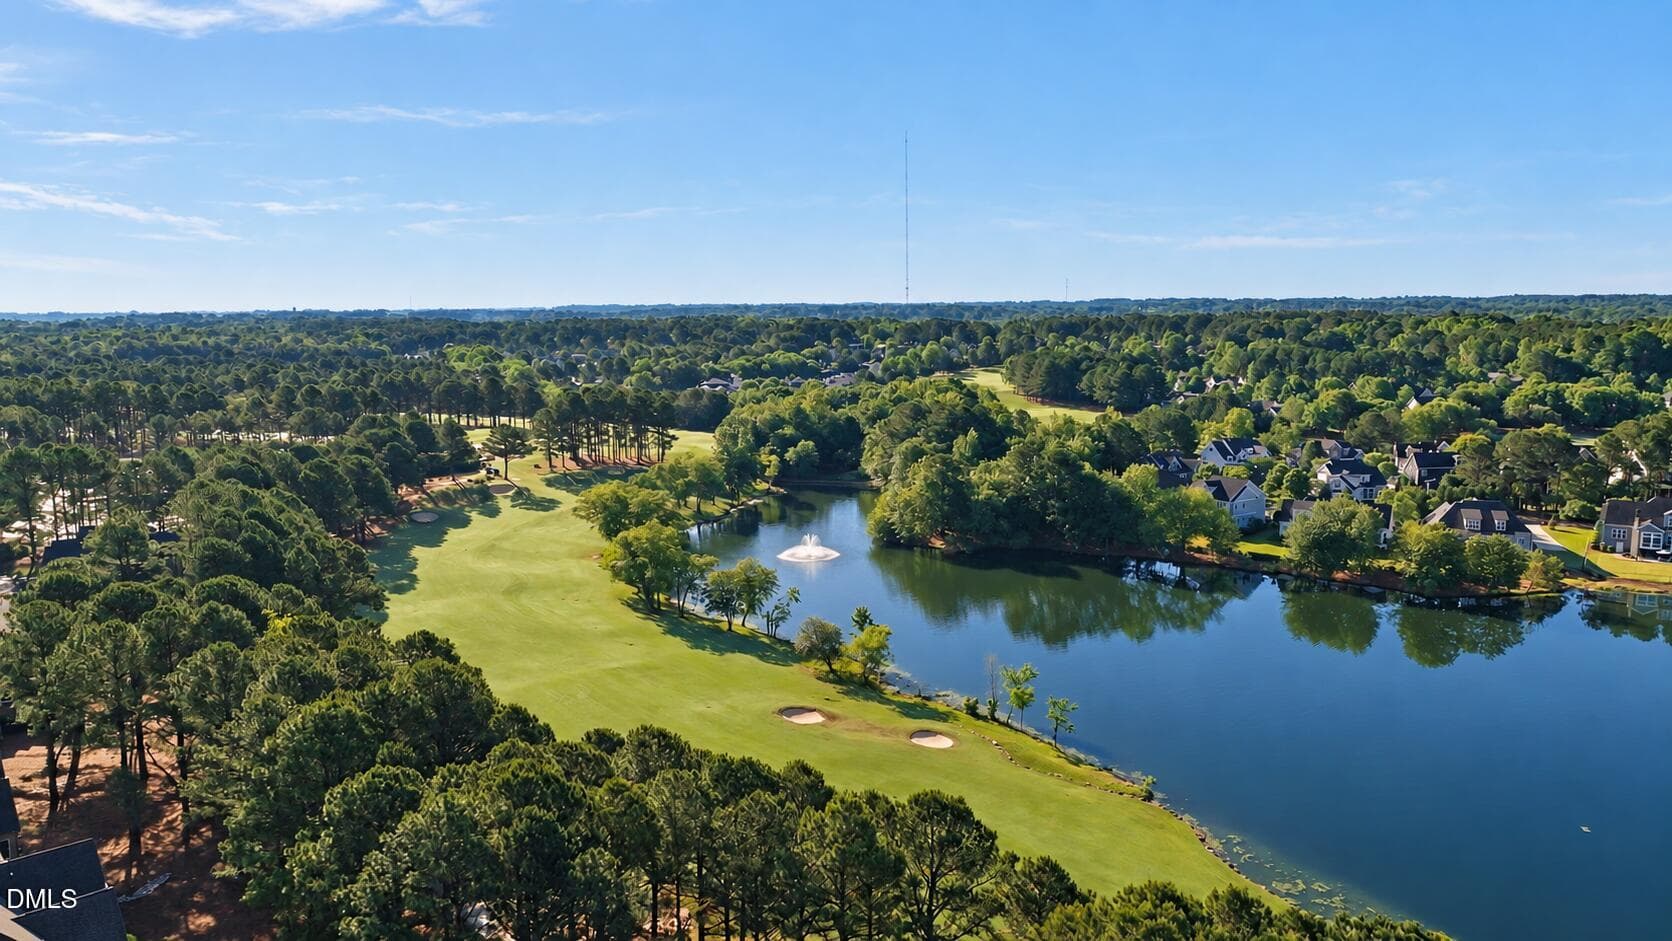
Heritage Golf Course - 424 Kings Glen Way, Wake Forest, NC 27587
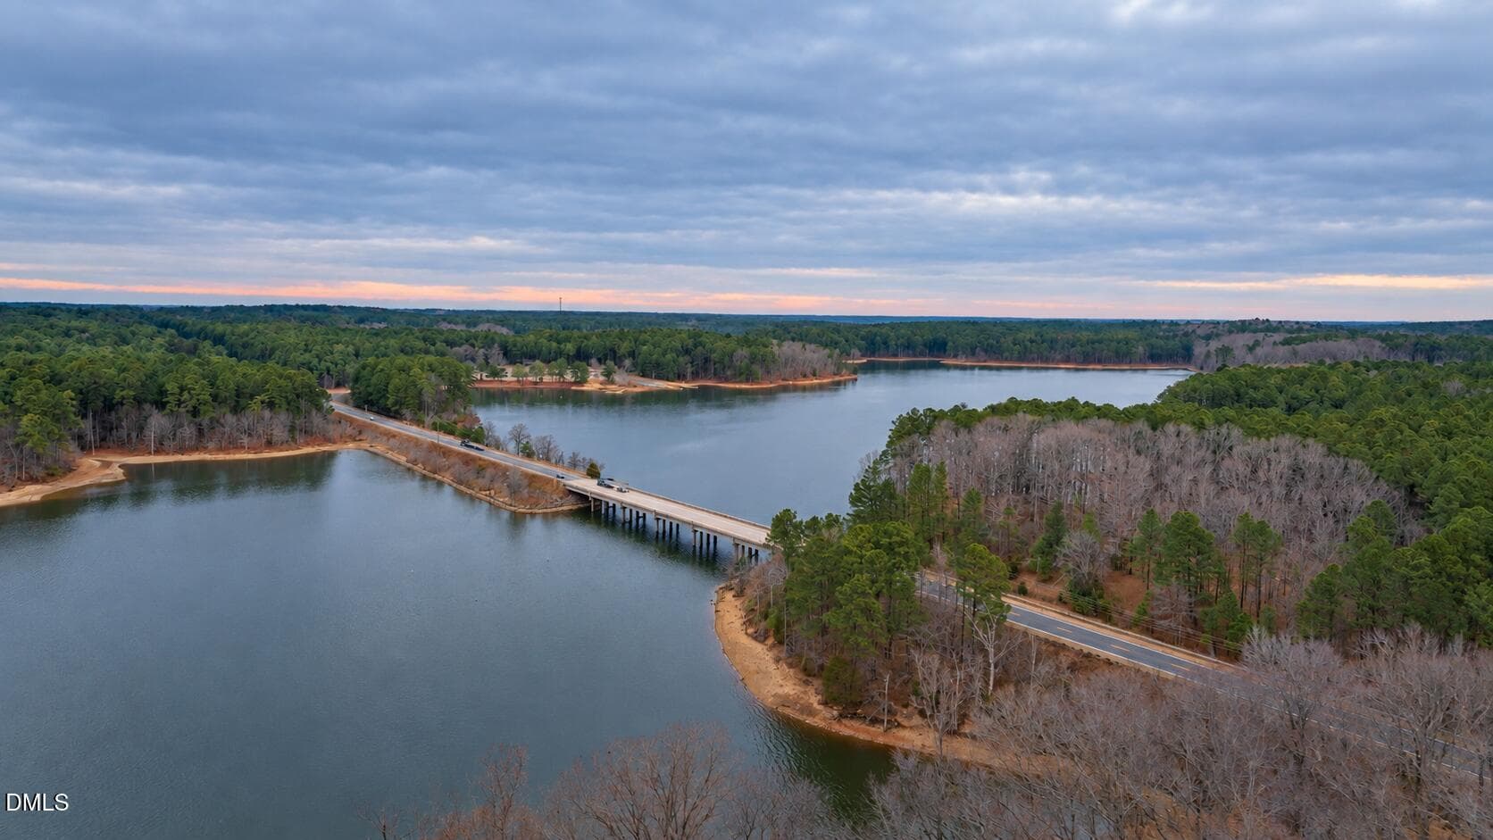
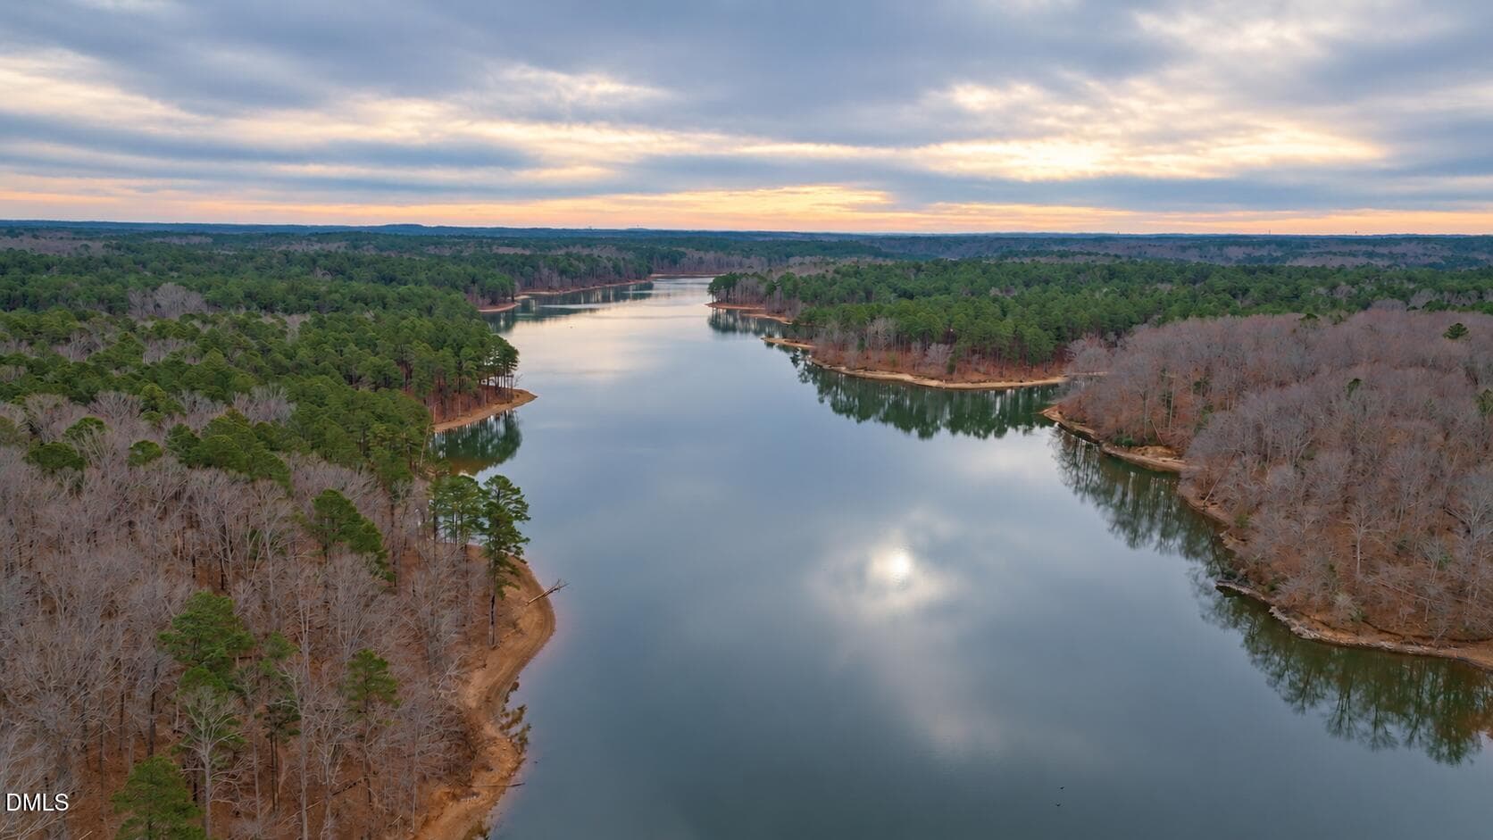
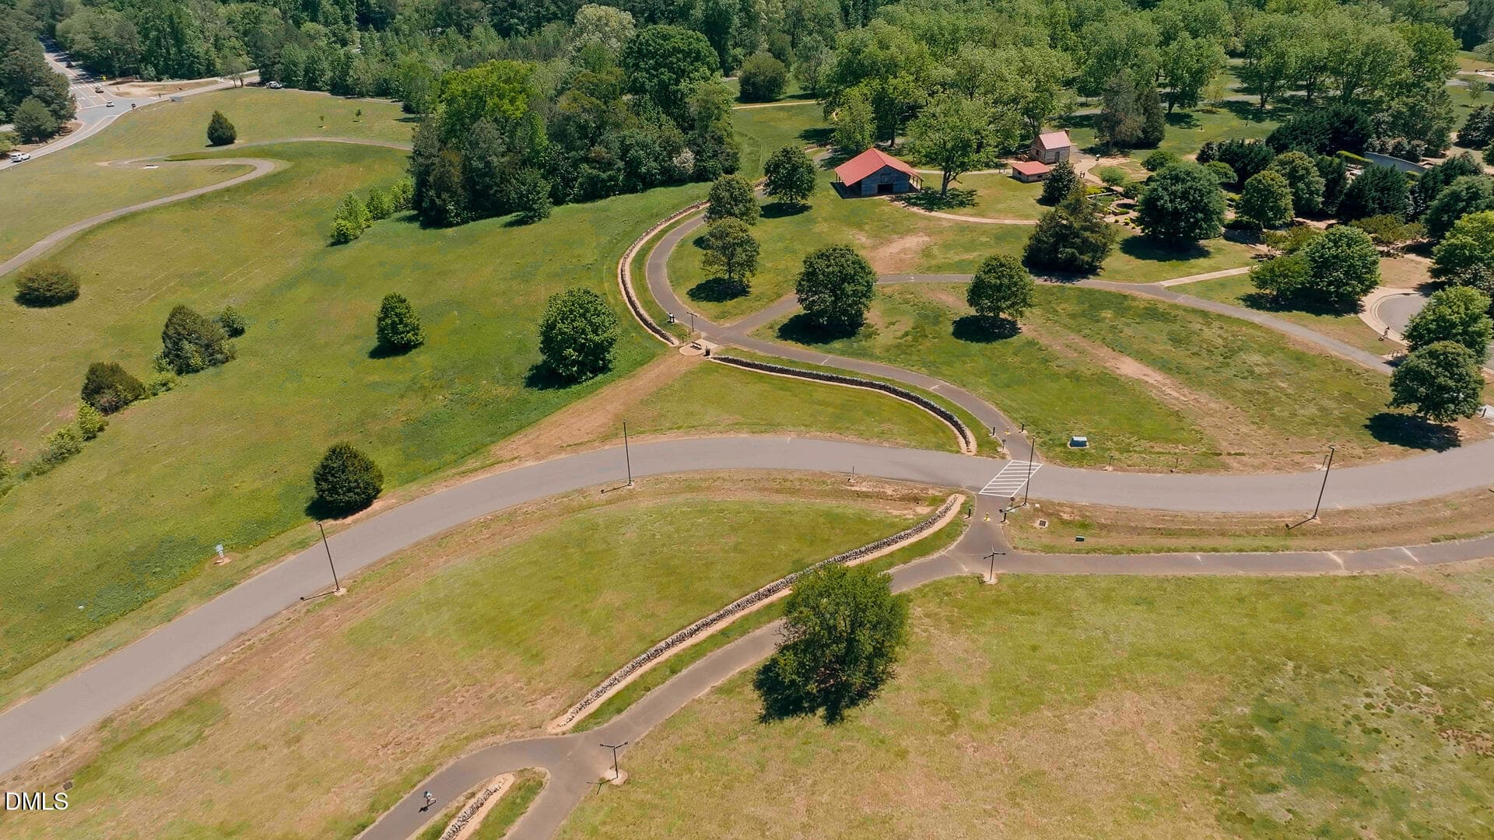
Wake Forest Reservoir - 424 Kings Glen Way, Wake Forest, NC 27587
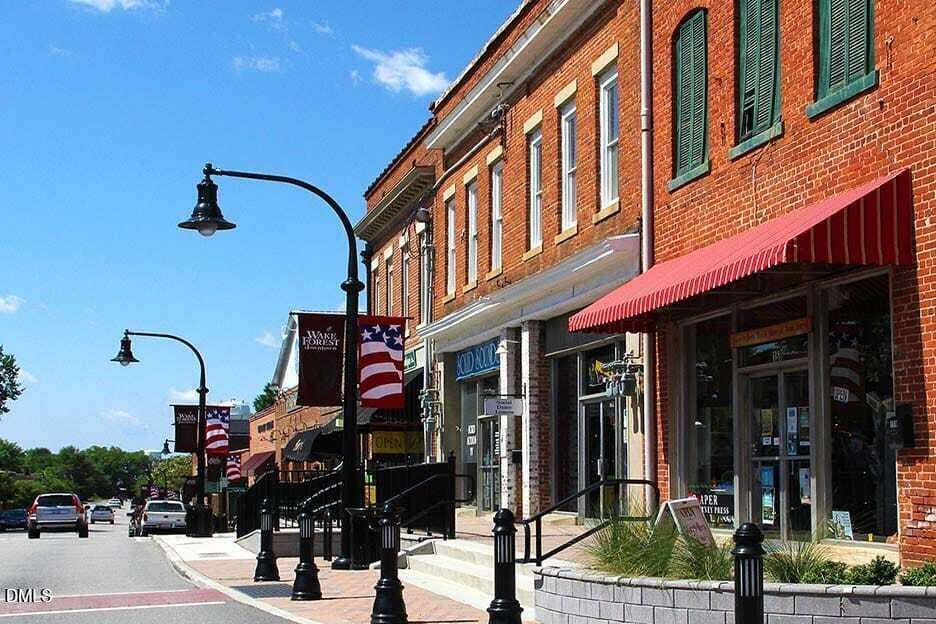
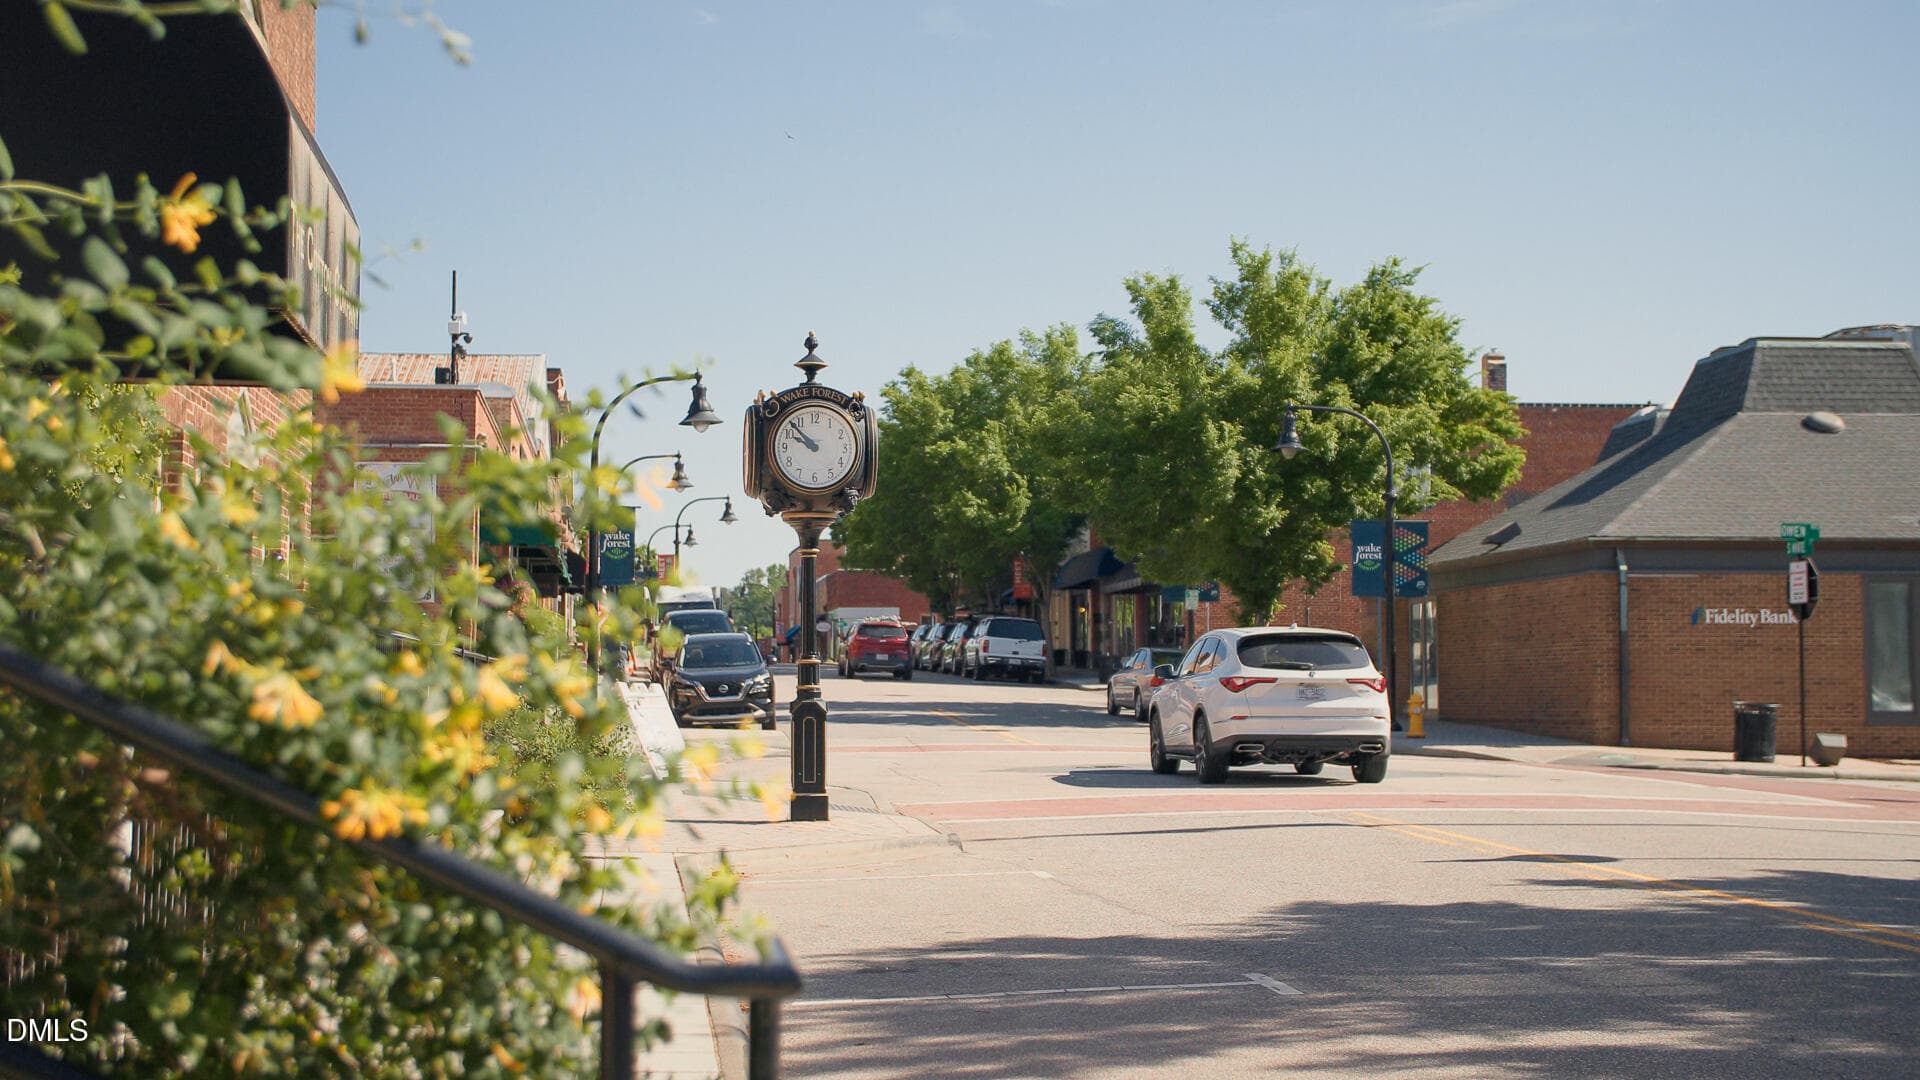
Downtown Wake Forest - 424 Kings Glen Way, Wake Forest, NC 27587
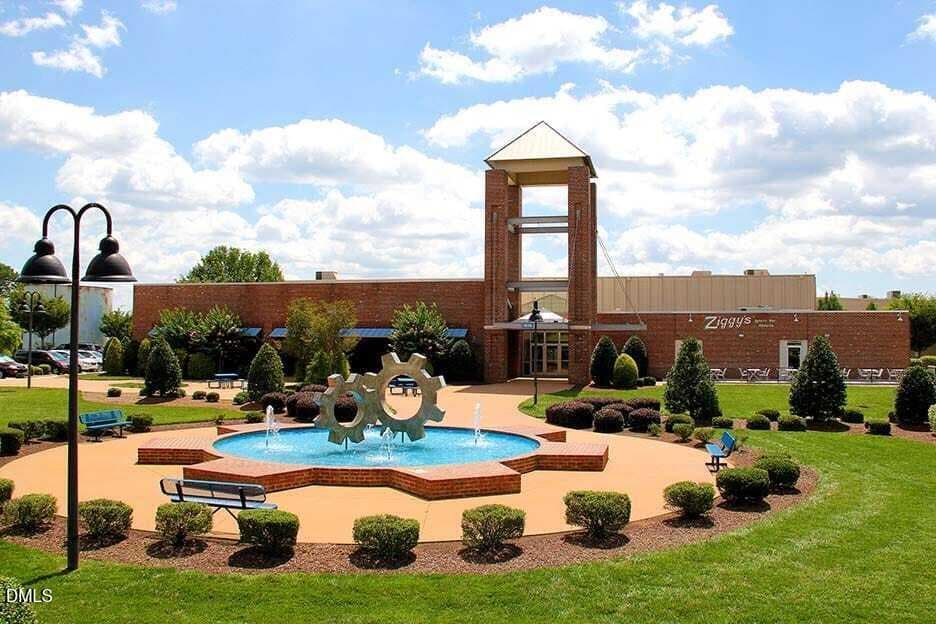
The Factory - 424 Kings Glen Way, Wake Forest, NC 27587
E Carol Joyner Park (1) - 424 Kings Glen Way, Wake Forest, NC 27587
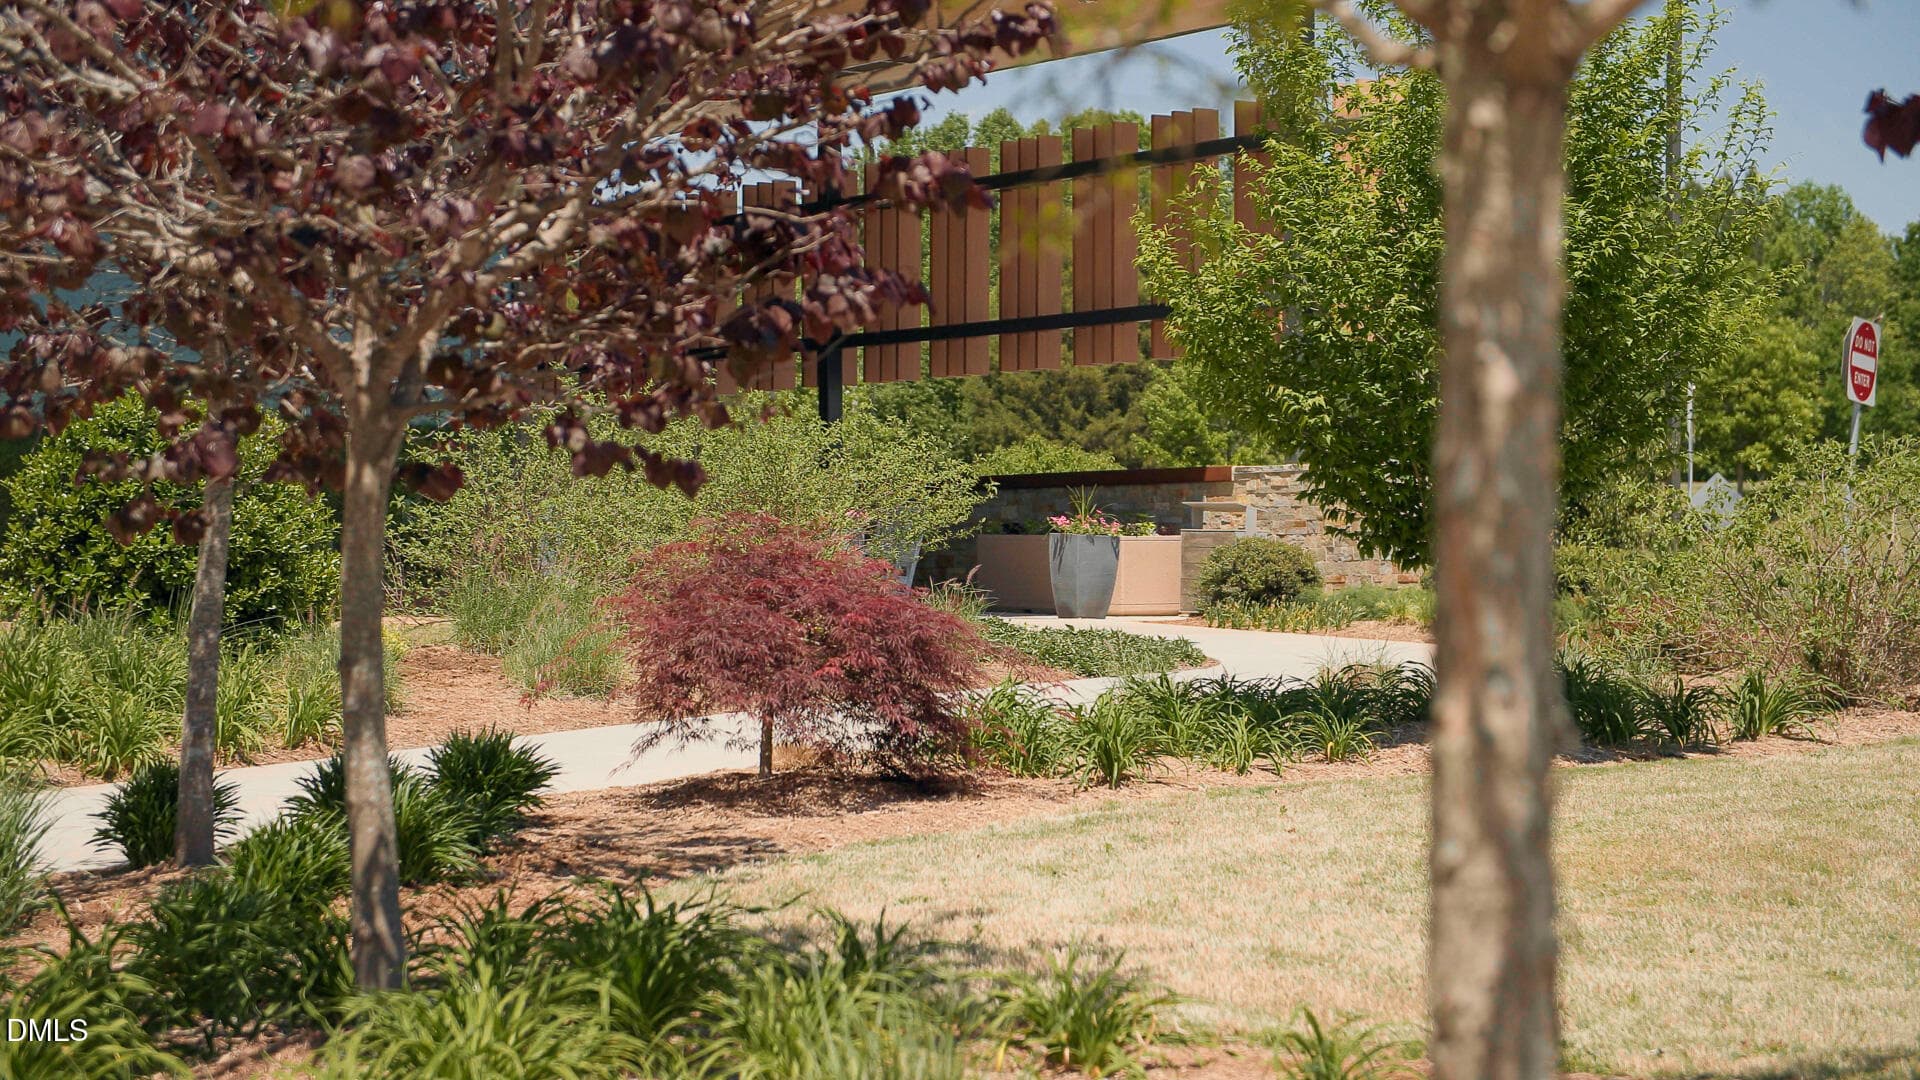
E Carol Joyner Park - 424 Kings Glen Way, Wake Forest, NC 27587
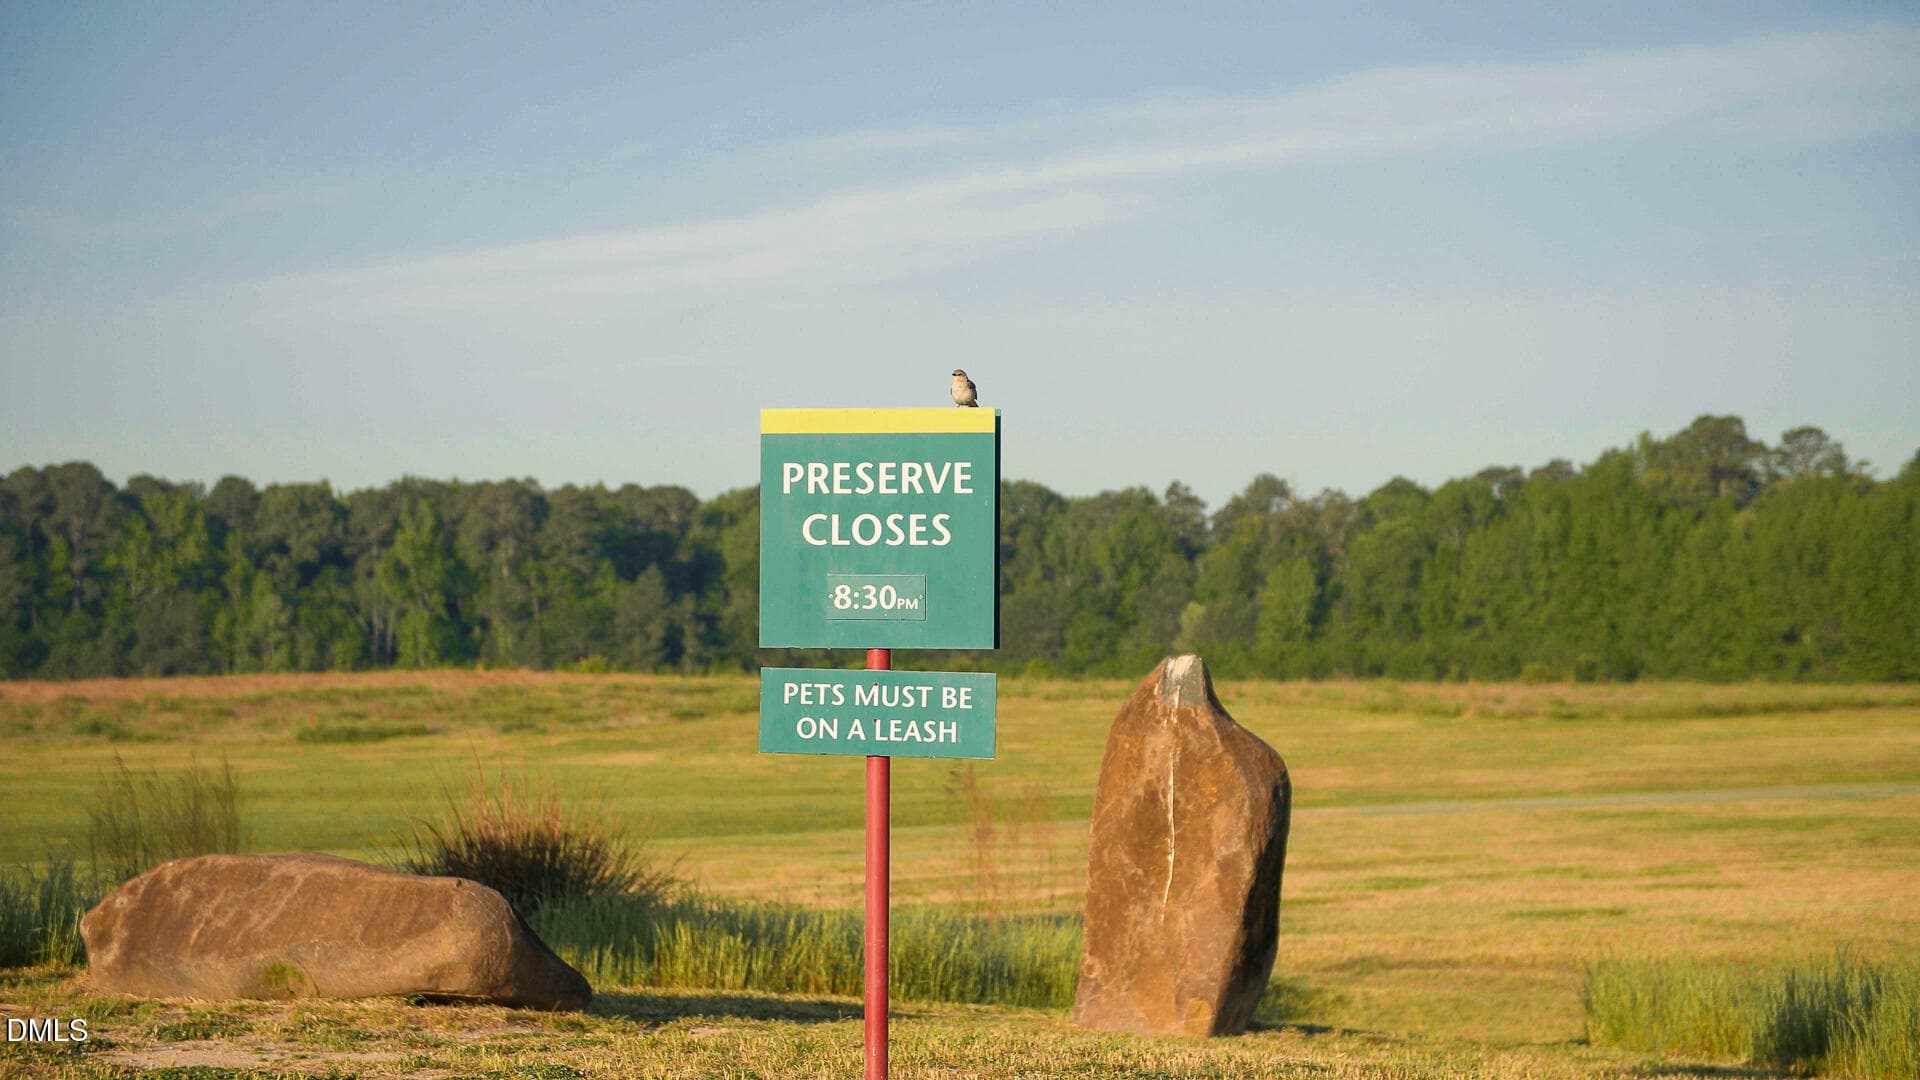
Horseshoe Farm Nature Preserve - 424 Kings Glen Way, Wake Forest, NC 27587
54 photos

$540,000

424 Kings Glen Way, Wake Forest, NC 27587
Wake Forest, NC 27587
Listed by Jim Allen · Coldwell Banker HPW
Bedrooms
4
Bathrooms
3
Living area
N/A
Year built
2017

About this home

Nature, flexibility, and convenience come together at 424 Kings Glen! This beautifully maintained 4-bedroom, 3-full bath ranch style home offers the ease of first-floor living with an exceptional private retreat upstairs. Located in a neighborhood backing to Wake Forest Reservoir and its walking trails, nature is truly at your fingertips, while historic Downtown Wake Forest's shopping, dining, and local charm are just seconds away. The inviting main level features gleaming hardwood floors, a formal dining room, and updated lighting. The gourmet kitchen offers a separate cooktop and wall oven, creating a functional and stylish space for everyday living and entertaining. The spacious primary suite features a large walk-in closet and spa-inspired owner's bath. Two additional main-level bedrooms and a full bath provide comfortable single-level living, while the generous upstairs bedroom/bonus space with its own full bath creates a true secondary suite opportunity perfect for multigenerational living, extended-stay guests, a private home office, media room, or simply a secluded retreat. At the rear of the home, the bright sunroom is an ideal reading nook, morning coffee retreat, or peaceful place to enjoy the backyard. The deck has been refreshed with all-new surface decking boards. The fenced yard provides room to relax and entertain, while the huge walk-in crawlspace offers abundant storage and potential workshop space. Residents also enjoy neighborhood pool amenities. A rare combination of ranch-style living, flexible space, outdoor access, and an exceptional Wake Forest location, with reservoir trails at your doorstep and Downtown Wake Forest just minutes away. Disclaimer: Home is vacant and unfurnished. Photos have been virtually staged to help buyers envision the spaces furnished. Virtual furnishings and décor are for illustrative purposes only and are not included with the property.

Highlights

Fireplace

Property details

MLS
Doorify MLS
MLS #
10194579
Property type
Single Family Residence
Subdivision
Kings Glen
Status
Active
Days on market
26
On market date
September 24, 2026
Stories
N/A
Total bathrooms
3
Garage spaces
2
Parking spaces
4
Lot size
0.19 acres
Loading map…

Nearby schools

Within 10 miles. School directory data from the National Center for Education Statistics (NCES), accessed via the Urban Institute Education Data API. Local Score is calculated by INNOVATE Real Estate; where a state rating is shown, it comes from that state's own official school report card.

Elementary
Richland Creek Elementary
3.42 mi away · Grades -1-5
Zoned school (attendance boundary, 2015-16 data)
4.0
Local Score (state rating (2025) blended 70/30 with student-teacher ratio) -- not an official state rating
State rating: B (2025)
Enrollment
476
Student:teacher ratio
12.2:1
District
Wake County Schools
Middle
Wake Forest Middle School
3.47 mi away · Grades 6-8
Zoned school (attendance boundary, 2015-16 data)
2.3
Local Score (state rating (2025) blended 70/30 with student-teacher ratio) -- not an official state rating
State rating: D (2025)
Enrollment
1,122
Student:teacher ratio
17.0:1
District
Wake County Schools
High
Vernon Malone College and Career Academy
17.99 mi away · Grades 9-13
Zoned school (attendance boundary, 2015-16 data)
4.0
Local Score (state rating (2025) blended 70/30 with student-teacher ratio) -- not an official state rating
State rating: B (2025)
Enrollment
342
Student:teacher ratio
14.9:1
District
Wake County Schools

Walkability

Blended score for Wake Forest's center, calculated by INNOVATE Real Estate from two sources: the EPA's National Walkability Index (street network, transit, land-use mix) and Google Places amenity data (what's actually reachable on foot from this point). 60% EPA National Walkability Index + 40% nearby-amenity density (Google Places).

20
Very car-dependent
out of 100
EPA National Walkability Index
5.8 / 20 -- Below average walkable
Google Places amenity density
5 / 100
Restaurants & cafes0
Grocery stores0
Parks0
Schools1
Transit stops0
Pharmacies0

Market position

How this listing compares to current activity in Wake Forest, from live MLS data.

On the market 26 days -- 65 fewer days than Wake Forest's current average of 91 days.
For reference, the median list price across 643 active listings in Wake Forest right now is $465,000.

Mortgage calculator

Estimate only - actual rate and payment depend on your lender, credit, and loan program.

$
%
%
Adjust tax / insurance estimates
% / yr
$
/mo
Est. monthly payment
$3,402/mo
$108,000 down
$432,000 loan
Principal & interest$2,802
Property tax (est.)$450
Home insurance (est.)$150

Similar homes you might like

Data source: Listing information provided by Doorify MLS via Trestle/CoreLogic. Last updated 7 days ago.

Information herein deemed reliable but not guaranteed; all measurements, school assignments, HOA fees, taxes, and feature lists are approximate and should be independently verified. Equal Housing Opportunity.