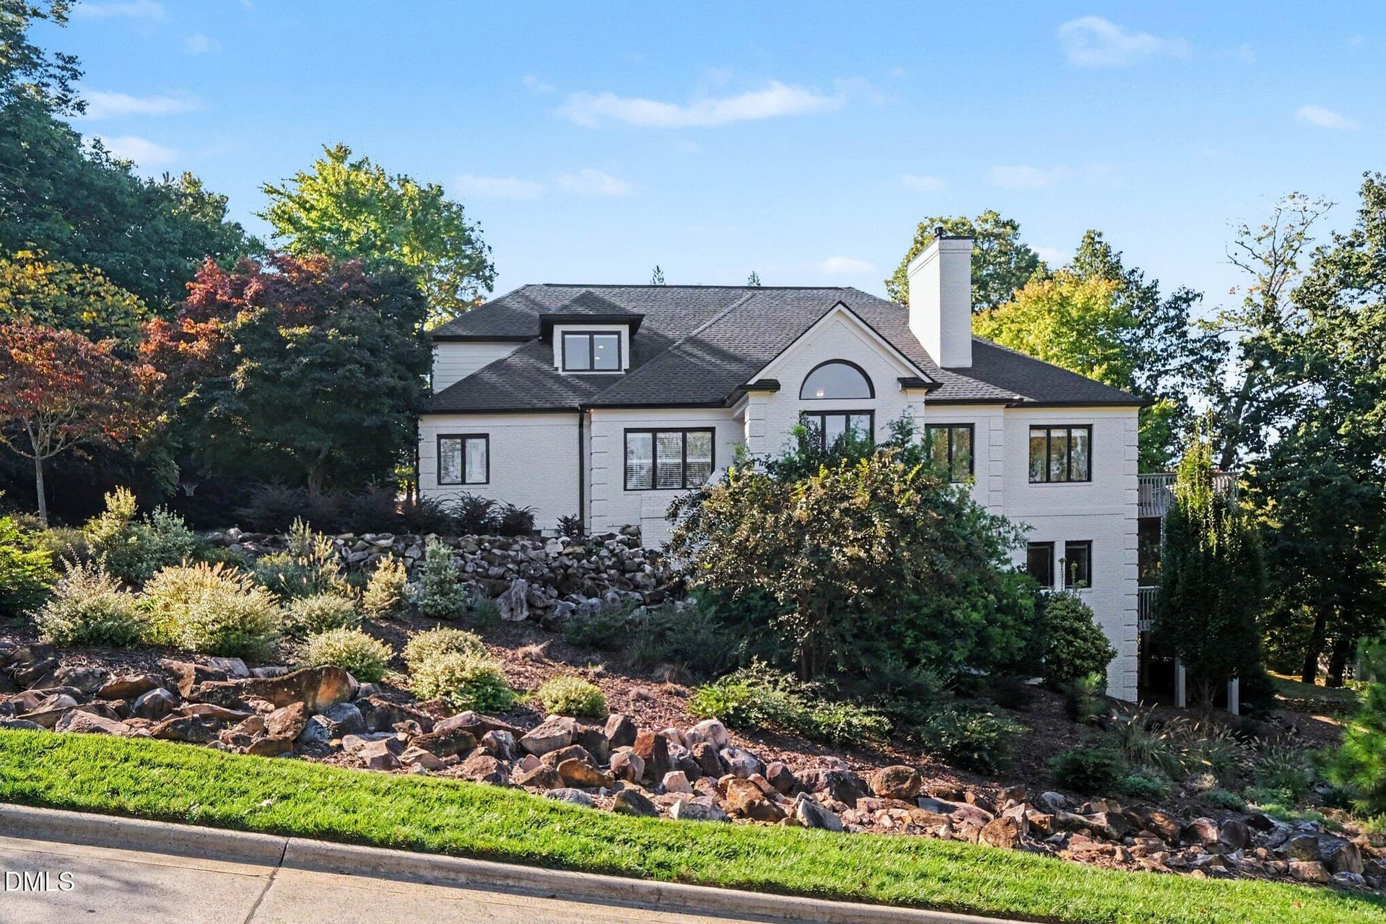
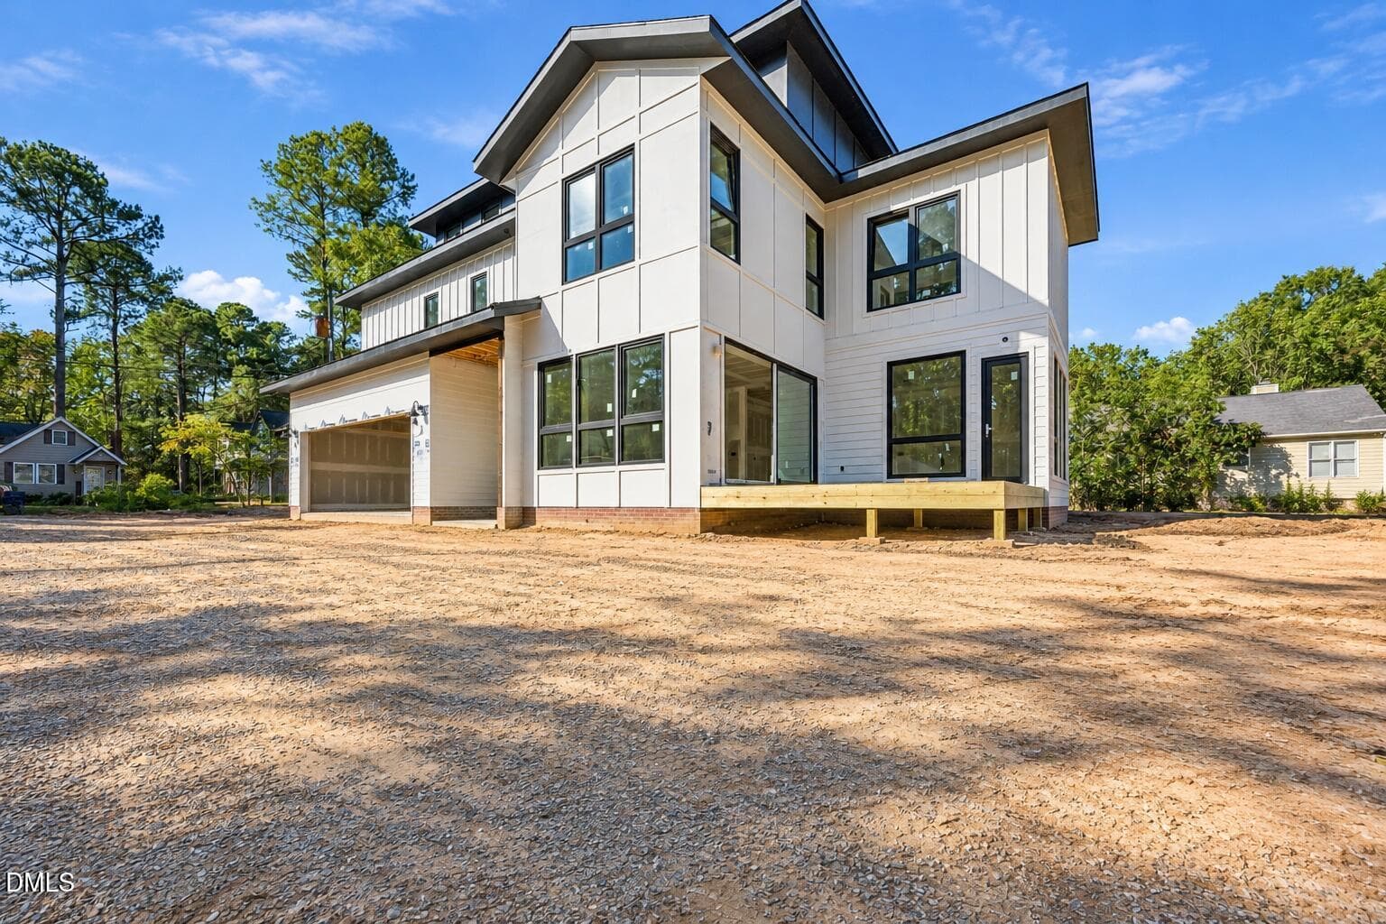
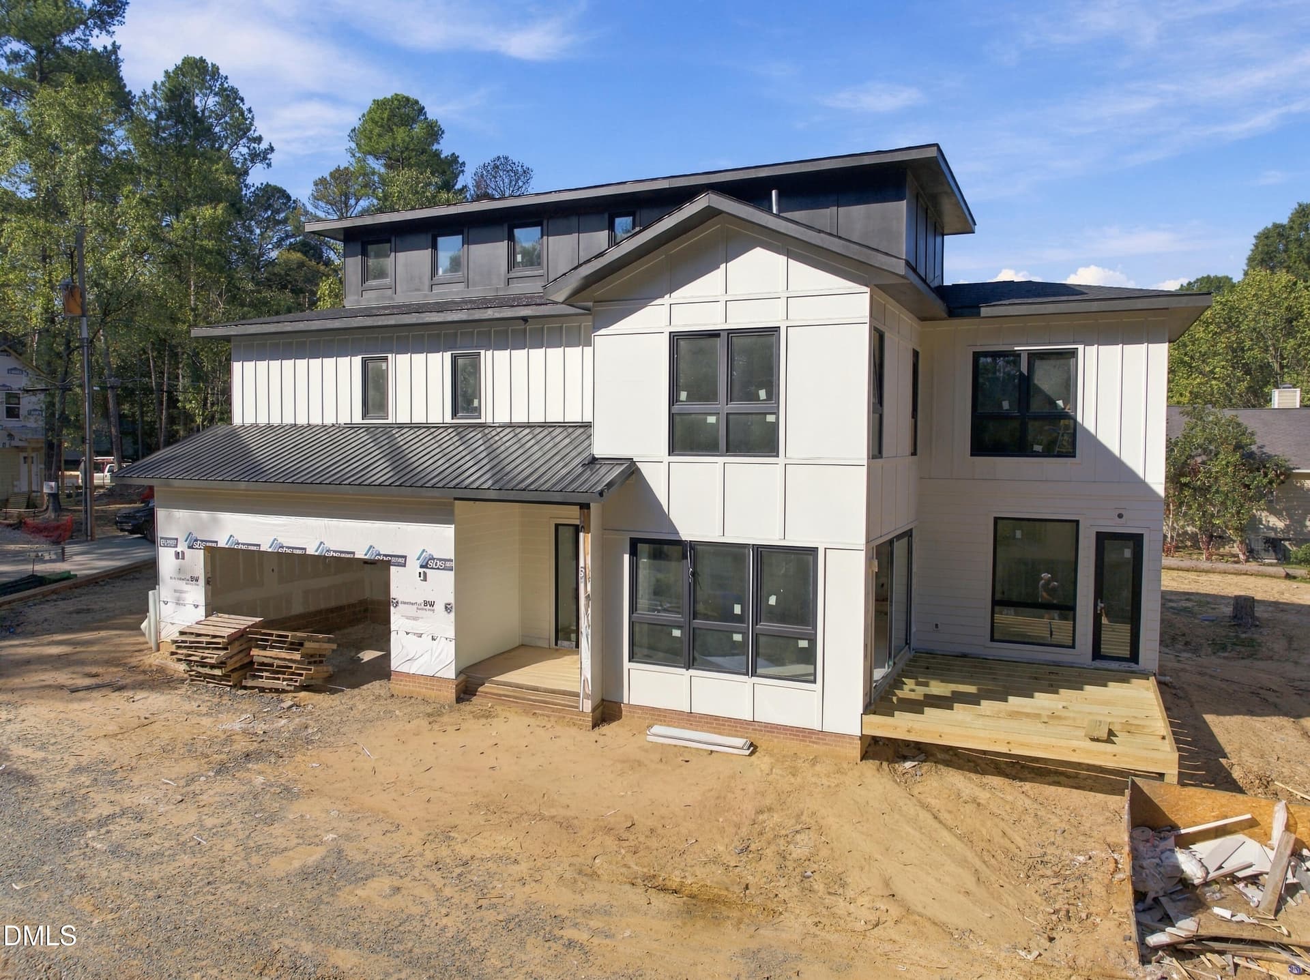
001_file_8909 - 3835 Sweeten Creek Road, Chapel Hill, NC 27514
3835 Sweeten_3 22May24 - 3835 Sweeten Creek Road, Chapel Hill, NC 27514
006_img_9374-edit_770 - 3835 Sweeten Creek Road, Chapel Hill, NC 27514
IMG_3790 - 3835 Sweeten Creek Road, Chapel Hill, NC 27514
007_img_9405-edit_579 - 3835 Sweeten Creek Road, Chapel Hill, NC 27514
008_img_9403-edit_966 - 3835 Sweeten Creek Road, Chapel Hill, NC 27514
IMG_3787 - 3835 Sweeten Creek Road, Chapel Hill, NC 27514
011_img_9369-edit_154 - 3835 Sweeten Creek Road, Chapel Hill, NC 27514
012_img_9372-edit_256 - 3835 Sweeten Creek Road, Chapel Hill, NC 27514
009_img_9363-edit_157 - 3835 Sweeten Creek Road, Chapel Hill, NC 27514
010_img_9366-edit_798 - 3835 Sweeten Creek Road, Chapel Hill, NC 27514
IMG_3793_edited - 3835 Sweeten Creek Road, Chapel Hill, NC 27514
004_file_8678 - 3835 Sweeten Creek Road, Chapel Hill, NC 27514
024_img_9382-edit_905 - 3835 Sweeten Creek Road, Chapel Hill, NC 27514
025_img_9391-edit_671 - 3835 Sweeten Creek Road, Chapel Hill, NC 27514
006_file_5221 - 3835 Sweeten Creek Road, Chapel Hill, NC 27514
027_img_9398-edit_390 - 3835 Sweeten Creek Road, Chapel Hill, NC 27514
028_img_9400-edit_895 - 3835 Sweeten Creek Road, Chapel Hill, NC 27514
014_img_9388-edit_53 - 3835 Sweeten Creek Road, Chapel Hill, NC 27514
013_img_9385-edit_869 - 3835 Sweeten Creek Road, Chapel Hill, NC 27514
021_img_9327-edit_891 - 3835 Sweeten Creek Road, Chapel Hill, NC 27514
IMG_3789 - 3835 Sweeten Creek Road, Chapel Hill, NC 27514
016_img_9312-edit_983 - 3835 Sweeten Creek Road, Chapel Hill, NC 27514
017_img_9315-edit_434 - 3835 Sweeten Creek Road, Chapel Hill, NC 27514
018_img_9318-edit_462 - 3835 Sweeten Creek Road, Chapel Hill, NC 27514
019_img_9321-edit_394 - 3835 Sweeten Creek Road, Chapel Hill, NC 27514
020_img_9324-edit_431 - 3835 Sweeten Creek Road, Chapel Hill, NC 27514
022_img_9330-edit_135 - 3835 Sweeten Creek Road, Chapel Hill, NC 27514
023_img_9333-edit_340 - 3835 Sweeten Creek Road, Chapel Hill, NC 27514
029_img_9341-edit_436 - 3835 Sweeten Creek Road, Chapel Hill, NC 27514
030_img_9344-edit_183 - 3835 Sweeten Creek Road, Chapel Hill, NC 27514
031_img_9335-edit_631 - 3835 Sweeten Creek Road, Chapel Hill, NC 27514
032_img_9338-edit_170 - 3835 Sweeten Creek Road, Chapel Hill, NC 27514
033_img_9346-edit_528 - 3835 Sweeten Creek Road, Chapel Hill, NC 27514
034_img_9349-edit_750 - 3835 Sweeten Creek Road, Chapel Hill, NC 27514
035_img_9352-edit_127 - 3835 Sweeten Creek Road, Chapel Hill, NC 27514
039_img_9377-edit_668 - 3835 Sweeten Creek Road, Chapel Hill, NC 27514
036_img_9361-edit_504 - 3835 Sweeten Creek Road, Chapel Hill, NC 27514
037_img_9355-edit_262 - 3835 Sweeten Creek Road, Chapel Hill, NC 27514
IMG_3796 - 3835 Sweeten Creek Road, Chapel Hill, NC 27514
038_img_9358-edit_806 - 3835 Sweeten Creek Road, Chapel Hill, NC 27514
040_img_9310-edit_630 - 3835 Sweeten Creek Road, Chapel Hill, NC 27514
041_img_9311-edit_241 - 3835 Sweeten Creek Road, Chapel Hill, NC 27514
009_file_5118 - 3835 Sweeten Creek Road, Chapel Hill, NC 27514
042_img_9305-edit_737 - 3835 Sweeten Creek Road, Chapel Hill, NC 27514
008_file_1232_ed - 3835 Sweeten Creek Road, Chapel Hill, NC 27514
010_file_4303_ed - 3835 Sweeten Creek Road, Chapel Hill, NC 27514
011_file_1977 ed - 3835 Sweeten Creek Road, Chapel Hill, NC 27514
046_img_9307-edit_73 - 3835 Sweeten Creek Road, Chapel Hill, NC 27514
IMG_4120 - 3835 Sweeten Creek Road, Chapel Hill, NC 27514
IMG_4463 - 3835 Sweeten Creek Road, Chapel Hill, NC 27514
047_dji_0061-edit_855 - 3835 Sweeten Creek Road, Chapel Hill, NC 27514
048_dji_0060-edit_643 - 3835 Sweeten Creek Road, Chapel Hill, NC 27514
53 photos

$1,079,900

3835 Sweeten Creek Road, Chapel Hill, NC 27514
Chapel Hill, NC 27514
Listed by Sandra Kay Griffith · Navigate Realty
Bedrooms
5
Bathrooms
4
Living area
N/A
Year built
1991

About this home

Welcome to a spacious, thoughtfully updated home that's designed for both everyday living and easy entertaining. With 5 bedrooms, 3 full baths, and 2 half baths, there's plenty of room to spread out, gather, and make it your own. Inside, you'll find a bright, airy feel thanks to high ceilings, skylights, and beautiful hardwood floors. The main-level primary suite offers a comfortable retreat with a large walk-in closet and a private bath featuring a whirlpool tub and separate shower. The layout flows easily from the welcoming foyer into a cozy eat-in kitchen with granite countertops, a pantry, and a wet bar that's perfect for hosting friends and family. The home is set up for modern living with a Ring camera and ENERGY STAR® appliances, including a gas cooktop, self-cleaning oven, microwave, dishwasher, and gas water heater. Laundry is conveniently located on the main floor, and zoned heating and cooling--plus an attic fan--help keep things comfortable year-round. A gas log fireplace in the living room and a second in the office adds just the right touch of warmth. Step outside to a beautifully landscaped 0.46-acre lot with mature hardwood trees that provide both shade and charm. The spacious deck is ideal for relaxing or entertaining, and the sunroom, adjacent to a private hot tub offers a peaceful spot to unwind. Eco-friendly touches like rain gutters and a rain barrel/cistern system are a thoughtful bonus. Located in the Chandler's Green neighborhood, you'll enjoy a friendly community setting with street lights, a children's park, and a basketball court nearby. If you're looking for space, comfort, and a home that feels both welcoming and well cared for, this one is definitely worth a look.

Highlights

Fireplace

Property details

MLS
Doorify MLS
MLS #
10186902
Property type
Single Family Residence
Subdivision
Chandler Green
Status
Active
Days on market
70
On market date
August 17, 2026
Stories
N/A
Total bathrooms
4
Garage spaces
2
Parking spaces
N/A
Lot size
0.46 acres
Loading map…

Nearby schools

Within 10 miles. School directory data from the National Center for Education Statistics (NCES), accessed via the Urban Institute Education Data API. Local Score is calculated by INNOVATE Real Estate; where a state rating is shown, it comes from that state's own official school report card.

Elementary
Ephesus Elementary
2.29 mi away · Grades -1-5
Zoned school (attendance boundary, 2015-16 data)
4.3
Local Score (state rating (2025) blended 70/30 with student-teacher ratio) -- not an official state rating
State rating: B (2025)
Enrollment
370
Student:teacher ratio
10.9:1
District
Chapel Hill-Carrboro City Schools
Middle
Phillips Middle
2.3 mi away · Grades 6-8
Zoned school (attendance boundary, 2015-16 data)
3.3
Local Score (state rating (2025) blended 70/30 with student-teacher ratio) -- not an official state rating
State rating: C (2025)
Enrollment
665
Student:teacher ratio
12.1:1
District
Chapel Hill-Carrboro City Schools
High
East Chapel Hill High
0.34 mi away · Grades 9-12
Zoned school (attendance boundary, 2015-16 data)
4.4
Local Score (state rating (2025) blended 70/30 with student-teacher ratio) -- not an official state rating
State rating: A (2025)
Enrollment
1,475
Student:teacher ratio
16.4:1
District
Chapel Hill-Carrboro City Schools

Walkability

Blended score for Chapel Hill's center, calculated by INNOVATE Real Estate from two sources: the EPA's National Walkability Index (street network, transit, land-use mix) and Google Places amenity data (what's actually reachable on foot from this point). 60% EPA National Walkability Index + 40% nearby-amenity density (Google Places).

68
Walkable
out of 100
EPA National Walkability Index
15.8 / 20 -- Most walkable
Google Places amenity density
50 / 100
Restaurants & cafes2
Grocery stores2
Parks5
Schools2
Transit stops20
Pharmacies0

Market position

How this listing compares to current activity in Chapel Hill, from live MLS data.

On the market 70 days -- 36 fewer days than Chapel Hill's current average of 106 days.
For reference, the median list price across 654 active listings in Chapel Hill right now is $524,990.

Mortgage calculator

Estimate only - actual rate and payment depend on your lender, credit, and loan program.

$
%
%
Adjust tax / insurance estimates
% / yr
$
/mo
Est. monthly payment
$6,653/mo
$215,980 down
$863,920 loan
Principal & interest$5,603
Property tax (est.)$900
Home insurance (est.)$150

Similar homes you might like

Data source: Listing information provided by Doorify MLS via Trestle/CoreLogic. Last updated 3 days ago.

Information herein deemed reliable but not guaranteed; all measurements, school assignments, HOA fees, taxes, and feature lists are approximate and should be independently verified. Equal Housing Opportunity.