89-web-or-mls-untitled-16 (3) - 314 Highlands Bluffs Drive, Cary, NC 27518
20-web-or-mls-untitled-18 (2) - 314 Highlands Bluffs Drive, Cary, NC 27518
15-web-or-mls-untitled-13 (2) - 314 Highlands Bluffs Drive, Cary, NC 27518
27-web-or-mls-untitled-25 - 314 Highlands Bluffs Drive, Cary, NC 27518
46-web-or-mls-untitled-44 - 314 Highlands Bluffs Drive, Cary, NC 27518
56-web-or-mls-untitled-14 - 314 Highlands Bluffs Drive, Cary, NC 27518
90-web-or-mls-untitled-18 (3) - 314 Highlands Bluffs Drive, Cary, NC 27518
3-web-or-mls-untitled-2 (2) - 314 Highlands Bluffs Drive, Cary, NC 27518
4-web-or-mls-untitled-1 (2) - 314 Highlands Bluffs Drive, Cary, NC 27518
6-web-or-mls-untitled-4 (2) - 314 Highlands Bluffs Drive, Cary, NC 27518
7-web-or-mls-untitled-5 (2) - 314 Highlands Bluffs Drive, Cary, NC 27518
8-web-or-mls-untitled-6 (2) - 314 Highlands Bluffs Drive, Cary, NC 27518
14-web-or-mls-untitled-12 (2) - 314 Highlands Bluffs Drive, Cary, NC 27518
91-web-or-mls-image 3 - 314 Highlands Bluffs Drive, Cary, NC 27518
17-web-or-mls-untitled-15 (2) - 314 Highlands Bluffs Drive, Cary, NC 27518
19-web-or-mls-untitled-17 (2) - 314 Highlands Bluffs Drive, Cary, NC 27518
22-web-or-mls-untitled-20 (2) - 314 Highlands Bluffs Drive, Cary, NC 27518
23-web-or-mls-untitled-21 - 314 Highlands Bluffs Drive, Cary, NC 27518
26-web-or-mls-untitled-24 - 314 Highlands Bluffs Drive, Cary, NC 27518
80-web-or-mls-untitled-7 (3) - Updated - 314 Highlands Bluffs Drive, Cary, NC 27518
78-web-or-mls-untitled-5 (3) - 314 Highlands Bluffs Drive, Cary, NC 27518
29-web-or-mls-untitled-27 - 314 Highlands Bluffs Drive, Cary, NC 27518
30-web-or-mls-untitled-29 - 314 Highlands Bluffs Drive, Cary, NC 27518
33-web-or-mls-untitled-31 - 314 Highlands Bluffs Drive, Cary, NC 27518
32-web-or-mls-untitled-30 - 314 Highlands Bluffs Drive, Cary, NC 27518
36-web-or-mls-untitled-34 - 314 Highlands Bluffs Drive, Cary, NC 27518
35-web-or-mls-untitled-33 - 314 Highlands Bluffs Drive, Cary, NC 27518
40-web-or-mls-untitled-38 - 314 Highlands Bluffs Drive, Cary, NC 27518
44-web-or-mls-untitled-51 - 314 Highlands Bluffs Drive, Cary, NC 27518
48-web-or-mls-untitled-46 - 314 Highlands Bluffs Drive, Cary, NC 27518
43-web-or-mls-untitled-52 - 314 Highlands Bluffs Drive, Cary, NC 27518
49-web-or-mls-untitled-49 - 314 Highlands Bluffs Drive, Cary, NC 27518
50-web-or-mls-untitled-50 - 314 Highlands Bluffs Drive, Cary, NC 27518
53-web-or-mls-untitled-43 - 314 Highlands Bluffs Drive, Cary, NC 27518
52-web-or-mls-untitled-42 - 314 Highlands Bluffs Drive, Cary, NC 27518
86-web-or-mls-untitled-13 (3) - 314 Highlands Bluffs Drive, Cary, NC 27518
58-web-or-mls-untitled-9 - 314 Highlands Bluffs Drive, Cary, NC 27518
82-web-or-mls-untitled-9 (3) - 314 Highlands Bluffs Drive, Cary, NC 27518
83-web-or-mls-untitled-10 (3) - 314 Highlands Bluffs Drive, Cary, NC 27518
84-web-or-mls-untitled-11 (3) - 314 Highlands Bluffs Drive, Cary, NC 27518
61-web-or-mls-untitled-12 - 314 Highlands Bluffs Drive, Cary, NC 27518
72-web-or-mls-untitled-20 - 314 Highlands Bluffs Drive, Cary, NC 27518
021 - 314 Highlands Bluffs Drive, Cary, NC 27518
69-web-or-mls-untitled-17 - 314 Highlands Bluffs Drive, Cary, NC 27518
70-web-or-mls-untitled-18 - 314 Highlands Bluffs Drive, Cary, NC 27518
71-web-or-mls-untitled-19 - 314 Highlands Bluffs Drive, Cary, NC 27518
lochmere5-pool3 - 314 Highlands Bluffs Drive, Cary, NC 27518
47 photos

$1,050,000

314 Highlands Bluffs Drive, Cary, NC 27518
Cary, NC 27518
Listed by Johnny Chappell · Compass -- Raleigh
Bedrooms
5
Bathrooms
4.5
Living area
N/A
Year built
1993

About this home

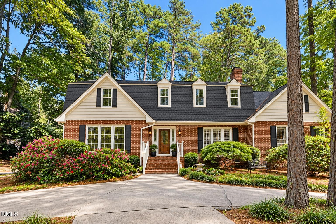
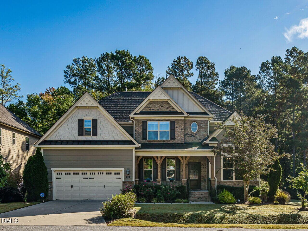
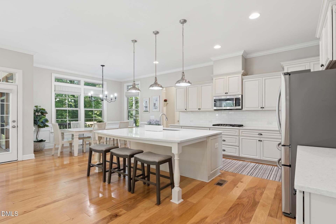
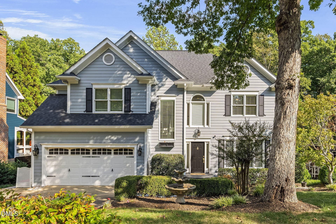
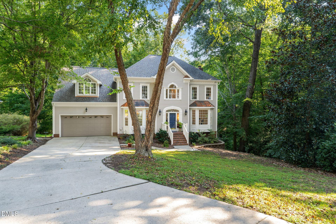
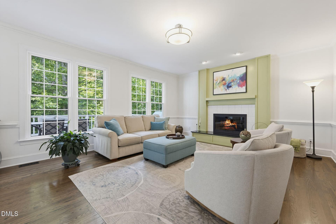
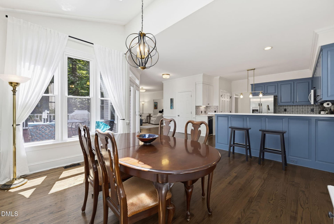
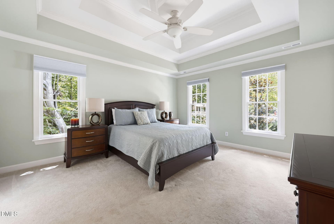
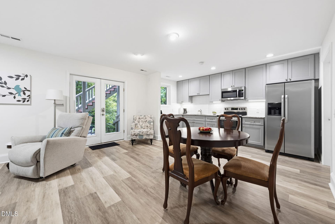
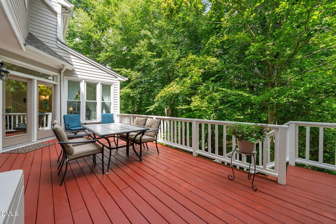
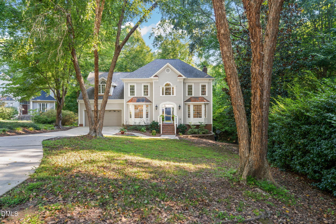
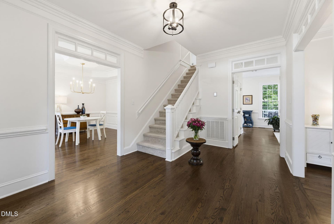
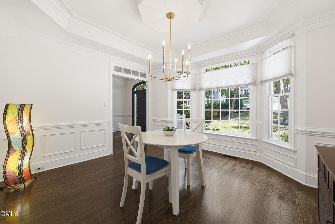
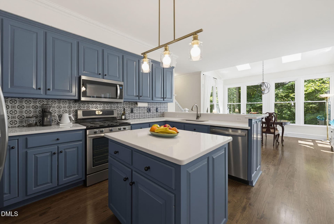
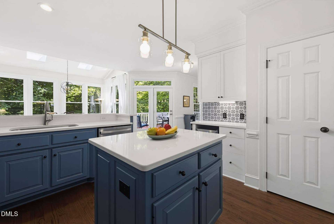
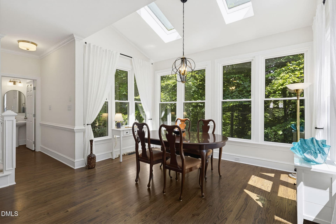
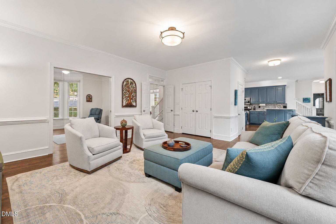
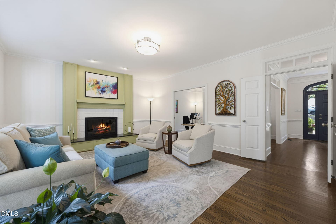
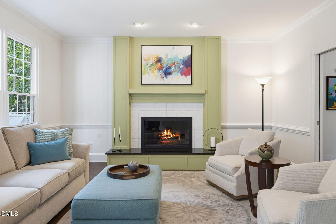
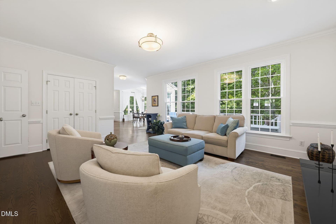
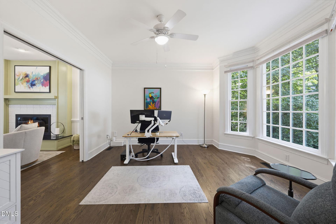
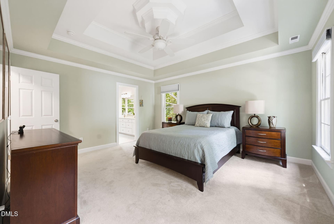
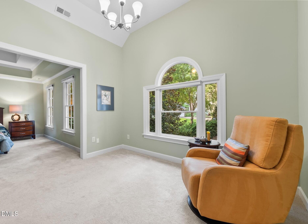
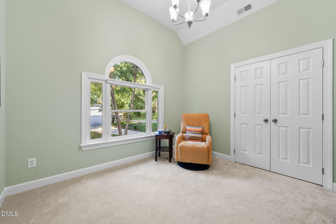
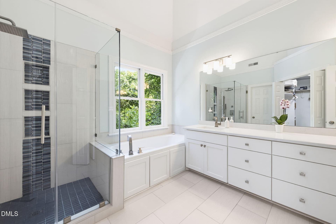
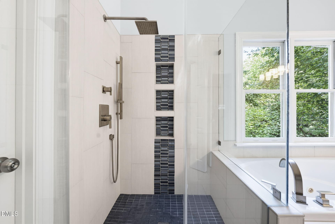
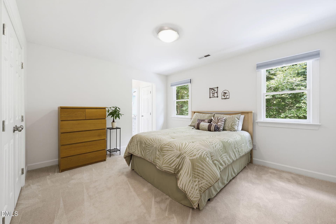
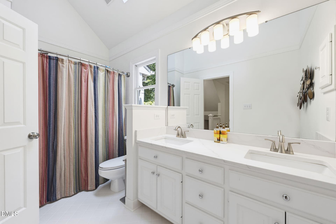
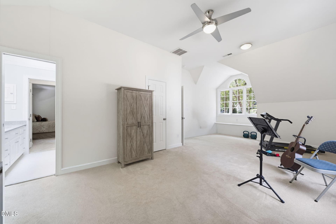
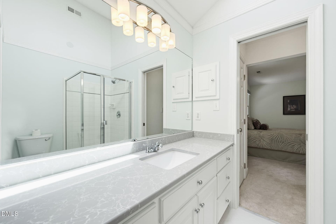
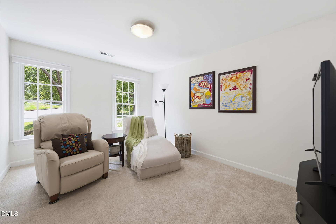
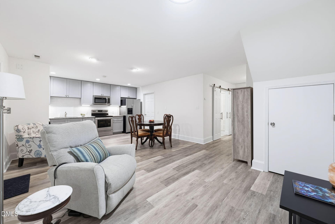
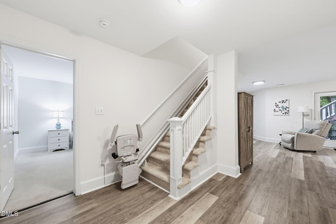
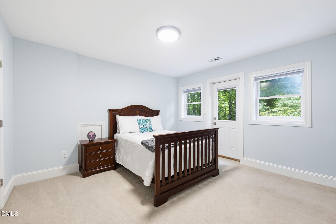
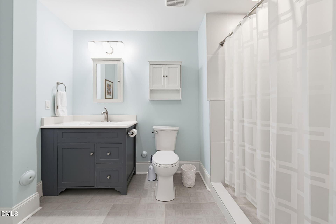
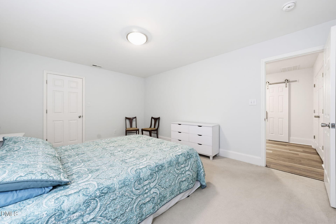
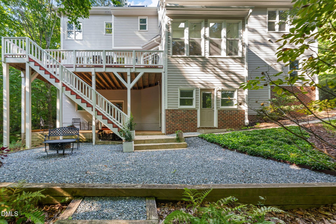
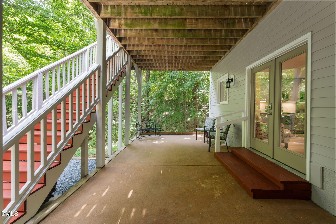
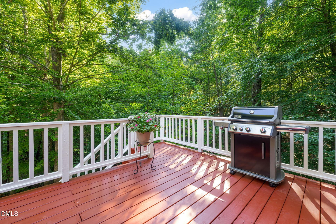
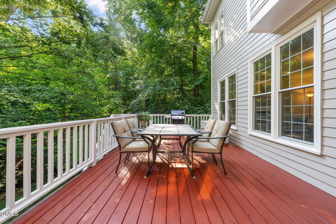
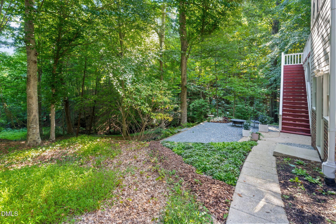
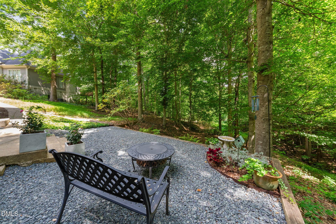
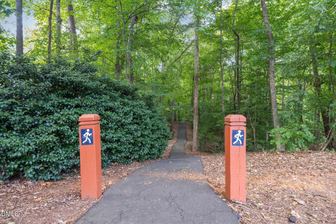
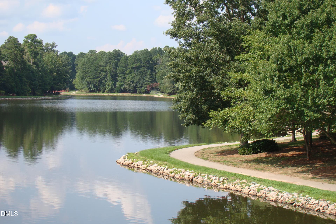
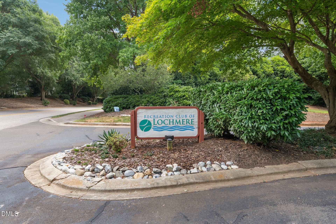
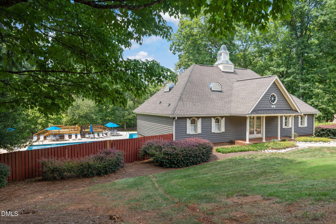
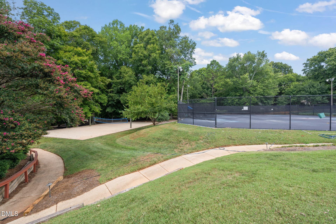
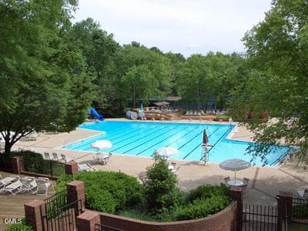
Lochmere living, cul-de-sac calm, and an independent apartment already tucked below. 314 Highlands Bluffs Drive unfolds across 4,435 square feet and three levels, with 5 bedrooms, 4 1/2 baths, and a 2-car garage, all with enough golf-community energy to tee up your next chapter. At the core, sightlines flow from the kitchen straight into the family room and a sun-drenched breakfast nook, where walls of windows frame the private wooded backyard. Cooking in this central spot means never stepping away from the conversation, or the views. Quartz counters and a breakfast bar keep the space functional, while overhead, a vaulted, skylit ceiling washes the nook in natural light. Upstairs, the primary suite stretches out with a generous walk-in closet and its own sitting room. Every bathroom basks in sunshine through a skylight of its own, a gentle head start for your circadian rhythm each morning. The apartment lives one level down, a fully finished in-law suite entirely on its own terms, reached by a main-floor chairlift, with a kitchen, bonus room, bedroom, bath, a private patio, and generous storage spaces, including laundry access through an adjoining mechanical room. Meticulously maintained and thoughtfully modernized, the home pairs custom touches like tray ceilings, crown molding, and a fireplace with meaningful updates. Fresh paint inside and out, updated lighting, quartz-topped vanities, whole-house water filtration, smart thermostats, and Google Fiber, leaving nothing much to check off your list before you settle in. While 3 distinct sitting areas invite you outside in every season, mature hardwoods turn the landscape vivid shades of color, drawing wildlife along with them. Lochmere layers in lakes, trails, pools, tennis, and golf, all just steps from your door. Minutes away, Cary's Fenton district serves up chef-driven cuisines, boutique shopping, and rooftop bars, plus seasonal favorites like summer concerts and winter ice skating. Round it out with Waverly Place, Hemlock Bluffs Nature Preserve, Koka Booth Amphitheatre's live outdoor performances, and Downtown Cary Park - always somewhere new to explore, right from your home.

Highlights

Fireplace

Property details

MLS
Doorify MLS
MLS #
10191843
Property type
Single Family Residence
Subdivision
Lochmere
Status
Active
Days on market
39
On market date
September 10, 2026
Stories
N/A
Total bathrooms
4.5
Garage spaces
2
Parking spaces
N/A
Lot size
0.4 acres
Loading map…

Nearby schools

Within 10 miles. School directory data from the National Center for Education Statistics (NCES), accessed via the Urban Institute Education Data API. Local Score is calculated by INNOVATE Real Estate; where a state rating is shown, it comes from that state's own official school report card.

Elementary
Oak Grove Elementary
0.88 mi away · Grades -1-5
Zoned school (attendance boundary, 2015-16 data)
3.3
Local Score (state rating (2025) blended 70/30 with student-teacher ratio) -- not an official state rating
State rating: C (2025)
Enrollment
600
Student:teacher ratio
13.3:1
District
Wake County Schools
Middle
Lufkin Road Middle
3.18 mi away · Grades 6-8
Zoned school (attendance boundary, 2015-16 data)
3.0
Local Score (state rating (2025) blended 70/30 with student-teacher ratio) -- not an official state rating
State rating: C (2025)
Enrollment
1,053
Student:teacher ratio
17.3:1
District
Wake County Schools
High
Athens Drive High
4.69 mi away · Grades 9-12
Zoned school (attendance boundary, 2015-16 data)
3.7
Local Score (state rating (2025) blended 70/30 with student-teacher ratio) -- not an official state rating
State rating: B (2025)
Enrollment
2,042
Student:teacher ratio
16.1:1
District
Wake County Schools

Walkability

Blended score for Cary's center, calculated by INNOVATE Real Estate from two sources: the EPA's National Walkability Index (street network, transit, land-use mix) and Google Places amenity data (what's actually reachable on foot from this point). 60% EPA National Walkability Index + 40% nearby-amenity density (Google Places).

34
Car-dependent
out of 100
EPA National Walkability Index
5.3 / 20 -- Least walkable
Google Places amenity density
45 / 100
Restaurants & cafes4
Grocery stores0
Parks5
Schools4
Transit stops0
Pharmacies1

Market position

How this listing compares to current activity in Cary, from live MLS data.

On the market 39 days -- 34 fewer days than Cary's current average of 73 days.
For reference, the median list price across 583 active listings in Cary right now is $497,500.

Mortgage calculator

Estimate only - actual rate and payment depend on your lender, credit, and loan program.

$
%
%
Adjust tax / insurance estimates
% / yr
$
/mo
Est. monthly payment
$6,473/mo
$210,000 down
$840,000 loan
Principal & interest$5,448
Property tax (est.)$875
Home insurance (est.)$150

Similar homes you might like

Data source: Listing information provided by Doorify MLS via Trestle/CoreLogic. Last updated 7 days ago.

Information herein deemed reliable but not guaranteed; all measurements, school assignments, HOA fees, taxes, and feature lists are approximate and should be independently verified. Equal Housing Opportunity.