



$1,039,000
About this home
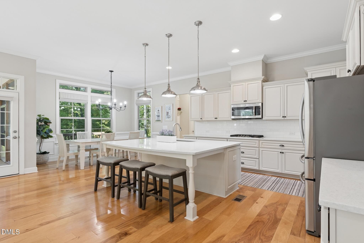
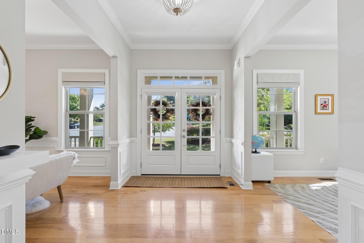
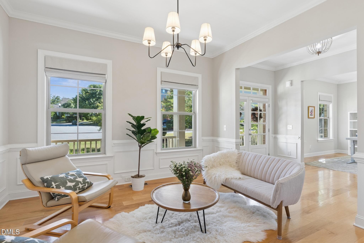
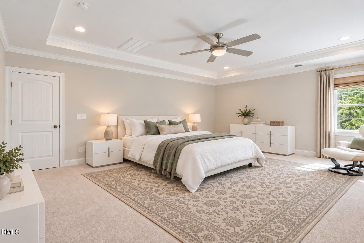
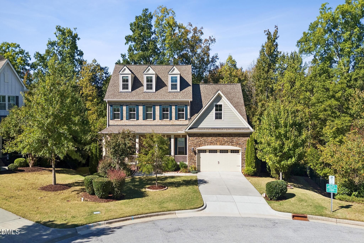
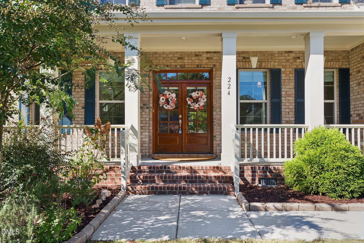
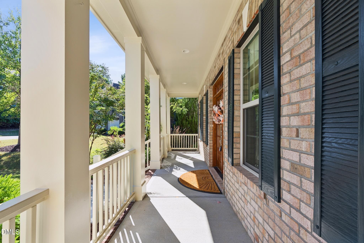
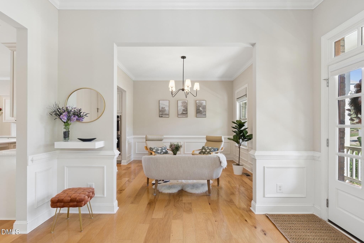
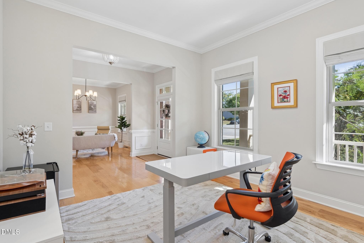
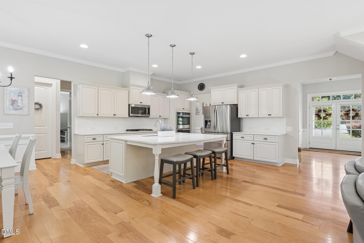
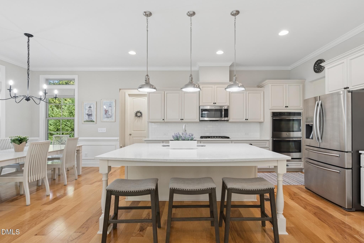
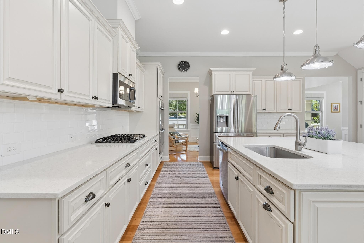
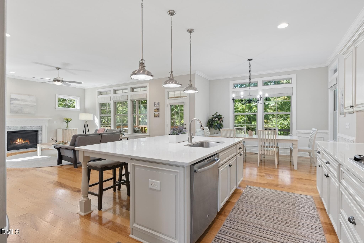
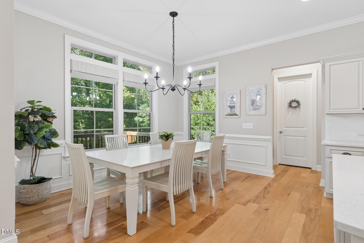
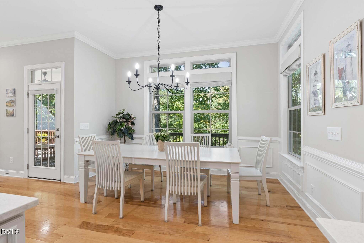
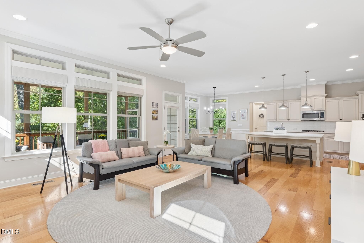
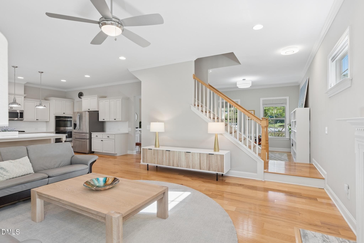
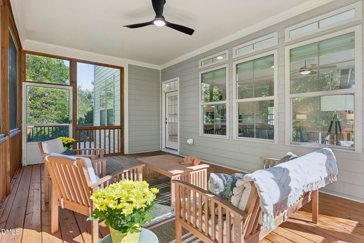
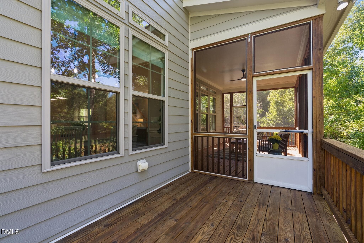
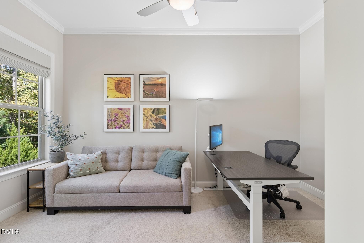
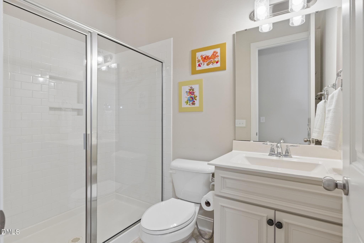
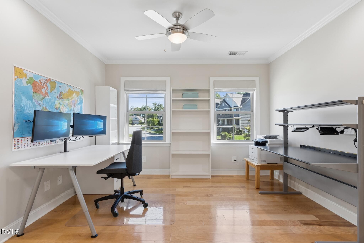
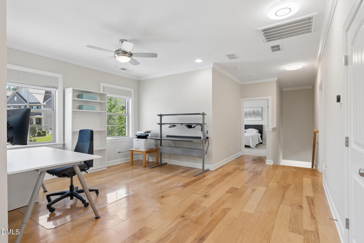
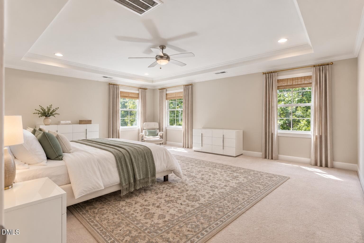
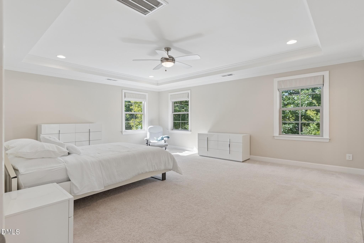
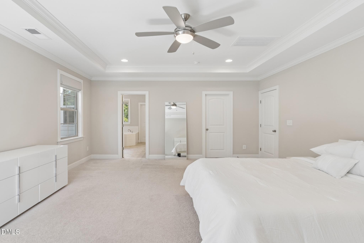
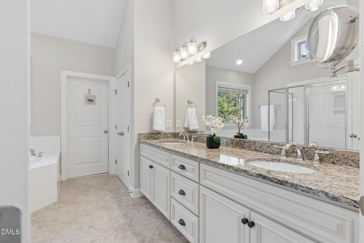
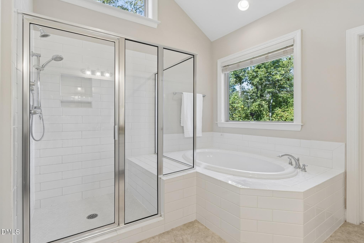
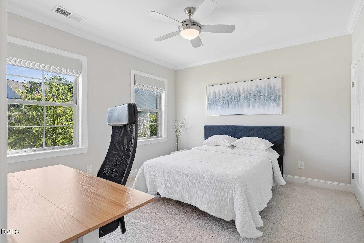
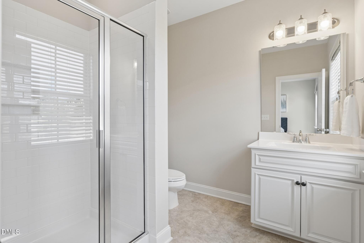
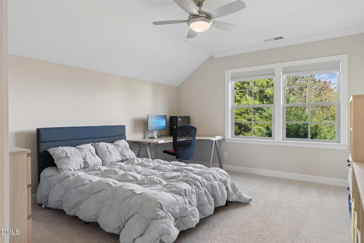
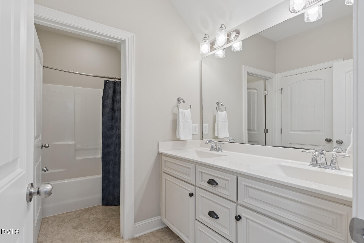
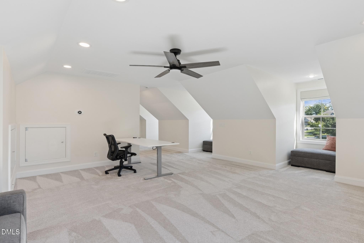
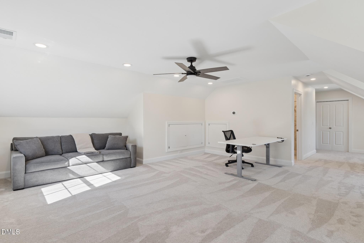
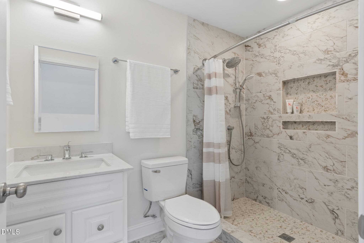
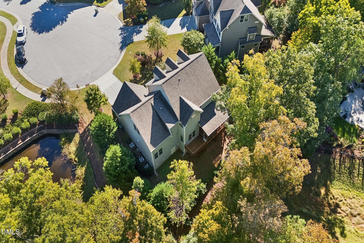
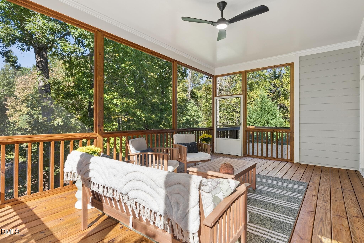
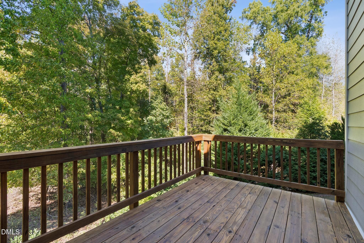
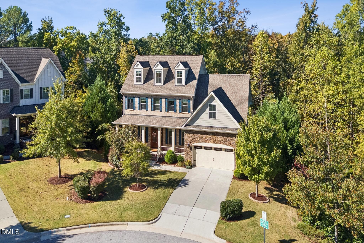
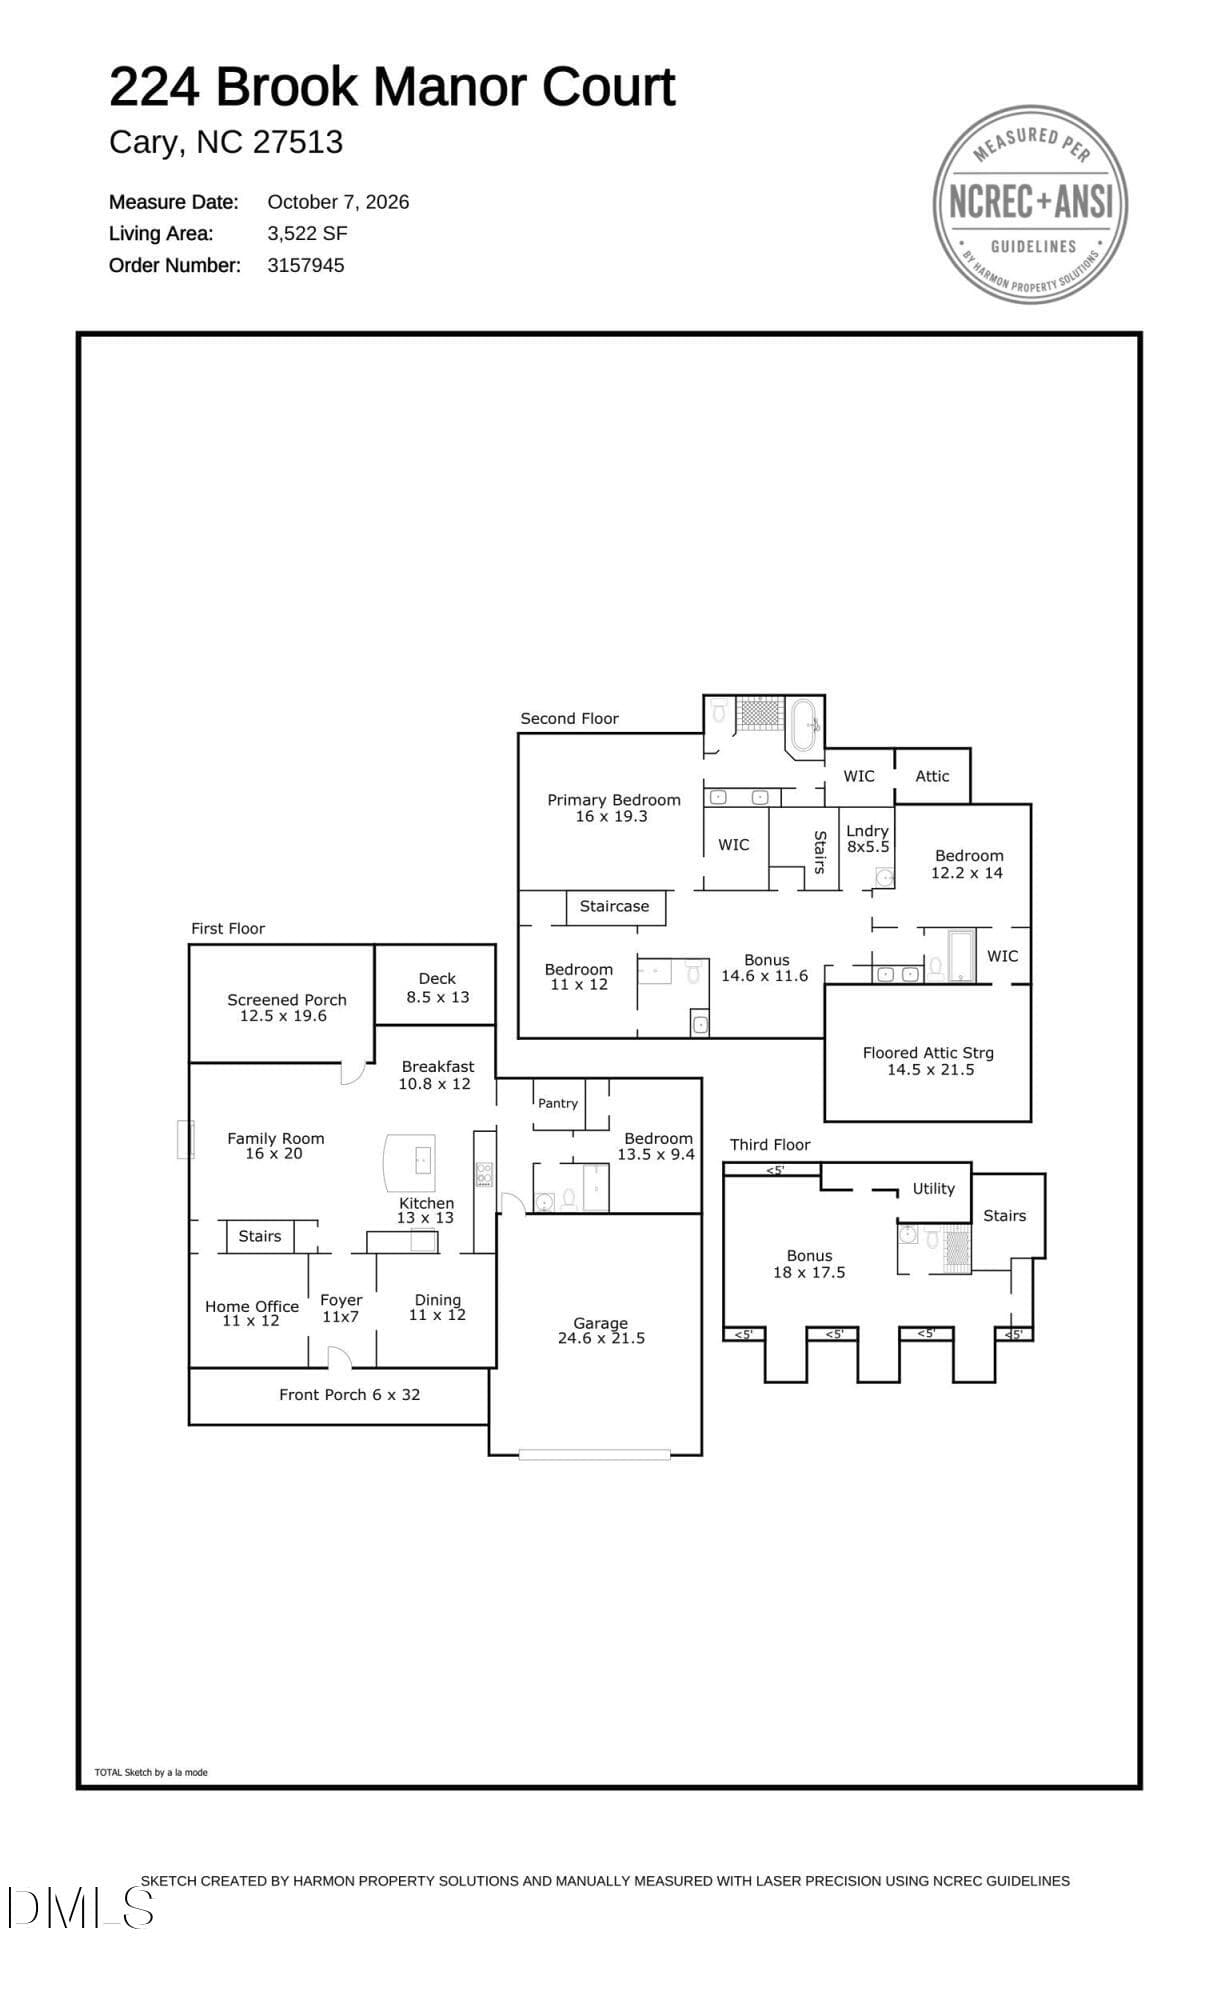
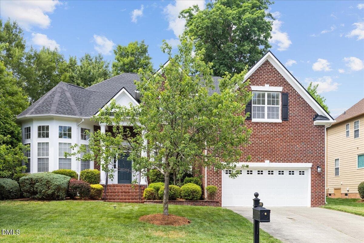
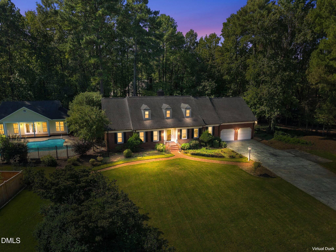
Tucked away in a quiet cul-de-sac in the highly sought-after Estates at Westhigh neighborhood, this stunning custom home will wow you from the moment you walk in. The huge front porch entry flows effortlessly into a bright, open floor plan built for living big with 10' ceilings on the first floor. Calling all home chefs, this kitchen is the real deal. The kitchen is made for gathering, with quartz countertops, subway tile backsplash, a large island, a five burner gas cooktop with exhaust ventilation, a built-in double oven, and stainless steel appliances. Just beyond the kitchen, unwind on the private screened-in porch overlooking trees with a grilling deck, it can be your new favorite spot for morning coffee or evening relaxation. The floor plan gives everyone their space. Four bedrooms, including a first-floor guest bedroom, are thoughtfully positioned for added privacy and sound separation, while the third-floor bonus room offers flexible space that can also serve as a fifth bedroom. Five full bathrooms include four bedroom en-suites plus a separate guest bath, and mini bidet toilets on the first and second floors add a touch of everyday luxury. The owner's suite is a true escape, featuring a tray ceiling with crown molding, recessed lighting, two walk-in closets, dual granite vanities, a spacious tiled walk-in shower with built-in bench, and a separate soaking tub. The finished, oversized two car garage offers extra depth and width, roughly 11.5 foot ceilings, a dedicated workshop space, extensive overhead storage with installed shelving, and a 50 amp, 240 volt outlet ready for EV charging. Storage is plentiful throughout, with a walk in crawl space and two additional storage areas behind bedroom closets. Efficiency and comfort were built in. Three independent Carrier HVAC systems with Google Nest 3rd Generation Wi-Fi smart thermostats, forced fresh outside air supply on the first floor, dedicated return air pathways in each bedroom, and a Rinnai tankless gas water heater keep the home comfortable and energy conscious. Low-maintenance landscaping, stainless steel mesh gutter covers, and a professional-grade drainage system with a waterproofed foundation mean less upkeep and more time to enjoy it. And the perks don't stop at the front door: enjoy top-rated schools, nearby parks, greenway access, YMCA, Fresh Market, H-Mart, grocery stores, restaurants, shopping & more! Don't miss your chance to call this move-in ready home yours!
Highlights
Property details
- MLS
- Doorify MLS
- MLS #
- 10199632
- Property type
- Single Family Residence
- Subdivision
- The Estates at Westhigh
- Status
- Active
- Days on market
- 3
- On market date
- October 22, 2026
- Stories
- N/A
- Total bathrooms
- 5
- Garage spaces
- 2
- Parking spaces
- N/A
- Lot size
- 0.22 acres
Location
Get directions →Nearby schools
Within 10 miles. School directory data from the National Center for Education Statistics (NCES), accessed via the Urban Institute Education Data API. Local Score is calculated by INNOVATE Real Estate; where a state rating is shown, it comes from that state's own official school report card.
- Enrollment
- 831
- Student:teacher ratio
- 14.3:1
- District
- Wake County Schools
- Enrollment
- 1,066
- Student:teacher ratio
- 13.2:1
- District
- Wake County Schools
- Enrollment
- 2,413
- Student:teacher ratio
- 19.8:1
- District
- Wake County Schools
Walkability
Blended score for Cary's center, calculated by INNOVATE Real Estate from two sources: the EPA's National Walkability Index (street network, transit, land-use mix) and Google Places amenity data (what's actually reachable on foot from this point). 60% EPA National Walkability Index + 40% nearby-amenity density (Google Places).
Market position
How this listing compares to current activity in Cary, from live MLS data.
Mortgage calculator
Estimate only - actual rate and payment depend on your lender, credit, and loan program.
Adjust tax / insurance estimates
Similar homes you might like
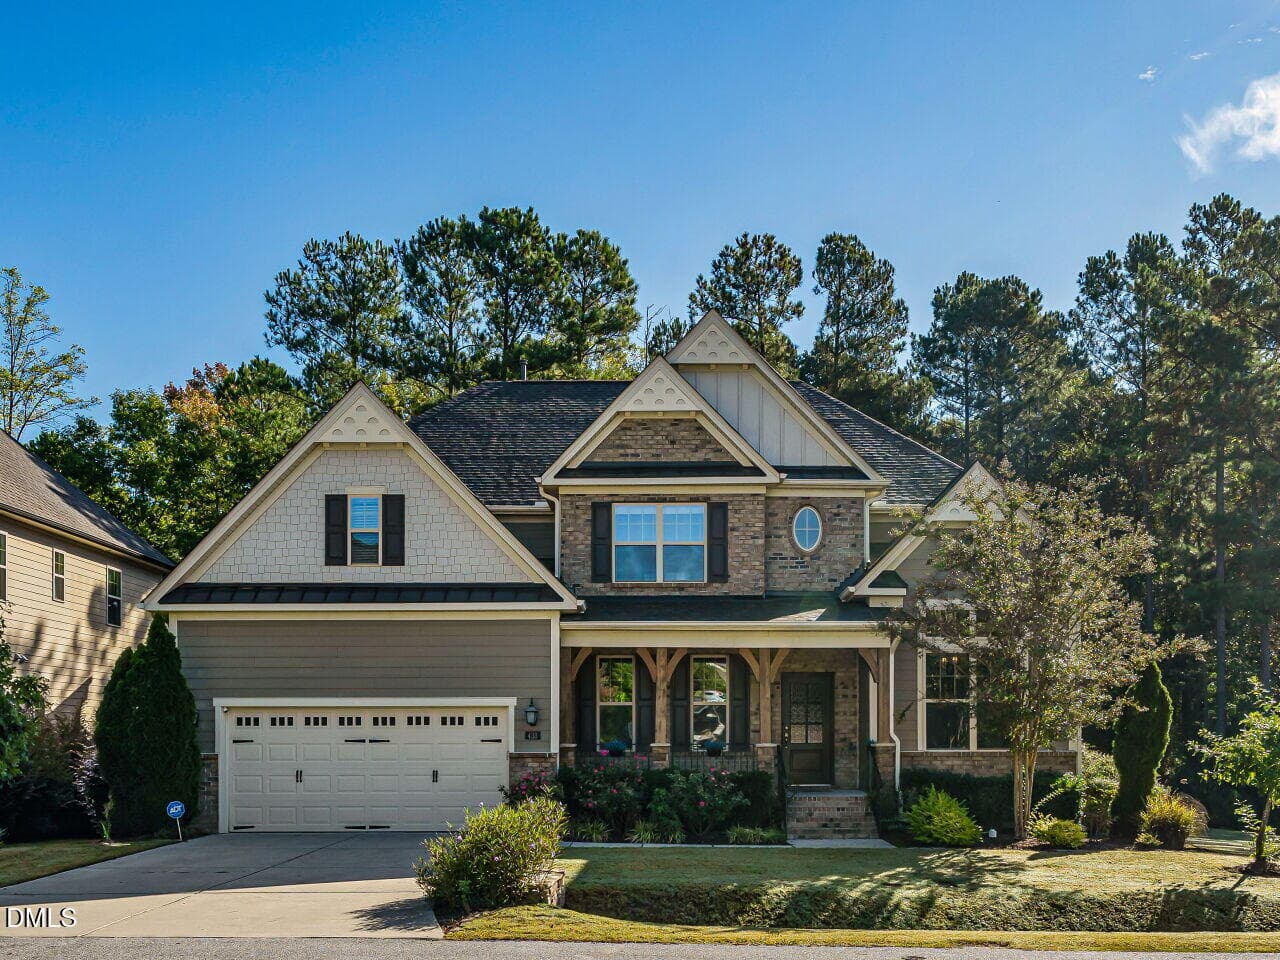
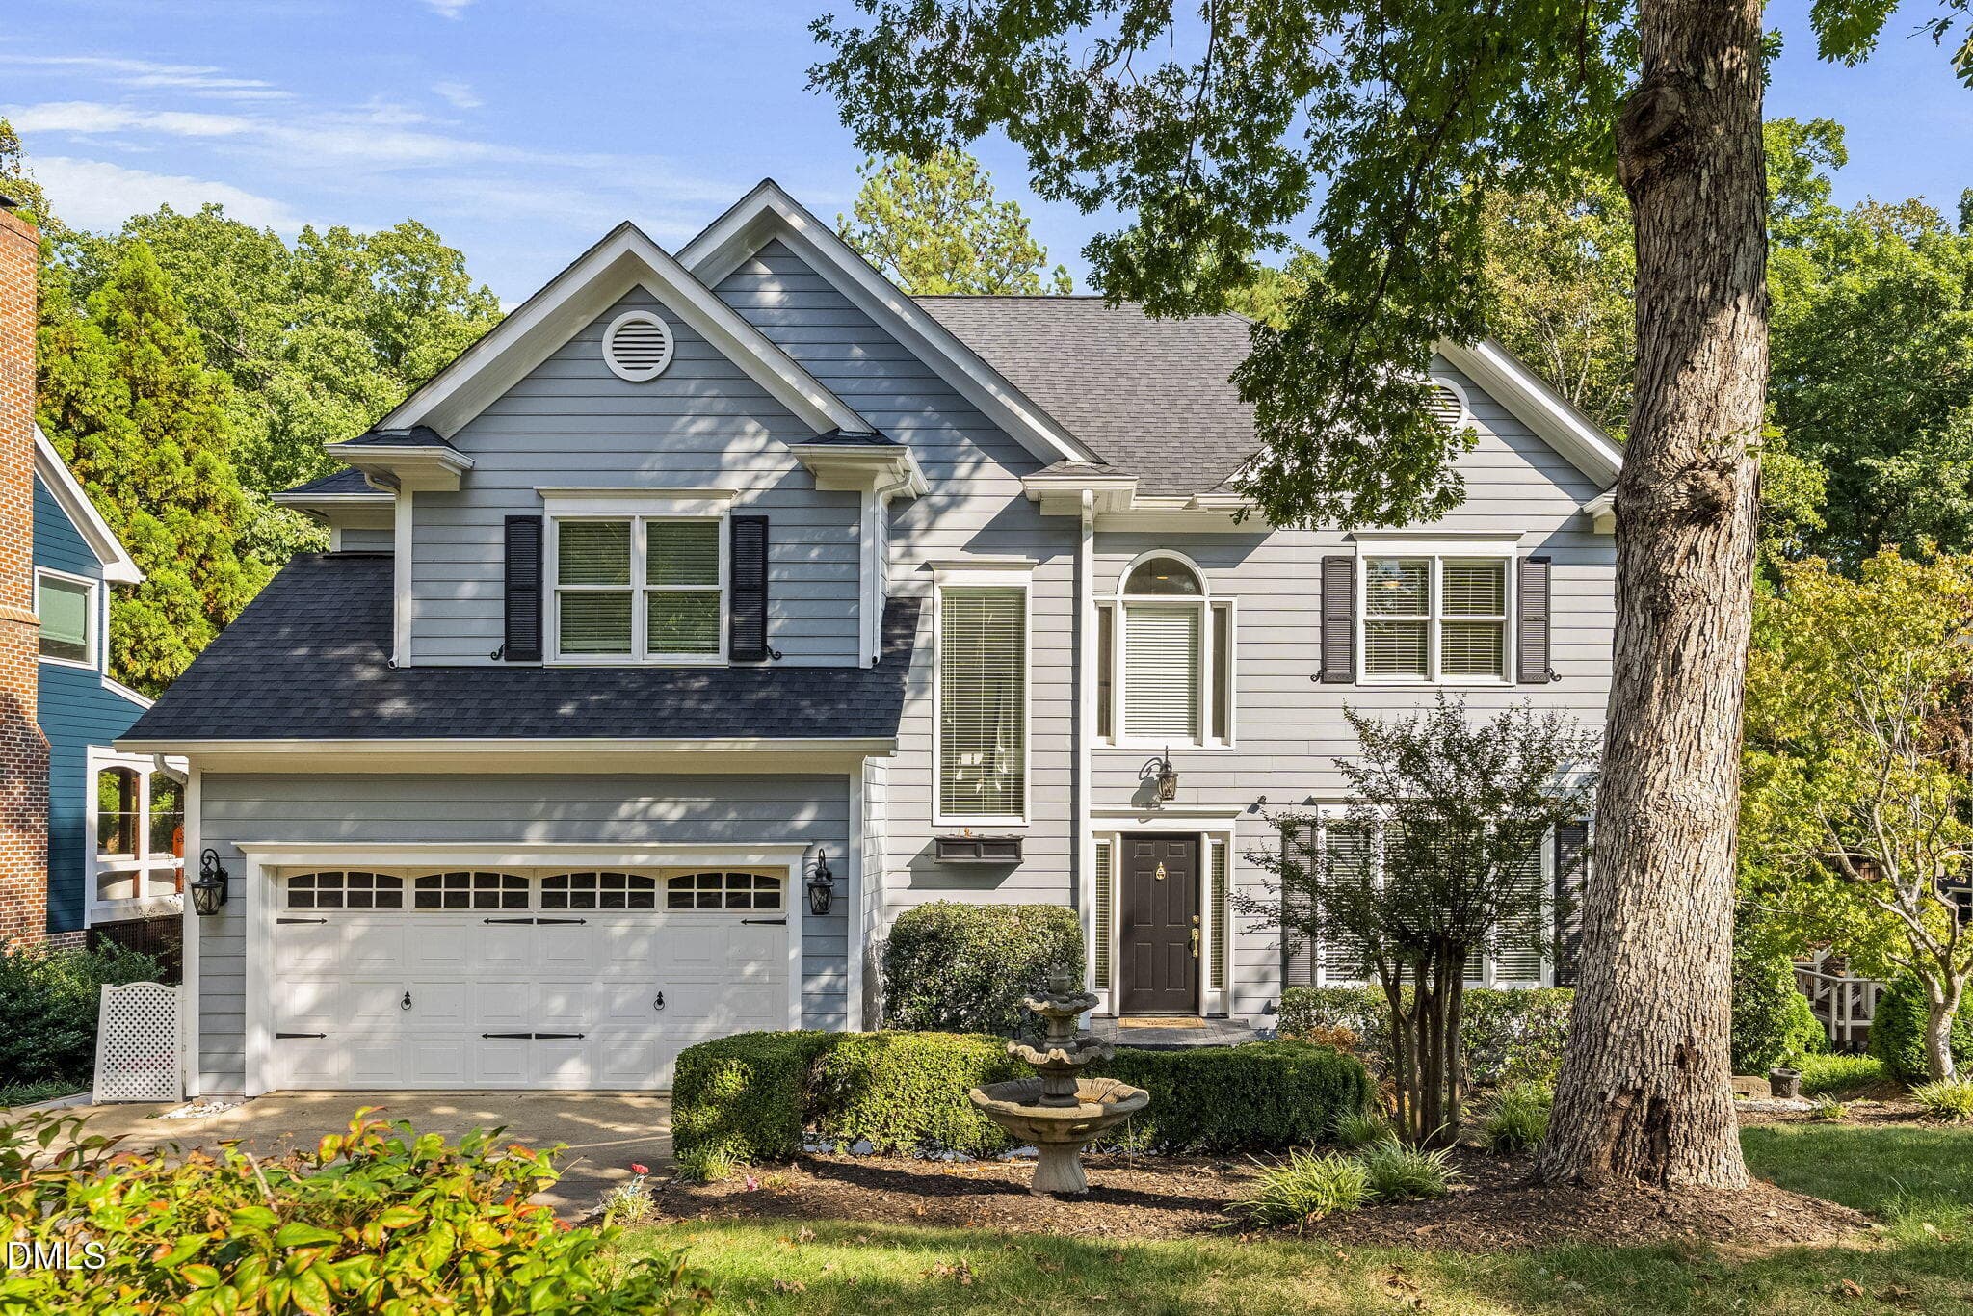
Data source: Listing information provided by Doorify MLS via Trestle/CoreLogic. Last updated 1 days ago.
Information herein deemed reliable but not guaranteed; all measurements, school assignments, HOA fees, taxes, and feature lists are approximate and should be independently verified. Equal Housing Opportunity.