


$1,535,900
- Bedrooms
- 4
- Bathrooms
- 4.5
- Living area
- N/A
- Year built
- 2026
Highlights
- Property type
- Single Family Residence
- Lot size
- 0.127 acres
- Garage
- 2 spaces
- On market
- 63 days
- New construction
About this home
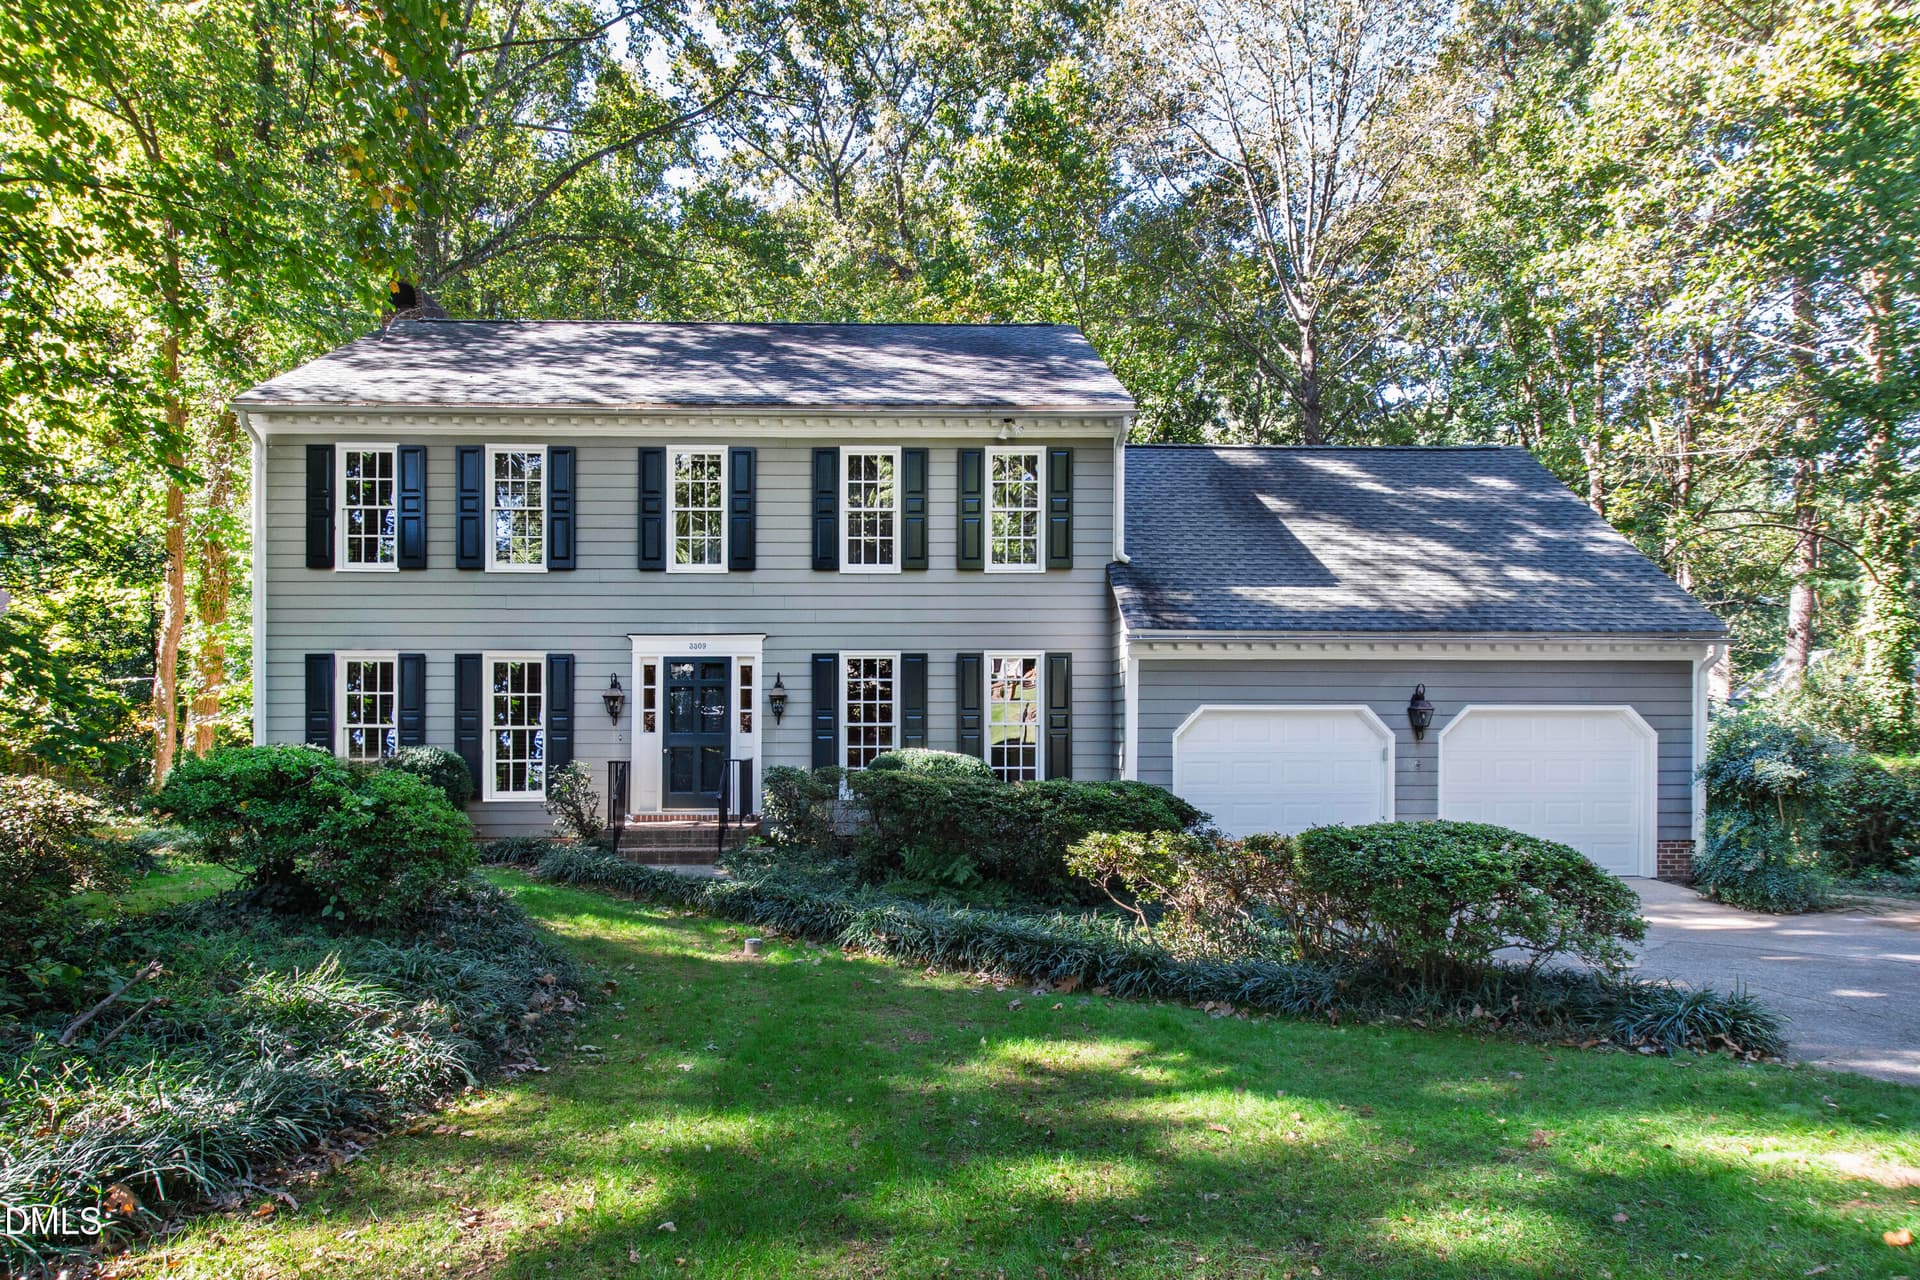
Right-size without compromise. Welcome to a rare opportunity in Five Points. A home that delivers the space, comfort, and two-car-garage convenience of suburban living in one of Raleigh's most walkable, established neighborhoods. Welcome to the largest rooftop terrace and one of the most versatile floor plans at Roanoke Row; an exclusive collection of four architecturally distinct, new-construction single-family homes designed by Monarch Property Co. and New City Design. Designed with the way you live today and tomorrow in mind, this home offers dual primary suites, including a first-floor primary retreat, plus a spacious two-car garage. Whether you're planning for guests, a home office, multigenerational living, or the flexibility to create a fifth bedroom, the floor plan adapts beautifully as your needs evolve. Inside, natural light fills the home through expansive windows and an impressive open atrium topped with skylights. Site-finished white oak floors, refined finishes, and a dramatic custom curved staircase create a sophisticated backdrop, while handcrafted architectural steel railings by renowned metal artist Jim Dautremont add a truly distinctive touch. At the heart of the home, the chef-inspired kitchen pairs beautiful design with serious functionality, premium finishes, generous storage, and a hidden scullery that makes entertaining feel effortless. Every bedroom offers its own ensuite bath, ideal for hosting family and friends, while the flexible game room provides even more room to work, relax, or gather. And then there's the rooftop. Multiple outdoor living areas culminate in an expansive rooftop terrace with skyline views and exceptional entertaining space, a rare amenity in Five Points, and one you'll actually want to use. Smart-home prewiring by NeuWave offers future-ready connectivity, while the thoughtful, low-maintenance design means less time on upkeep and more time for everything outside your front door. Leave the car in the garage and walk to Roanoke Park, nearby restaurants and coffee shops, or head to the Village District, Hayes Barton, and beyond. Multiple buyer-selected options are available. Additional details are available through your agent.
Property details
- MLS
- Doorify MLS
- MLS #
- 10191594
- Property type
- Single Family Residence
- Subdivision
- N/A
- Status
- Active
- Days on market
- 63
- On market date
- September 9, 2026
- Stories
- N/A
- Total bathrooms
- 4.5
- Garage spaces
- 2
- Parking spaces
- 4
- Lot size
- 0.127 acres
Location
Get directions →Nearby schools
Within 10 miles. School directory data from the National Center for Education Statistics (NCES), accessed via the Urban Institute Education Data API. Local Score is calculated by INNOVATE Real Estate; where a state rating is shown, it comes from that state's own official school report card.
- Enrollment
- 395
- Student:teacher ratio
- 10.4:1
- District
- Wake County Schools
- Enrollment
- 1,202
- Student:teacher ratio
- 15.2:1
- District
- Wake County Schools
- Enrollment
- 2,098
- Student:teacher ratio
- 16.1:1
- District
- Wake County Schools
Walkability
Blended score for Raleigh's center, calculated by INNOVATE Real Estate from two sources: the EPA's National Walkability Index (street network, transit, land-use mix) and Google Places amenity data (what's actually reachable on foot from this point). 60% EPA National Walkability Index + 40% nearby-amenity density (Google Places).
Market position
How this listing compares to current activity in Raleigh, from live MLS data.
Mortgage calculator
Estimate only - actual rate and payment depend on your lender, credit, and loan program.
Adjust tax / insurance estimates
Similar homes you might like



Data source: Listing information provided by Doorify MLS. Last updated 2 days ago.
Information herein deemed reliable but not guaranteed; all measurements, school assignments, HOA fees, taxes, and feature lists are approximate and should be independently verified. Equal Housing Opportunity.