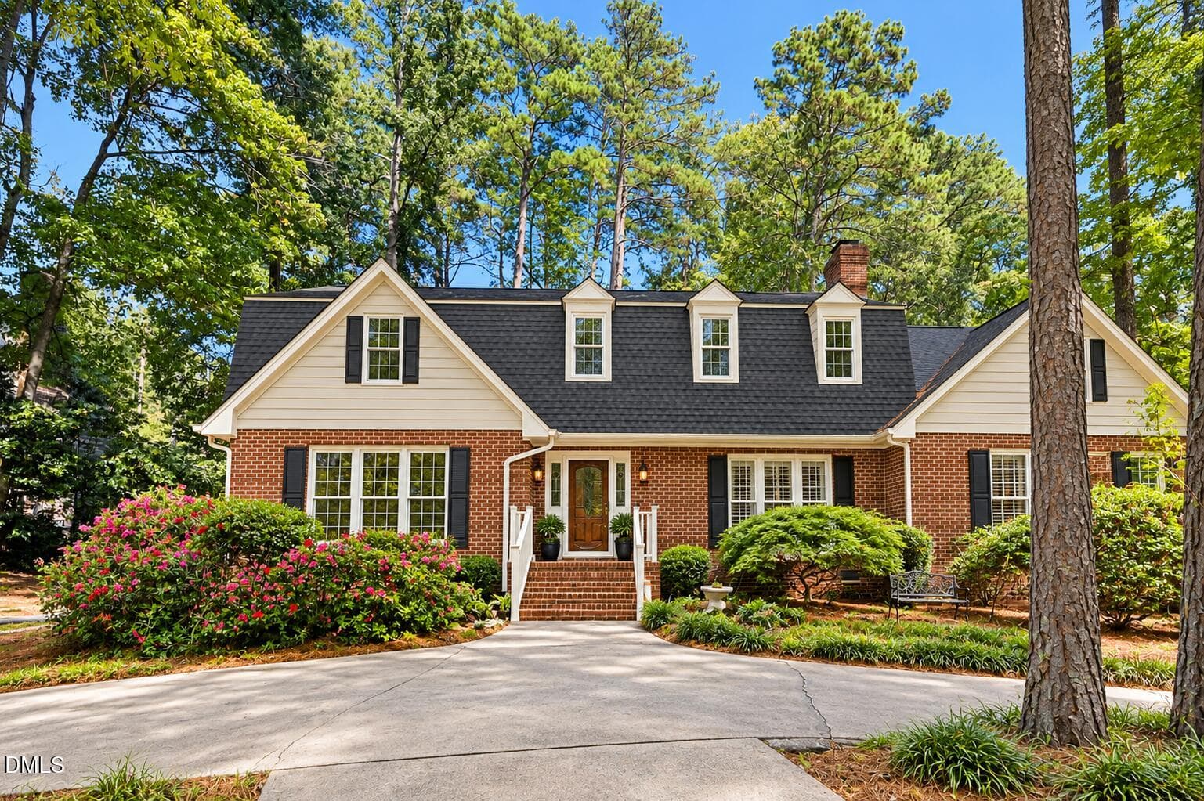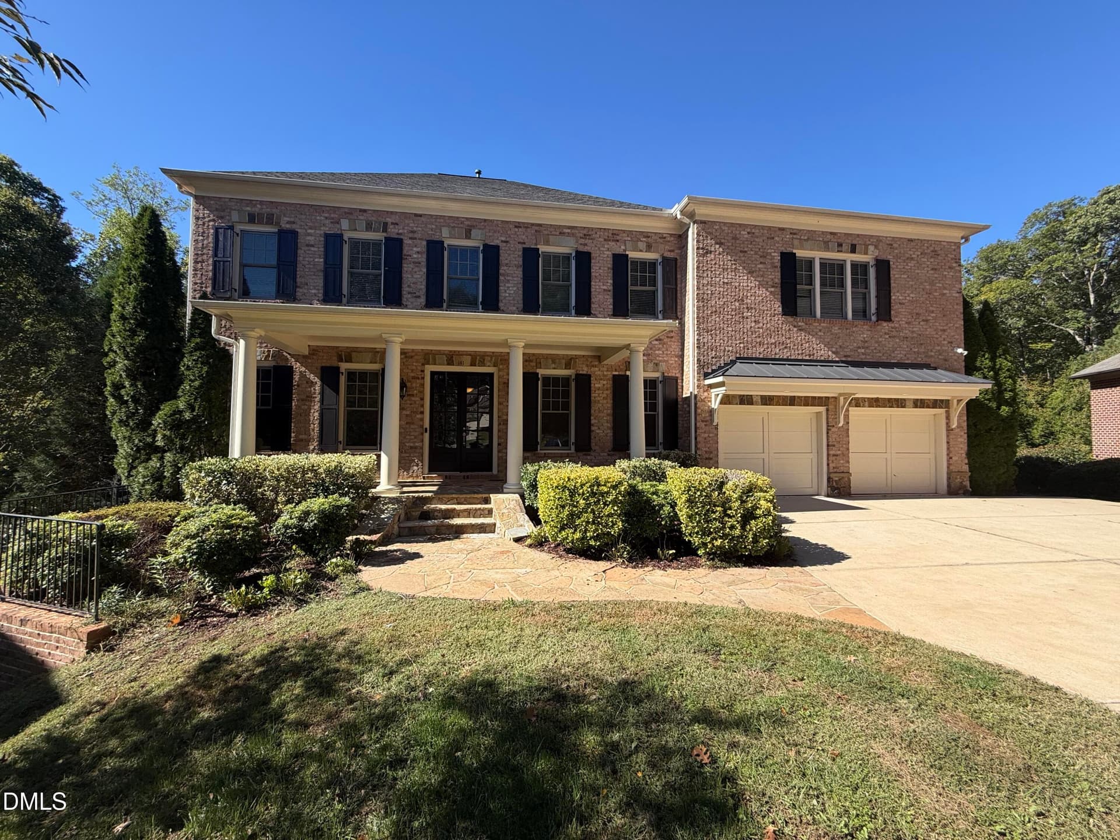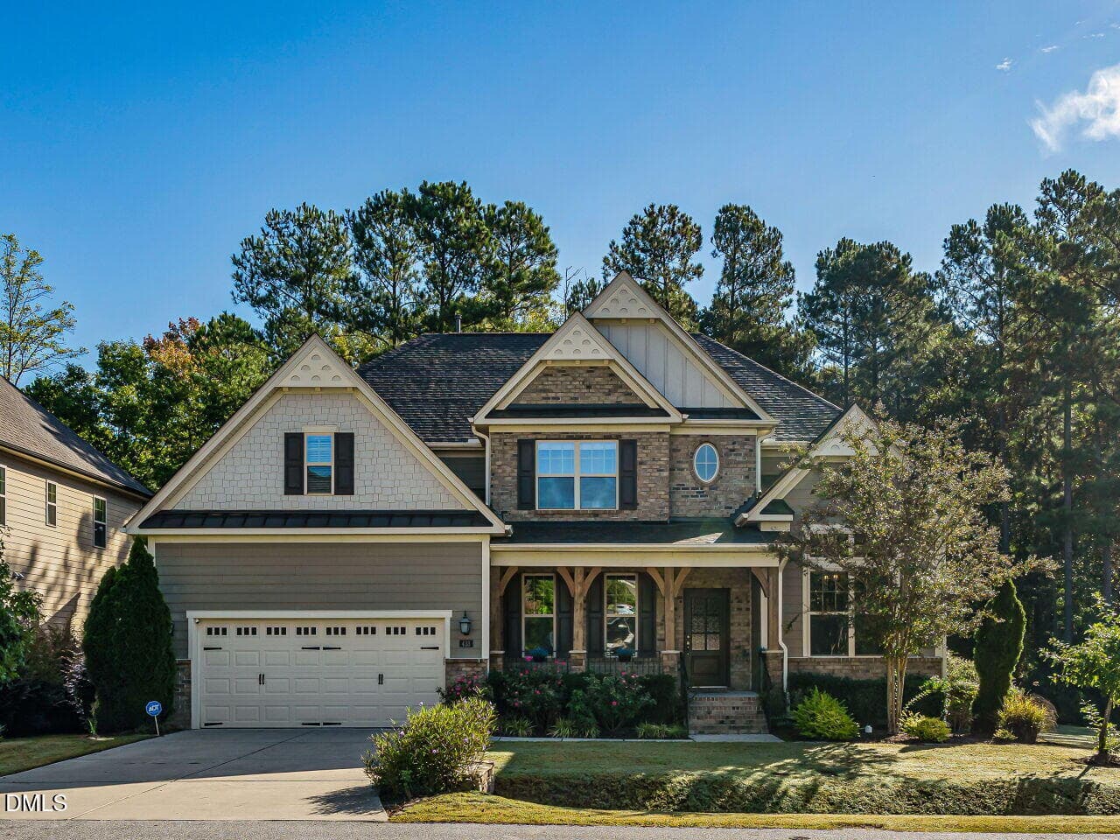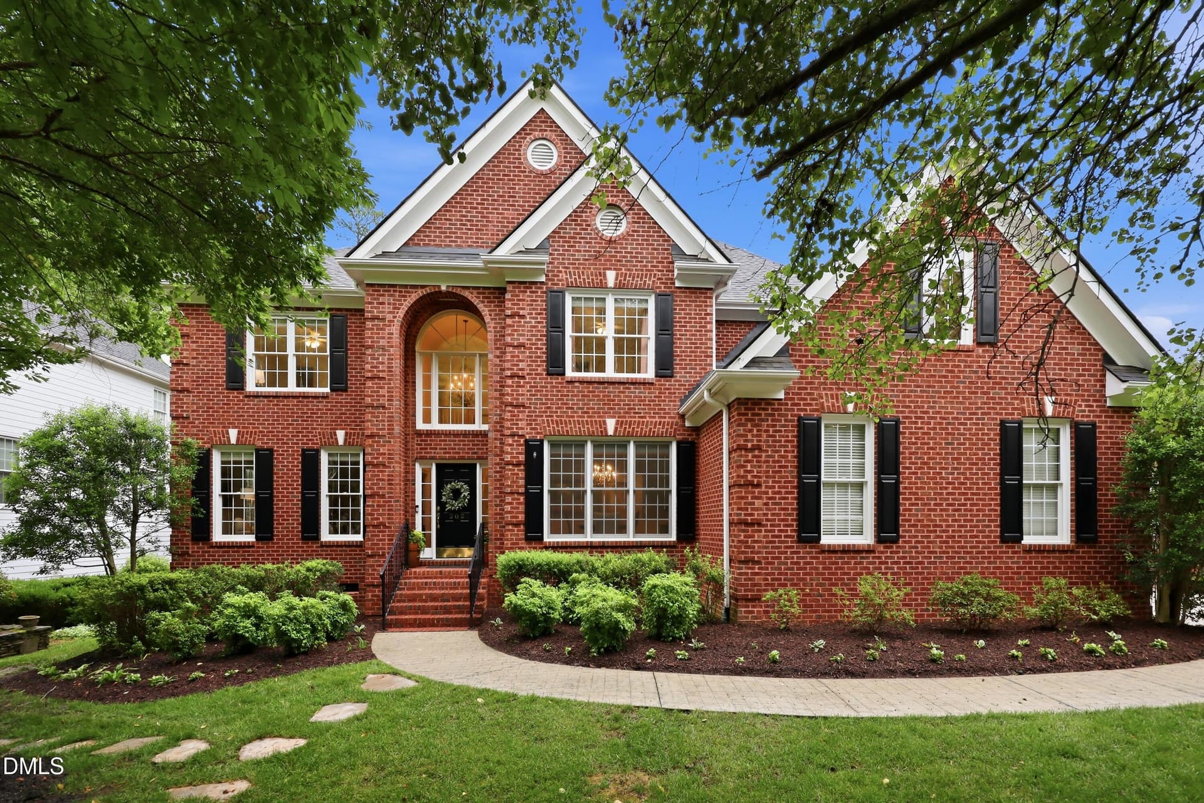
Front of Structure - 202 Briardale Avenue, Cary, NC 27519
Entrance - 202 Briardale Avenue, Cary, NC 27519
Side of Structure - 202 Briardale Avenue, Cary, NC 27519
Stairs - 202 Briardale Avenue, Cary, NC 27519
rocsite_202briardale04 - 202 Briardale Avenue, Cary, NC 27519
The Office - 202 Briardale Avenue, Cary, NC 27519
rocsite_202briardale03 - 202 Briardale Avenue, Cary, NC 27519
Dining Area - 202 Briardale Avenue, Cary, NC 27519
rocsite_202briardale02 - 202 Briardale Avenue, Cary, NC 27519
Living Room - 202 Briardale Avenue, Cary, NC 27519
rocsite_202briardale01 - 202 Briardale Avenue, Cary, NC 27519
Living Room - 202 Briardale Avenue, Cary, NC 27519
rocsite_202briardale16 - 202 Briardale Avenue, Cary, NC 27519
Living Room - 202 Briardale Avenue, Cary, NC 27519
rocsite_202briardale15 - 202 Briardale Avenue, Cary, NC 27519
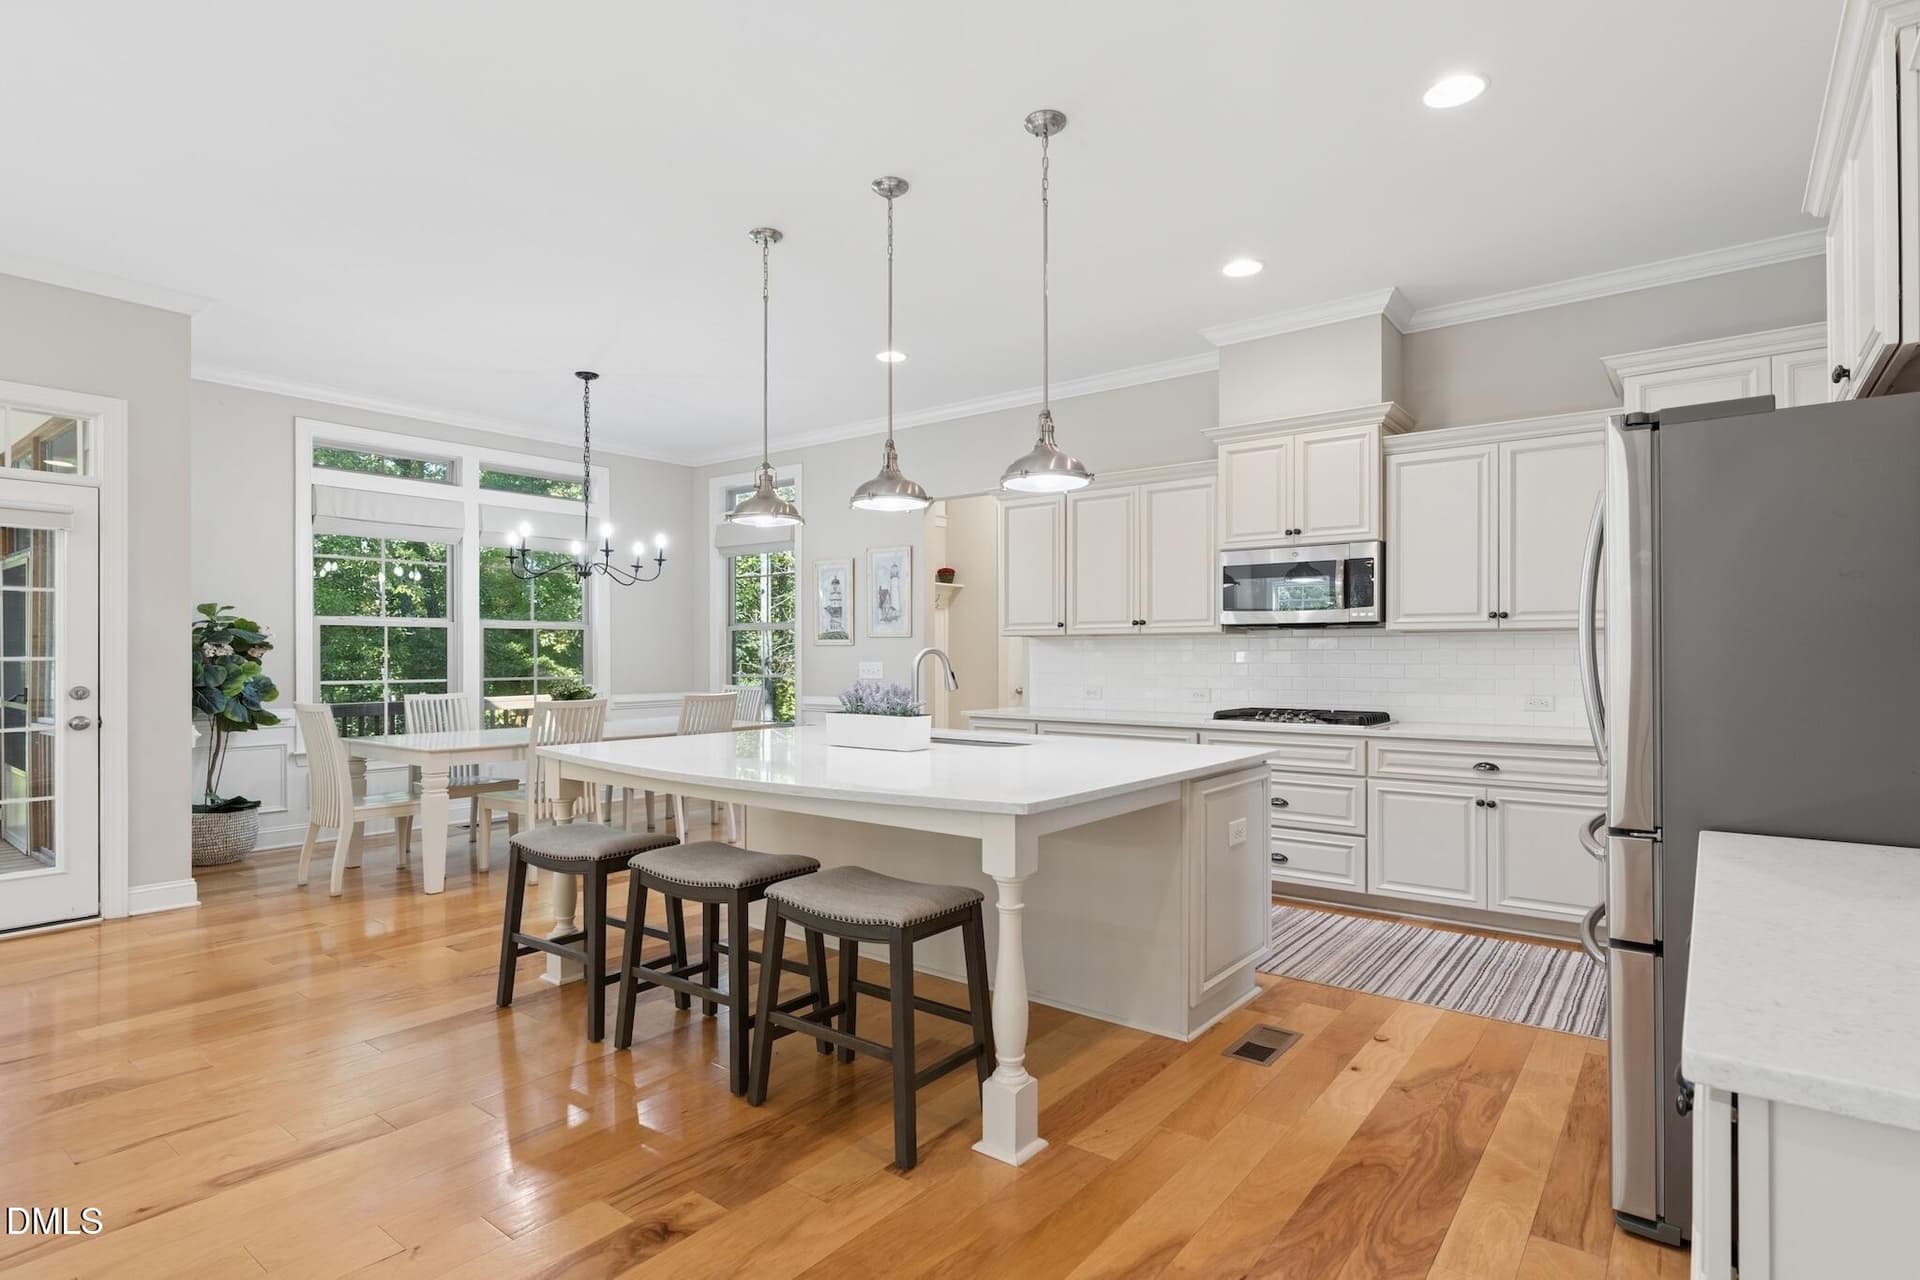
Kitchen - 202 Briardale Avenue, Cary, NC 27519
rocsite_202briardale08 - 202 Briardale Avenue, Cary, NC 27519
Kitchen - 202 Briardale Avenue, Cary, NC 27519
rocsite_202briardale17 - 202 Briardale Avenue, Cary, NC 27519
Kitchen - 202 Briardale Avenue, Cary, NC 27519
rocsite_202briardale09 - 202 Briardale Avenue, Cary, NC 27519
Dining Area - 202 Briardale Avenue, Cary, NC 27519
rocsite_202briardale18 - 202 Briardale Avenue, Cary, NC 27519
Bar - 202 Briardale Avenue, Cary, NC 27519
rocsite_202briardale10 - 202 Briardale Avenue, Cary, NC 27519
Bathroom - 202 Briardale Avenue, Cary, NC 27519
Bedroom - 202 Briardale Avenue, Cary, NC 27519
Bathroom - 202 Briardale Avenue, Cary, NC 27519
Dining Area - 202 Briardale Avenue, Cary, NC 27519
rocsite_202briardale06 - 202 Briardale Avenue, Cary, NC 27519
Primary Bedroom - 202 Briardale Avenue, Cary, NC 27519
rocsite_202briardale07 - 202 Briardale Avenue, Cary, NC 27519
Primary Bedroom - 202 Briardale Avenue, Cary, NC 27519
Bathroom - 202 Briardale Avenue, Cary, NC 27519
Walk In Closet - 202 Briardale Avenue, Cary, NC 27519
rocsite_202briardale05 - 202 Briardale Avenue, Cary, NC 27519
Upstairs Media Room - 202 Briardale Avenue, Cary, NC 27519
rocsite_202briardale20 - 202 Briardale Avenue, Cary, NC 27519
Laundry - 202 Briardale Avenue, Cary, NC 27519
Media Room - 202 Briardale Avenue, Cary, NC 27519
Bedroom - 202 Briardale Avenue, Cary, NC 27519
Bathroom - 202 Briardale Avenue, Cary, NC 27519
Bedroom - 202 Briardale Avenue, Cary, NC 27519
Bathroom - 202 Briardale Avenue, Cary, NC 27519
Living Room - 202 Briardale Avenue, Cary, NC 27519
Exercise Room - 202 Briardale Avenue, Cary, NC 27519
rocsite_202briardale11 - 202 Briardale Avenue, Cary, NC 27519
Deck - 202 Briardale Avenue, Cary, NC 27519
rocsite_202briardale12 - 202 Briardale Avenue, Cary, NC 27519
Deck - 202 Briardale Avenue, Cary, NC 27519
rocsite_202briardale13 - 202 Briardale Avenue, Cary, NC 27519
Deck - 202 Briardale Avenue, Cary, NC 27519
rocsite_202briardale14 - 202 Briardale Avenue, Cary, NC 27519
Aerial View - 202 Briardale Avenue, Cary, NC 27519
Deck - 202 Briardale Avenue, Cary, NC 27519
Back of Structure - 202 Briardale Avenue, Cary, NC 27519
60 photos

$1,294,000

202 Briardale Avenue, Cary, NC 27519
Cary, NC 27519
Listed by Adam Dickens · RocSite Real Estate
Bedrooms
5
Bathrooms
4.5
Living area
N/A
Year built
2001

About this home

Set on a private 0.52-acre lot in West Cary's established Reserve community, this custom-built home, originally the builder's personal residence, offers more than 4,500 square feet across three finished levels, including a finished walkout basement (below-grade), plus a three-car garage. A distinctive room off the foyer, wrapped in a pressed-tin ceiling and glass French doors, is ideal as a home office, library, or sitting room. The kitchen opens to the family room and breakfast area with peaceful backyard views and direct access to the screened porch and deck overlooking mature trees, with no homes currently directly behind. A main-level guest suite with a full bath supports guests or multigenerational living. Upstairs, accessed by one of two staircases, the spacious primary suite with a large walk-in closet is joined by three additional bedrooms, two full baths, a generous bonus room, and a conveniently located laundry room. The walkout lower level is ready for recreation, fitness, hobbies, or a home gym, with abundant storage and direct access to two patios and the backyard. Major updates: roofing work by Baker Roofing (2024), both Trane HVAC systems (2020), and new water heater (2026). Residents of The Reserve enjoy a community clubhouse, pool with summer swim team, and walking trails, with Sears Farm Road Park nearby, all just minutes from RTP, RDU Airport, shopping, and dining. Square footage based on professional measurement.

Highlights

Fireplace

Property details

MLS
Doorify MLS
MLS #
10180710
Property type
Single Family Residence
Subdivision
The Reserve
Status
Active
Days on market
95
On market date
July 17, 2026
Stories
N/A
Total bathrooms
4.5
Garage spaces
3
Parking spaces
N/A
Lot size
0.52 acres
Loading map…

Nearby schools

Within 10 miles. School directory data from the National Center for Education Statistics (NCES), accessed via the Urban Institute Education Data API. Local Score is calculated by INNOVATE Real Estate; where a state rating is shown, it comes from that state's own official school report card.

Elementary
Highcroft Elementary
0.67 mi away · Grades -1-5
Zoned school (attendance boundary, 2015-16 data)
4.0
Local Score (state rating (2025) blended 70/30 with student-teacher ratio) -- not an official state rating
State rating: B (2025)
Enrollment
758
Student:teacher ratio
13.8:1
District
Wake County Schools
Middle
Mills Park Middle
1.72 mi away · Grades 6-8
Zoned school (attendance boundary, 2015-16 data)
4.4
Local Score (state rating (2025) blended 70/30 with student-teacher ratio) -- not an official state rating
State rating: A (2025)
Enrollment
1,619
Student:teacher ratio
18.0:1
District
Wake County Schools
High
Panther Creek High
2.59 mi away · Grades 9-12
Zoned school (attendance boundary, 2015-16 data)
4.1
Local Score (state rating (2025) blended 70/30 with student-teacher ratio) -- not an official state rating
State rating: A (2025)
Enrollment
2,326
Student:teacher ratio
20.4:1
District
Wake County Schools

Walkability

Blended score for Cary's center, calculated by INNOVATE Real Estate from two sources: the EPA's National Walkability Index (street network, transit, land-use mix) and Google Places amenity data (what's actually reachable on foot from this point). 60% EPA National Walkability Index + 40% nearby-amenity density (Google Places).

58
Somewhat walkable
out of 100
EPA National Walkability Index
10.7 / 20 -- Above average walkable
Google Places amenity density
65 / 100
Restaurants & cafes8
Grocery stores0
Parks5
Schools3
Transit stops3
Pharmacies1

Market position

How this listing compares to current activity in Cary, from live MLS data.

On the market 95 days -- 22 more days than Cary's current average of 73 days.
For reference, the median list price across 581 active listings in Cary right now is $495,000.

Mortgage calculator

Estimate only - actual rate and payment depend on your lender, credit, and loan program.

$
%
%
Adjust tax / insurance estimates
% / yr
$
/mo
Est. monthly payment
$7,943/mo
$258,800 down
$1,035,200 loan
Principal & interest$6,714
Property tax (est.)$1,078
Home insurance (est.)$150

Similar homes you might like

Data source: Listing information provided by Doorify MLS via Trestle/CoreLogic. Last updated 10 days ago.

Information herein deemed reliable but not guaranteed; all measurements, school assignments, HOA fees, taxes, and feature lists are approximate and should be independently verified. Equal Housing Opportunity.