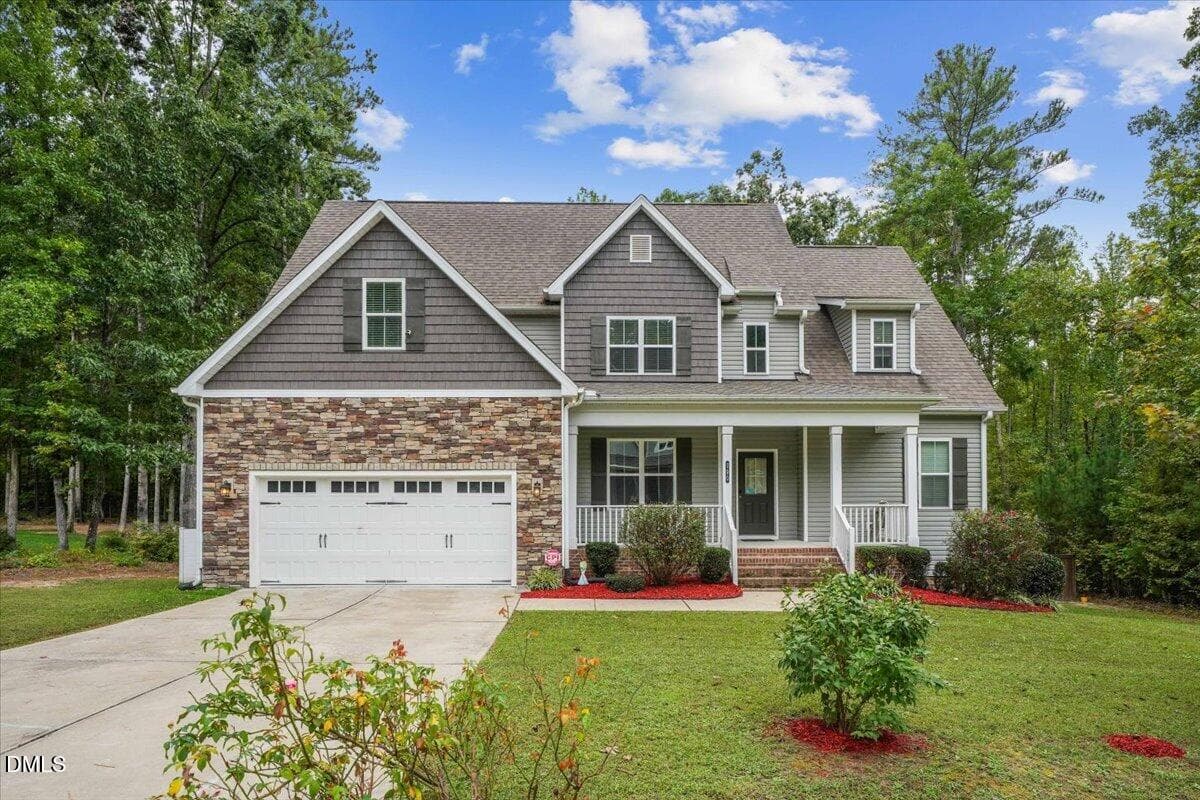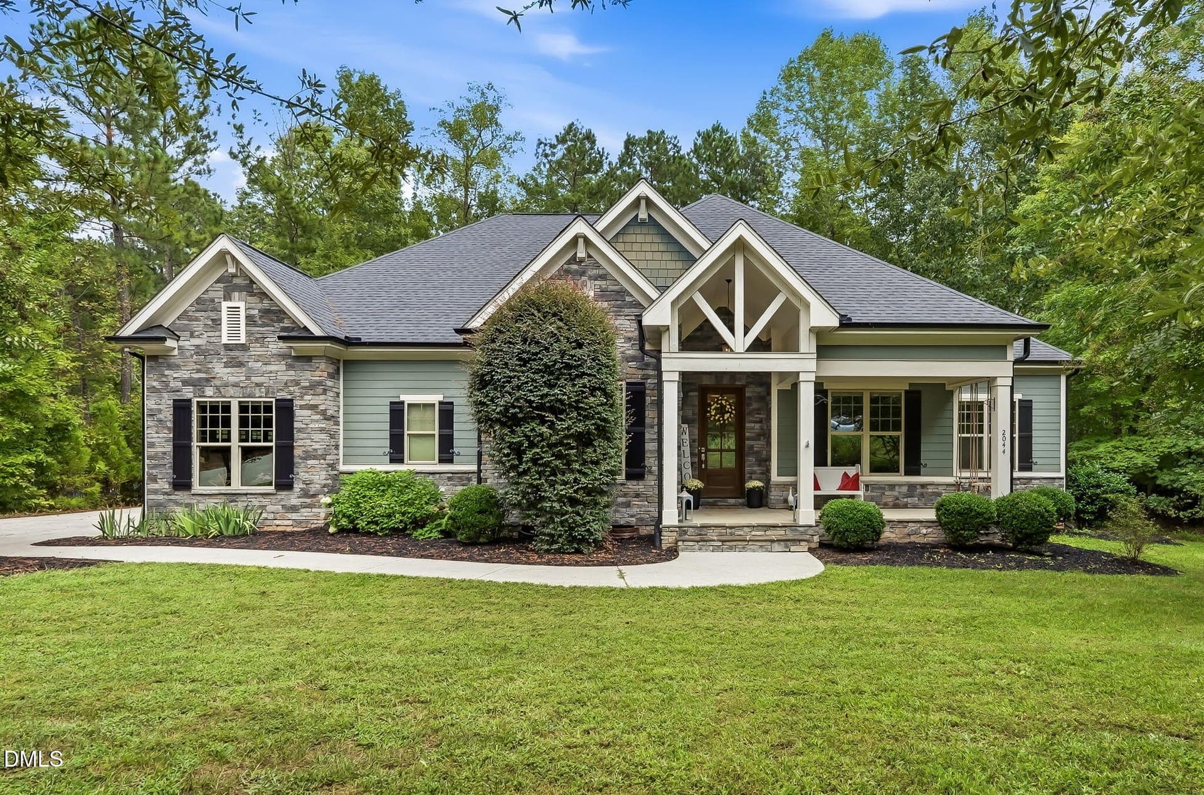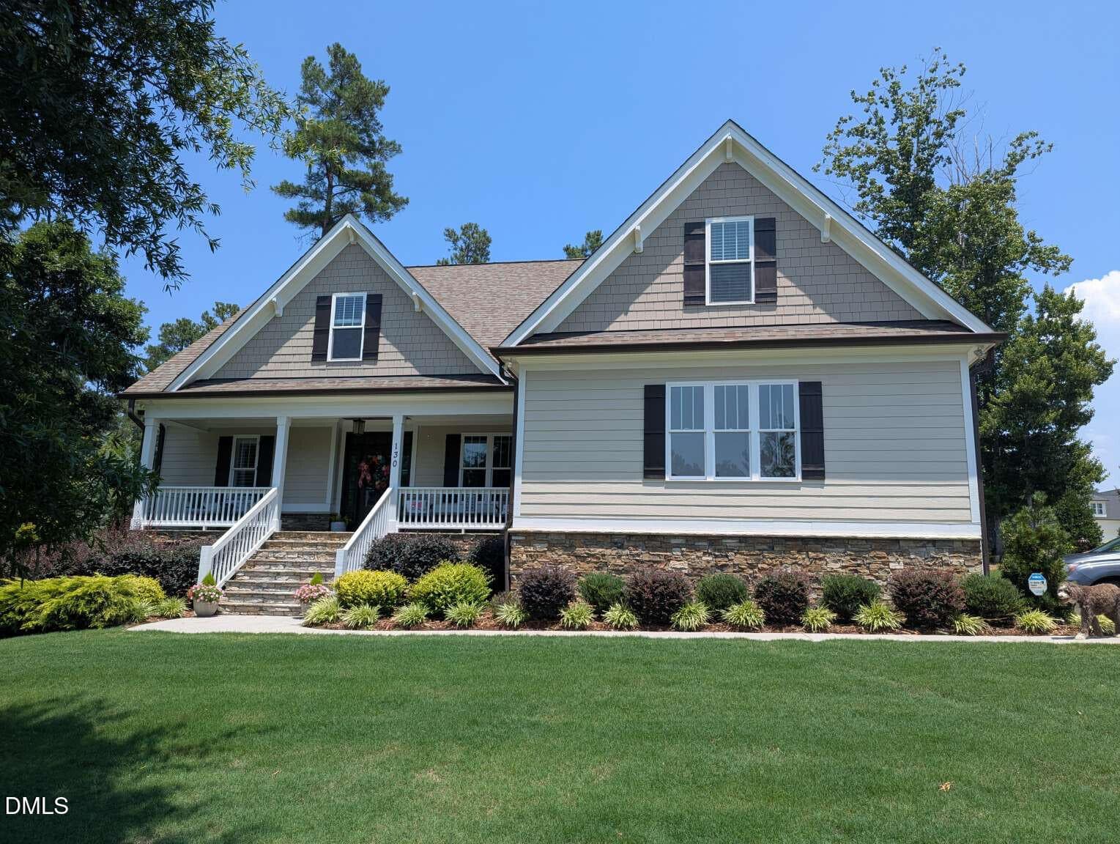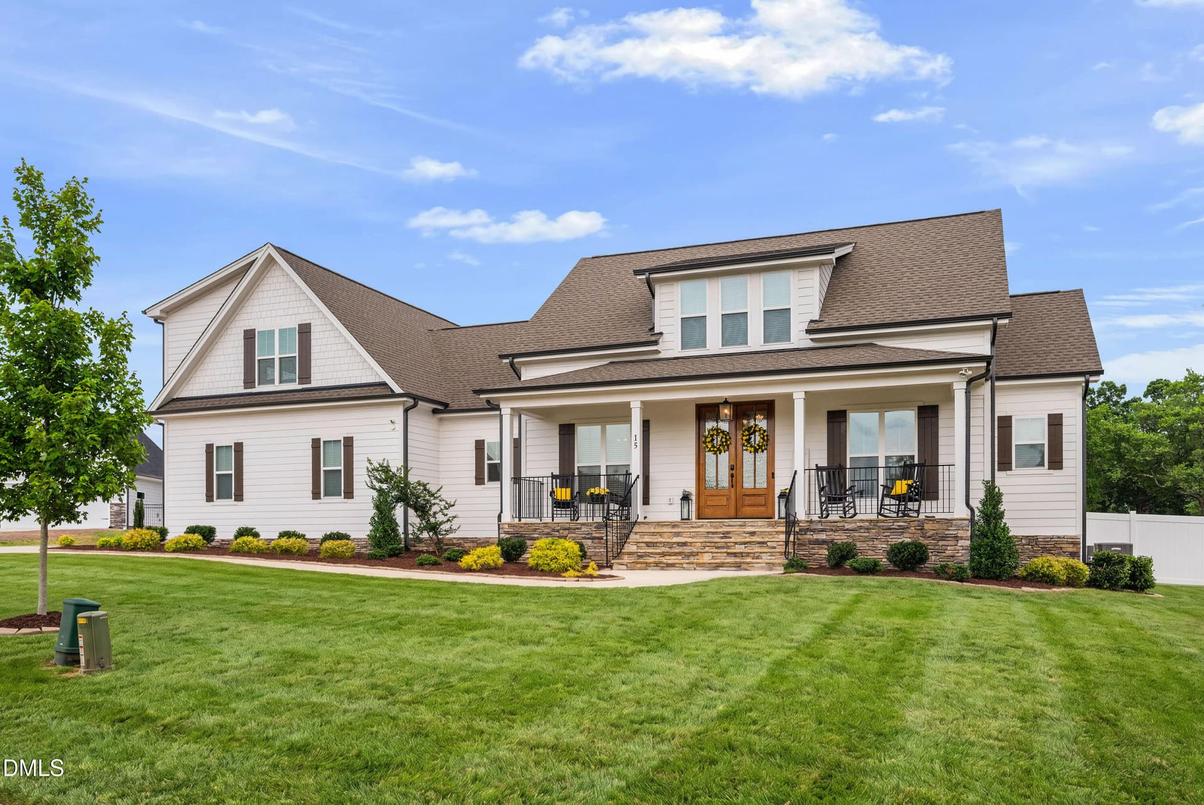
1 - 15 Old Garden Lane, Youngsville, NC 27596
3 - 15 Old Garden Lane, Youngsville, NC 27596
DSC_2972 - 15 Old Garden Lane, Youngsville, NC 27596
DSC_2973 - 15 Old Garden Lane, Youngsville, NC 27596
DSC_2975 - 15 Old Garden Lane, Youngsville, NC 27596
DSC_2977 - 15 Old Garden Lane, Youngsville, NC 27596
DSC_2976 - 15 Old Garden Lane, Youngsville, NC 27596
014_DSC_2716 - 15 Old Garden Lane, Youngsville, NC 27596
004_DSC_2722 - 15 Old Garden Lane, Youngsville, NC 27596
002_DSC_2728 - 15 Old Garden Lane, Youngsville, NC 27596
003_DSC_2719 - 15 Old Garden Lane, Youngsville, NC 27596
011_DSC_2734 - 15 Old Garden Lane, Youngsville, NC 27596
017_DSC_2743 - 15 Old Garden Lane, Youngsville, NC 27596
010_DSC_2740 - 15 Old Garden Lane, Youngsville, NC 27596
015_DSC_2732 - 15 Old Garden Lane, Youngsville, NC 27596
016_DSC_2737 - 15 Old Garden Lane, Youngsville, NC 27596
018_DSC_2746 - 15 Old Garden Lane, Youngsville, NC 27596
019_DSC_2749 - 15 Old Garden Lane, Youngsville, NC 27596
020_DSC_2752 - 15 Old Garden Lane, Youngsville, NC 27596
021_DSC_2755 - 15 Old Garden Lane, Youngsville, NC 27596
026_DSC_2771 - 15 Old Garden Lane, Youngsville, NC 27596
025_DSC_2767 - 15 Old Garden Lane, Youngsville, NC 27596
027_DSC_2774 - 15 Old Garden Lane, Youngsville, NC 27596
032_DSC_2791 - 15 Old Garden Lane, Youngsville, NC 27596
028_DSC_2777 - 15 Old Garden Lane, Youngsville, NC 27596
029_DSC_2782 - 15 Old Garden Lane, Youngsville, NC 27596
030_DSC_2786 - 15 Old Garden Lane, Youngsville, NC 27596
031_DSC_2788 - 15 Old Garden Lane, Youngsville, NC 27596
033_DSC_2795 - 15 Old Garden Lane, Youngsville, NC 27596
034_DSC_2797 - 15 Old Garden Lane, Youngsville, NC 27596
035_DSC_2801 - 15 Old Garden Lane, Youngsville, NC 27596
036_DSC_2803 - 15 Old Garden Lane, Youngsville, NC 27596
037_DSC_2806 - 15 Old Garden Lane, Youngsville, NC 27596
039_DSC_2814 - 15 Old Garden Lane, Youngsville, NC 27596
040_DSC_2818 - 15 Old Garden Lane, Youngsville, NC 27596
042_DSC_2825 - 15 Old Garden Lane, Youngsville, NC 27596
044_DSC_2836 - 15 Old Garden Lane, Youngsville, NC 27596
DSC_2831 - 15 Old Garden Lane, Youngsville, NC 27596
045_DSC_2839 - 15 Old Garden Lane, Youngsville, NC 27596
046_DSC_2842 - 15 Old Garden Lane, Youngsville, NC 27596
048_DSC_2848 - 15 Old Garden Lane, Youngsville, NC 27596
049_DSC_2851 - 15 Old Garden Lane, Youngsville, NC 27596
050_DSC_2856 - 15 Old Garden Lane, Youngsville, NC 27596
051_DSC_2857 - 15 Old Garden Lane, Youngsville, NC 27596
052_DSC_2861 - 15 Old Garden Lane, Youngsville, NC 27596
047_DSC_2845 - 15 Old Garden Lane, Youngsville, NC 27596
053_DSC_2863 - 15 Old Garden Lane, Youngsville, NC 27596
054_DSC_2866 - 15 Old Garden Lane, Youngsville, NC 27596
055_DSC_2869 - 15 Old Garden Lane, Youngsville, NC 27596
056_DSC_2873 - 15 Old Garden Lane, Youngsville, NC 27596
Bedroom 4 / Bonus Room - 15 Old Garden Lane, Youngsville, NC 27596
057_DSC_2876 - 15 Old Garden Lane, Youngsville, NC 27596
058_DSC_2878 - 15 Old Garden Lane, Youngsville, NC 27596
059_DSC_2881 - 15 Old Garden Lane, Youngsville, NC 27596
060_DSC_2886 - 15 Old Garden Lane, Youngsville, NC 27596
022_DSC_2758 - 15 Old Garden Lane, Youngsville, NC 27596
023_DSC_2762 - 15 Old Garden Lane, Youngsville, NC 27596
024_DSC_2764 - 15 Old Garden Lane, Youngsville, NC 27596
DSC_2978 - 15 Old Garden Lane, Youngsville, NC 27596
DSC_2979 - 15 Old Garden Lane, Youngsville, NC 27596
061_DSC_2888 - 15 Old Garden Lane, Youngsville, NC 27596
4 - 15 Old Garden Lane, Youngsville, NC 27596
old garden pool 3 - 15 Old Garden Lane, Youngsville, NC 27596
5 - 15 Old Garden Lane, Youngsville, NC 27596
7 - 15 Old Garden Lane, Youngsville, NC 27596
DSC_2989 - 15 Old Garden Lane, Youngsville, NC 27596
DSC_2985 - 15 Old Garden Lane, Youngsville, NC 27596
DSC_2969 - 15 Old Garden Lane, Youngsville, NC 27596
68 photos

$745,000

15 Old Garden Lane, Youngsville, NC 27596
Youngsville, NC 27596
Listed by Deb Lepper · Long & Foster Real Estate INC/Cary
Bedrooms
4
Bathrooms
3.5
Living area
N/A
Year built
2023

About this home

Here is your chance to own a SUPERSIZED backyard (.97 acres) that is pool ready with a privacy fence AND main floor living. This property is perched perfectly on the end of a cul-de sac lot that just invites fun! You are greeted with a gorgeous exterior, large, covered rocking chair front porch, a double door entry and beautiful engineered hardwood flooring. Step inside and find a floorplan that is designed for effortless main level living. From casual dinners to hosting happy hour on your deck, living is so easy. The heart of your home will be the fabulous Chef's kitchen. Well-appointed with striking pendants over the large, working quartz island providing extra seating, custom backsplash, abundant prep space, storage, under cabinet lighting, white cabinetry and views from the kitchen sink. And don't forget to walk into the Costco worthy pantry. Entertaining continues in the open family room with a cozy fireplace, coffered ceilings and built ins. Double sliding doors lead to your generous sized screened in porch - a perfect place for gathering and grilling/seating deck (trex flooring). This may just be the area you live in and capture the sunsets. The primary retreat is showcased with high ceilings and an abundance of space. Plenty of storage in the walk-in closet with built ins. The glamour spa has a HUGE beautifully tiled shower, dedicated linen closet, water closet and dual sinks. A favorite feature is access to the primary closet through the wash and dry zone. Two additional spacious bedrooms and everyone gets a walk-in closet. On the second floor is the bonus room / 4th bedroom with full bath. Extras: Ample floored walk in storage & side load garage with parking pad. High end water system. You can move in now and revel in the latest finishes and trends in this almost new property. Skip the drama and trauma of new construction. Welcome Home! 15 minutes to Wake Forest, 12 minutes to shopping / groceries, 5+ minutes to 401

Highlights

Fireplace

Property details

MLS
Doorify MLS
MLS #
10175089
Property type
Single Family Residence
Subdivision
Tarborough Ridge
Status
Active
Days on market
126
On market date
June 18, 2026
Stories
N/A
Total bathrooms
3.5
Garage spaces
2
Parking spaces
N/A
Lot size
0.97 acres
Loading map…

Nearby schools

Within 10 miles. School directory data from the National Center for Education Statistics (NCES), accessed via the Urban Institute Education Data API. Local Score is calculated by INNOVATE Real Estate; where a state rating is shown, it comes from that state's own official school report card.

Elementary
Royal Elementary
3.13 mi away · Grades -1-5
Zoned school (attendance boundary, 2015-16 data)
3.3
Local Score (state rating (2025) blended 70/30 with student-teacher ratio) -- not an official state rating
State rating: C (2025)
Enrollment
335
Student:teacher ratio
12.4:1
District
Franklin County Schools
Middle
Bunn Middle
5.88 mi away · Grades 6-8
Zoned school (attendance boundary, 2015-16 data)
2.3
Local Score (state rating (2025) blended 70/30 with student-teacher ratio) -- not an official state rating
State rating: D (2025)
Enrollment
586
Student:teacher ratio
16.3:1
District
Franklin County Schools
High
Bunn High
6.85 mi away · Grades 9-12
Zoned school (attendance boundary, 2015-16 data)
3.0
Local Score (state rating (2025) blended 70/30 with student-teacher ratio) -- not an official state rating
State rating: C (2025)
Enrollment
844
Student:teacher ratio
17.6:1
District
Franklin County Schools

Walkability

Blended score for Youngsville's center, calculated by INNOVATE Real Estate from two sources: the EPA's National Walkability Index (street network, transit, land-use mix) and Google Places amenity data (what's actually reachable on foot from this point). 60% EPA National Walkability Index + 40% nearby-amenity density (Google Places).

10
Very car-dependent
out of 100
EPA National Walkability Index
2.7 / 20 -- Least walkable
Google Places amenity density
5 / 100
Restaurants & cafes0
Grocery stores0
Parks0
Schools1
Transit stops0
Pharmacies0

Market position

How this listing compares to current activity in Youngsville, from live MLS data.

On the market 126 days -- 24 more days than Youngsville's current average of 102 days.
For reference, the median list price across 238 active listings in Youngsville right now is $449,950.

Mortgage calculator

Estimate only - actual rate and payment depend on your lender, credit, and loan program.

$
%
%
Adjust tax / insurance estimates
% / yr
$
/mo
Est. monthly payment
$4,636/mo
$149,000 down
$596,000 loan
Principal & interest$3,866
Property tax (est.)$621
Home insurance (est.)$150

Similar homes you might like

Data source: Listing information provided by Doorify MLS via Trestle/CoreLogic. Last updated 8 days ago.

Information herein deemed reliable but not guaranteed; all measurements, school assignments, HOA fees, taxes, and feature lists are approximate and should be independently verified. Equal Housing Opportunity.