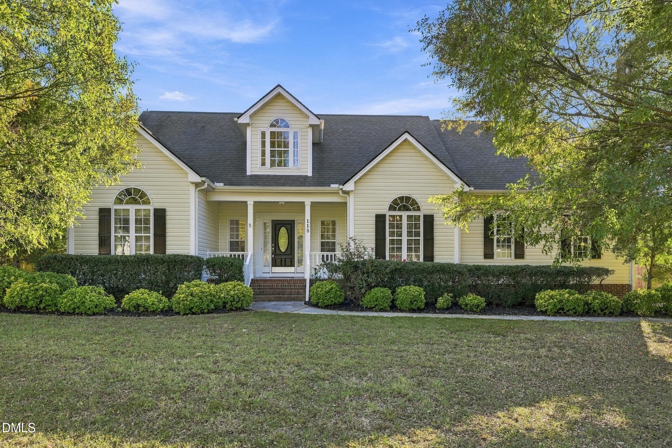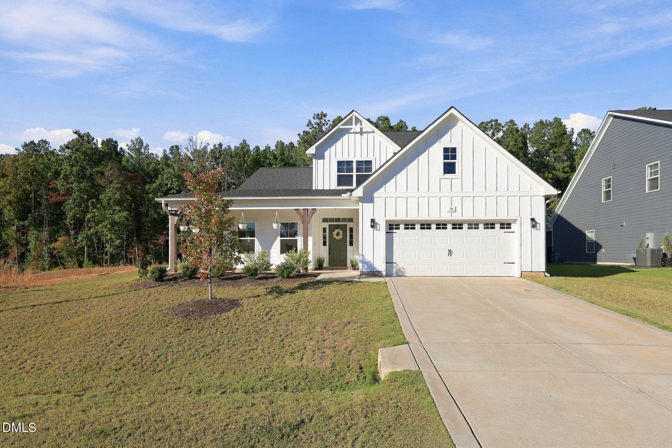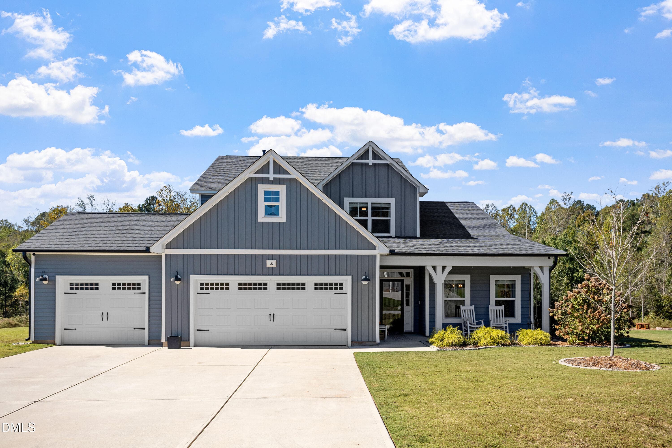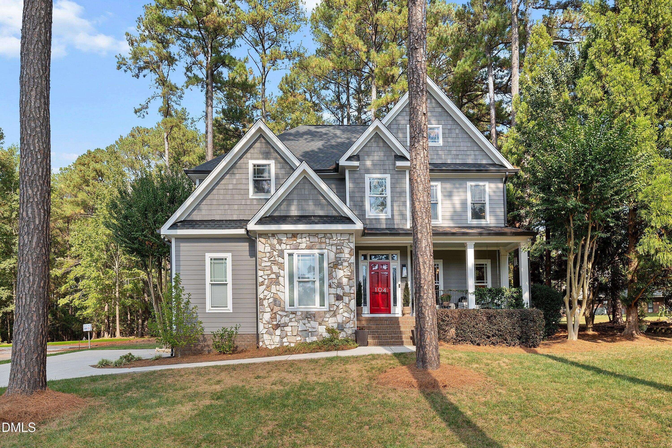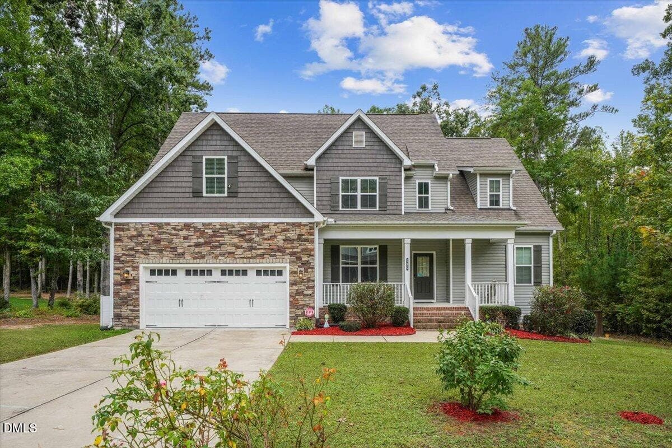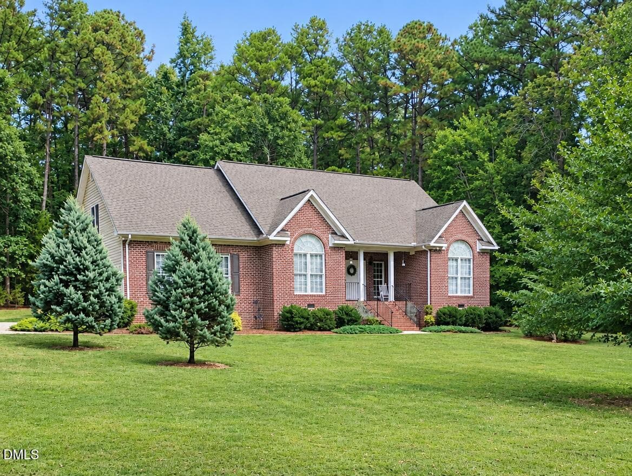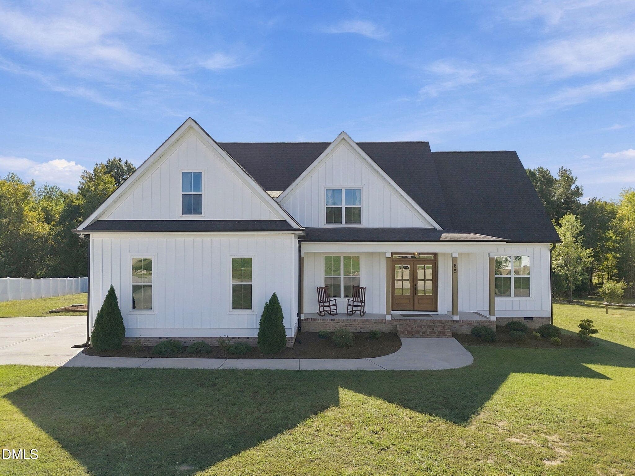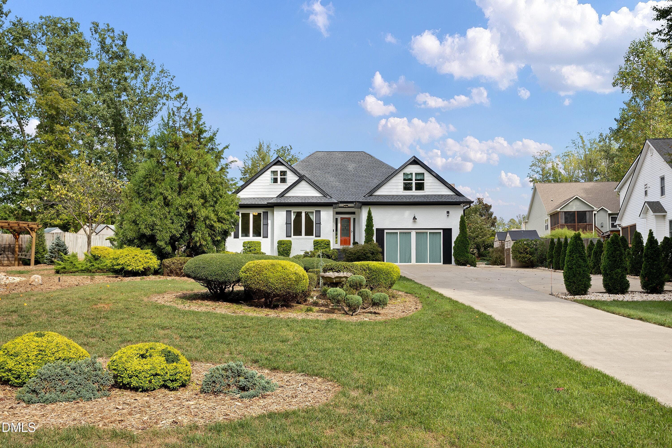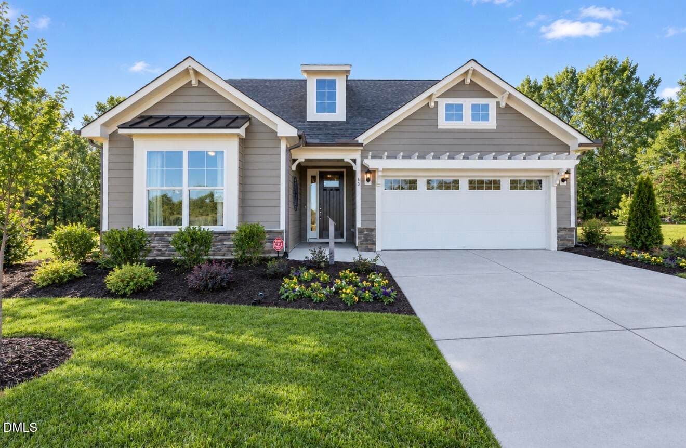
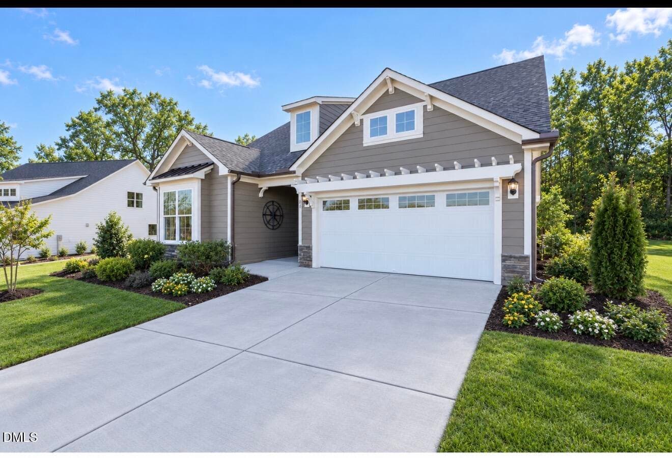
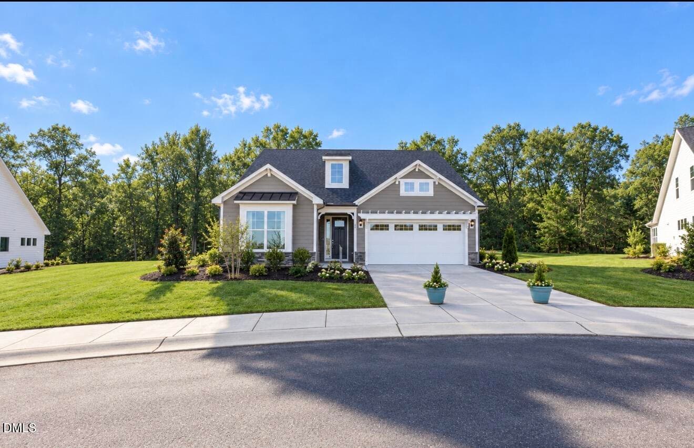
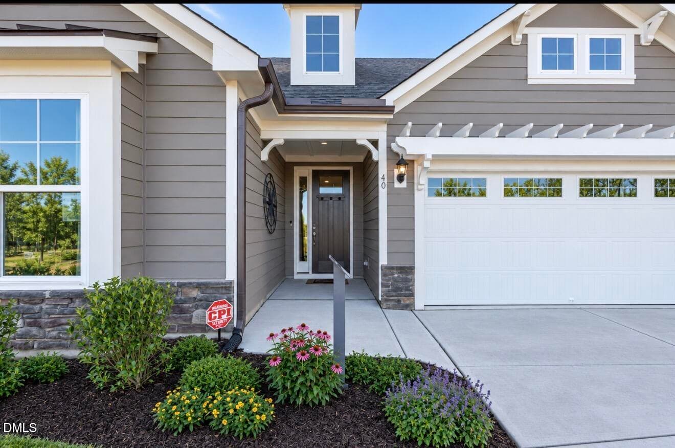
Front - 40 Ivy Ridge Way, Youngsville, NC 27596
IMG_7867 - 40 Ivy Ridge Way, Youngsville, NC 27596
IMG_7878 - 40 Ivy Ridge Way, Youngsville, NC 27596
IMG_7872 - 40 Ivy Ridge Way, Youngsville, NC 27596
IMG_7874 - 40 Ivy Ridge Way, Youngsville, NC 27596
IMG_7879 - 40 Ivy Ridge Way, Youngsville, NC 27596
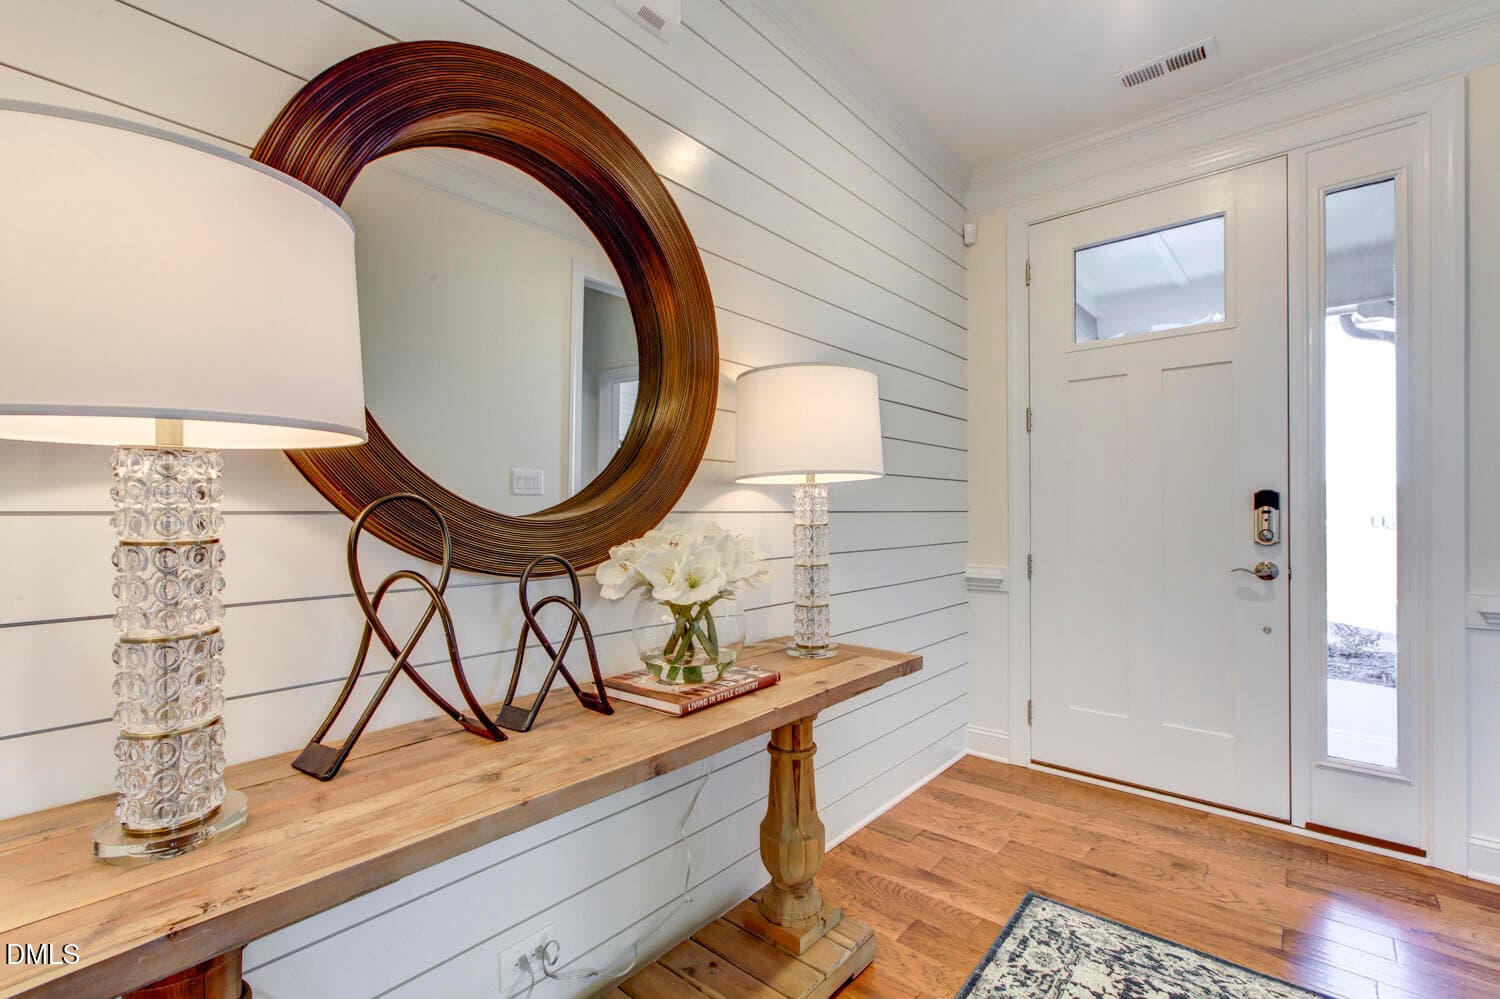
Mayfair model foyer - 40 Ivy Ridge Way, Youngsville, NC 27596
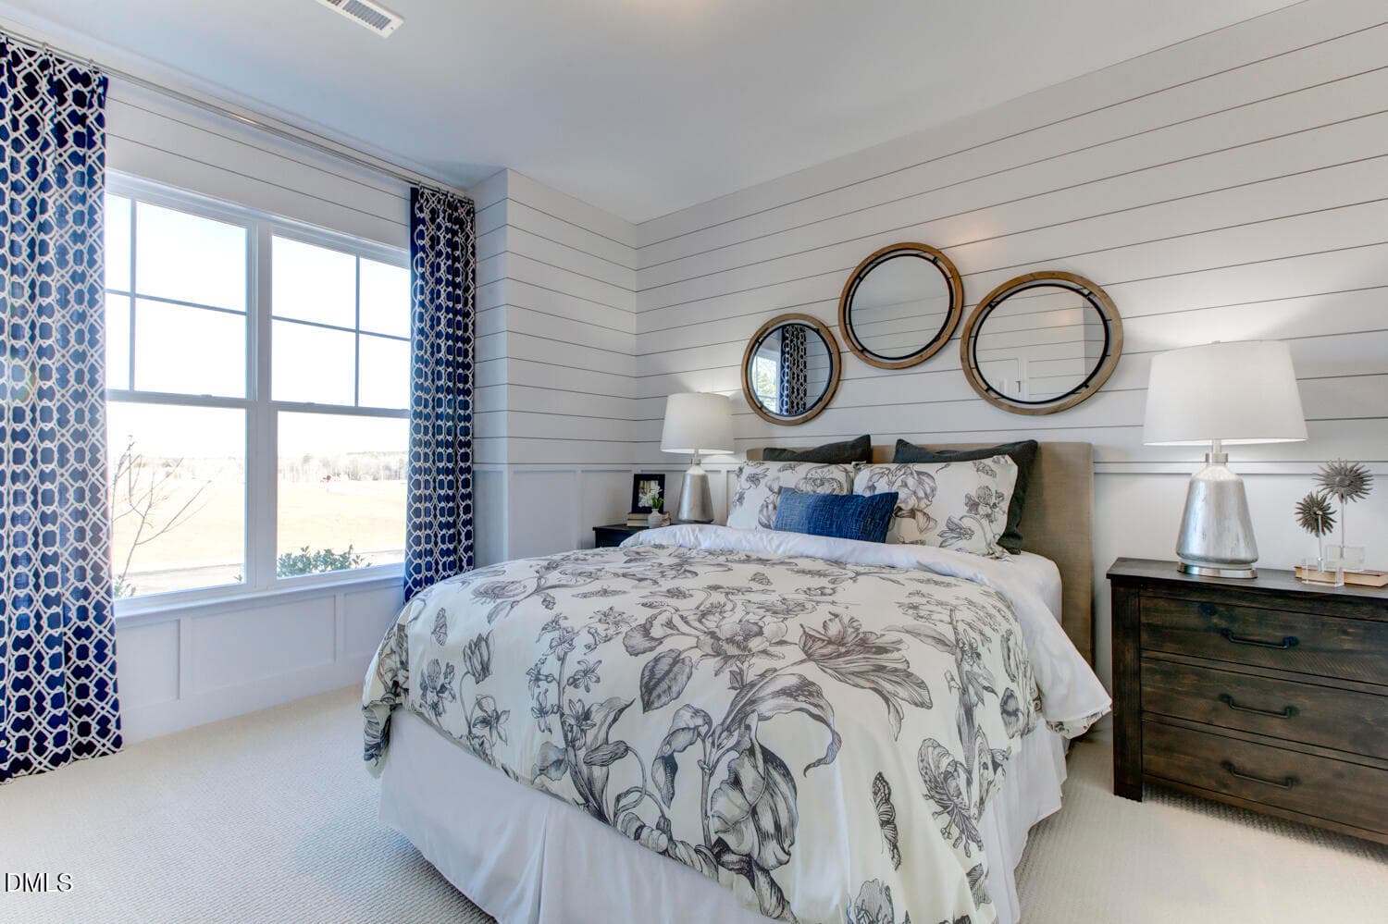
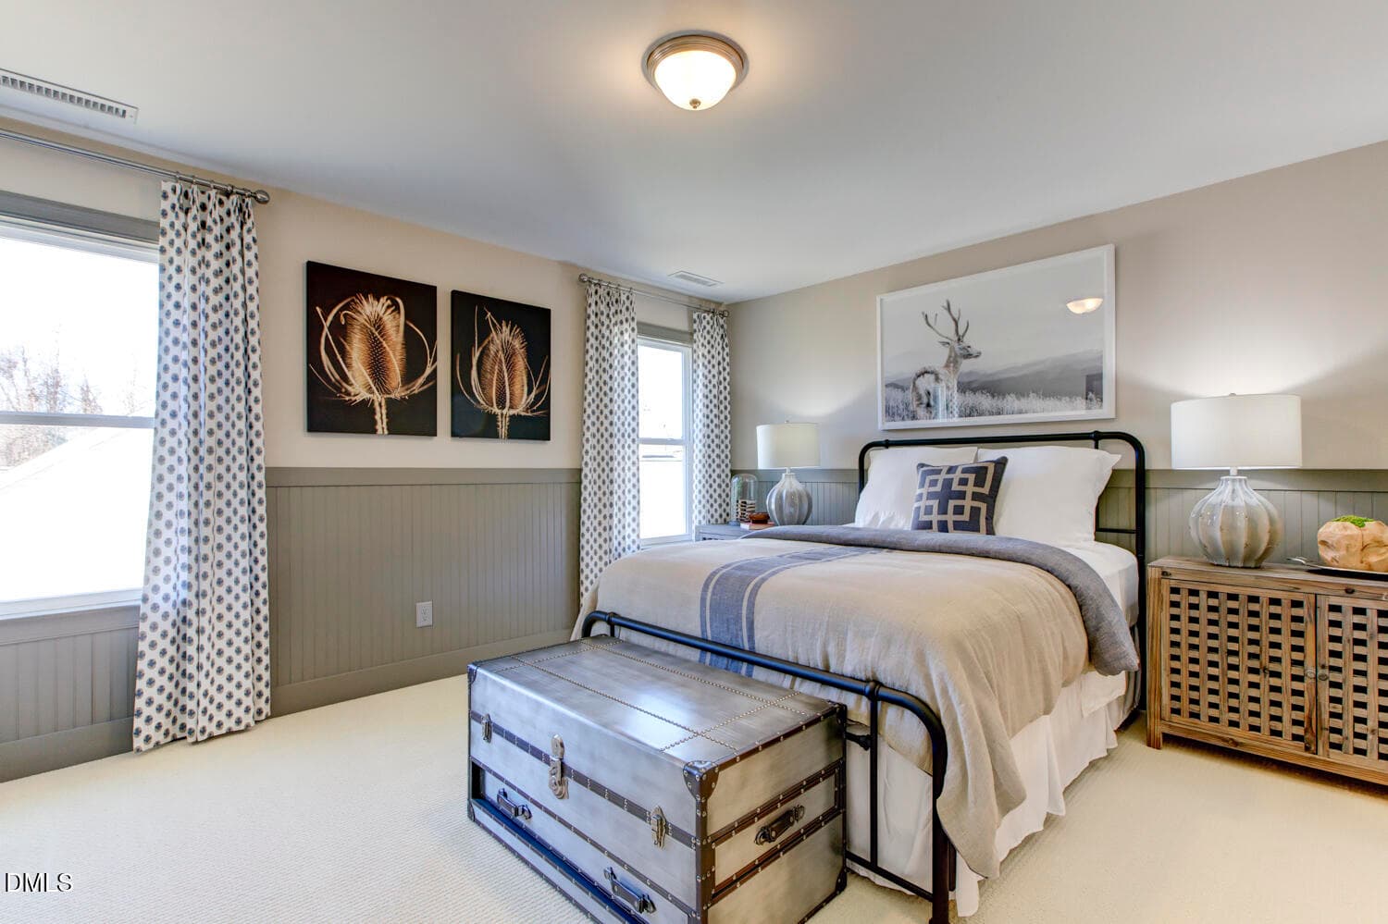
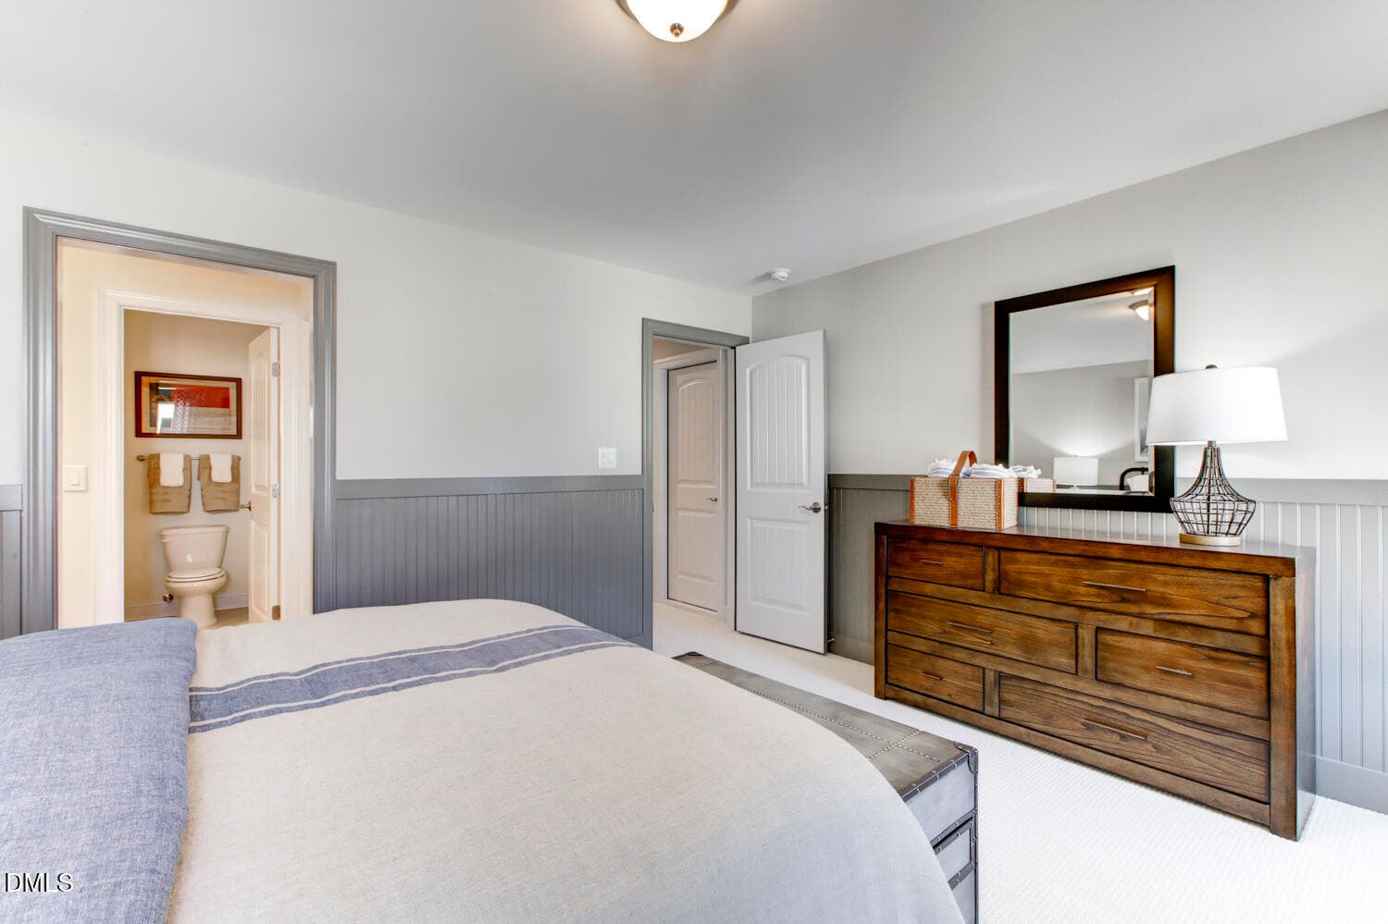
Mayfair model guest bed - 40 Ivy Ridge Way, Youngsville, NC 27596
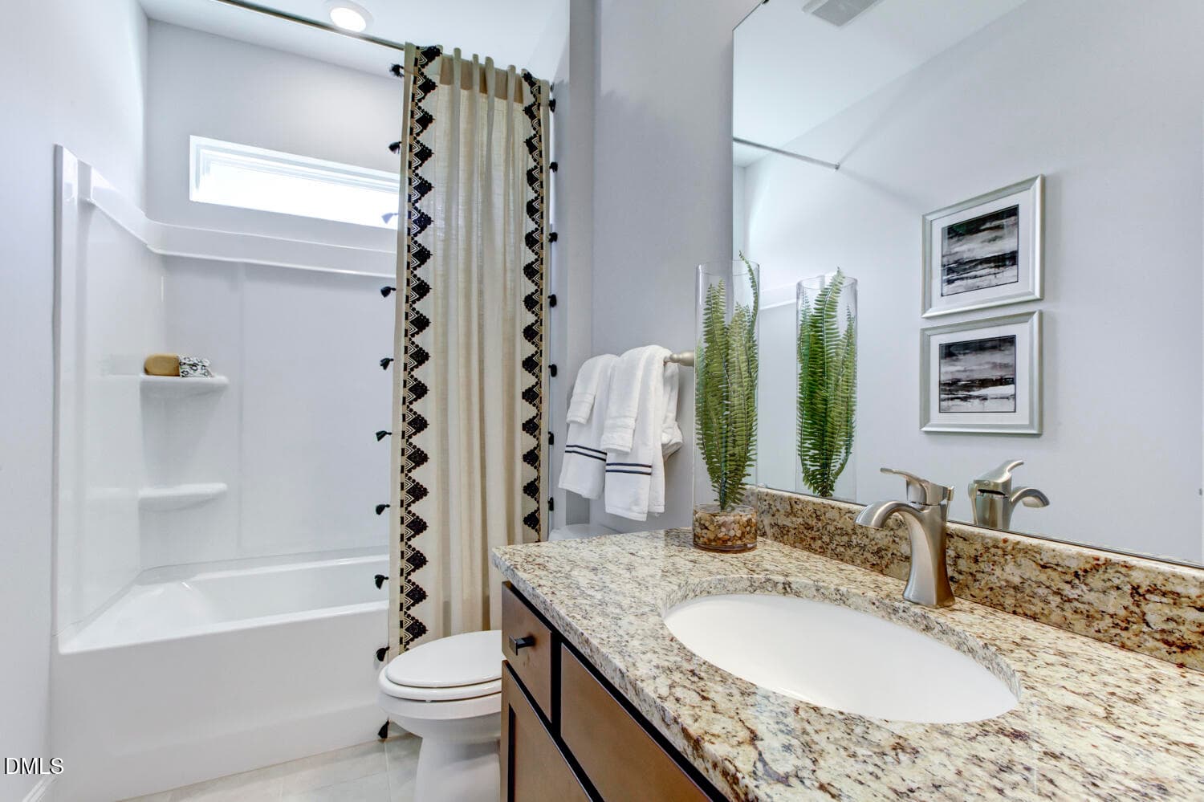
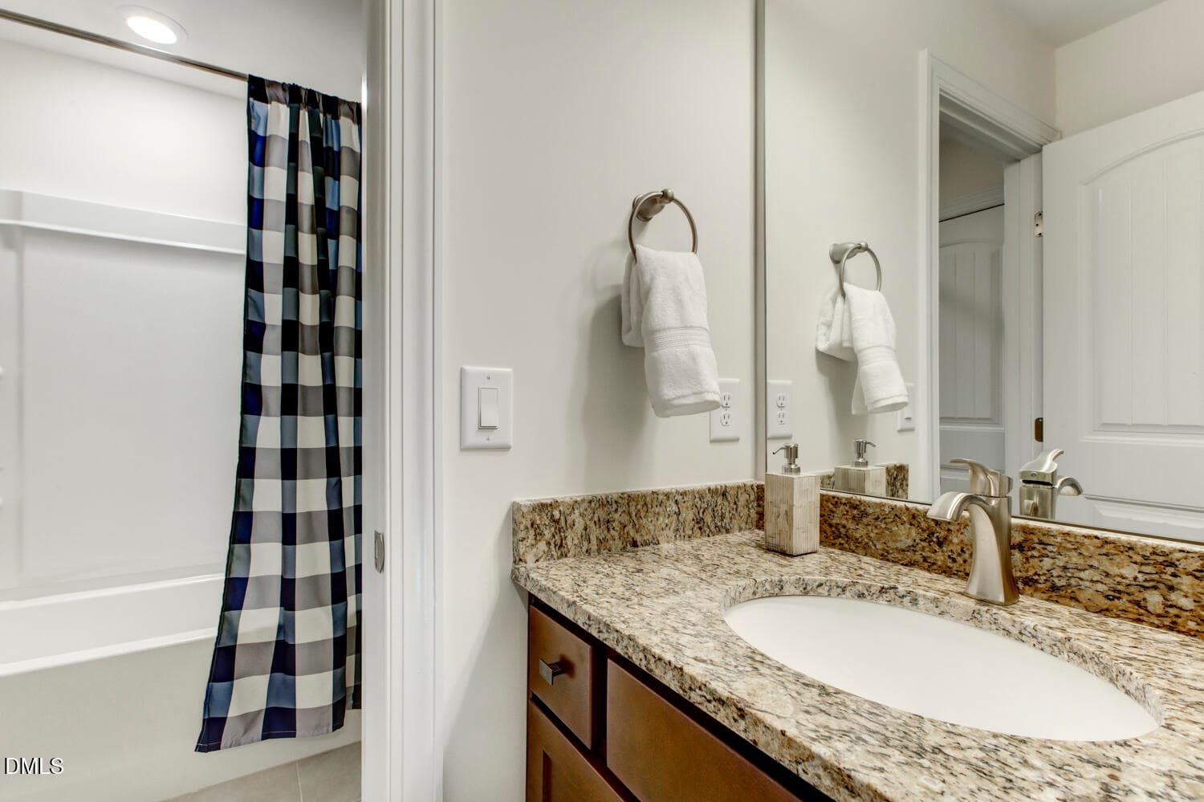
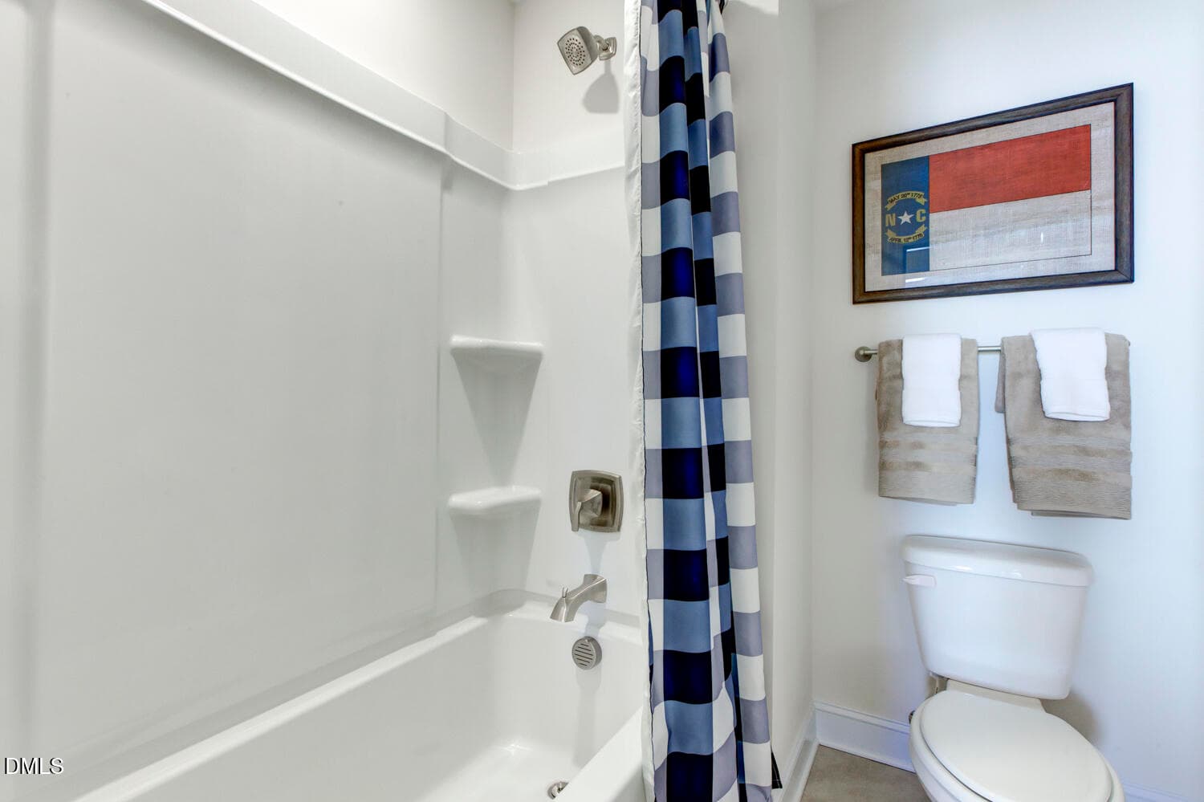
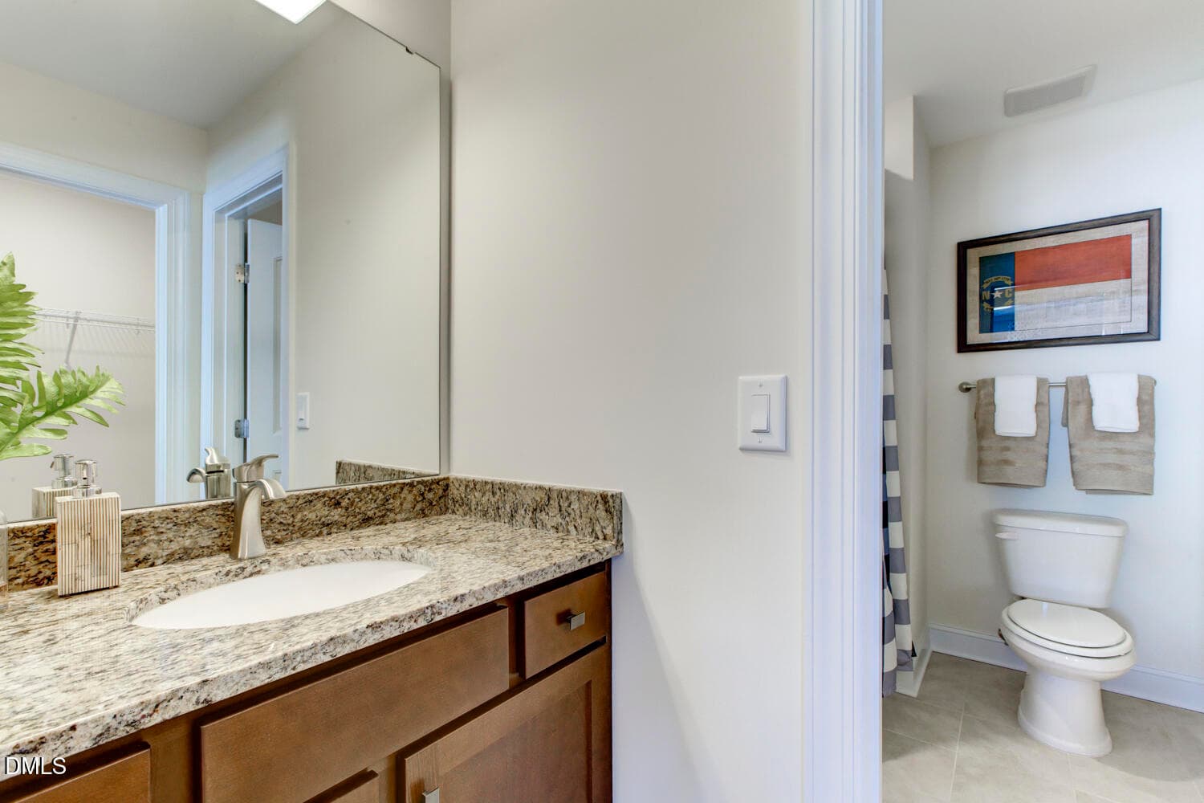
Mayfair model hall bath - 40 Ivy Ridge Way, Youngsville, NC 27596
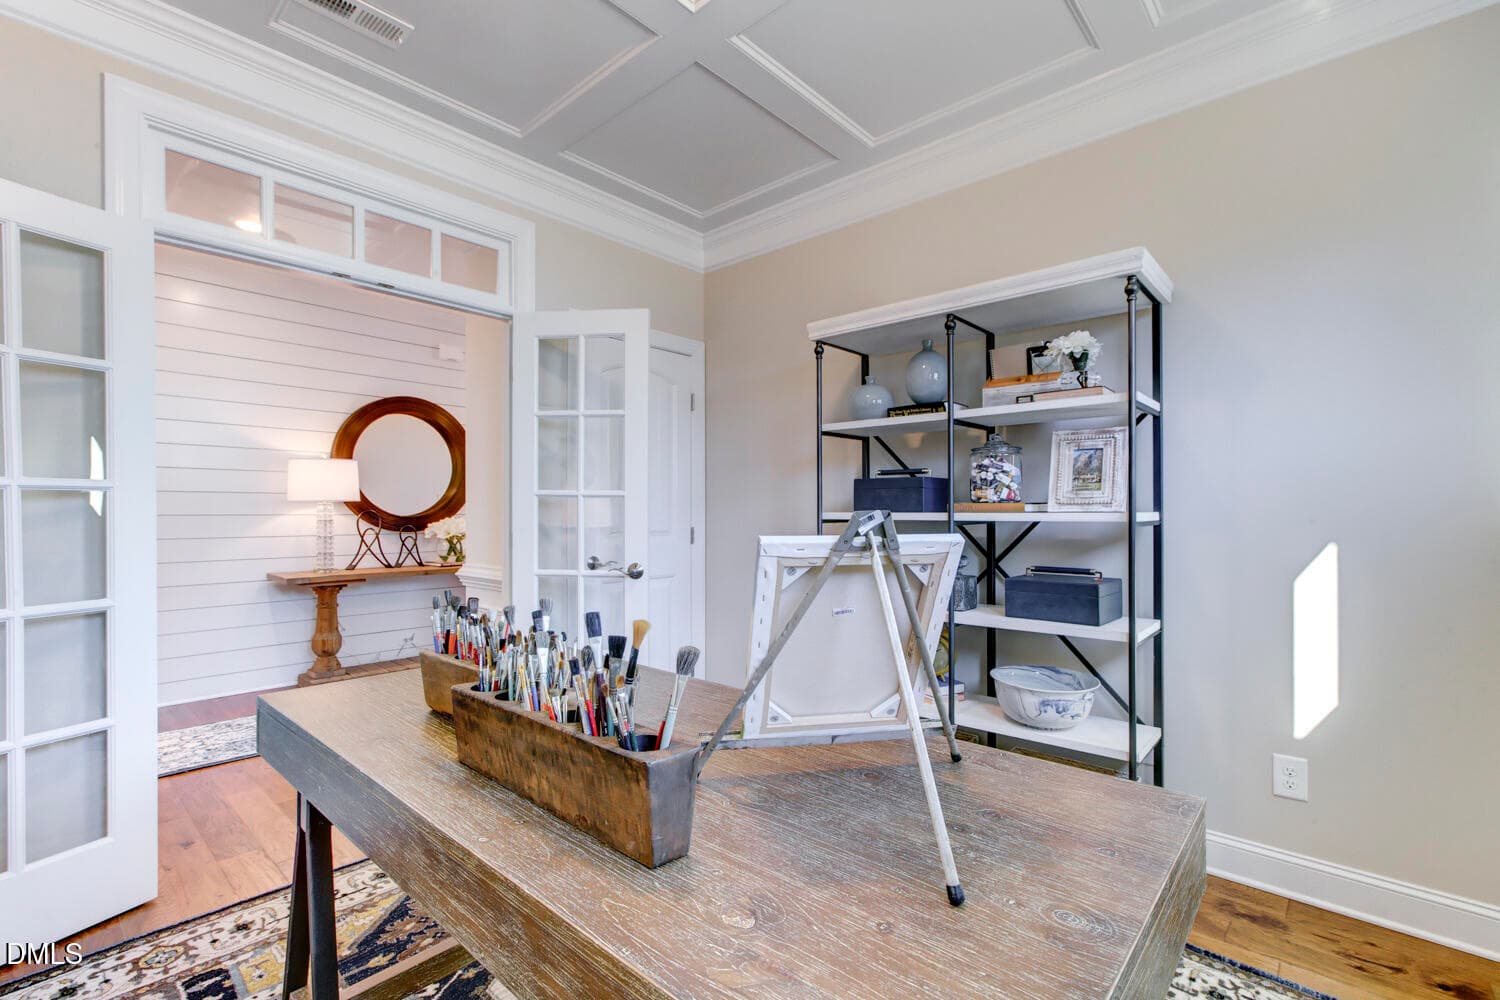
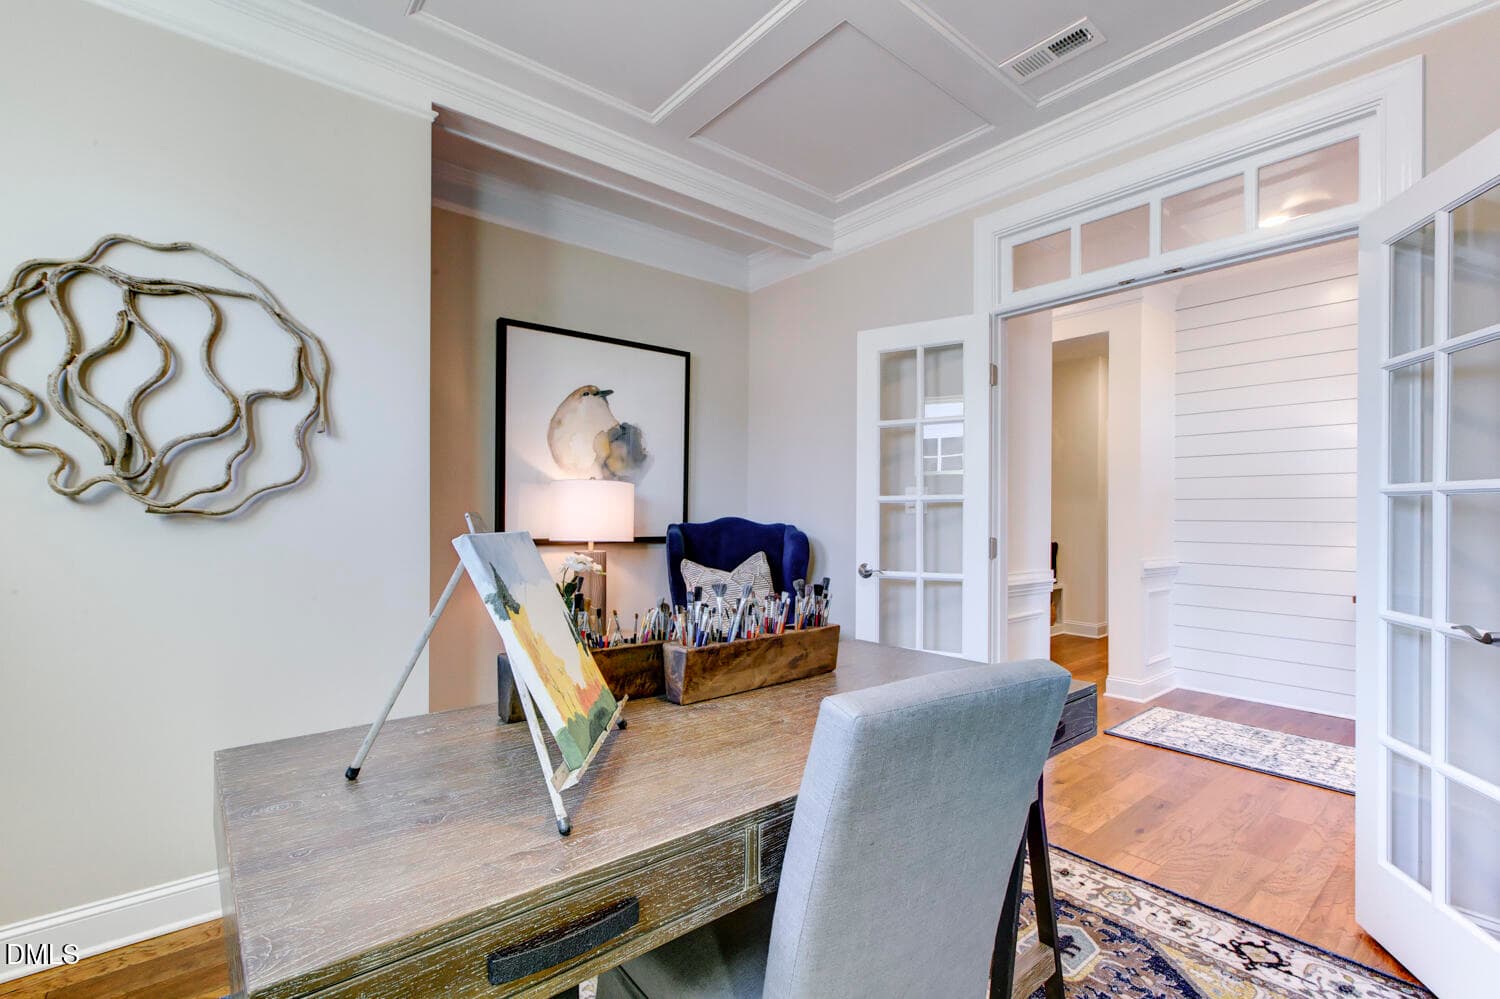
Mayfair model office 2 - 40 Ivy Ridge Way, Youngsville, NC 27596
Mayfair model office - 40 Ivy Ridge Way, Youngsville, NC 27596
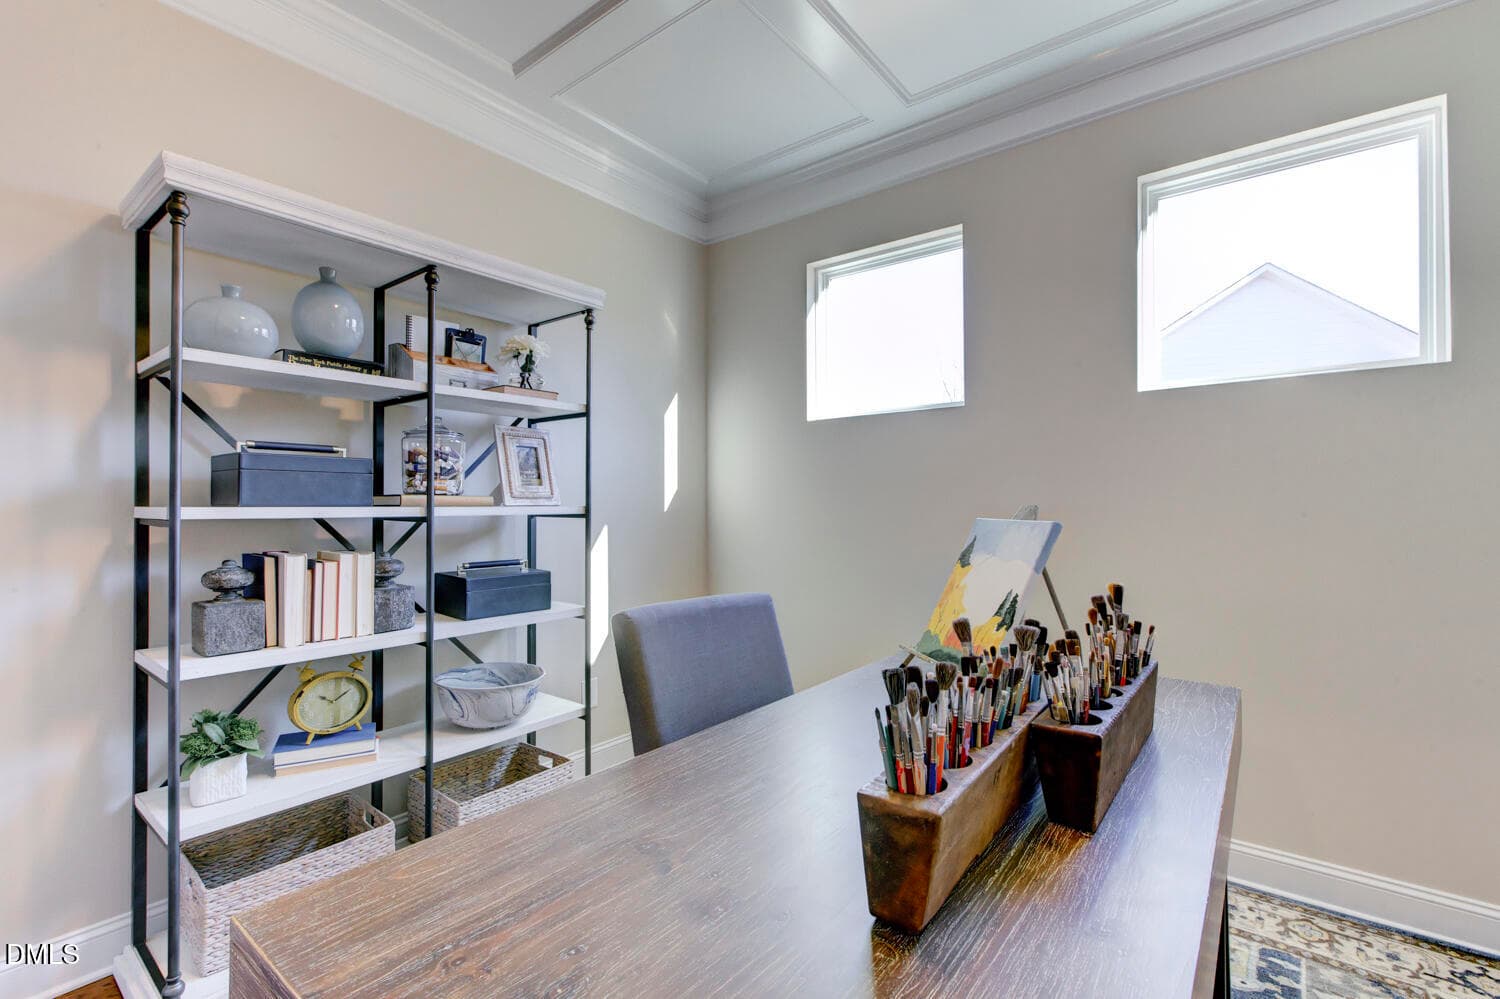
Mayfair model office3 - 40 Ivy Ridge Way, Youngsville, NC 27596
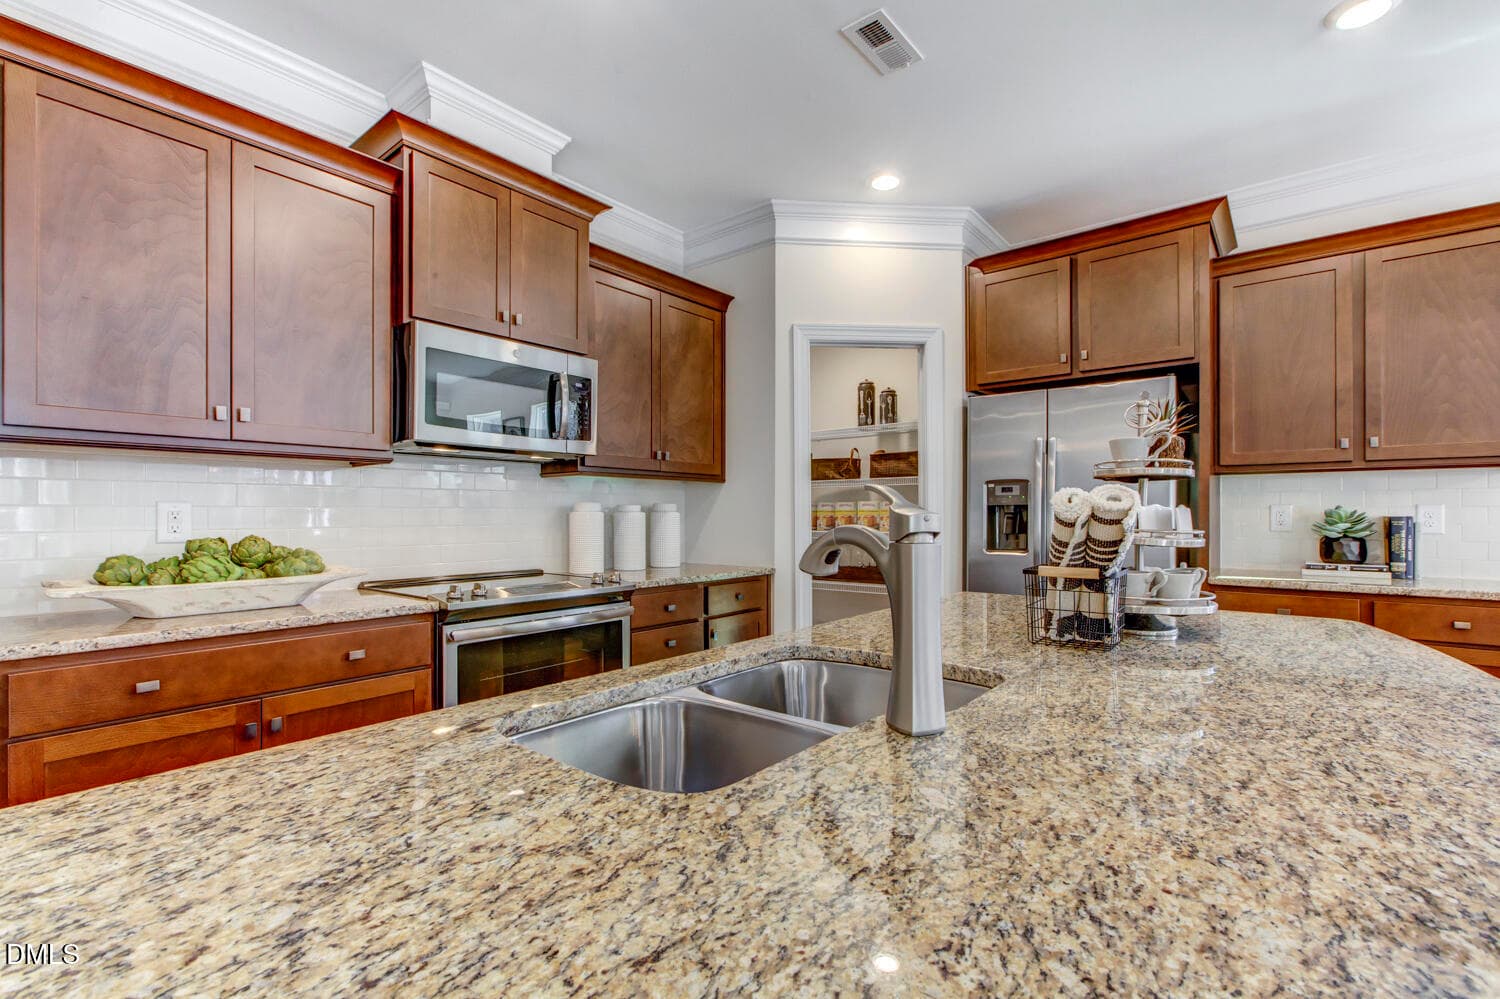
Mayfair kitchen island - 40 Ivy Ridge Way, Youngsville, NC 27596
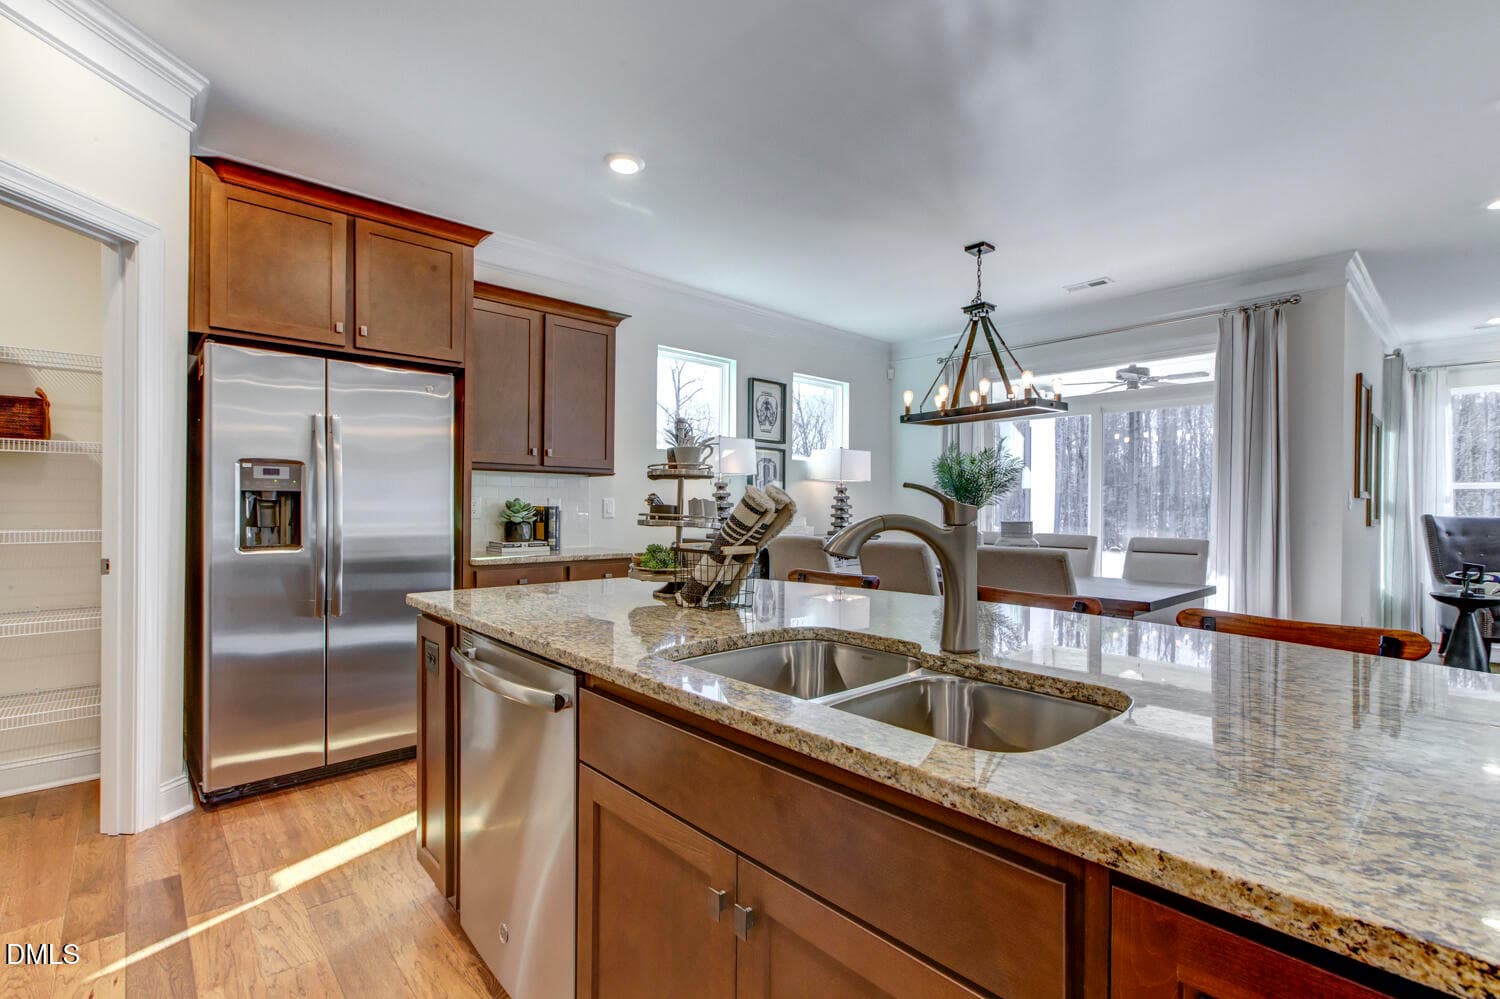
Mayfair model kitchen4 - 40 Ivy Ridge Way, Youngsville, NC 27596
Mayfair model kitchen5 - 40 Ivy Ridge Way, Youngsville, NC 27596
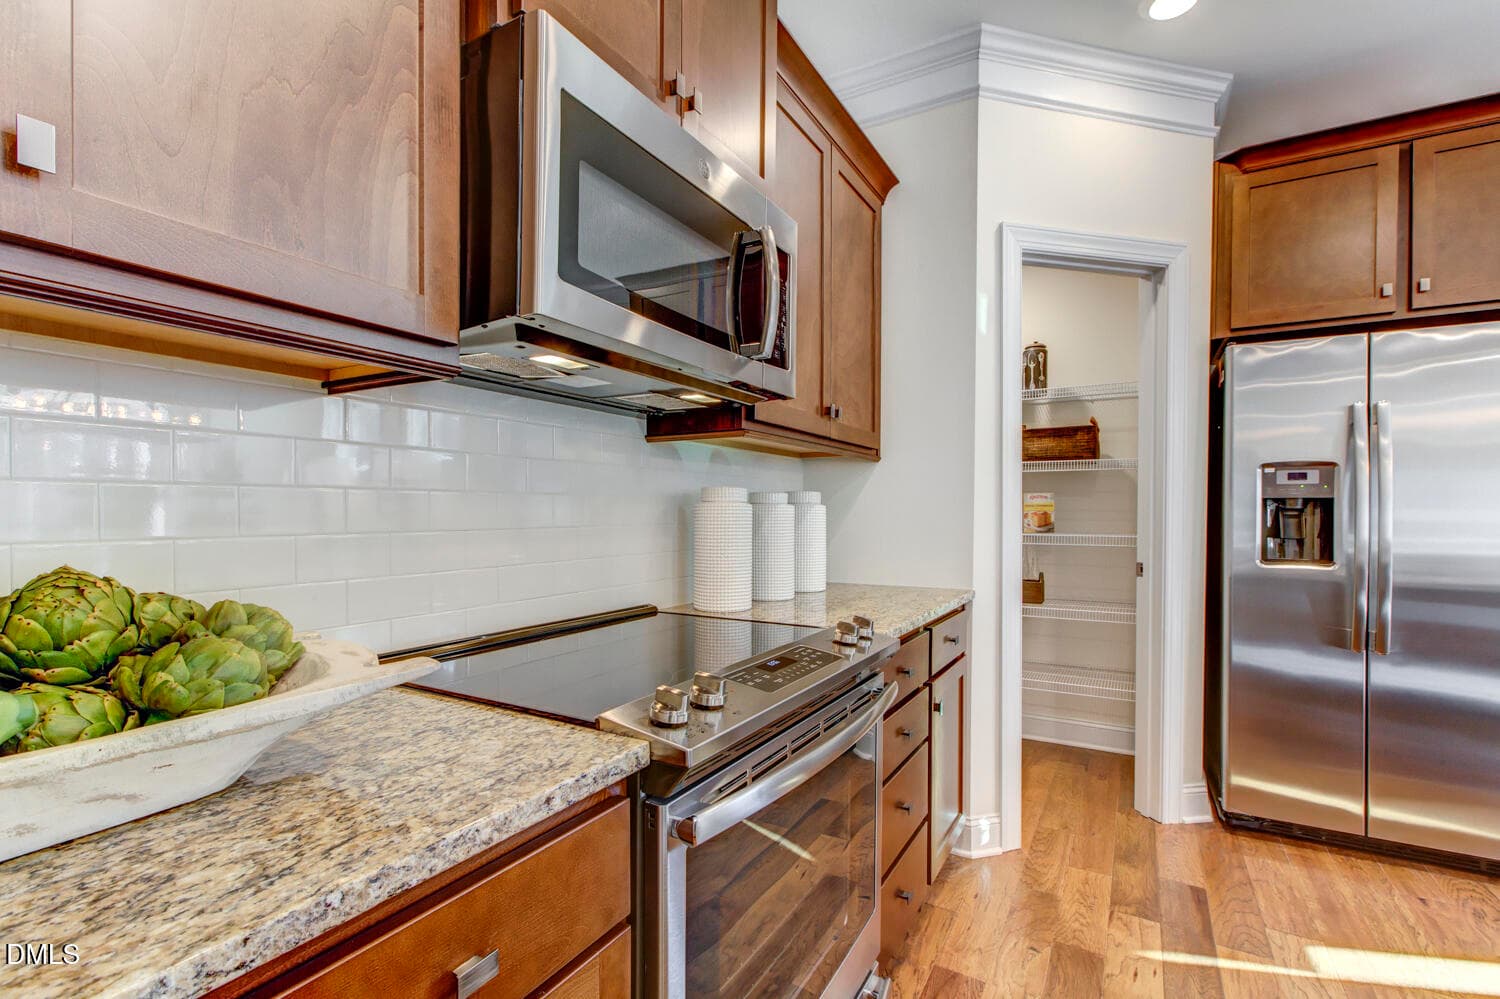
Mayfair model kitchen7 - 40 Ivy Ridge Way, Youngsville, NC 27596
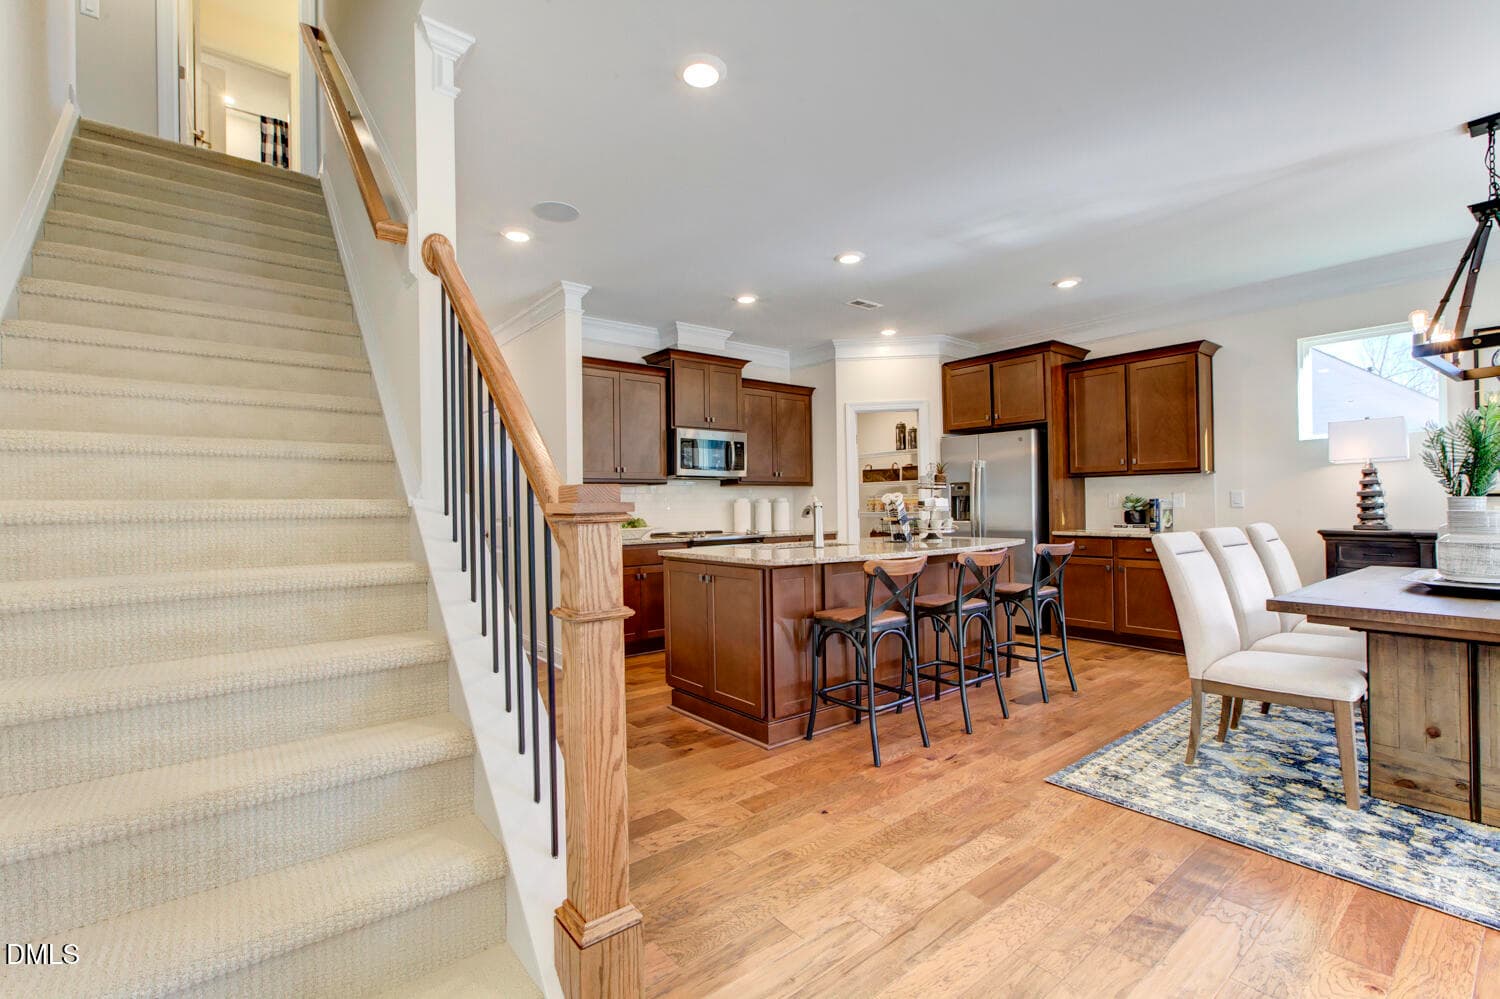
Mayfair model Kitchen - 40 Ivy Ridge Way, Youngsville, NC 27596
Mayfair model kitchen2 - 40 Ivy Ridge Way, Youngsville, NC 27596
Mayfair model kitchen3 - 40 Ivy Ridge Way, Youngsville, NC 27596
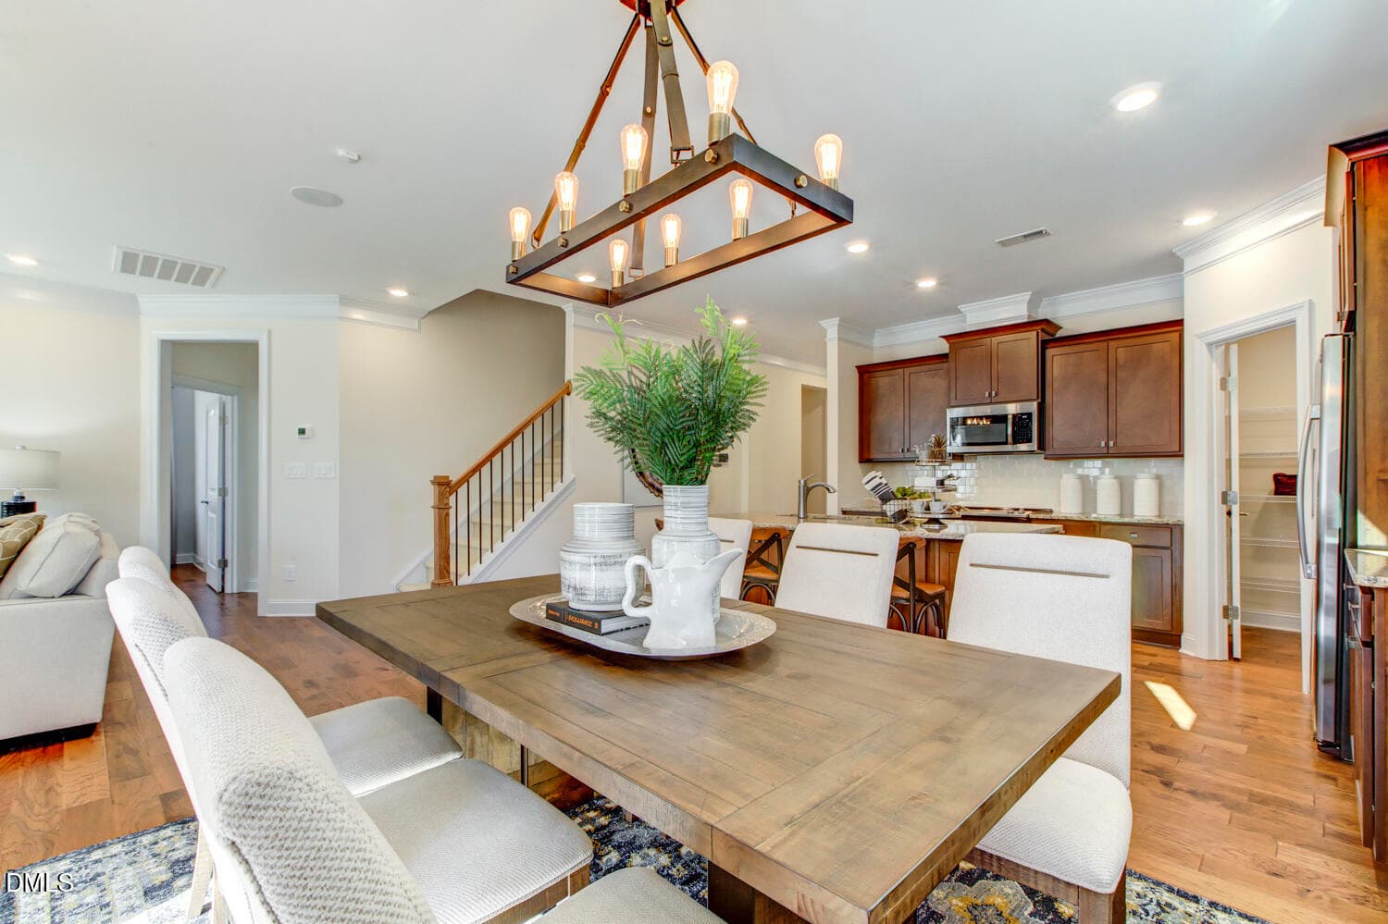
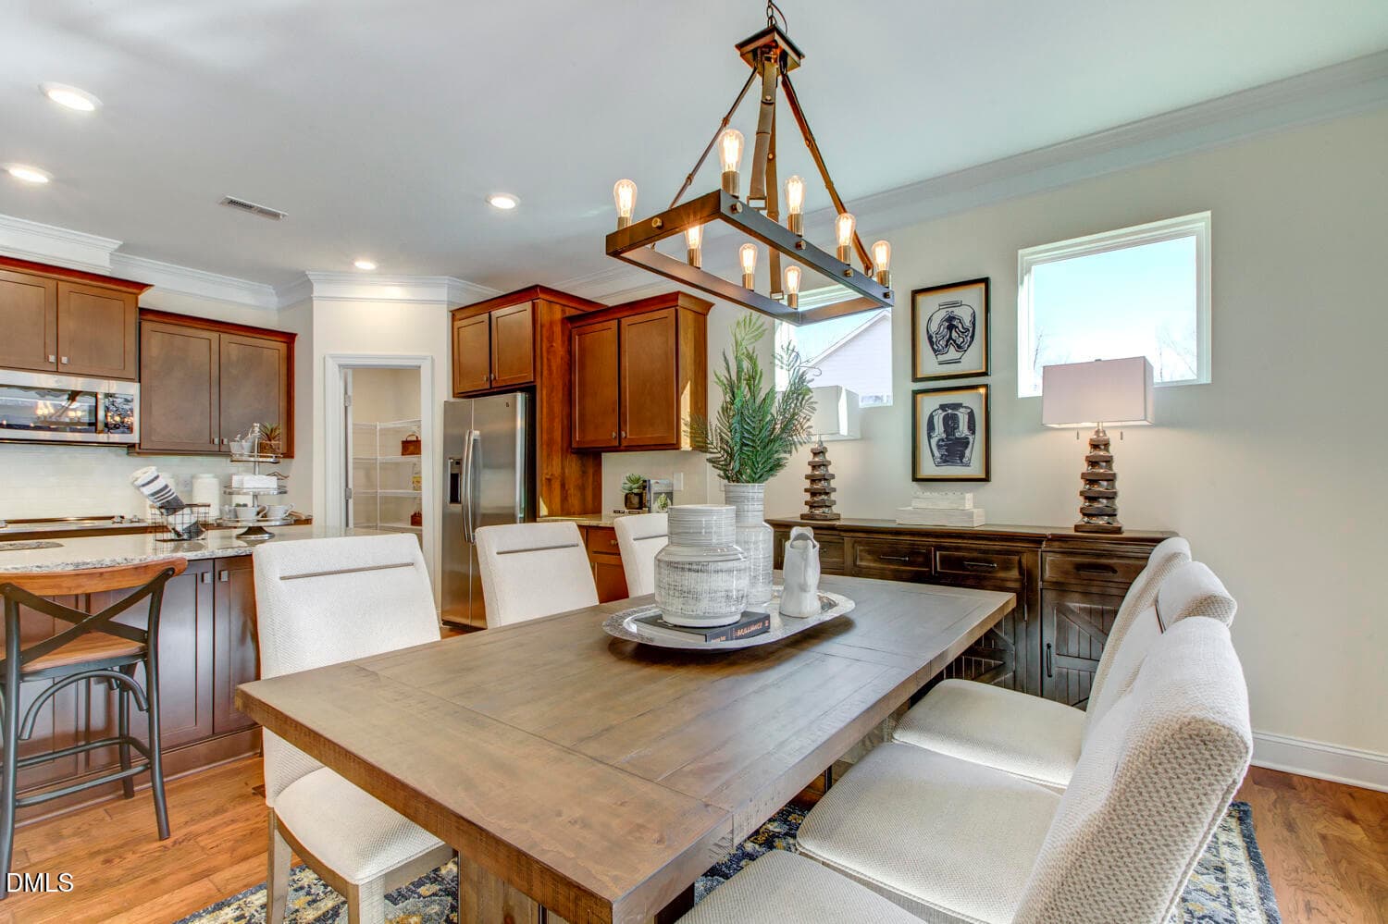
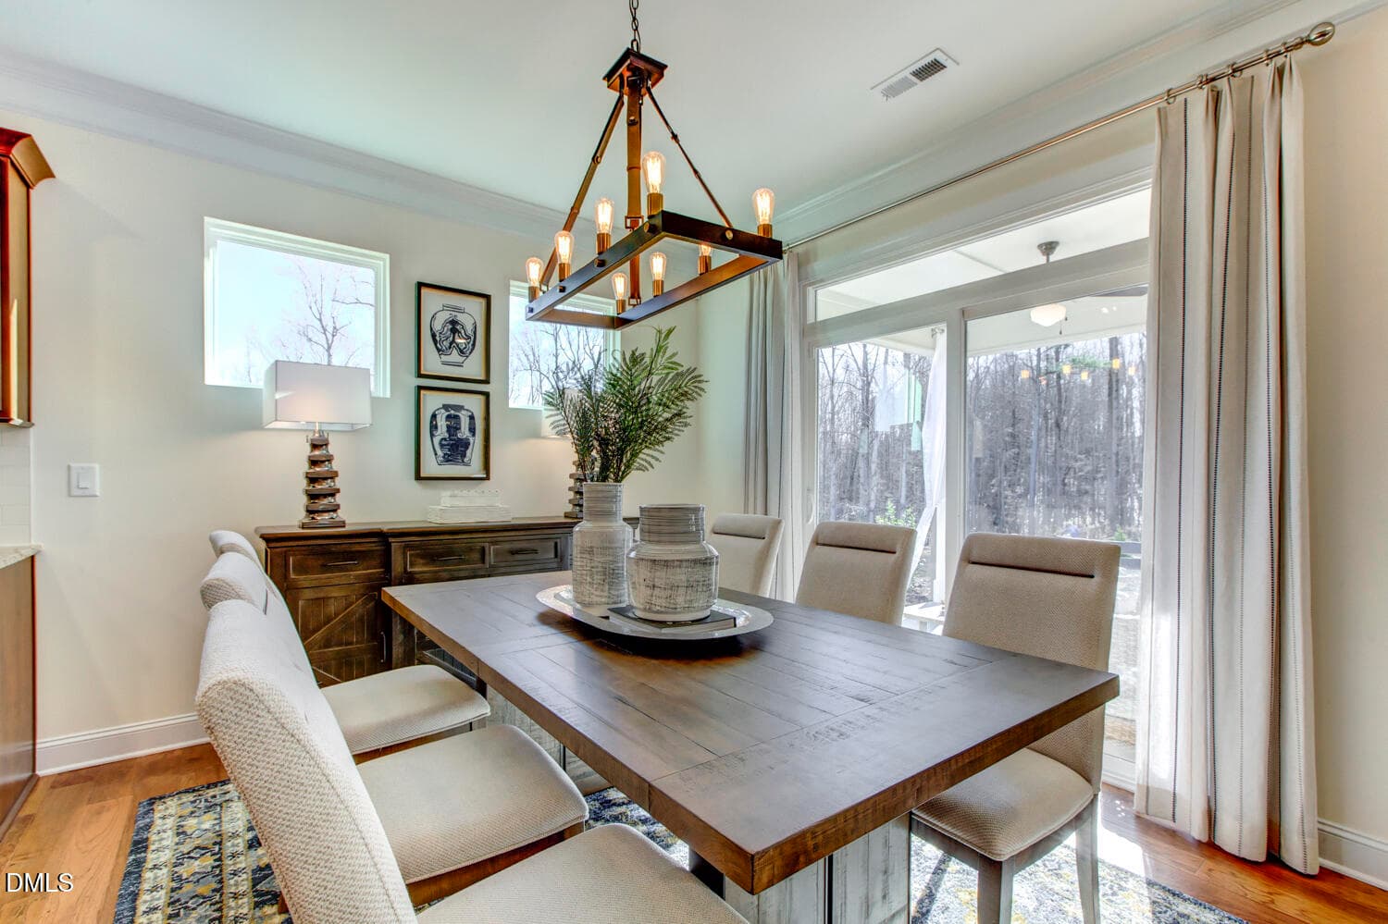
Mayfair model dining 2 - 40 Ivy Ridge Way, Youngsville, NC 27596
Mayfair model dining 1 - 40 Ivy Ridge Way, Youngsville, NC 27596
Mayfair model dining - 40 Ivy Ridge Way, Youngsville, NC 27596
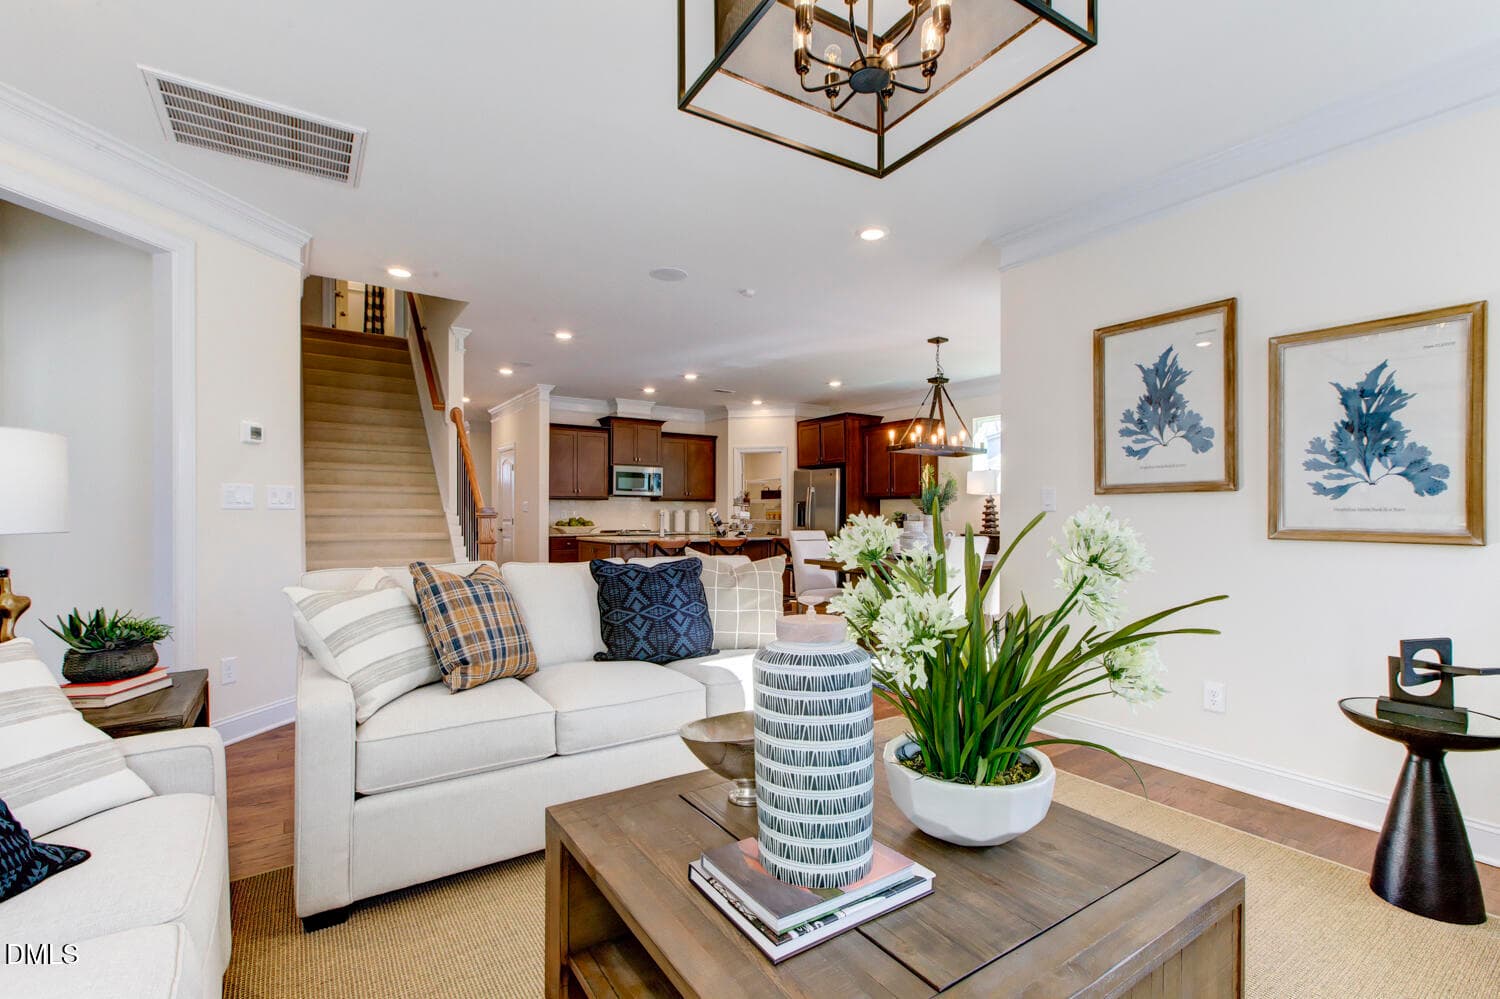
Mayfair model family4 - 40 Ivy Ridge Way, Youngsville, NC 27596
Mayfair model family 3 - 40 Ivy Ridge Way, Youngsville, NC 27596
Mayfair model family 2 - 40 Ivy Ridge Way, Youngsville, NC 27596
Mayfair model family room - 40 Ivy Ridge Way, Youngsville, NC 27596
Mayfair model fireplace - 40 Ivy Ridge Way, Youngsville, NC 27596
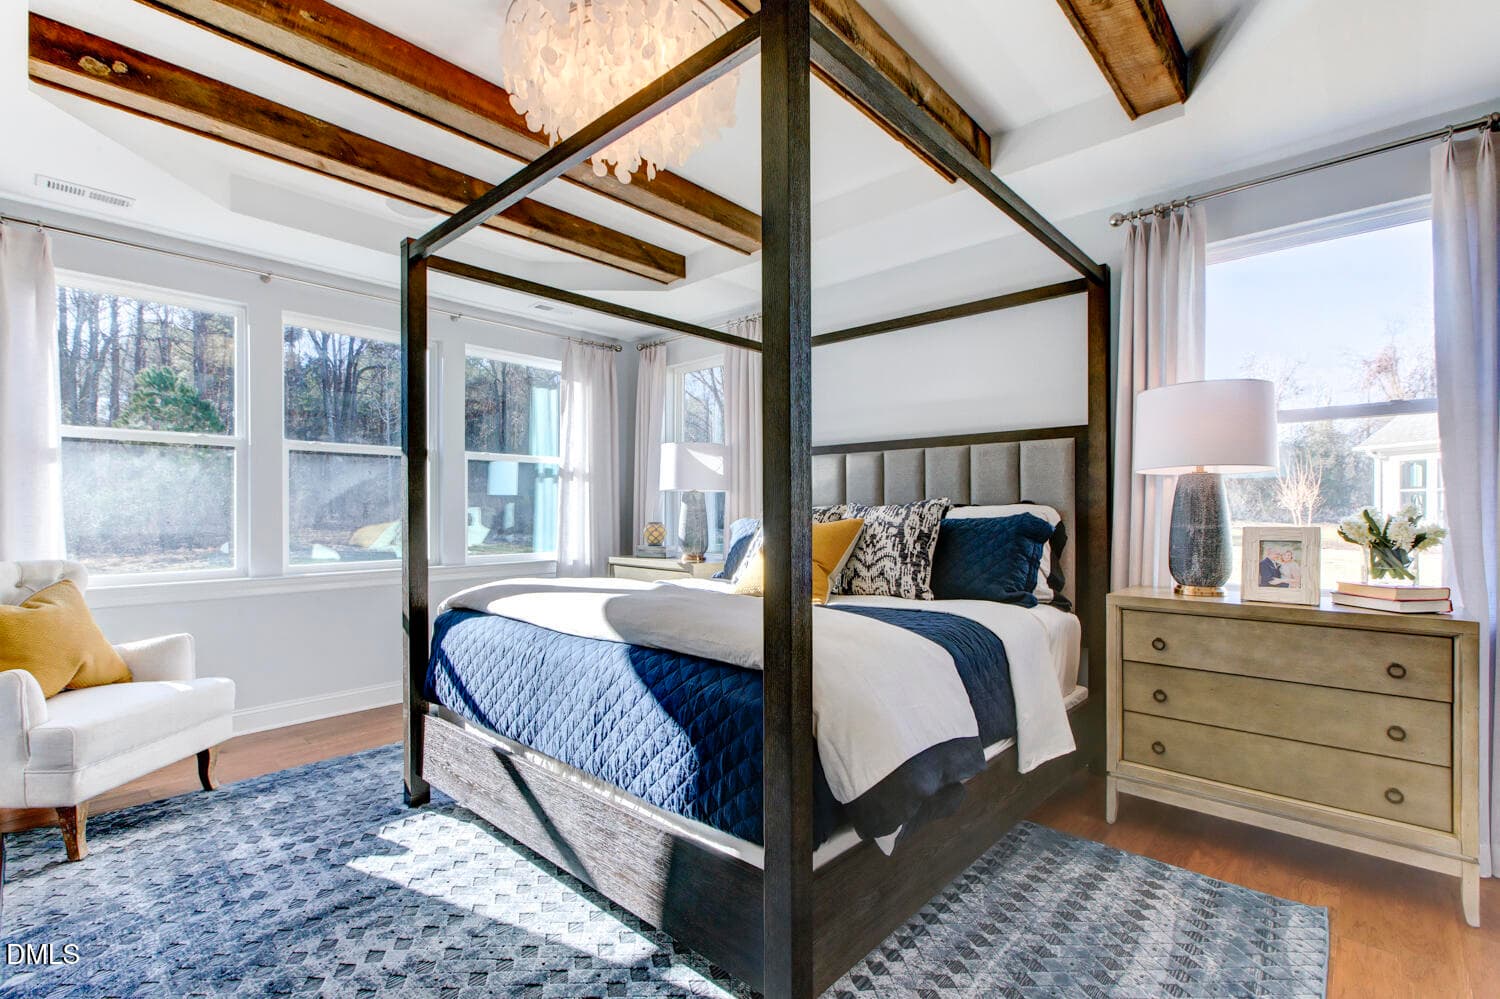
Mayfair model primary bed - 40 Ivy Ridge Way, Youngsville, NC 27596
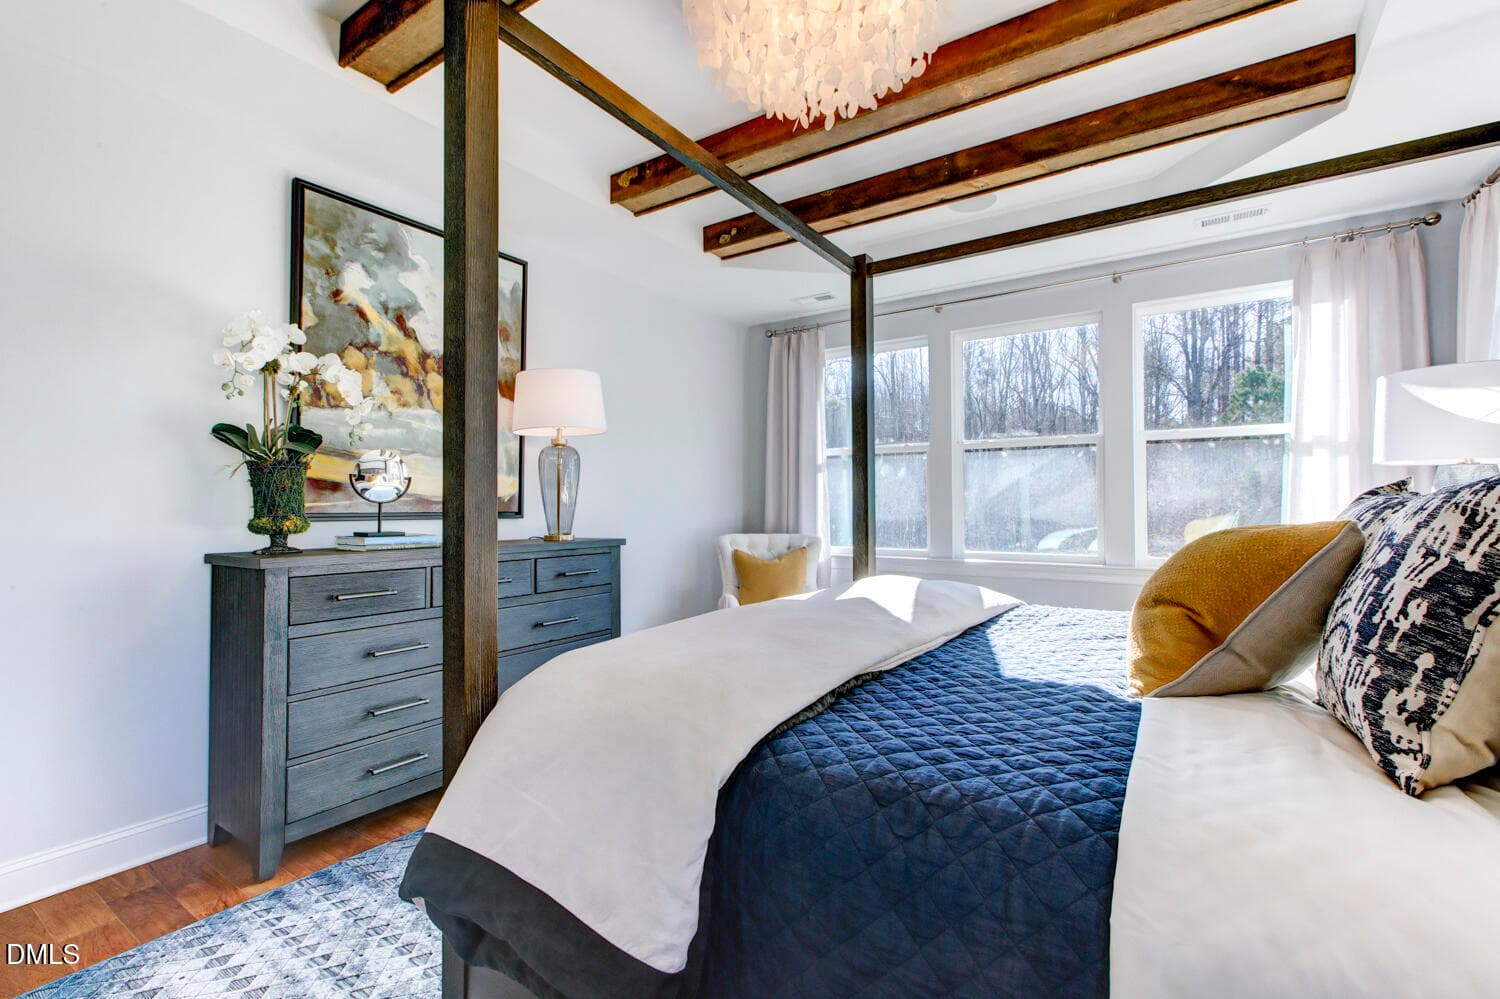
Mayfair model primary bed2 - 40 Ivy Ridge Way, Youngsville, NC 27596
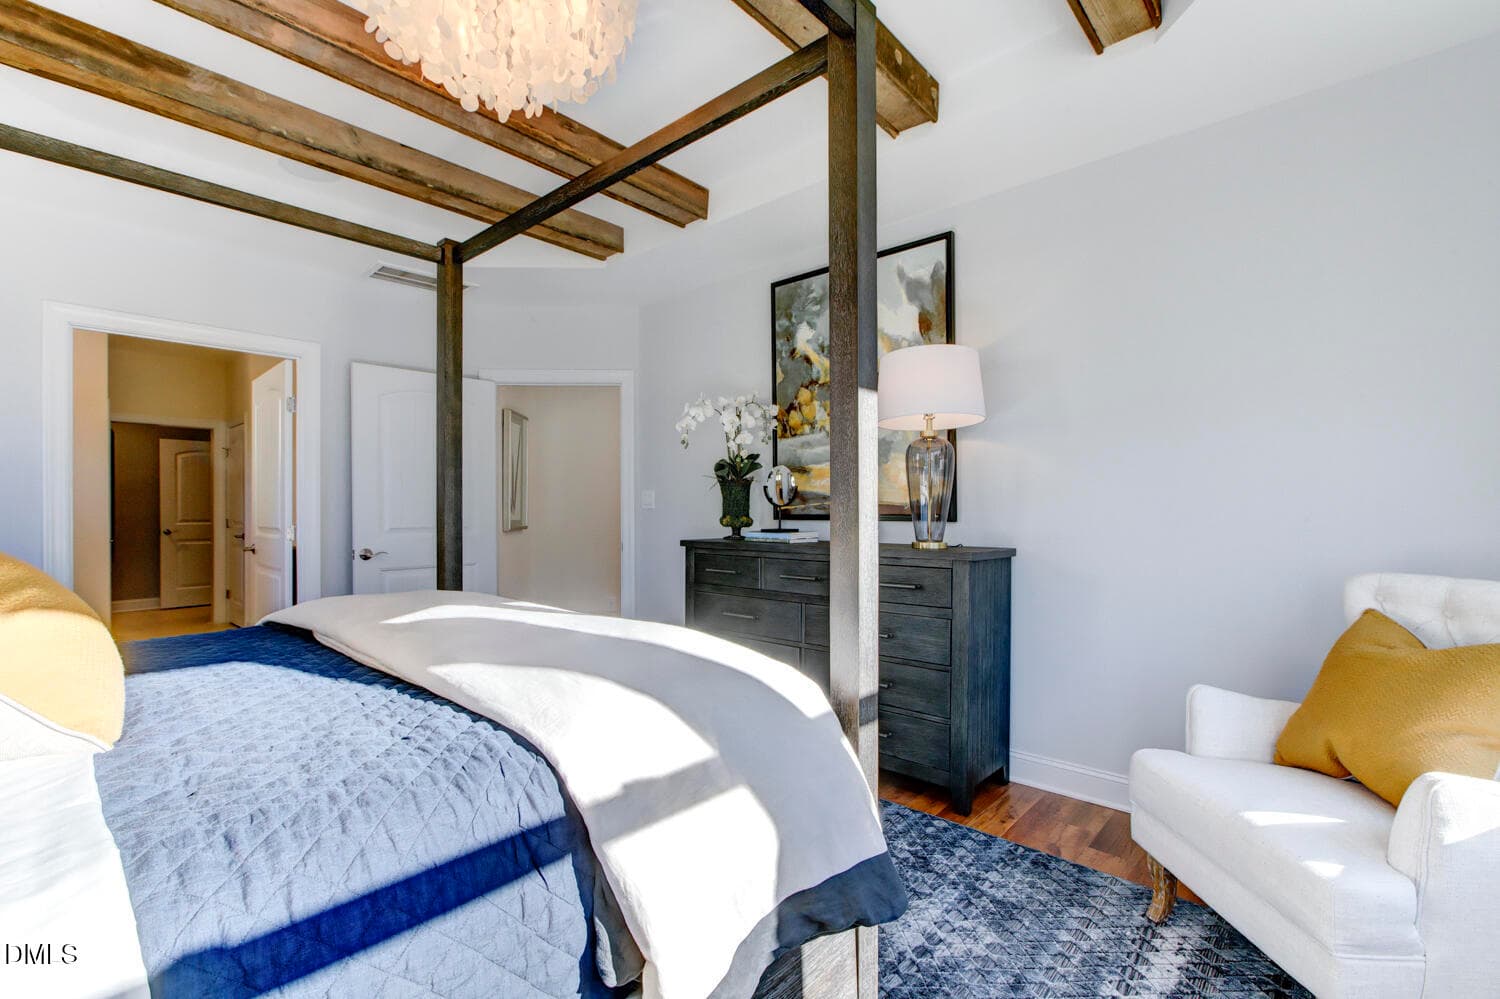
Mayfair model Primary bed 3 - 40 Ivy Ridge Way, Youngsville, NC 27596
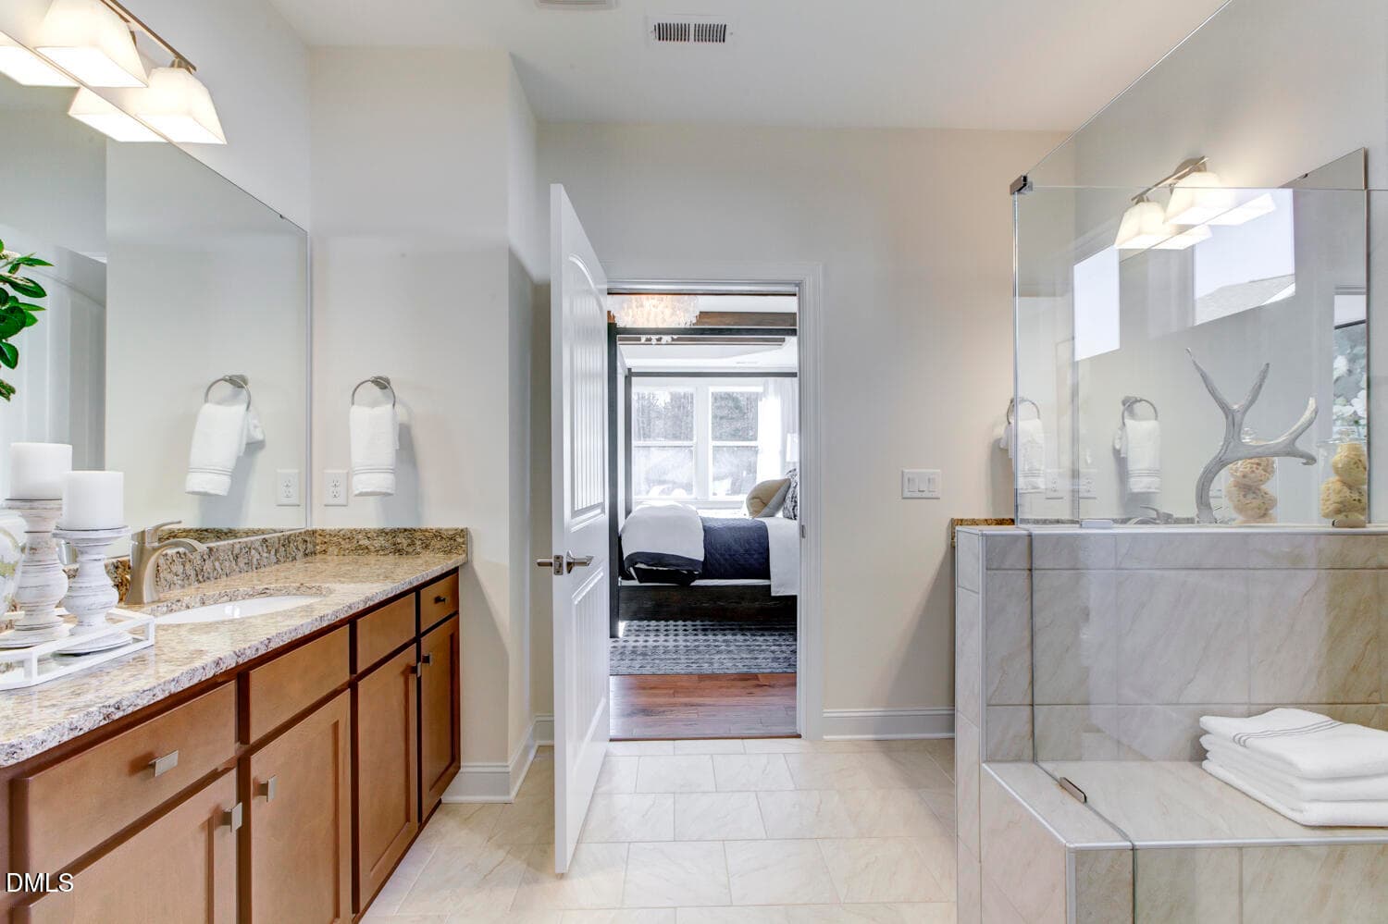
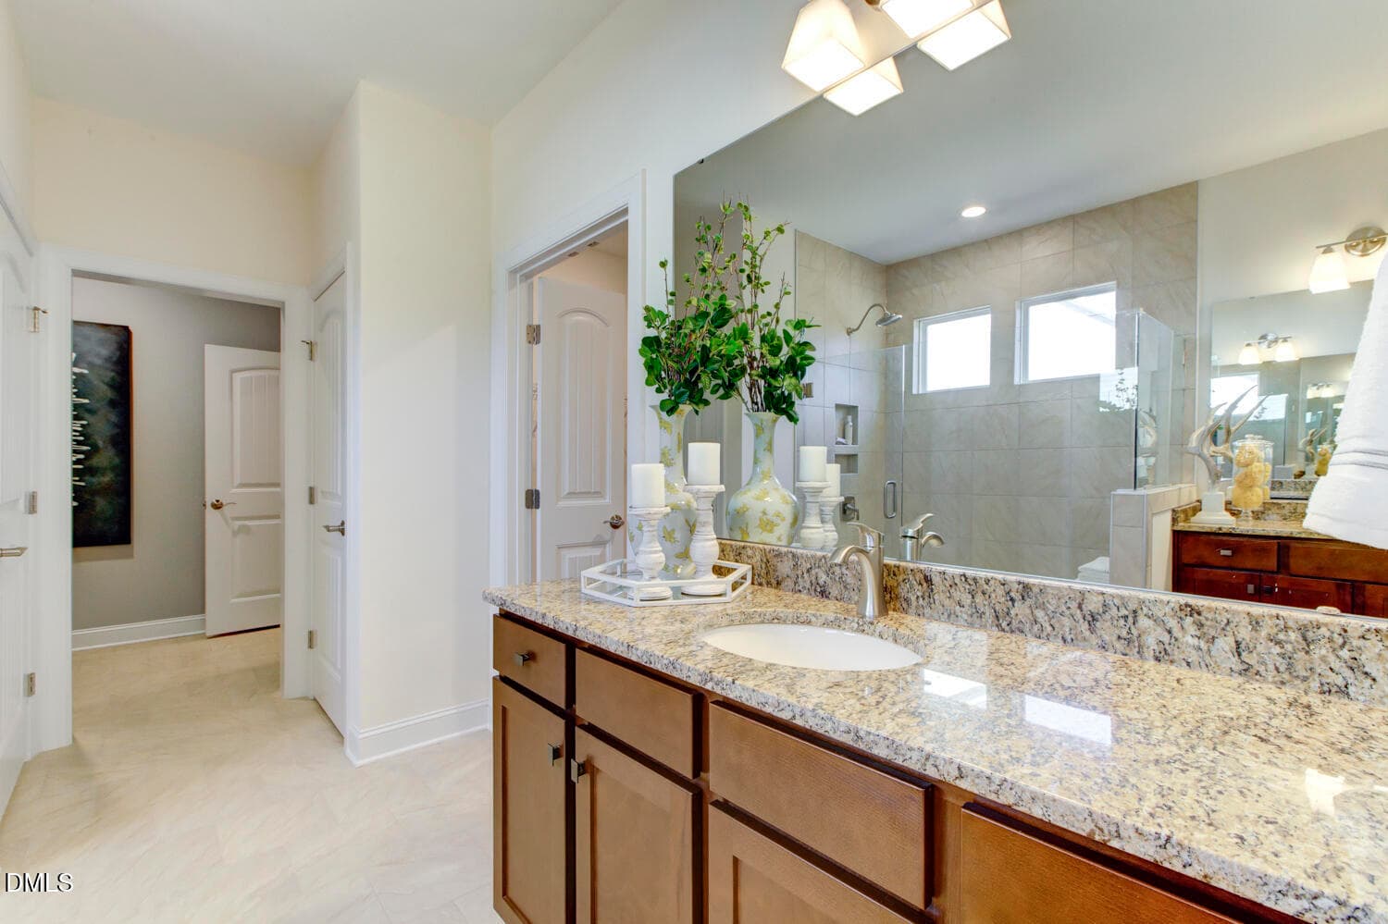
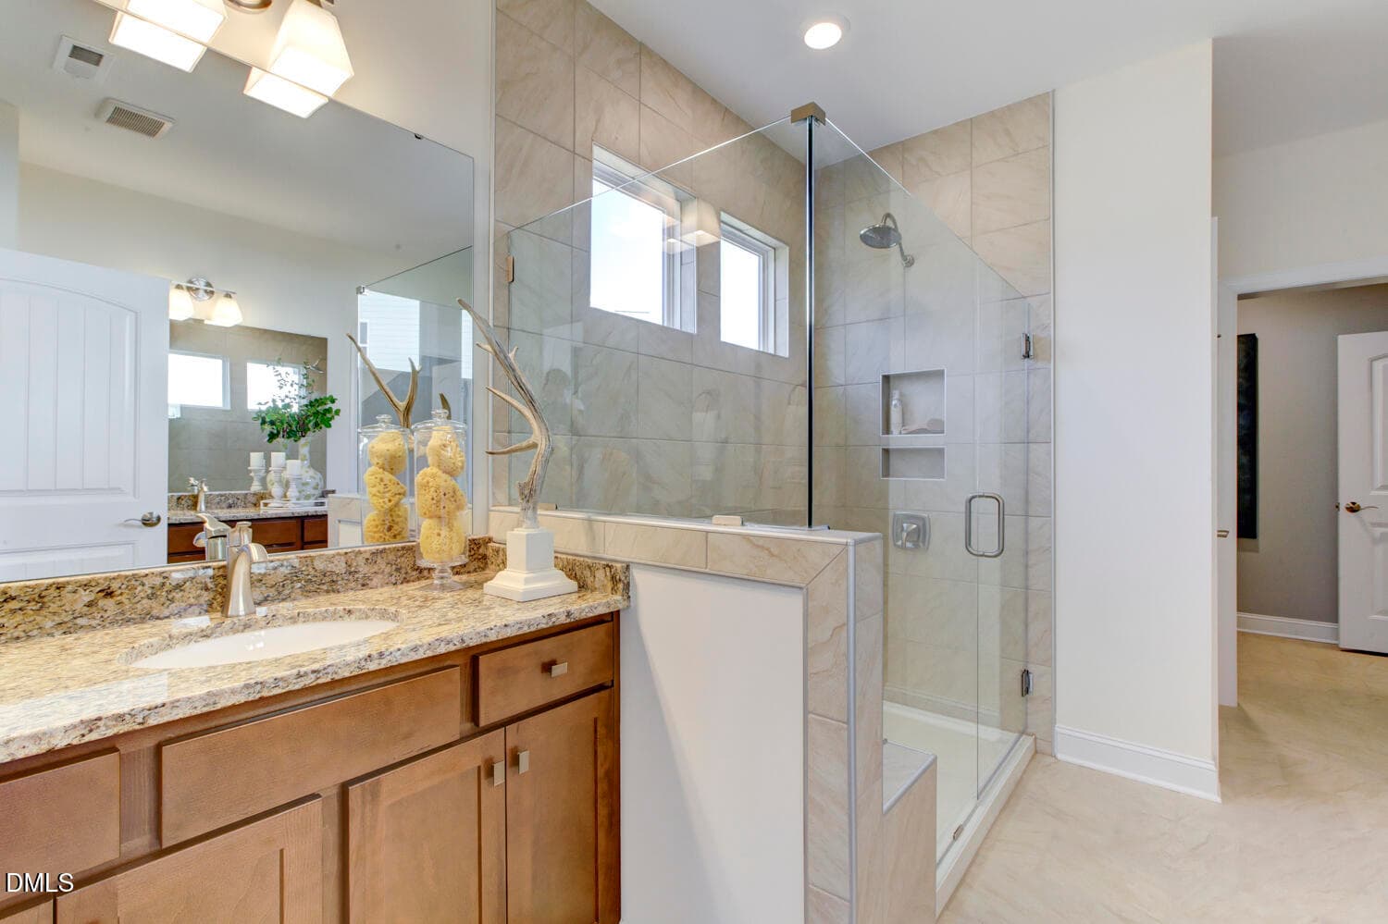
Mayfair model primary bath5 - 40 Ivy Ridge Way, Youngsville, NC 27596
Mayfair model primary bath4 - 40 Ivy Ridge Way, Youngsville, NC 27596
mayfair model primary bath - 40 Ivy Ridge Way, Youngsville, NC 27596
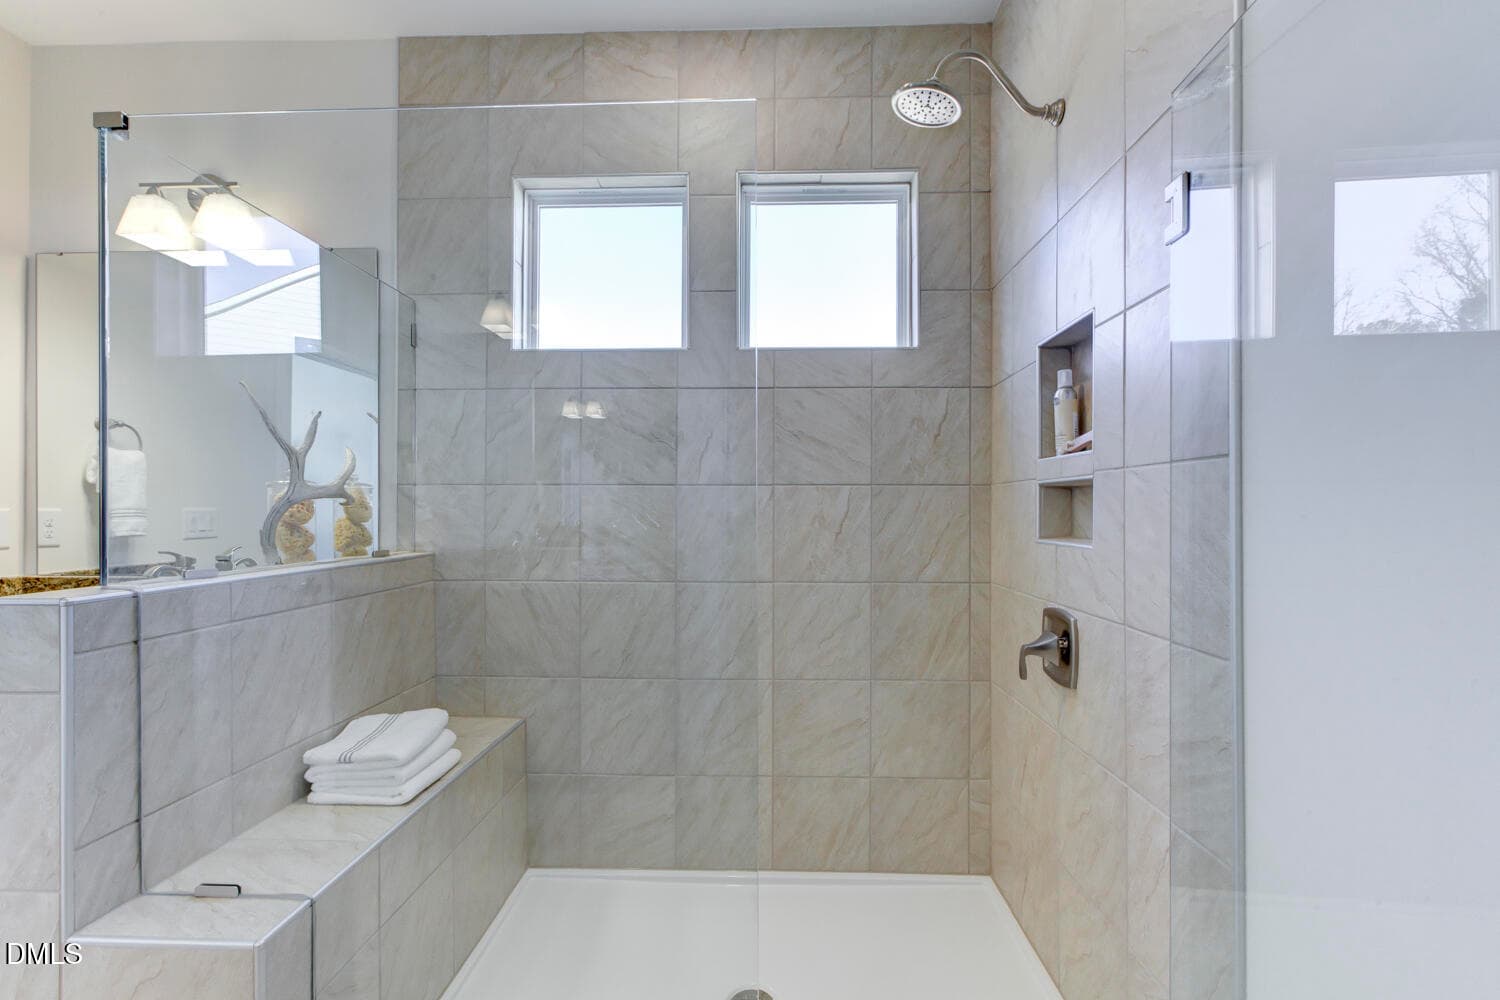
Mayfair model shower - 40 Ivy Ridge Way, Youngsville, NC 27596
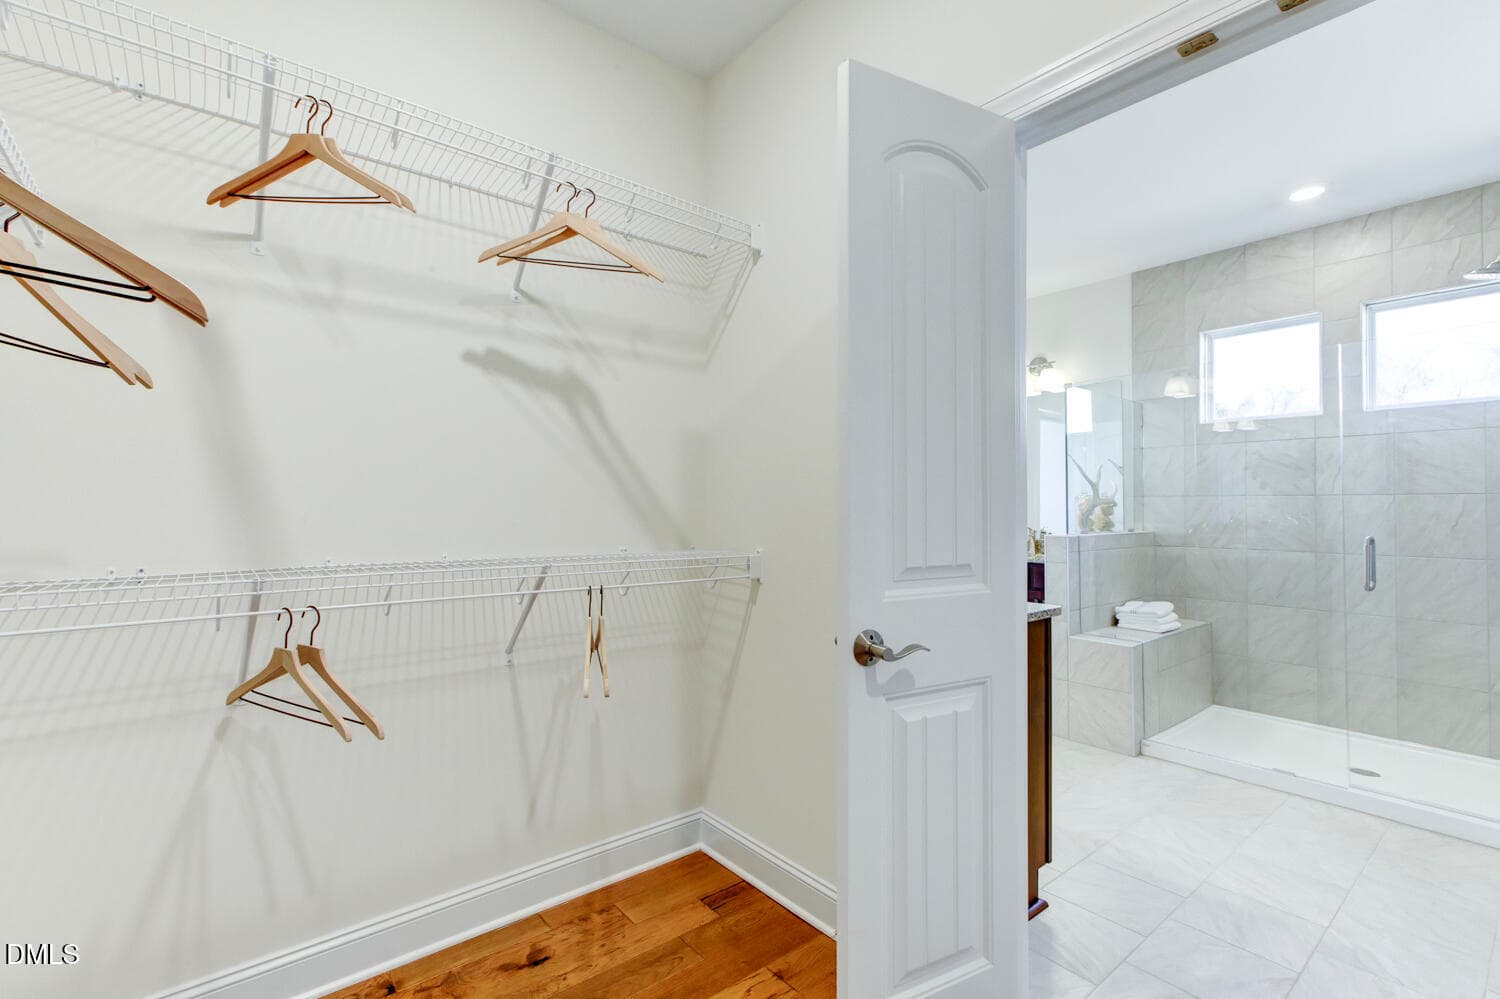
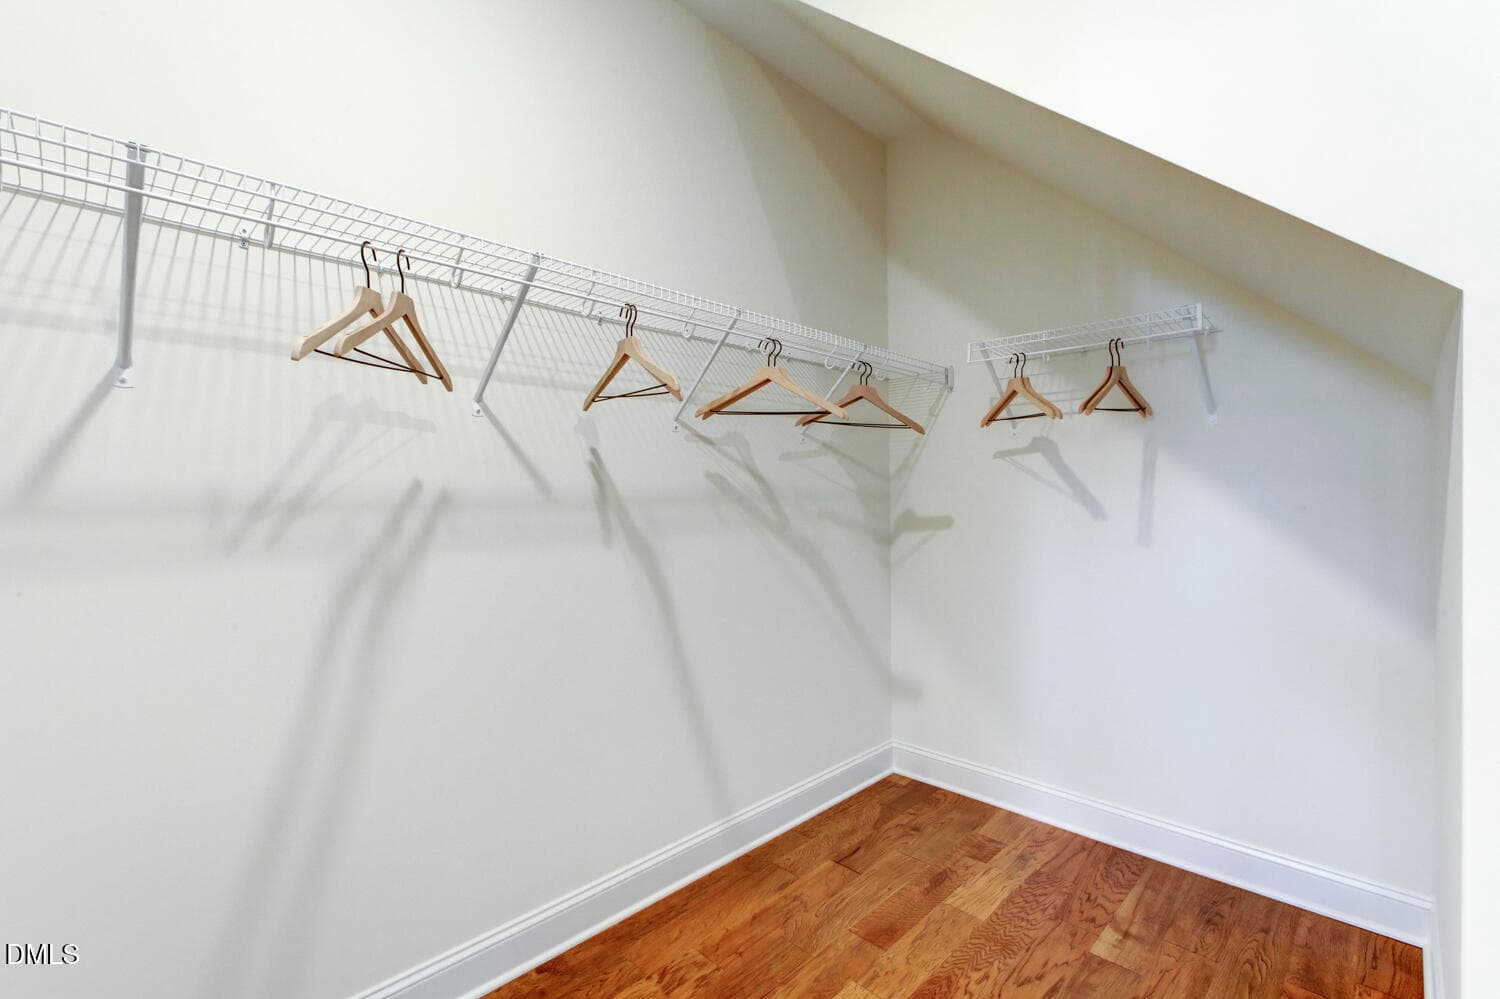
Mayfair model closet2 - 40 Ivy Ridge Way, Youngsville, NC 27596
Mayfair model closet - 40 Ivy Ridge Way, Youngsville, NC 27596
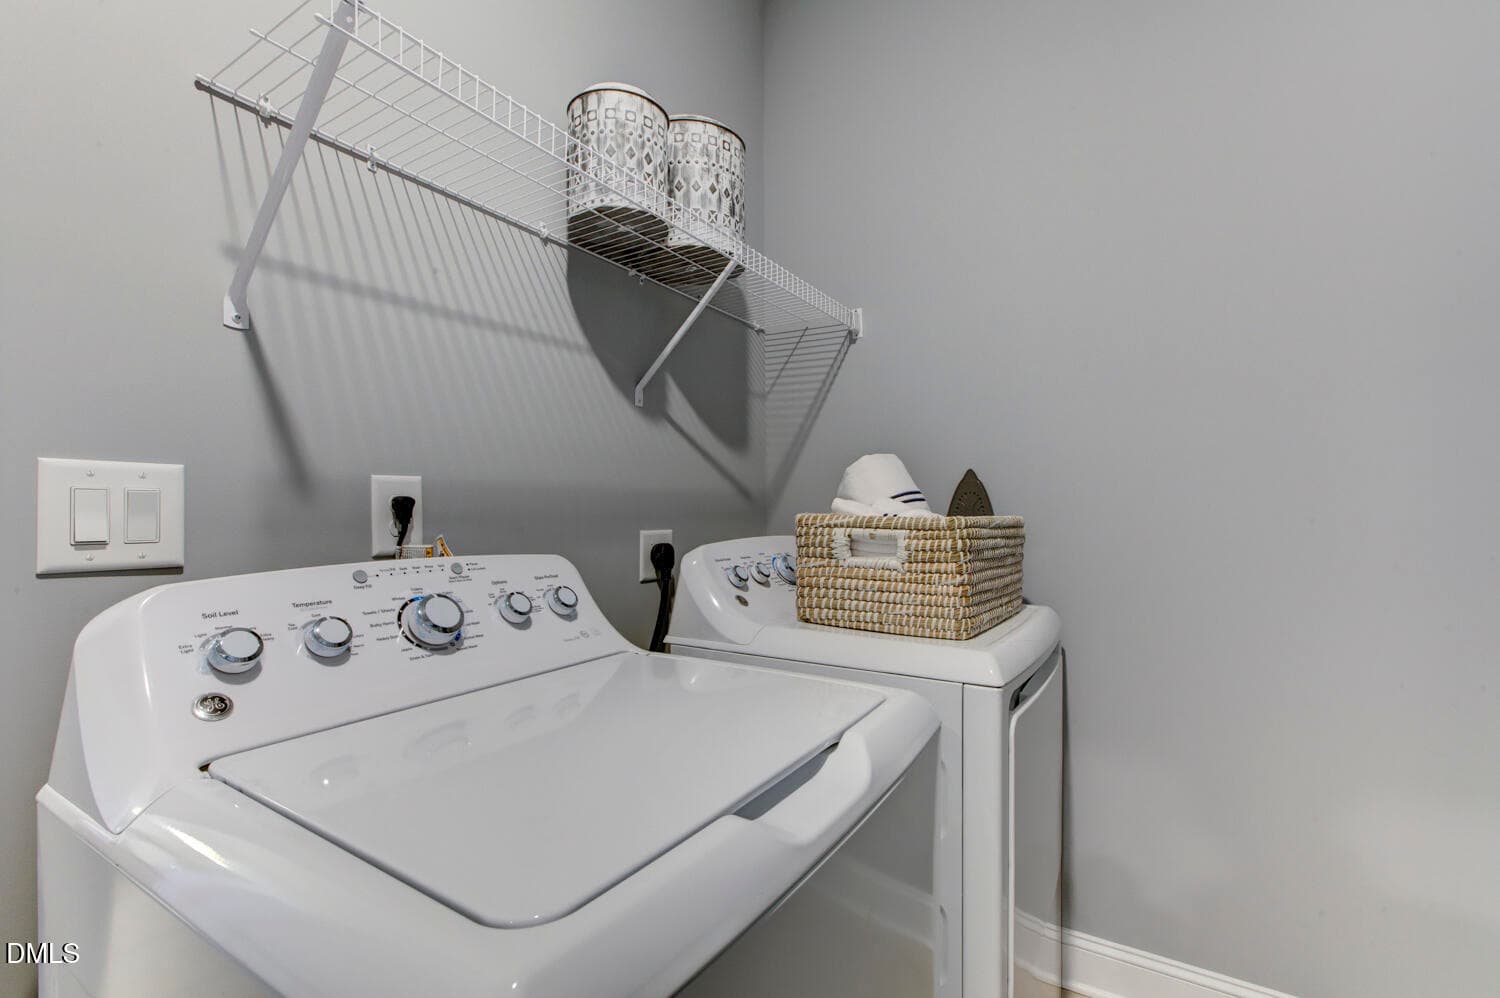
Mayfair model laundry room - 40 Ivy Ridge Way, Youngsville, NC 27596
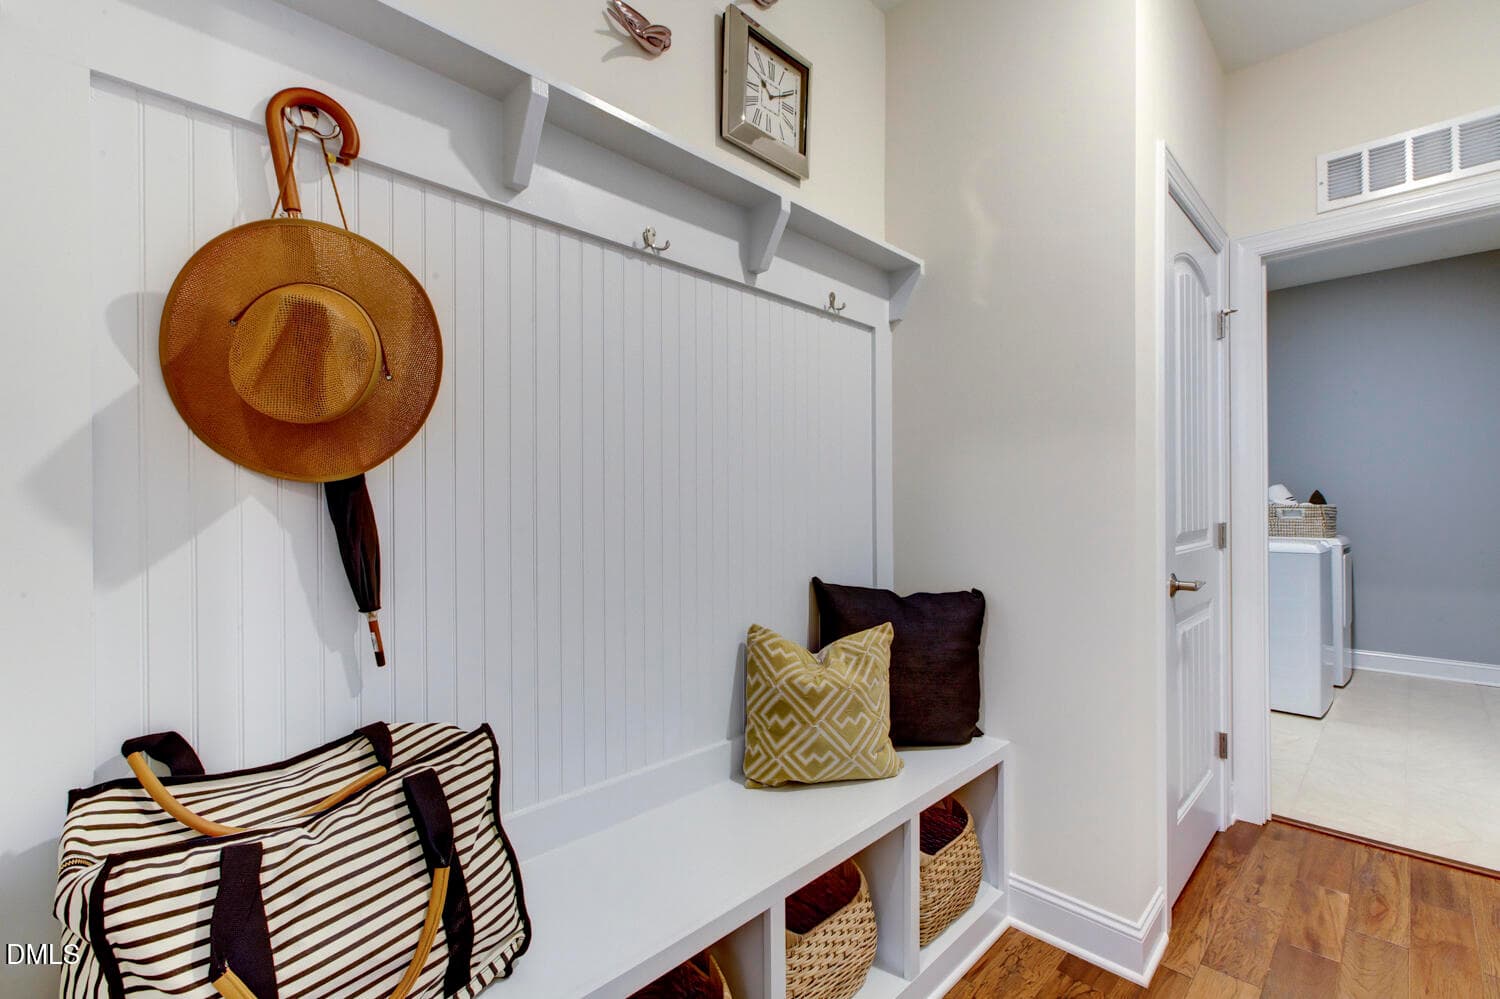
Mayfair model dropzone - 40 Ivy Ridge Way, Youngsville, NC 27596
Mayfair model stairs - 40 Ivy Ridge Way, Youngsville, NC 27596
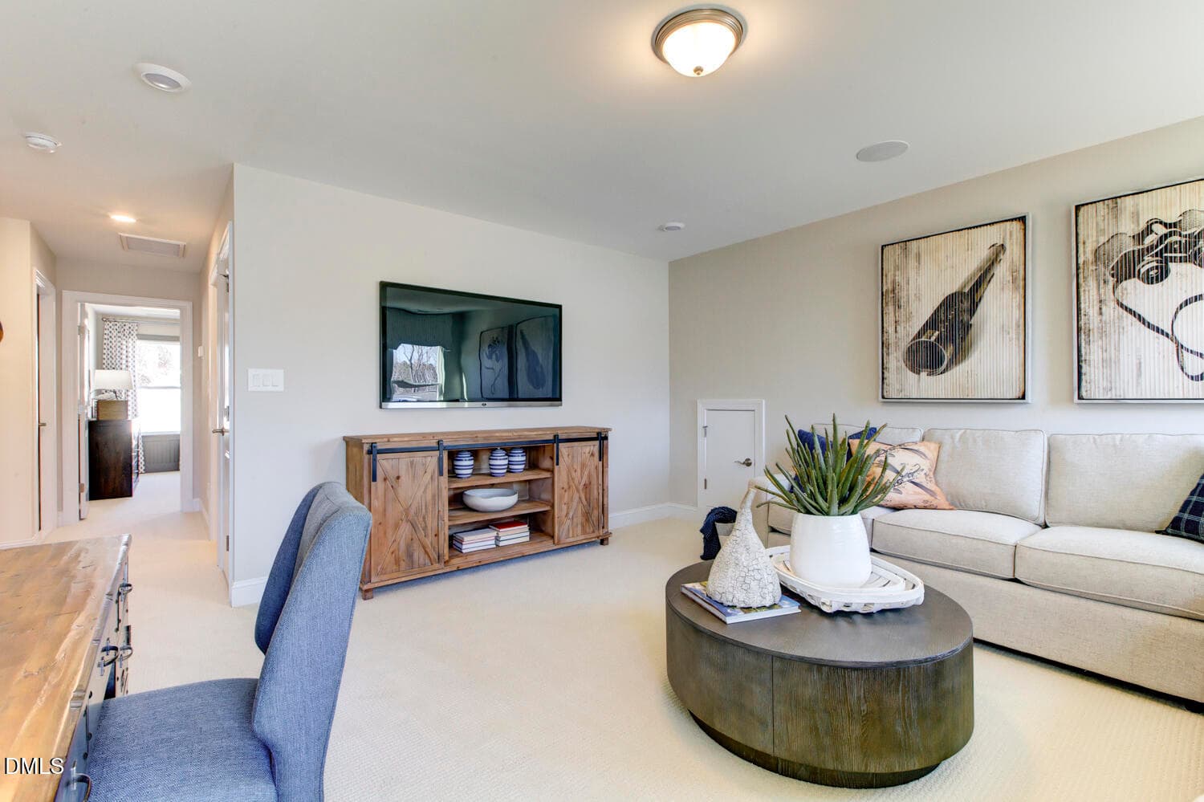
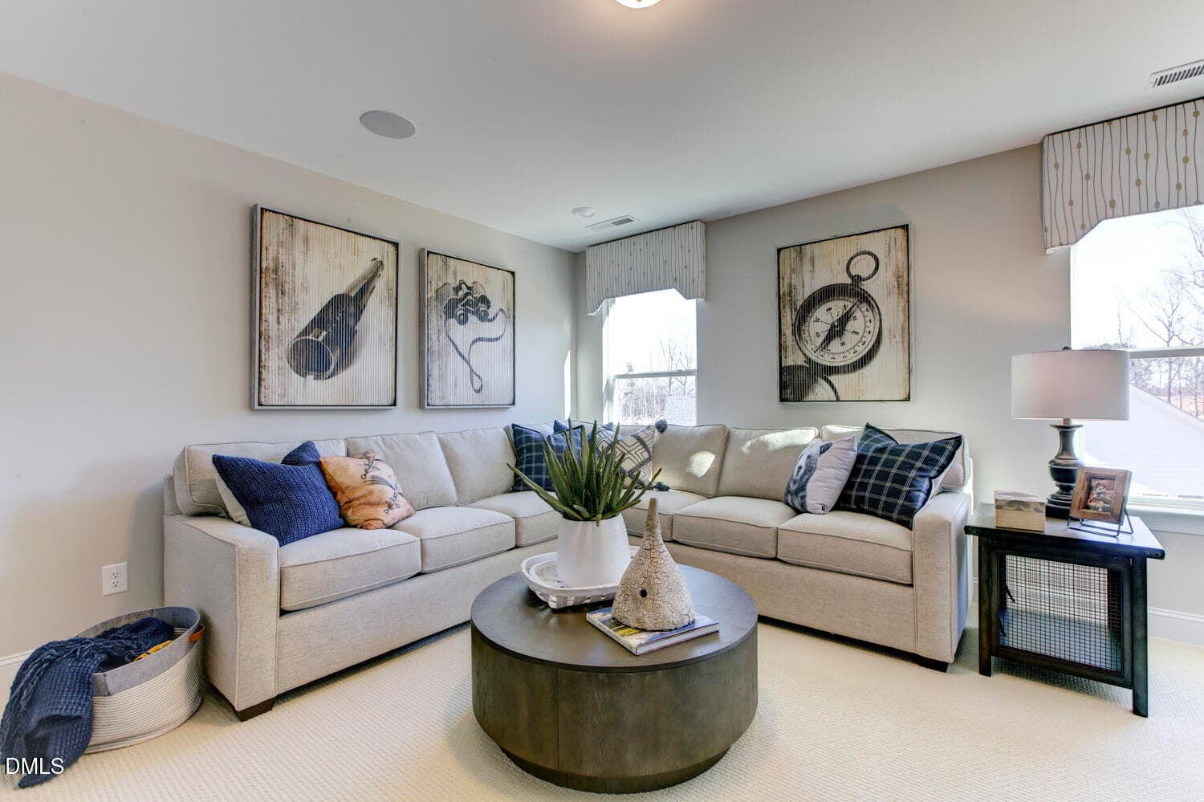
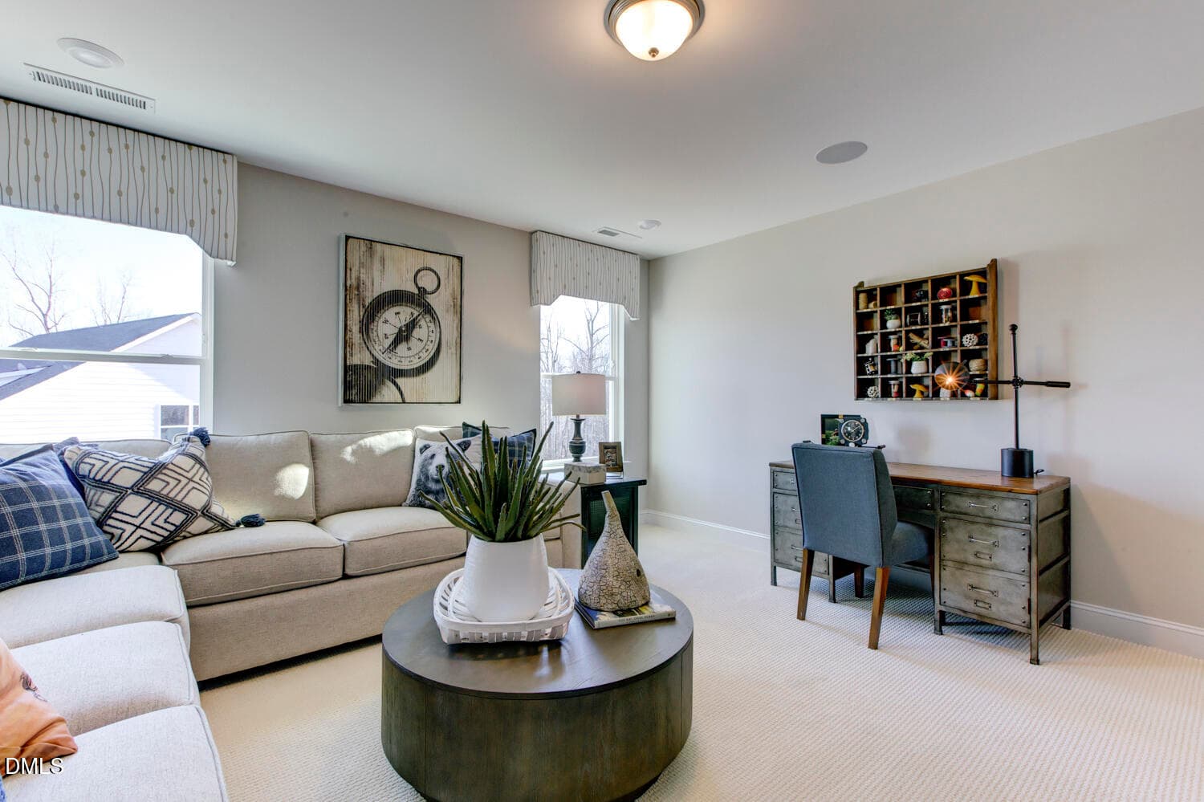
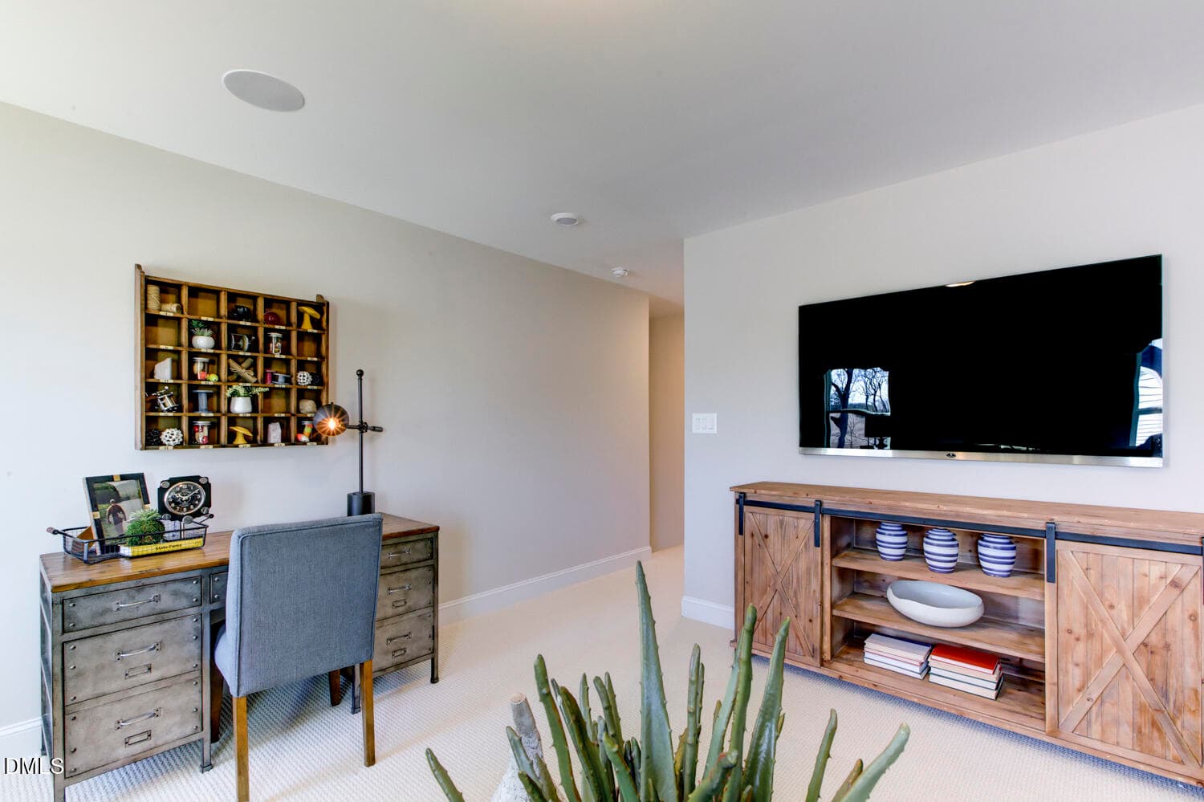
Mayfair model loft 3 - 40 Ivy Ridge Way, Youngsville, NC 27596
Mayfair model loft - 40 Ivy Ridge Way, Youngsville, NC 27596
Mayfair model loft 2 - 40 Ivy Ridge Way, Youngsville, NC 27596
Mayfair model loft 4 - 40 Ivy Ridge Way, Youngsville, NC 27596
Mayfair model bath 4 - 40 Ivy Ridge Way, Youngsville, NC 27596
Mayfair model bath 3 - 40 Ivy Ridge Way, Youngsville, NC 27596
Mayfair model bath 2 - 40 Ivy Ridge Way, Youngsville, NC 27596
Mayfair model guest upstairs - 40 Ivy Ridge Way, Youngsville, NC 27596
Mayfair guest upstairs 2 - 40 Ivy Ridge Way, Youngsville, NC 27596
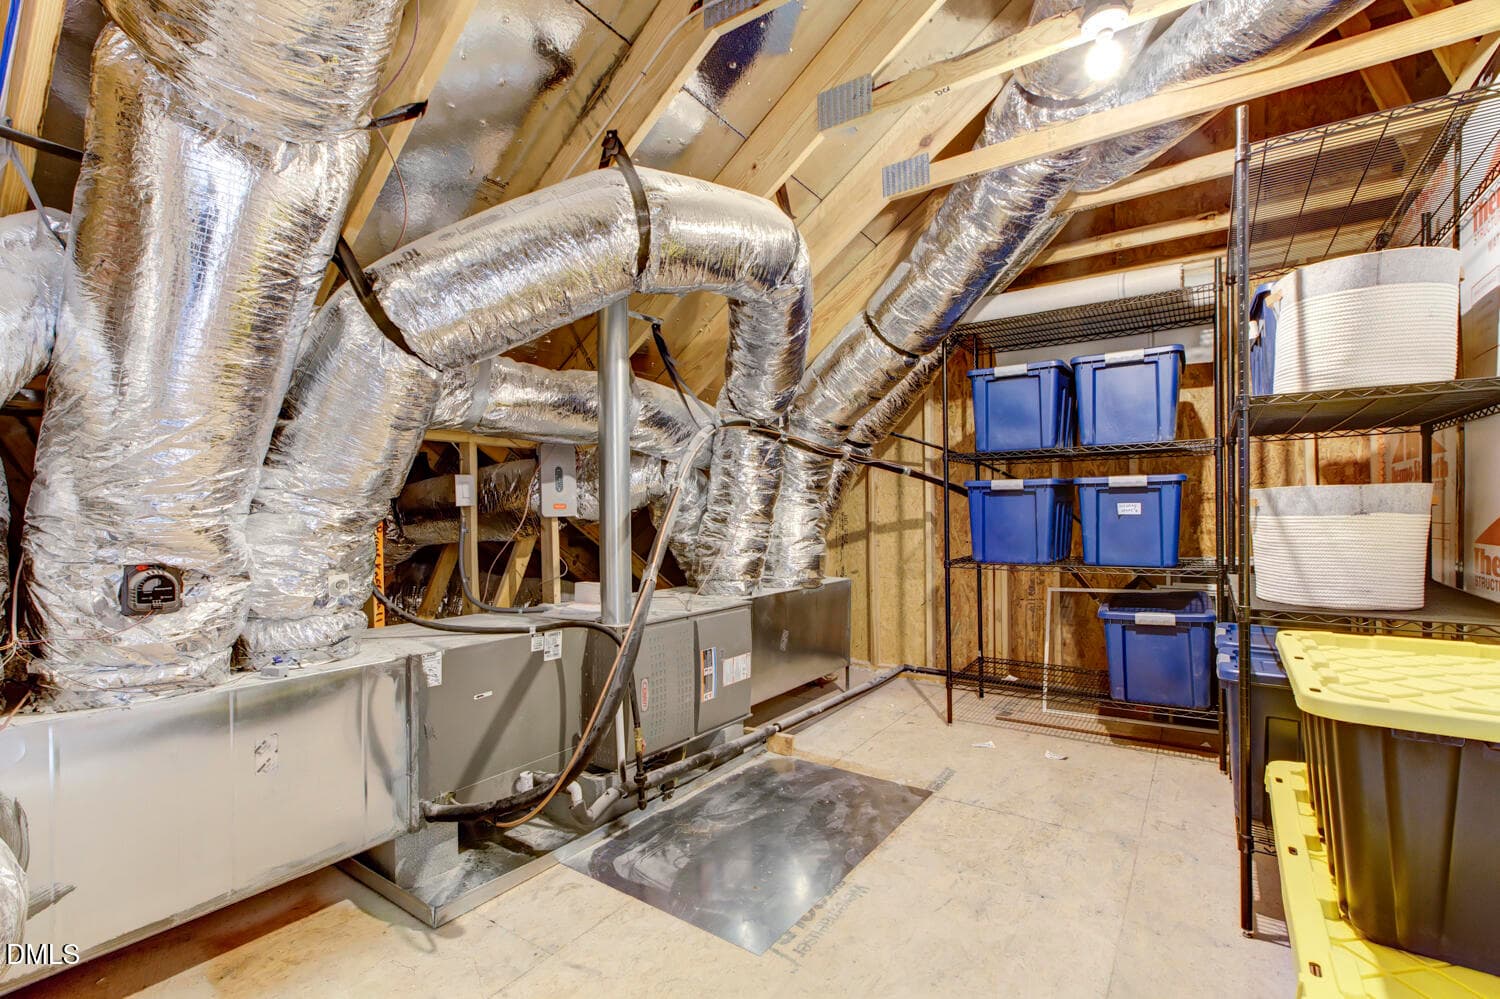
Mayfair model walkin storage - 40 Ivy Ridge Way, Youngsville, NC 27596
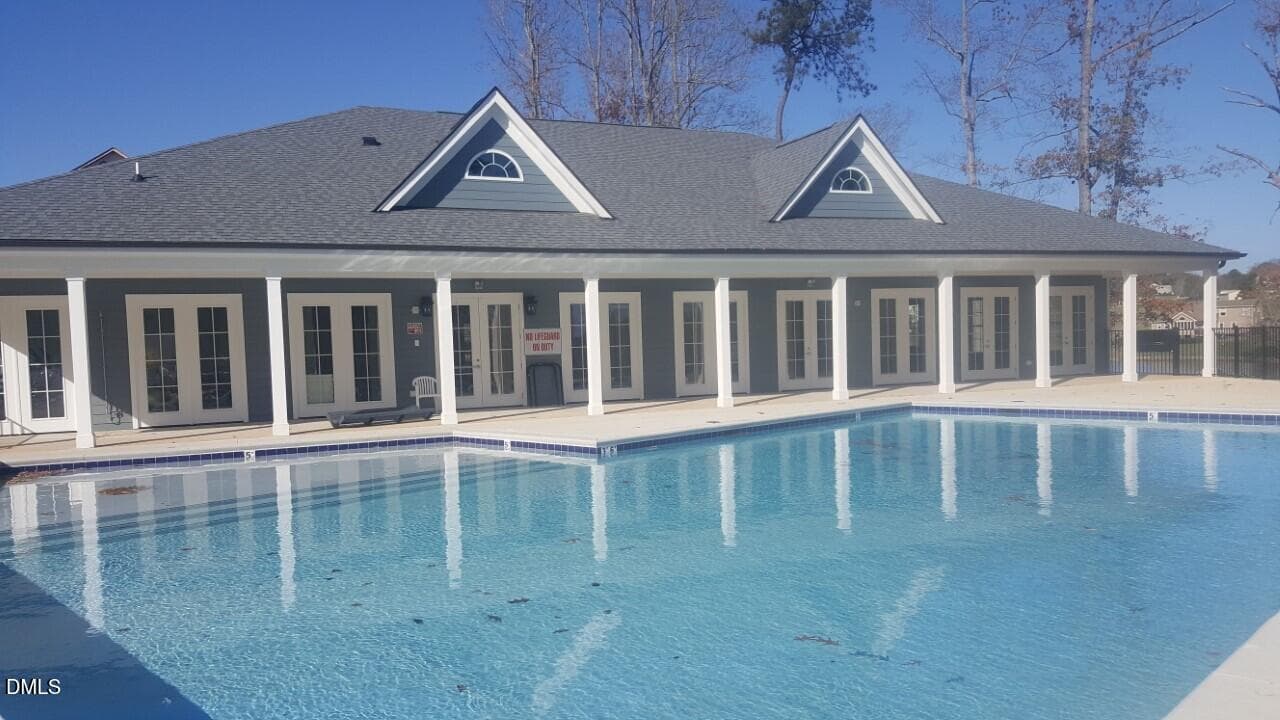
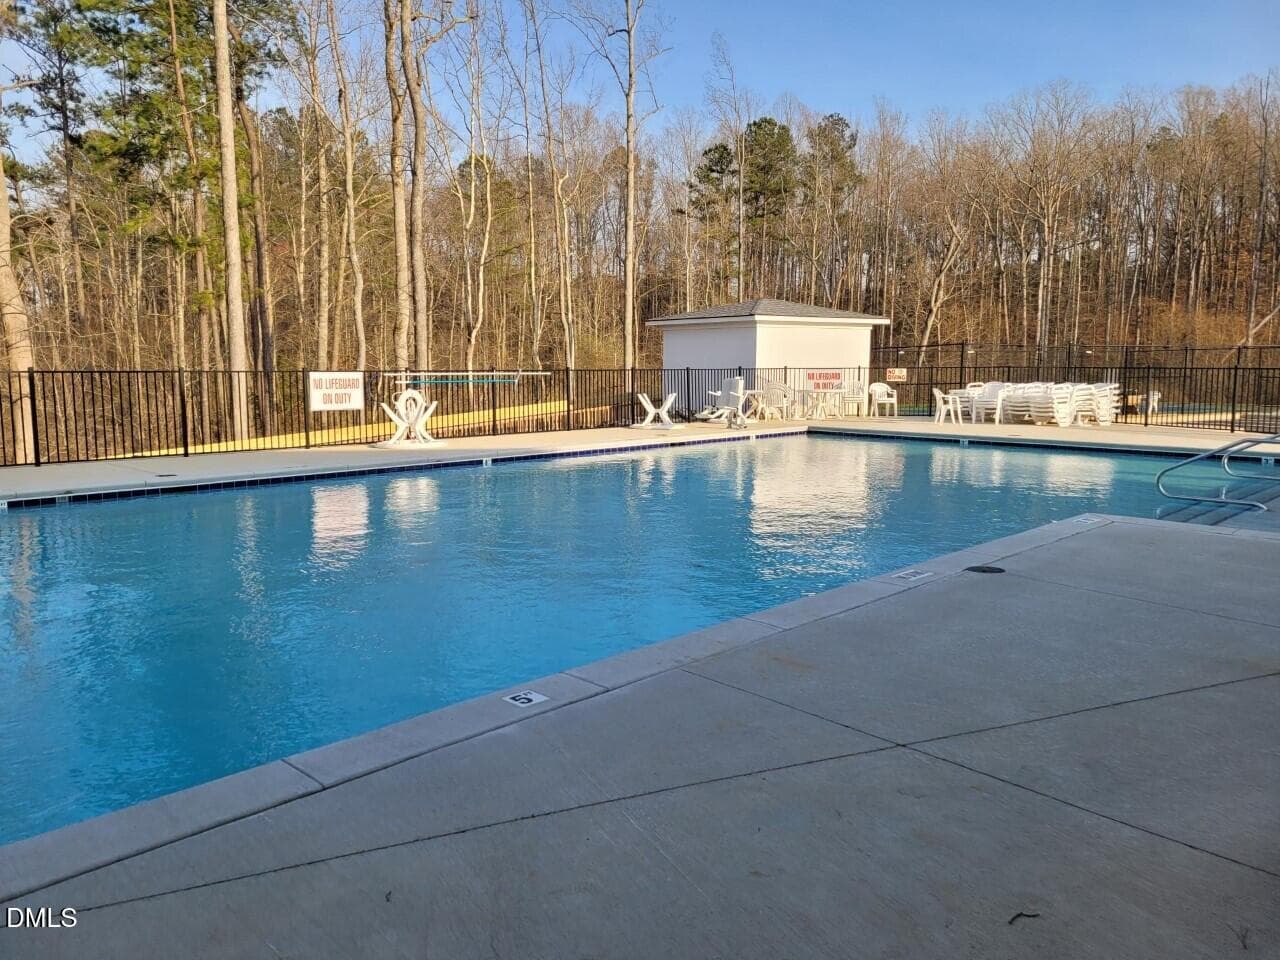
HL Pool 11-9-22 - 40 Ivy Ridge Way, Youngsville, NC 27596
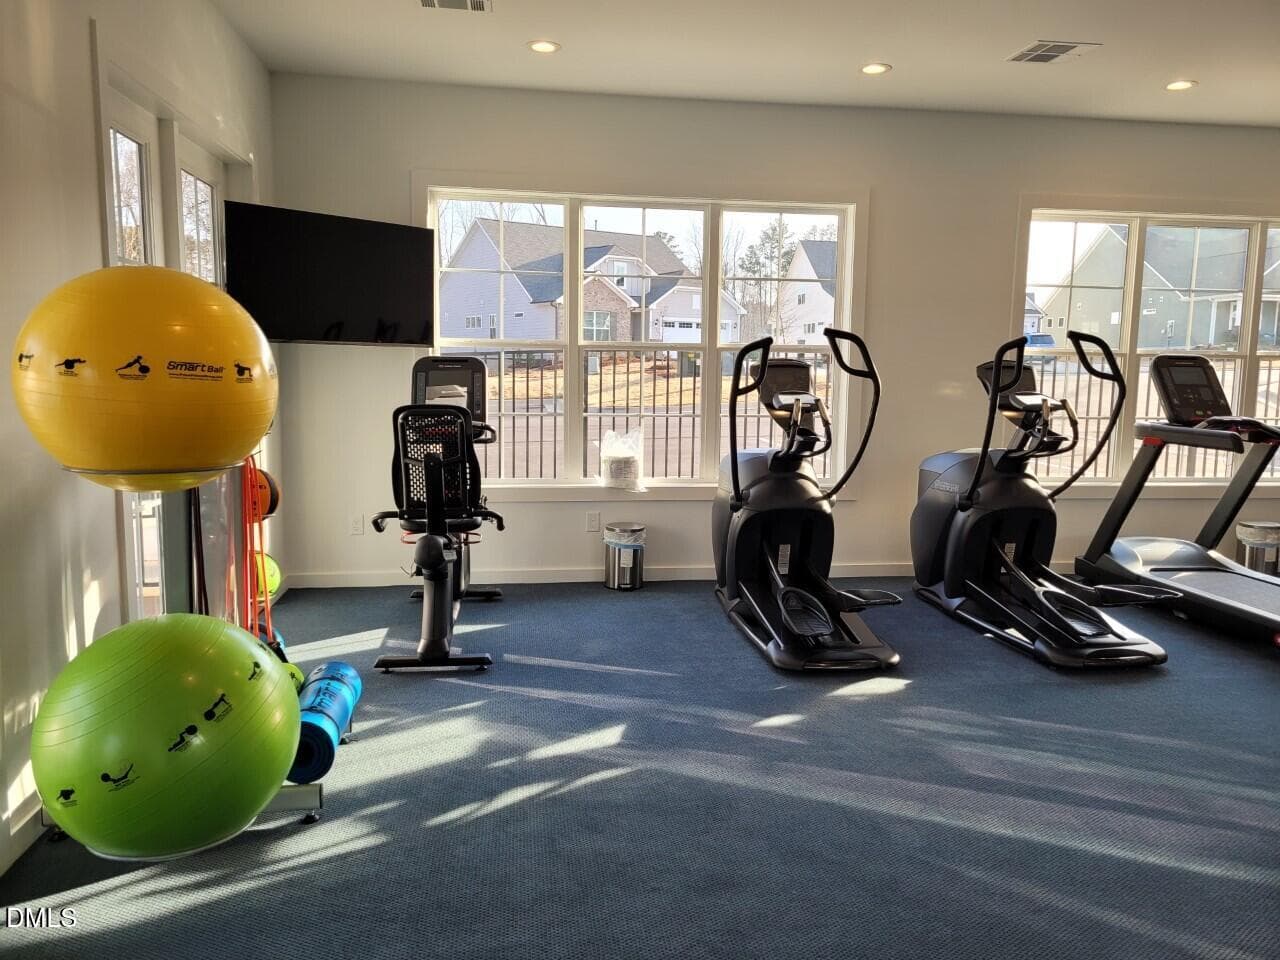
HL fitness room 3 2-22 - 40 Ivy Ridge Way, Youngsville, NC 27596
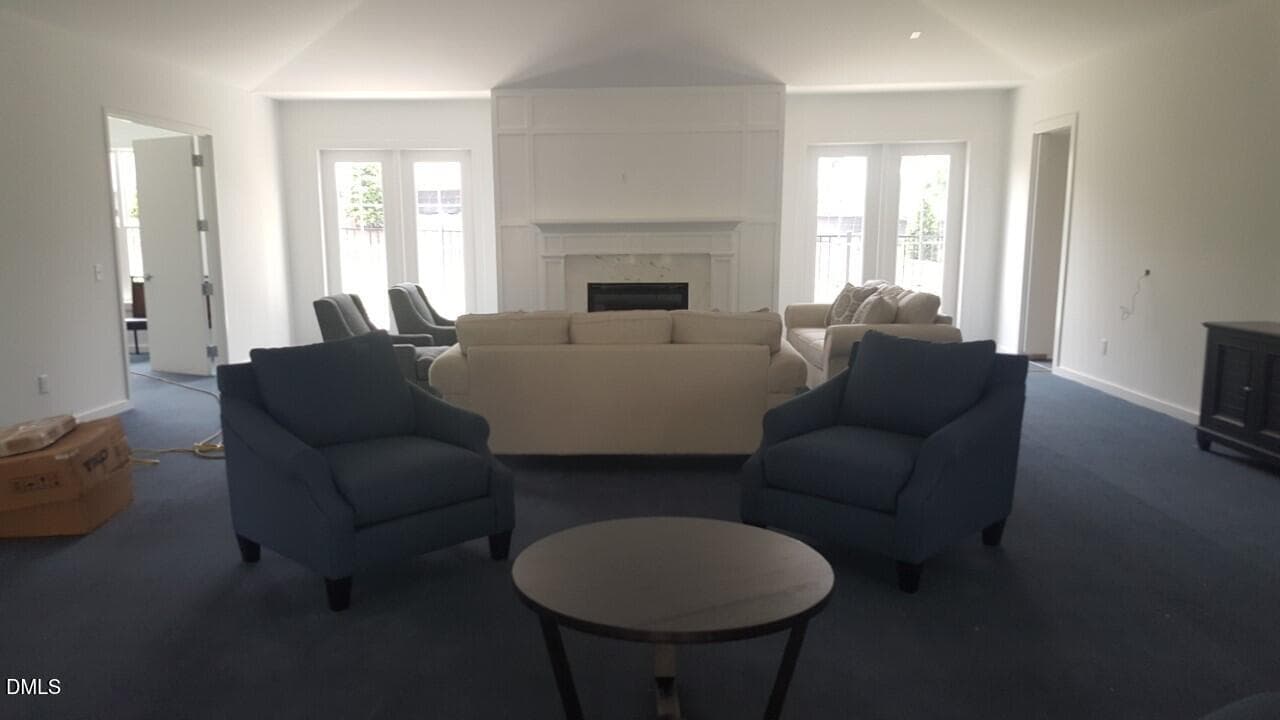
Great Room with furniture 7-25 - 40 Ivy Ridge Way, Youngsville, NC 27596
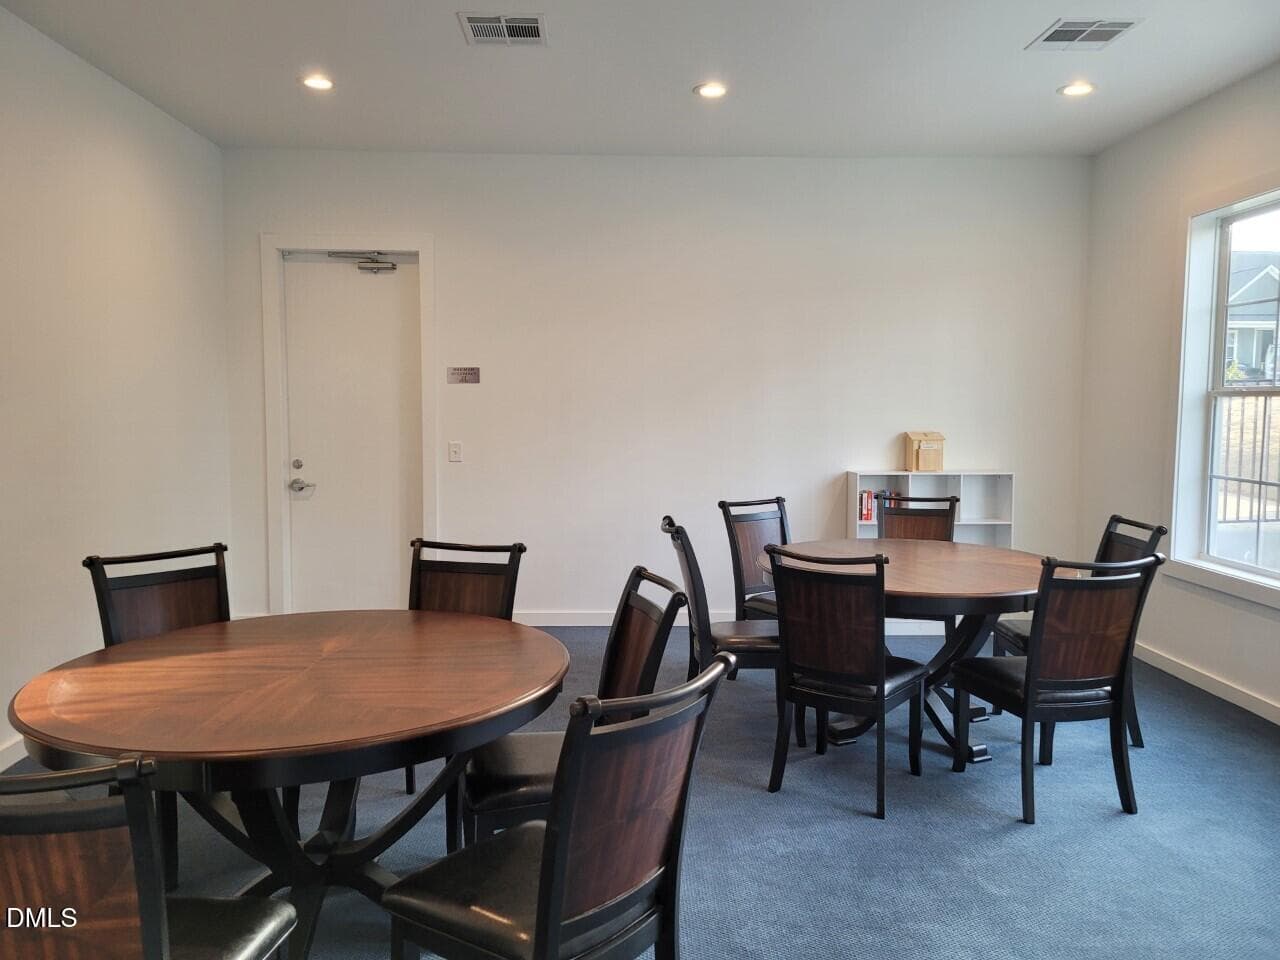
HL Clubhouse Card room 2-22 - 40 Ivy Ridge Way, Youngsville, NC 27596
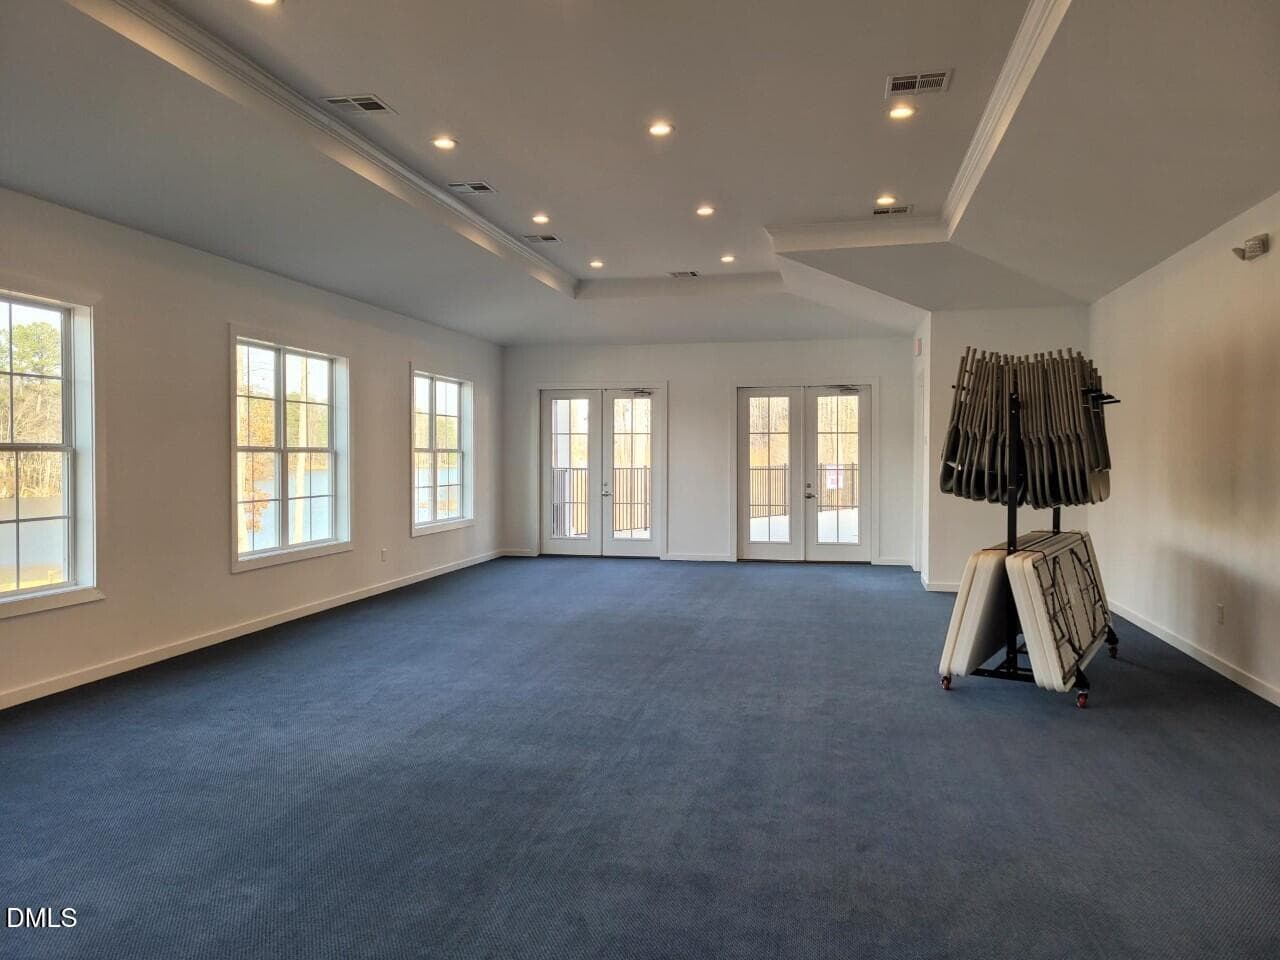
HL Clubhouse great room 2-22 - 40 Ivy Ridge Way, Youngsville, NC 27596
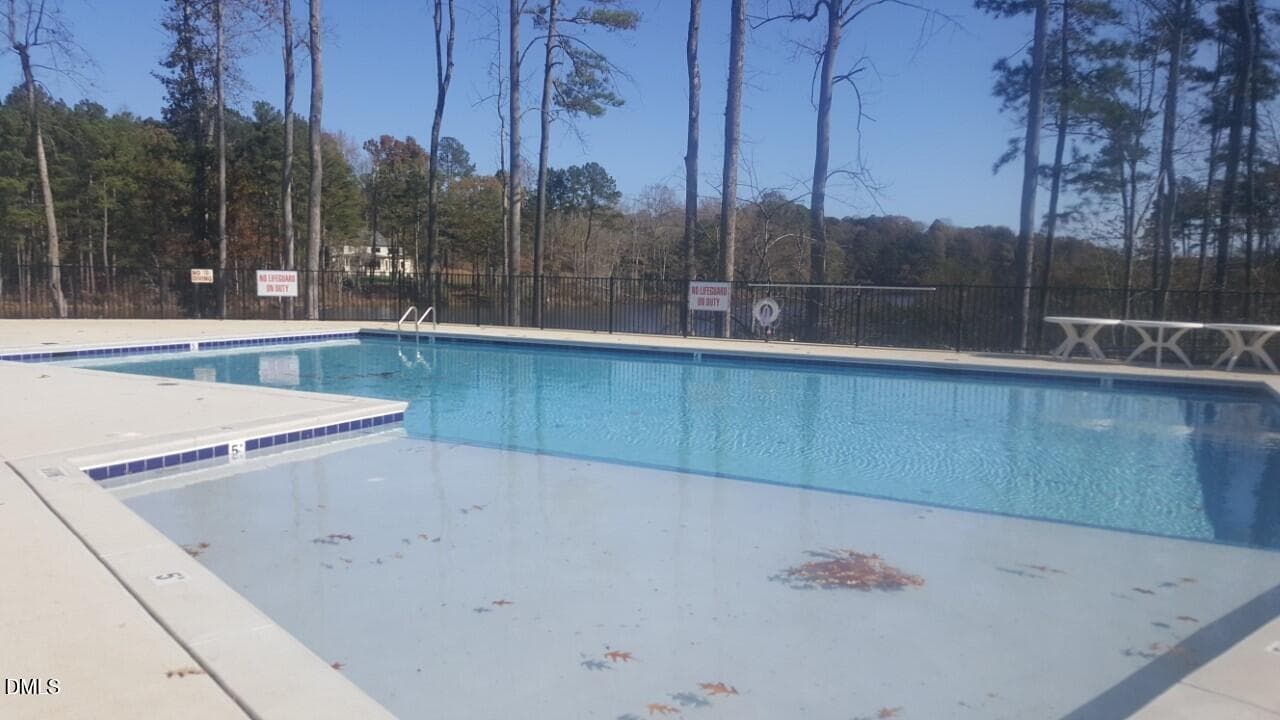
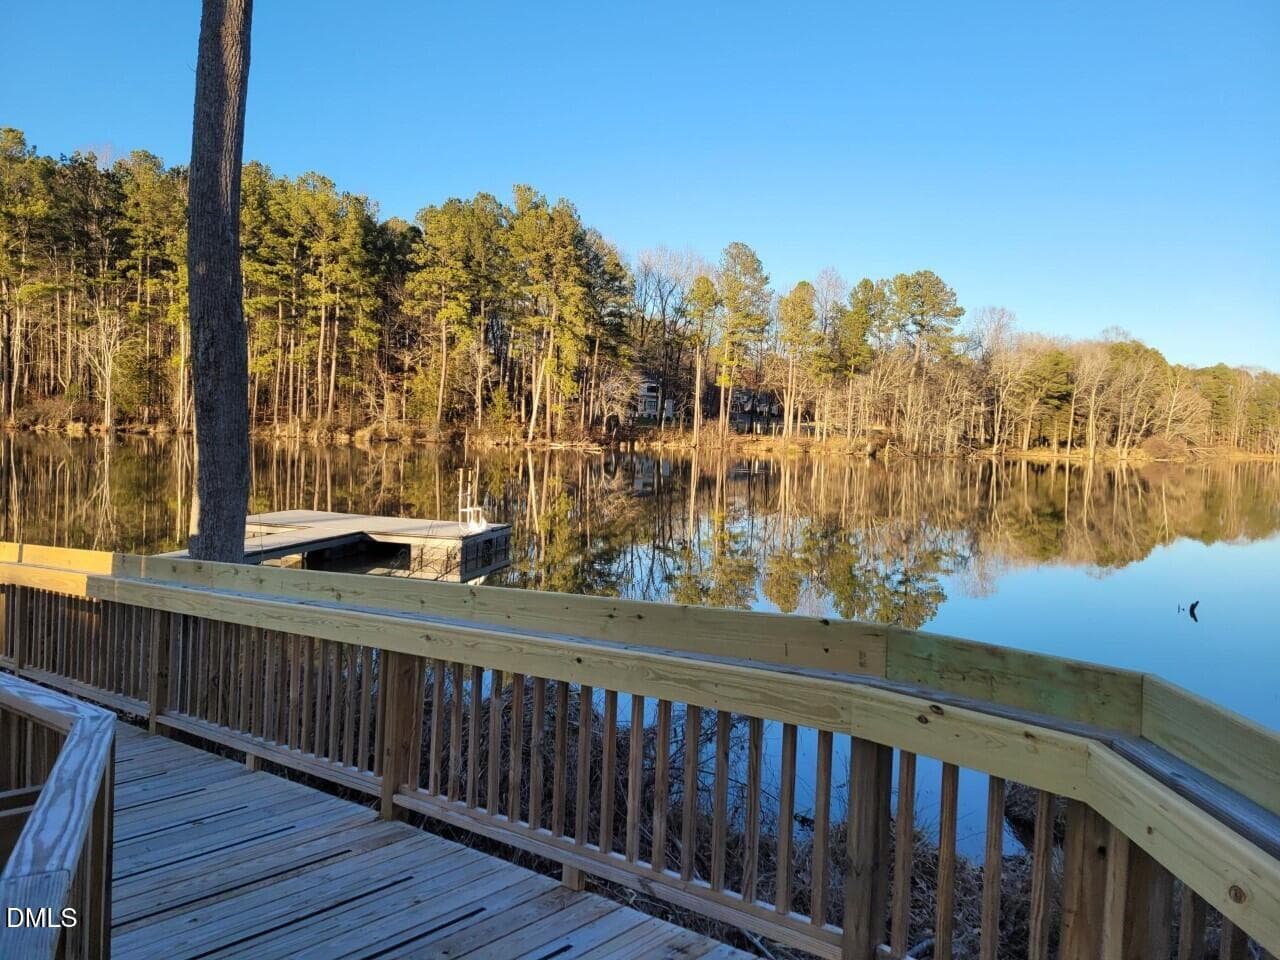
HL Pool overlooking the lake 11-9-22 - 40 Ivy Ridge Way, Youngsville, NC 27596
HL pool area 2-22 - 40 Ivy Ridge Way, Youngsville, NC 27596
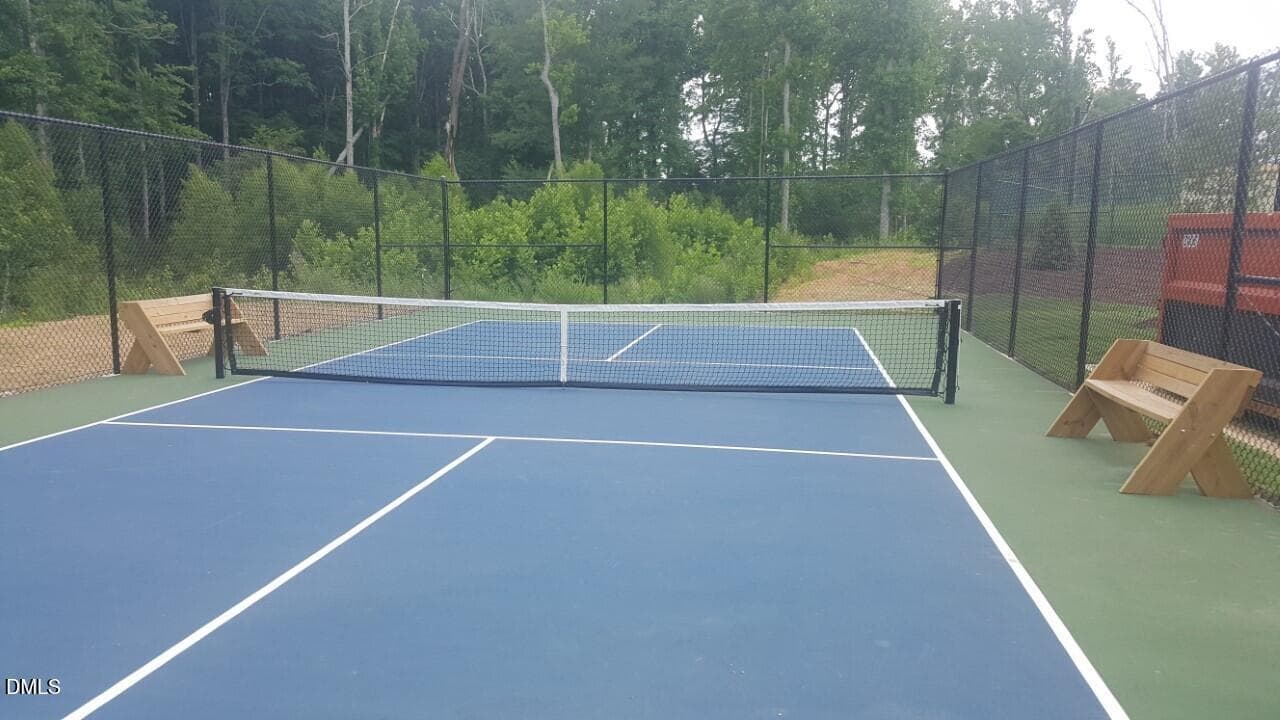
HL Pickleball Ct 6-13 - 40 Ivy Ridge Way, Youngsville, NC 27596
HL pic of ramp to dock 1-25 - 40 Ivy Ridge Way, Youngsville, NC 27596
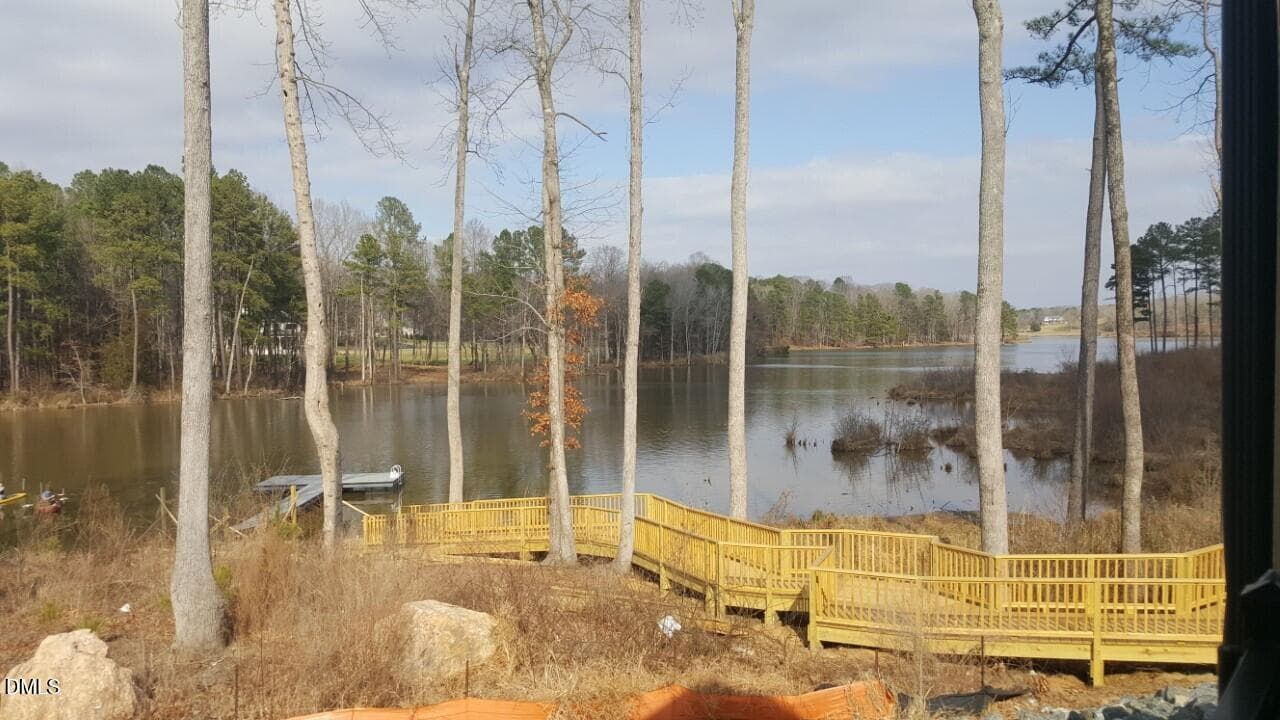
HL Overlook at Lake and dock area 3-5-22 - 40 Ivy Ridge Way, Youngsville, NC 27596
60 photos

$619,900

40 Ivy Ridge Way, Youngsville, NC 27596
Youngsville, NC 27596
Listed by Ann Barefoot · Eastwood Construction LLC
Bedrooms
3
Bathrooms
3
Living area
N/A
Year built
2019

About this home

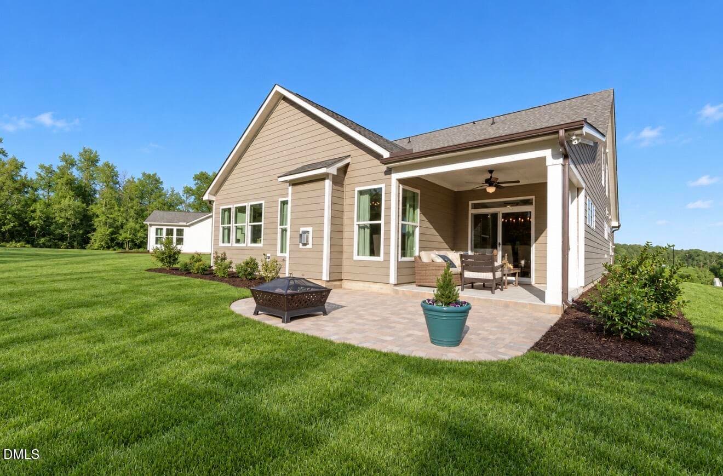
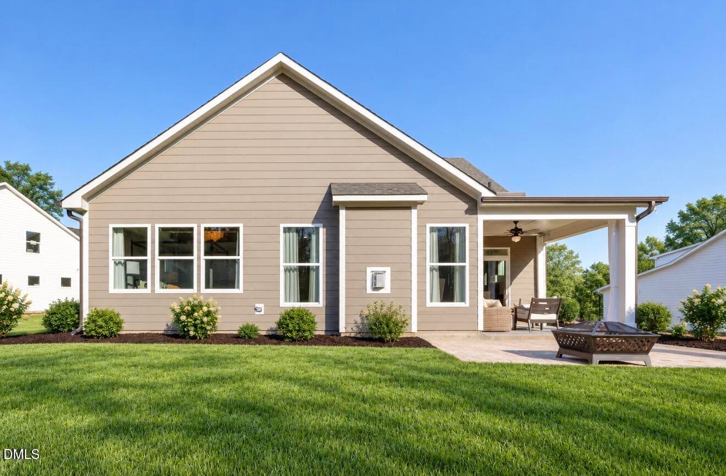
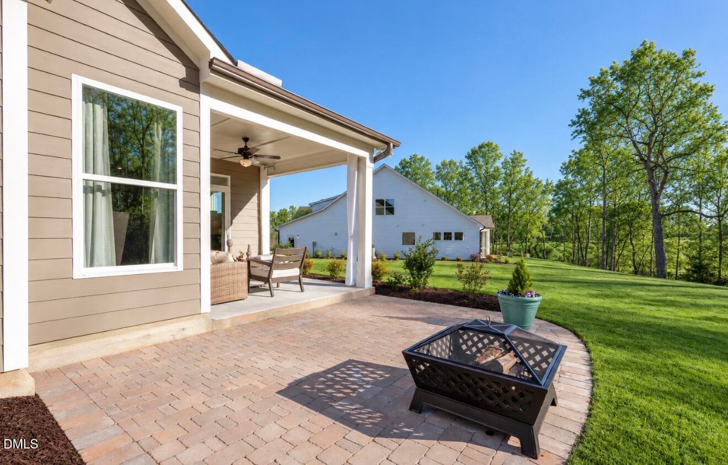
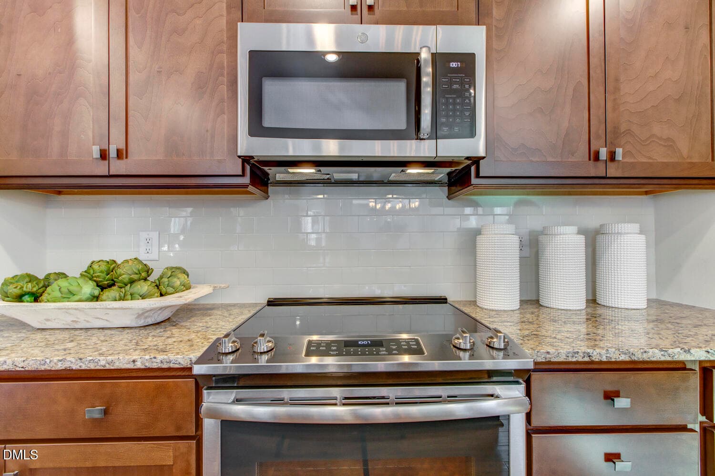
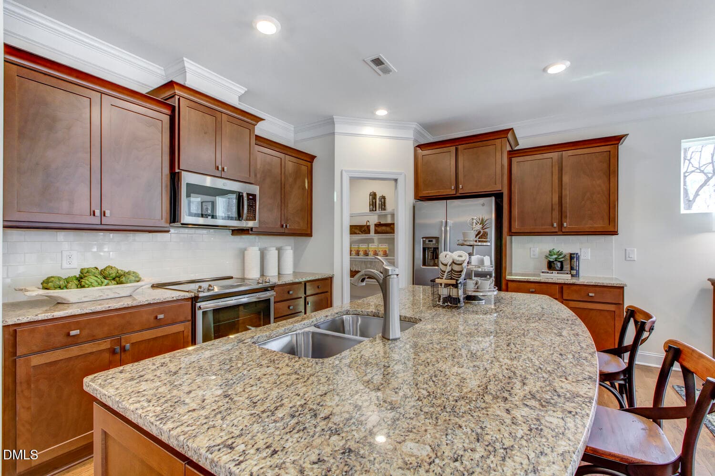
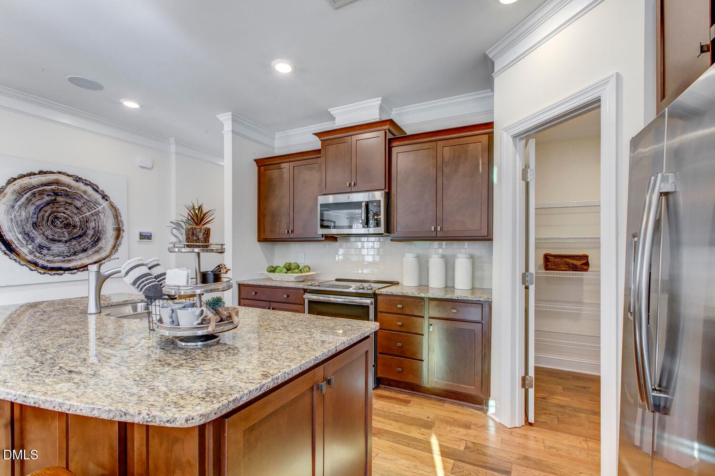
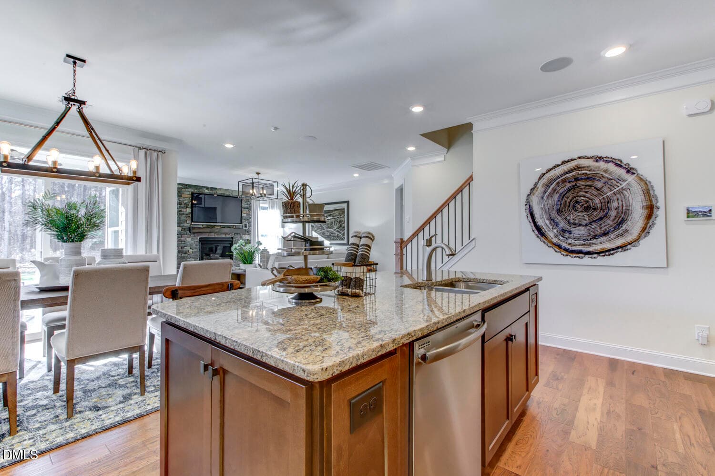
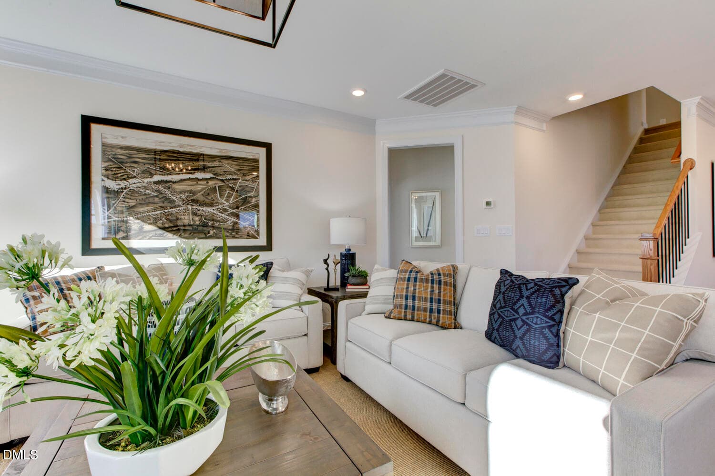
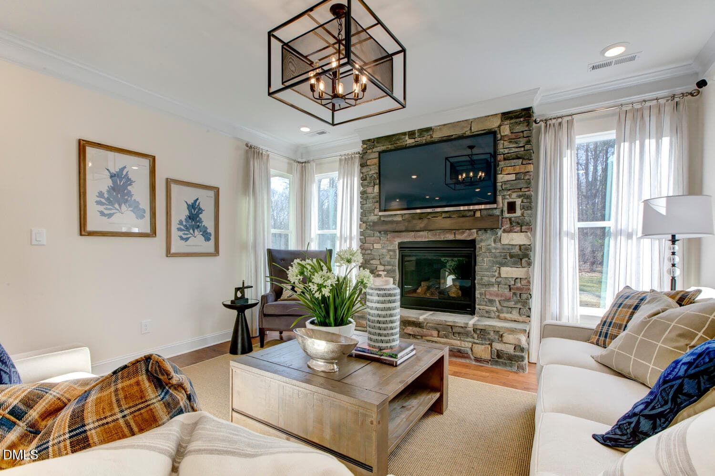
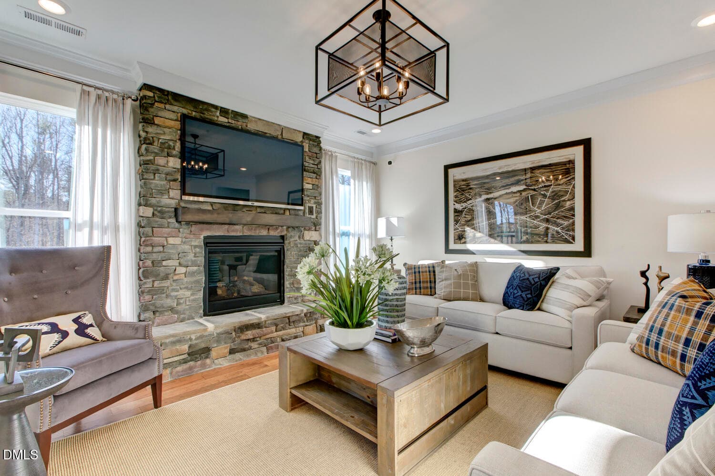
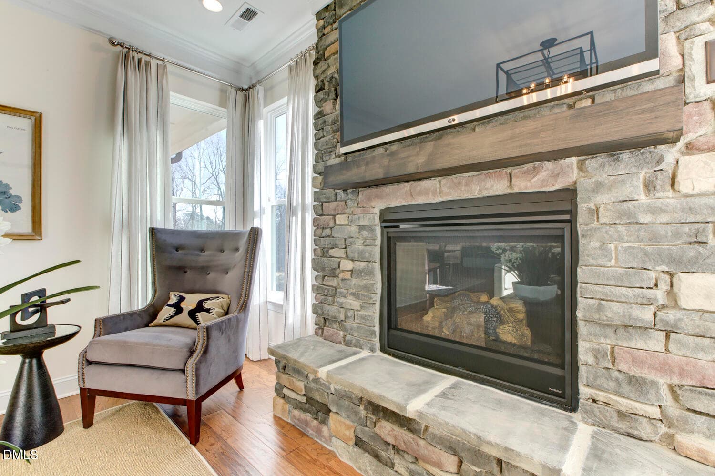
The beautifully designed Mayfair model home at the Enclave at Hidden Lake is now available for sale! This ranch-style home with an optional second floor offers three bedrooms, three full baths, an office/flex room, and an impressive collection of model-home finishes. The open main living area features engineered hardwood flooring, upgraded trim, decorative wall treatments, and designer lighting. A dramatic floor-to-ceiling stacked-stone fireplace creates an unforgettable focal point in the family room. The kitchen is designed for both entertaining and everyday living, with granite countertops, a decorative tile backsplash, stainless steel appliances, including an electric cooktop, microwave, dishwasher, and refrigerator, and a large walk-in pantry. The upgraded island provides generous workspace and additional storage. The spacious primary suite features engineered hardwood flooring, a tray ceiling with decorative wood beams, and an abundance of windows for natural light. The en suite bath includes a luxury tiled shower with a built-in seat, dual vanities, and an oversized walk-in closet. Convenient direct access from the primary bath to the laundry room adds to the home's thoughtful design. Berber carpet is featured in the secondary bedrooms and upstairs loft. The optional second floor includes a spacious loft, private bedroom, full bath, and an exceptionally large walk-in storage area. Enjoy outdoor living from the covered rear porch and custom paver patio. This home also includes a two-car garage and is situated on a large homesite overlooking an open green space. The Enclave at Hidden Lake is a gated 55+ community in Youngsville featuring a lakefront amenity center, outdoor pool, pickleball court, fitness center, card and game room, warming kitchen, gathering and activity spaces, and a private dock. Residents can enjoy fishing, canoeing, kayaking, and paddleboarding on the lake. Lawn maintenance is included in the monthly HOA, offering an easy, low-maintenance lifestyle in a beautiful setting. Please contact on-site agents Kirsten 678-478-7140 Kdunton@eastwoodhomes.com or Ginger 252-536-8433 Ghale@eastwoodhomes.com for more information or to schedule a private tour.

Highlights

Fireplace

Property details

MLS
Doorify MLS
MLS #
10193909
Property type
Single Family Residence
Subdivision
The Enclave at Hidden Lake
Status
Active
Days on market
32
On market date
September 20, 2026
Stories
N/A
Total bathrooms
3
Garage spaces
2
Parking spaces
4
Lot size
0.41 acres
Loading map…

Nearby schools

Within 10 miles. School directory data from the National Center for Education Statistics (NCES), accessed via the Urban Institute Education Data API. Local Score is calculated by INNOVATE Real Estate; where a state rating is shown, it comes from that state's own official school report card.

Elementary
Franklinton Elementary
3.14 mi away · Grades -1-5
Zoned school (attendance boundary, 2015-16 data)
2.3
Local Score (state rating (2025) blended 70/30 with student-teacher ratio) -- not an official state rating
State rating: D (2025)
Enrollment
511
Student:teacher ratio
15.5:1
District
Franklin County Schools
Middle
Cedar Creek Middle
0.84 mi away · Grades 6-8
Zoned school (attendance boundary, 2015-16 data)
3.3
Local Score (state rating (2025) blended 70/30 with student-teacher ratio) -- not an official state rating
State rating: C (2025)
Enrollment
546
Student:teacher ratio
14.8:1
District
Franklin County Schools
High
Franklin County Early College
7.19 mi away · Grades 9-13
Zoned school (attendance boundary, 2015-16 data)
3.8
Local Score (state rating (2025) blended 70/30 with student-teacher ratio) -- not an official state rating
State rating: A (2025)
Enrollment
190
Student:teacher ratio
27.1:1
District
Franklin County Schools

Walkability

Blended score for Youngsville's center, calculated by INNOVATE Real Estate from two sources: the EPA's National Walkability Index (street network, transit, land-use mix) and Google Places amenity data (what's actually reachable on foot from this point). 60% EPA National Walkability Index + 40% nearby-amenity density (Google Places).

19
Very car-dependent
out of 100
EPA National Walkability Index
5.5 / 20 -- Least walkable
Google Places amenity density
5 / 100
Restaurants & cafes2
Grocery stores0
Parks0
Schools0
Transit stops0
Pharmacies0

Market position

How this listing compares to current activity in Youngsville, from live MLS data.

On the market 32 days -- 72 fewer days than Youngsville's current average of 104 days.
For reference, the median list price across 242 active listings in Youngsville right now is $449,450.

Mortgage calculator

Estimate only - actual rate and payment depend on your lender, credit, and loan program.

$
%
%
Adjust tax / insurance estimates
% / yr
$
/mo
Est. monthly payment
$3,883/mo
$123,980 down
$495,920 loan
Principal & interest$3,217
Property tax (est.)$517
Home insurance (est.)$150

Similar homes you might like

Data source: Listing information provided by Doorify MLS via Trestle/CoreLogic. Last updated September 20, 2026.

Information herein deemed reliable but not guaranteed; all measurements, school assignments, HOA fees, taxes, and feature lists are approximate and should be independently verified. Equal Housing Opportunity.