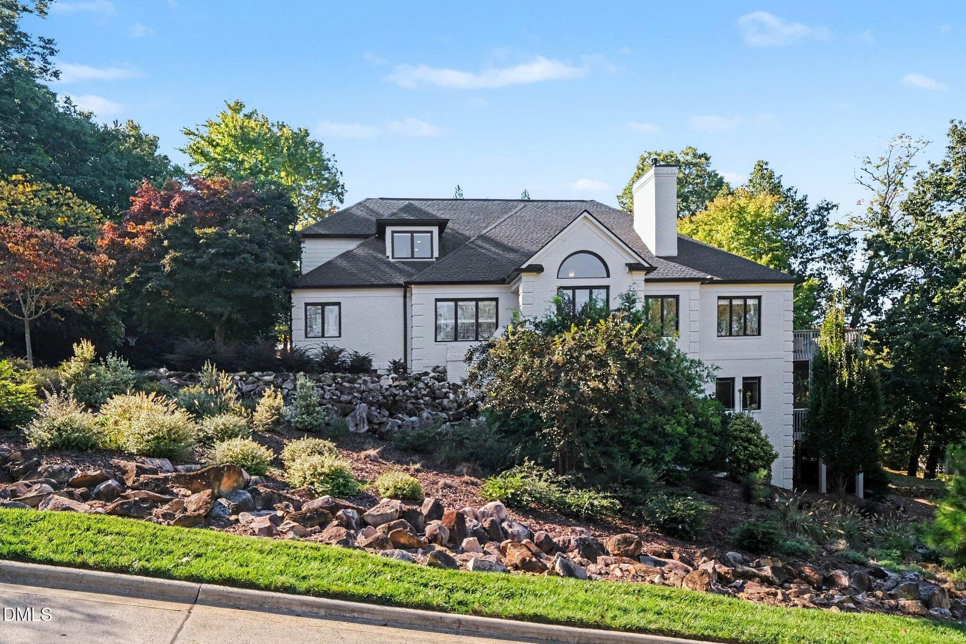
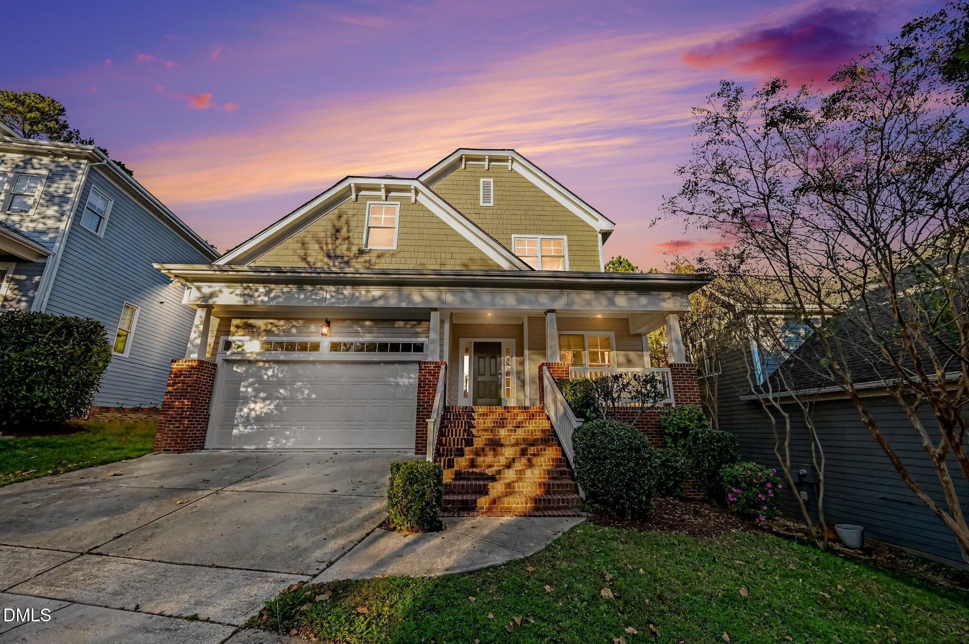
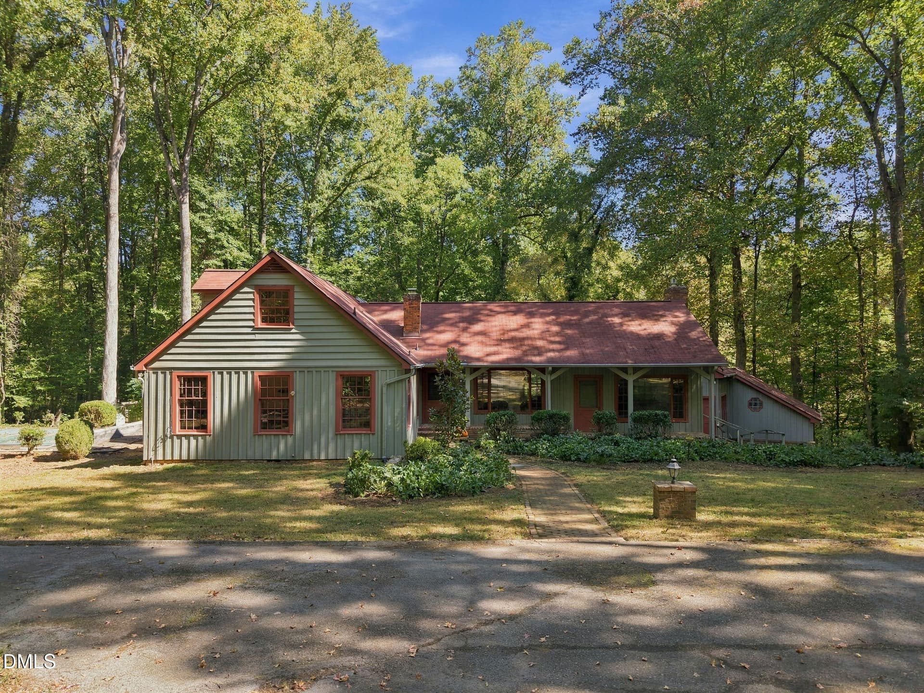
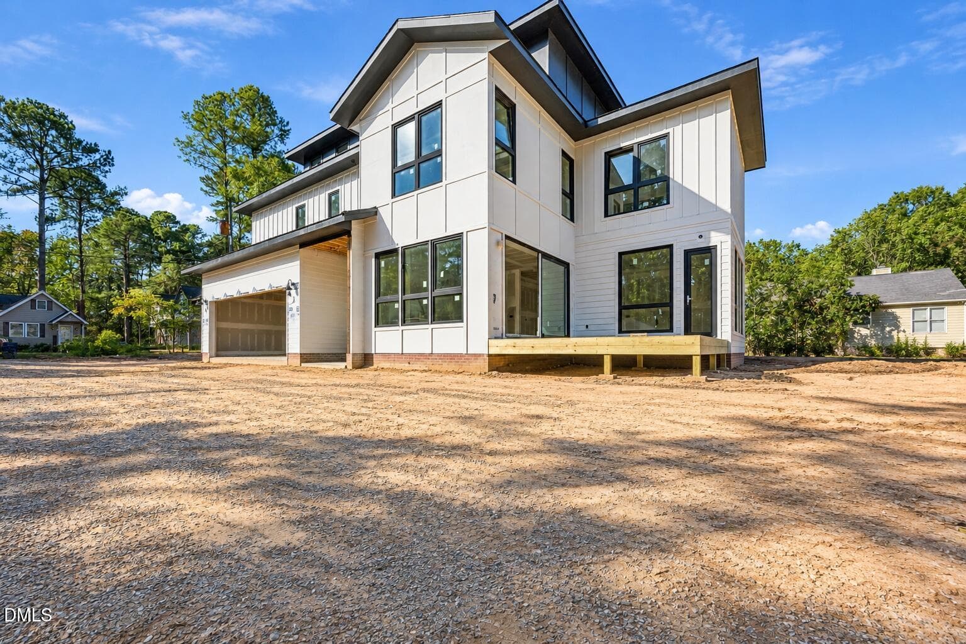
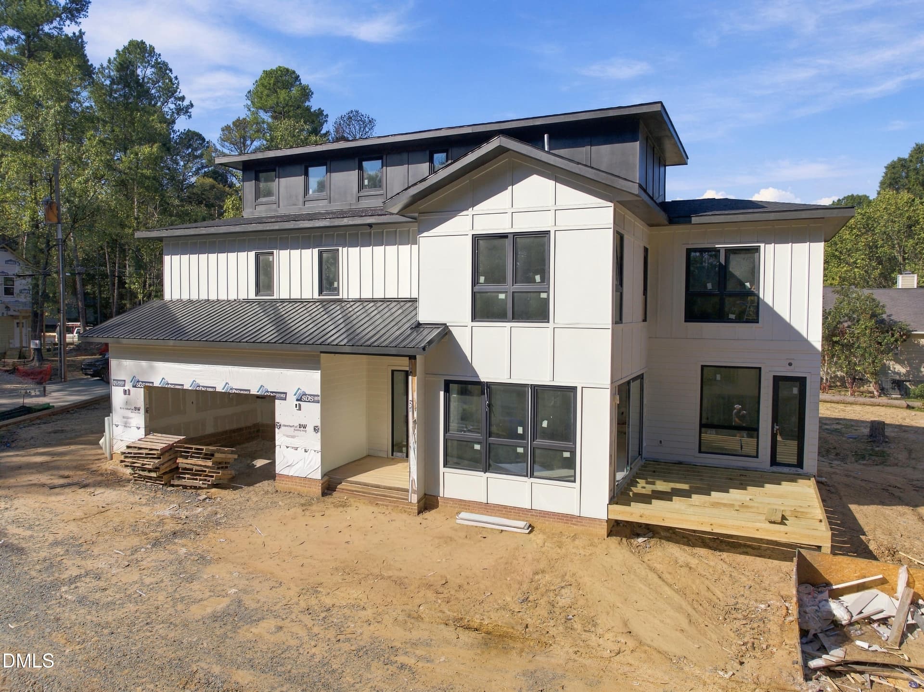
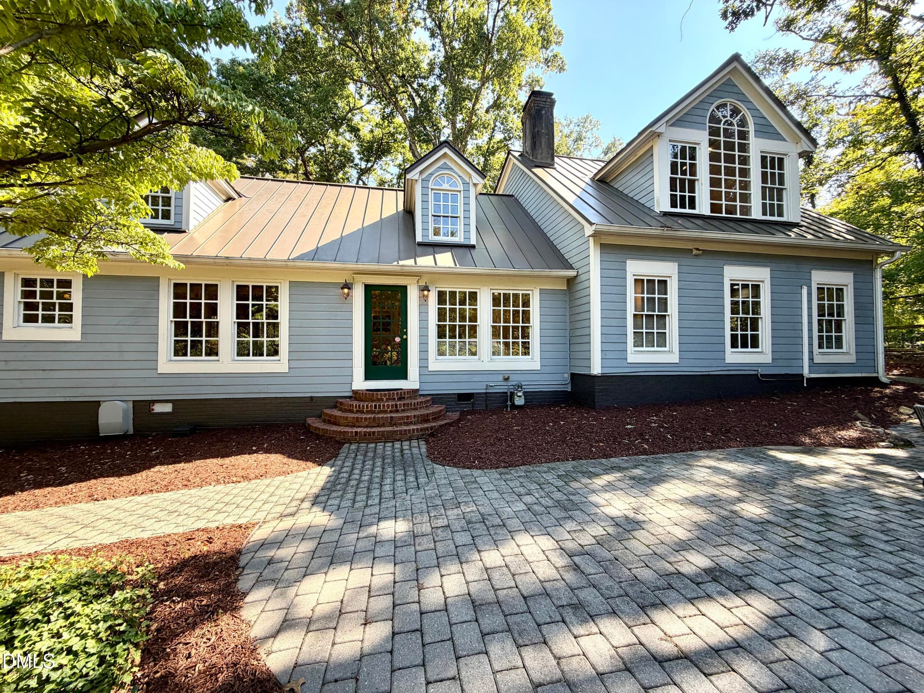
Exterior Front - 137 Lystra Grant Court, Chapel Hill, NC 27517
Front Porch - 137 Lystra Grant Court, Chapel Hill, NC 27517
001_file_3730 - 137 Lystra Grant Court, Chapel Hill, NC 27517
006_file_2513 - 137 Lystra Grant Court, Chapel Hill, NC 27517
001_file_9830 - 137 Lystra Grant Court, Chapel Hill, NC 27517
005_file_4189 - 137 Lystra Grant Court, Chapel Hill, NC 27517
IMG_9218 - 137 Lystra Grant Court, Chapel Hill, NC 27517
002_file_7240 - 137 Lystra Grant Court, Chapel Hill, NC 27517
006_file_9555 - 137 Lystra Grant Court, Chapel Hill, NC 27517
003_file_3642 - 137 Lystra Grant Court, Chapel Hill, NC 27517
002_file_1292 - 137 Lystra Grant Court, Chapel Hill, NC 27517
004_file_1272 - 137 Lystra Grant Court, Chapel Hill, NC 27517
Kitchen - 137 Lystra Grant Court, Chapel Hill, NC 27517
023_file_1677 - 137 Lystra Grant Court, Chapel Hill, NC 27517
Mudroom Entry - 137 Lystra Grant Court, Chapel Hill, NC 27517
011_file_1765 - 137 Lystra Grant Court, Chapel Hill, NC 27517
Main Level Full Bathroom - 137 Lystra Grant Court, Chapel Hill, NC 27517
008_file_7458 - 137 Lystra Grant Court, Chapel Hill, NC 27517
016_file_6192 - 137 Lystra Grant Court, Chapel Hill, NC 27517
025_file_6115 - 137 Lystra Grant Court, Chapel Hill, NC 27517
012_file_5766 - 137 Lystra Grant Court, Chapel Hill, NC 27517
011_file_9997 - 137 Lystra Grant Court, Chapel Hill, NC 27517
024_file_3956 - 137 Lystra Grant Court, Chapel Hill, NC 27517
Primary Custom Shower - 137 Lystra Grant Court, Chapel Hill, NC 27517
IMG_9242 - 137 Lystra Grant Court, Chapel Hill, NC 27517
IMG_9253 - 137 Lystra Grant Court, Chapel Hill, NC 27517
IMG_9243 - 137 Lystra Grant Court, Chapel Hill, NC 27517
047_kv0a9272-edit_965 - 137 Lystra Grant Court, Chapel Hill, NC 27517
014_file_5721 - 137 Lystra Grant Court, Chapel Hill, NC 27517
Full Bathroom - 137 Lystra Grant Court, Chapel Hill, NC 27517
013_file_6238 - 137 Lystra Grant Court, Chapel Hill, NC 27517
Full Bathroom - 137 Lystra Grant Court, Chapel Hill, NC 27517
010_file_8040 - 137 Lystra Grant Court, Chapel Hill, NC 27517
053_kv0a9232-edit_917 - 137 Lystra Grant Court, Chapel Hill, NC 27517
IMG_9232 - 137 Lystra Grant Court, Chapel Hill, NC 27517
009_file_6958 - 137 Lystra Grant Court, Chapel Hill, NC 27517
015_file_5740 - 137 Lystra Grant Court, Chapel Hill, NC 27517
Utility Room - 137 Lystra Grant Court, Chapel Hill, NC 27517
IMG_9226 - 137 Lystra Grant Court, Chapel Hill, NC 27517
026_file_7485 - 137 Lystra Grant Court, Chapel Hill, NC 27517
Deck - 137 Lystra Grant Court, Chapel Hill, NC 27517
Backyard - 137 Lystra Grant Court, Chapel Hill, NC 27517
IMG_9227 - 137 Lystra Grant Court, Chapel Hill, NC 27517
IMG_9239 - 137 Lystra Grant Court, Chapel Hill, NC 27517
Exterior Back - 137 Lystra Grant Court, Chapel Hill, NC 27517
Firepit - 137 Lystra Grant Court, Chapel Hill, NC 27517
4 Car Garage - 137 Lystra Grant Court, Chapel Hill, NC 27517
Aerial View - 137 Lystra Grant Court, Chapel Hill, NC 27517
Exterior Front - 137 Lystra Grant Court, Chapel Hill, NC 27517
Exterior Front Porch - 137 Lystra Grant Court, Chapel Hill, NC 27517
Aerial View - 137 Lystra Grant Court, Chapel Hill, NC 27517
Community Pool - 137 Lystra Grant Court, Chapel Hill, NC 27517
Floor Plan - 137 Lystra Grant Court, Chapel Hill, NC 27517
Exterior Front - 137 Lystra Grant Court, Chapel Hill, NC 27517
IMG_9224 - 137 Lystra Grant Court, Chapel Hill, NC 27517
62 photos

$1,050,000

137 Lystra Grant Court, Chapel Hill, NC 27517
Chapel Hill, NC 27517
Listed by Jaki J Dysart · Coldwell Banker HPW
Bedrooms
5
Bathrooms
4.5
Living area
N/A
Year built
2015

About this home

Welcome Home to Panoramic Views, Luxury Living & Private Outdoor Retreats. Experience elevated living in this beautiful home, ideally situated on a spacious 0.73-acre cul-de-sac lot with panoramic views and tranquil wooded privacy along the rear and side yards. A four-car garage, generous driveway parking, and a level driveway-to-garage approach add everyday convenience, while the private setting creates an inviting retreat for relaxation and entertaining. Enjoy breathtaking views from the upper garden firepit area, an ideal spot for cozy gatherings, evening sunsets, and nights under the stars. The outdoor spaces offer room to unwind and enjoy the natural surroundings, while the community pool provides an additional opportunity for recreation and relaxation. Inside, wide-plank hardwood flooring flows throughout the main level and second-floor hallway, creating a warm, cohesive feel. A first-floor guest suite with a full bathroom offers exceptional flexibility for overnight guests and multigenerational living. The gourmet kitchen features quartz countertops, double ovens, and a custom range hood, opening seamlessly to the expansive family room with elegant coffered ceilings and a 5.1 surround-sound system. This inviting gathering space is designed for everyday living, entertaining, and movie nights at home. The spacious primary suite offers a private sitting area, balcony, and three walk-in closets, creating a comfortable personal retreat with exceptional storage. The spa-inspired primary bathroom features an oversized custom shower finished in premium Maximo porcelain tile, complemented by elegant gold fixtures. Recent updates enhance both style and functionality, including an LG stainless-steel refrigerator and dishwasher, custom closet systems throughout, fresh interior paint in 2025, and a refinished deck. Phantom screens on the front and rear double doors invite fresh-air circulation during warmer months. With its panoramic views, wooded privacy, generous lot, four-car garage, flexible guest accommodations, and thoughtfully appointed living spaces, this home offers a distinctive combination of space, comfort, and refined everyday living. Enjoy the added benefit of community pool access and a setting designed for both peaceful relaxation and memorable gatherings.

Highlights

Fireplace

Property details

MLS
Doorify MLS
MLS #
10150021
Property type
Single Family Residence
Subdivision
Westfall
Status
Active
Days on market
228
On market date
March 4, 2026
Stories
N/A
Total bathrooms
4.5
Garage spaces
4
Parking spaces
N/A
Lot size
0.726 acres
Loading map…

Nearby schools

Within 10 miles. School directory data from the National Center for Education Statistics (NCES), accessed via the Urban Institute Education Data API. Local Score is calculated by INNOVATE Real Estate; where a state rating is shown, it comes from that state's own official school report card.

Elementary
North Chatham Elementary
1.18 mi away · Grades -1-5
Zoned school (attendance boundary, 2015-16 data)
4.0
Local Score (state rating (2025) blended 70/30 with student-teacher ratio) -- not an official state rating
State rating: B (2025)
Enrollment
555
Student:teacher ratio
13.2:1
District
Chatham County Schools
Middle
Margaret B. Pollard Middle
3.13 mi away · Grades 6-8
Zoned school (attendance boundary, 2015-16 data)
3.7
Local Score (state rating (2025) blended 70/30 with student-teacher ratio) -- not an official state rating
State rating: B (2025)
Enrollment
775
Student:teacher ratio
17.6:1
District
Chatham County Schools
High
Northwood High
7.96 mi away · Grades 9-12
Zoned school (attendance boundary, 2015-16 data)
3.7
Local Score (state rating (2025) blended 70/30 with student-teacher ratio) -- not an official state rating
State rating: B (2025)
Enrollment
1,124
Student:teacher ratio
15.8:1
District
Chatham County Schools

Walkability

Blended score for Chapel Hill's center, calculated by INNOVATE Real Estate from two sources: the EPA's National Walkability Index (street network, transit, land-use mix) and Google Places amenity data (what's actually reachable on foot from this point). 60% EPA National Walkability Index + 40% nearby-amenity density (Google Places).

15
Very car-dependent
out of 100
EPA National Walkability Index
5.0 / 20 -- Least walkable
Google Places amenity density
0 / 100
Restaurants & cafes0
Grocery stores0
Parks0
Schools0
Transit stops0
Pharmacies0

Market position

How this listing compares to current activity in Chapel Hill, from live MLS data.

On the market 228 days -- 122 more days than Chapel Hill's current average of 106 days.
For reference, the median list price across 658 active listings in Chapel Hill right now is $524,900.

Mortgage calculator

Estimate only - actual rate and payment depend on your lender, credit, and loan program.

$
%
%
Adjust tax / insurance estimates
% / yr
$
/mo
Est. monthly payment
$6,473/mo
$210,000 down
$840,000 loan
Principal & interest$5,448
Property tax (est.)$875
Home insurance (est.)$150

Similar homes you might like

Data source: Listing information provided by Doorify MLS via Trestle/CoreLogic. Last updated 14 days ago.

Information herein deemed reliable but not guaranteed; all measurements, school assignments, HOA fees, taxes, and feature lists are approximate and should be independently verified. Equal Housing Opportunity.