Back
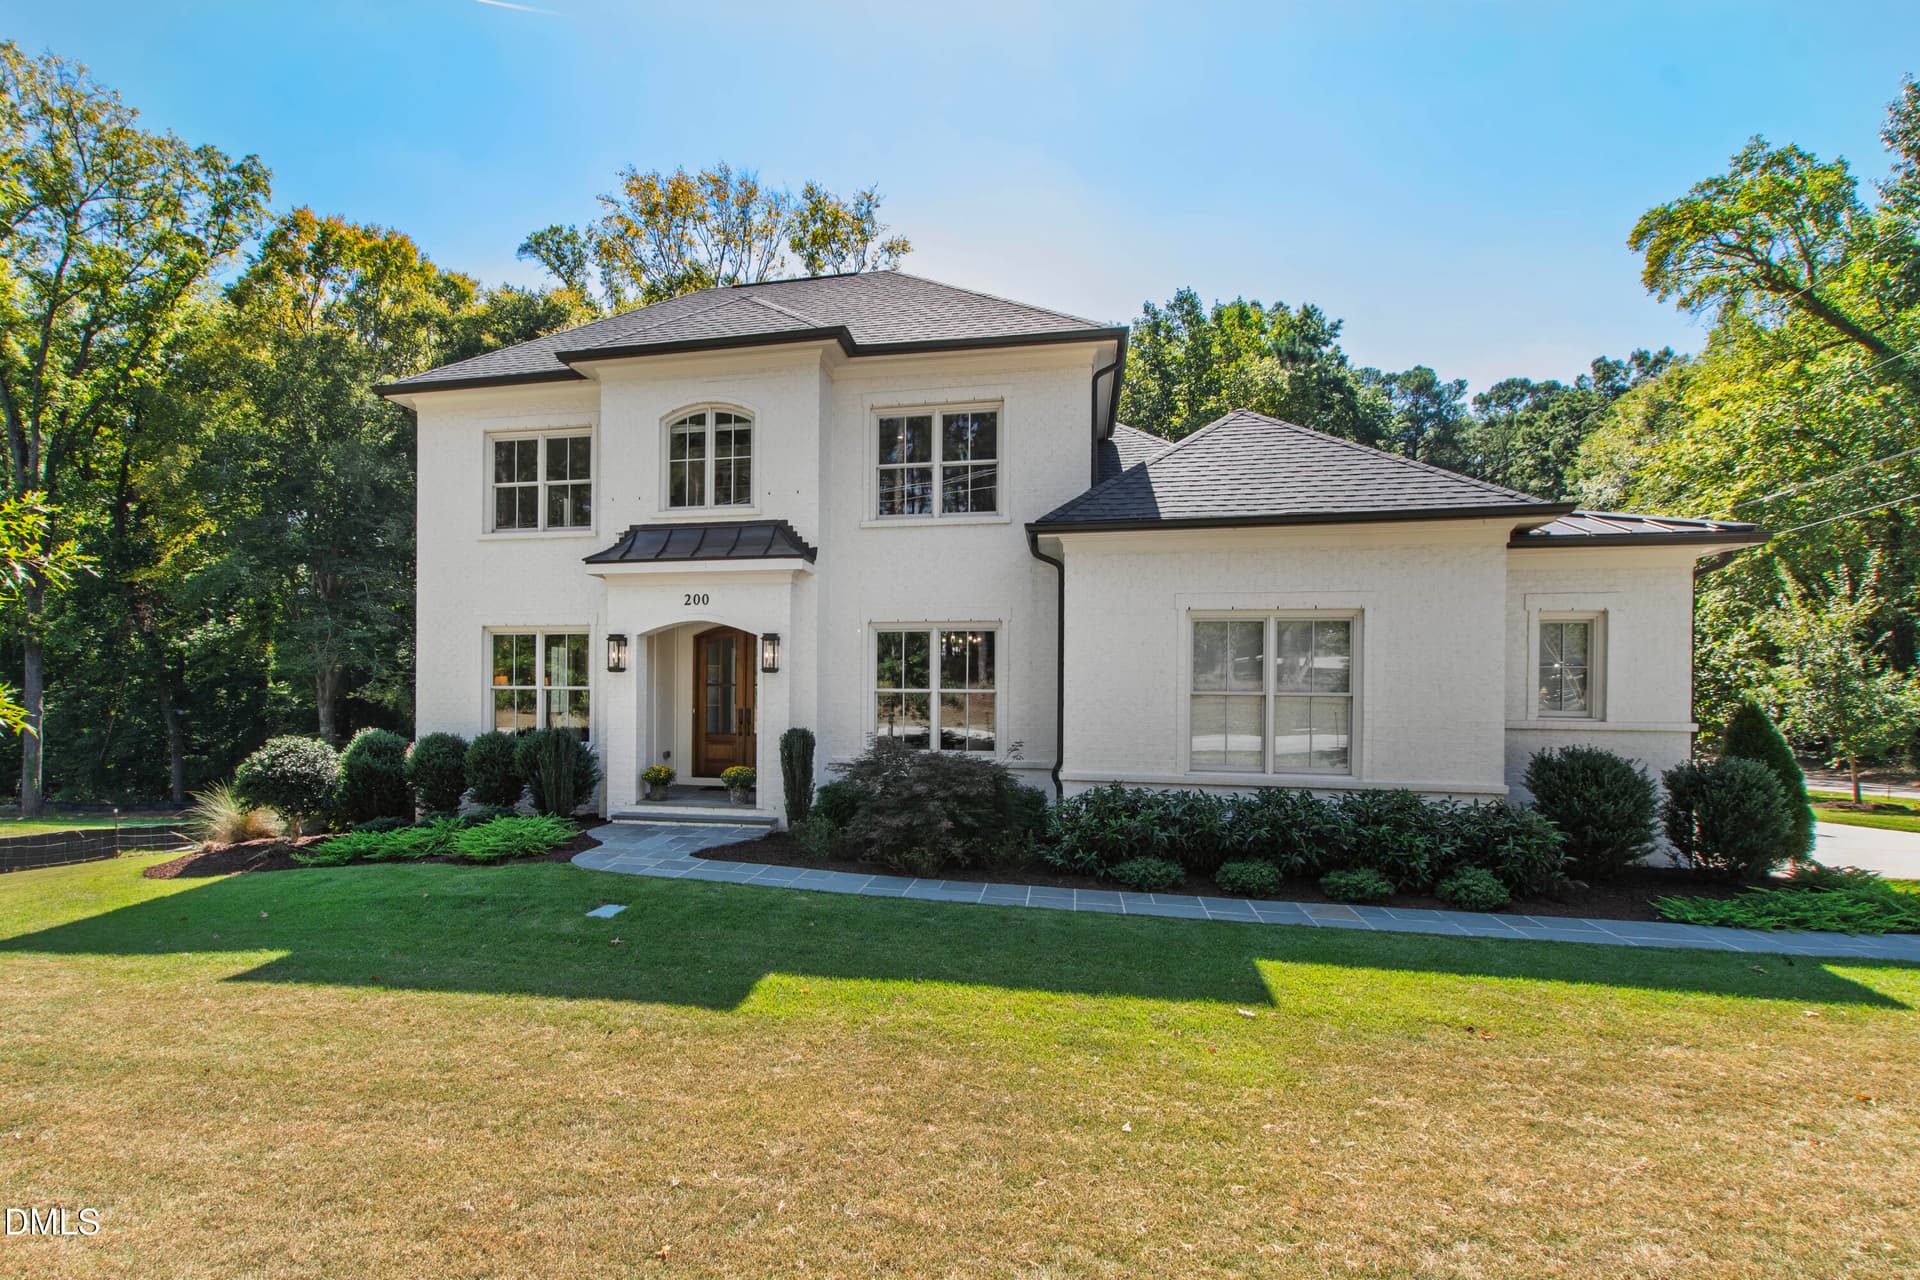
DSC00279 - 1312 Duplin Road, Raleigh
DJI_0092 - 1312 Duplin Road, Raleigh
DJI_0098 - 1312 Duplin Road, Raleigh
DJI_0727 - 1312 Duplin Road, Raleigh
DJI_0727 (2) - 1312 Duplin Road, Raleigh
DJI_0739 - 1312 Duplin Road, Raleigh
DSC08541 - 1312 Duplin Road, Raleigh
DJI_0742 - 1312 Duplin Road, Raleigh
DJI_0107 - 1312 Duplin Road, Raleigh
DSC08550 - 1312 Duplin Road, Raleigh
05-119 - 1312 Duplin Road, Raleigh
DSC08684 - 1312 Duplin Road, Raleigh
DSC08696 - 1312 Duplin Road, Raleigh
DSC08699 - 1312 Duplin Road, Raleigh
DSC08687 - 1312 Duplin Road, Raleigh
DSC08693 - 1312 Duplin Road, Raleigh
DSC08669 - 1312 Duplin Road, Raleigh
DSC08672 - 1312 Duplin Road, Raleigh
DSC08675 - 1312 Duplin Road, Raleigh
DSC08651 - 1312 Duplin Road, Raleigh
DSC08654 - 1312 Duplin Road, Raleigh
DSC08657 - 1312 Duplin Road, Raleigh
DSC08660 - 1312 Duplin Road, Raleigh
DSC08776 - 1312 Duplin Road, Raleigh
DSC08645 - 1312 Duplin Road, Raleigh
DSC08636 - 1312 Duplin Road, Raleigh
DSC08777 - 1312 Duplin Road, Raleigh
DSC08642 - 1312 Duplin Road, Raleigh
DSC08639 - 1312 Duplin Road, Raleigh
DSC08678 - 1312 Duplin Road, Raleigh
DSC08681 - 1312 Duplin Road, Raleigh
DSC08702 - 1312 Duplin Road, Raleigh
DSC08729 - 1312 Duplin Road, Raleigh
DSC08764 - 1312 Duplin Road, Raleigh
DSC08624 - 1312 Duplin Road, Raleigh
DSC08627 - 1312 Duplin Road, Raleigh
DSC08597 - 1312 Duplin Road, Raleigh
DSC08600 - 1312 Duplin Road, Raleigh
DSC08606 - 1312 Duplin Road, Raleigh
DSC08612 - 1312 Duplin Road, Raleigh
DSC08618 - 1312 Duplin Road, Raleigh
DSC08705 - 1312 Duplin Road, Raleigh
DSC08708 - 1312 Duplin Road, Raleigh
DSC08711 - 1312 Duplin Road, Raleigh
DSC08714 - 1312 Duplin Road, Raleigh
DSC08717 - 1312 Duplin Road, Raleigh
DSC08720 - 1312 Duplin Road, Raleigh
DSC08723 - 1312 Duplin Road, Raleigh
DSC08726 - 1312 Duplin Road, Raleigh
DSC08585 - 1312 Duplin Road, Raleigh
DSC08582 - 1312 Duplin Road, Raleigh
DSC08594 - 1312 Duplin Road, Raleigh
DSC08781 - 1312 Duplin Road, Raleigh
DSC08558 - 1312 Duplin Road, Raleigh
DSC08564 - 1312 Duplin Road, Raleigh
DSC08567 - 1312 Duplin Road, Raleigh
DSC08573 - 1312 Duplin Road, Raleigh
DSC08576 - 1312 Duplin Road, Raleigh
DSC08783 - 1312 Duplin Road, Raleigh
DSC08579 - 1312 Duplin Road, Raleigh
DSC08735 - 1312 Duplin Road, Raleigh
DSC00225 - 1312 Duplin Road, Raleigh
DSC00258 - 1312 Duplin Road, Raleigh
DSC00213 - 1312 Duplin Road, Raleigh
DSC00219 - 1312 Duplin Road, Raleigh
DSC08738 - 1312 Duplin Road, Raleigh
DSC08741 - 1312 Duplin Road, Raleigh
DSC08773 - 1312 Duplin Road, Raleigh
DSC08742 - 1312 Duplin Road, Raleigh
DSC08745 - 1312 Duplin Road, Raleigh
DSC00192 - 1312 Duplin Road, Raleigh
DSC08751 - 1312 Duplin Road, Raleigh
DSC00231 - 1312 Duplin Road, Raleigh
DSC08754 - 1312 Duplin Road, Raleigh
DJI_0736 - 1312 Duplin Road, Raleigh
DJI_0733 - 1312 Duplin Road, Raleigh
DJI_0745 - 1312 Duplin Road, Raleigh
DSC00195 - 1312 Duplin Road, Raleigh
DSC00204 - 1312 Duplin Road, Raleigh
DSC00207 - 1312 Duplin Road, Raleigh
DSC00222 - 1312 Duplin Road, Raleigh
DSC00249 - 1312 Duplin Road, Raleigh
DSC00228 - 1312 Duplin Road, Raleigh
DSC00234 - 1312 Duplin Road, Raleigh
DSC00237 - 1312 Duplin Road, Raleigh
DSC00243 - 1312 Duplin Road, Raleigh
DSC00252 - 1312 Duplin Road, Raleigh
DSC08541 (1) - 1312 Duplin Road, Raleigh
88 photos

$3,300,000

Bedrooms
3
Bathrooms
3.5
Living area
N/A
Year built
2024
1312 Duplin Road
Raleigh, NC 27607
Listed by Berkshire Hathaway HomeService

Highlights

Property type
Single Family Residence
Lot size
0.32 acres
Garage
2 spaces
On market
223 days
  • Fireplace

About this home

Set along a quiet, picturesque street in Raleigh's Sunset Hills, this exceptional residence is a masterful blend of timeless architecture, sophisticated design, and modern luxury. Built by renowned Rufty Homes, with architectural design by Carter Skinner Residential Design and interiors by Katherine Connell Interior Design, every detail reflects an extraordinary commitment to quality, craftsmanship, and livability. A gracious foyer introduces beautifully appointed living spaces, where soaring ceilings, custom millwork, and curated finishes create an atmosphere that is both elegant and inviting. The stunning family room, distinguished by an English antique marble fireplace surround, flows effortlessly into the sunroom and expansive screened porch, creating an exceptional setting for everyday living and entertaining. Iron and glass doors open to a private courtyard, further enhancing the home's seamless connection between indoors and out. At the heart of the home, the beautifully appointed kitchen features exquisite quartzite surfaces, premium appliances, custom cabinetry, and a thoughtfully designed scullery. A dedicated bar and coffee nook, generous pantry, and well-appointed laundry room add both convenience and functionality. The main-level primary suite offers a private retreat, while two additional ensuite bedrooms upstairs provide comfort and privacy for family and guests. An elegant home office, exceptional storage, and a two-car garage complete the thoughtfully designed floor plan. Beyond its remarkable aesthetics, this home embraces modern sustainability with solar panels, two Tesla Powerwalls, and an EV charging station. A rare opportunity to enjoy exceptional architectural design, enduring craftsmanship, and effortless luxury in one of Raleigh's most established and desirable neighborhoods.

Property details

MLS
Doorify MLS
MLS #
10156346
Property type
Single Family Residence
Subdivision
Sunset Hills
Status
Active
Days on market
223
On market date
March 30, 2026
Stories
N/A
Total bathrooms
3.5
Garage spaces
2
Parking spaces
6
Lot size
0.32 acres
Loading map…

Nearby schools

Within 10 miles. School directory data from the National Center for Education Statistics (NCES), accessed via the Urban Institute Education Data API. Local Score is calculated by INNOVATE Real Estate; where a state rating is shown, it comes from that state's own official school report card.

Elementary
Lacy Elementary
0.88 mi away · Grades -1-5
Zoned school (attendance boundary, 2015-16 data)
4.0
Local Score (state rating (2025) blended 70/30 with student-teacher ratio) -- not an official state rating
State rating: B (2025)
Enrollment
664
Student:teacher ratio
13.6:1
District
Wake County Schools
Middle
Martin Middle
1.01 mi away · Grades 6-8
Zoned school (attendance boundary, 2015-16 data)
4.0
Local Score (state rating (2025) blended 70/30 with student-teacher ratio) -- not an official state rating
State rating: B (2025)
Enrollment
1,003
Student:teacher ratio
14.5:1
District
Wake County Schools
High
Needham Broughton High
1.43 mi away · Grades 9-12
Zoned school (attendance boundary, 2015-16 data)
3.7
Local Score (state rating (2025) blended 70/30 with student-teacher ratio) -- not an official state rating
State rating: B (2025)
Enrollment
2,098
Student:teacher ratio
16.1:1
District
Wake County Schools

Walkability

Blended score for Raleigh's center, calculated by INNOVATE Real Estate from two sources: the EPA's National Walkability Index (street network, transit, land-use mix) and Google Places amenity data (what's actually reachable on foot from this point). 60% EPA National Walkability Index + 40% nearby-amenity density (Google Places).

54
Somewhat walkable
out of 100
EPA National Walkability Index
5.8 / 20 -- Below average walkable
Google Places amenity density
90 / 100
Restaurants & cafes18
Grocery stores3
Parks6
Schools8
Transit stops20
Pharmacies1

Market position

How this listing compares to current activity in Raleigh, from live MLS data.

On the market 223 days -- 142 more days than Raleigh's current average of 81 days.
For reference, the median list price across 2,833 active listings in Raleigh right now is $434,900.

Mortgage calculator

Estimate only - actual rate and payment depend on your lender, credit, and loan program.

Adjust tax / insurance estimates
Est. monthly payment
$20,023/mo
$660,000 down
$2,640,000 loan
Principal & interest$17,123
Property tax (est.)$2,750
Home insurance (est.)$150

Similar homes you might like

Data source: Listing information provided by Doorify MLS. Last updated 7 days ago.

Information herein deemed reliable but not guaranteed; all measurements, school assignments, HOA fees, taxes, and feature lists are approximate and should be independently verified. Equal Housing Opportunity.