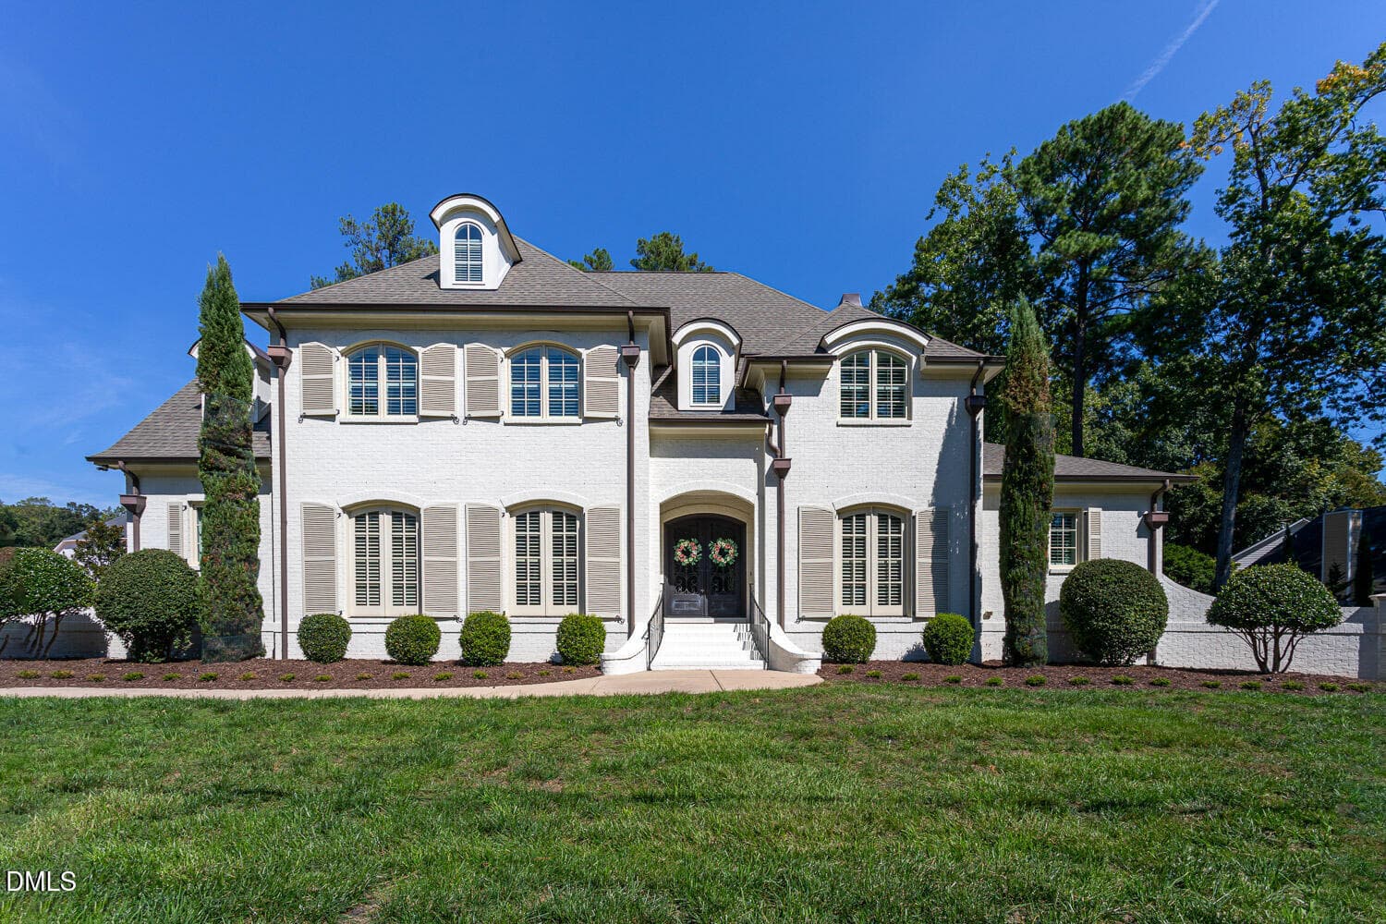
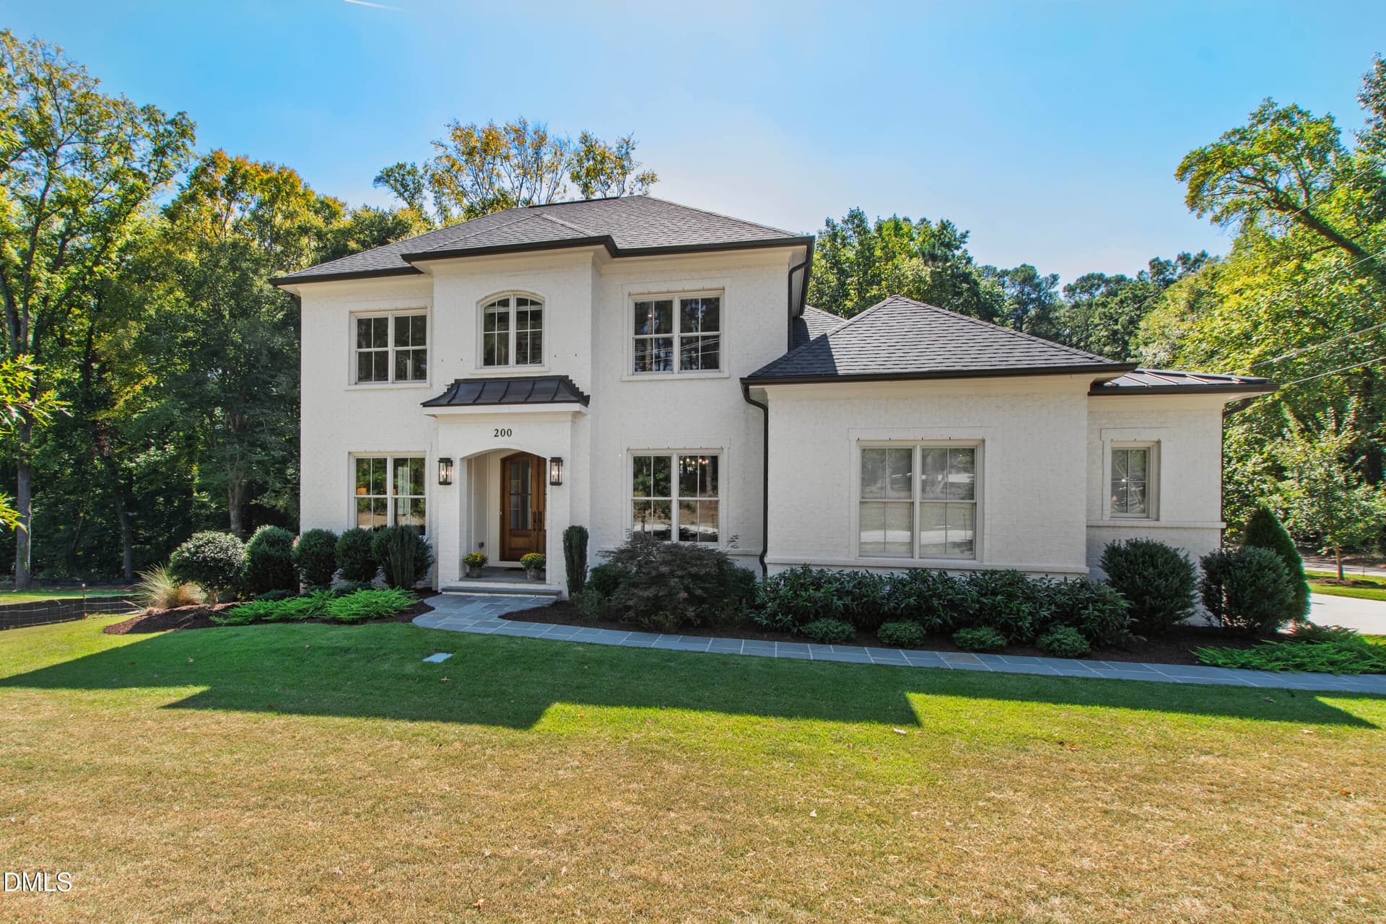
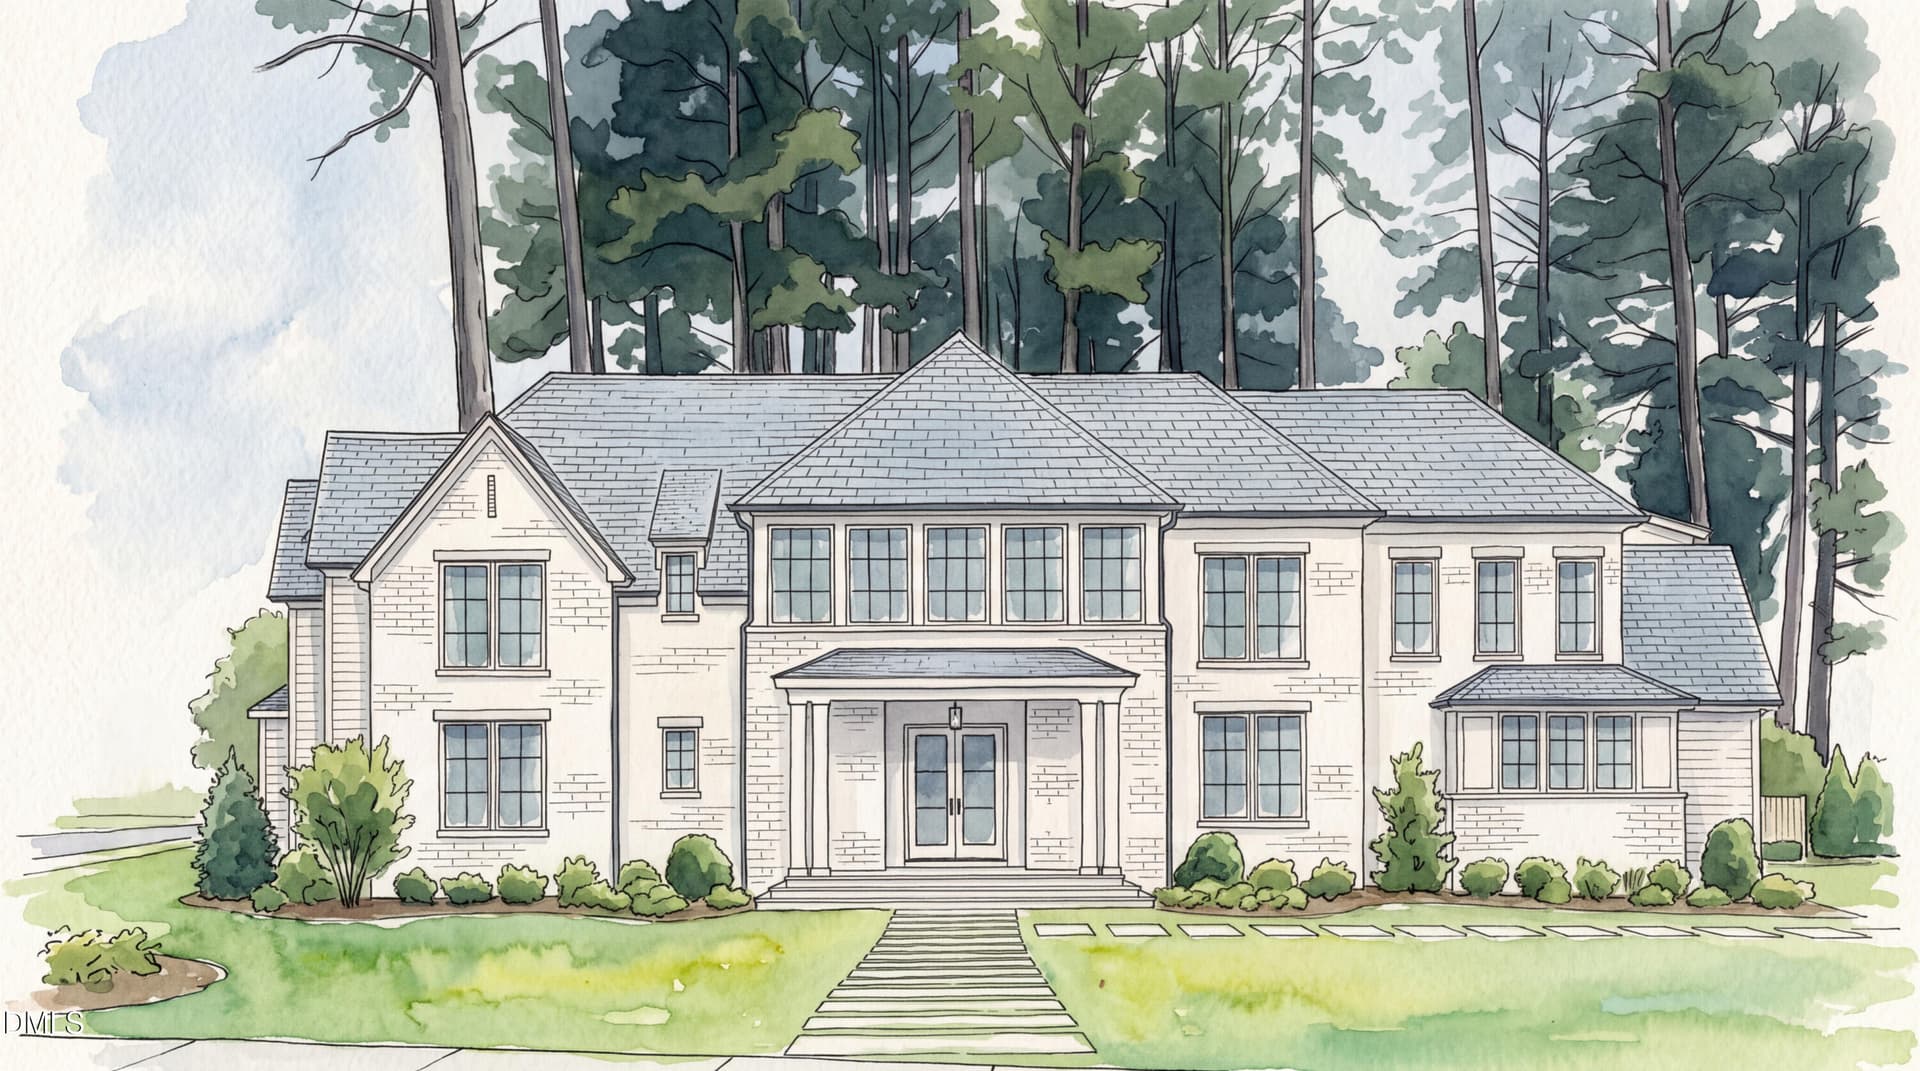
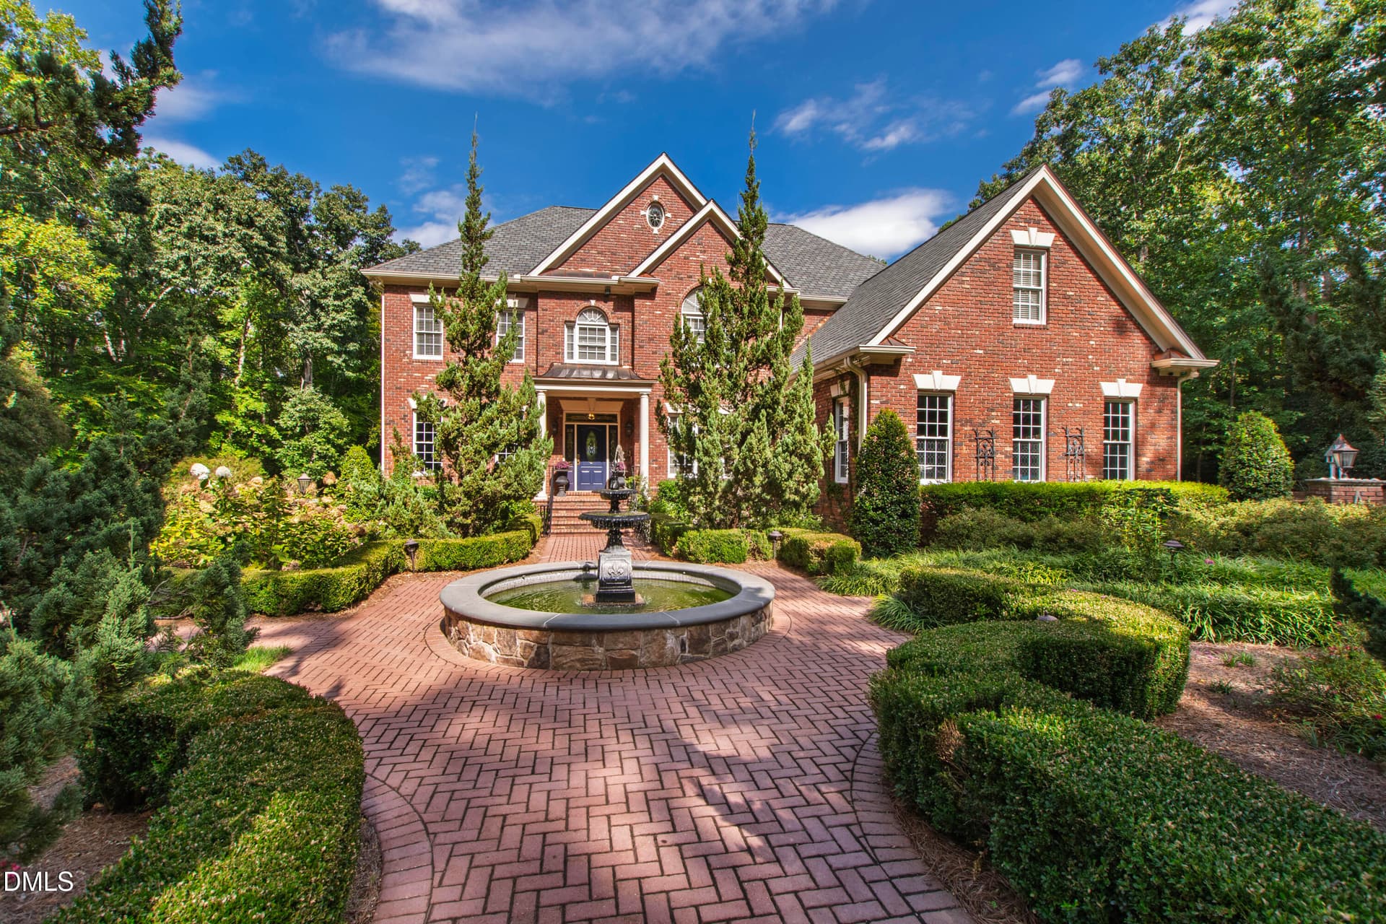
001-1280x960-front - 3351 Hampton Road, Raleigh
002-1280x960-main-exterior - 3351 Hampton Road, Raleigh
003-1280x960-front - 3351 Hampton Road, Raleigh
004-1280x960-front-porch - 3351 Hampton Road, Raleigh
005-1280x960-foyer - 3351 Hampton Road, Raleigh
006-1280x960-foyer - 3351 Hampton Road, Raleigh
007-1280x960-office - 3351 Hampton Road, Raleigh
008-1280x960-office - 3351 Hampton Road, Raleigh
009-1280x960-dining-room - 3351 Hampton Road, Raleigh
010-1280x960-scullery - 3351 Hampton Road, Raleigh
011-1280x960-family-room - 3351 Hampton Road, Raleigh
012-1280x960-family-room - 3351 Hampton Road, Raleigh
013-1280x960-family-room - 3351 Hampton Road, Raleigh
014-1280x960-family-room - 3351 Hampton Road, Raleigh
015-1280x960-family-room - 3351 Hampton Road, Raleigh
016-1280x960-family-room - 3351 Hampton Road, Raleigh
017-1280x960-family-room - 3351 Hampton Road, Raleigh
018-1280x960-family-room - 3351 Hampton Road, Raleigh
019-1280x960-family-room - 3351 Hampton Road, Raleigh
020-1280x960-kitchen - 3351 Hampton Road, Raleigh
021-1280x960-kitchen - 3351 Hampton Road, Raleigh
022-1280x960-kitchen - 3351 Hampton Road, Raleigh
023-1280x960-kitchen - 3351 Hampton Road, Raleigh
024-1280x960-kitchen - 3351 Hampton Road, Raleigh
025-1280x960-kitchen - 3351 Hampton Road, Raleigh
026-1280x960-kitchen - 3351 Hampton Road, Raleigh
027-1280x960-breakfast - 3351 Hampton Road, Raleigh
028-1280x960-pantry - 3351 Hampton Road, Raleigh
029-1280x960-pantry - 3351 Hampton Road, Raleigh
030-1280x960-mudroom - 3351 Hampton Road, Raleigh
031-1280x960-powder-room - 3351 Hampton Road, Raleigh
032-1280x960-primary-bedroom - 3351 Hampton Road, Raleigh
033-1280x960-primary-bedroom - 3351 Hampton Road, Raleigh
034-1280x960-changing-room - 3351 Hampton Road, Raleigh
035-1280x960-primary-bath - 3351 Hampton Road, Raleigh
036-1280x960-primary-bath - 3351 Hampton Road, Raleigh
037-1280x960-primary-bath - 3351 Hampton Road, Raleigh
038-1280x960-primary-bath - 3351 Hampton Road, Raleigh
039-1280x960-primary-bath - 3351 Hampton Road, Raleigh
040-1280x960-upper-landing - 3351 Hampton Road, Raleigh
041-1280x960-upper-landing - 3351 Hampton Road, Raleigh
042-1280x960-bedroom - 3351 Hampton Road, Raleigh
043-1280x960-bathroom - 3351 Hampton Road, Raleigh
044-1280x960-bedroom - 3351 Hampton Road, Raleigh
045-1280x960-bathroom - 3351 Hampton Road, Raleigh
048-1280x960-bedroom - 3351 Hampton Road, Raleigh
049-1280x960-bathroom - 3351 Hampton Road, Raleigh
050-1280x960-bonus-room - 3351 Hampton Road, Raleigh
051-1280x960-bonus-room - 3351 Hampton Road, Raleigh
052-1280x960-bonus-room - 3351 Hampton Road, Raleigh
053-1280x960-laundry - 3351 Hampton Road, Raleigh
054-1280x960-veranda - 3351 Hampton Road, Raleigh
055-1280x960-veranda - 3351 Hampton Road, Raleigh
056-1280x960-veranda - 3351 Hampton Road, Raleigh
057-1280x960-outdoor-kitchen - 3351 Hampton Road, Raleigh
058-1280x960-backyard - 3351 Hampton Road, Raleigh
059-1280x960-detached-garage - 3351 Hampton Road, Raleigh
060-1280x960-back-of-home - 3351 Hampton Road, Raleigh
061-1280x960-back-of-home - 3351 Hampton Road, Raleigh
062-1280x960-back-of-home - 3351 Hampton Road, Raleigh
60 photos

$2,929,000

Bedrooms
0
Bathrooms
4
Living area
N/A
Year built
2026
3351 Hampton Road
Raleigh, NC 27607
Listed by Steeloak Residential LLC

Highlights

Property type
Single Family Residence
Lot size
0.42 acres
Garage
3 spaces
On market
131 days
  • Fireplace
  • New construction

About this home

Step into the second of two meticulously curated, side-by-side luxury residences--an inspired expression of contemporary Scandinavian design marrying warmth, serenity, and elegant sophistication. Expansive, light-filled living areas create a sense of ease and connection, while five tranquil bedroom retreats and five elegantly detailed bathrooms evoke calm, spa-like comfort. The gourmet kitchen and scullery--equipped with professional-grade Thermador appliances--combine refined aesthetics with everyday functionality, offering an ideal space for both culinary creativity and entertaining. Gather by the fire or enjoy alfresco dining in the outdoor living, kitchen, and dining spaces surrounded by lush greenery, where every detail invites relaxation. Perfectly situated within a peaceful, highly sought-after neighborhood served by top-rated schools, this home embodies the essence of modern luxury. Home is Complete!

Property details

MLS
Doorify MLS
MLS #
10202385
Property type
Single Family Residence
Subdivision
N/A
Status
Active
Days on market
131
On market date
November 7, 2026
Stories
N/A
Total bathrooms
4
Garage spaces
3
Parking spaces
N/A
Lot size
0.42 acres
Loading map…

Nearby schools

Within 10 miles. School directory data from the National Center for Education Statistics (NCES), accessed via the Urban Institute Education Data API. Local Score is calculated by INNOVATE Real Estate; where a state rating is shown, it comes from that state's own official school report card.

Elementary
Lacy Elementary
0.34 mi away · Grades -1-5
Zoned school (attendance boundary, 2015-16 data)
4.0
Local Score (state rating (2025) blended 70/30 with student-teacher ratio) -- not an official state rating
State rating: B (2025)
Enrollment
664
Student:teacher ratio
13.6:1
District
Wake County Schools
Middle
Martin Middle
0.45 mi away · Grades 6-8
Zoned school (attendance boundary, 2015-16 data)
4.0
Local Score (state rating (2025) blended 70/30 with student-teacher ratio) -- not an official state rating
State rating: B (2025)
Enrollment
1,003
Student:teacher ratio
14.5:1
District
Wake County Schools
High
Needham Broughton High
2.61 mi away · Grades 9-12
Zoned school (attendance boundary, 2015-16 data)
3.7
Local Score (state rating (2025) blended 70/30 with student-teacher ratio) -- not an official state rating
State rating: B (2025)
Enrollment
2,098
Student:teacher ratio
16.1:1
District
Wake County Schools

Walkability

Blended score for Raleigh's center, calculated by INNOVATE Real Estate from two sources: the EPA's National Walkability Index (street network, transit, land-use mix) and Google Places amenity data (what's actually reachable on foot from this point). 60% EPA National Walkability Index + 40% nearby-amenity density (Google Places).

60
Walkable
out of 100
EPA National Walkability Index
8.0 / 20 -- Below average walkable
Google Places amenity density
90 / 100
Restaurants & cafes18
Grocery stores3
Parks5
Schools7
Transit stops20
Pharmacies1

Market position

How this listing compares to current activity in Raleigh, from live MLS data.

On the market 131 days -- 47 more days than Raleigh's current average of 84 days.
For reference, the median list price across 2,847 active listings in Raleigh right now is $380,000.

Mortgage calculator

Estimate only - actual rate and payment depend on your lender, credit, and loan program.

Adjust tax / insurance estimates
Est. monthly payment
$17,789/mo
$585,800 down
$2,343,200 loan
Principal & interest$15,198
Property tax (est.)$2,441
Home insurance (est.)$150

Similar homes you might like

Data source: Listing information provided by Doorify MLS. Last updated 2 days ago.

Information herein deemed reliable but not guaranteed; all measurements, school assignments, HOA fees, taxes, and feature lists are approximate and should be independently verified. Equal Housing Opportunity.