Back
77-web-or-mls-IMG_2527 - 1308 Ballyclare Court, Raleigh
IMG_2500 - 1308 Ballyclare Court, Raleigh
1-web-or-mls-DJI_20260617133712_0676_D c - 1308 Ballyclare Court, Raleigh
7-web-or-mls-DJI_20260617133529_0673_D c - 1308 Ballyclare Court, Raleigh
5-web-or-mls-DJI_20260617133441_0670_D c - 1308 Ballyclare Court, Raleigh
6-web-or-mls-DJI_20260617133520_0672_D c - 1308 Ballyclare Court, Raleigh
13-web-or-mls-DJI_20260617134125_0681_D - 1308 Ballyclare Court, Raleigh
14-web-or-mls-DJI_20260617134147_0682_D - 1308 Ballyclare Court, Raleigh
15-web-or-mls-DJI_20260617134159_0683_D - 1308 Ballyclare Court, Raleigh
12-web-or-mls-DJI_20260617134004_0680_D - 1308 Ballyclare Court, Raleigh
16-web-or-mls-DJI_20260617134226_0684_D - 1308 Ballyclare Court, Raleigh
20-web-or-mls-DJI_20260617134454_0688_D - 1308 Ballyclare Court, Raleigh
22-web-or-mls-DJI_20260617134550_0690_D - 1308 Ballyclare Court, Raleigh
23-web-or-mls-DJI_20260617134610_0691_D - 1308 Ballyclare Court, Raleigh
47-web-or-mls-IMG_2432 - 1308 Ballyclare Court, Raleigh
50-web-or-mls-IMG_2444 copy - 1308 Ballyclare Court, Raleigh
19-web-or-mls-DJI_20260617134341_0687_D - 1308 Ballyclare Court, Raleigh
49-web-or-mls-IMG_2438 - 1308 Ballyclare Court, Raleigh
21-web-or-mls-DJI_20260617134516_0689_D - 1308 Ballyclare Court, Raleigh
66-web-or-mls-IMG_2495 - 1308 Ballyclare Court, Raleigh
69-web-or-mls-IMG_2504 - 1308 Ballyclare Court, Raleigh
56-web-or-mls-IMG_2462 - 1308 Ballyclare Court, Raleigh
42-web-or-mls-IMG_2417 copy - 1308 Ballyclare Court, Raleigh
61-web-or-mls-IMG_2477 - 1308 Ballyclare Court, Raleigh
62-web-or-mls-IMG_2480 - 1308 Ballyclare Court, Raleigh
48-web-or-mls-IMG_2435 - 1308 Ballyclare Court, Raleigh
52-web-or-mls-IMG_2453 - 1308 Ballyclare Court, Raleigh
53-web-or-mls-IMG_2450 - 1308 Ballyclare Court, Raleigh
54-web-or-mls-IMG_2456 - 1308 Ballyclare Court, Raleigh
55-web-or-mls-IMG_2459 copy - 1308 Ballyclare Court, Raleigh
29-web-or-mls-IMG_2375 copy - 1308 Ballyclare Court, Raleigh
73-web-or-mls-IMG_2516 - 1308 Ballyclare Court, Raleigh
76-web-or-mls-IMG_2525 - 1308 Ballyclare Court, Raleigh
25-web-or-mls-IMG_2360 - 1308 Ballyclare Court, Raleigh
26-web-or-mls-IMG_2363 copy - 1308 Ballyclare Court, Raleigh
27-web-or-mls-IMG_2366 - 1308 Ballyclare Court, Raleigh
30-web-or-mls-IMG_2381 - 1308 Ballyclare Court, Raleigh
31-web-or-mls-IMG_2384 - 1308 Ballyclare Court, Raleigh
32-web-or-mls-IMG_2387 copy - 1308 Ballyclare Court, Raleigh
33-web-or-mls-IMG_2390 - 1308 Ballyclare Court, Raleigh
34-web-or-mls-IMG_2393 - 1308 Ballyclare Court, Raleigh
36-web-or-mls-IMG_2399 - 1308 Ballyclare Court, Raleigh
37-web-or-mls-IMG_2402 - 1308 Ballyclare Court, Raleigh
38-web-or-mls-IMG_2405 copy - 1308 Ballyclare Court, Raleigh
40-web-or-mls-IMG_2411 - 1308 Ballyclare Court, Raleigh
41-web-or-mls-IMG_2414 - 1308 Ballyclare Court, Raleigh
43-web-or-mls-IMG_2420 - 1308 Ballyclare Court, Raleigh
44-web-or-mls-IMG_2423 - 1308 Ballyclare Court, Raleigh
45-web-or-mls-IMG_2426 - 1308 Ballyclare Court, Raleigh
46-web-or-mls-IMG_2429 - 1308 Ballyclare Court, Raleigh
24-web-or-mls-IMG_2357 - 1308 Ballyclare Court, Raleigh
1308 Ballyclare Ct measurements_Page_4 - 1308 Ballyclare Court, Raleigh
1308 Ballyclare Ct measurements_Page_5 - 1308 Ballyclare Court, Raleigh
28-web-or-mls-IMG_2369 - 1308 Ballyclare Court, Raleigh
35-web-or-mls-IMG_2396 - 1308 Ballyclare Court, Raleigh
39-web-or-mls-IMG_2408 - 1308 Ballyclare Court, Raleigh
IMG_2499 - 1308 Ballyclare Court, Raleigh
57 photos

$1,250,000

Bedrooms
4
Bathrooms
4.5
Living area
N/A
Year built
1999
1308 Ballyclare Court
Raleigh, NC 27614
Listed by Coldwell Banker Advantage NH

Highlights

Property type
Single Family Residence
Lot size
0.92 acres
Garage
3 spaces
On market
120 days
  • Fireplace

About this home

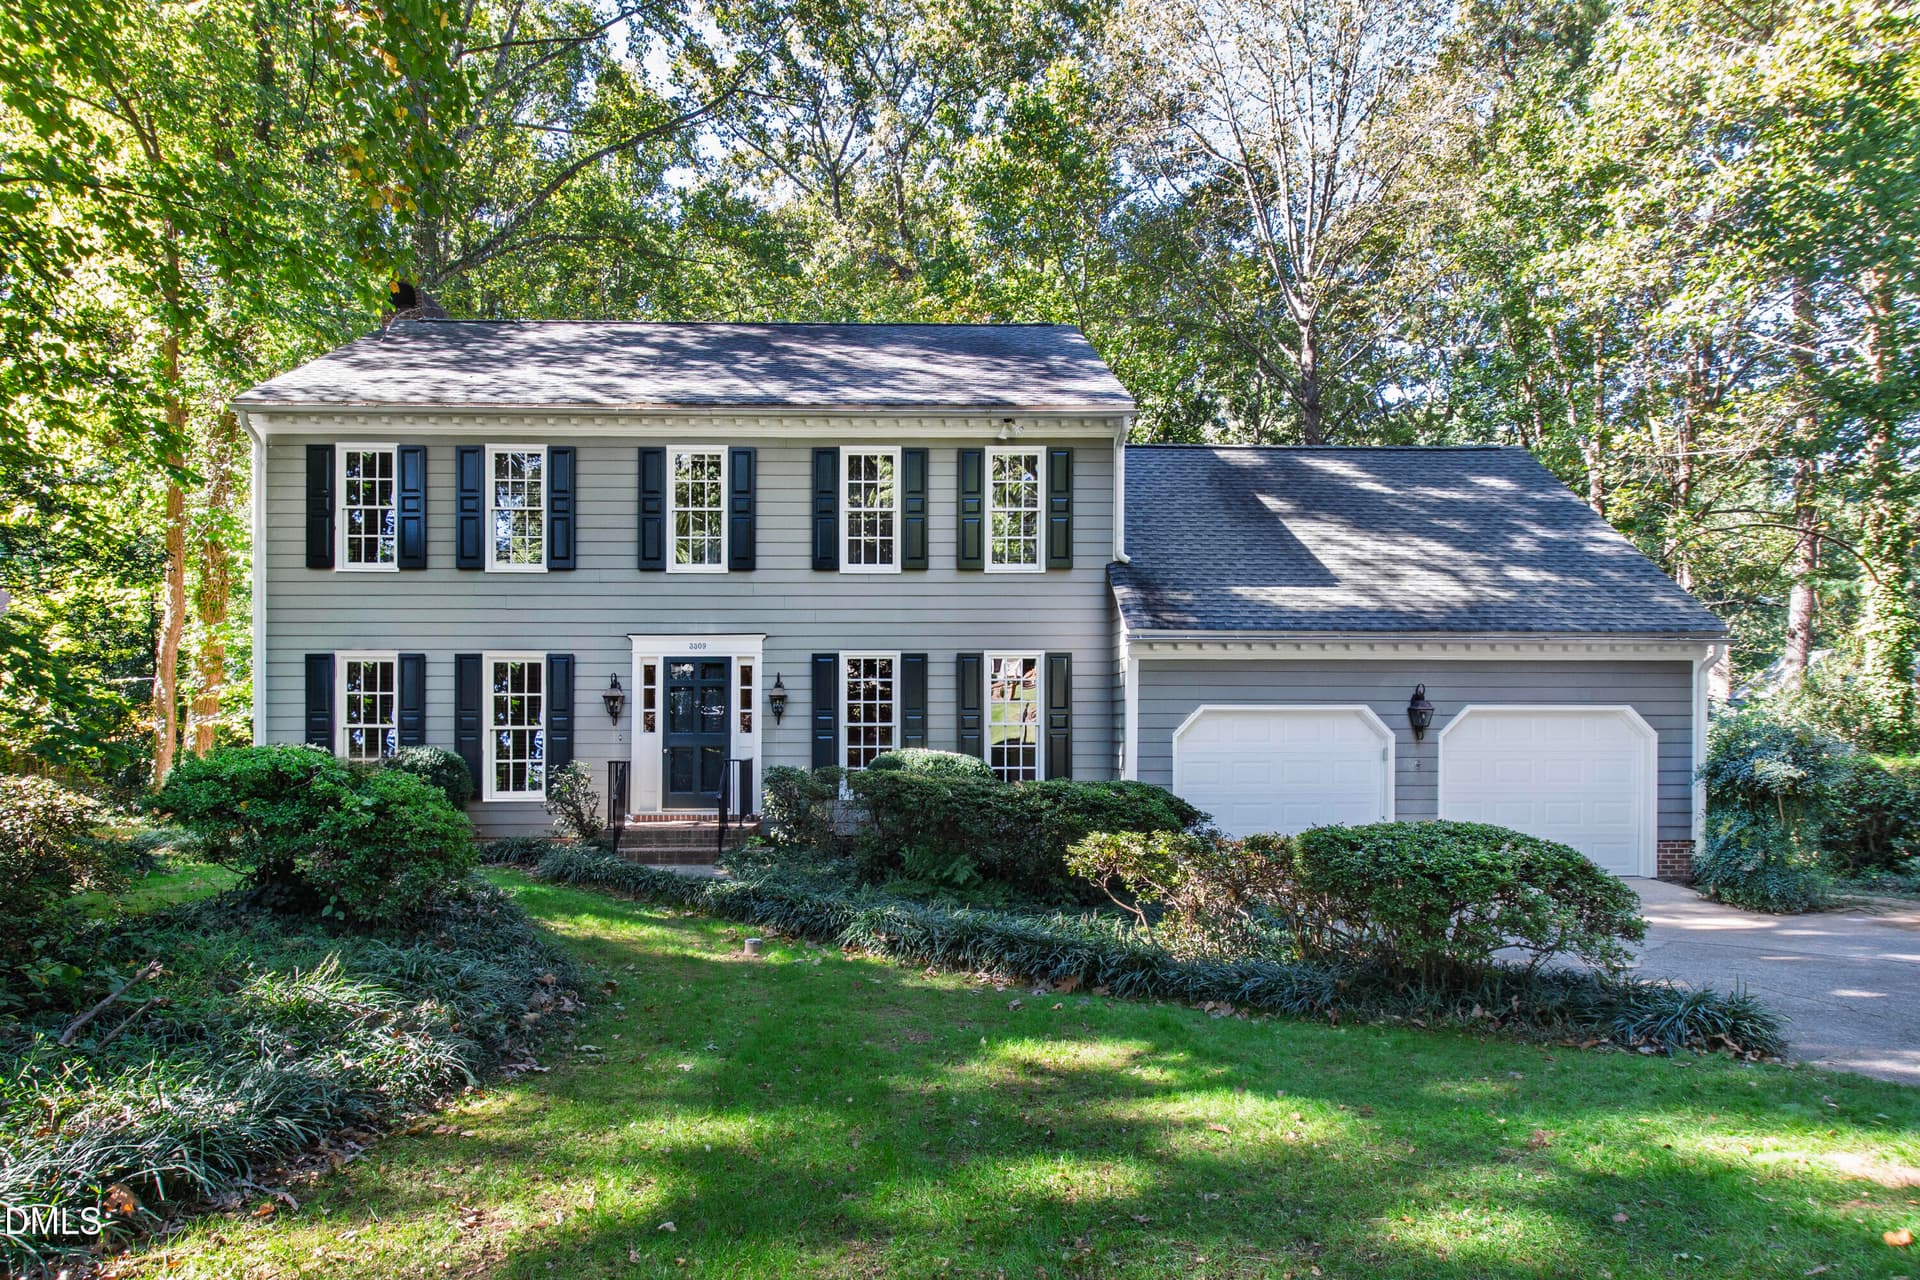
WARM & WELCOMING | MADE FOR GATHERING | ROOM TO GROW A home with space for the life you're building. Gracious, inviting, and exceptionally spacious, this beautiful brick home pairs timeless architectural character with the flexibility to evolve with you. Step inside to soaring ceilings, a sweeping curved staircase, and graceful archways that set the tone. Formal living and dining rooms give way to an expansive family room and kitchen designed for gathering, with a large island with seating, walk-in pantry, gas cooktop, built-in oven and microwave, a convenient built-in workstation, and abundant workspace throughout the home. The main-level primary suite offers a private retreat with dual walk-in closets and a spacious bath. Upstairs, three additional bedrooms are complemented by three finished flex spaces - ideal for home offices, playrooms, guest quarters, creative pursuits, or quiet escapes. The third floor adds two more finished spaces with endless possibilities, plus more than 1,000 square feet of unfinished attic space for exceptional storage or future customization. Outdoor living feels just as inviting. A screened porch and deck overlook the large, private backyard, creating an easy setting for morning coffee, summer dinners, play, and entertaining. A three-car garage, generous crawl-space storage, and additional under-deck storage provide a place for everything. New HVAC systems installed August 2026. With remarkable space, thoughtful details, and flexibility at every turn, this is a home made for gathering, growing, celebrating - and settling in for years to come.

Property details

MLS
Doorify MLS
MLS #
10175445
Property type
Single Family Residence
Subdivision
Crossmoor
Status
Active
Days on market
120
On market date
June 26, 2026
Stories
N/A
Total bathrooms
4.5
Garage spaces
3
Parking spaces
N/A
Lot size
0.92 acres
Loading map…

Nearby schools

Within 10 miles. School directory data from the National Center for Education Statistics (NCES), accessed via the Urban Institute Education Data API. Local Score is calculated by INNOVATE Real Estate; where a state rating is shown, it comes from that state's own official school report card.

Elementary
Pleasant Union Elementary
0.44 mi away · Grades -1-5
Zoned school (attendance boundary, 2015-16 data)
4.0
Local Score (state rating (2025) blended 70/30 with student-teacher ratio) -- not an official state rating
State rating: B (2025)
Enrollment
557
Student:teacher ratio
14.3:1
District
Wake County Schools
Middle
West Millbrook Middle
5.06 mi away · Grades 6-8
Zoned school (attendance boundary, 2015-16 data)
3.0
Local Score (state rating (2025) blended 70/30 with student-teacher ratio) -- not an official state rating
State rating: C (2025)
Enrollment
1,007
Student:teacher ratio
17.7:1
District
Wake County Schools
High
Millbrook High
7.42 mi away · Grades 9-12
Zoned school (attendance boundary, 2015-16 data)
3.7
Local Score (state rating (2025) blended 70/30 with student-teacher ratio) -- not an official state rating
State rating: B (2025)
Enrollment
2,354
Student:teacher ratio
17.7:1
District
Wake County Schools

Walkability

Blended score for Raleigh's center, calculated by INNOVATE Real Estate from two sources: the EPA's National Walkability Index (street network, transit, land-use mix) and Google Places amenity data (what's actually reachable on foot from this point). 60% EPA National Walkability Index + 40% nearby-amenity density (Google Places).

27
Car-dependent
out of 100
EPA National Walkability Index
6.3 / 20 -- Below average walkable
Google Places amenity density
20 / 100
Restaurants & cafes0
Grocery stores2
Parks0
Schools1
Transit stops0
Pharmacies1

Market position

How this listing compares to current activity in Raleigh, from live MLS data.

On the market 120 days -- 40 more days than Raleigh's current average of 80 days.
For reference, the median list price across 2,826 active listings in Raleigh right now is $437,500.

Mortgage calculator

Estimate only - actual rate and payment depend on your lender, credit, and loan program.

Adjust tax / insurance estimates
Est. monthly payment
$7,678/mo
$250,000 down
$1,000,000 loan
Principal & interest$6,486
Property tax (est.)$1,042
Home insurance (est.)$150

Similar homes you might like

Data source: Listing information provided by Doorify MLS. Last updated October 2, 2026.

Information herein deemed reliable but not guaranteed; all measurements, school assignments, HOA fees, taxes, and feature lists are approximate and should be independently verified. Equal Housing Opportunity.