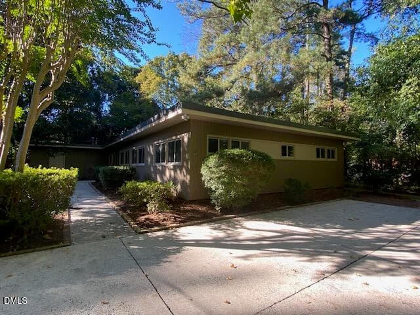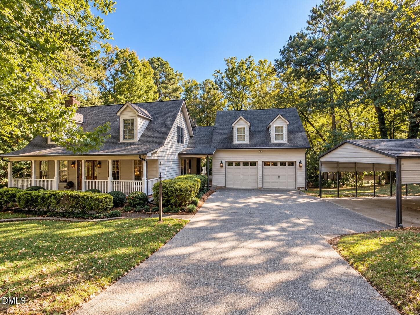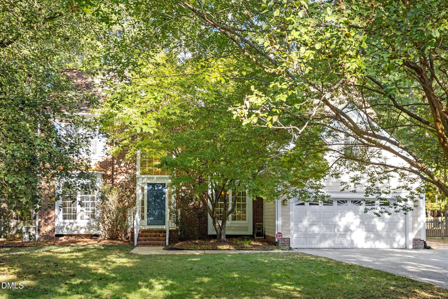
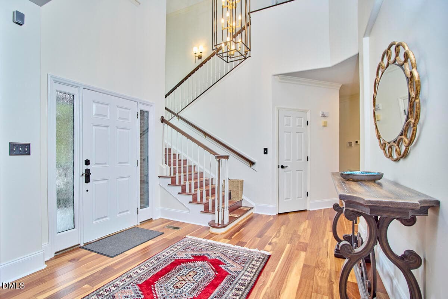
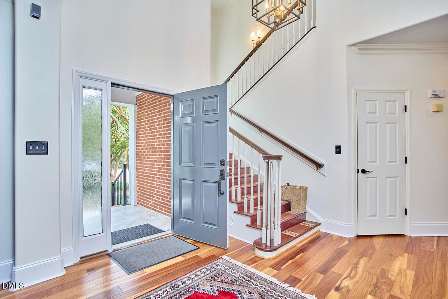
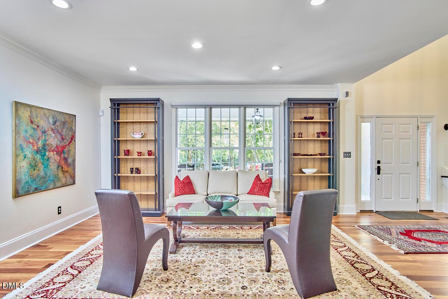
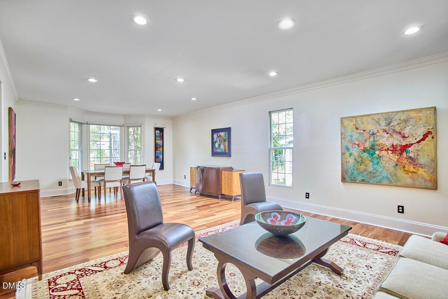
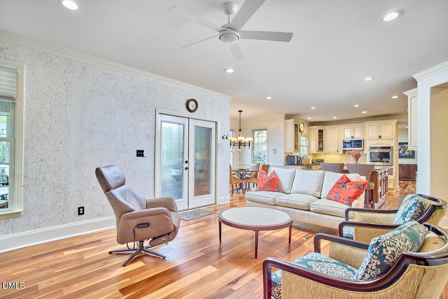
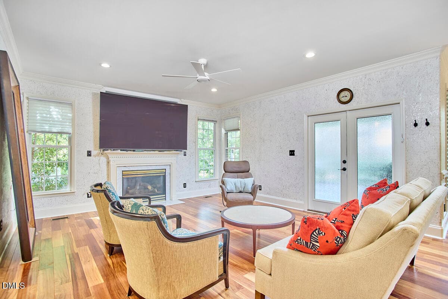
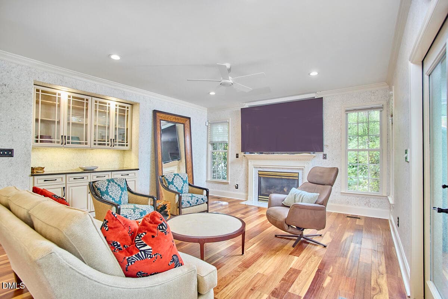
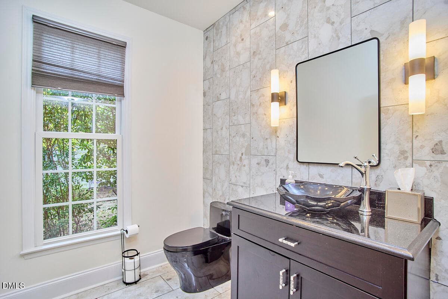
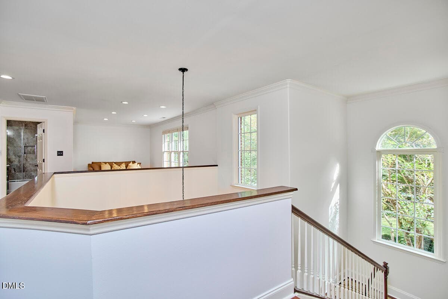
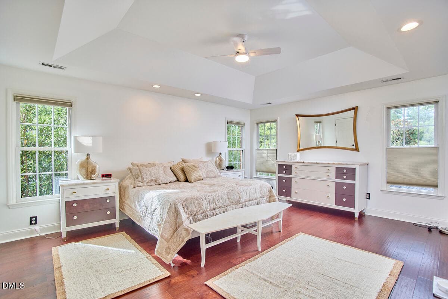
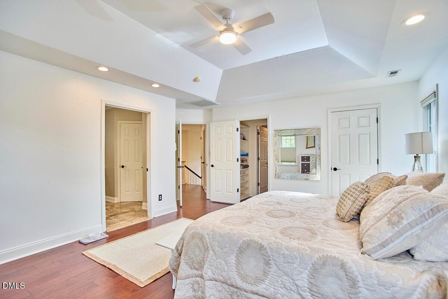
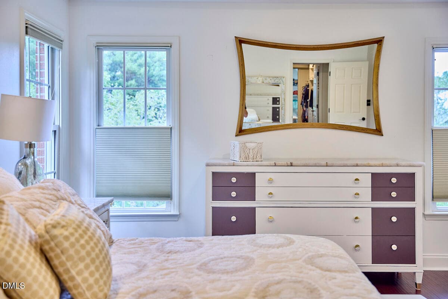
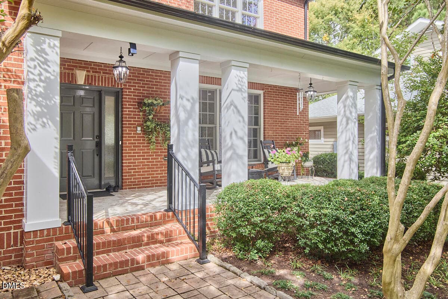
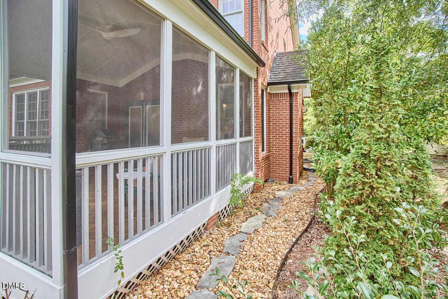
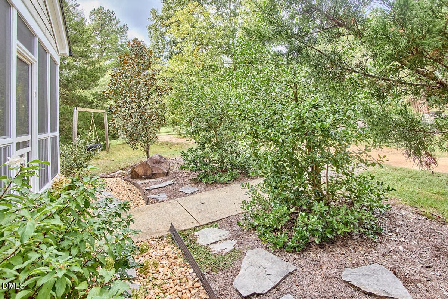
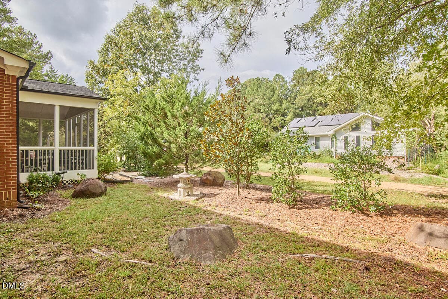
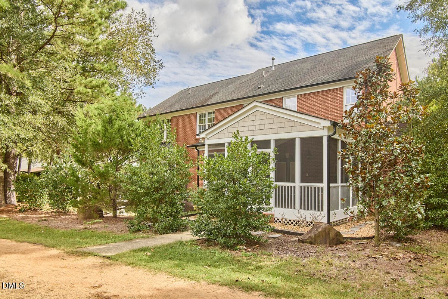
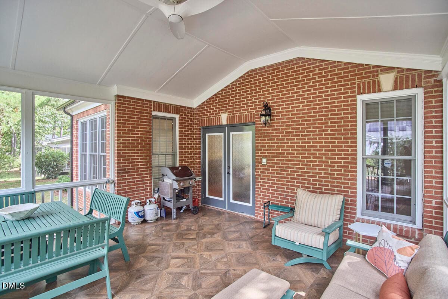
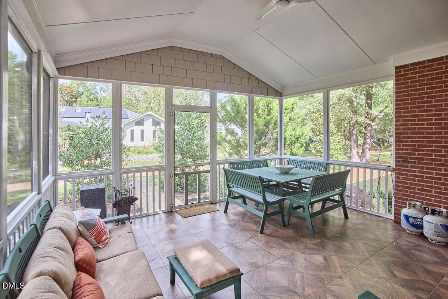
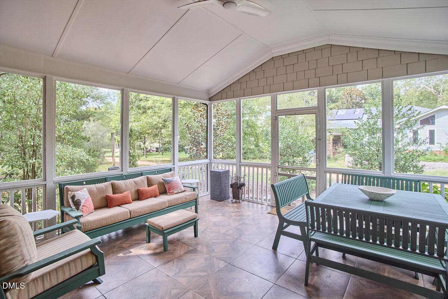
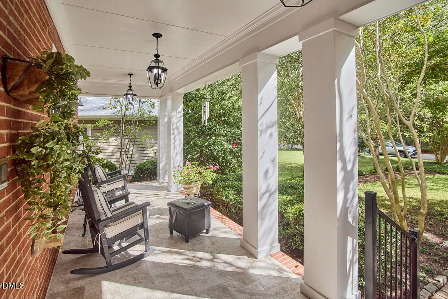
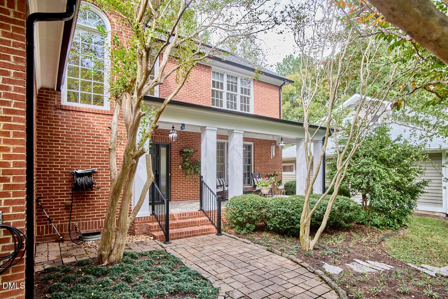
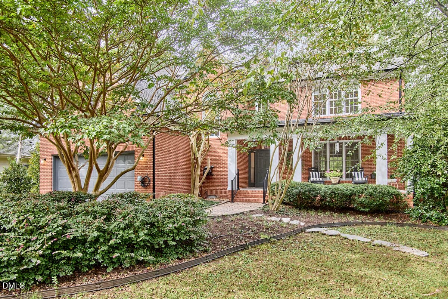
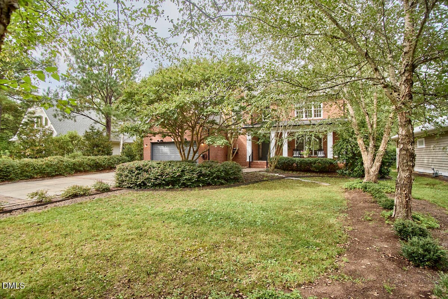
022 - 126 Solterra Way, Durham, NC 27705
001 - 126 Solterra Way, Durham, NC 27705
024 - 126 Solterra Way, Durham, NC 27705
029 - 126 Solterra Way, Durham, NC 27705
027 - 126 Solterra Way, Durham, NC 27705
028 - 126 Solterra Way, Durham, NC 27705
031 - 126 Solterra Way, Durham, NC 27705
032 - 126 Solterra Way, Durham, NC 27705
030 - 126 Solterra Way, Durham, NC 27705
034 - 126 Solterra Way, Durham, NC 27705
033 - 126 Solterra Way, Durham, NC 27705
037 - 126 Solterra Way, Durham, NC 27705
035 - 126 Solterra Way, Durham, NC 27705
039 - 126 Solterra Way, Durham, NC 27705
038 - 126 Solterra Way, Durham, NC 27705
036 - 126 Solterra Way, Durham, NC 27705
042 - 126 Solterra Way, Durham, NC 27705
040 - 126 Solterra Way, Durham, NC 27705
041 - 126 Solterra Way, Durham, NC 27705
043 - 126 Solterra Way, Durham, NC 27705
044 - 126 Solterra Way, Durham, NC 27705
045 - 126 Solterra Way, Durham, NC 27705
046 - 126 Solterra Way, Durham, NC 27705
065 - 126 Solterra Way, Durham, NC 27705
064 - 126 Solterra Way, Durham, NC 27705
047 - 126 Solterra Way, Durham, NC 27705
048 - 126 Solterra Way, Durham, NC 27705
049 - 126 Solterra Way, Durham, NC 27705
069 - 126 Solterra Way, Durham, NC 27705
068 - 126 Solterra Way, Durham, NC 27705
067 - 126 Solterra Way, Durham, NC 27705
071 - 126 Solterra Way, Durham, NC 27705
051 - 126 Solterra Way, Durham, NC 27705
056 - 126 Solterra Way, Durham, NC 27705
057 - 126 Solterra Way, Durham, NC 27705
055 - 126 Solterra Way, Durham, NC 27705
053 - 126 Solterra Way, Durham, NC 27705
054 - 126 Solterra Way, Durham, NC 27705
070 - 126 Solterra Way, Durham, NC 27705
063 - 126 Solterra Way, Durham, NC 27705
002 - 126 Solterra Way, Durham, NC 27705
005 - 126 Solterra Way, Durham, NC 27705
006 - 126 Solterra Way, Durham, NC 27705
009 - 126 Solterra Way, Durham, NC 27705
077 - 126 Solterra Way, Durham, NC 27705
076 - 126 Solterra Way, Durham, NC 27705
075 - 126 Solterra Way, Durham, NC 27705
074 - 126 Solterra Way, Durham, NC 27705
073 - 126 Solterra Way, Durham, NC 27705
072 - 126 Solterra Way, Durham, NC 27705
066 - 126 Solterra Way, Durham, NC 27705
062 - 126 Solterra Way, Durham, NC 27705
061 - 126 Solterra Way, Durham, NC 27705
060 - 126 Solterra Way, Durham, NC 27705
086 - 126 Solterra Way, Durham, NC 27705
059 - 126 Solterra Way, Durham, NC 27705
058 - 126 Solterra Way, Durham, NC 27705
085 - 126 Solterra Way, Durham, NC 27705
084 - 126 Solterra Way, Durham, NC 27705
083 - 126 Solterra Way, Durham, NC 27705
082 - 126 Solterra Way, Durham, NC 27705
081 - 126 Solterra Way, Durham, NC 27705
080 - 126 Solterra Way, Durham, NC 27705
079 - 126 Solterra Way, Durham, NC 27705
078 - 126 Solterra Way, Durham, NC 27705
026 - 126 Solterra Way, Durham, NC 27705
025 - 126 Solterra Way, Durham, NC 27705
023 - 126 Solterra Way, Durham, NC 27705
021 - 126 Solterra Way, Durham, NC 27705
020 - 126 Solterra Way, Durham, NC 27705
019 - 126 Solterra Way, Durham, NC 27705
018 - 126 Solterra Way, Durham, NC 27705
017 - 126 Solterra Way, Durham, NC 27705
016 - 126 Solterra Way, Durham, NC 27705
015 - 126 Solterra Way, Durham, NC 27705
014 - 126 Solterra Way, Durham, NC 27705
013 - 126 Solterra Way, Durham, NC 27705
012 - 126 Solterra Way, Durham, NC 27705
011 - 126 Solterra Way, Durham, NC 27705
010 - 126 Solterra Way, Durham, NC 27705
008 - 126 Solterra Way, Durham, NC 27705
007 - 126 Solterra Way, Durham, NC 27705
004 - 126 Solterra Way, Durham, NC 27705
003 - 126 Solterra Way, Durham, NC 27705
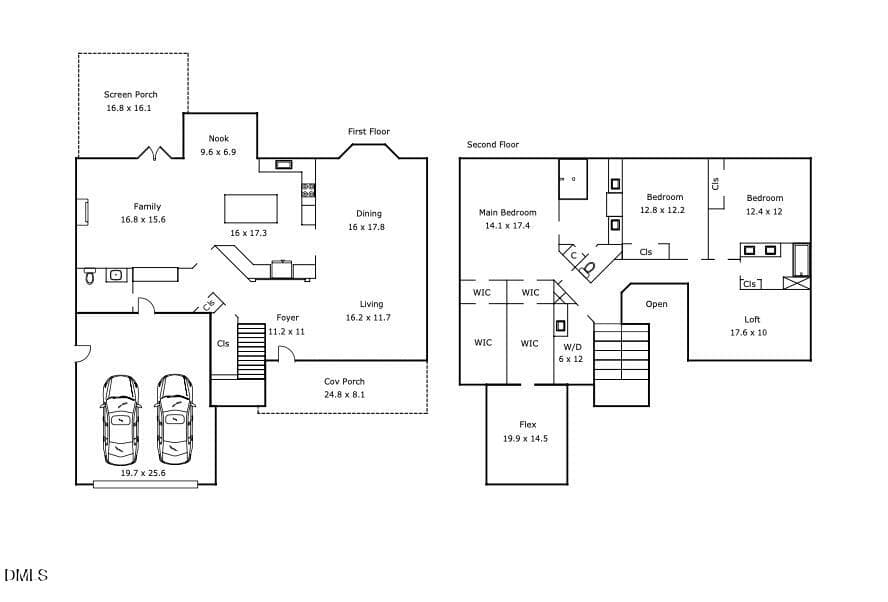
Solterra Floor Plan Image - 126 Solterra Way, Durham, NC 27705
85 photos

$740,000

126 Solterra Way, Durham, NC 27705
Durham, NC 27705
Listed by Eila Voloshen · Inhabit Real Estate
Bedrooms
3
Bathrooms
2.5
Living area
N/A
Year built
2002

About this home

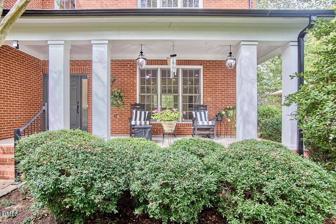
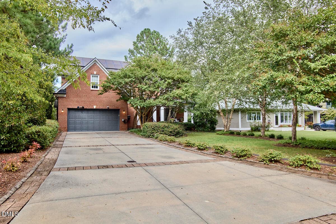
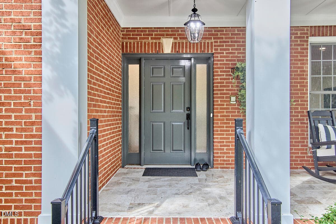
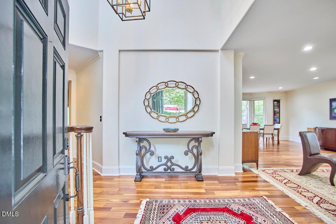
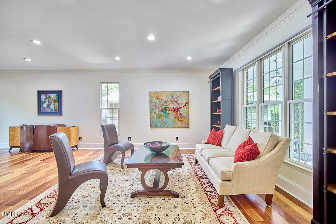
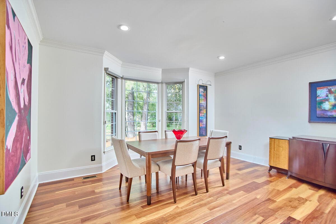
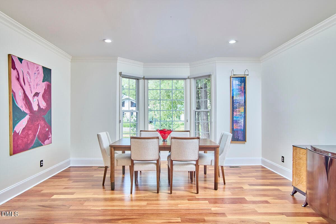
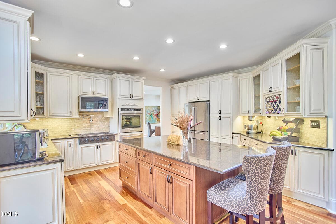
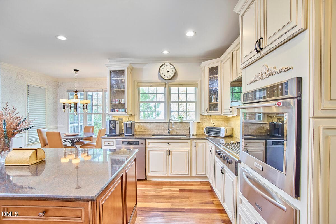
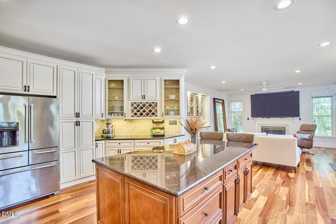
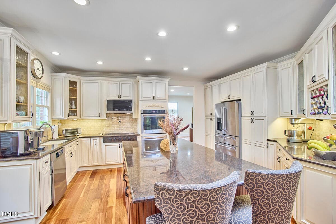
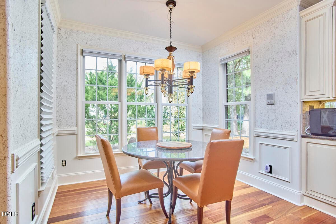
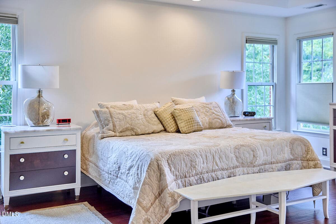
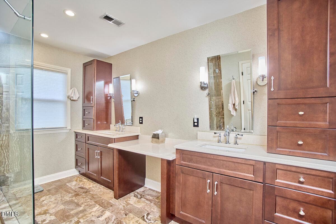
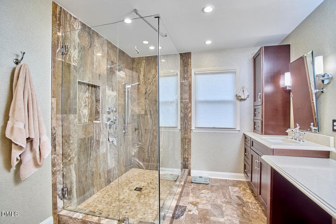
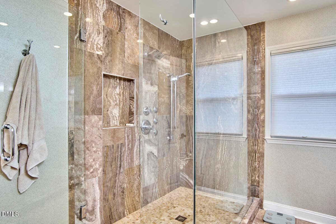
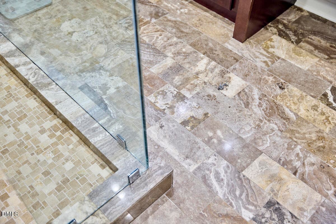
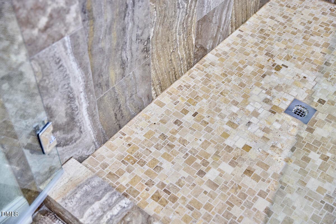
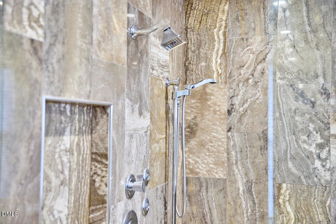
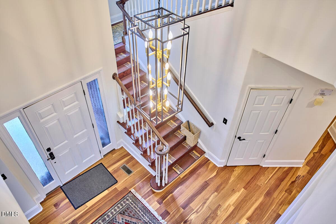
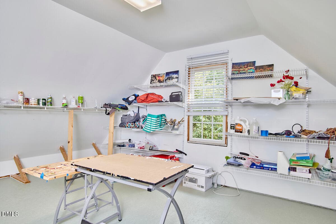
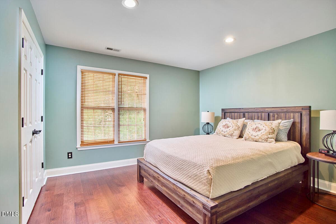
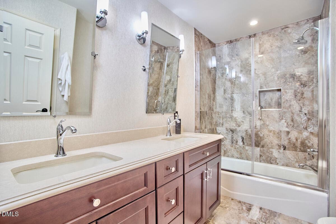
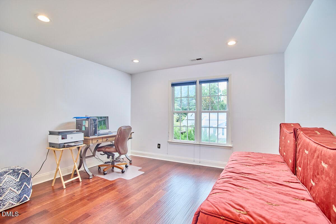
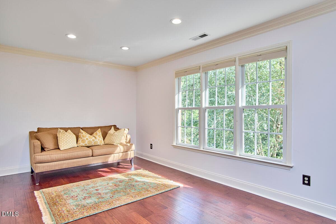
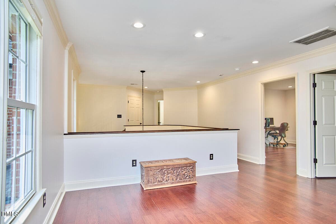
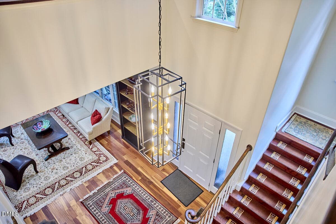
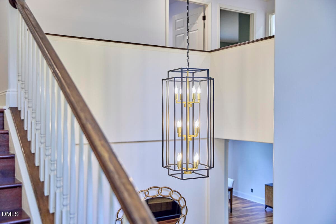
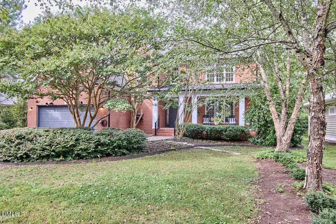
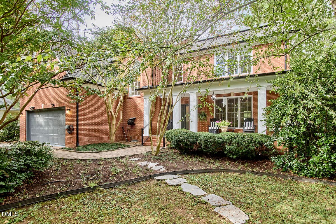
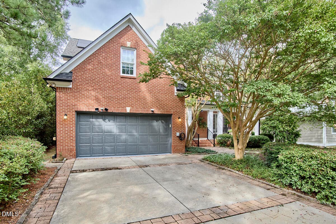
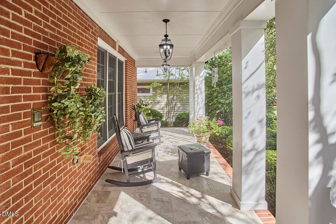
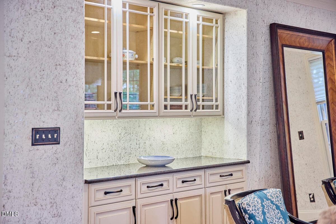
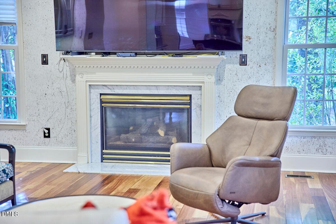
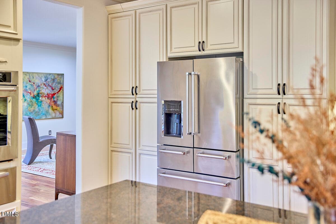
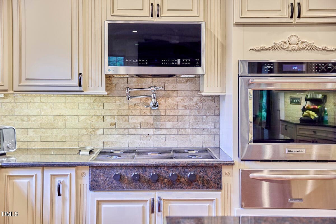
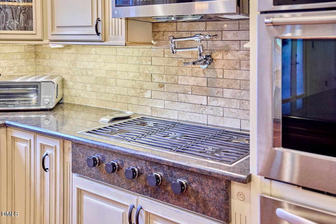
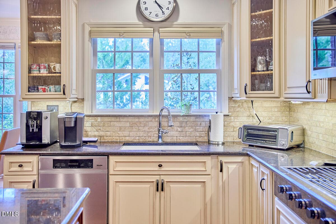
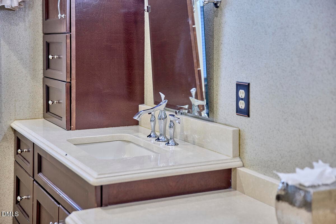
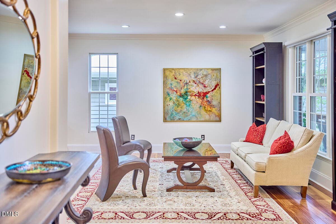
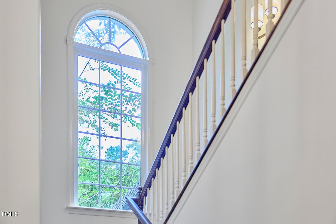
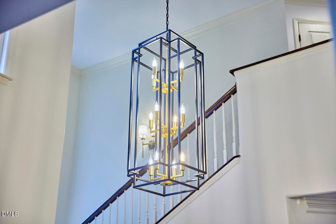
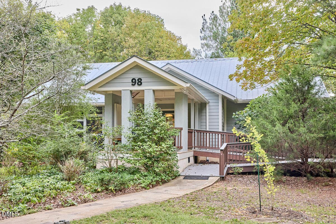
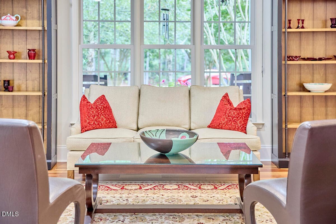
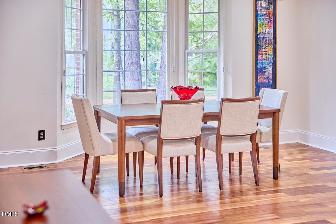
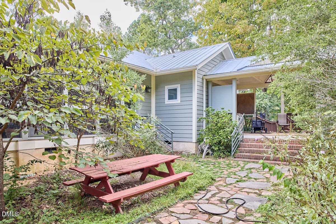
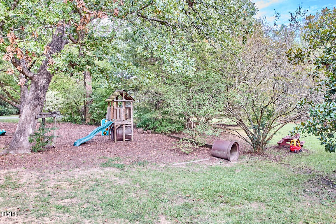
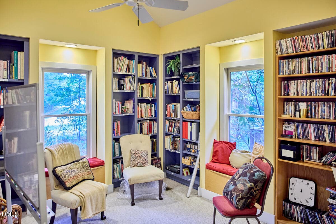
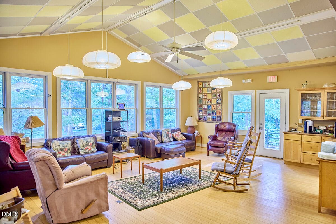
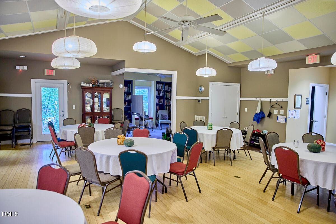
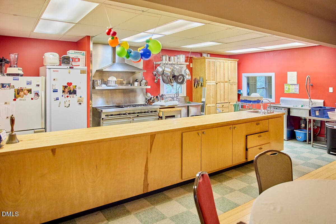
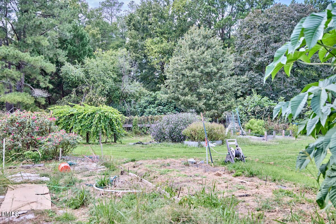
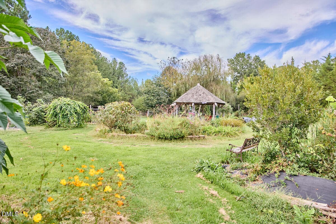
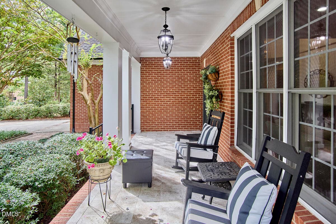
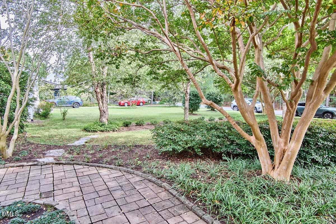
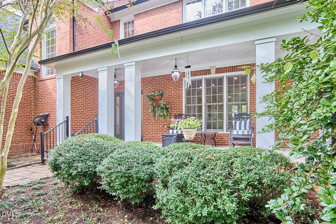
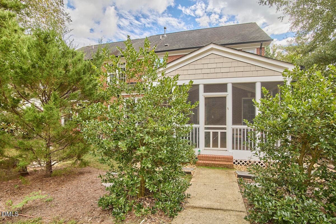
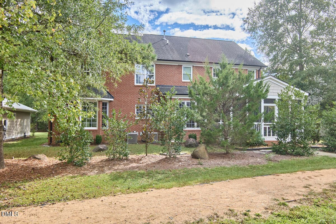
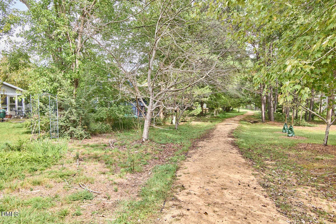
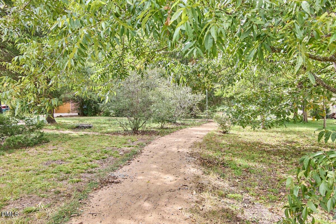
A rare opportunity to live differently; where nature, sustainability, and community come together. Nestled within Solterra, a 20-acre intentional cohousing community in Durham, this immaculate, renovated home offers the best of private living with the connection of a thoughtfully designed, multigenerational neighborhood. Surrounded by protected woodlands and adjoining a 100-acre nature park, Solterra feels like a private natural oasis. Pedestrian-only paths create a peaceful setting for play, exploration, and connection, while residents enjoy an inviting Common House, organic community garden, play orchard, recreational meadow, and enclosed dog run. Inside, an inviting two-story foyer opens to a sitting room and dining area, leading to a beautifully updated kitchen with granite countertops, stainless steel appliances, abundant cabinetry, and an impressive 8' x 4' island. The kitchen flows into a bright breakfast nook and welcoming family room, which opens directly to a spacious screened porch. The main level also includes a powder room and large two-car garage with a newly painted floor. Upstairs are three bedrooms, an open loft that could easily become a fourth bedroom, and a dedicated craft room above the garage. Renovated bathrooms feature elegant marble tile, while hand-sanded, wide-plank Brazilian hardwood floors add warmth and character throughout. Additional highlights include large windows with white sheer blinds, tiled front and rear porches, easy-climb stairs, and 14 solar panels that help keep electric bills low. The all-brick exterior provides additional energy efficiency and lasting appeal. Located at the western edge of Durham, just a few minutes from shopping and restaurants on Fordham Blvd, I-40 and Duke in Durham, Trader Joe's and Wegmans in Chapel Hill, and take your pick of swim and fitness clubs, such as Hollow Rock across the street, or The JCC and Duke Faculty Club, each only a 7-minute drive. More than a home, this is a lifestyle rooted in nature, sustainability, and community. Come experience 126 Solterra for yourself and discover a truly unique place to call home.

Highlights

Fireplace

Property details

MLS
Doorify MLS
MLS #
10197168
Property type
Single Family Residence
Subdivision
Solterra
Status
Active
Days on market
17
On market date
October 8, 2026
Stories
N/A
Total bathrooms
2.5
Garage spaces
2
Parking spaces
N/A
Lot size
0.22 acres
Loading map…

Nearby schools

Within 10 miles. School directory data from the National Center for Education Statistics (NCES), accessed via the Urban Institute Education Data API. Local Score is calculated by INNOVATE Real Estate; where a state rating is shown, it comes from that state's own official school report card.

Elementary
Forest View Elementary
0.33 mi away · Grades 0-5
Zoned school (attendance boundary, 2015-16 data)
3.6
Local Score (state rating (2025) blended 70/30 with student-teacher ratio) -- not an official state rating
State rating: C (2025)
Enrollment
691
Student:teacher ratio
11.7:1
District
Durham Public Schools
Middle
Rogers-Herr Middle
3.26 mi away · Grades 6-8
Zoned school (attendance boundary, 2015-16 data)
4.0
Local Score (state rating (2025) blended 70/30 with student-teacher ratio) -- not an official state rating
State rating: B (2025)
Enrollment
642
Student:teacher ratio
14.9:1
District
Durham Public Schools
High
C E Jordan High
4.56 mi away · Grades 9-12
Zoned school (attendance boundary, 2015-16 data)
3.0
Local Score (state rating (2025) blended 70/30 with student-teacher ratio) -- not an official state rating
State rating: C (2025)
Enrollment
1,939
Student:teacher ratio
17.6:1
District
Durham Public Schools

Walkability

Blended score for Durham's center, calculated by INNOVATE Real Estate from two sources: the EPA's National Walkability Index (street network, transit, land-use mix) and Google Places amenity data (what's actually reachable on foot from this point). 60% EPA National Walkability Index + 40% nearby-amenity density (Google Places).

25
Car-dependent
out of 100
EPA National Walkability Index
6.2 / 20 -- Below average walkable
Google Places amenity density
15 / 100
Restaurants & cafes0
Grocery stores0
Parks0
Schools4
Transit stops0
Pharmacies0

Market position

How this listing compares to current activity in Durham, from live MLS data.

On the market 17 days -- 77 fewer days than Durham's current average of 94 days.
For reference, the median list price across 1,786 active listings in Durham right now is $375,720.

Mortgage calculator

Estimate only - actual rate and payment depend on your lender, credit, and loan program.

$
%
%
Adjust tax / insurance estimates
% / yr
$
/mo
Est. monthly payment
$4,606/mo
$148,000 down
$592,000 loan
Principal & interest$3,840
Property tax (est.)$617
Home insurance (est.)$150

Similar homes you might like

Data source: Listing information provided by Doorify MLS via Trestle/CoreLogic. Last updated 2 days ago.

Information herein deemed reliable but not guaranteed; all measurements, school assignments, HOA fees, taxes, and feature lists are approximate and should be independently verified. Equal Housing Opportunity.