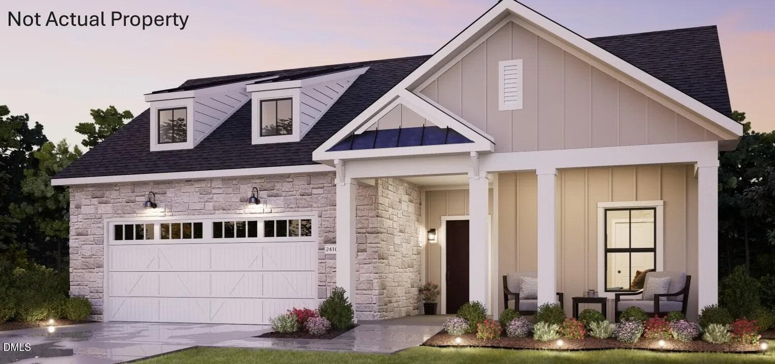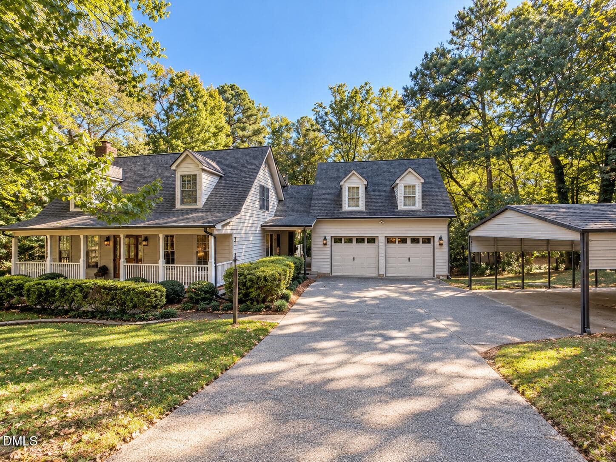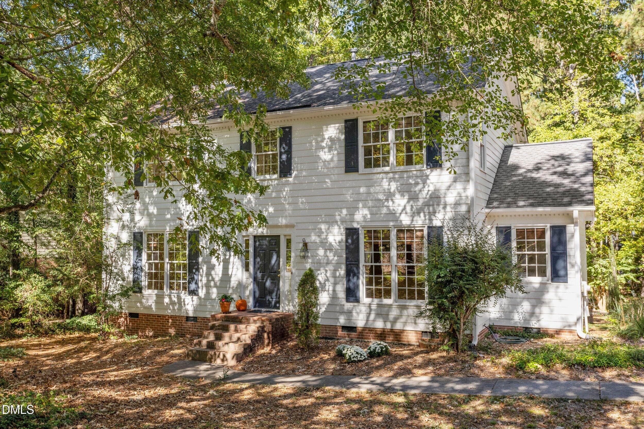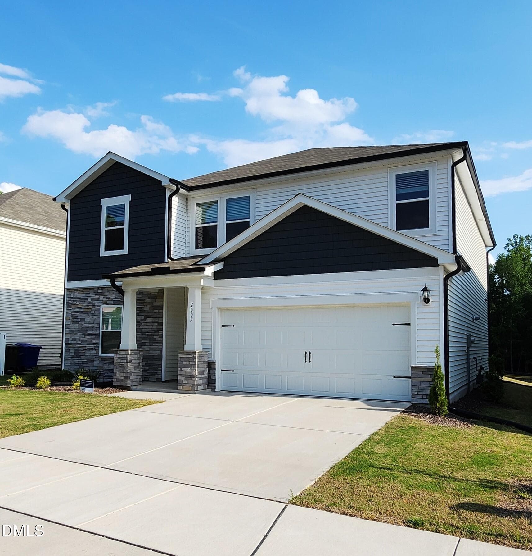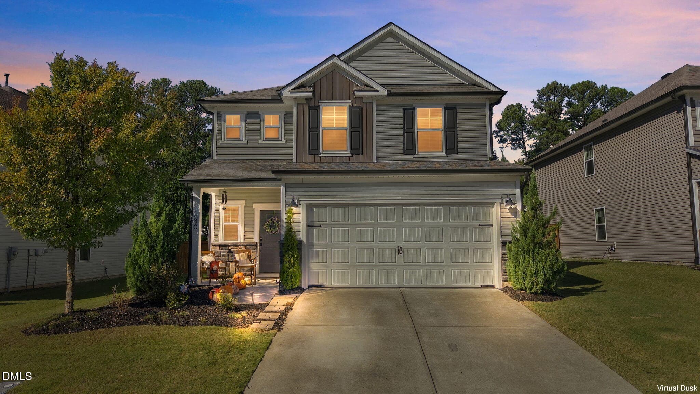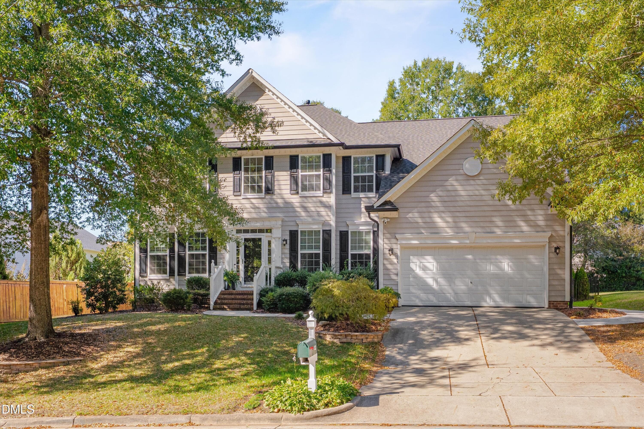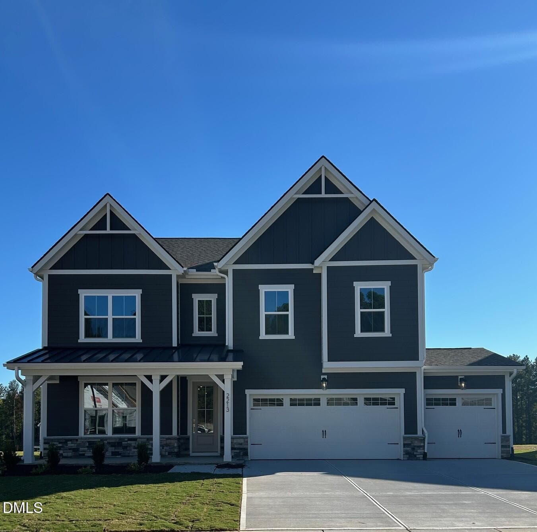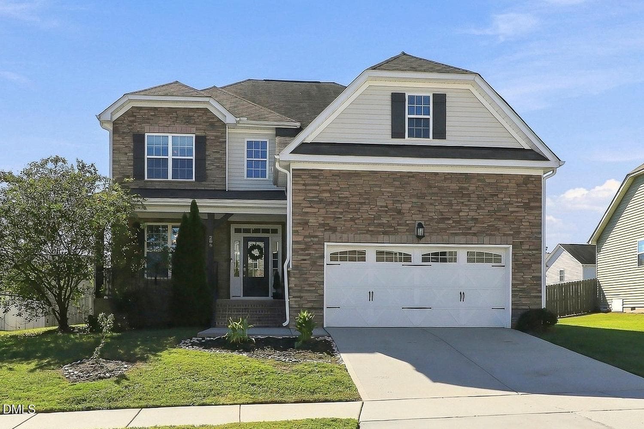
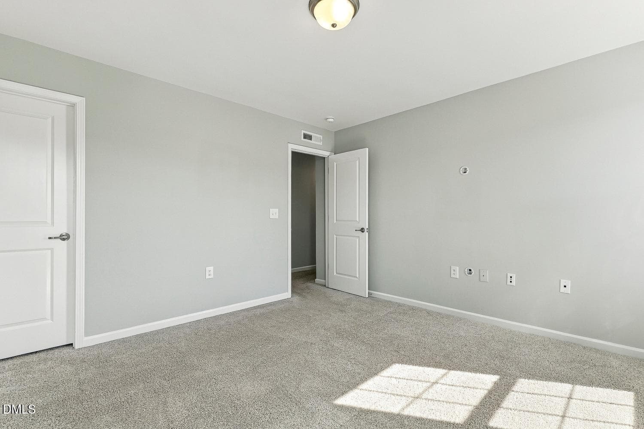
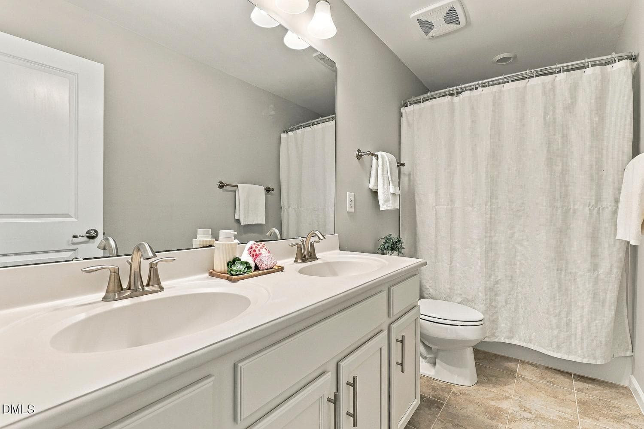
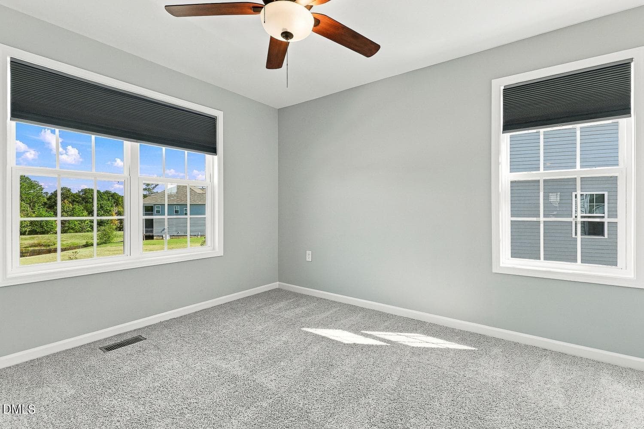
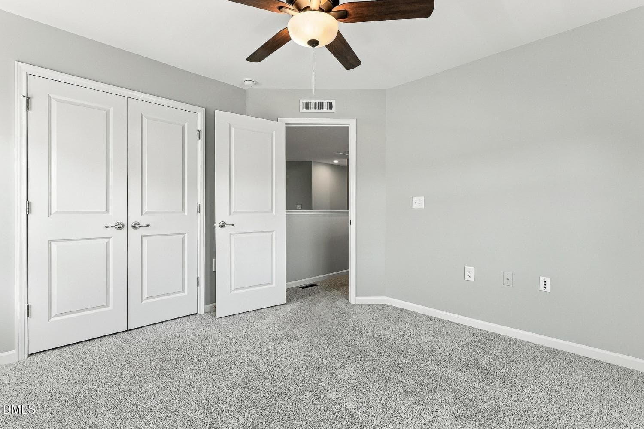
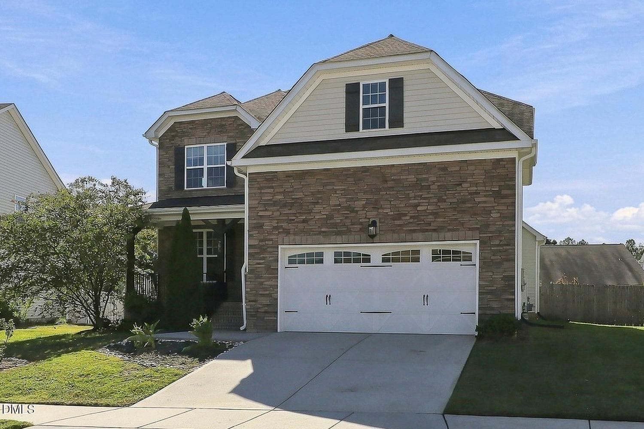
001-002-Welcome to 206-1500x1000 - 206 Wellwater Avenue, Durham, NC 27703
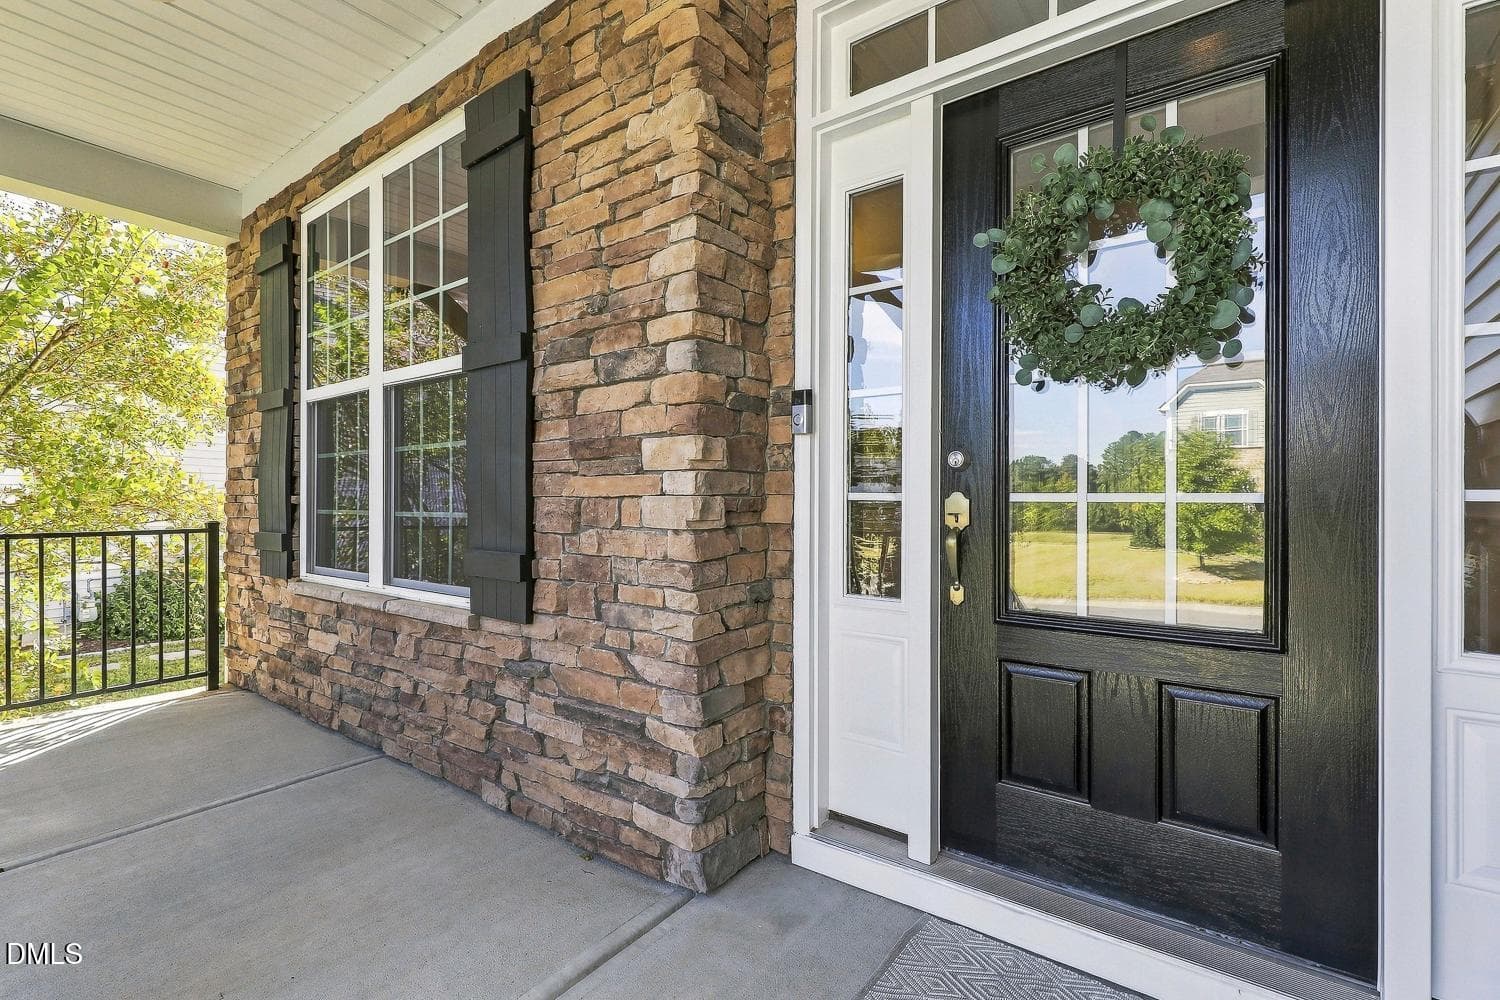
005-011-Front Porch-1500x1000 - 206 Wellwater Avenue, Durham, NC 27703
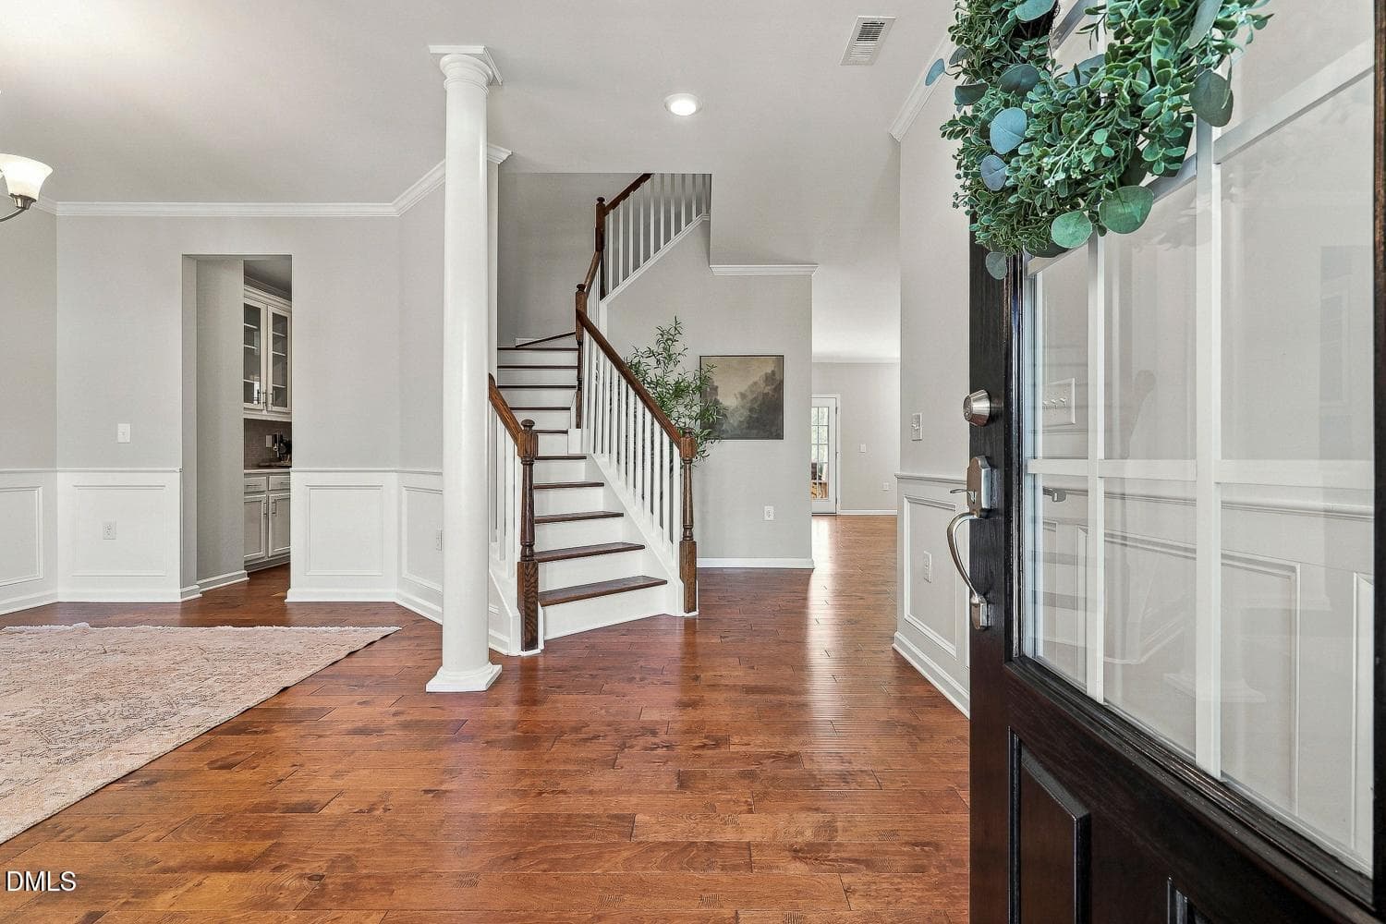
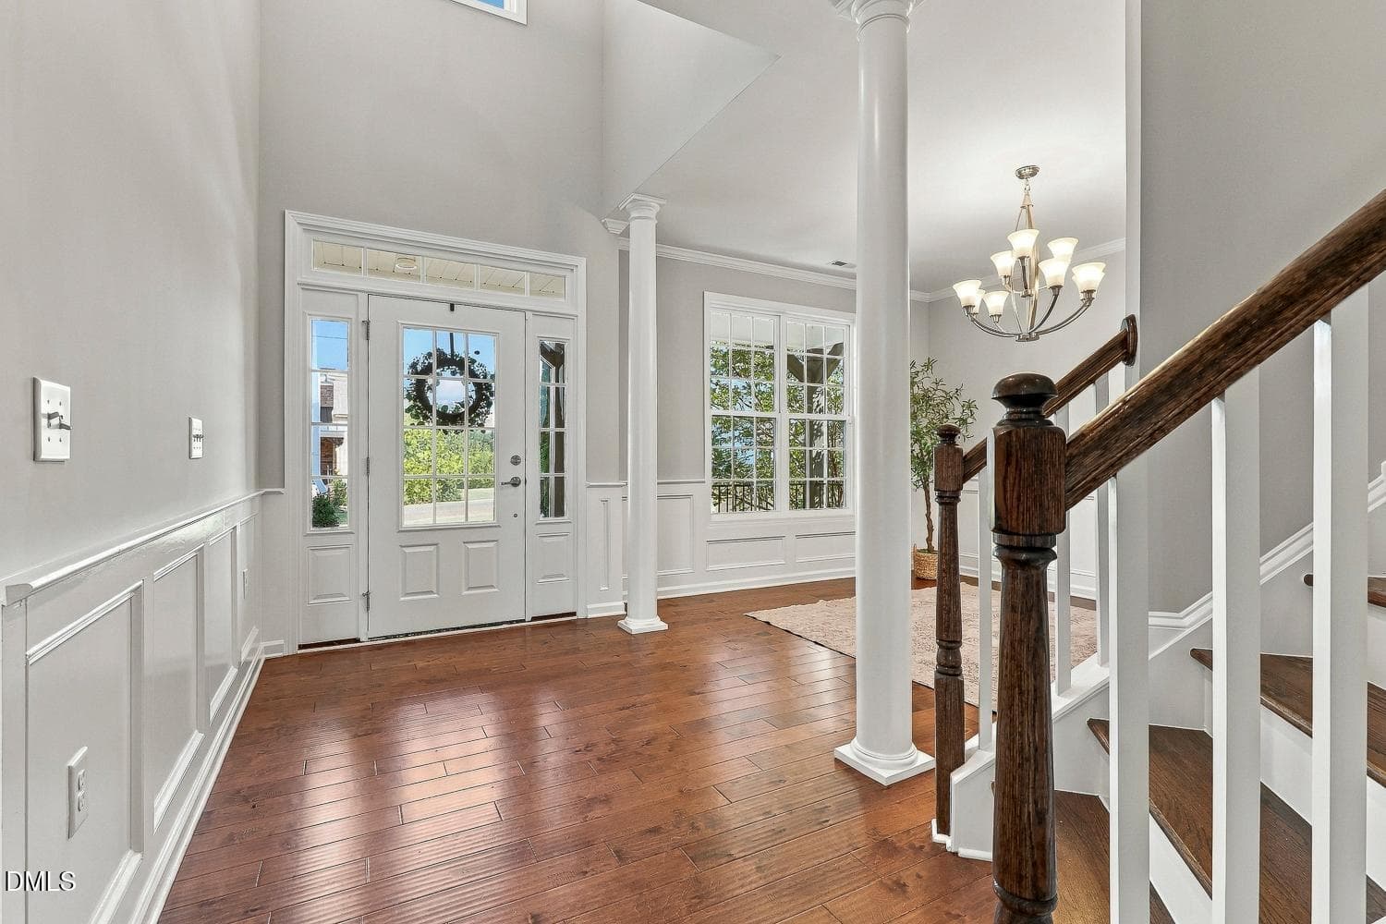
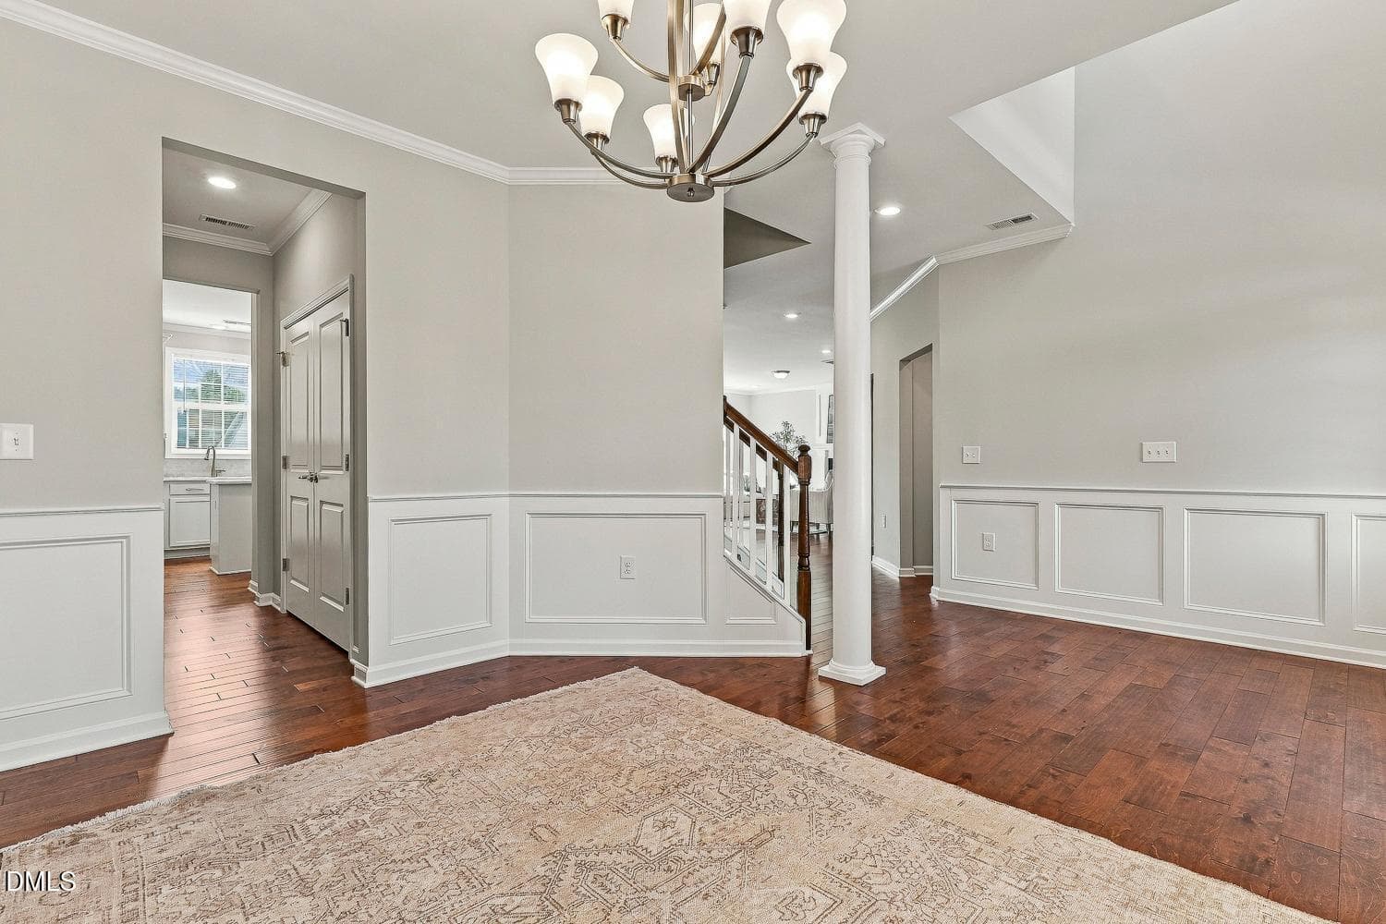
007-020-TwoStory Foyer-1500x1000 - 206 Wellwater Avenue, Durham, NC 27703
008-015-TwoStory Foyer-1500x1000 - 206 Wellwater Avenue, Durham, NC 27703
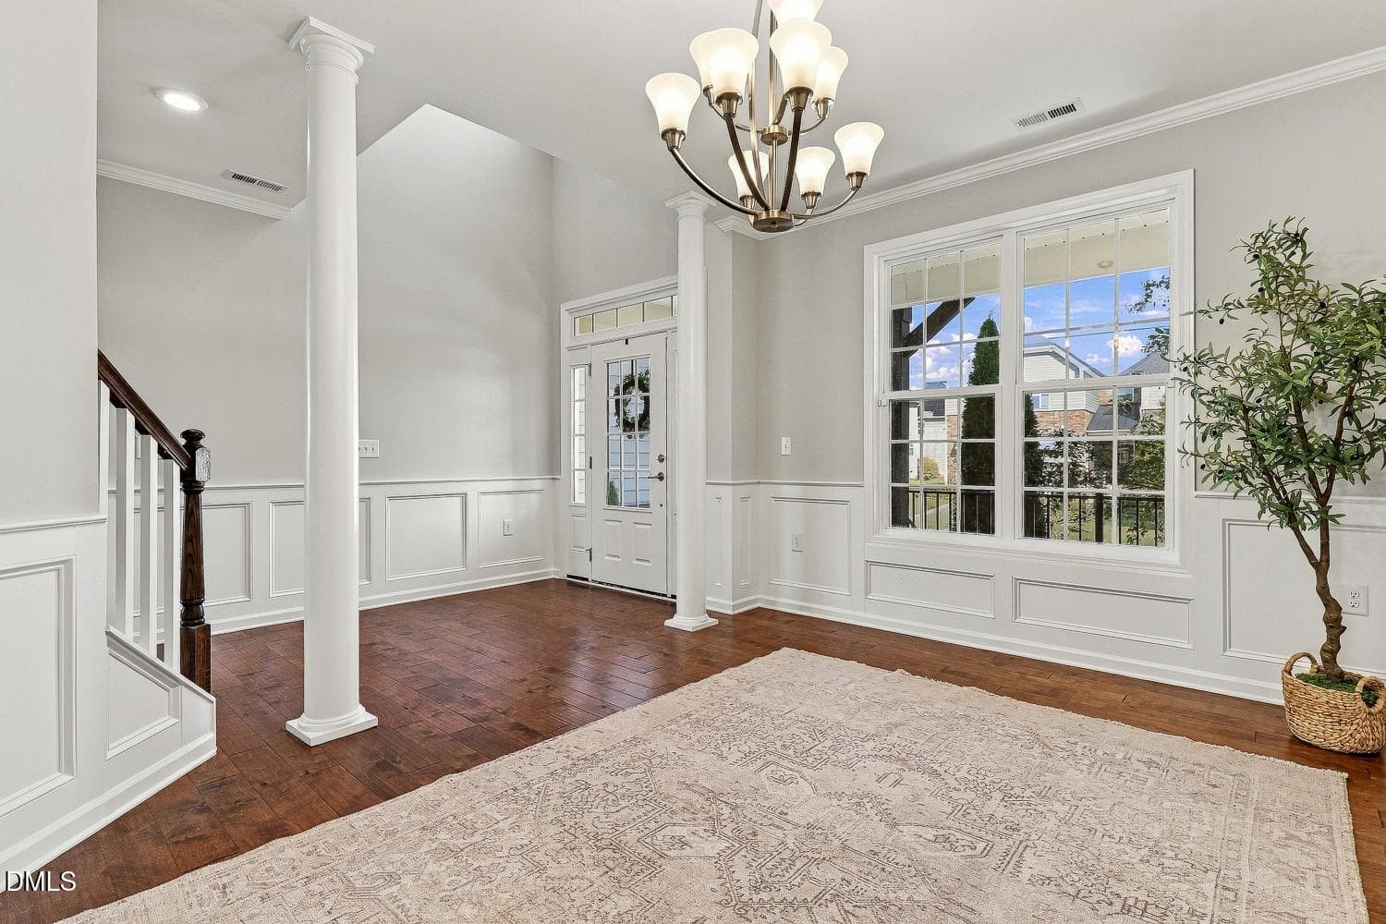
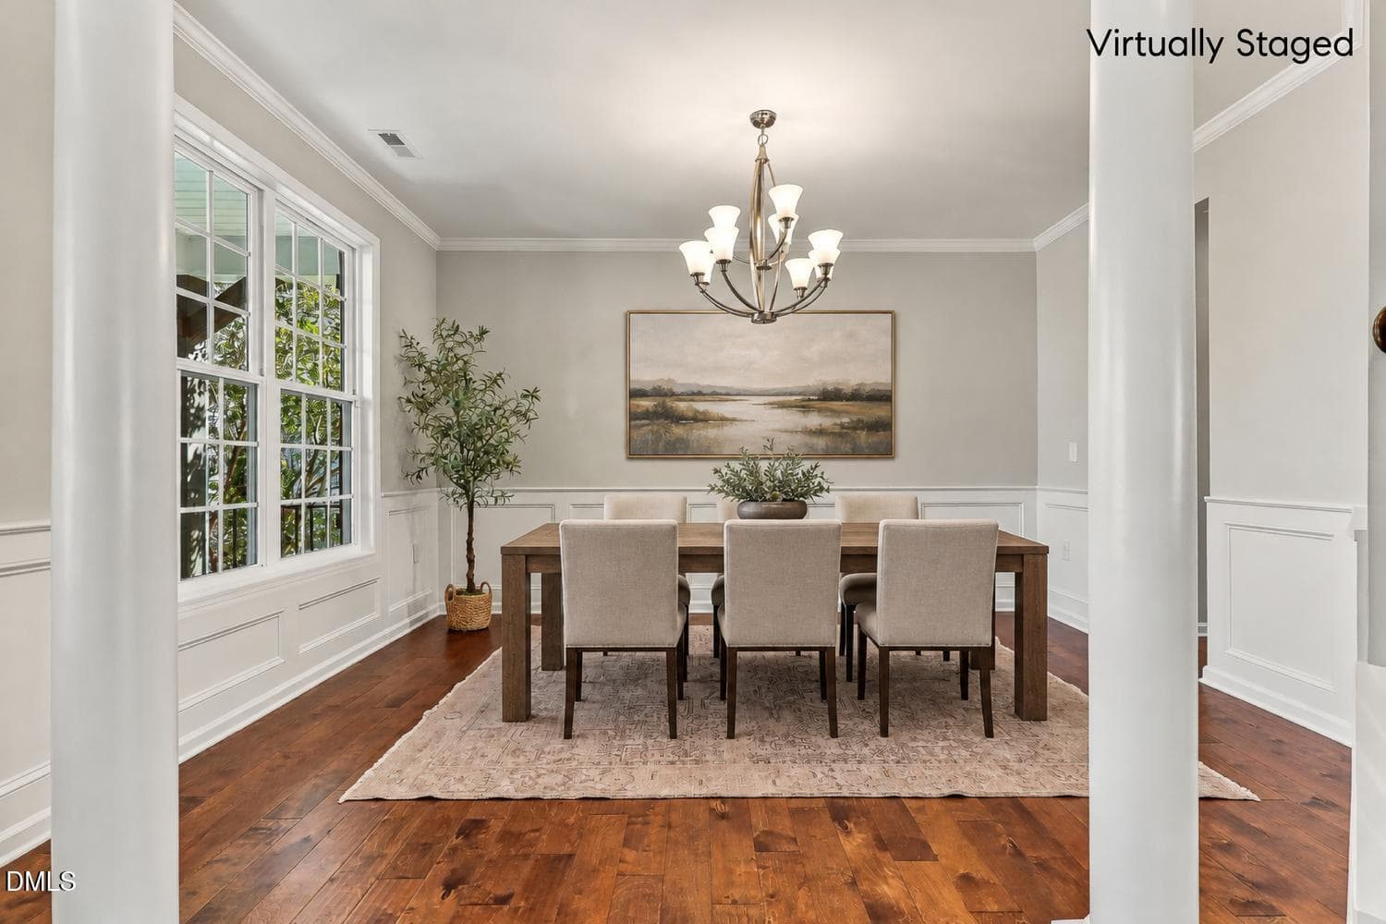
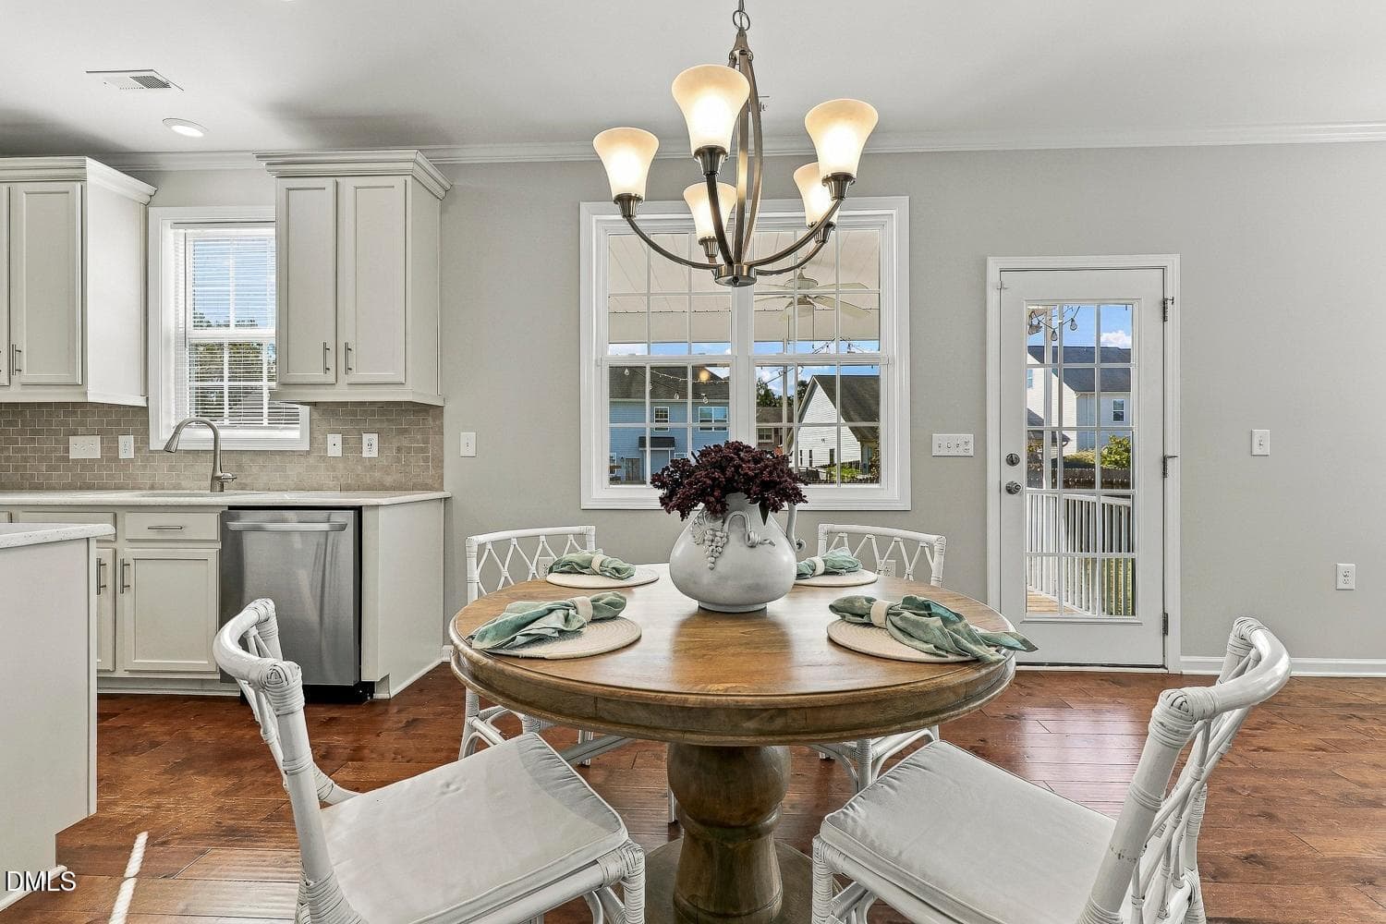
009-046-Dining Room-1500x1000 - 206 Wellwater Avenue, Durham, NC 27703
011-084-Dining RoomVirtually-1500x1000 - 206 Wellwater Avenue, Durham, NC 27703
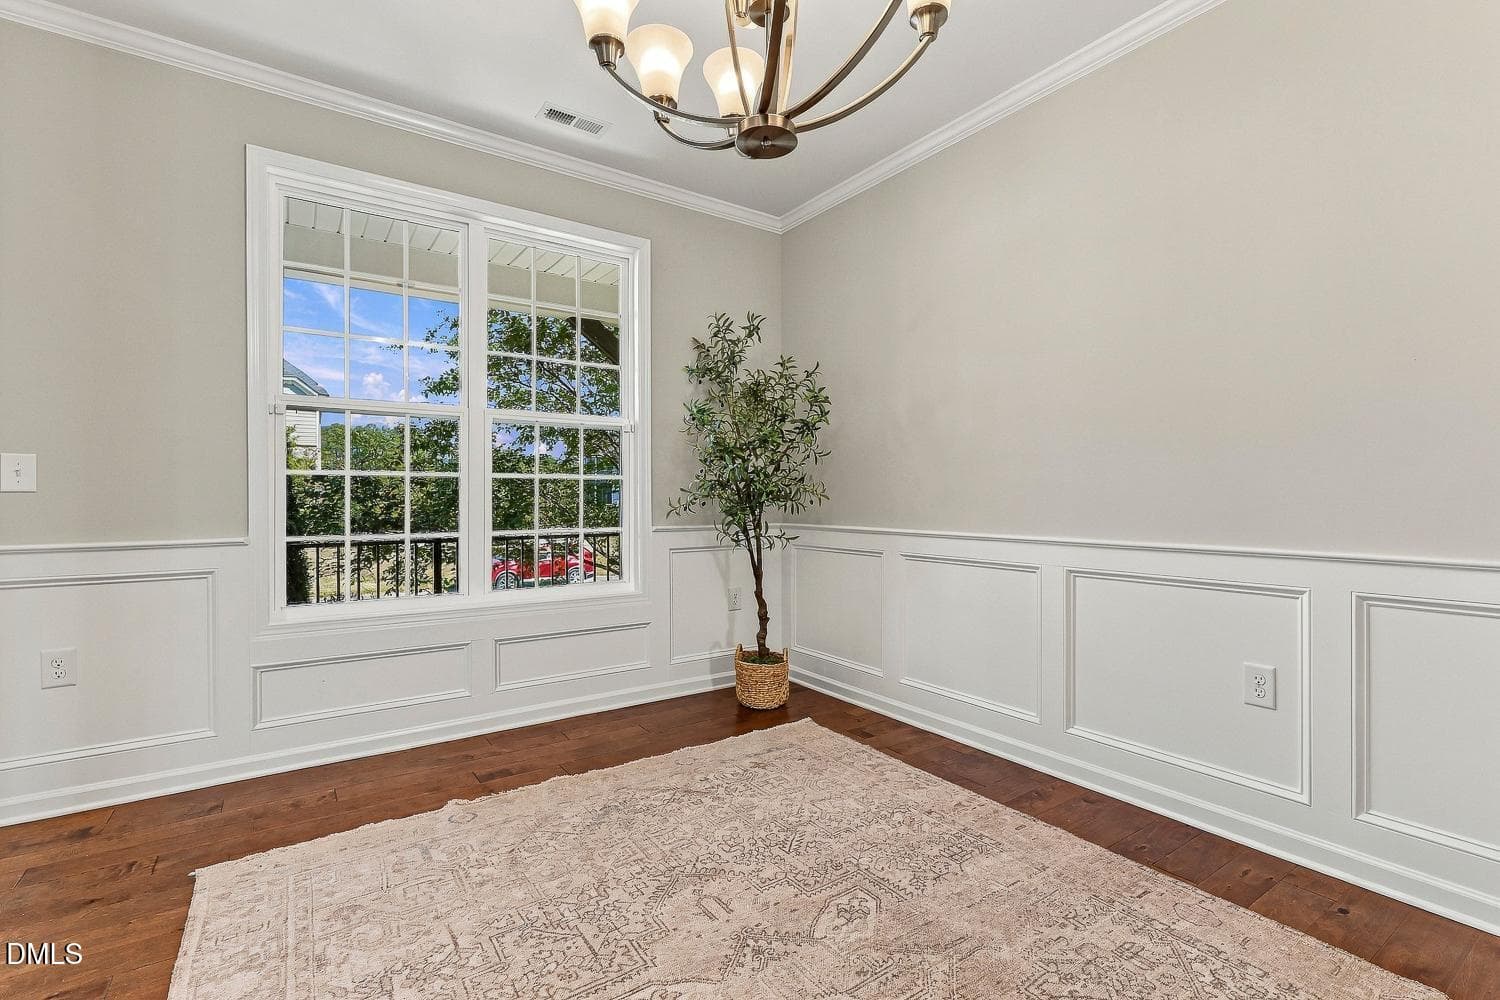
012-041-Dining Room-1500x1000 - 206 Wellwater Avenue, Durham, NC 27703
013-050-Dining Room-1500x1000 - 206 Wellwater Avenue, Durham, NC 27703
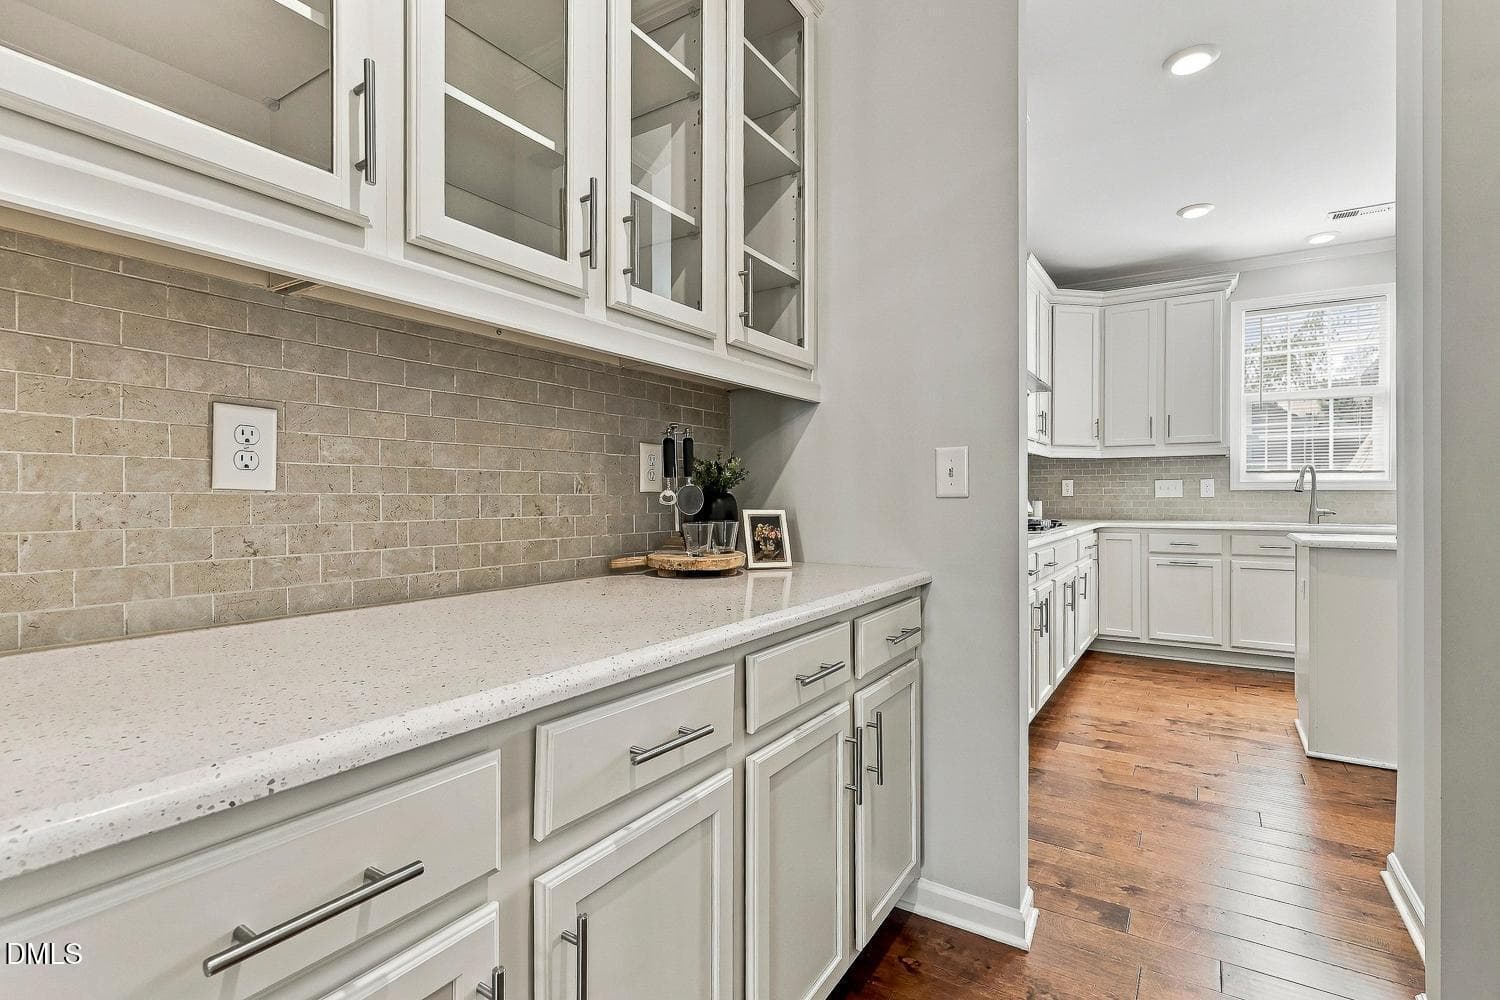
015-004-Butlers Pantry-1500x1000 - 206 Wellwater Avenue, Durham, NC 27703
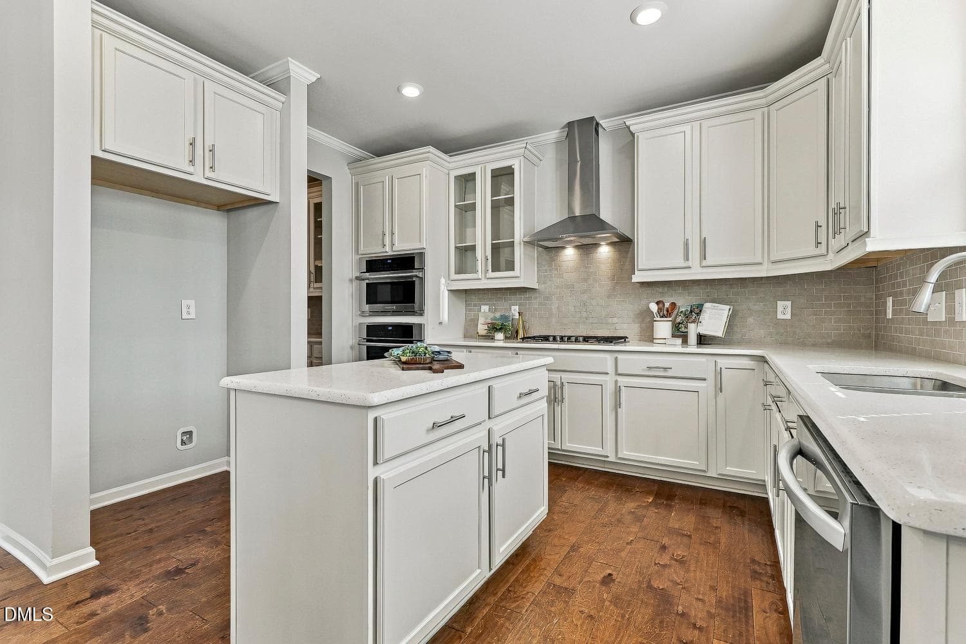
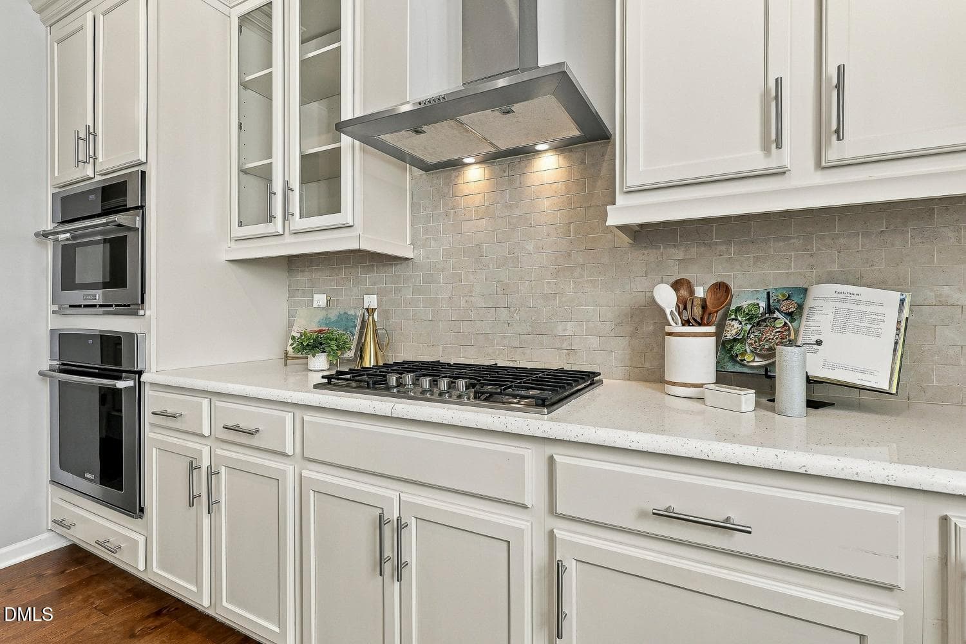
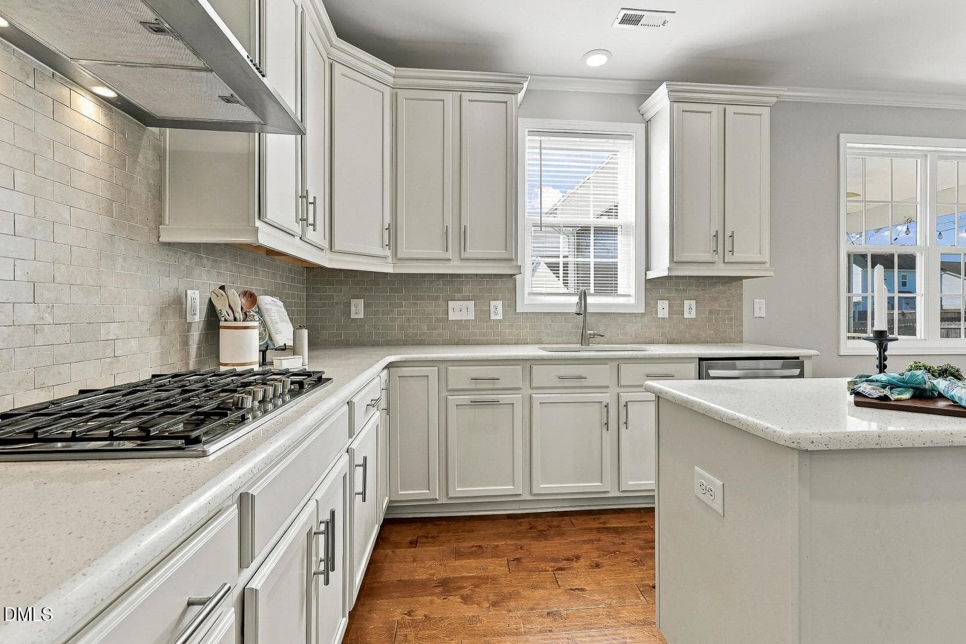
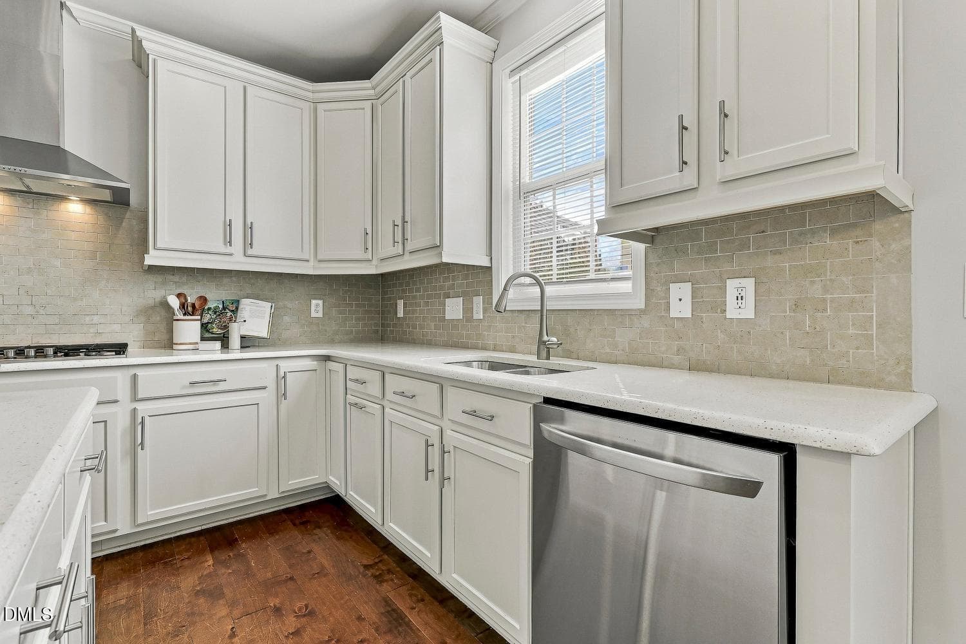
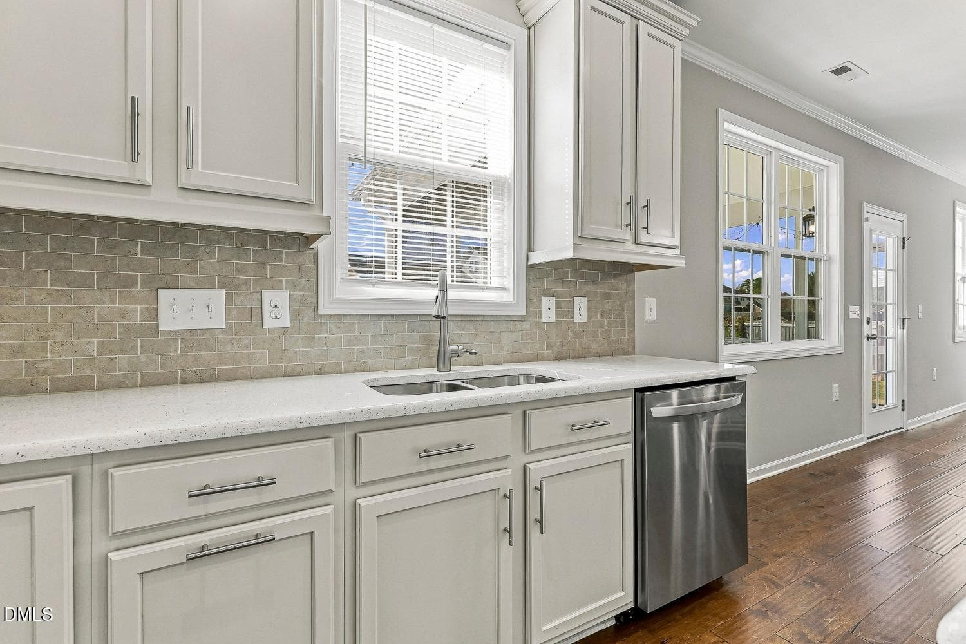
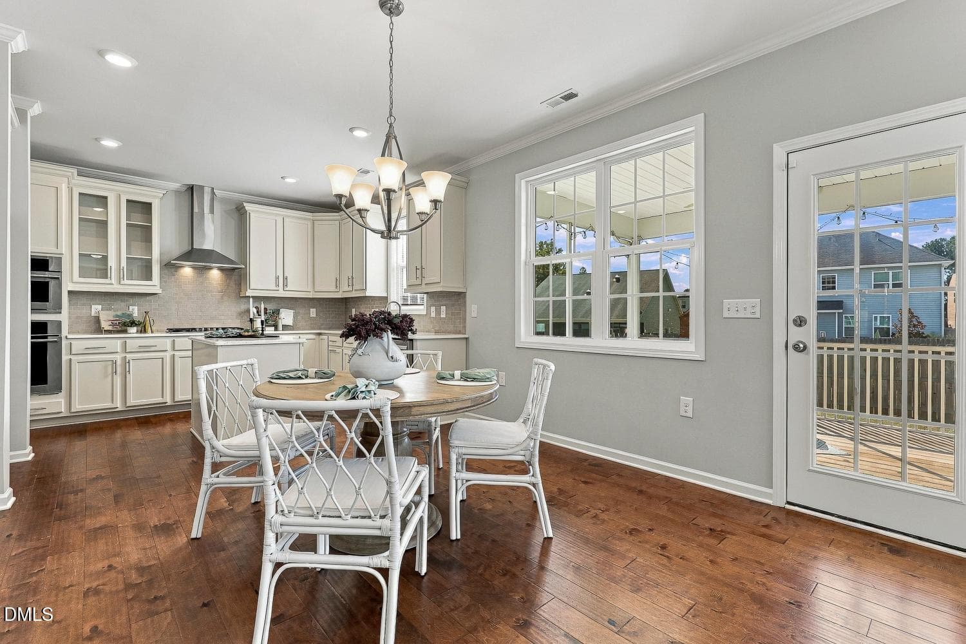
016-032-Kitchen-1500x1000 - 206 Wellwater Avenue, Durham, NC 27703
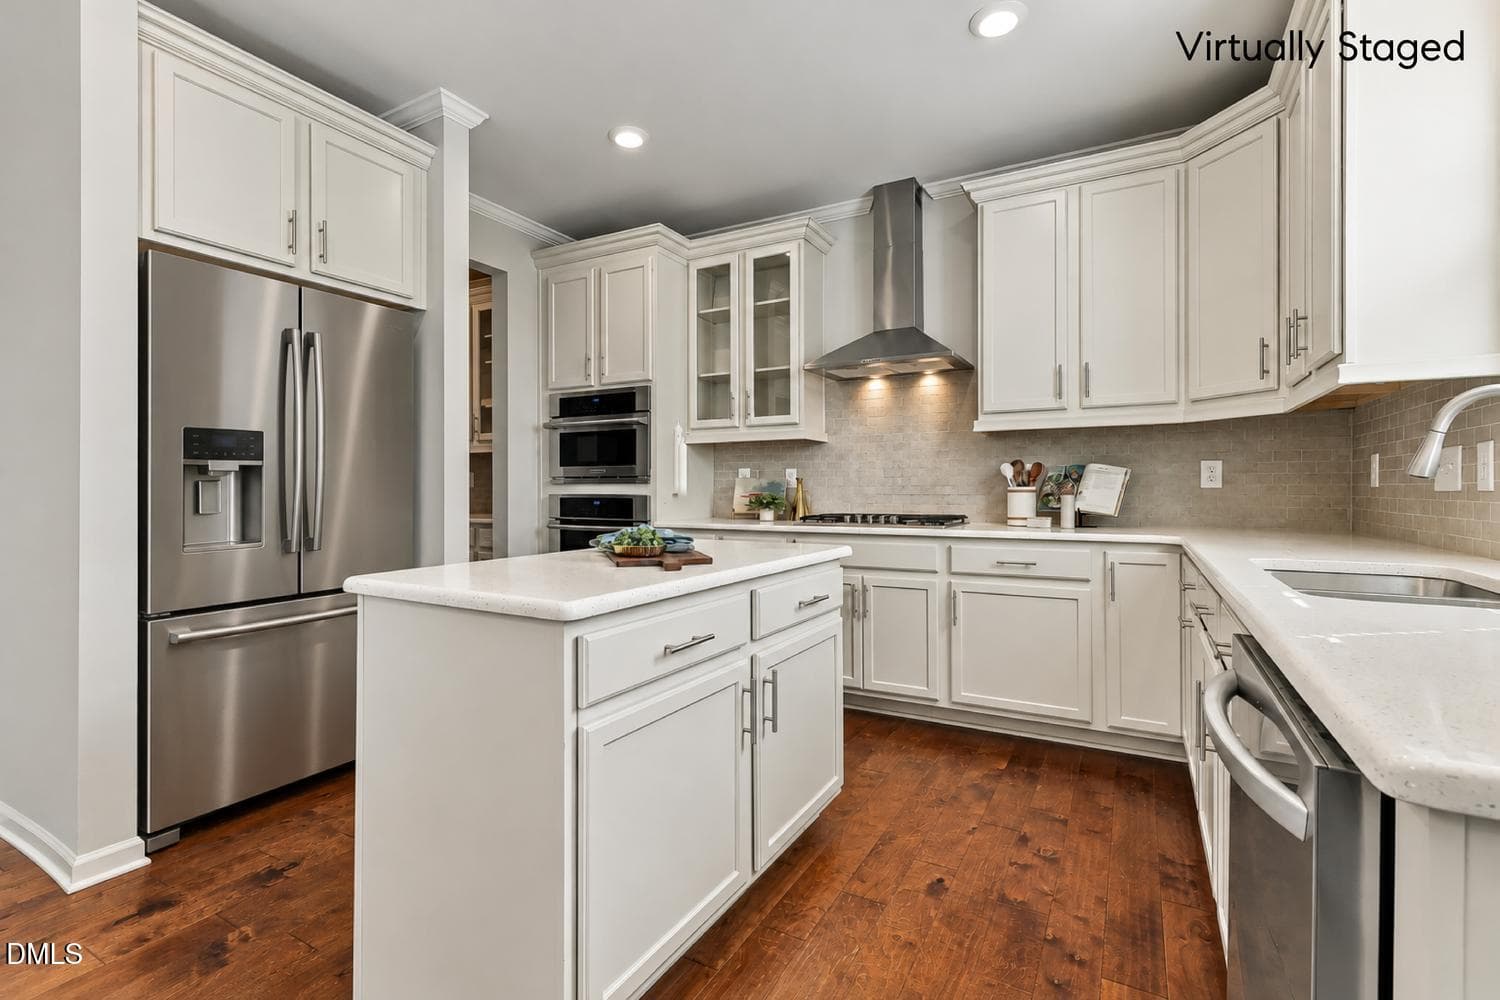
017-083-KitchenVirtually-1500x1000 - 206 Wellwater Avenue, Durham, NC 27703
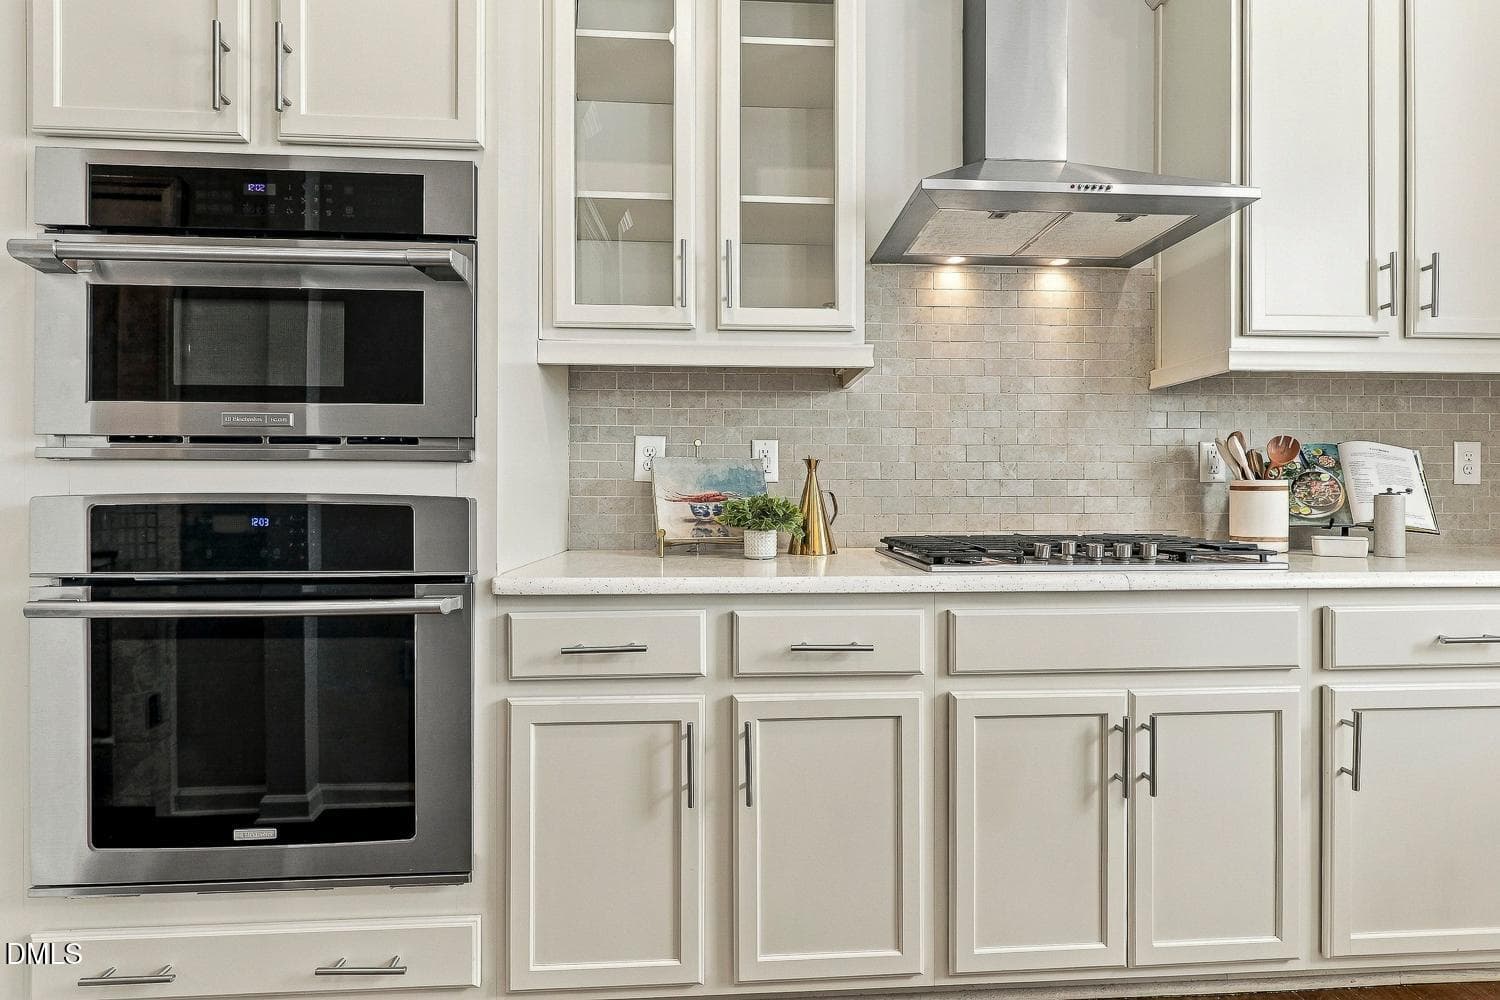
018-047-Kitchen-1500x1000 - 206 Wellwater Avenue, Durham, NC 27703
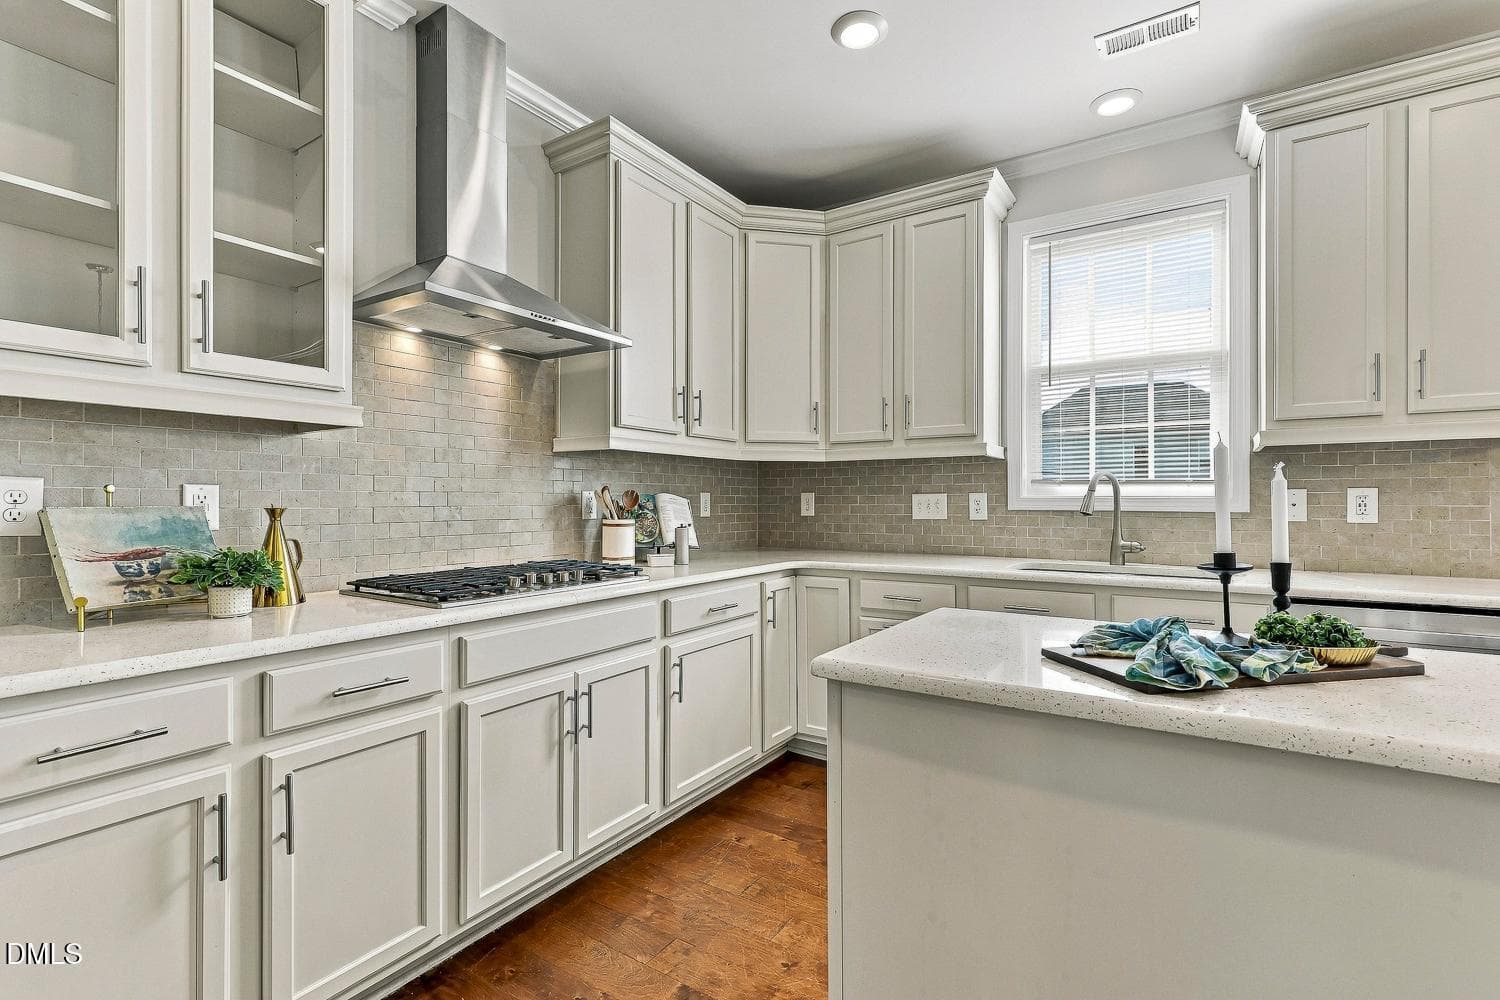
019-008-Kitchen-1500x1000 - 206 Wellwater Avenue, Durham, NC 27703
020-012-Kitchen-1500x1000 - 206 Wellwater Avenue, Durham, NC 27703
022-071-Kitchen-1500x1000 - 206 Wellwater Avenue, Durham, NC 27703
023-016-Kitchen-1500x1000 - 206 Wellwater Avenue, Durham, NC 27703
024-028-Kitchen-1500x1000 - 206 Wellwater Avenue, Durham, NC 27703
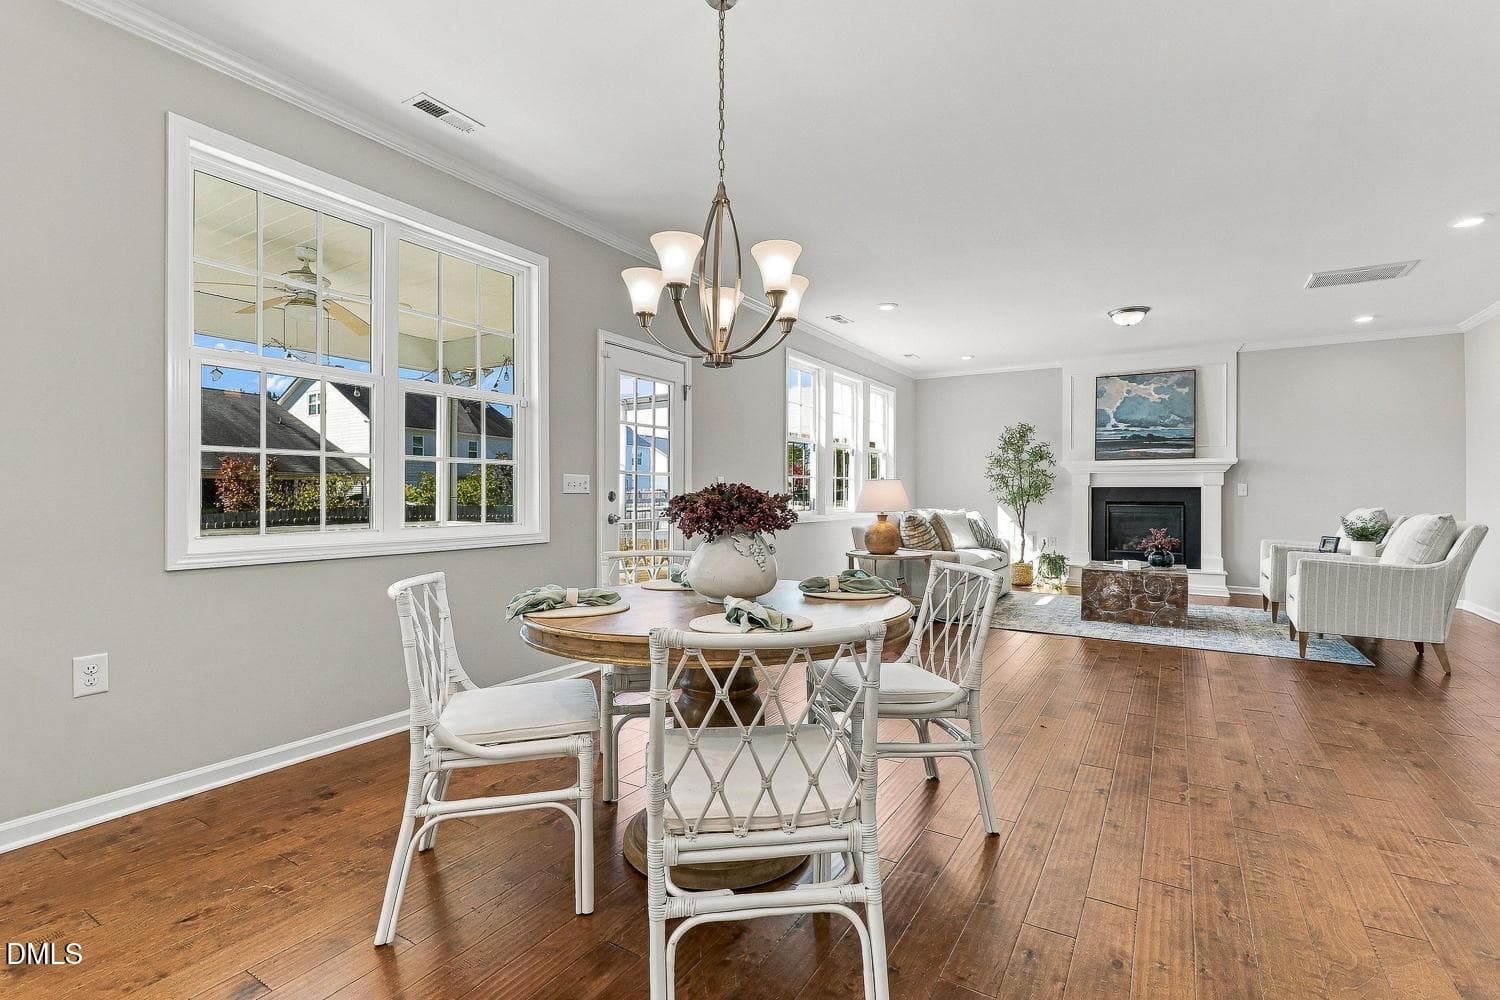
025-076-Breakfast Area-1500x1000 - 206 Wellwater Avenue, Durham, NC 27703
026-029-Breakfast Area-1500x1000 - 206 Wellwater Avenue, Durham, NC 27703
027-072-Breakfast Area-1500x1000 - 206 Wellwater Avenue, Durham, NC 27703
028-078-Breakfast Area-1500x1000 - 206 Wellwater Avenue, Durham, NC 27703
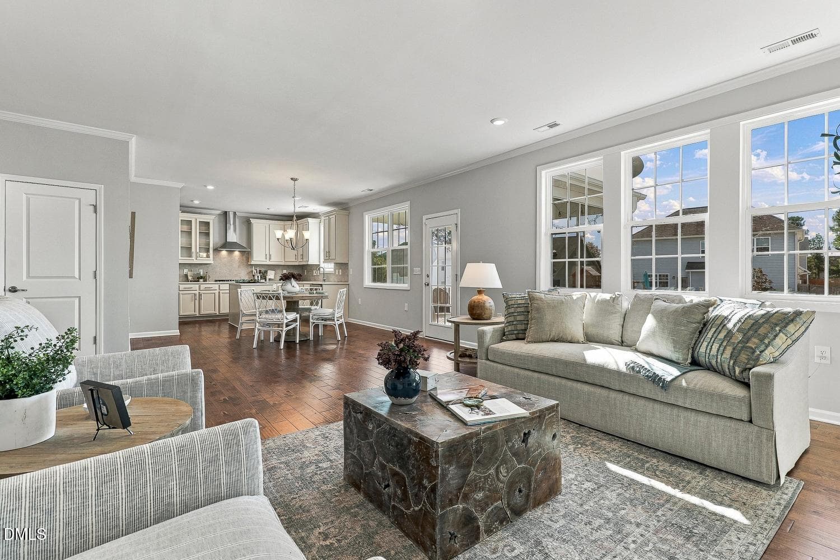
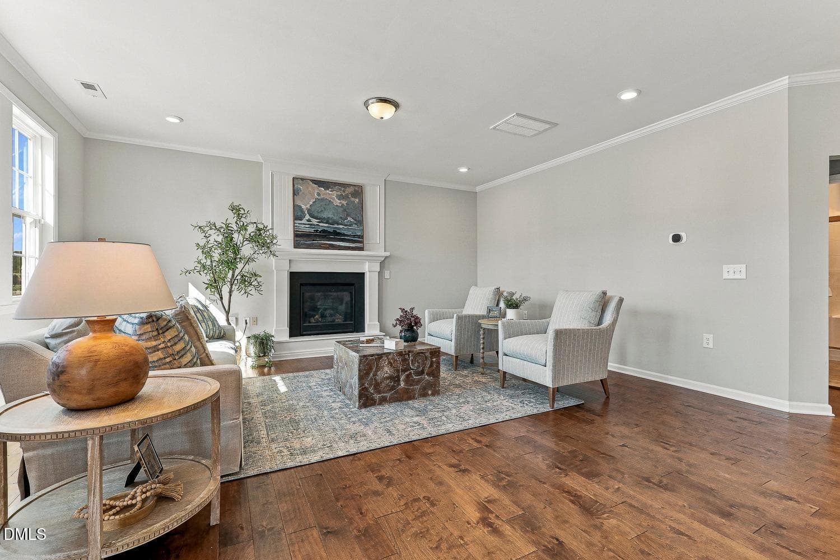
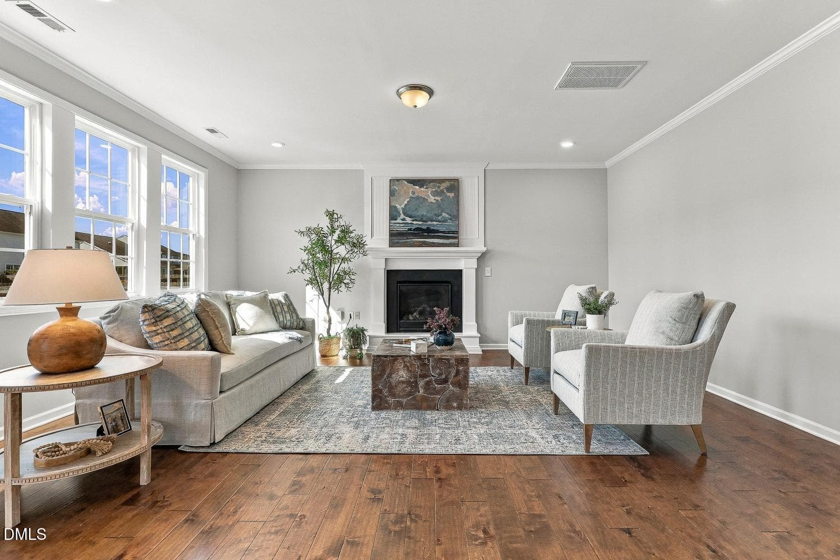
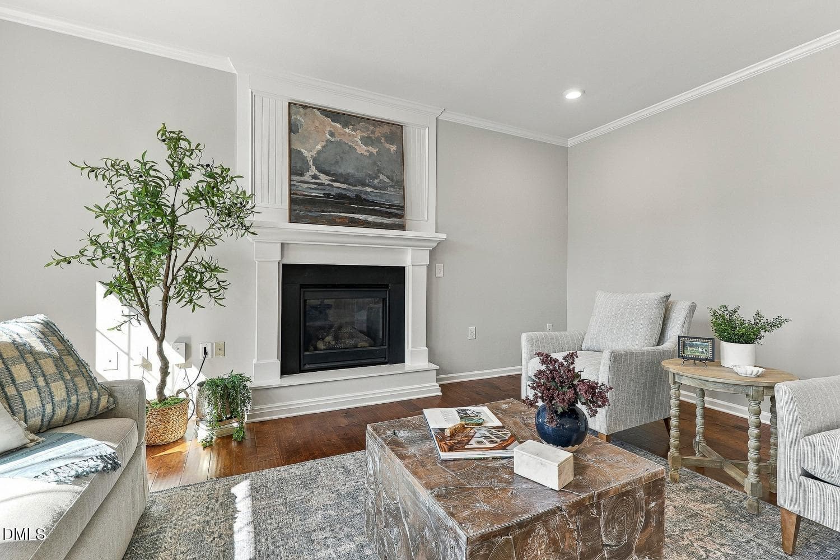
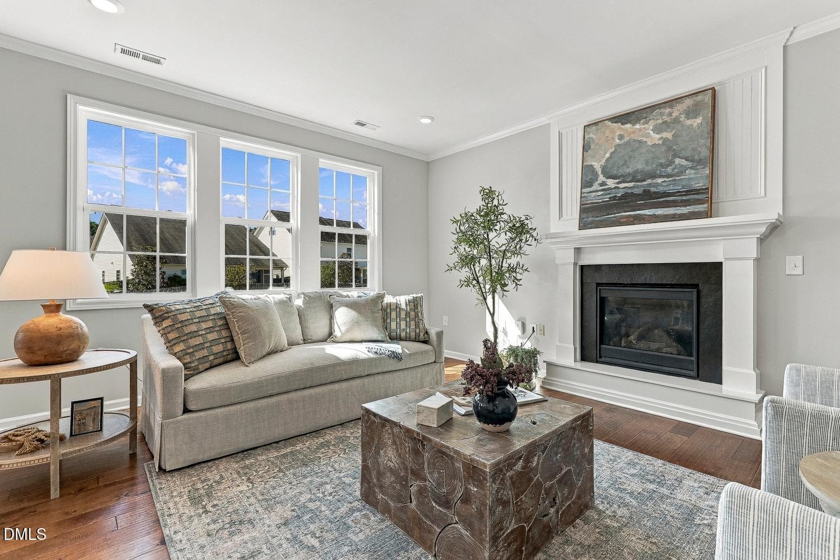
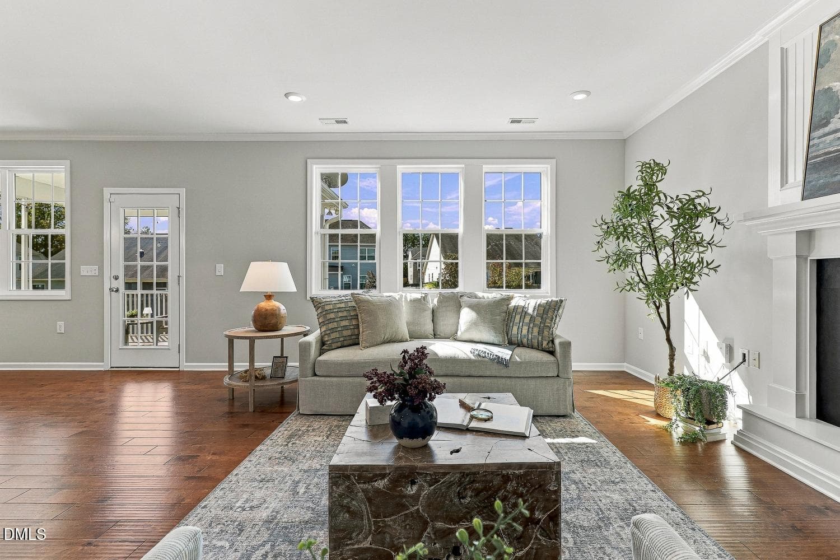
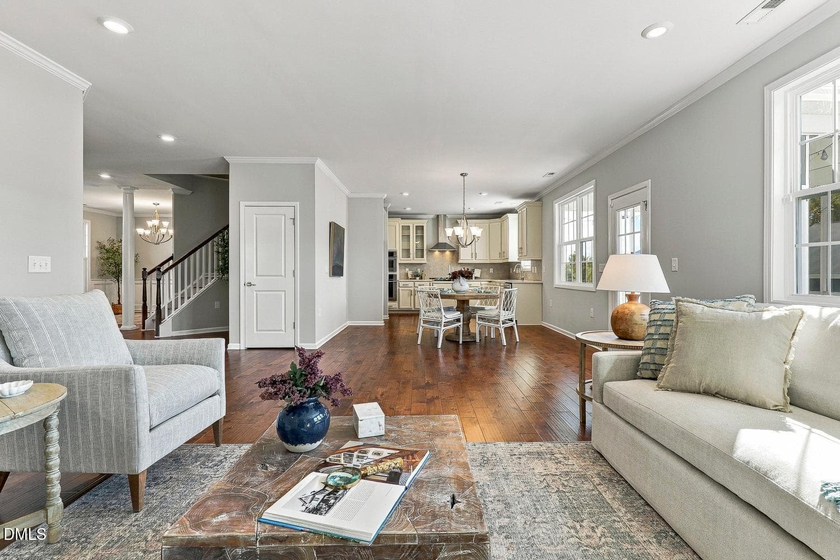
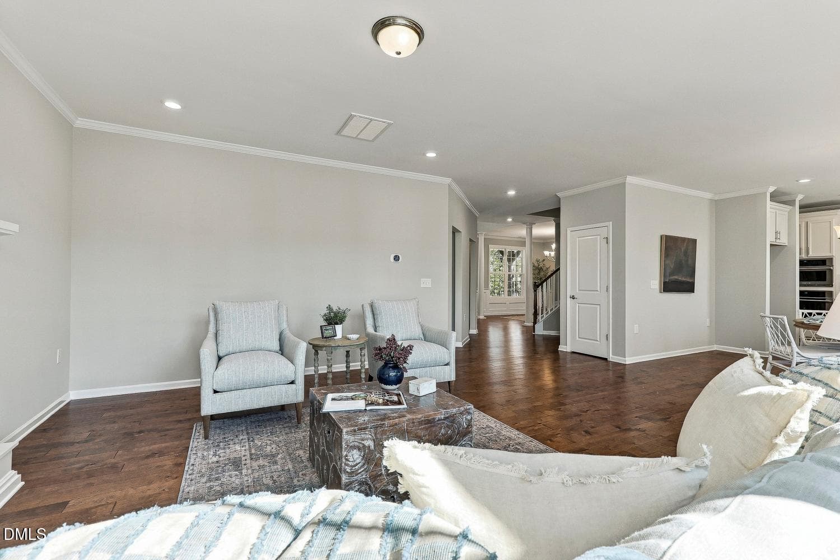
031-045-Family Room-1500x1000 - 206 Wellwater Avenue, Durham, NC 27703
032-019-Family Room-1500x1000 - 206 Wellwater Avenue, Durham, NC 27703
033-051-Family Room-1500x1000 - 206 Wellwater Avenue, Durham, NC 27703
034-023-Family Room-1500x1000 - 206 Wellwater Avenue, Durham, NC 27703
035-054-Family Room-1500x1000 - 206 Wellwater Avenue, Durham, NC 27703
037-062-Family Room-1500x1000 - 206 Wellwater Avenue, Durham, NC 27703
038-070-Family Room-1500x1000 - 206 Wellwater Avenue, Durham, NC 27703
039-074-Family Room-1500x1000 - 206 Wellwater Avenue, Durham, NC 27703
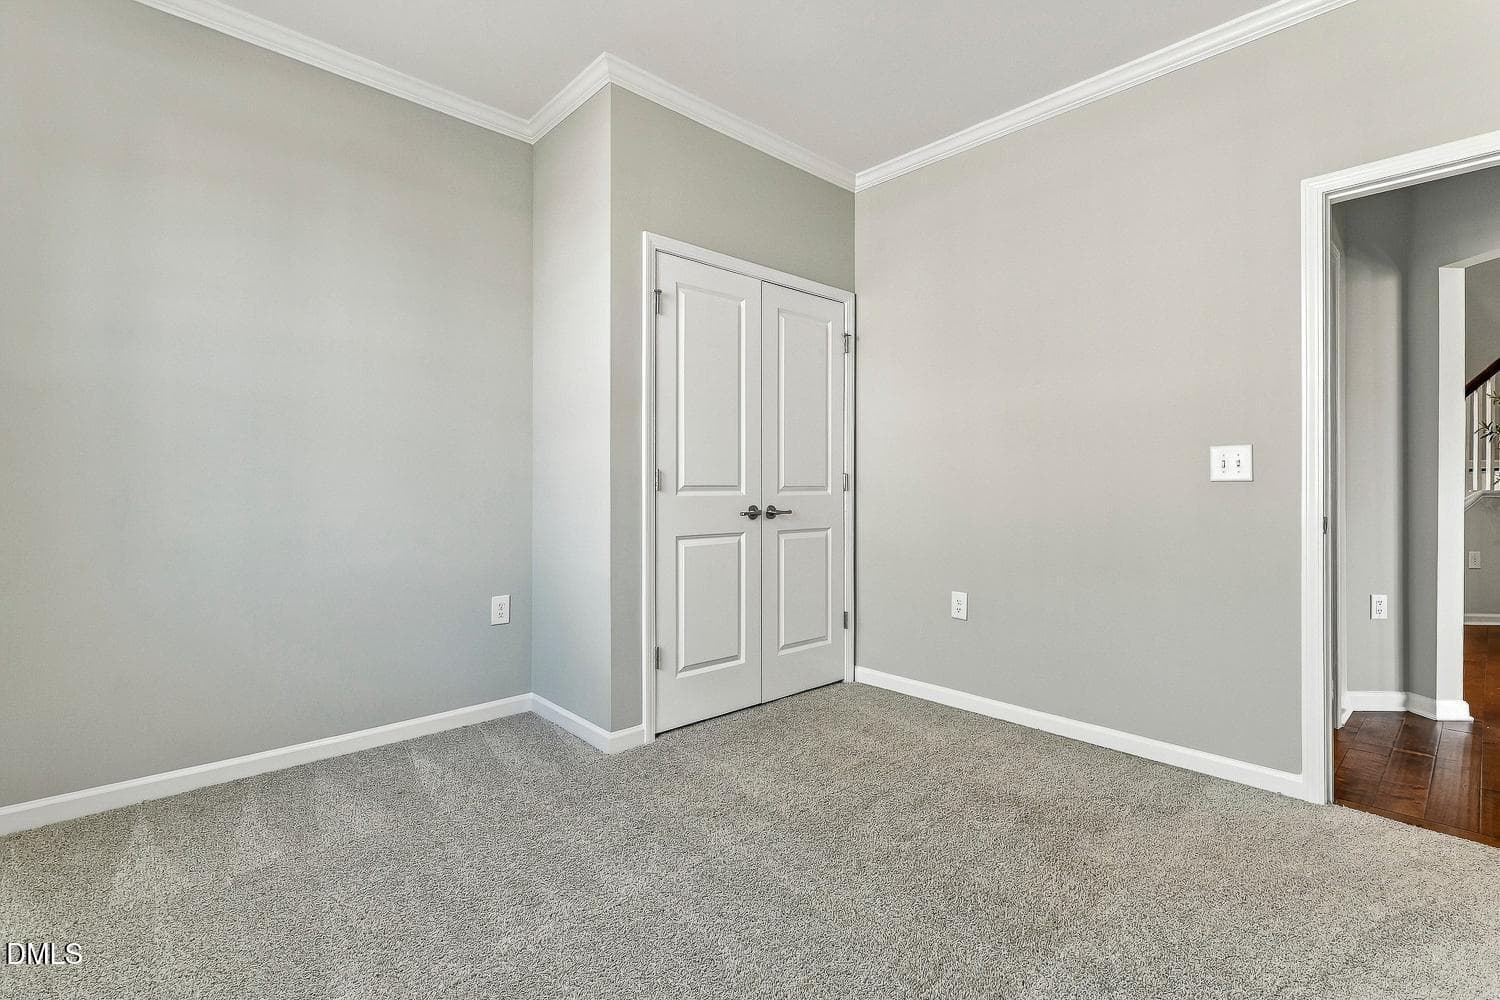
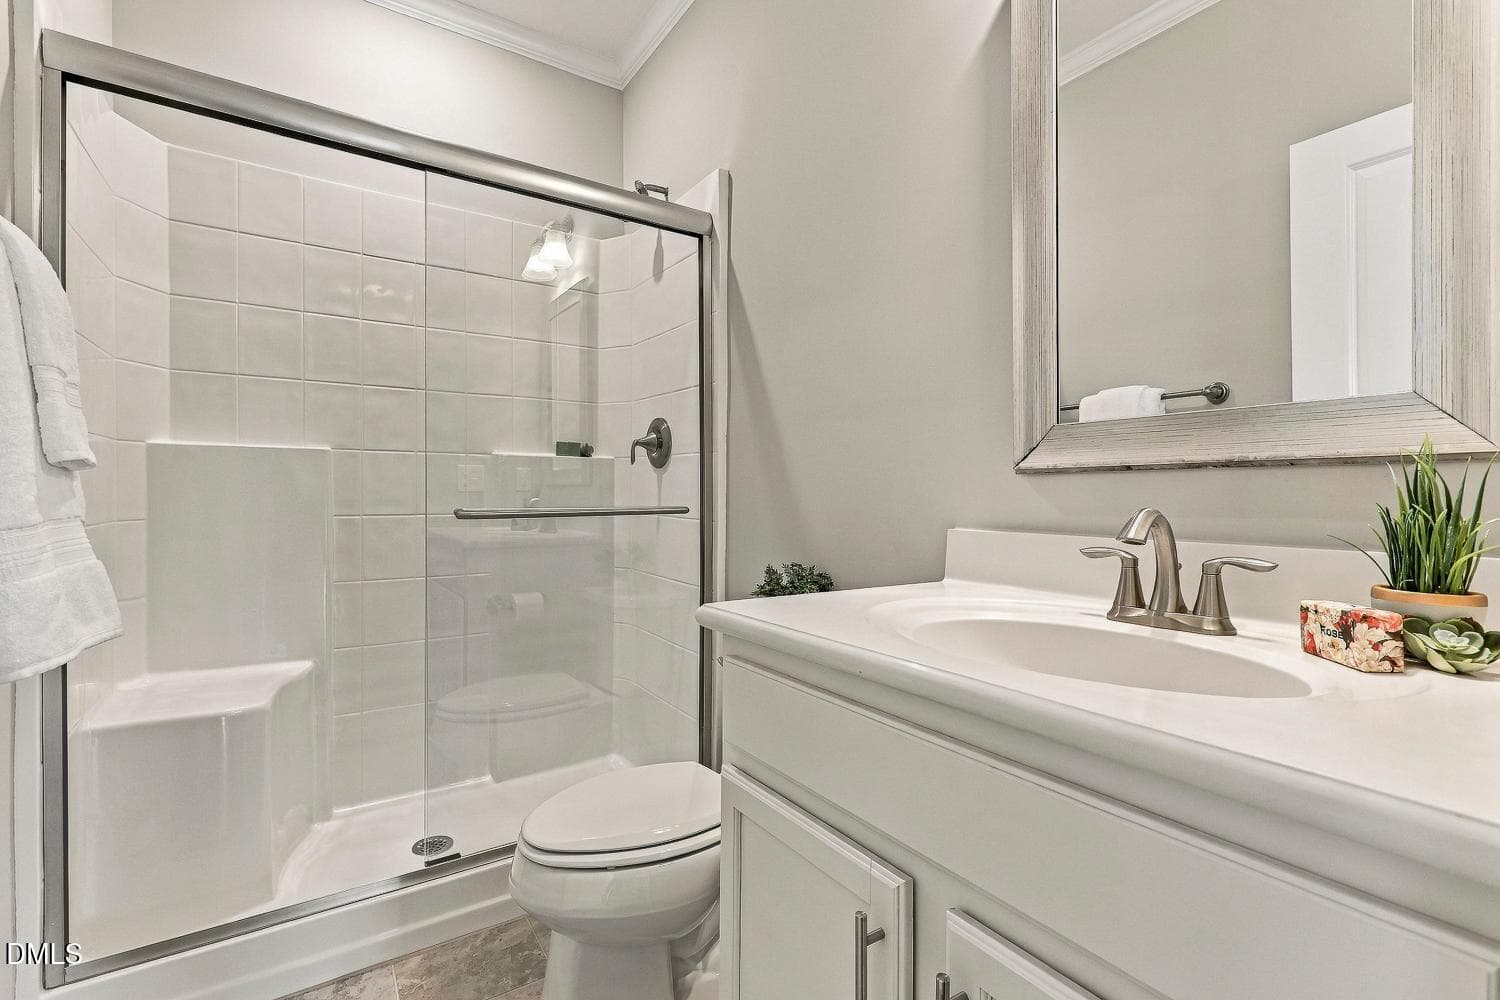
040-077-Main Floor Guest-1500x1000 - 206 Wellwater Avenue, Durham, NC 27703
041-022-Main Floor Guest-1500x1000 - 206 Wellwater Avenue, Durham, NC 27703
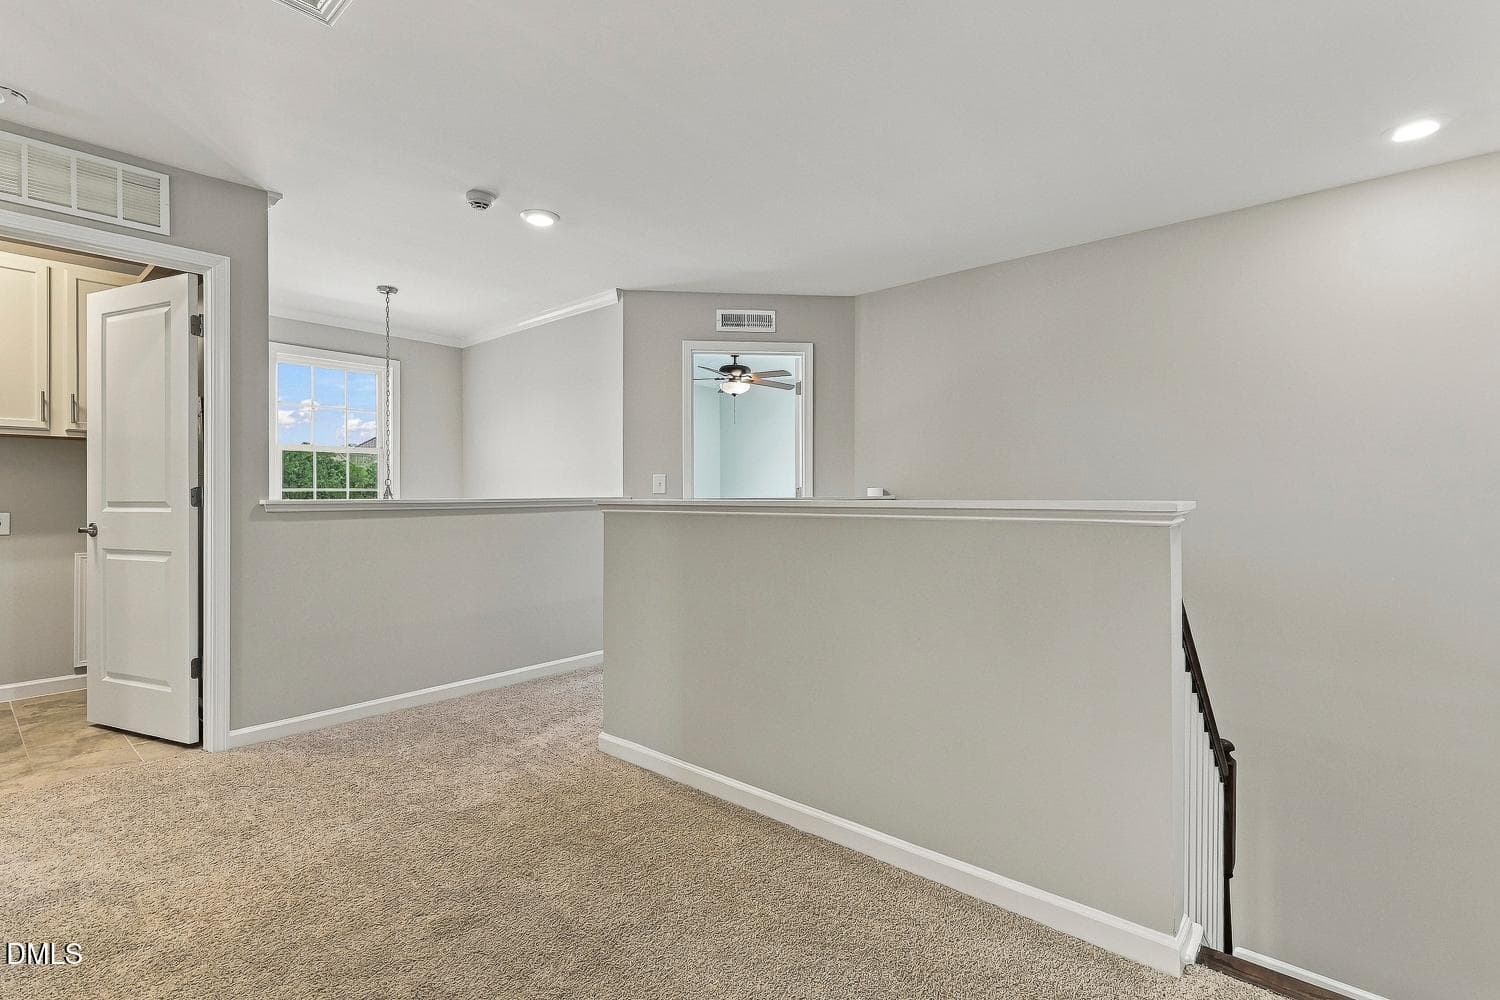
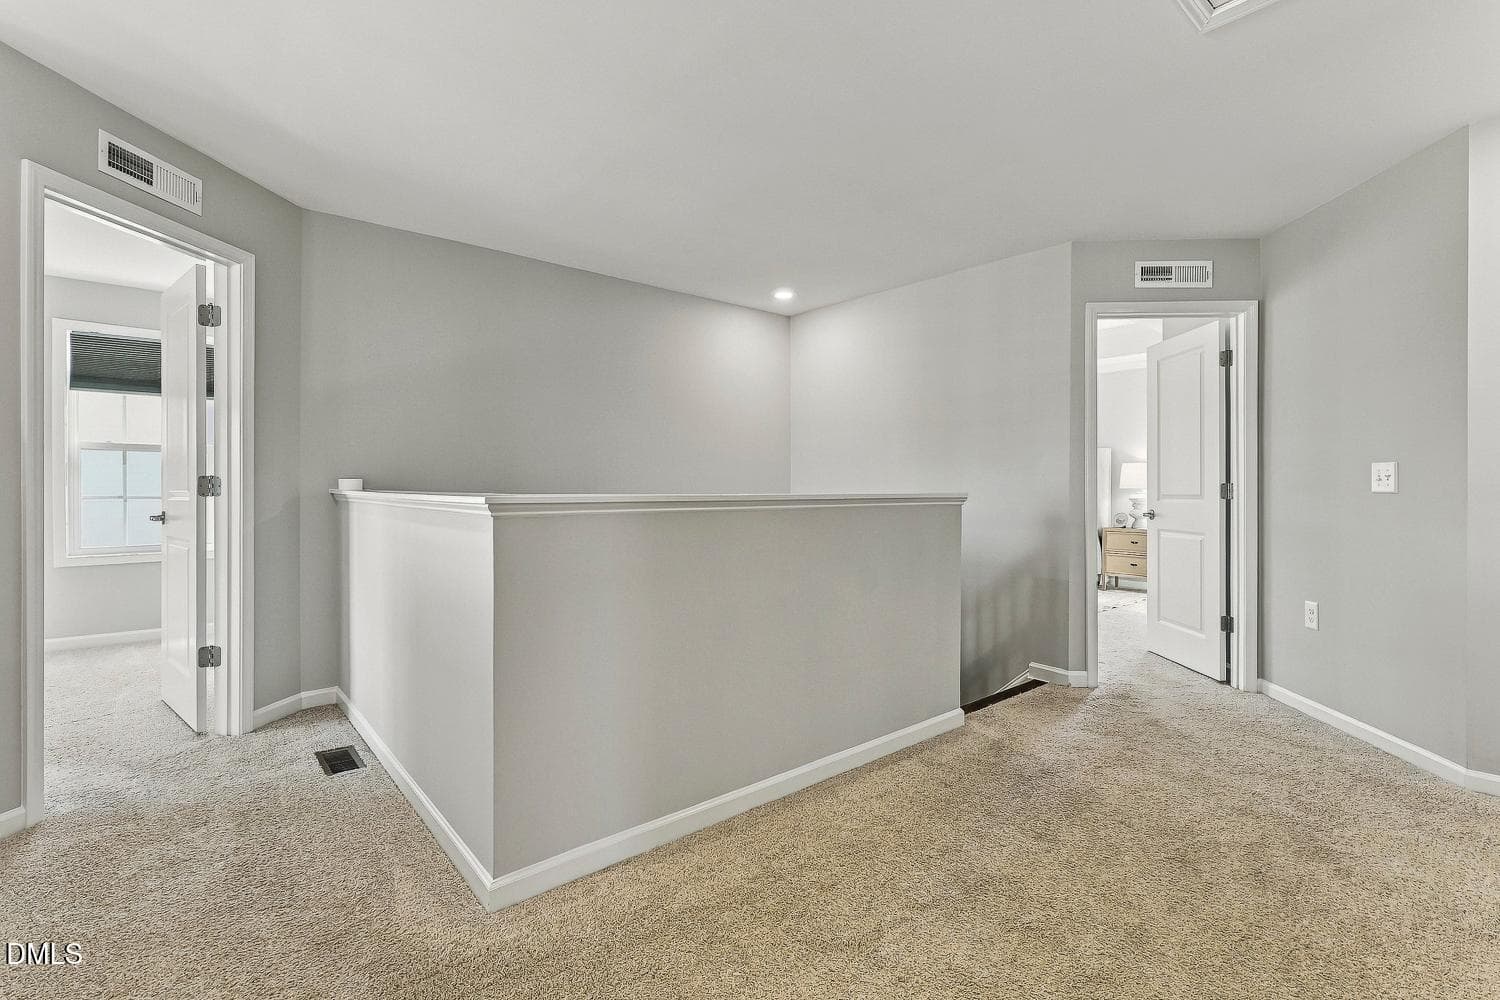
042-014-2nd Floor Hallway-1500x1000 - 206 Wellwater Avenue, Durham, NC 27703
043-057-2nd Floor Hallway-1500x1000 - 206 Wellwater Avenue, Durham, NC 27703
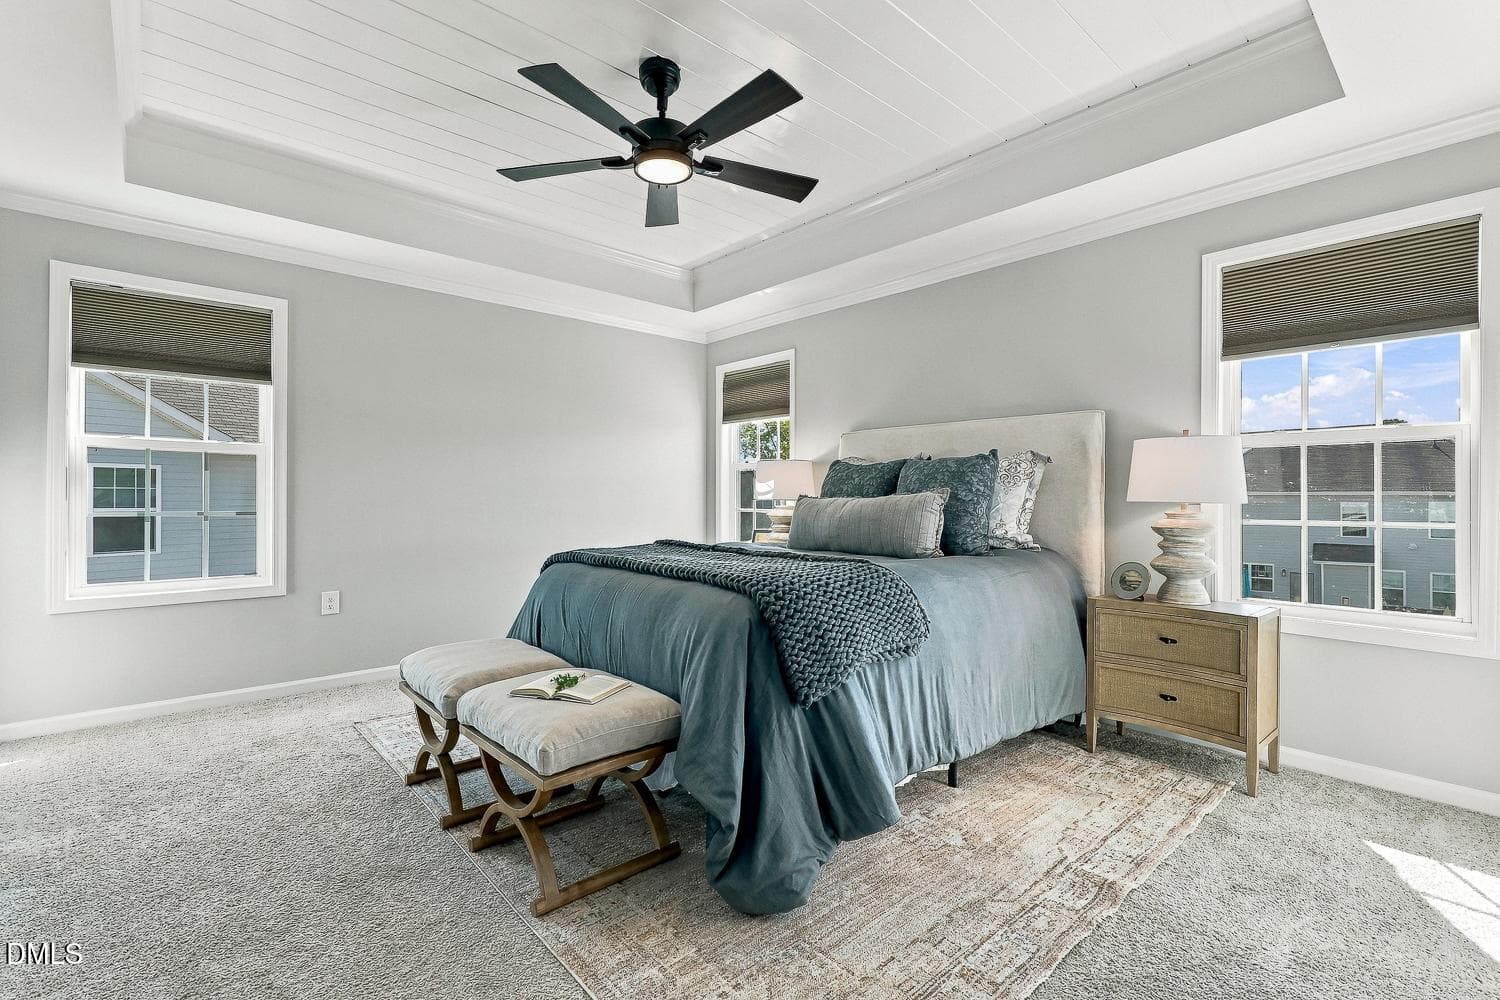
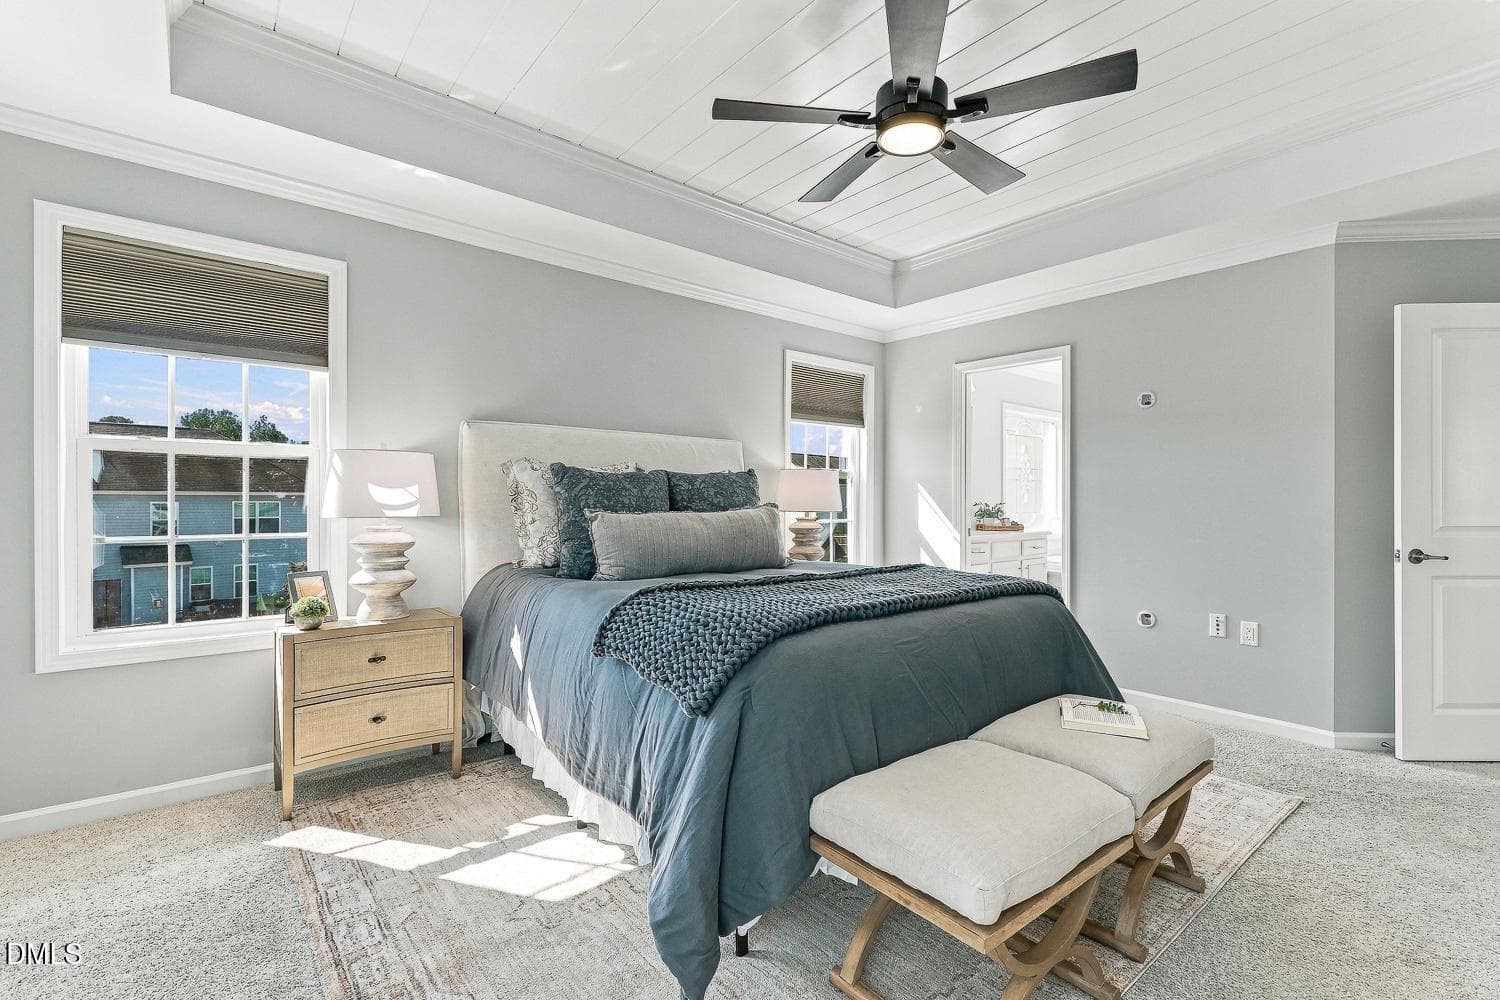
044-053-Primary Bedroom-1500x1000 - 206 Wellwater Avenue, Durham, NC 27703
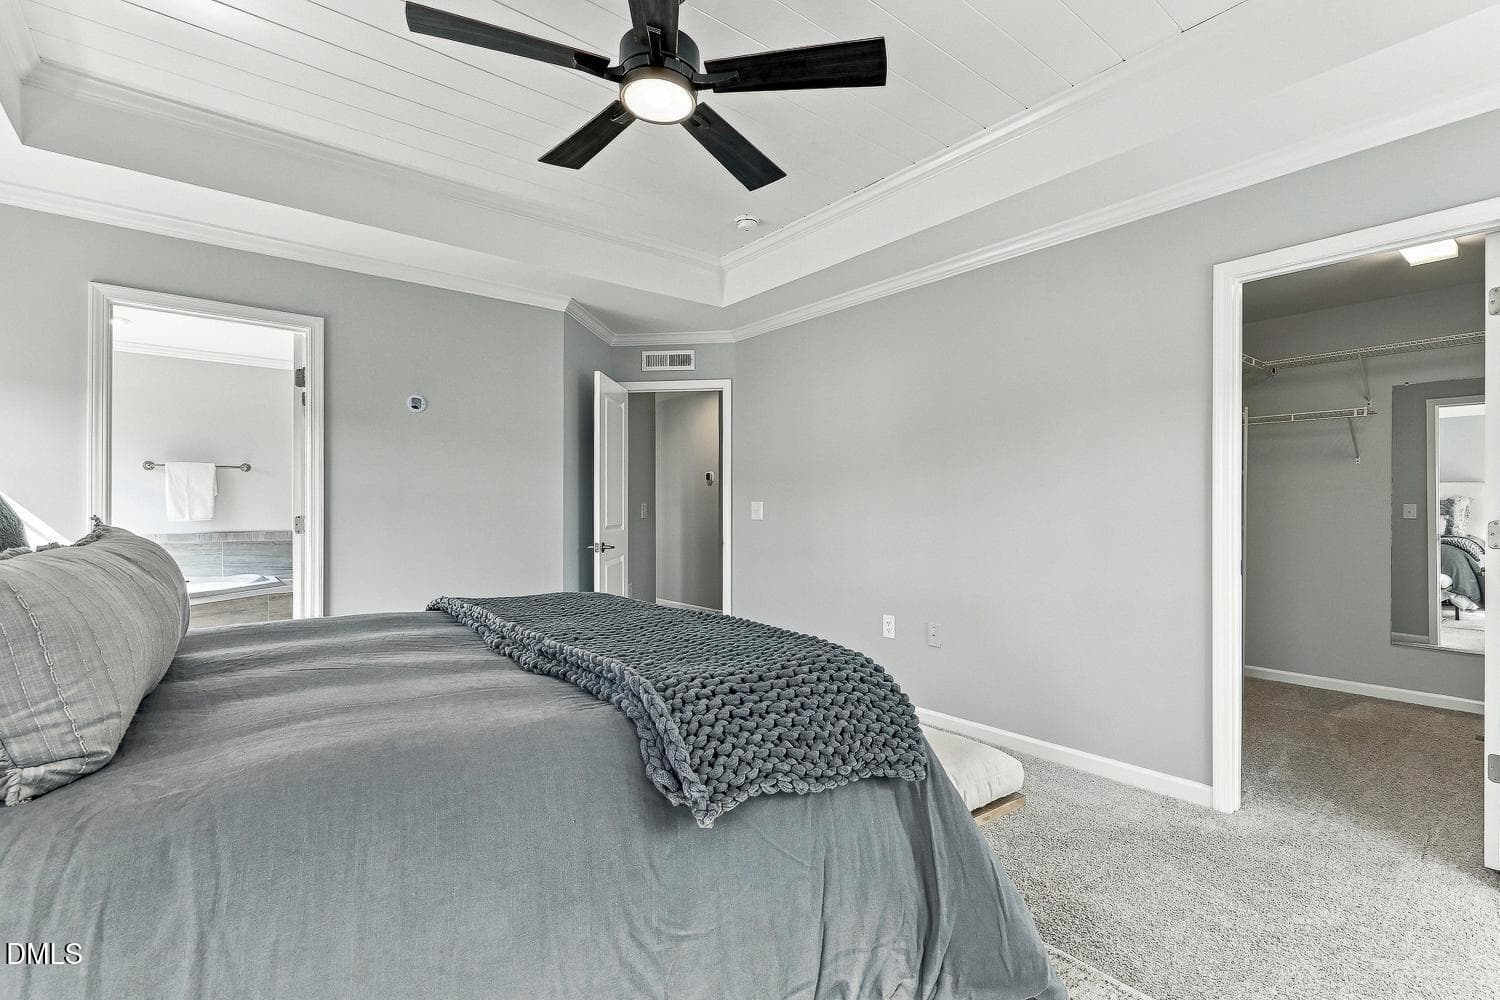
046-061-Primary Bedroom-1500x1000 - 206 Wellwater Avenue, Durham, NC 27703
047-044-Primary Bedroom-1500x1000 - 206 Wellwater Avenue, Durham, NC 27703
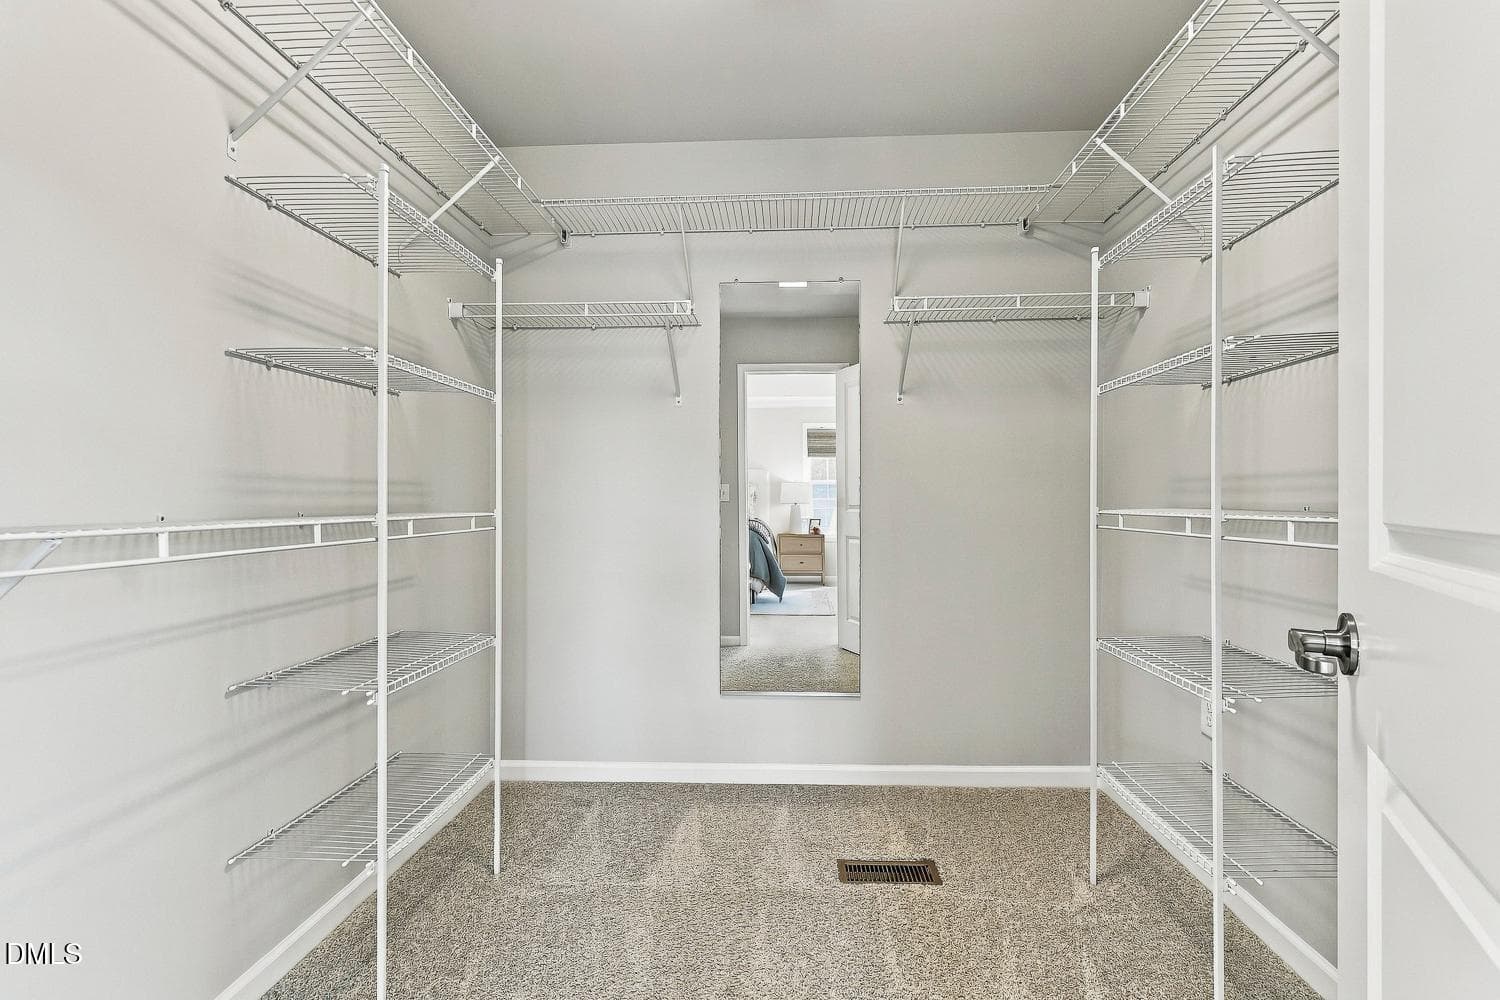
048-068-Primary Closet-1500x1000 - 206 Wellwater Avenue, Durham, NC 27703
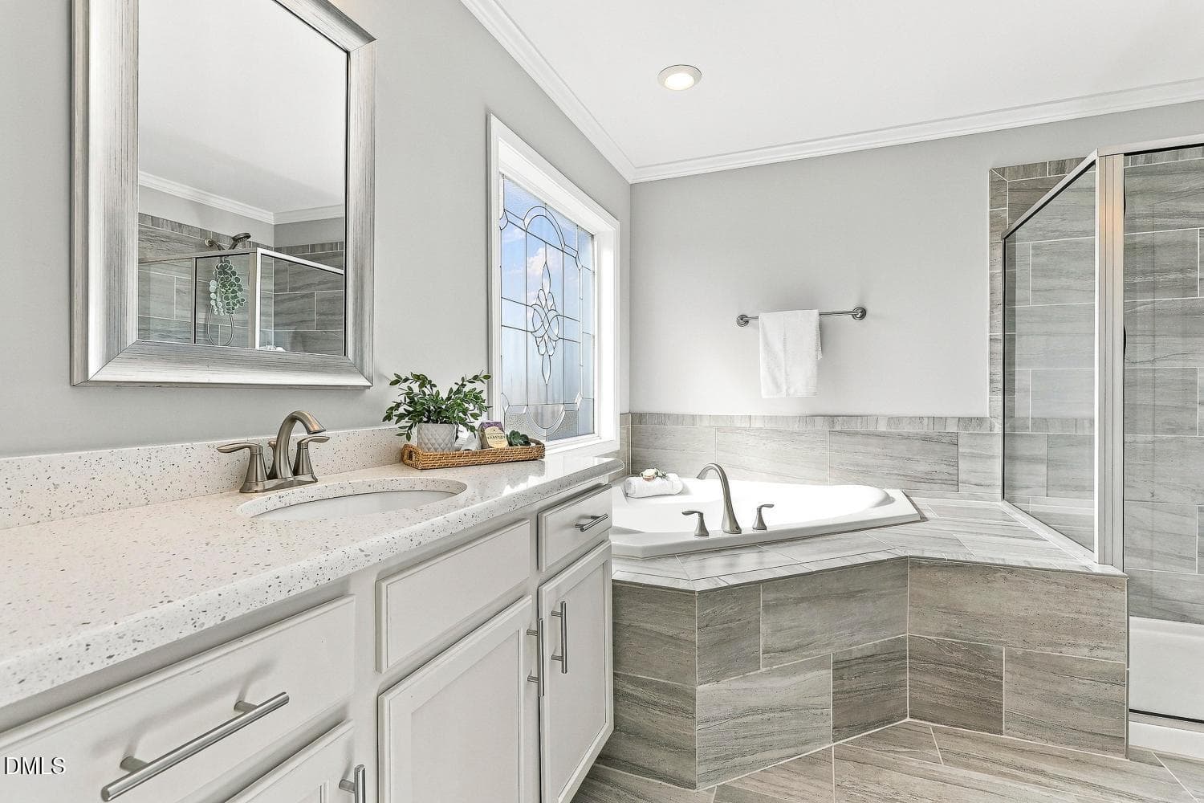
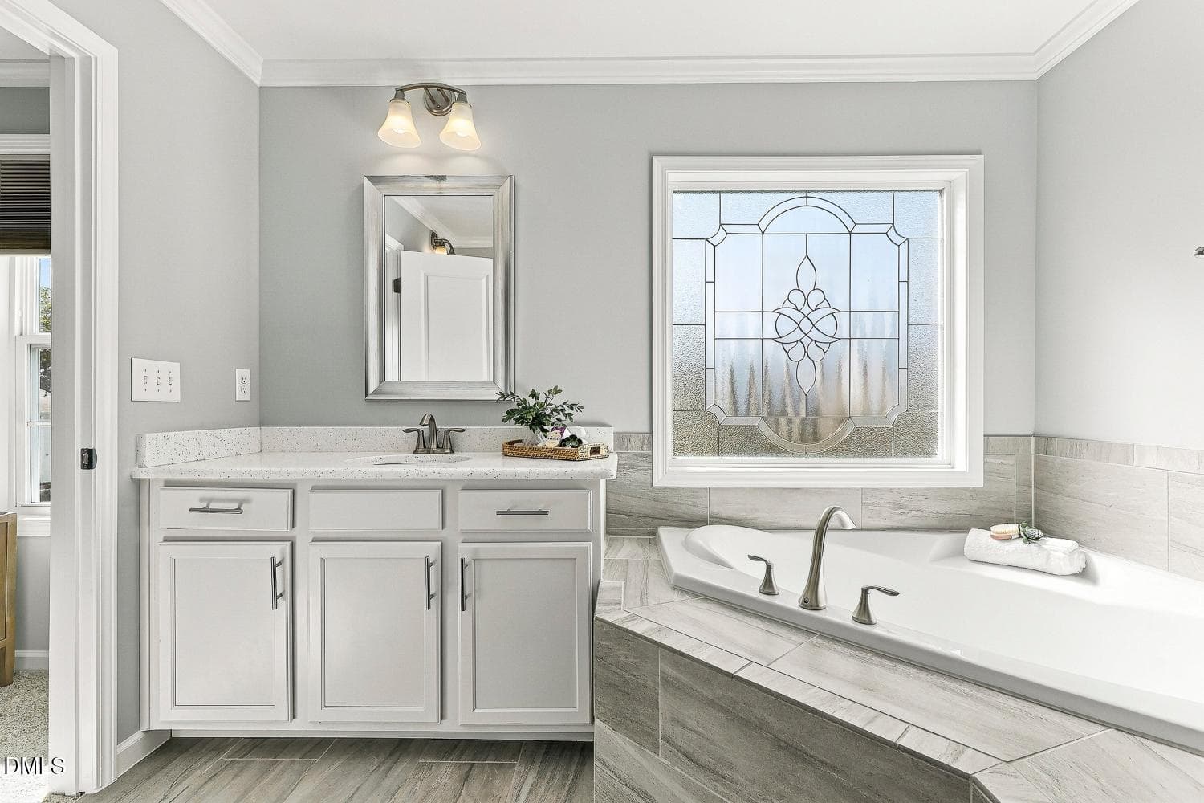
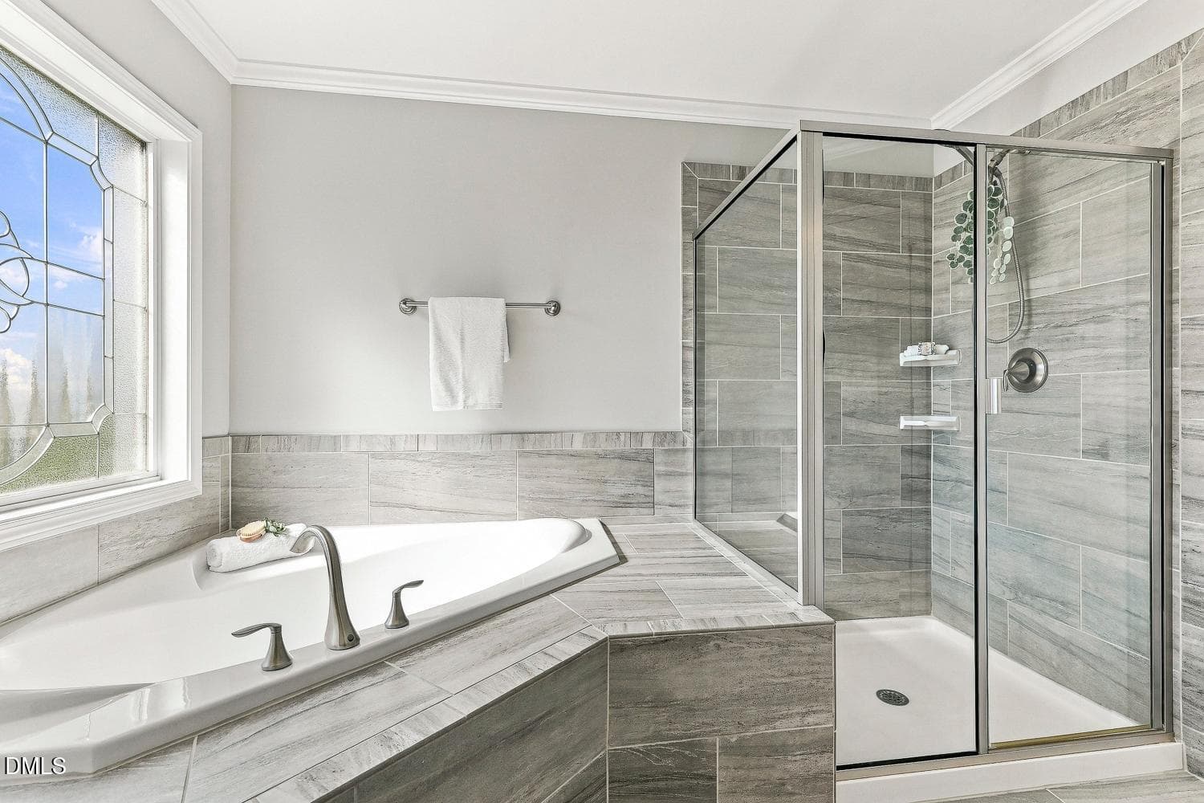
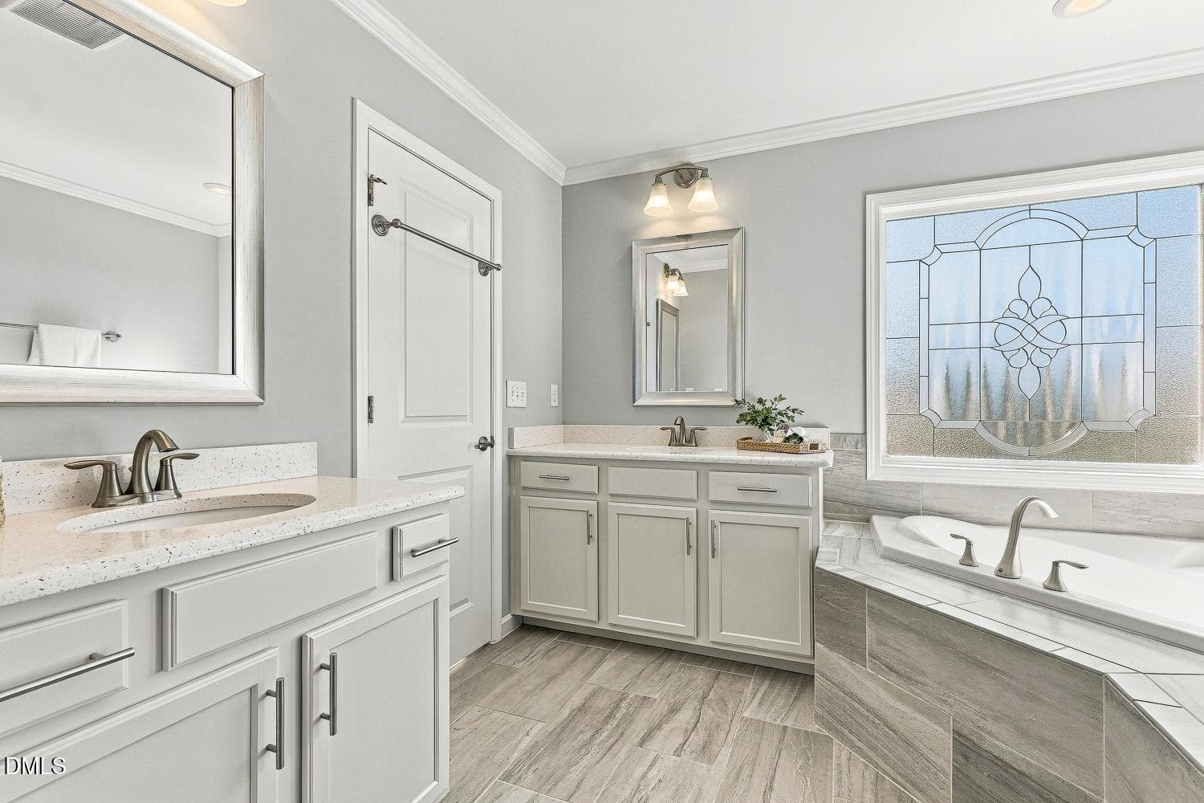
050-055-Primary Bathroom-1500x1000 - 206 Wellwater Avenue, Durham, NC 27703
051-064-Primary Bathroom-1500x1000 - 206 Wellwater Avenue, Durham, NC 27703
052-058-Primary Bathroom-1500x1000 - 206 Wellwater Avenue, Durham, NC 27703
053-052-Primary Bathroom-1500x1000 - 206 Wellwater Avenue, Durham, NC 27703
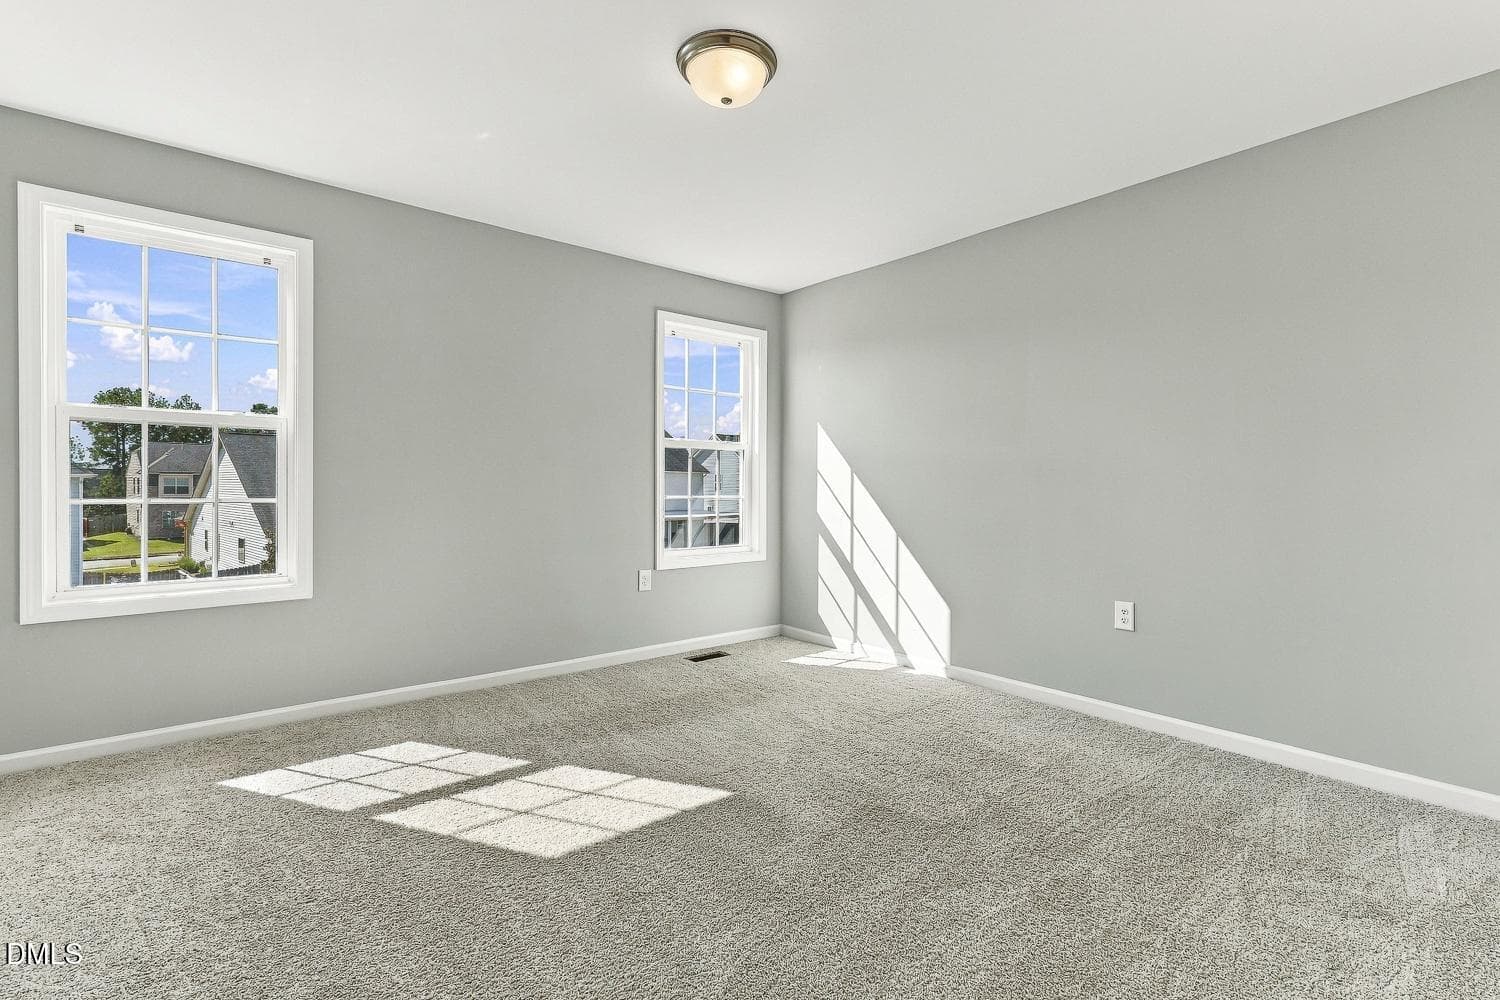
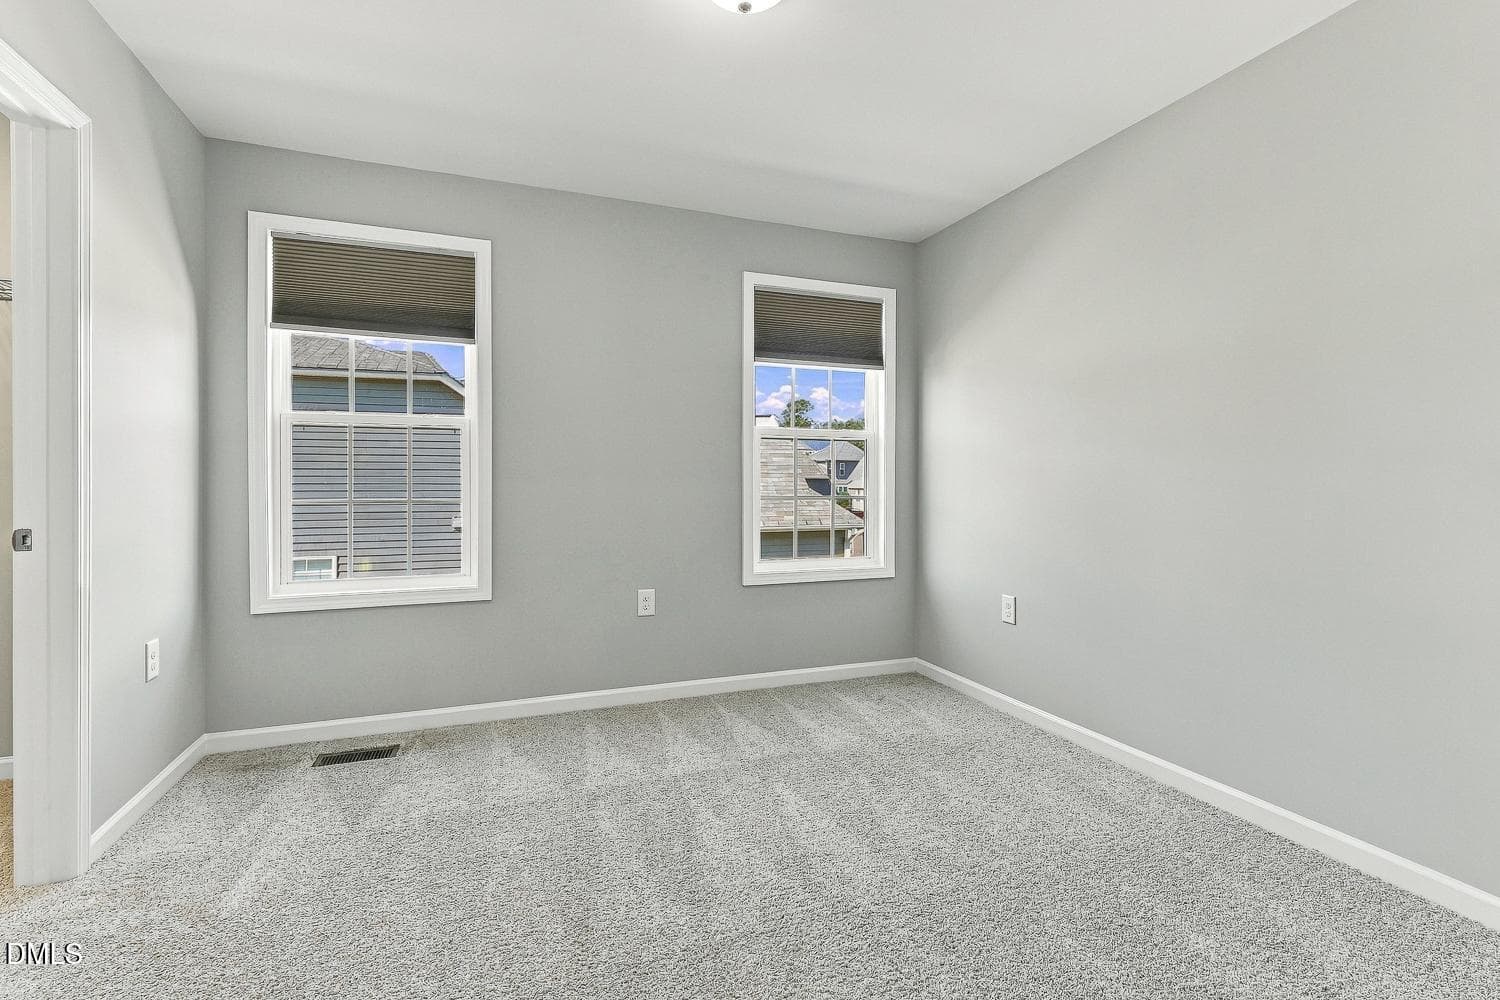
054-036-Bedroom 3-1500x1000 - 206 Wellwater Avenue, Durham, NC 27703
055-048-Bedroom 3-1500x1000 - 206 Wellwater Avenue, Durham, NC 27703
056-066-Bathroom 3-1500x1000 - 206 Wellwater Avenue, Durham, NC 27703
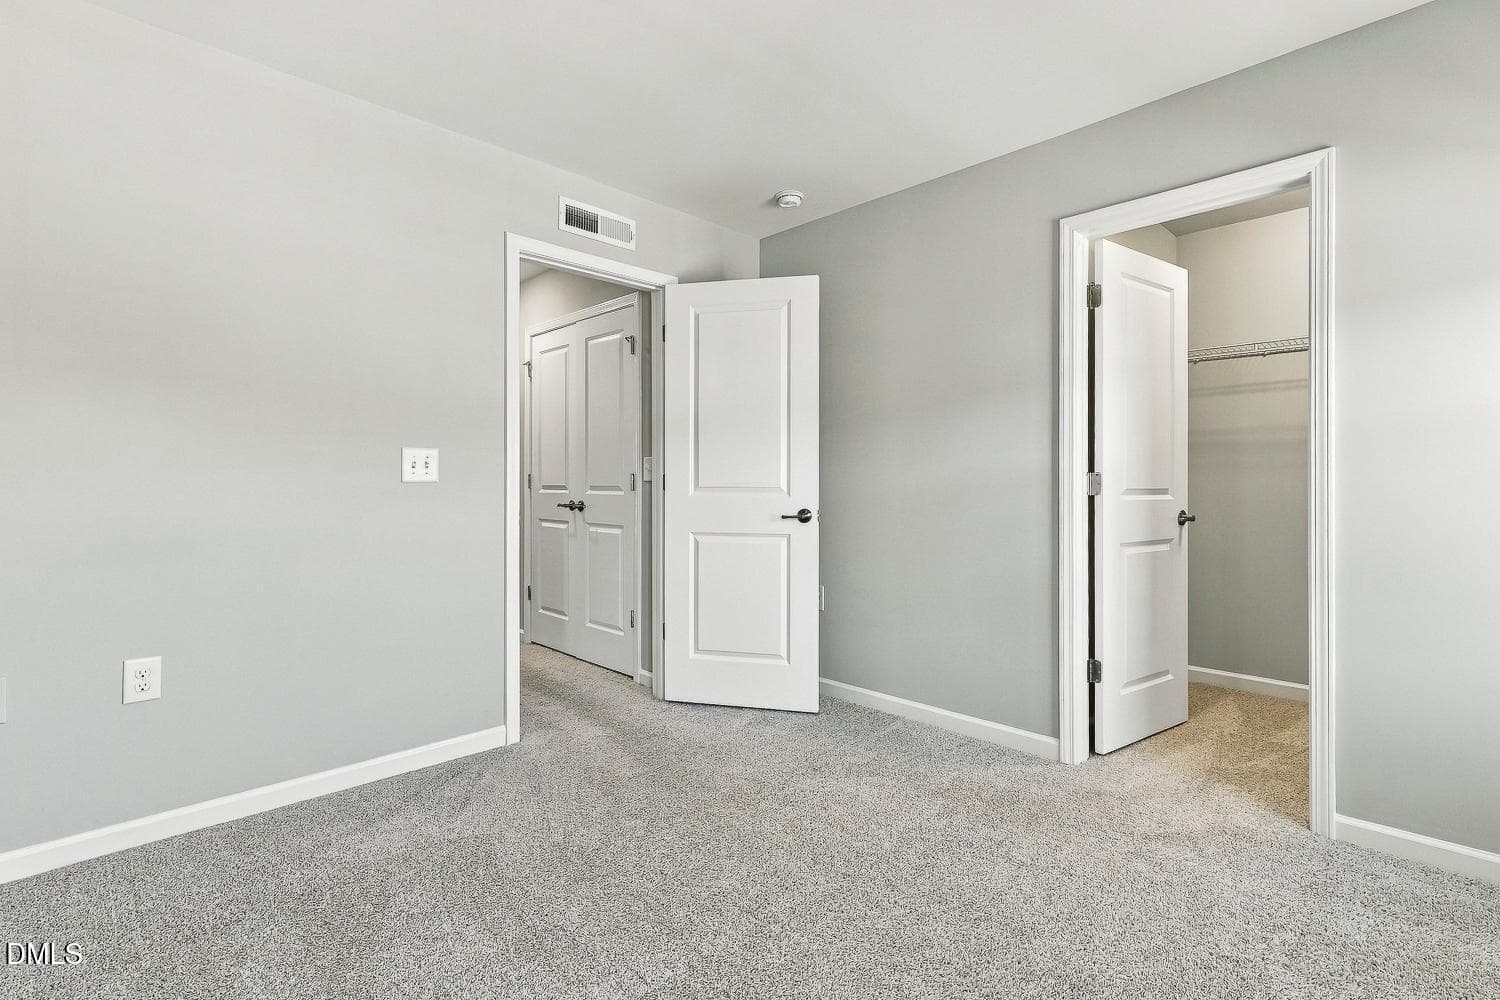
057-043-Bedroom 4-1500x1000 - 206 Wellwater Avenue, Durham, NC 27703
058-065-Bedroom 4-1500x1000 - 206 Wellwater Avenue, Durham, NC 27703
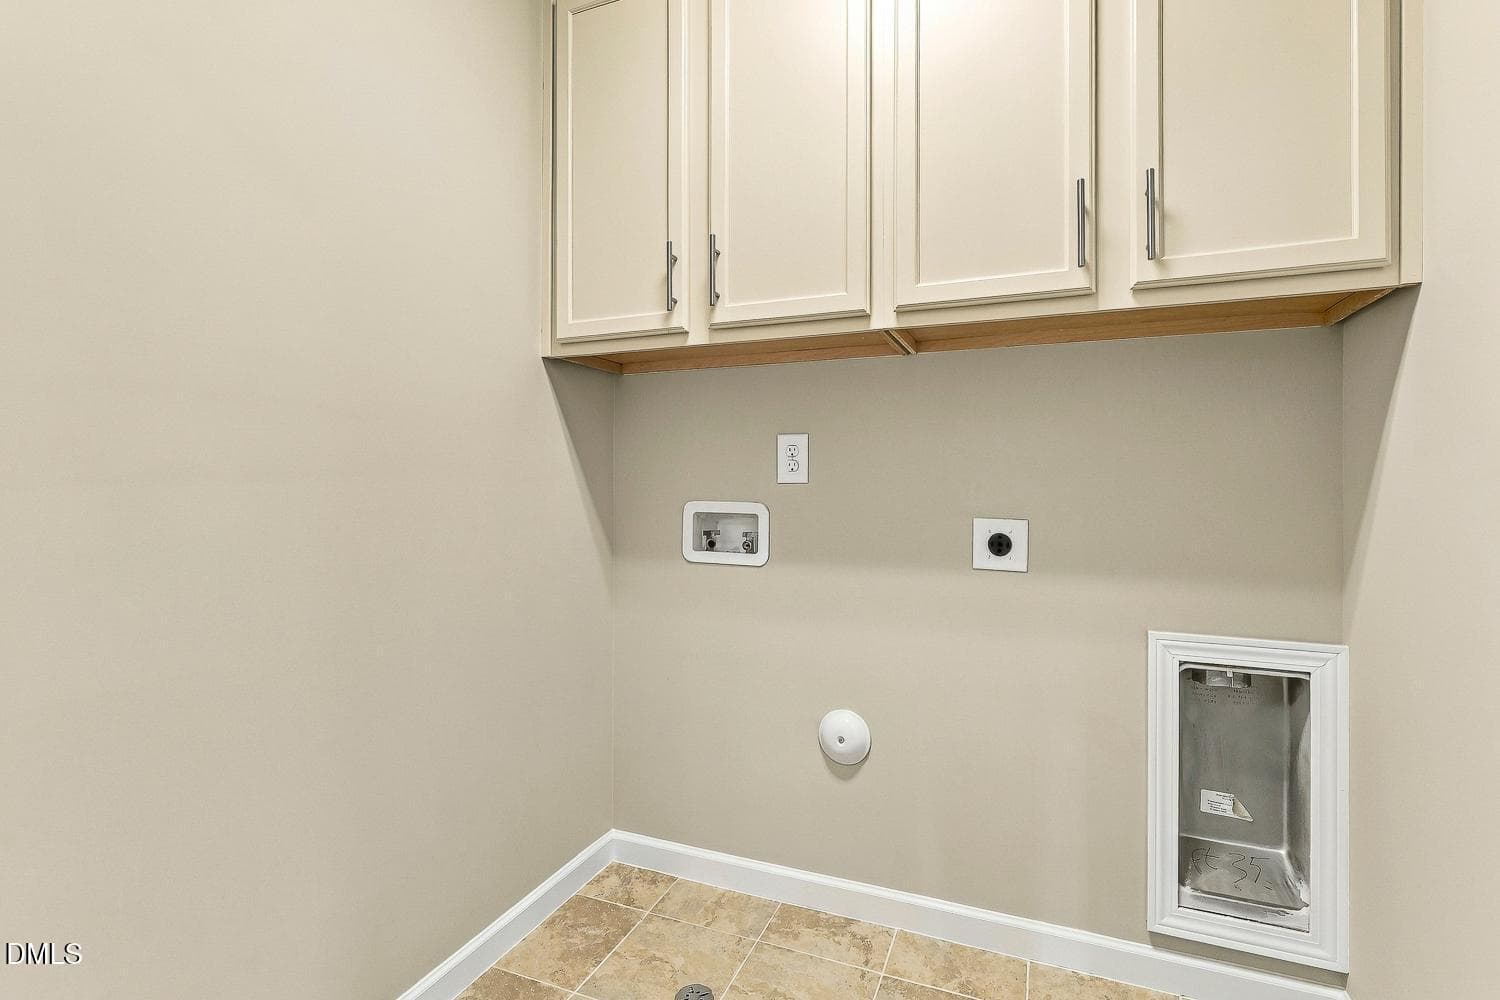
059-059-Laundry Room-1500x1000 - 206 Wellwater Avenue, Durham, NC 27703
060-031-Bedroom 5-1500x1000 - 206 Wellwater Avenue, Durham, NC 27703
061-035-Bedroom 5-1500x1000 - 206 Wellwater Avenue, Durham, NC 27703
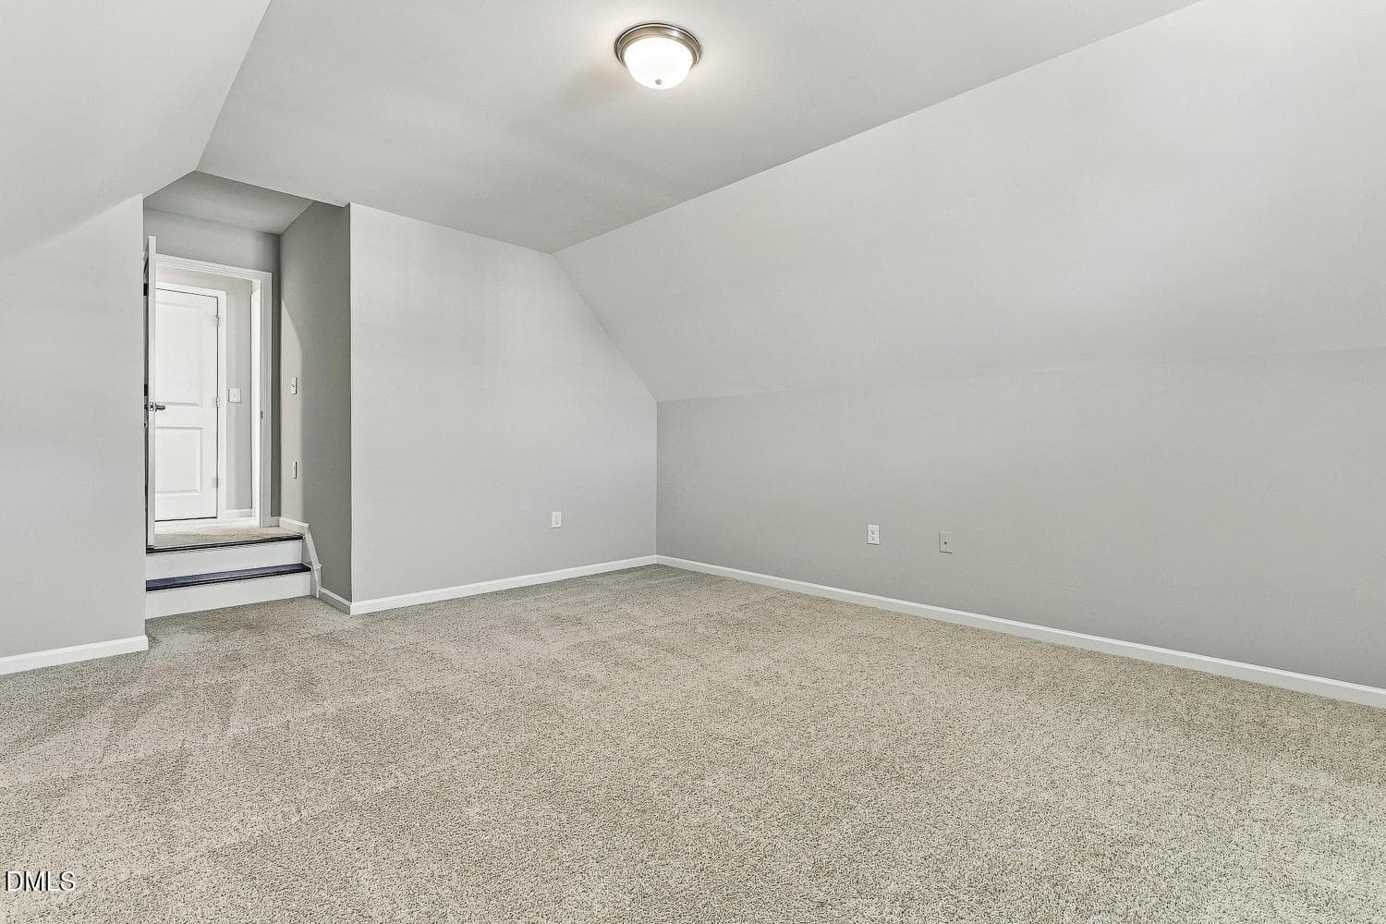
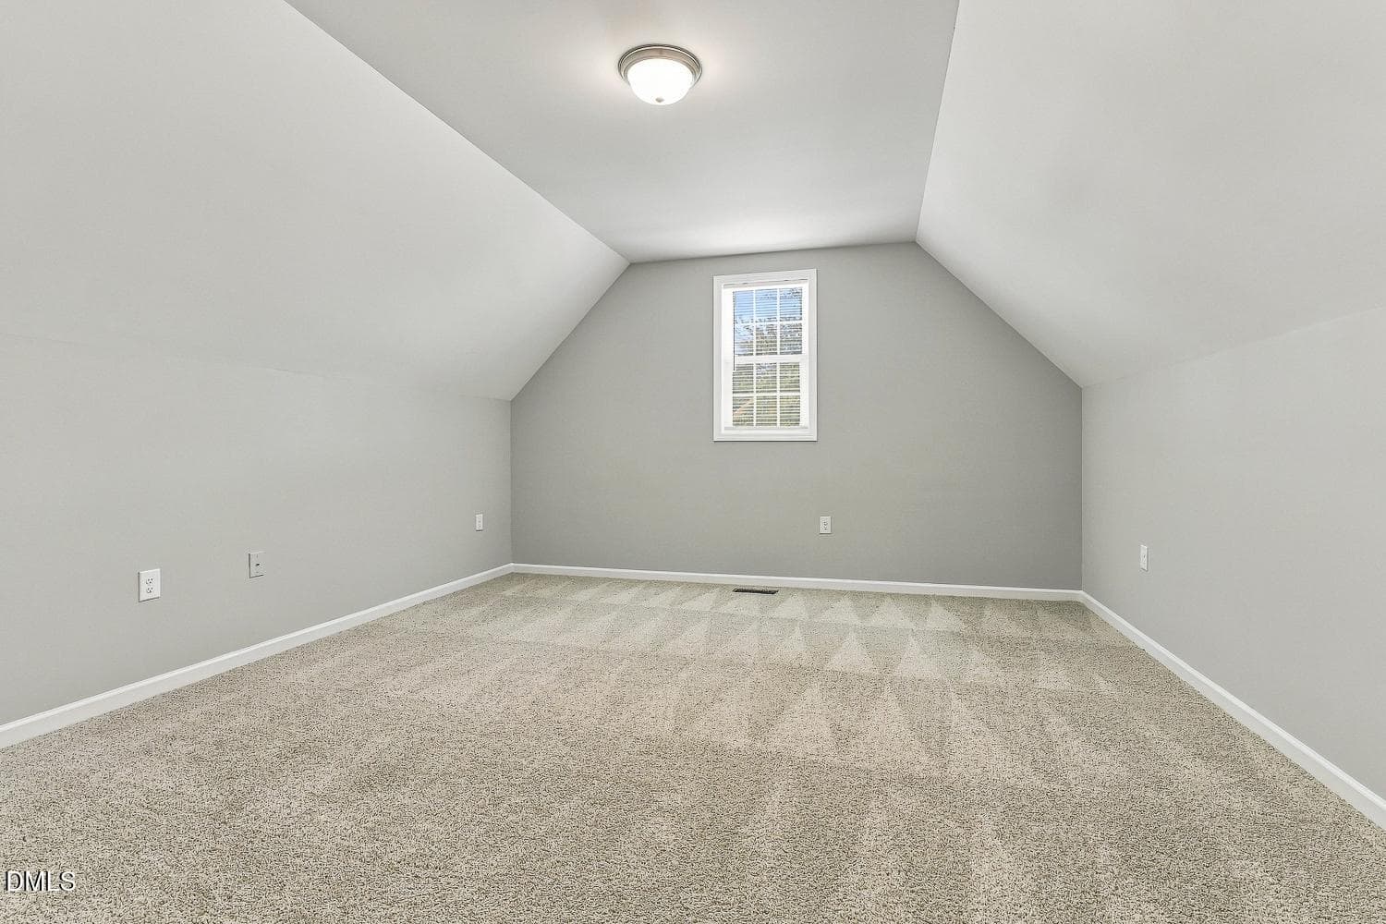
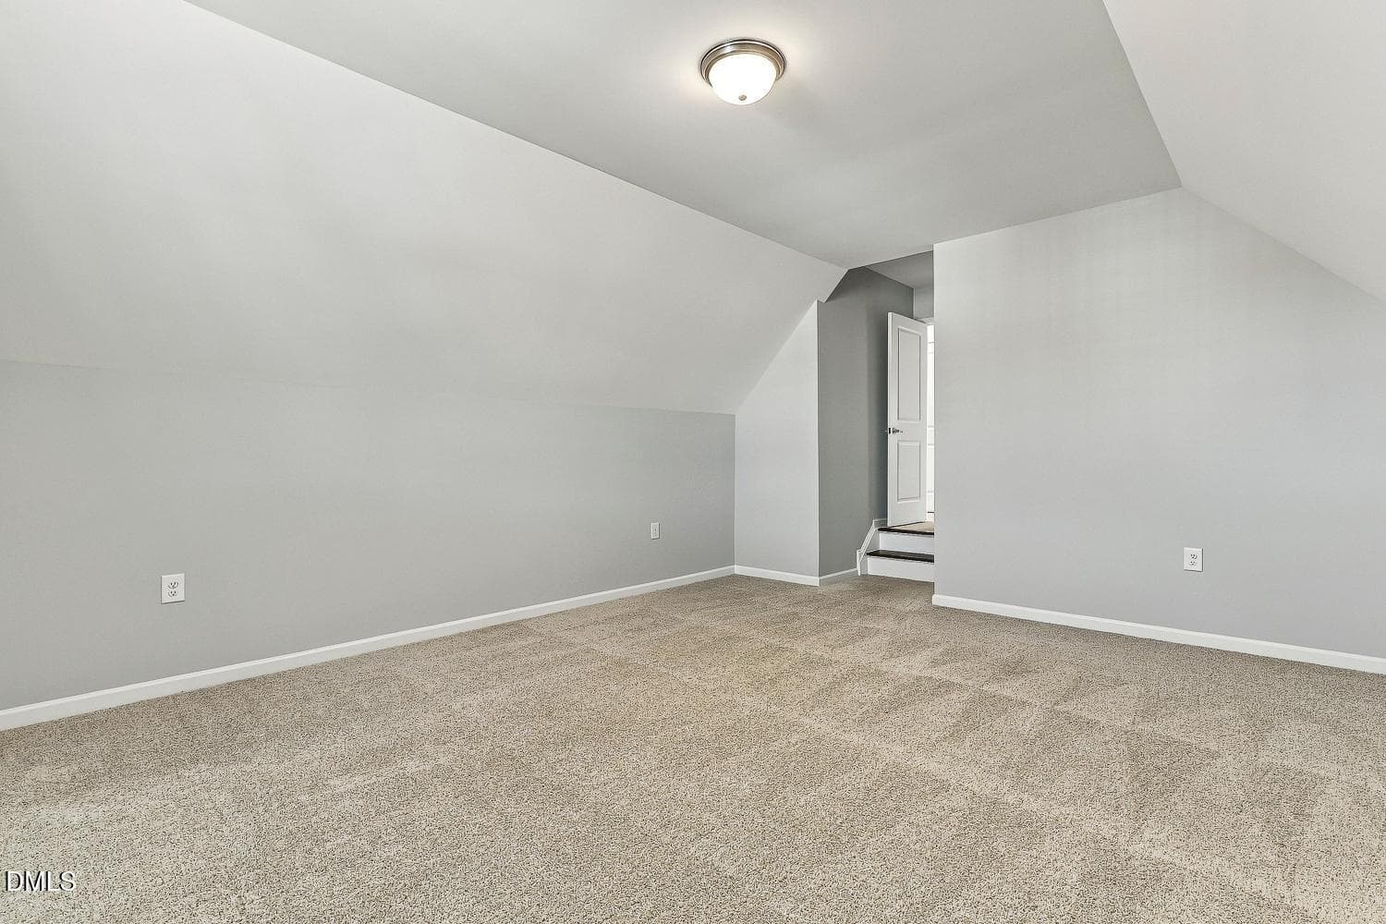
062-034-Bonus Room-1500x1000 - 206 Wellwater Avenue, Durham, NC 27703
063-075-Bonus Room-1500x1000 - 206 Wellwater Avenue, Durham, NC 27703
064-067-Bonus Room-1500x1000 - 206 Wellwater Avenue, Durham, NC 27703
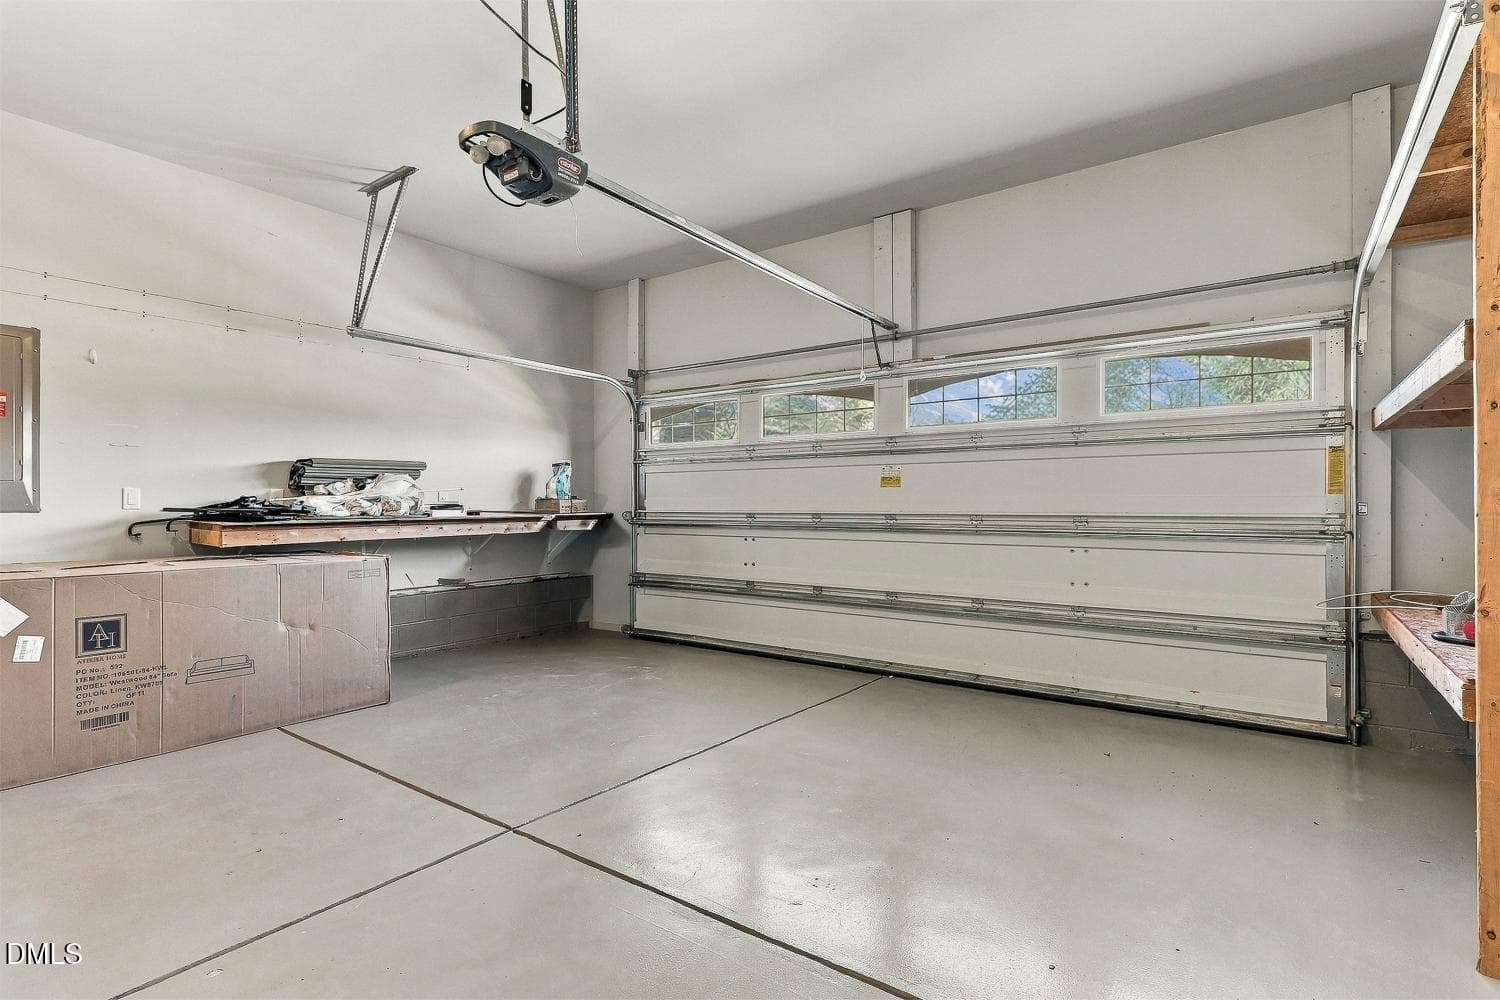
065-042-Garage-1500x1000 - 206 Wellwater Avenue, Durham, NC 27703
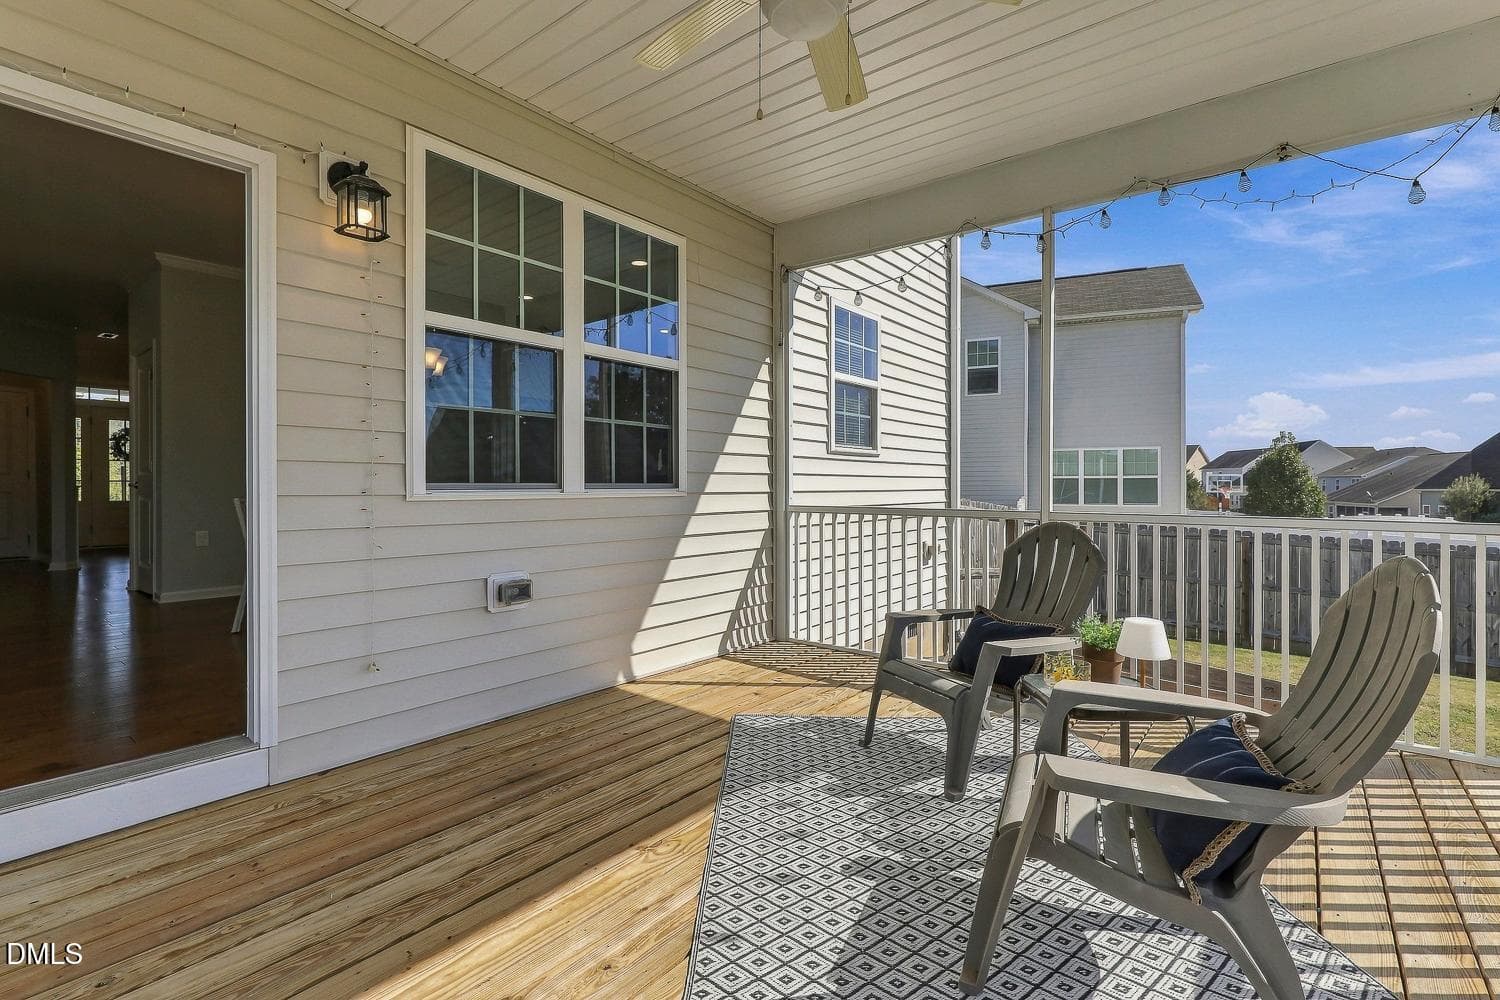
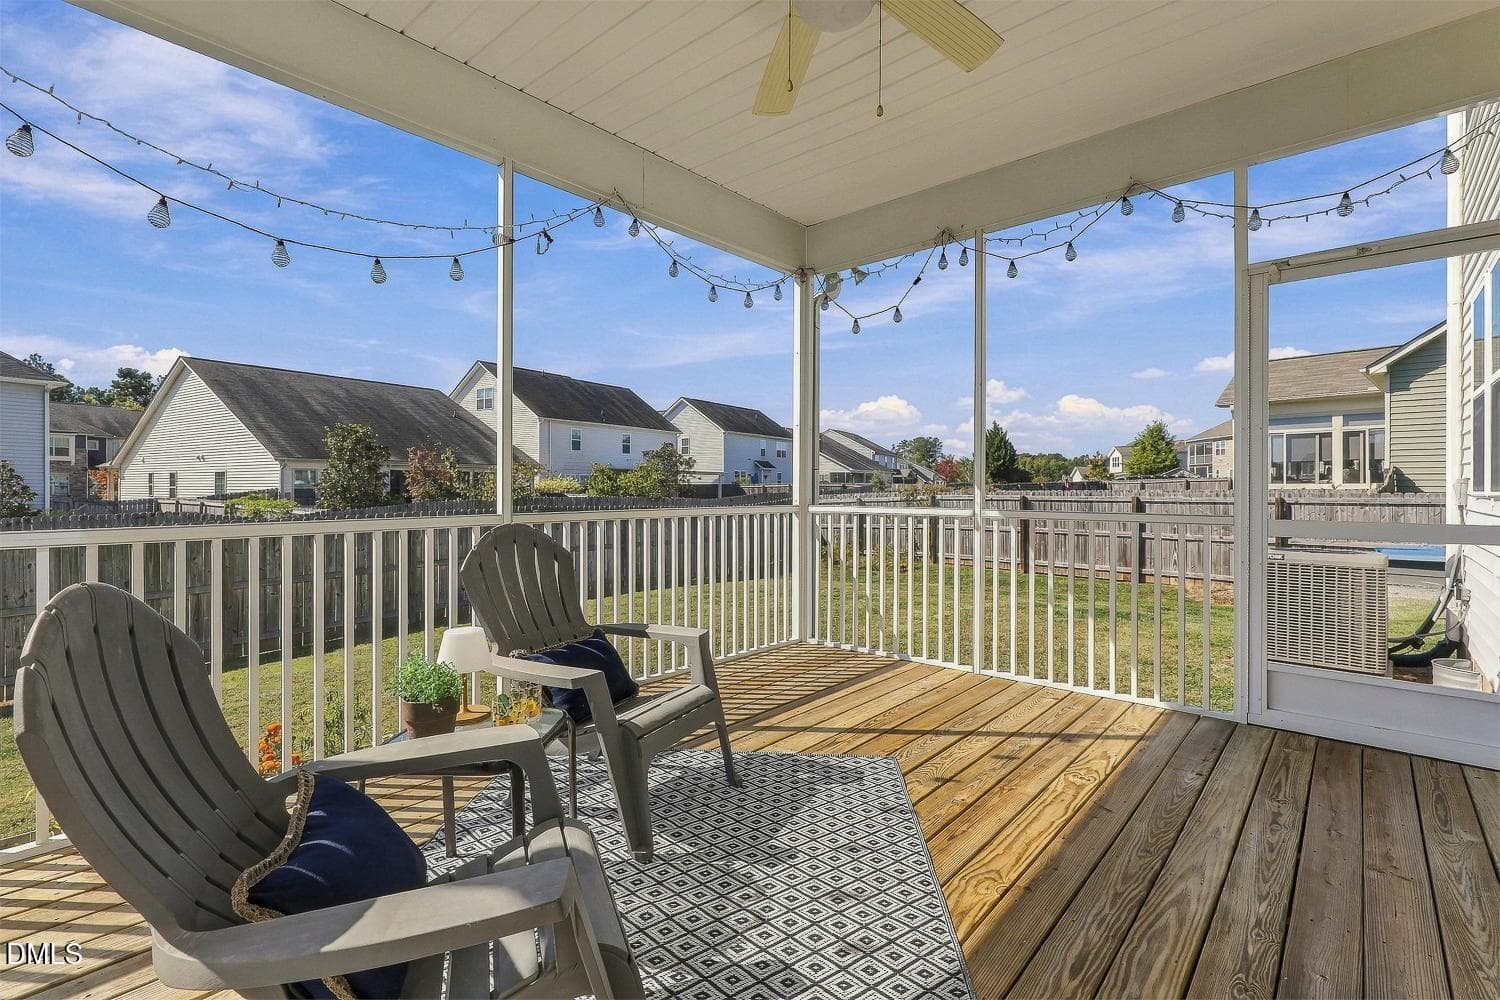
067-038-Screenedin Porch-1500x1000 - 206 Wellwater Avenue, Durham, NC 27703
068-069-Screenedin Porch-1500x1000 - 206 Wellwater Avenue, Durham, NC 27703
069-073-Screenedin Porch-1500x1000 - 206 Wellwater Avenue, Durham, NC 27703
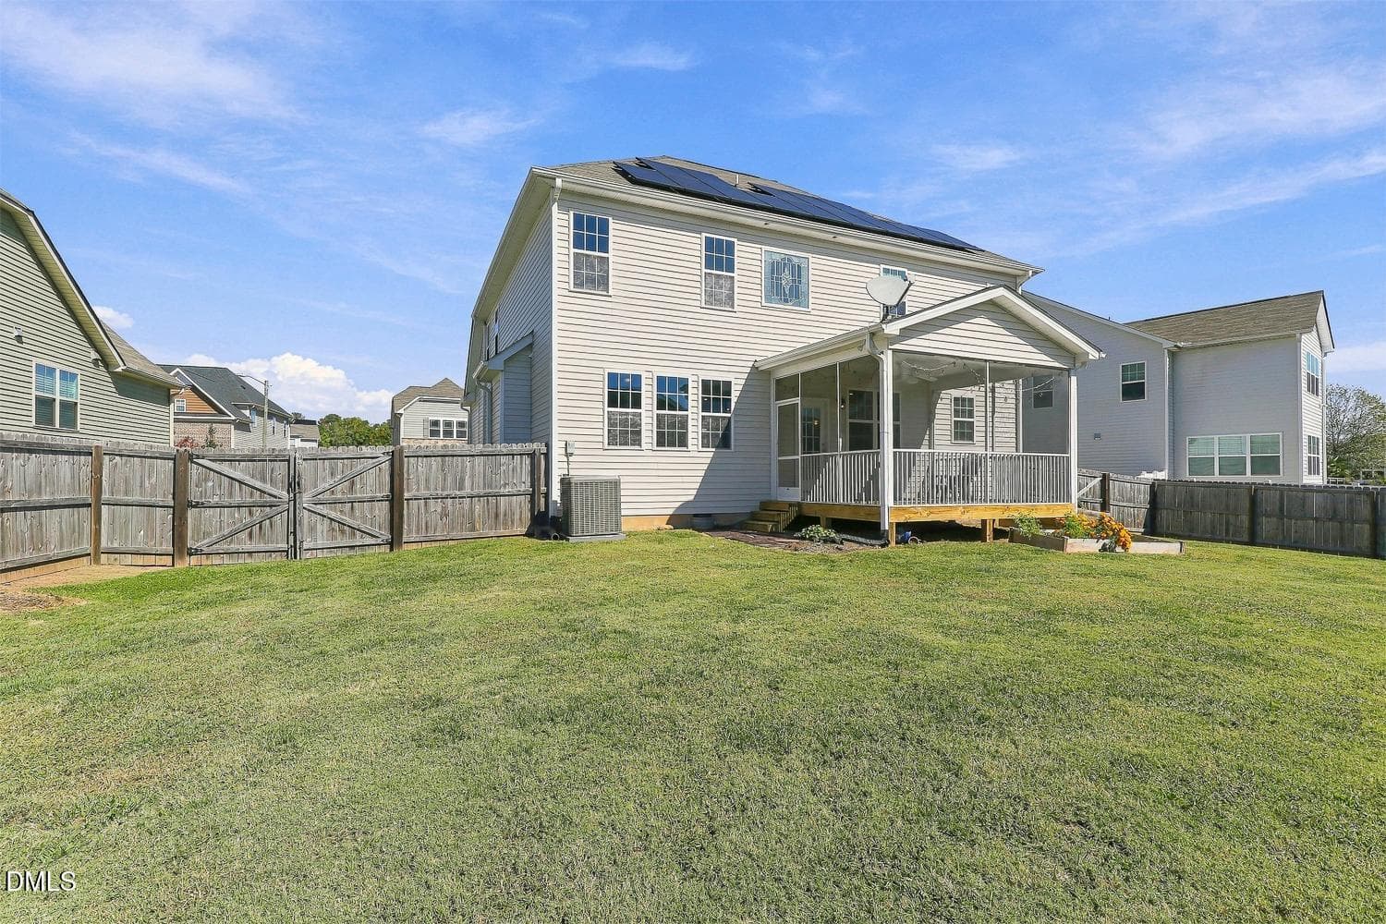
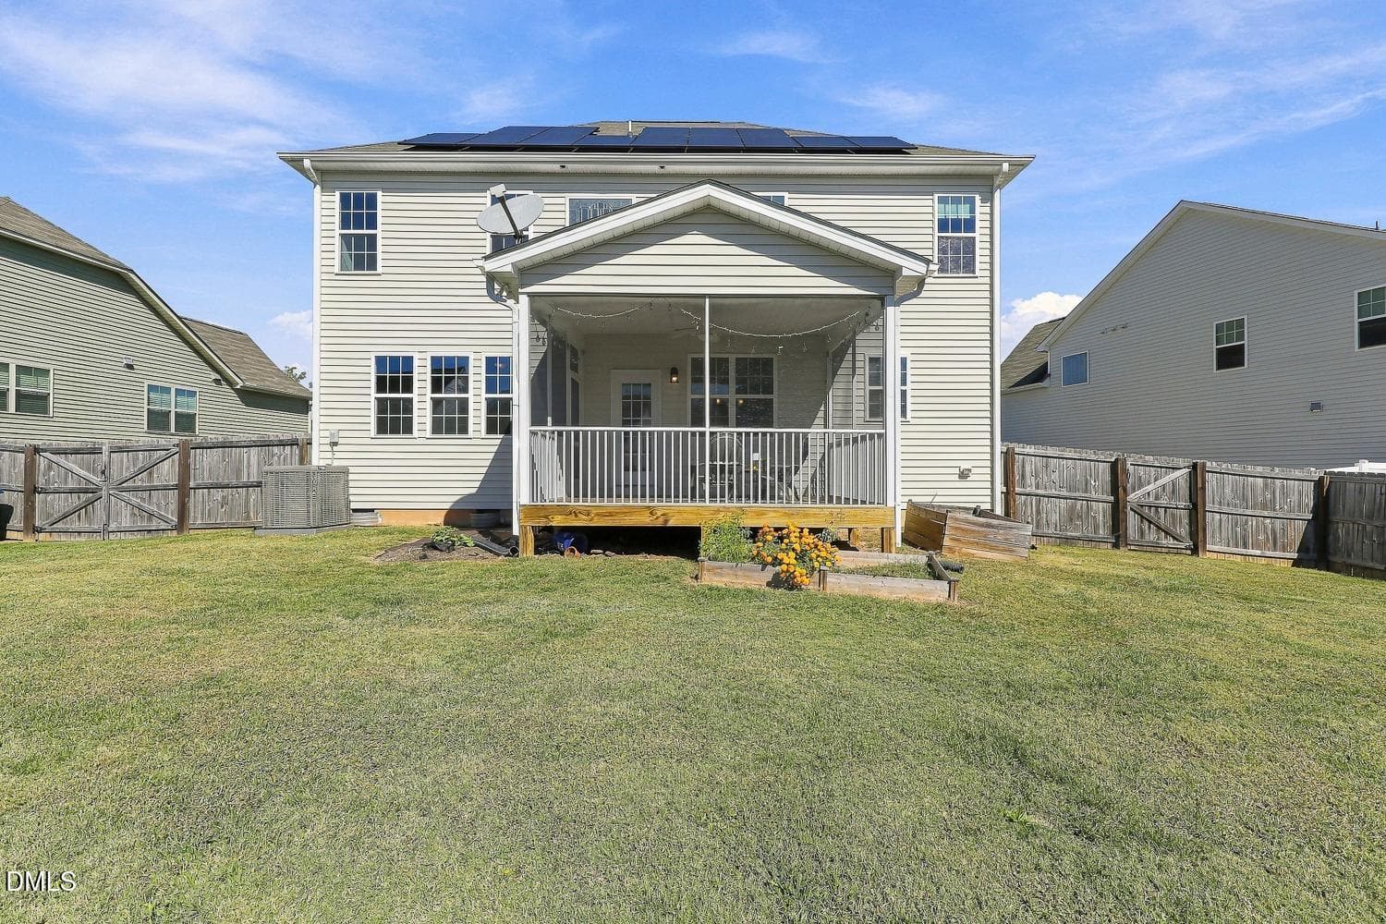
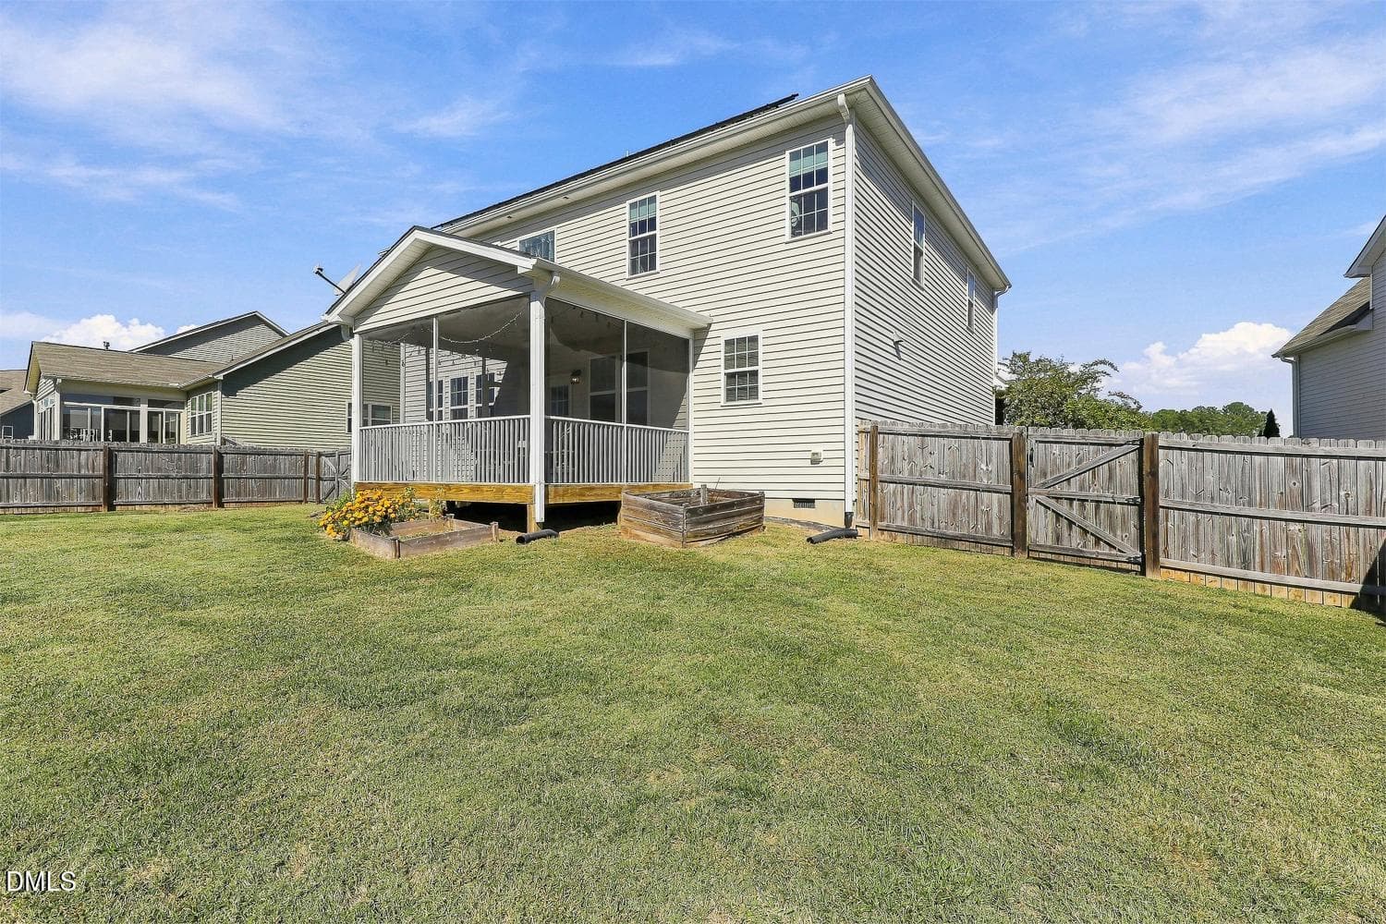
070-010-Back of Home-1500x1000 - 206 Wellwater Avenue, Durham, NC 27703
071-018-Back of Home-1500x1000 - 206 Wellwater Avenue, Durham, NC 27703
072-030-Back of Home-1500x1000 - 206 Wellwater Avenue, Durham, NC 27703
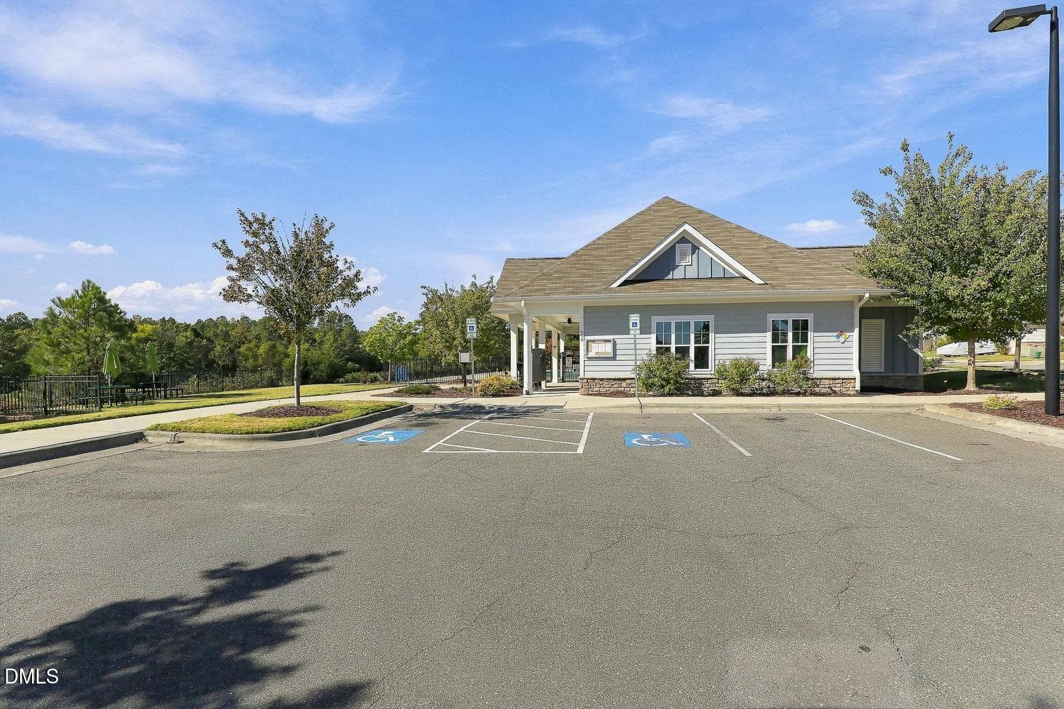
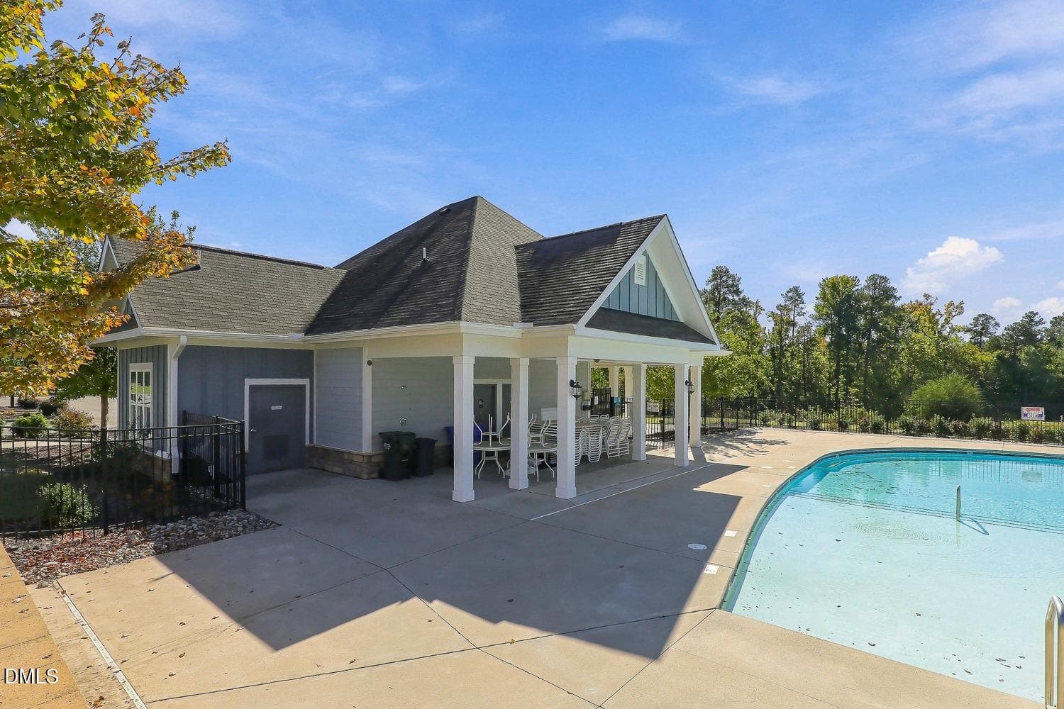
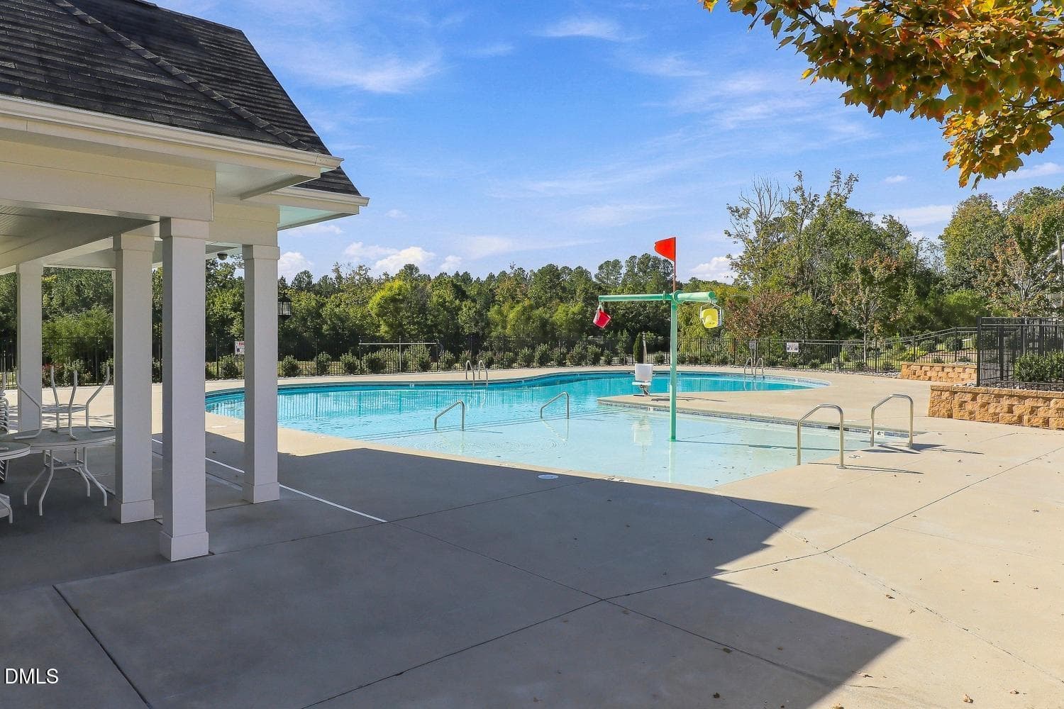
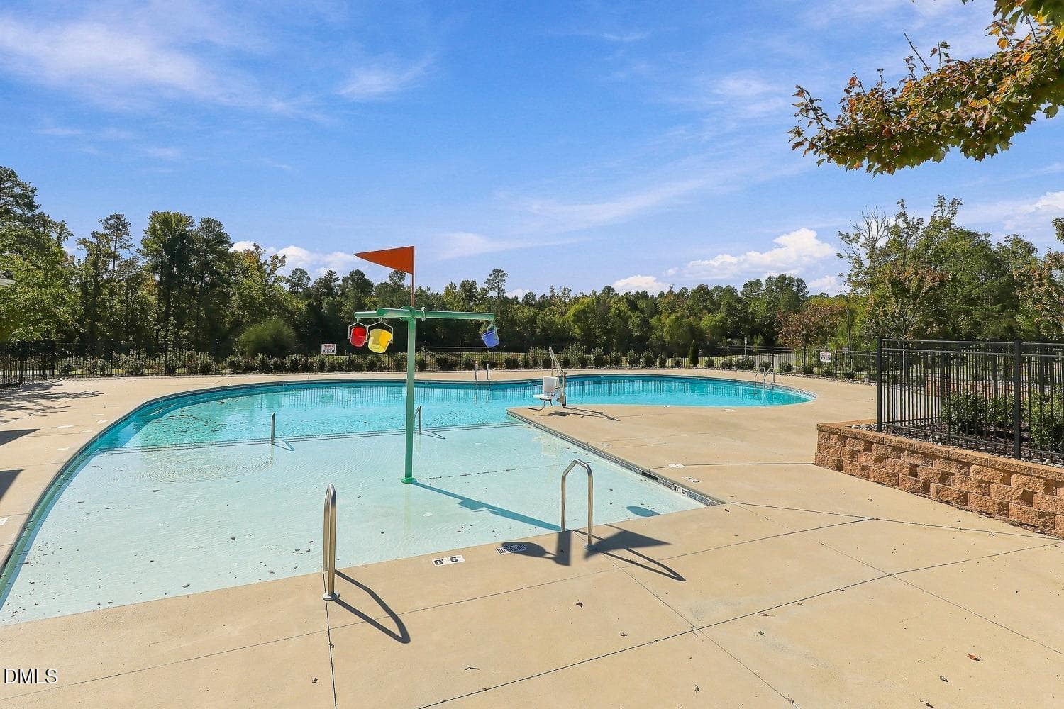
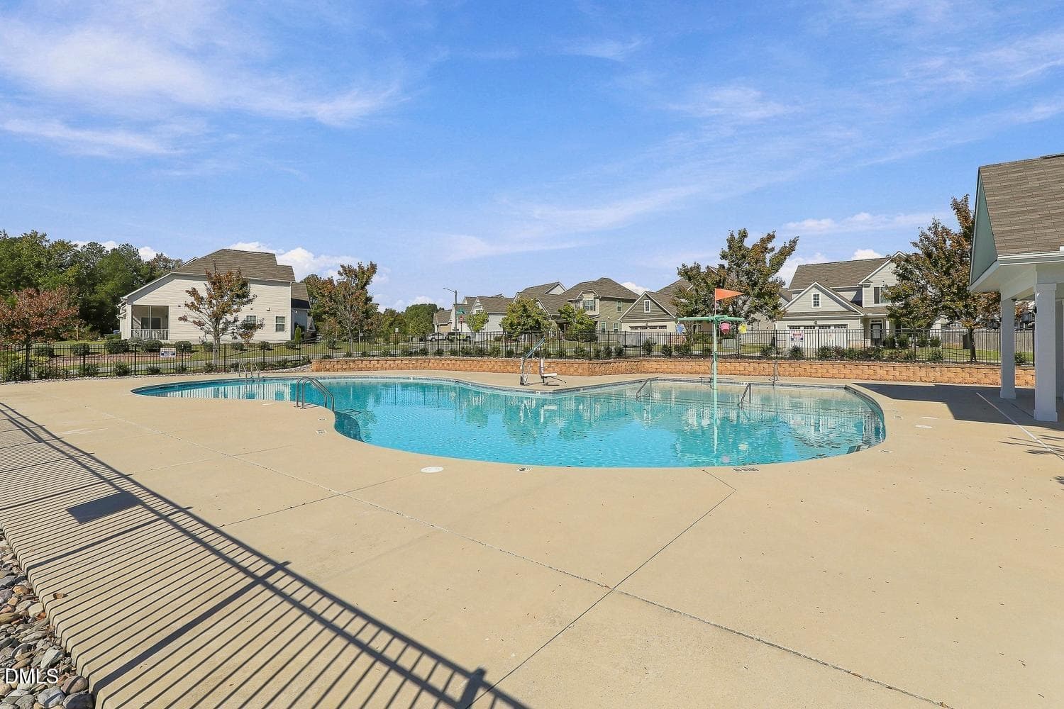
073-009-Community Amenities-1500x1000 - 206 Wellwater Avenue, Durham, NC 27703
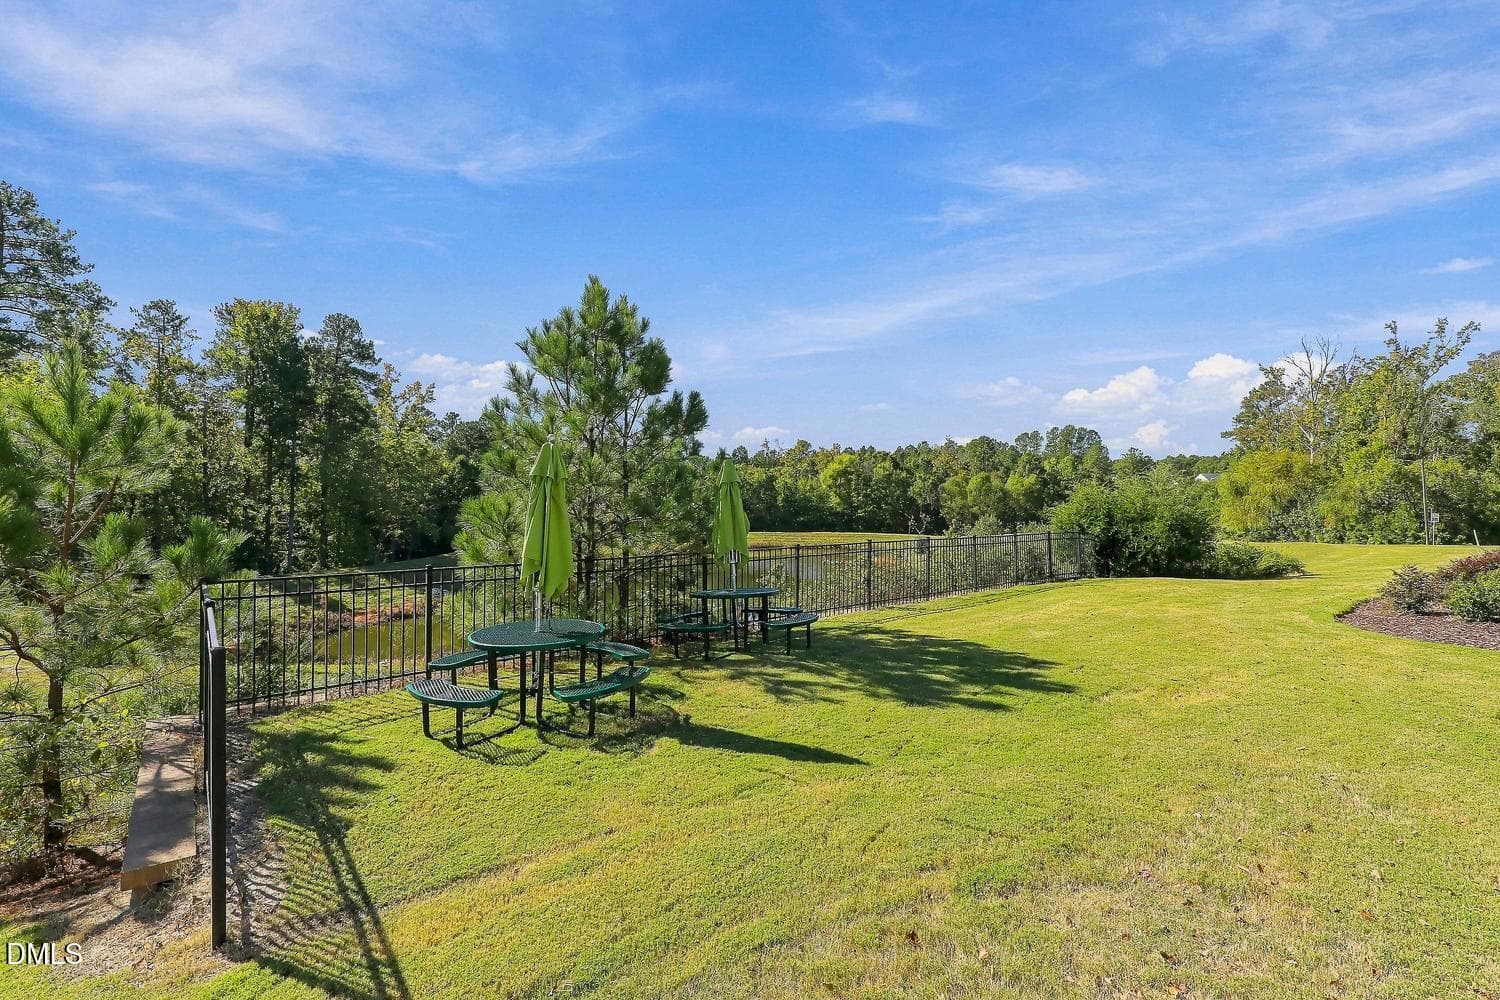
074-063-Community Amenities-1500x1000 - 206 Wellwater Avenue, Durham, NC 27703
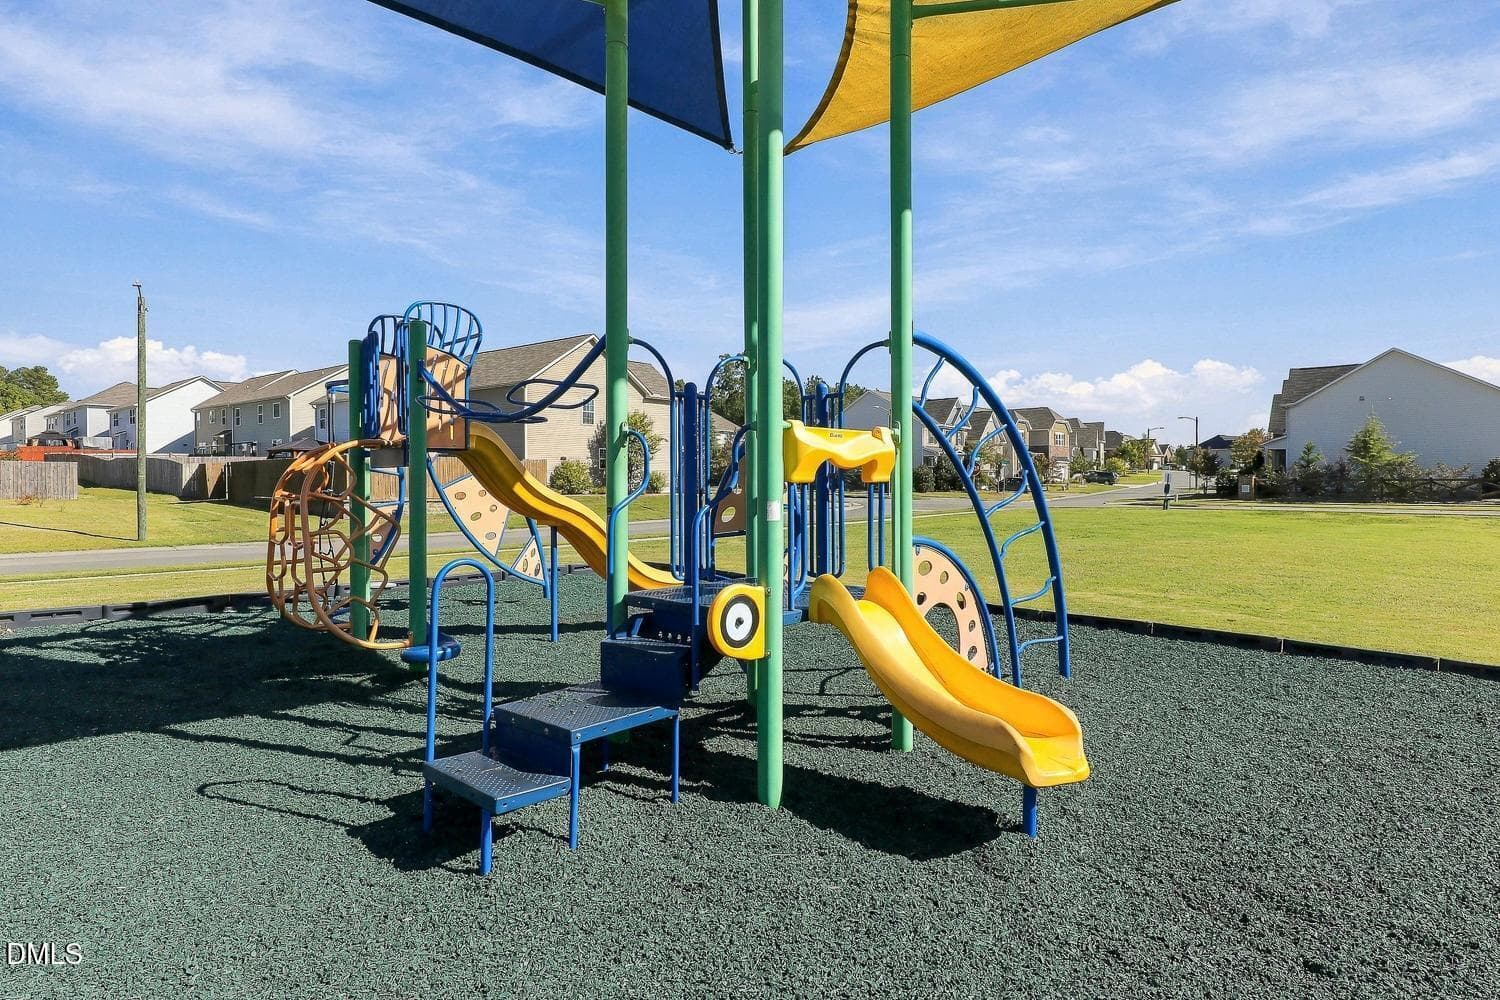
075-079-Community Amenities-1500x1000 - 206 Wellwater Avenue, Durham, NC 27703
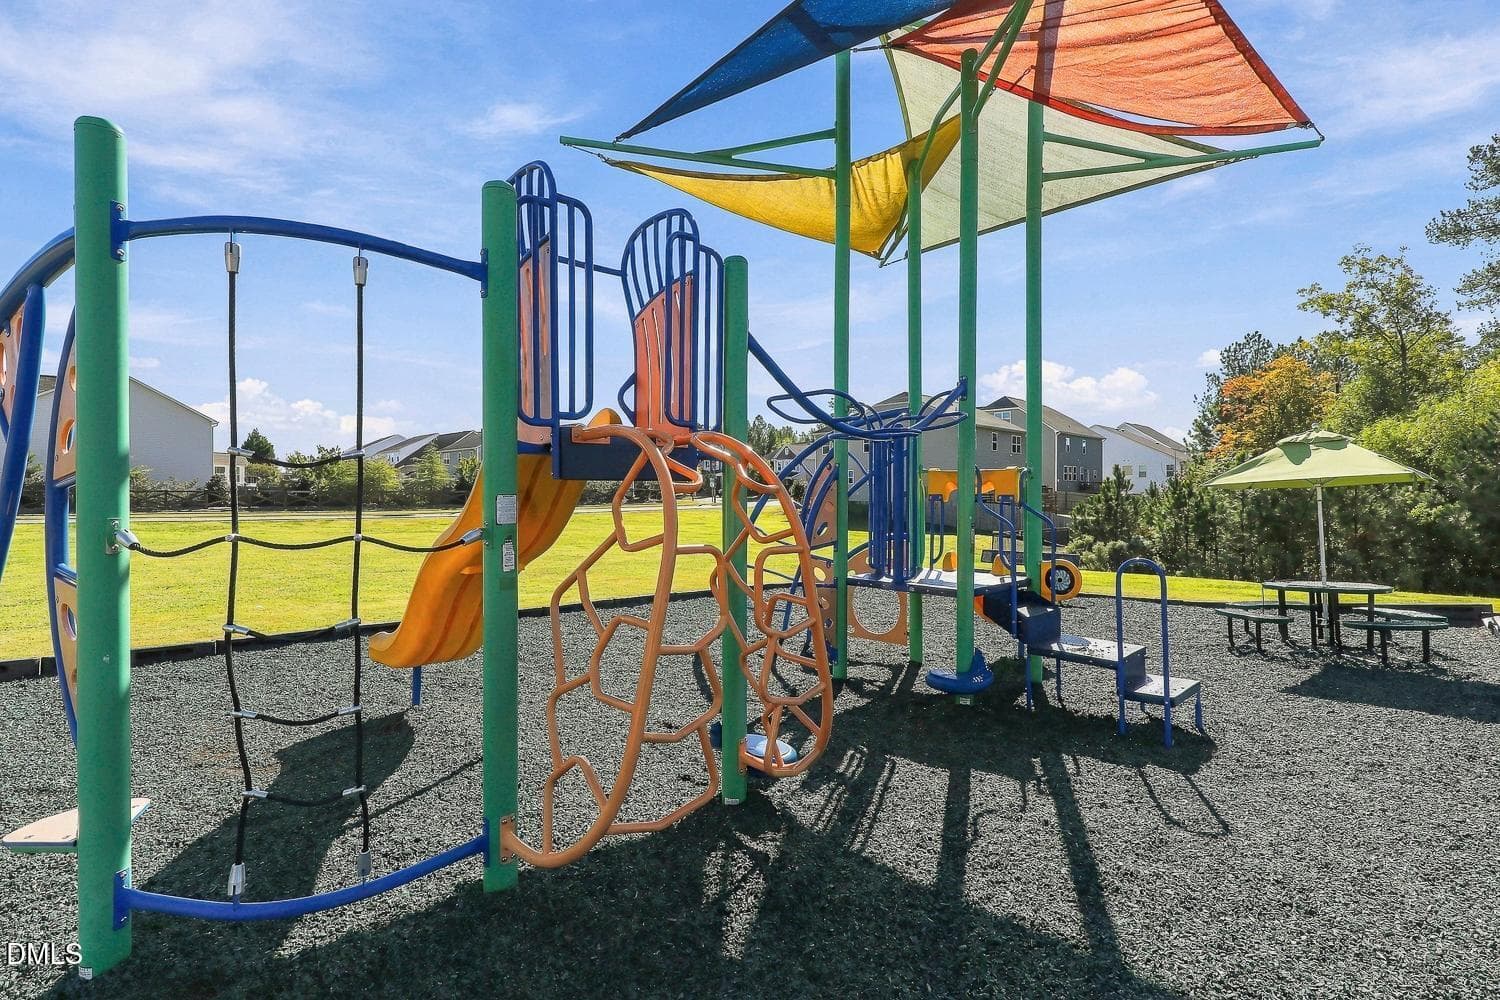
076-013-Community Amenities-1500x1000 - 206 Wellwater Avenue, Durham, NC 27703
077-040-Community Amenities-1500x1000 - 206 Wellwater Avenue, Durham, NC 27703
078-060-Community Amenities-1500x1000 - 206 Wellwater Avenue, Durham, NC 27703
079-021-Community Amenities-1500x1000 - 206 Wellwater Avenue, Durham, NC 27703
080-025-Community Amenities-1500x1000 - 206 Wellwater Avenue, Durham, NC 27703
081-007-Front of Home-1500x1000 - 206 Wellwater Avenue, Durham, NC 27703
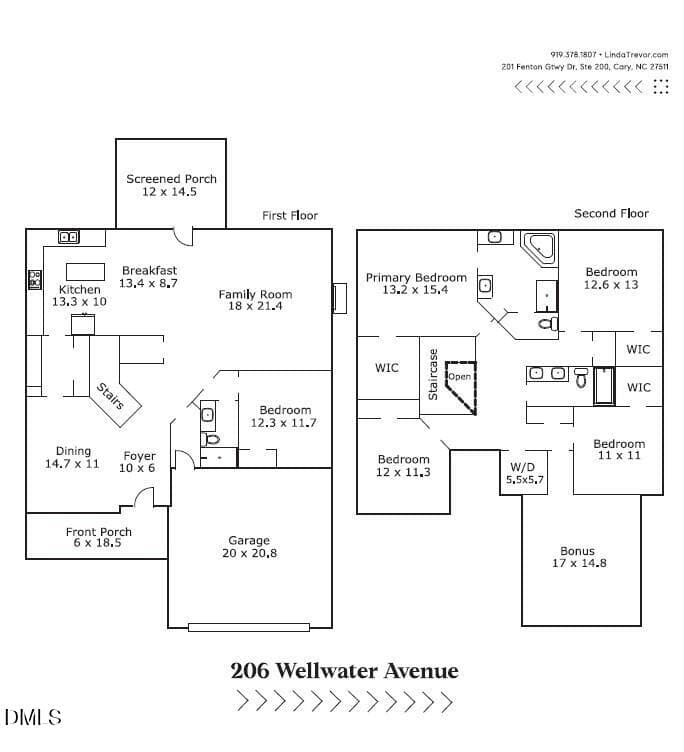
Sketch Pic for MLS - 206 Wellwater Avenue, Durham, NC 27703
69 photos

$599,900

206 Wellwater Avenue, Durham, NC 27703
Durham, NC 27703
Listed by Linda Trevor · Compass -- Cary
Bedrooms
5
Bathrooms
3
Living area
N/A
Year built
2016

About this home

This beautiful home offers an inviting floor plan, elegant details, and thoughtful upgrades throughout! Warm hardwood floors and crown molding enhance the main level, while the impressive two-story foyer welcomes you with a winding staircase. The spacious kitchen features stainless steel appliances, including a new dishwasher in 2024, granite countertops, crowned cabinetry, a center island, tile backsplash, pantry, and a sunny breakfast area. The elegant dining room is accented by a two-column entry and beautiful wainscoting, while the inviting family room features a cozy gas log fireplace. A main floor guest bedroom and full bathroom provide comfortable accommodations for visitors. Upstairs, the spacious owner's suite boasts a tray ceiling with shiplap detailing and crown molding, a walk-in closet, and a spa-inspired en-suite bath featuring two vanities, a relaxing soaker tub, tiled walk-in shower, and private water closet. The second floor also includes three additional bedrooms that share a hall bath, a convenient laundry room with upper cabinets for storage, and a spacious bonus room offering endless possibilities for recreation, entertainment, or a home office. Additional highlights include Google Fiber, paid-off rooftop solar panels, and a new two-stage high-efficiency heat pump HVAC system installed in 2025 for enhanced comfort and energy efficiency. The attached garage features epoxy flooring and multiple 240V electrical lines, providing exceptional flexibility for a workshop or expanded electric vehicle charging capabilities. Enjoy outdoor living with a welcoming covered front porch equipped with a Ring doorbell, a relaxing screened porch, and a fenced backyard complete with raised vegetable garden boxes. Sherron Farms residents enjoy access to a community pool and playground. Conveniently located near Falls Lake, Publix Super Market, downtown Durham, Duke University, Research Triangle Park, and Brier Creek shopping and dining, with easy access to I-40, I-885, and US-70 for commuting. This exceptional home combines timeless style, modern efficiency, and an outstanding location!

Highlights

Fireplace

Property details

MLS
Doorify MLS
MLS #
10199974
Property type
Single Family Residence
Subdivision
Sherron Farms
Status
Active
Days on market
2
On market date
October 23, 2026
Stories
N/A
Total bathrooms
3
Garage spaces
2
Parking spaces
N/A
Lot size
0.22 acres
Loading map…

Nearby schools

Within 10 miles. School directory data from the National Center for Education Statistics (NCES), accessed via the Urban Institute Education Data API. Local Score is calculated by INNOVATE Real Estate; where a state rating is shown, it comes from that state's own official school report card.

Elementary
Holt Elementary
8.79 mi away · Grades -1-5
Zoned school (attendance boundary, 2015-16 data)
3.6
Local Score (state rating (2025) blended 70/30 with student-teacher ratio) -- not an official state rating
State rating: C (2025)
Enrollment
645
Student:teacher ratio
11.1:1
District
Durham Public Schools
Middle
Neal Middle
1.02 mi away · Grades 6-8
Zoned school (attendance boundary, 2015-16 data)
2.6
Local Score (state rating (2025) blended 70/30 with student-teacher ratio) -- not an official state rating
State rating: D (2025)
Enrollment
820
Student:teacher ratio
13.2:1
District
Durham Public Schools
High
City of Medicine Academy
8.13 mi away · Grades 9-12
Zoned school (attendance boundary, 2015-16 data)
4.7
Local Score (state rating (2025) blended 70/30 with student-teacher ratio) -- not an official state rating
State rating: A (2025)
Enrollment
352
Student:teacher ratio
14.1:1
District
Durham Public Schools

Walkability

Blended score for Durham's center, calculated by INNOVATE Real Estate from two sources: the EPA's National Walkability Index (street network, transit, land-use mix) and Google Places amenity data (what's actually reachable on foot from this point). 60% EPA National Walkability Index + 40% nearby-amenity density (Google Places).

28
Car-dependent
out of 100
EPA National Walkability Index
7.8 / 20 -- Below average walkable
Google Places amenity density
10 / 100
Restaurants & cafes0
Grocery stores0
Parks1
Schools1
Transit stops0
Pharmacies0

Market position

How this listing compares to current activity in Durham, from live MLS data.

On the market 2 days -- 92 fewer days than Durham's current average of 94 days.
For reference, the median list price across 1,780 active listings in Durham right now is $376,720.

Mortgage calculator

Estimate only - actual rate and payment depend on your lender, credit, and loan program.

$
%
%
Adjust tax / insurance estimates
% / yr
$
/mo
Est. monthly payment
$3,763/mo
$119,980 down
$479,920 loan
Principal & interest$3,113
Property tax (est.)$500
Home insurance (est.)$150

Similar homes you might like

Data source: Listing information provided by Doorify MLS via Trestle/CoreLogic. Last updated 1 days ago.

Information herein deemed reliable but not guaranteed; all measurements, school assignments, HOA fees, taxes, and feature lists are approximate and should be independently verified. Equal Housing Opportunity.