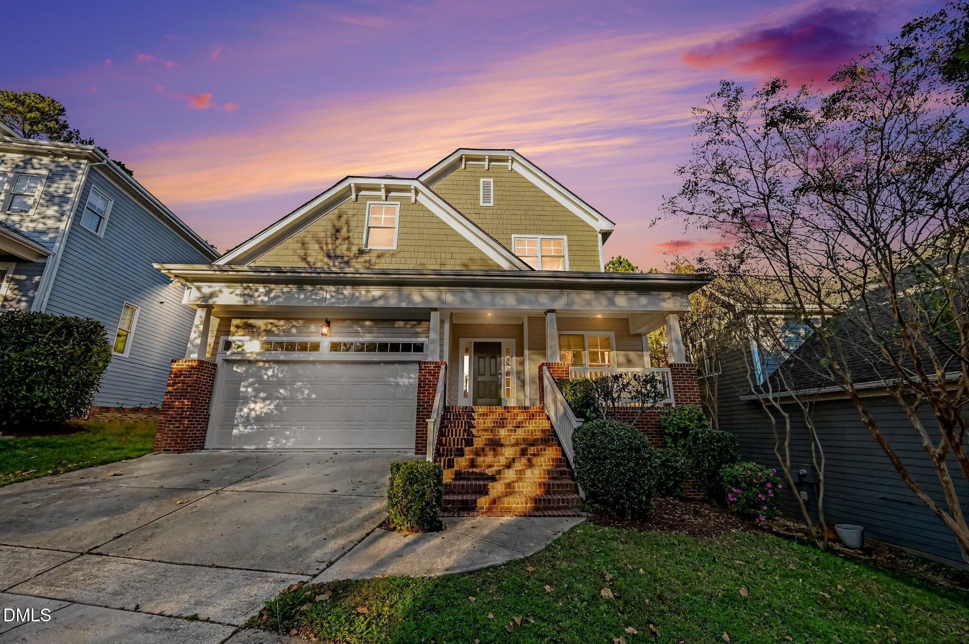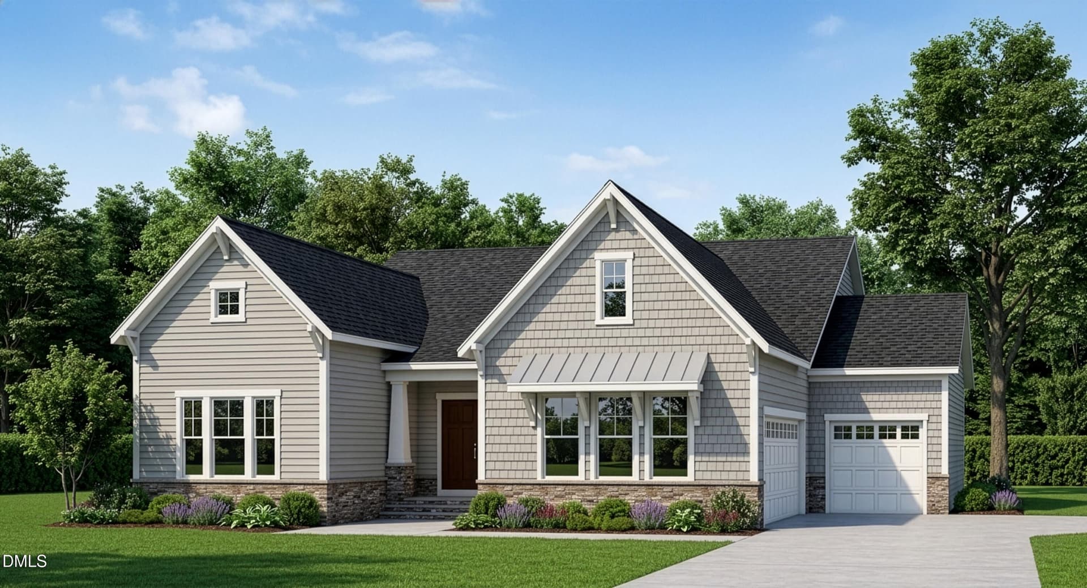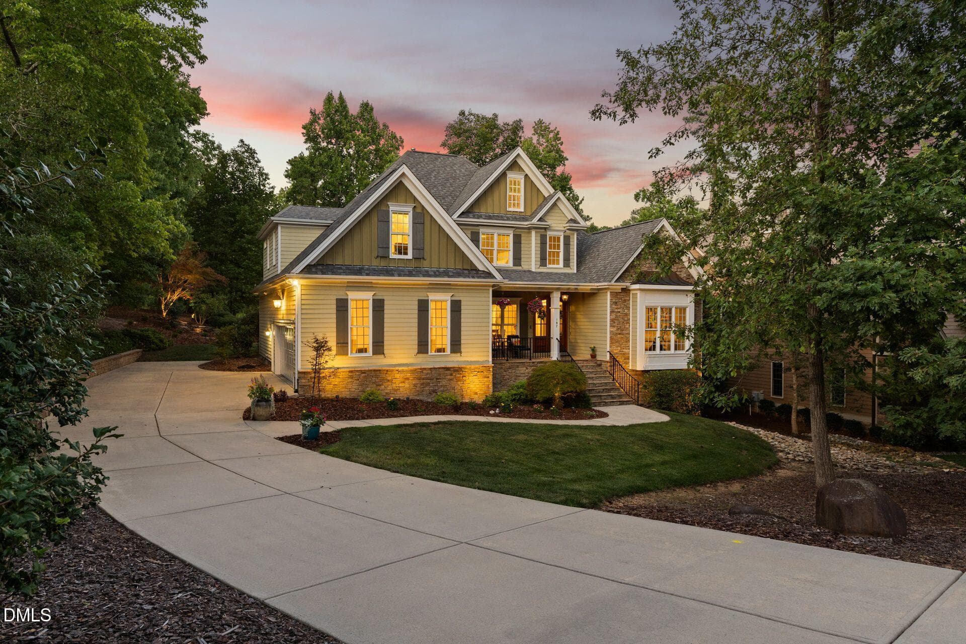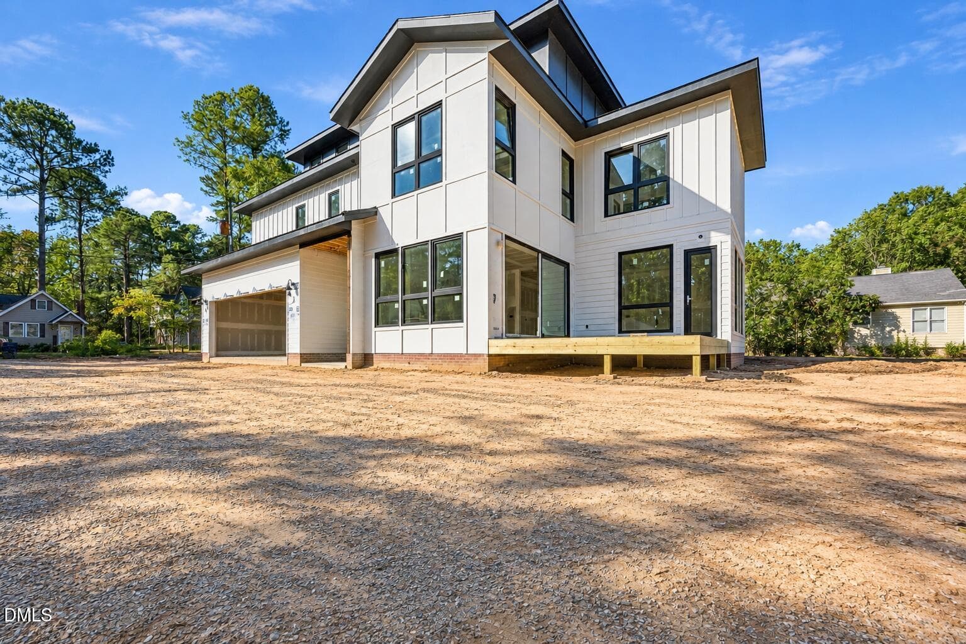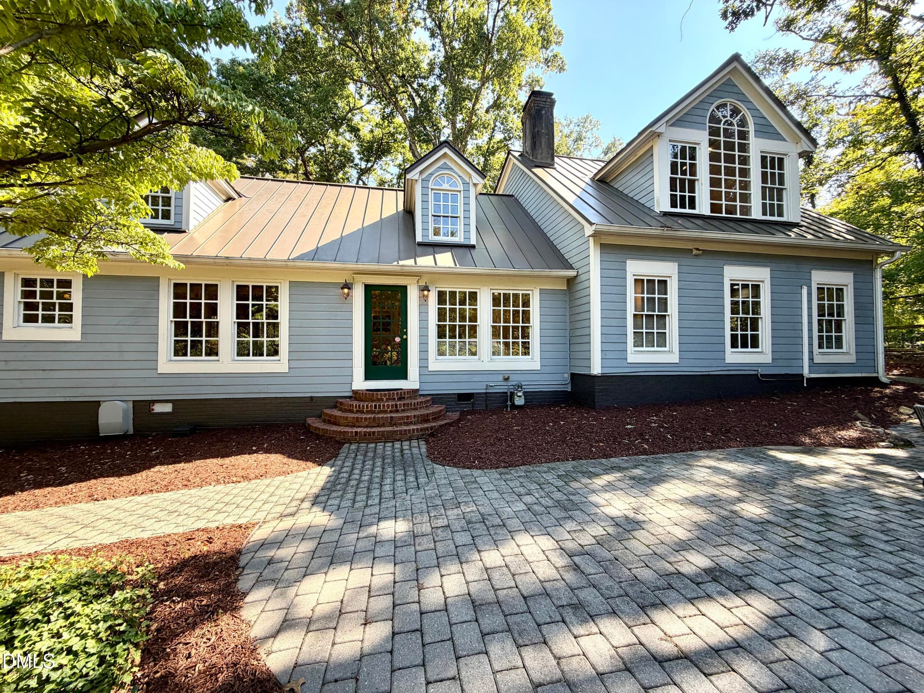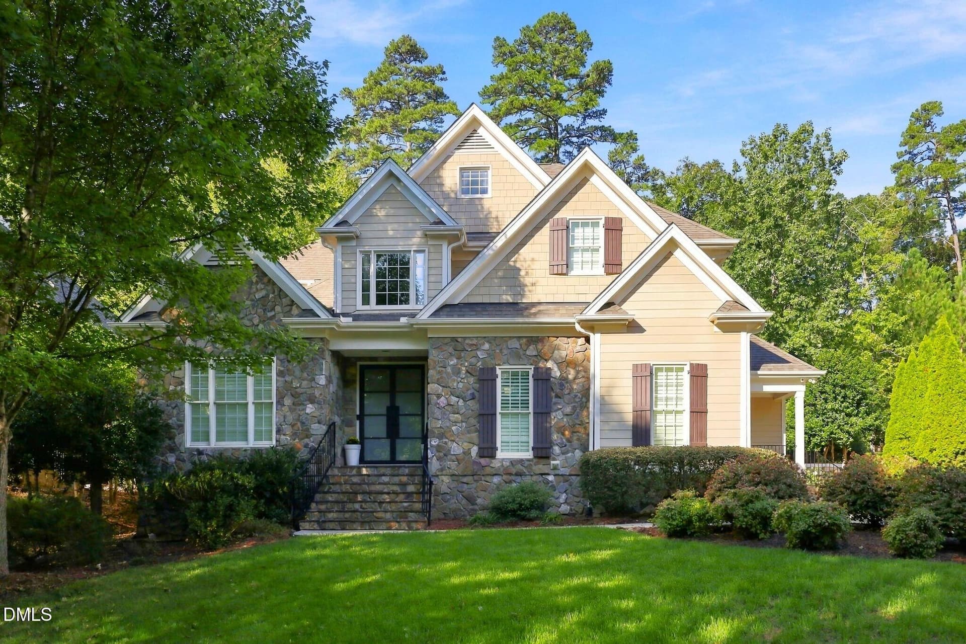
02Front - 121 Ruskin Drive, Chapel Hill, NC 27516
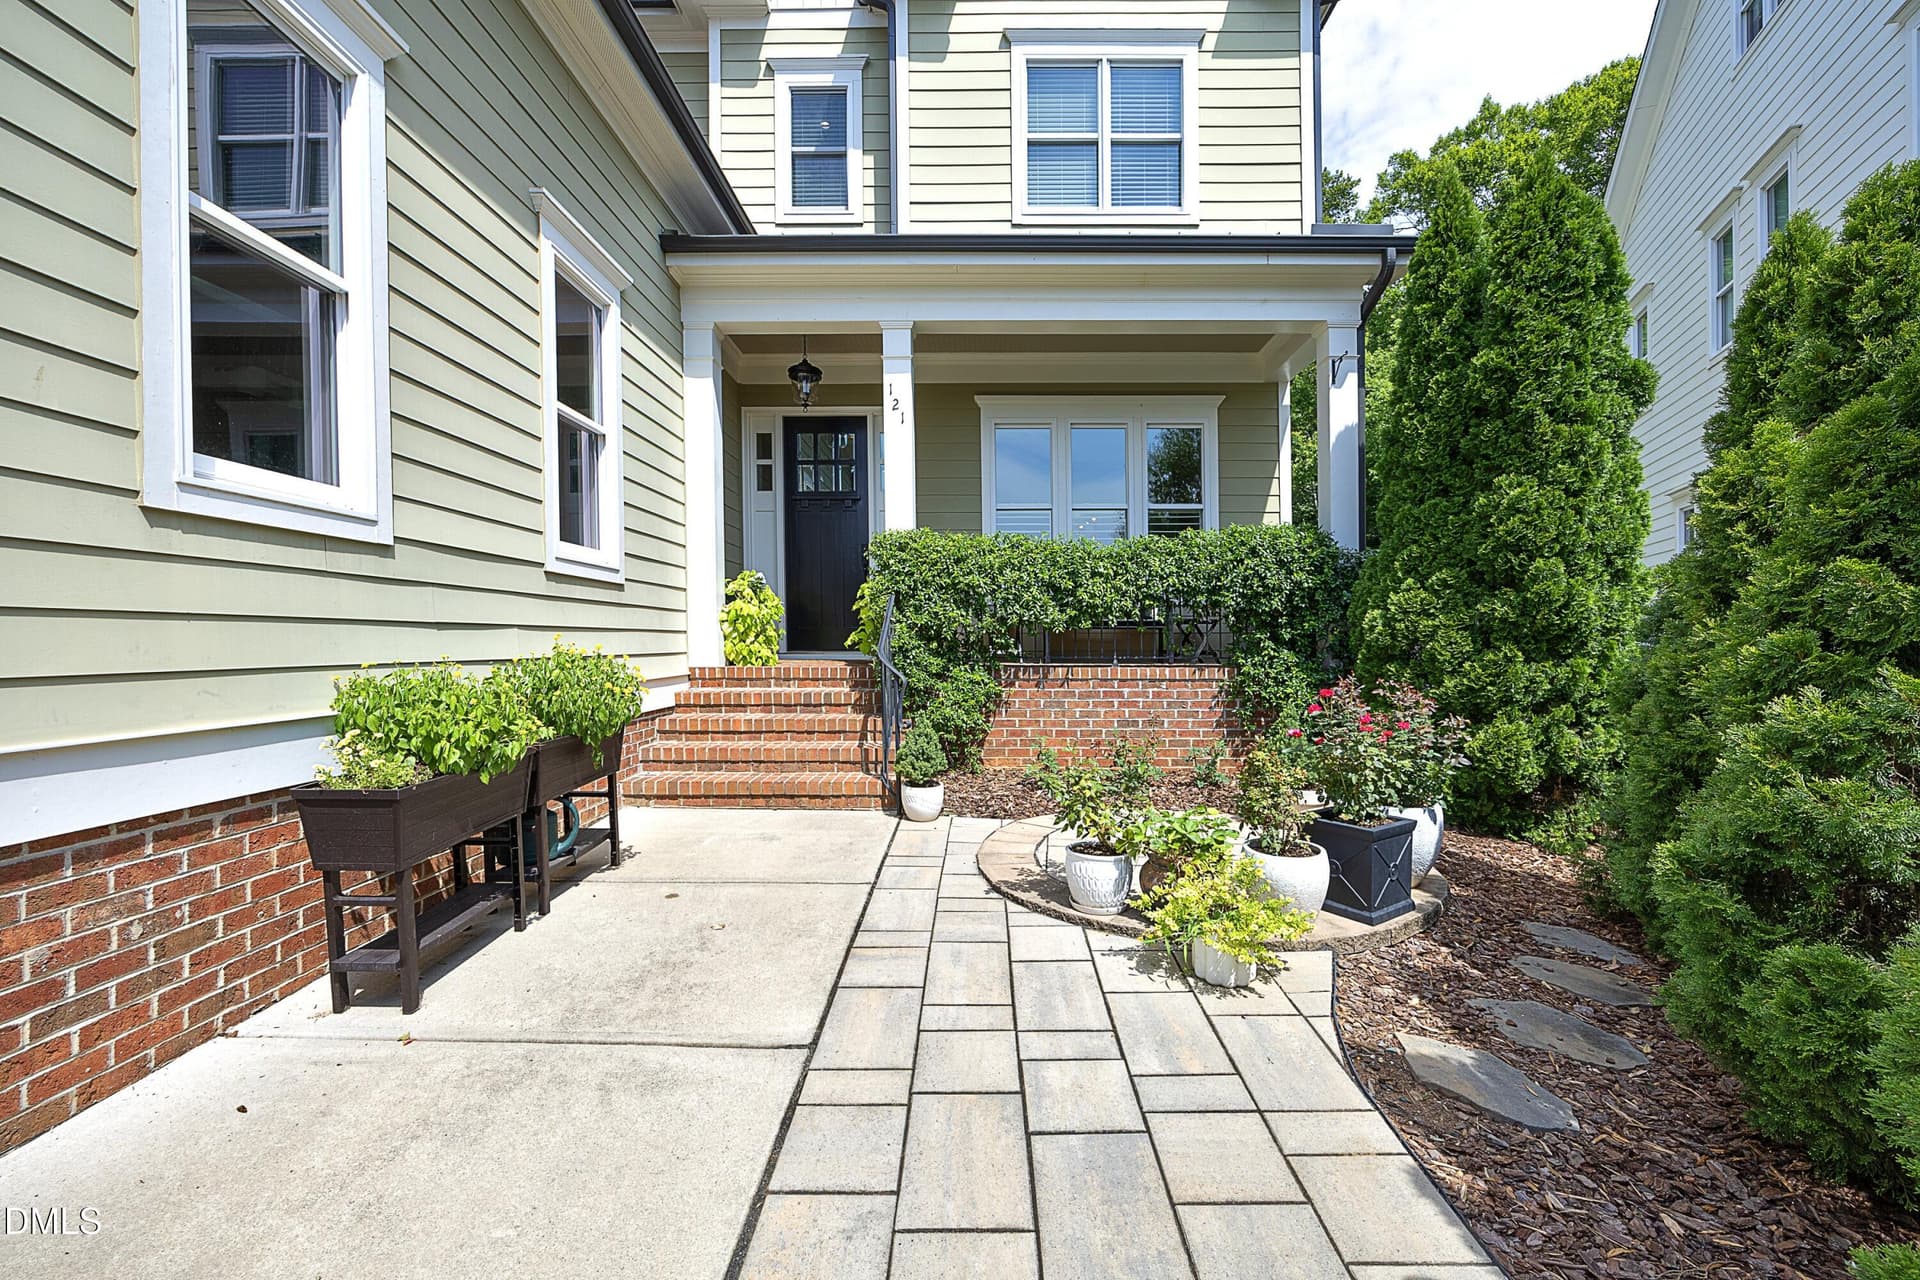
03FrontCourtyard - 121 Ruskin Drive, Chapel Hill, NC 27516
11EntryHall - 121 Ruskin Drive, Chapel Hill, NC 27516
18Kitchen - 121 Ruskin Drive, Chapel Hill, NC 27516
19Kitchen - 121 Ruskin Drive, Chapel Hill, NC 27516
20Kitchen - 121 Ruskin Drive, Chapel Hill, NC 27516
17Kitchen - 121 Ruskin Drive, Chapel Hill, NC 27516
21CasualDining - 121 Ruskin Drive, Chapel Hill, NC 27516
10Dining - 121 Ruskin Drive, Chapel Hill, NC 27516
22ButlerPantry - 121 Ruskin Drive, Chapel Hill, NC 27516
13Living - 121 Ruskin Drive, Chapel Hill, NC 27516
14Living - 121 Ruskin Drive, Chapel Hill, NC 27516
15Fireplace - 121 Ruskin Drive, Chapel Hill, NC 27516
16Living - 121 Ruskin Drive, Chapel Hill, NC 27516
22FoodPantry - 121 Ruskin Drive, Chapel Hill, NC 27516
23Mudroom - 121 Ruskin Drive, Chapel Hill, NC 27516
24Mudroom - 121 Ruskin Drive, Chapel Hill, NC 27516
26BedroomFirstFloor - 121 Ruskin Drive, Chapel Hill, NC 27516
27BedroomBath - 121 Ruskin Drive, Chapel Hill, NC 27516
25HalfBath - 121 Ruskin Drive, Chapel Hill, NC 27516
28ScreenedPorch - 121 Ruskin Drive, Chapel Hill, NC 27516
29PorchDetail - 121 Ruskin Drive, Chapel Hill, NC 27516
31TopOfStairs - 121 Ruskin Drive, Chapel Hill, NC 27516
32PrimaryStagedWithLabel - 121 Ruskin Drive, Chapel Hill, NC 27516
33PrimaryBath - 121 Ruskin Drive, Chapel Hill, NC 27516
34BathCabinets - 121 Ruskin Drive, Chapel Hill, NC 27516
35Bath - 121 Ruskin Drive, Chapel Hill, NC 27516
36Closet - 121 Ruskin Drive, Chapel Hill, NC 27516
39Bedroom3 - 121 Ruskin Drive, Chapel Hill, NC 27516
41Bedroom4 - 121 Ruskin Drive, Chapel Hill, NC 27516
38Bonus - 121 Ruskin Drive, Chapel Hill, NC 27516
37Bonus - 121 Ruskin Drive, Chapel Hill, NC 27516
40BathInBedroom3 - 121 Ruskin Drive, Chapel Hill, NC 27516
42FullBath - 121 Ruskin Drive, Chapel Hill, NC 27516
43LaundryRoom - 121 Ruskin Drive, Chapel Hill, NC 27516
44ThirdFloor - 121 Ruskin Drive, Chapel Hill, NC 27516
45ThirdFloorBath - 121 Ruskin Drive, Chapel Hill, NC 27516
01Front - 121 Ruskin Drive, Chapel Hill, NC 27516
07Back - 121 Ruskin Drive, Chapel Hill, NC 27516
05SideYard - 121 Ruskin Drive, Chapel Hill, NC 27516
06sideYard - 121 Ruskin Drive, Chapel Hill, NC 27516
04Courtyard - 121 Ruskin Drive, Chapel Hill, NC 27516
08BolinCreekTrail - 121 Ruskin Drive, Chapel Hill, NC 27516
09Foyer - 121 Ruskin Drive, Chapel Hill, NC 27516
12EntryHall - 121 Ruskin Drive, Chapel Hill, NC 27516
30BannisterDetail - 121 Ruskin Drive, Chapel Hill, NC 27516
BolinCreekTrail1 - 121 Ruskin Drive, Chapel Hill, NC 27516
BolinCreekTrail2 - 121 Ruskin Drive, Chapel Hill, NC 27516
CommunityPool - 121 Ruskin Drive, Chapel Hill, NC 27516
121_RuskinFloorplan - 121 Ruskin Drive, Chapel Hill, NC 27516
50 photos

$990,000

121 Ruskin Drive, Chapel Hill, NC 27516
Chapel Hill, NC 27516
Listed by Jackie Tanner · Dwell Real Estate
Bedrooms
5
Bathrooms
5.5
Living area
N/A
Year built
2015

About this home

Elegant luxury defines this custom built home that backs to the woods but offers neighborhood amenities (pool, pocket parks, commercial area) with easy access to shopping, major highways, downtown Chapel Hill/UNC. If quality and peace of mind are of value, both can be found here: the charming courtyard will welcome you and your guests, and once inside, the 10' ceilings, open flow and abundance of natural light simply generate a relaxing feeling. Timeless designer touches, that oh-so-nice to have main floor bedroom/bath, full primary suite with two walk in closets and huge laundry room plus a finished third floor for any needed extra space; is there anything else on your wish list? Maybe a gourmet kitchen and spacious pantry? Screened porch? Private fenced yard? Its all here, and the HOA takes care of the landscaping so you have plenty of time to enjoy life. Welcome home.

Highlights

Fireplace

Property details

MLS
Doorify MLS
MLS #
10188337
Property type
Single Family Residence
Subdivision
Winmore
Status
Active
Days on market
50
On market date
August 29, 2026
Stories
N/A
Total bathrooms
5.5
Garage spaces
2
Parking spaces
N/A
Lot size
0.13 acres
Loading map…

Nearby schools

Within 10 miles. School directory data from the National Center for Education Statistics (NCES), accessed via the Urban Institute Education Data API. Local Score is calculated by INNOVATE Real Estate; where a state rating is shown, it comes from that state's own official school report card.

Elementary
Carrboro Elementary
2.25 mi away · Grades -1-5
Zoned school (attendance boundary, 2015-16 data)
4.0
Local Score (state rating (2025) blended 70/30 with student-teacher ratio) -- not an official state rating
State rating: B (2025)
Enrollment
529
Student:teacher ratio
12.3:1
District
Chapel Hill-Carrboro City Schools
Middle
Smith Middle
0.67 mi away · Grades 6-8
Zoned school (attendance boundary, 2015-16 data)
4.0
Local Score (student-teacher ratio only (preliminary -- will incorporate state test-score data once available)) -- not an official state rating
Enrollment
716
Student:teacher ratio
13.8:1
District
Chapel Hill-Carrboro City Schools
High
Chapel Hill High
0.47 mi away · Grades 9-12
Zoned school (attendance boundary, 2015-16 data)
4.4
Local Score (state rating (2025) blended 70/30 with student-teacher ratio) -- not an official state rating
State rating: A (2025)
Enrollment
1,505
Student:teacher ratio
15.5:1
District
Chapel Hill-Carrboro City Schools

Walkability

Blended score for Chapel Hill's center, calculated by INNOVATE Real Estate from two sources: the EPA's National Walkability Index (street network, transit, land-use mix) and Google Places amenity data (what's actually reachable on foot from this point). EPA National Walkability Index only -- nearby-amenity data not cached yet for this area.

33
Car-dependent
out of 100
EPA National Walkability Index
6.5 / 20 -- Below average walkable

Market position

How this listing compares to current activity in Chapel Hill, from live MLS data.

On the market 50 days -- 56 fewer days than Chapel Hill's current average of 106 days.
For reference, the median list price across 657 active listings in Chapel Hill right now is $525,000.

Mortgage calculator

Estimate only - actual rate and payment depend on your lender, credit, and loan program.

$
%
%
Adjust tax / insurance estimates
% / yr
$
/mo
Est. monthly payment
$6,112/mo
$198,000 down
$792,000 loan
Principal & interest$5,137
Property tax (est.)$825
Home insurance (est.)$150

Similar homes you might like

Data source: Listing information provided by Doorify MLS via Trestle/CoreLogic. Last updated September 27, 2026.

Information herein deemed reliable but not guaranteed; all measurements, school assignments, HOA fees, taxes, and feature lists are approximate and should be independently verified. Equal Housing Opportunity.