








$879,000
About this home
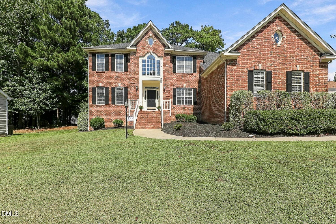
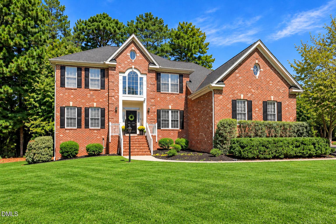
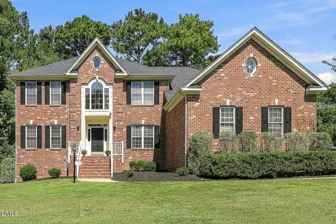
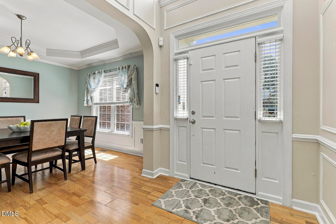
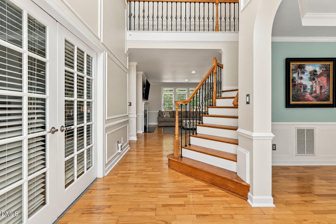
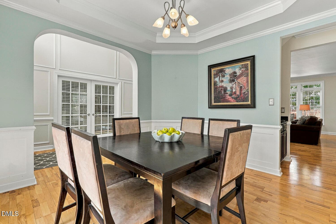
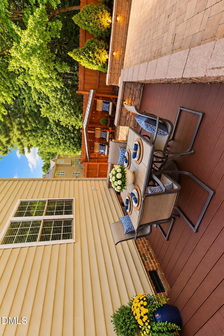
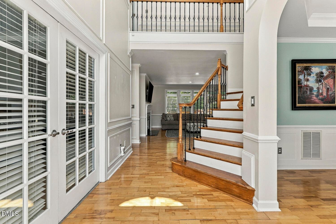
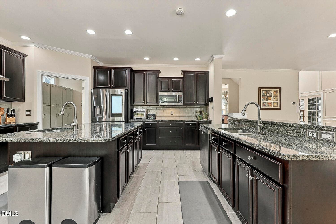
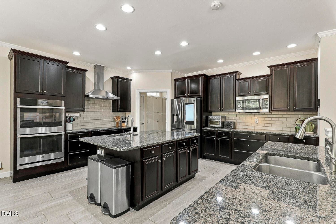
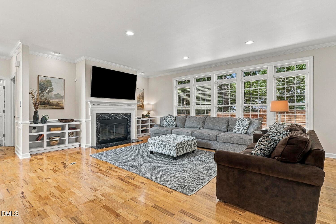
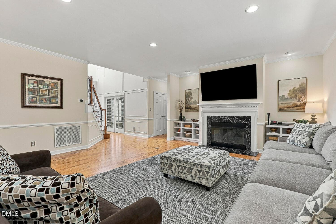
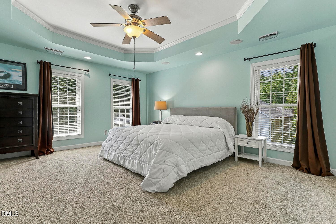
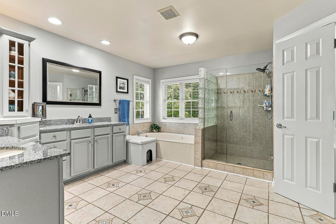
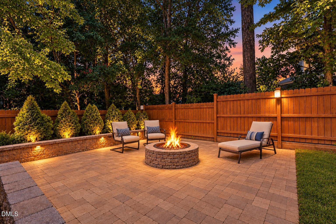
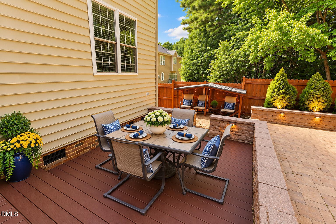
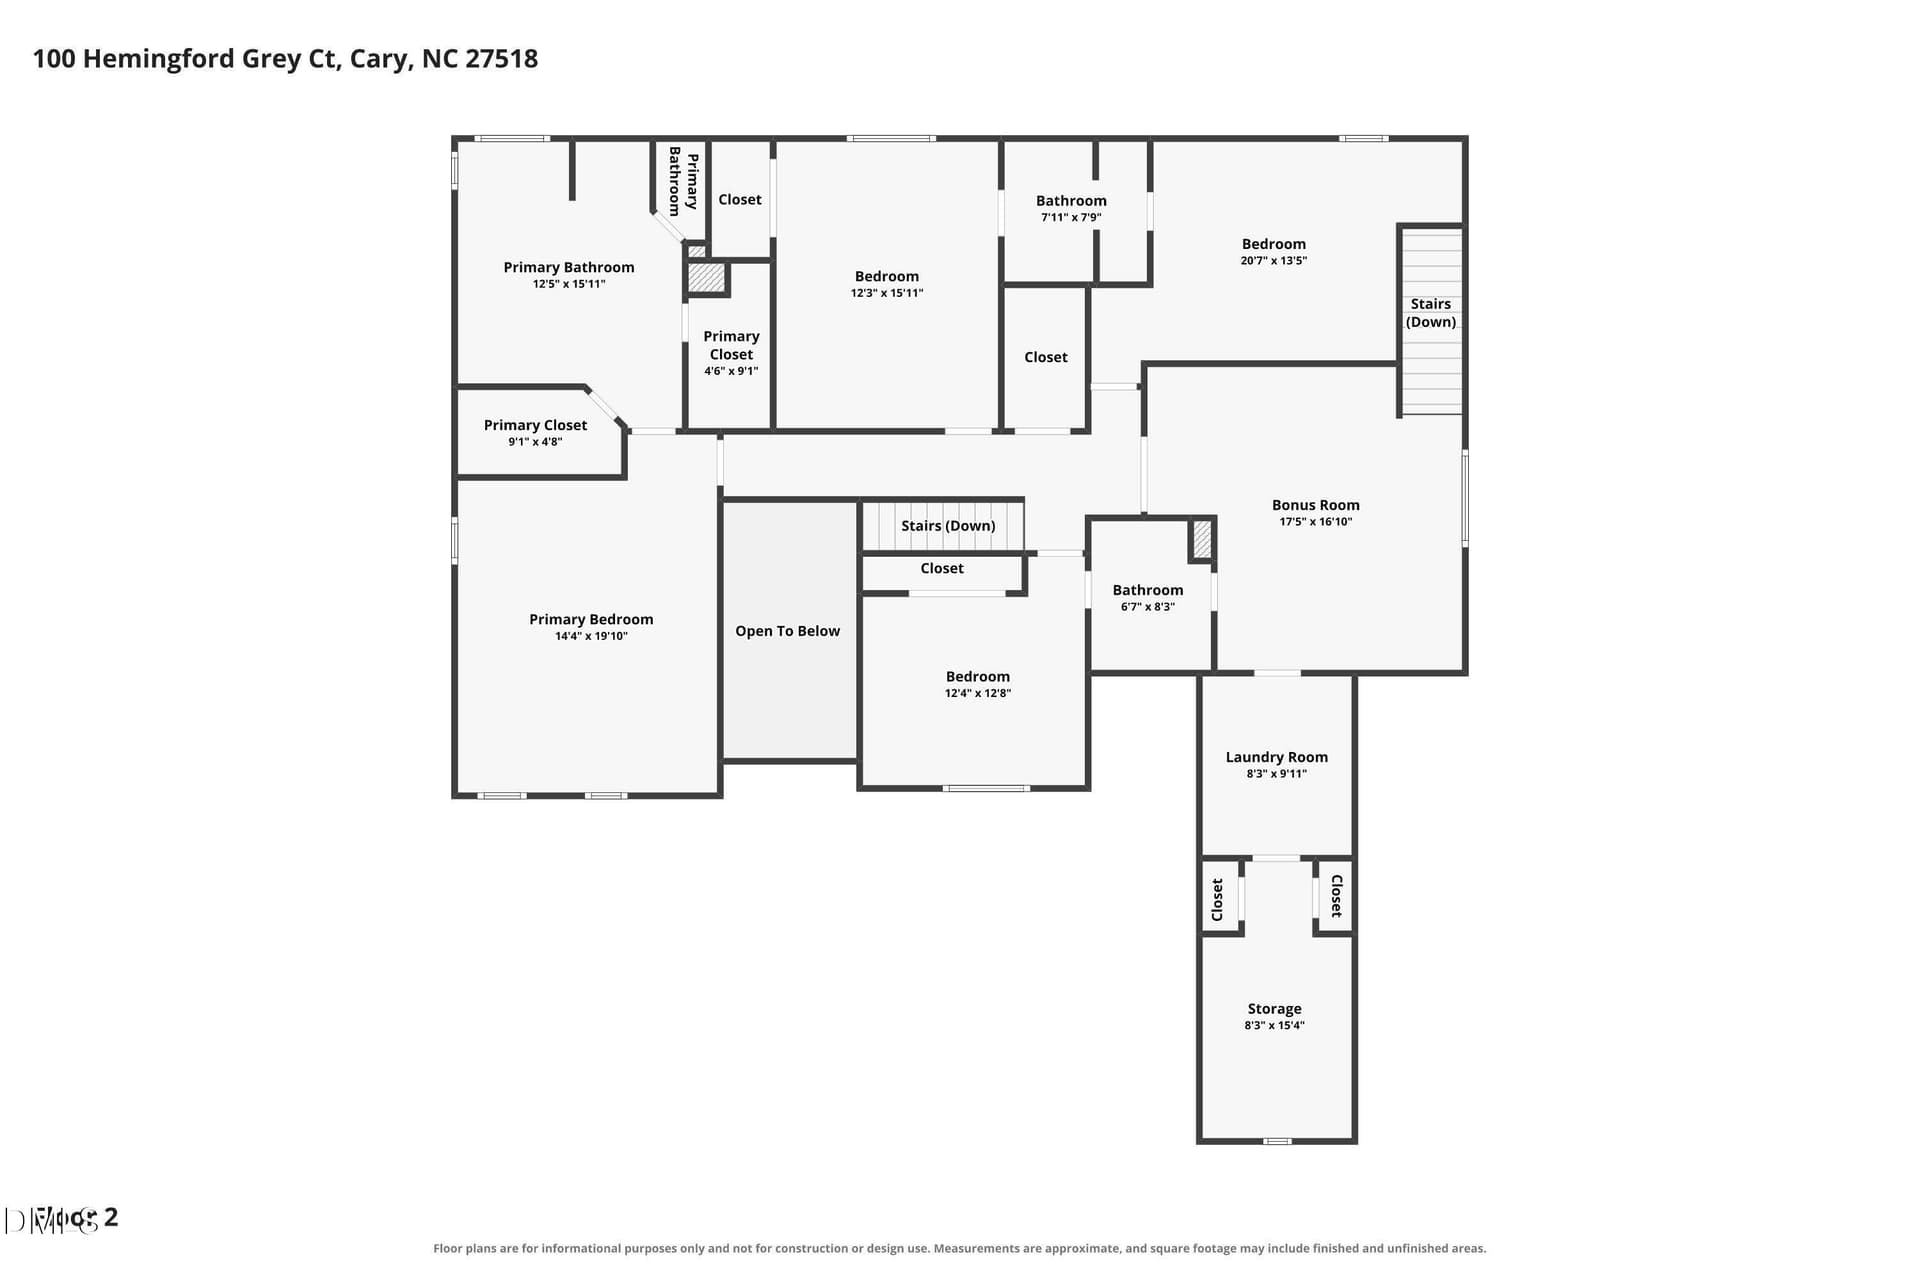
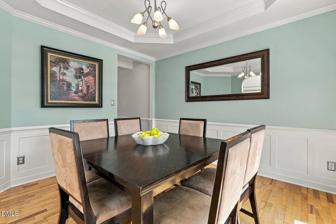
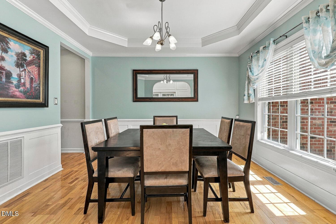
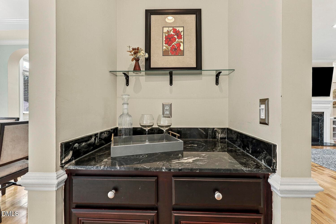
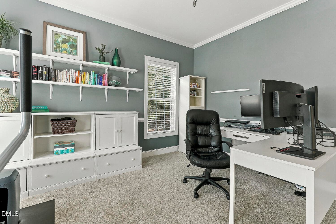
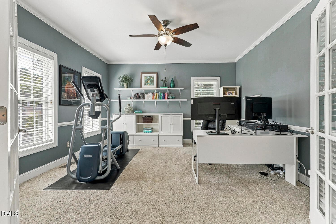
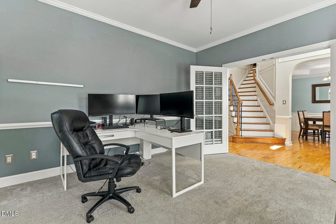
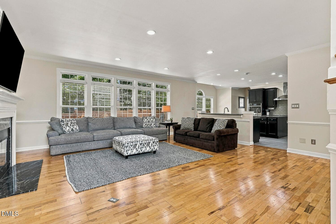
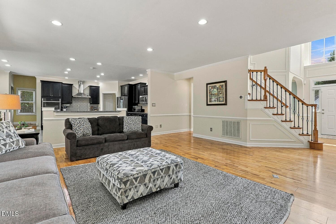
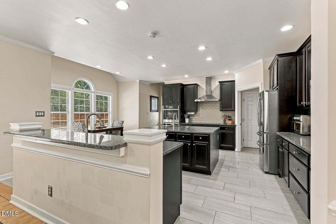
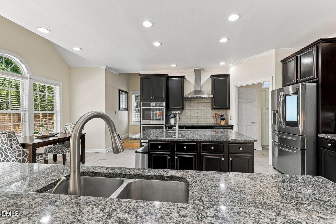
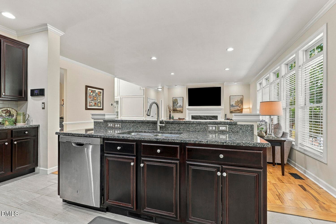
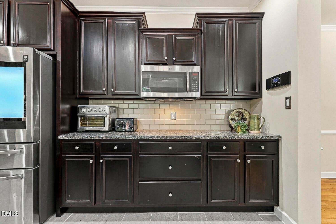
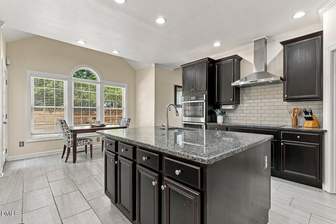
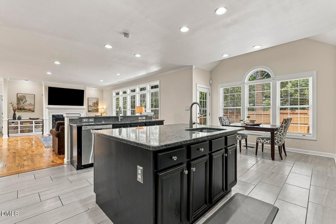
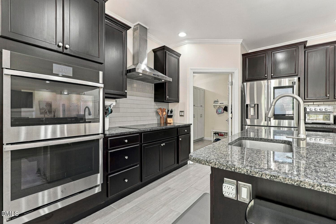
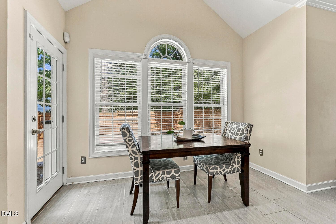
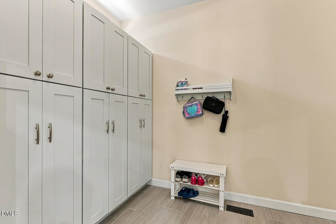
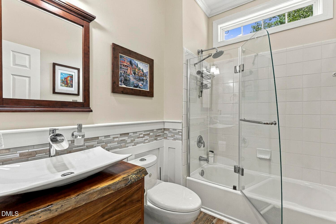
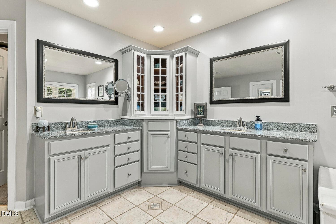
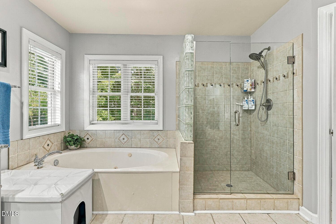
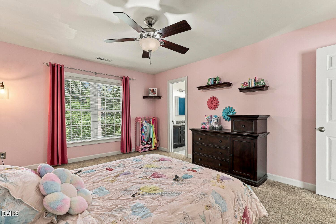
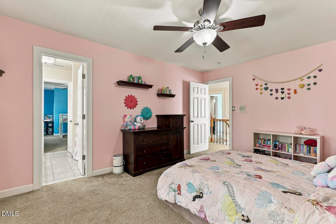
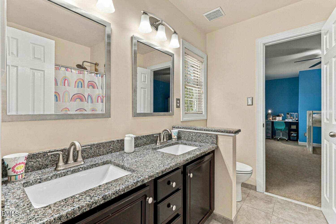
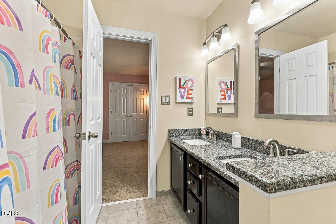
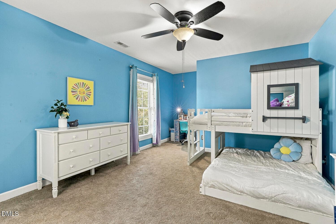
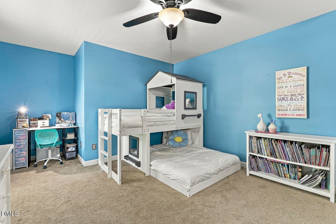
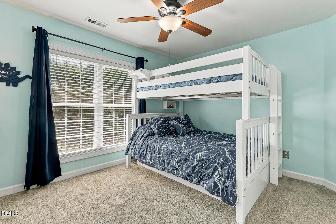
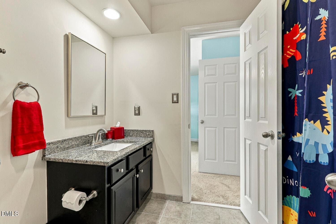
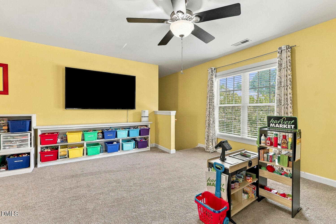
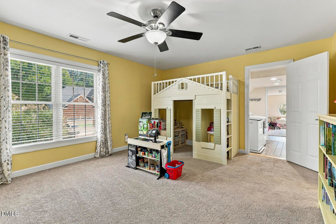
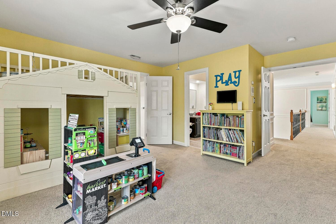
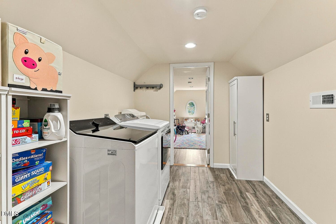
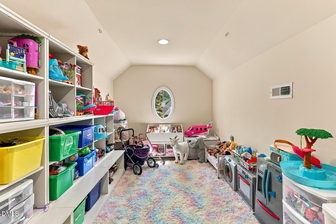
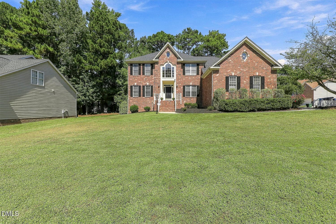
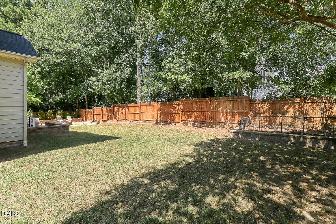
SPACE TO SPREAD OUT, SPACES TO COME TOGETHER AND ROOM TO LIVE YOUR BEST LIFE! With nearly 3,800 square feet, 5 bedrooms, 4 full baths and an incredible variety of flexible living spaces, this home checks the boxes for everyday living and memorable entertaining. From the impressive kitchen and first-floor guest suite to the oversized bonus room and inviting outdoor living spaces, thoughtful design makes room for every lifestyle. The main level welcomes with a spacious study, a private guest bedroom with an adjacent full bath and an inviting family room anchored by a fireplace with dual display niches. The stunning kitchen is truly the heart of the home, featuring a generous island with prep sink, 36-inch cooktop, microwave, double wall ovens, and abundant workspace. A formal dining room and adjacent butler's pantry make hosting holidays and dinner parties a pleasure, while the well-appointed mudroom with extensive built-in cabinetry keeps everyday essentials neatly organized. Upstairs, retreat to the spacious primary suite enhanced with a tray ceiling, two walk-in closets and a relaxing spa inspired bath. 3 additional second floor bedrooms each have direct bath access, providing comfort and privacy for family and guests. A rear staircase leads to the oversized bonus room ready for movie marathons, play space or game days. The separate craft or toy room offers flexibility for hobbies and creative pursuits. When it's time to unwind or entertain outdoors, the oversized deck and paver patio with firepit create an inviting setting for everything from weekend cookouts to cozy evenings under the stars. The rare 3-car garage adds exceptional functionality, with abundant built-in storage cabinets and plenty of room for vehicles, sports equipment, and all the extras of an active lifestyle. Enjoy a convenient location near Symphony Lake, parks, restaurants, and shopping, with easy access to US-1 and 540. Generous space, versatile rooms, exceptional storage, and inviting indoor-outdoor living come together in a home designed to make everyday life feel extraordinary!
Highlights
Property details
- MLS
- Doorify MLS
- MLS #
- 10193722
- Property type
- Single Family Residence
- Subdivision
- Cotswold
- Status
- Active
- Days on market
- 36
- On market date
- September 18, 2026
- Stories
- N/A
- Total bathrooms
- 4
- Garage spaces
- 3
- Parking spaces
- 7
- Lot size
- 0.28 acres
Location
Get directions →Nearby schools
Within 10 miles. School directory data from the National Center for Education Statistics (NCES), accessed via the Urban Institute Education Data API. Local Score is calculated by INNOVATE Real Estate; where a state rating is shown, it comes from that state's own official school report card.
- Enrollment
- 600
- Student:teacher ratio
- 13.3:1
- District
- Wake County Schools
- Enrollment
- 1,053
- Student:teacher ratio
- 17.3:1
- District
- Wake County Schools
- Enrollment
- 2,413
- Student:teacher ratio
- 19.8:1
- District
- Wake County Schools
Walkability
Blended score for Cary's center, calculated by INNOVATE Real Estate from two sources: the EPA's National Walkability Index (street network, transit, land-use mix) and Google Places amenity data (what's actually reachable on foot from this point). 60% EPA National Walkability Index + 40% nearby-amenity density (Google Places).
Market position
How this listing compares to current activity in Cary, from live MLS data.
Mortgage calculator
Estimate only - actual rate and payment depend on your lender, credit, and loan program.
Adjust tax / insurance estimates
Similar homes you might like
Data source: Listing information provided by Doorify MLS via Trestle/CoreLogic. Last updated 3 days ago.
Information herein deemed reliable but not guaranteed; all measurements, school assignments, HOA fees, taxes, and feature lists are approximate and should be independently verified. Equal Housing Opportunity.