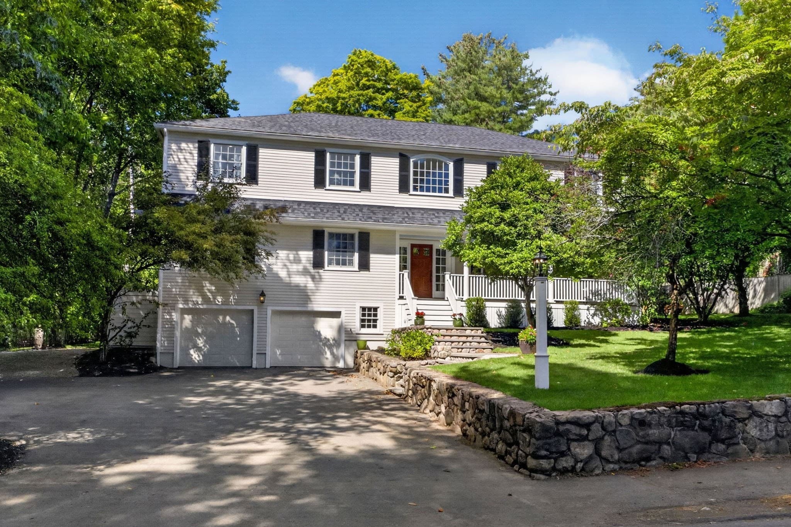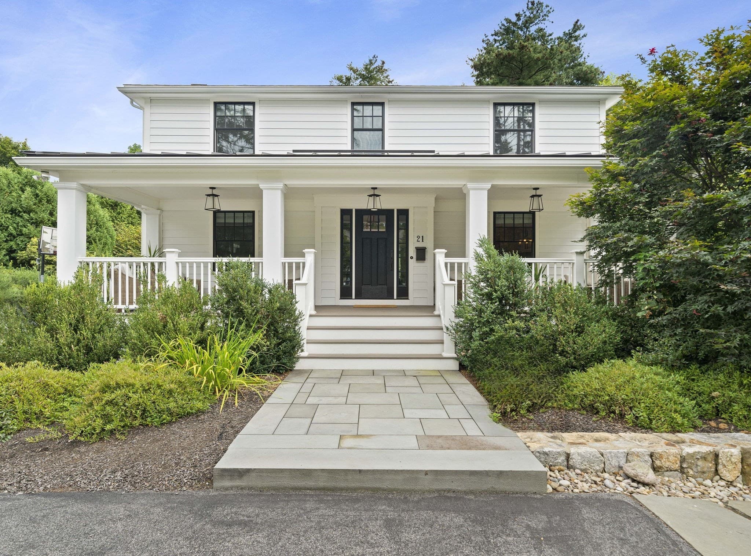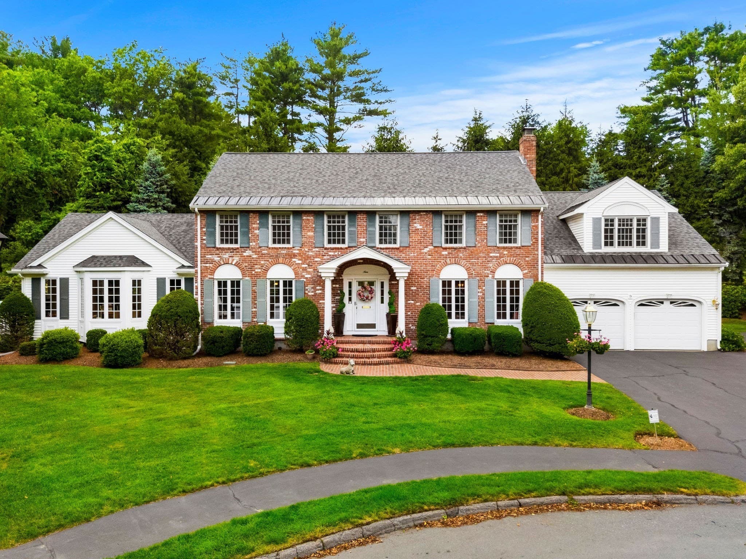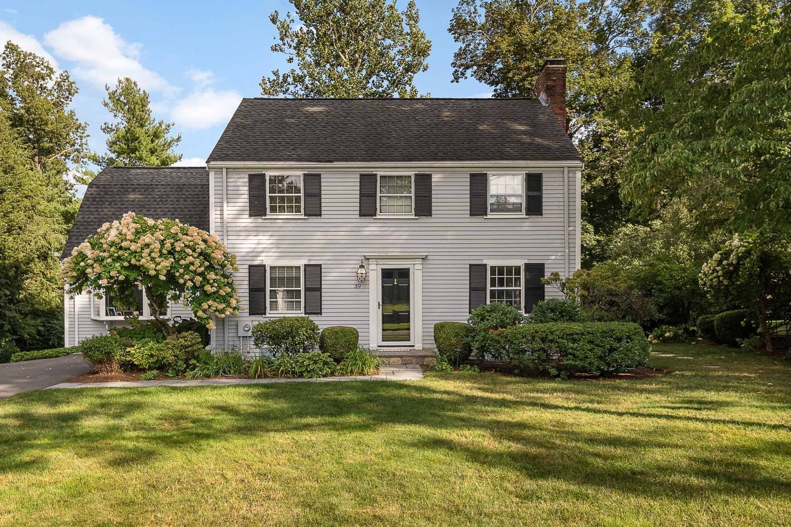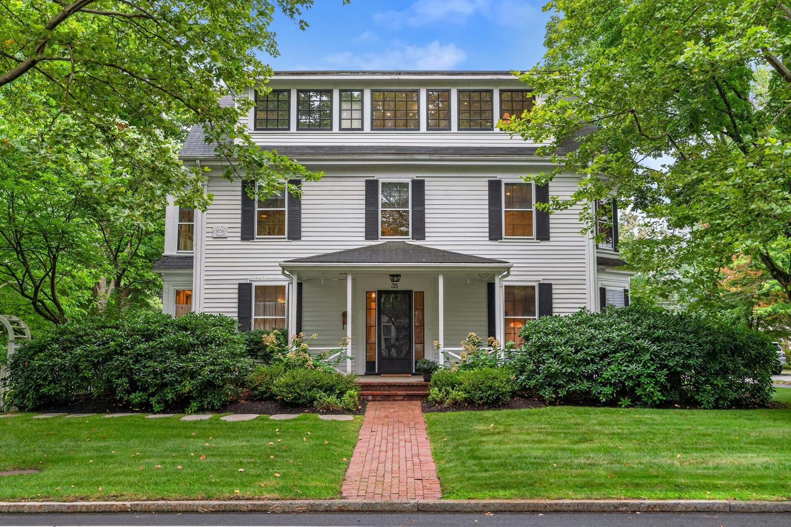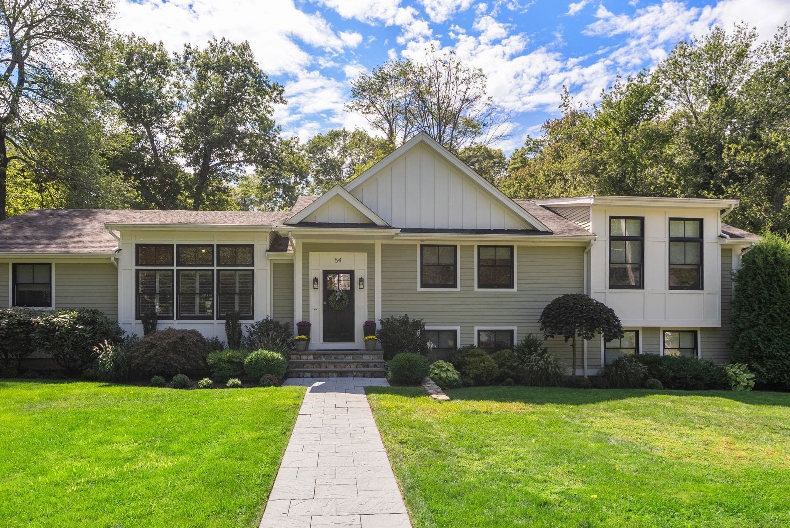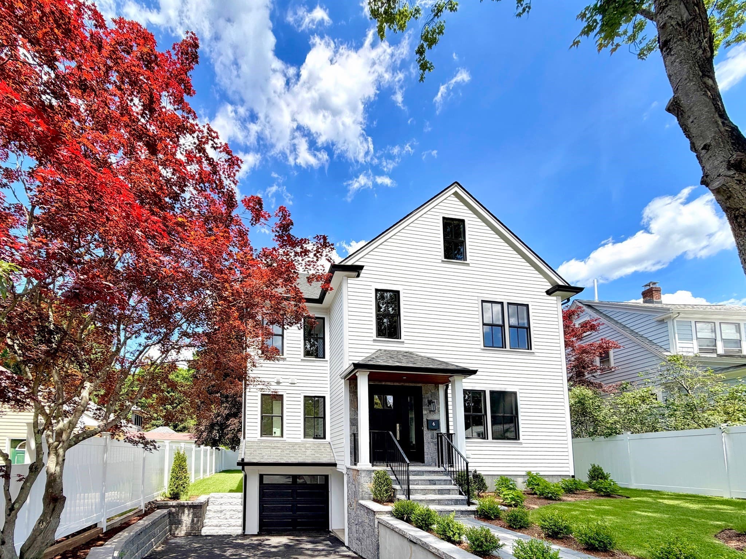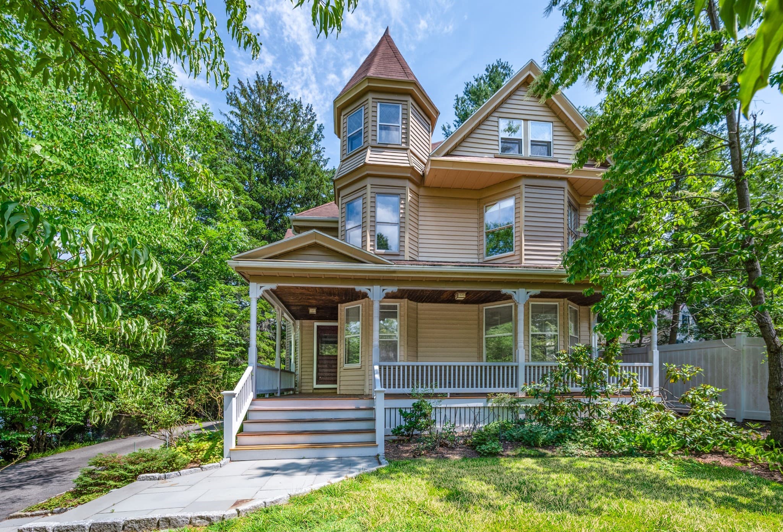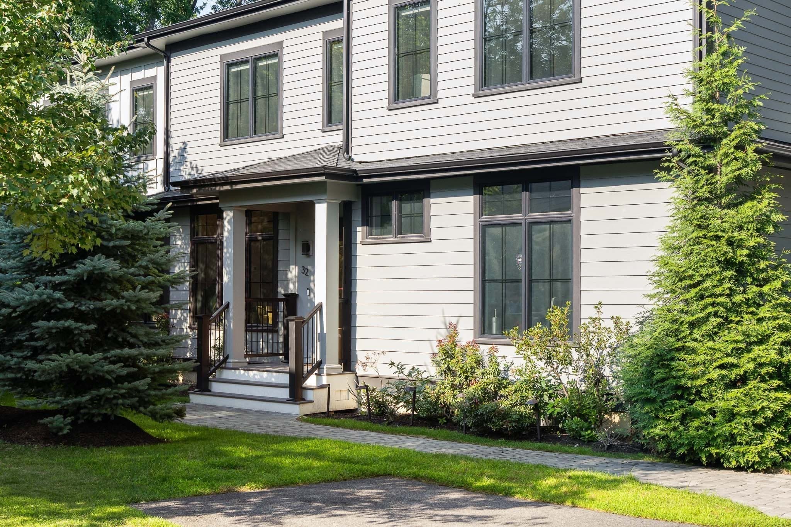
Single Family Residence at 32 Lantern Ln, Wellesley MA 02481, Wellesley
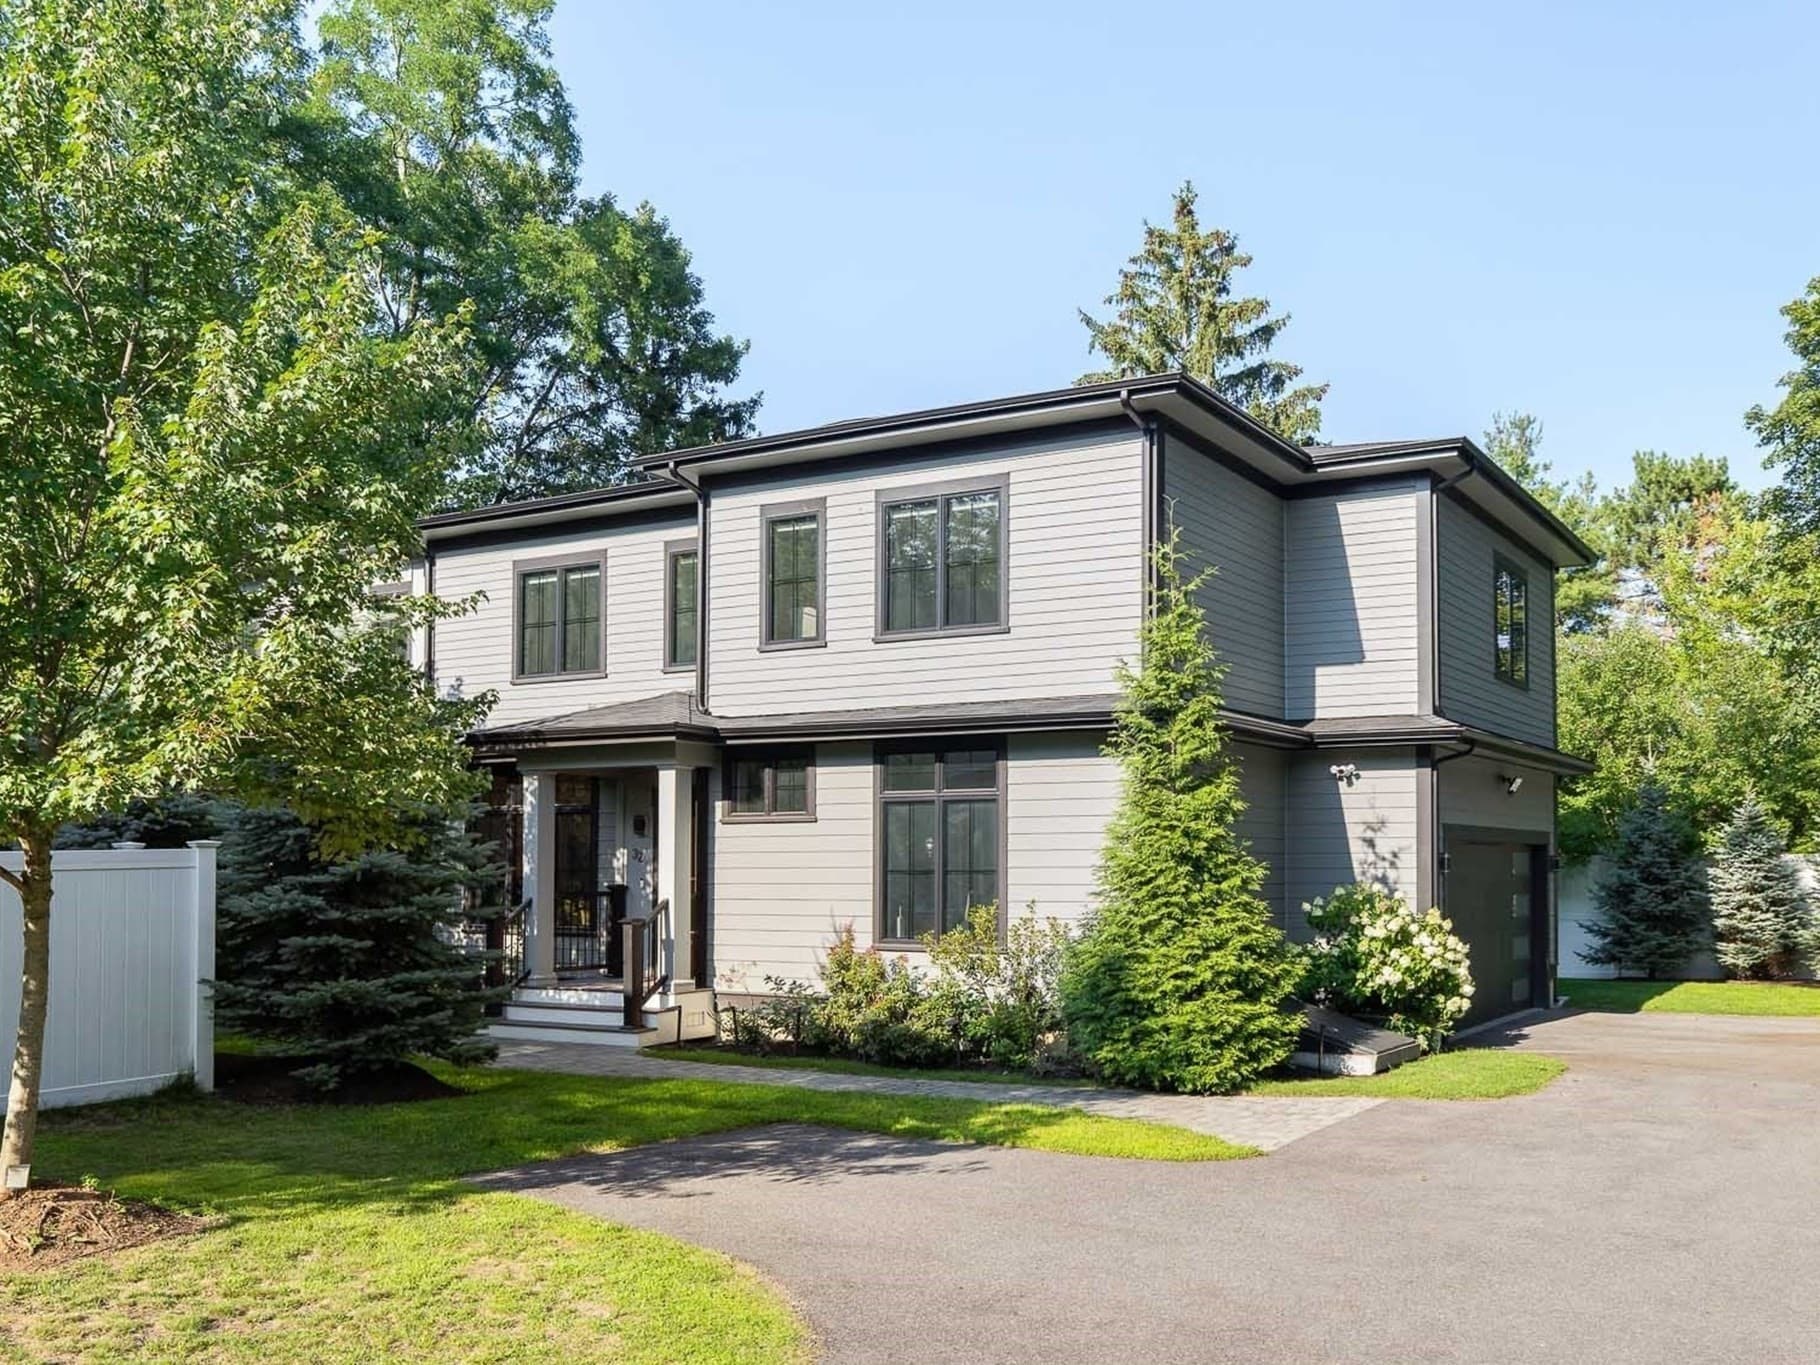
Single Family Residence at 32 Lantern Ln, Wellesley MA 02481, Wellesley, photo 2 of 40
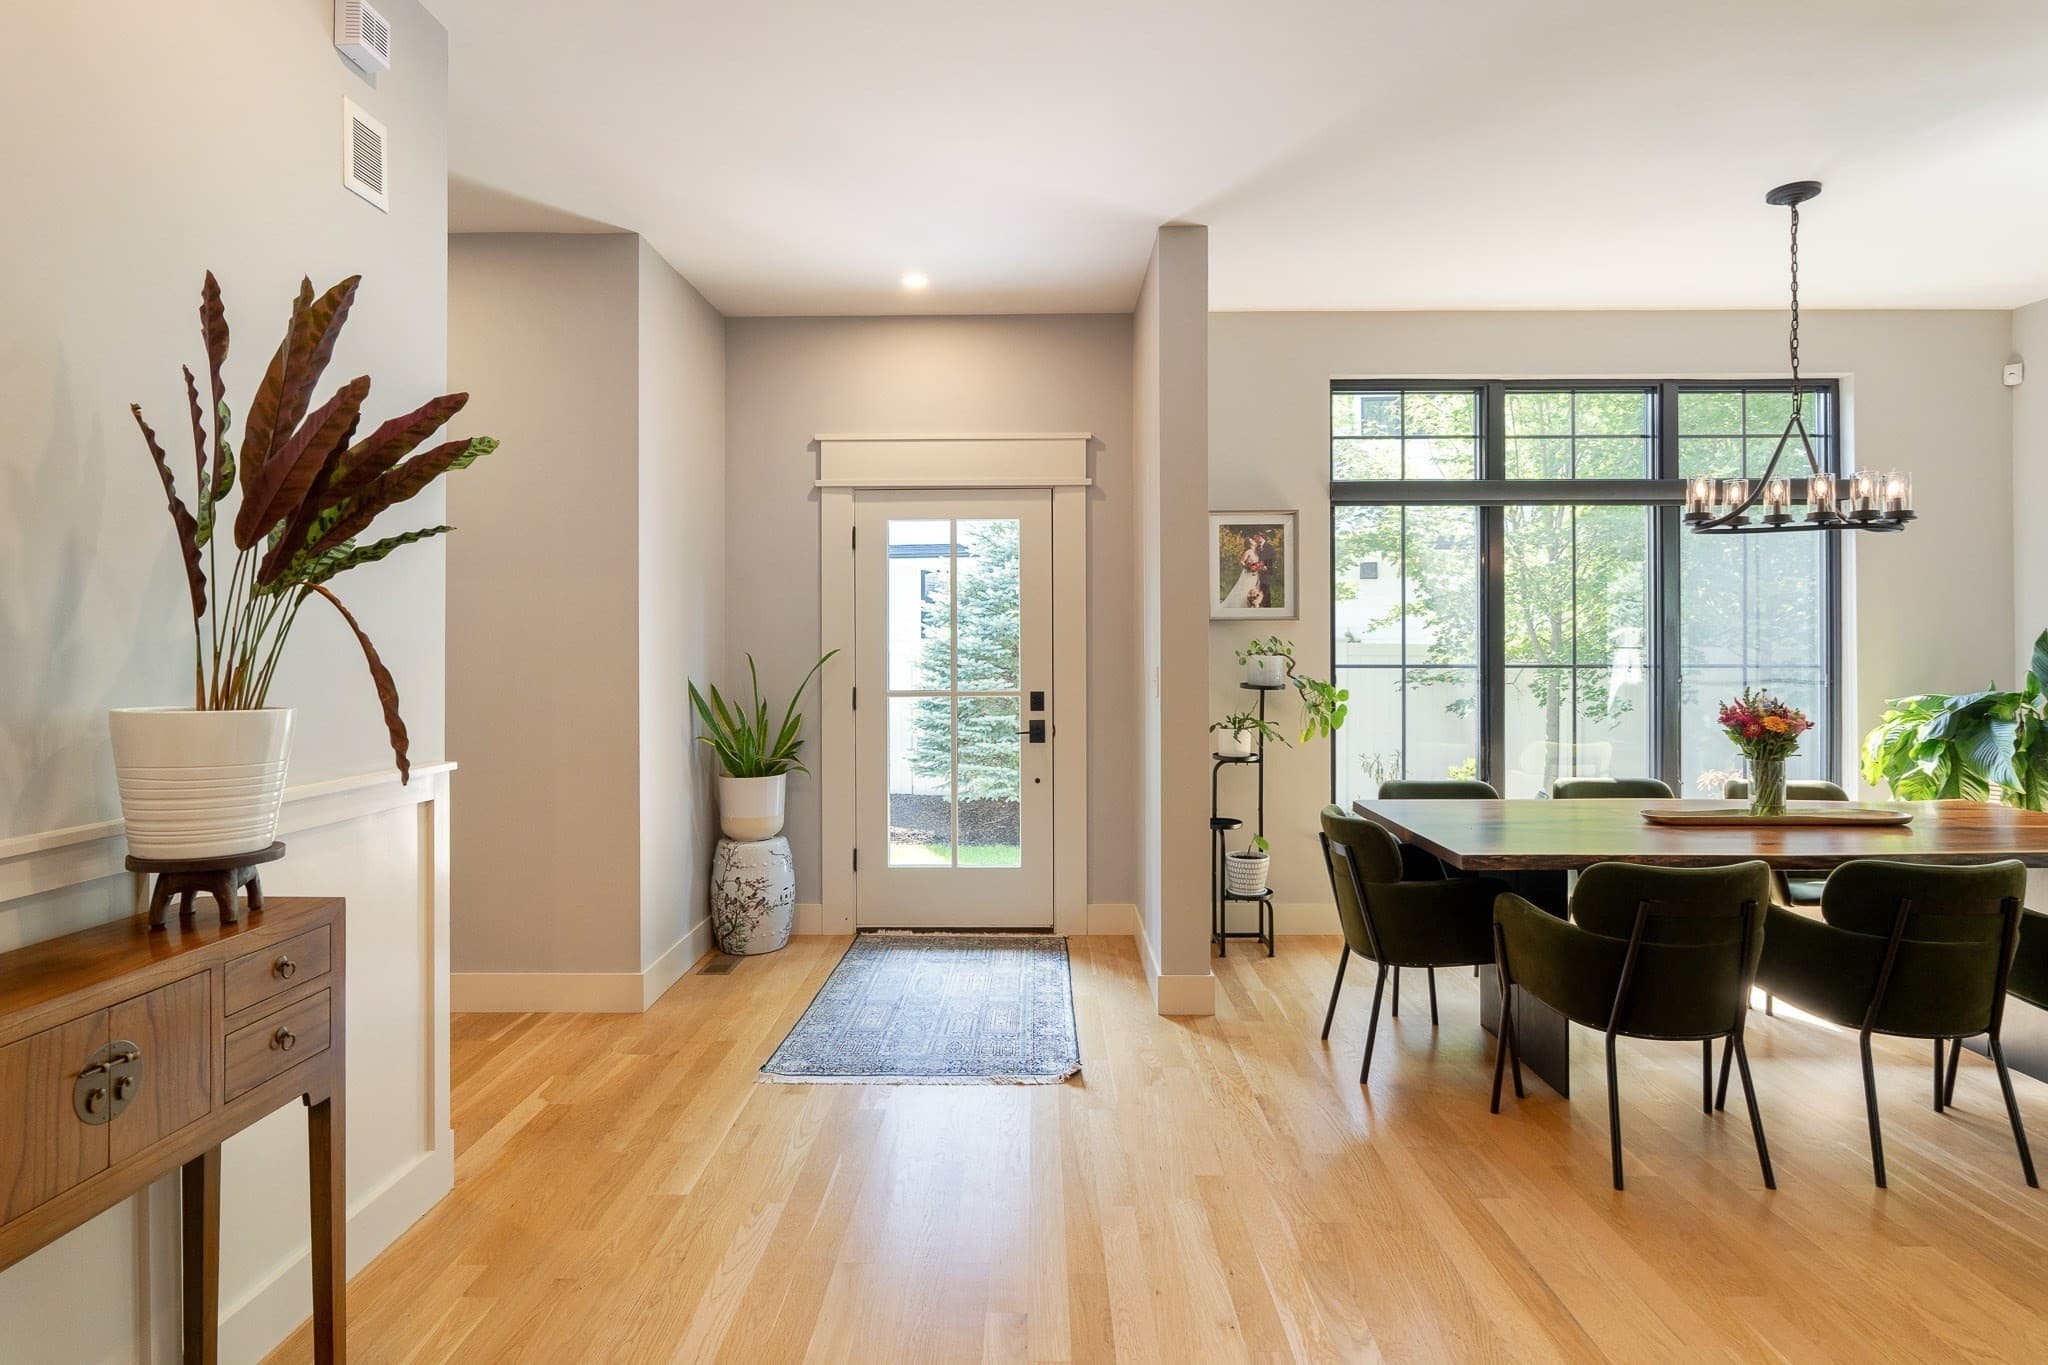
Single Family Residence at 32 Lantern Ln, Wellesley MA 02481, Wellesley, photo 3 of 40
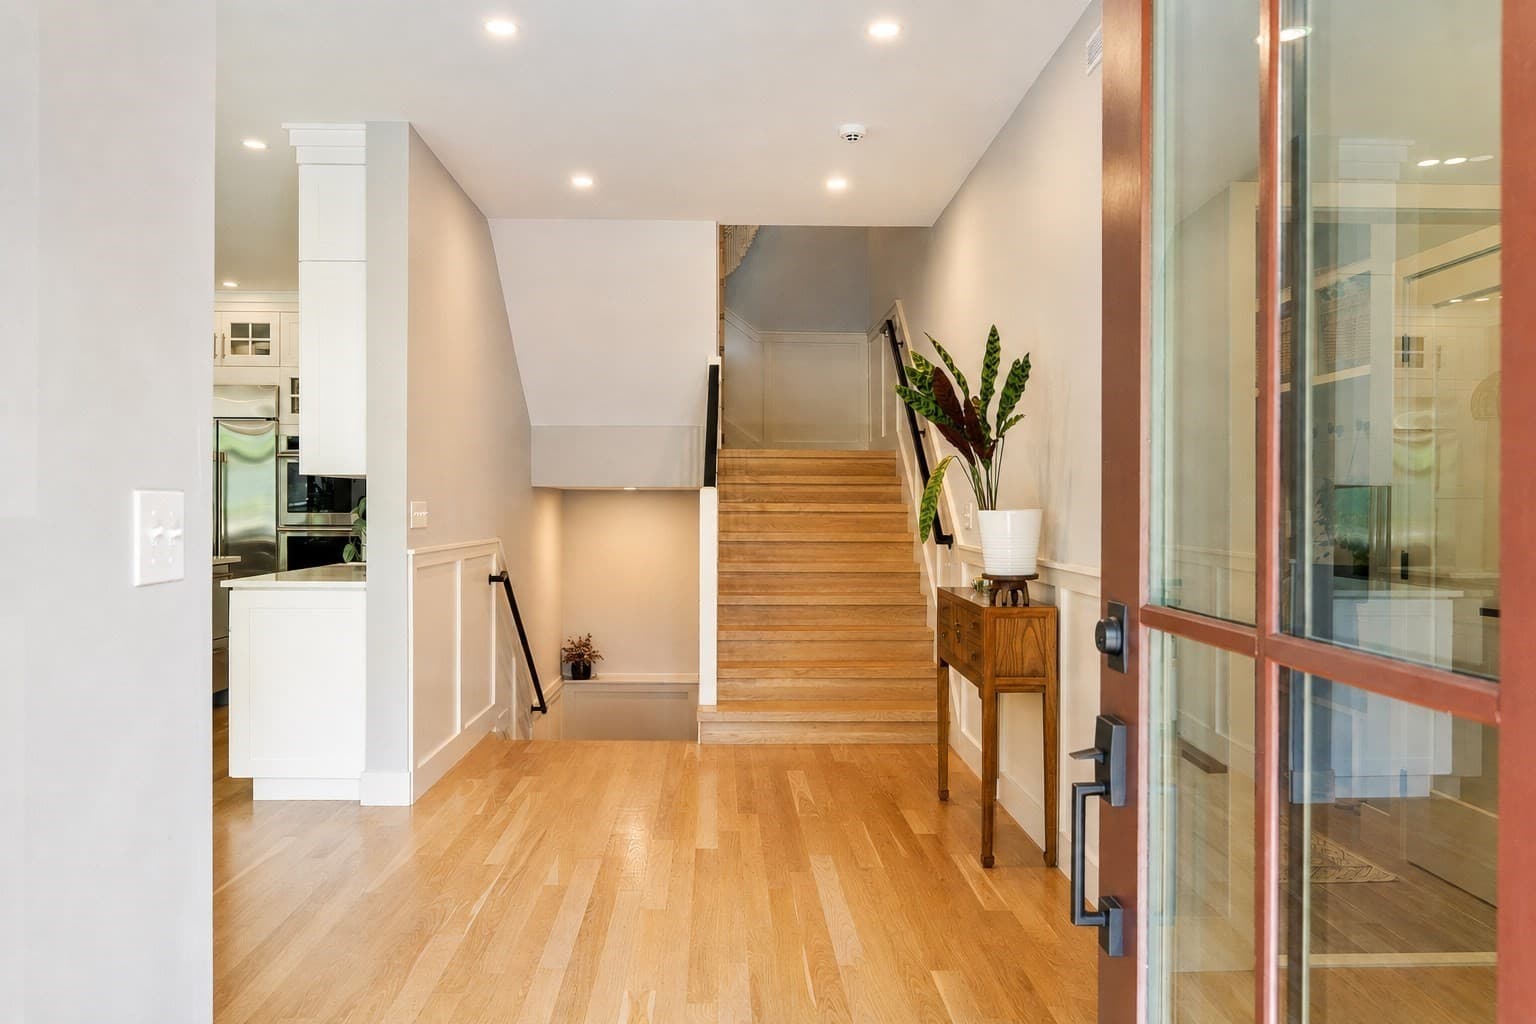
Single Family Residence at 32 Lantern Ln, Wellesley MA 02481, Wellesley, photo 4 of 40
Single Family Residence at 32 Lantern Ln, Wellesley MA 02481, Wellesley, photo 5 of 40
Single Family Residence at 32 Lantern Ln, Wellesley MA 02481, Wellesley, photo 6 of 40
Single Family Residence at 32 Lantern Ln, Wellesley MA 02481, Wellesley, photo 7 of 40
Single Family Residence at 32 Lantern Ln, Wellesley MA 02481, Wellesley, photo 8 of 40
Single Family Residence at 32 Lantern Ln, Wellesley MA 02481, Wellesley, photo 9 of 40
Single Family Residence at 32 Lantern Ln, Wellesley MA 02481, Wellesley, photo 10 of 40
Single Family Residence at 32 Lantern Ln, Wellesley MA 02481, Wellesley, photo 11 of 40
Single Family Residence at 32 Lantern Ln, Wellesley MA 02481, Wellesley, photo 12 of 40
Single Family Residence at 32 Lantern Ln, Wellesley MA 02481, Wellesley, photo 13 of 40
Single Family Residence at 32 Lantern Ln, Wellesley MA 02481, Wellesley, photo 14 of 40
Single Family Residence at 32 Lantern Ln, Wellesley MA 02481, Wellesley, photo 15 of 40
Single Family Residence at 32 Lantern Ln, Wellesley MA 02481, Wellesley, photo 16 of 40
Single Family Residence at 32 Lantern Ln, Wellesley MA 02481, Wellesley, photo 17 of 40
Single Family Residence at 32 Lantern Ln, Wellesley MA 02481, Wellesley, photo 18 of 40
Single Family Residence at 32 Lantern Ln, Wellesley MA 02481, Wellesley, photo 19 of 40
Single Family Residence at 32 Lantern Ln, Wellesley MA 02481, Wellesley, photo 20 of 40
Single Family Residence at 32 Lantern Ln, Wellesley MA 02481, Wellesley, photo 21 of 40
Single Family Residence at 32 Lantern Ln, Wellesley MA 02481, Wellesley, photo 22 of 40
Single Family Residence at 32 Lantern Ln, Wellesley MA 02481, Wellesley, photo 23 of 40
Single Family Residence at 32 Lantern Ln, Wellesley MA 02481, Wellesley, photo 24 of 40
Single Family Residence at 32 Lantern Ln, Wellesley MA 02481, Wellesley, photo 25 of 40
Single Family Residence at 32 Lantern Ln, Wellesley MA 02481, Wellesley, photo 26 of 40
Single Family Residence at 32 Lantern Ln, Wellesley MA 02481, Wellesley, photo 27 of 40
Single Family Residence at 32 Lantern Ln, Wellesley MA 02481, Wellesley, photo 28 of 40
Single Family Residence at 32 Lantern Ln, Wellesley MA 02481, Wellesley, photo 29 of 40
Single Family Residence at 32 Lantern Ln, Wellesley MA 02481, Wellesley, photo 30 of 40
Single Family Residence at 32 Lantern Ln, Wellesley MA 02481, Wellesley, photo 31 of 40
Single Family Residence at 32 Lantern Ln, Wellesley MA 02481, Wellesley, photo 32 of 40
Single Family Residence at 32 Lantern Ln, Wellesley MA 02481, Wellesley, photo 33 of 40
Single Family Residence at 32 Lantern Ln, Wellesley MA 02481, Wellesley, photo 34 of 40
Single Family Residence at 32 Lantern Ln, Wellesley MA 02481, Wellesley, photo 35 of 40
Single Family Residence at 32 Lantern Ln, Wellesley MA 02481, Wellesley, photo 36 of 40
Single Family Residence at 32 Lantern Ln, Wellesley MA 02481, Wellesley, photo 37 of 40
Single Family Residence at 32 Lantern Ln, Wellesley MA 02481, Wellesley, photo 38 of 40
Single Family Residence at 32 Lantern Ln, Wellesley MA 02481, Wellesley, photo 39 of 40
Single Family Residence at 32 Lantern Ln, Wellesley MA 02481, Wellesley, photo 40 of 40
40 photos

$2,150,000

32 Lantern Ln, Wellesley MA 02481
Wellesley, MA 02481
Listed by Bell Petrini Group
Bedrooms
5
Bathrooms
4.5
Living area
4,404 sqft
Year built
2021

About this home

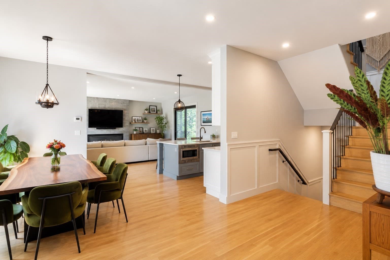
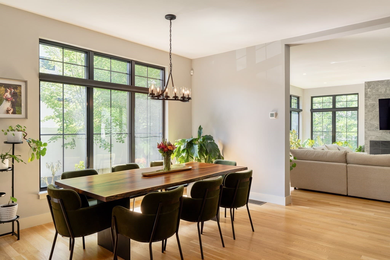
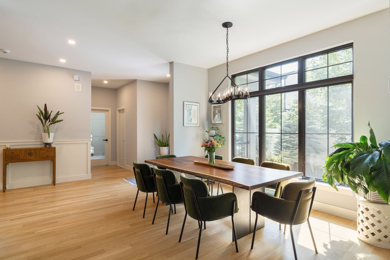
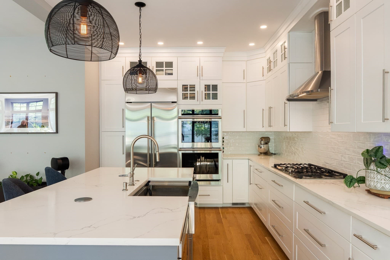
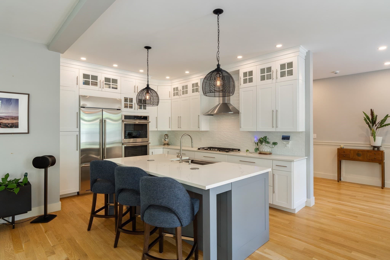
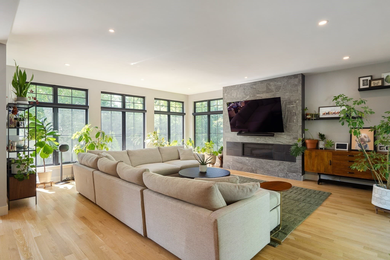
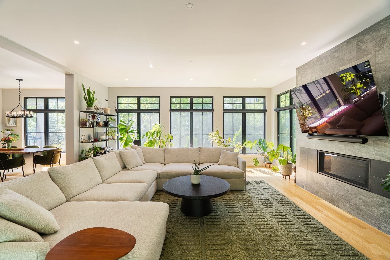
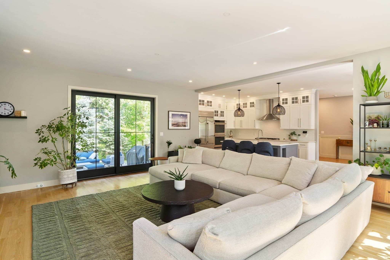
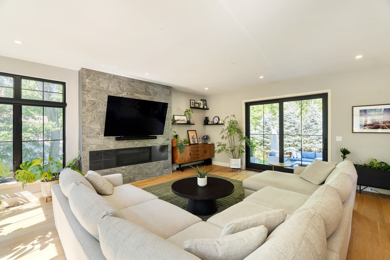
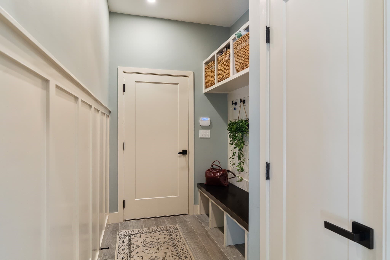
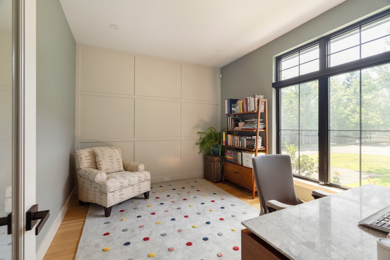
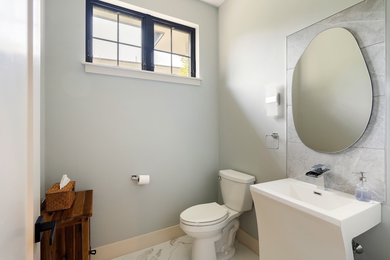
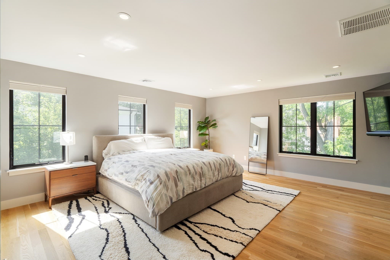
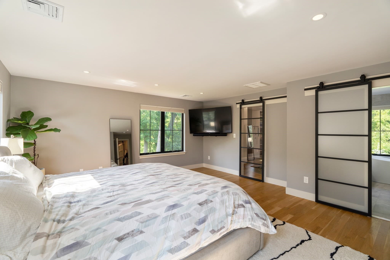
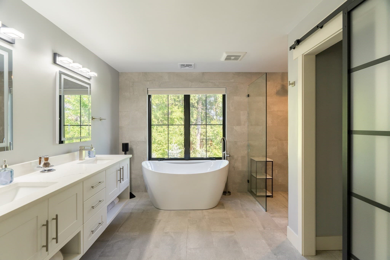
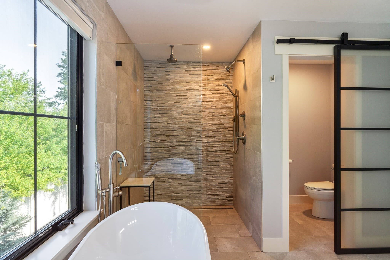
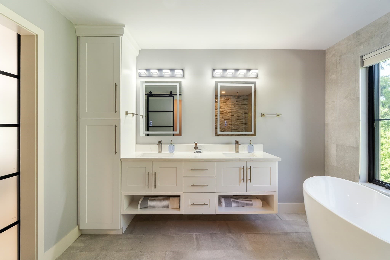
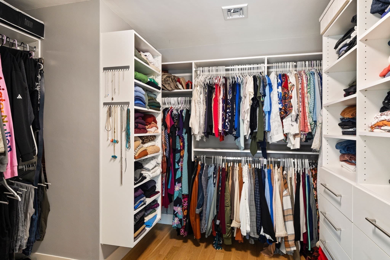
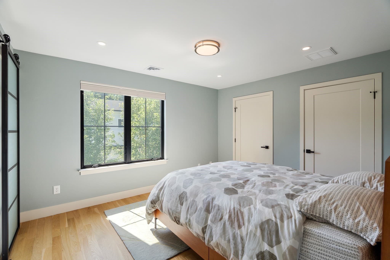
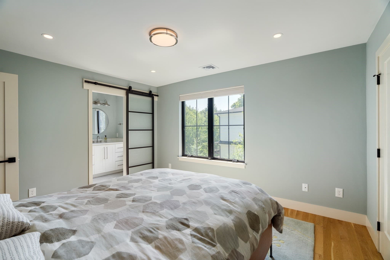
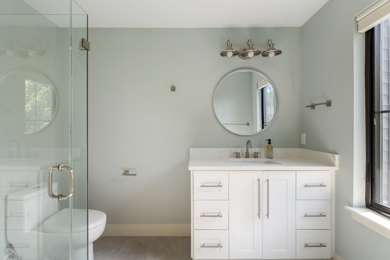
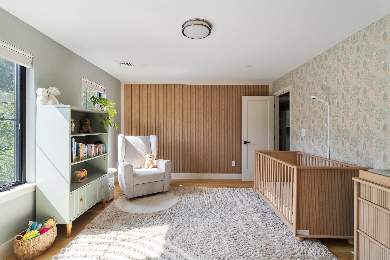
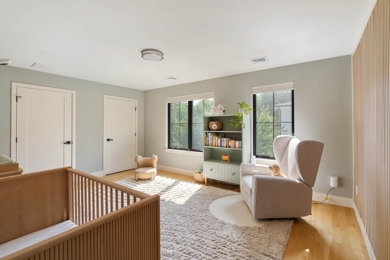
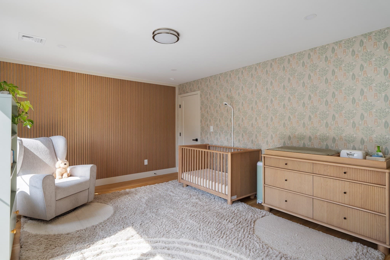
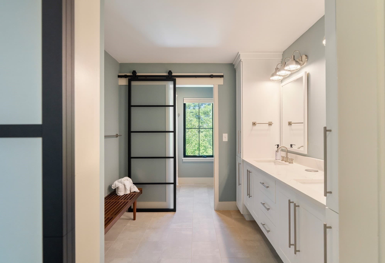
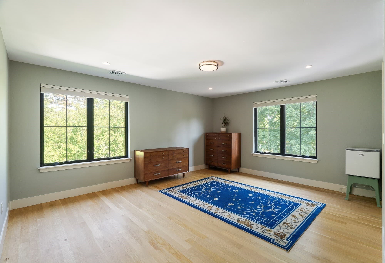
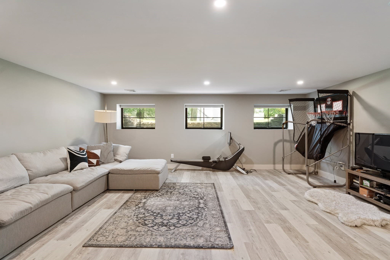
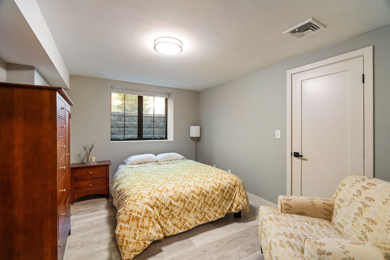
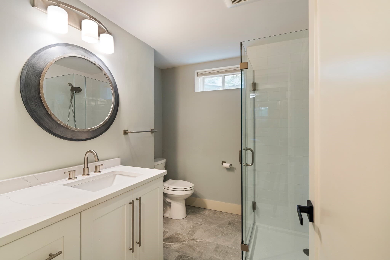
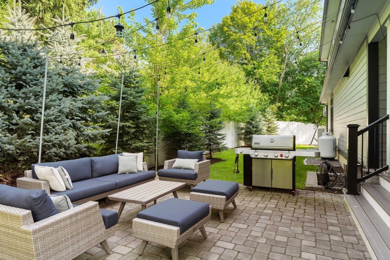
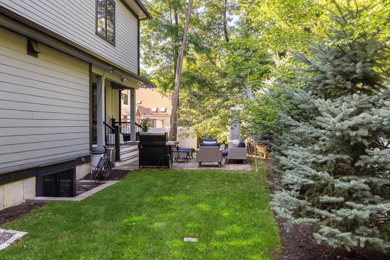
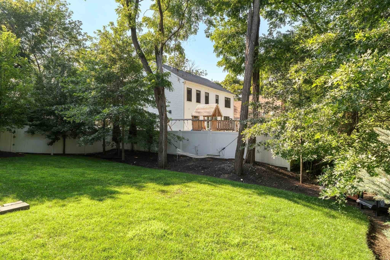
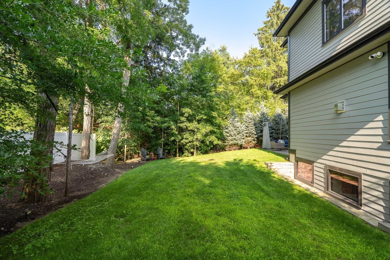
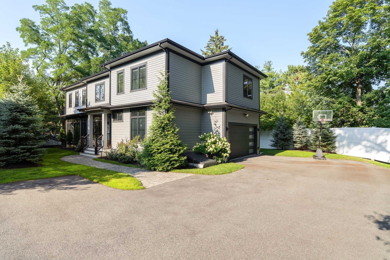
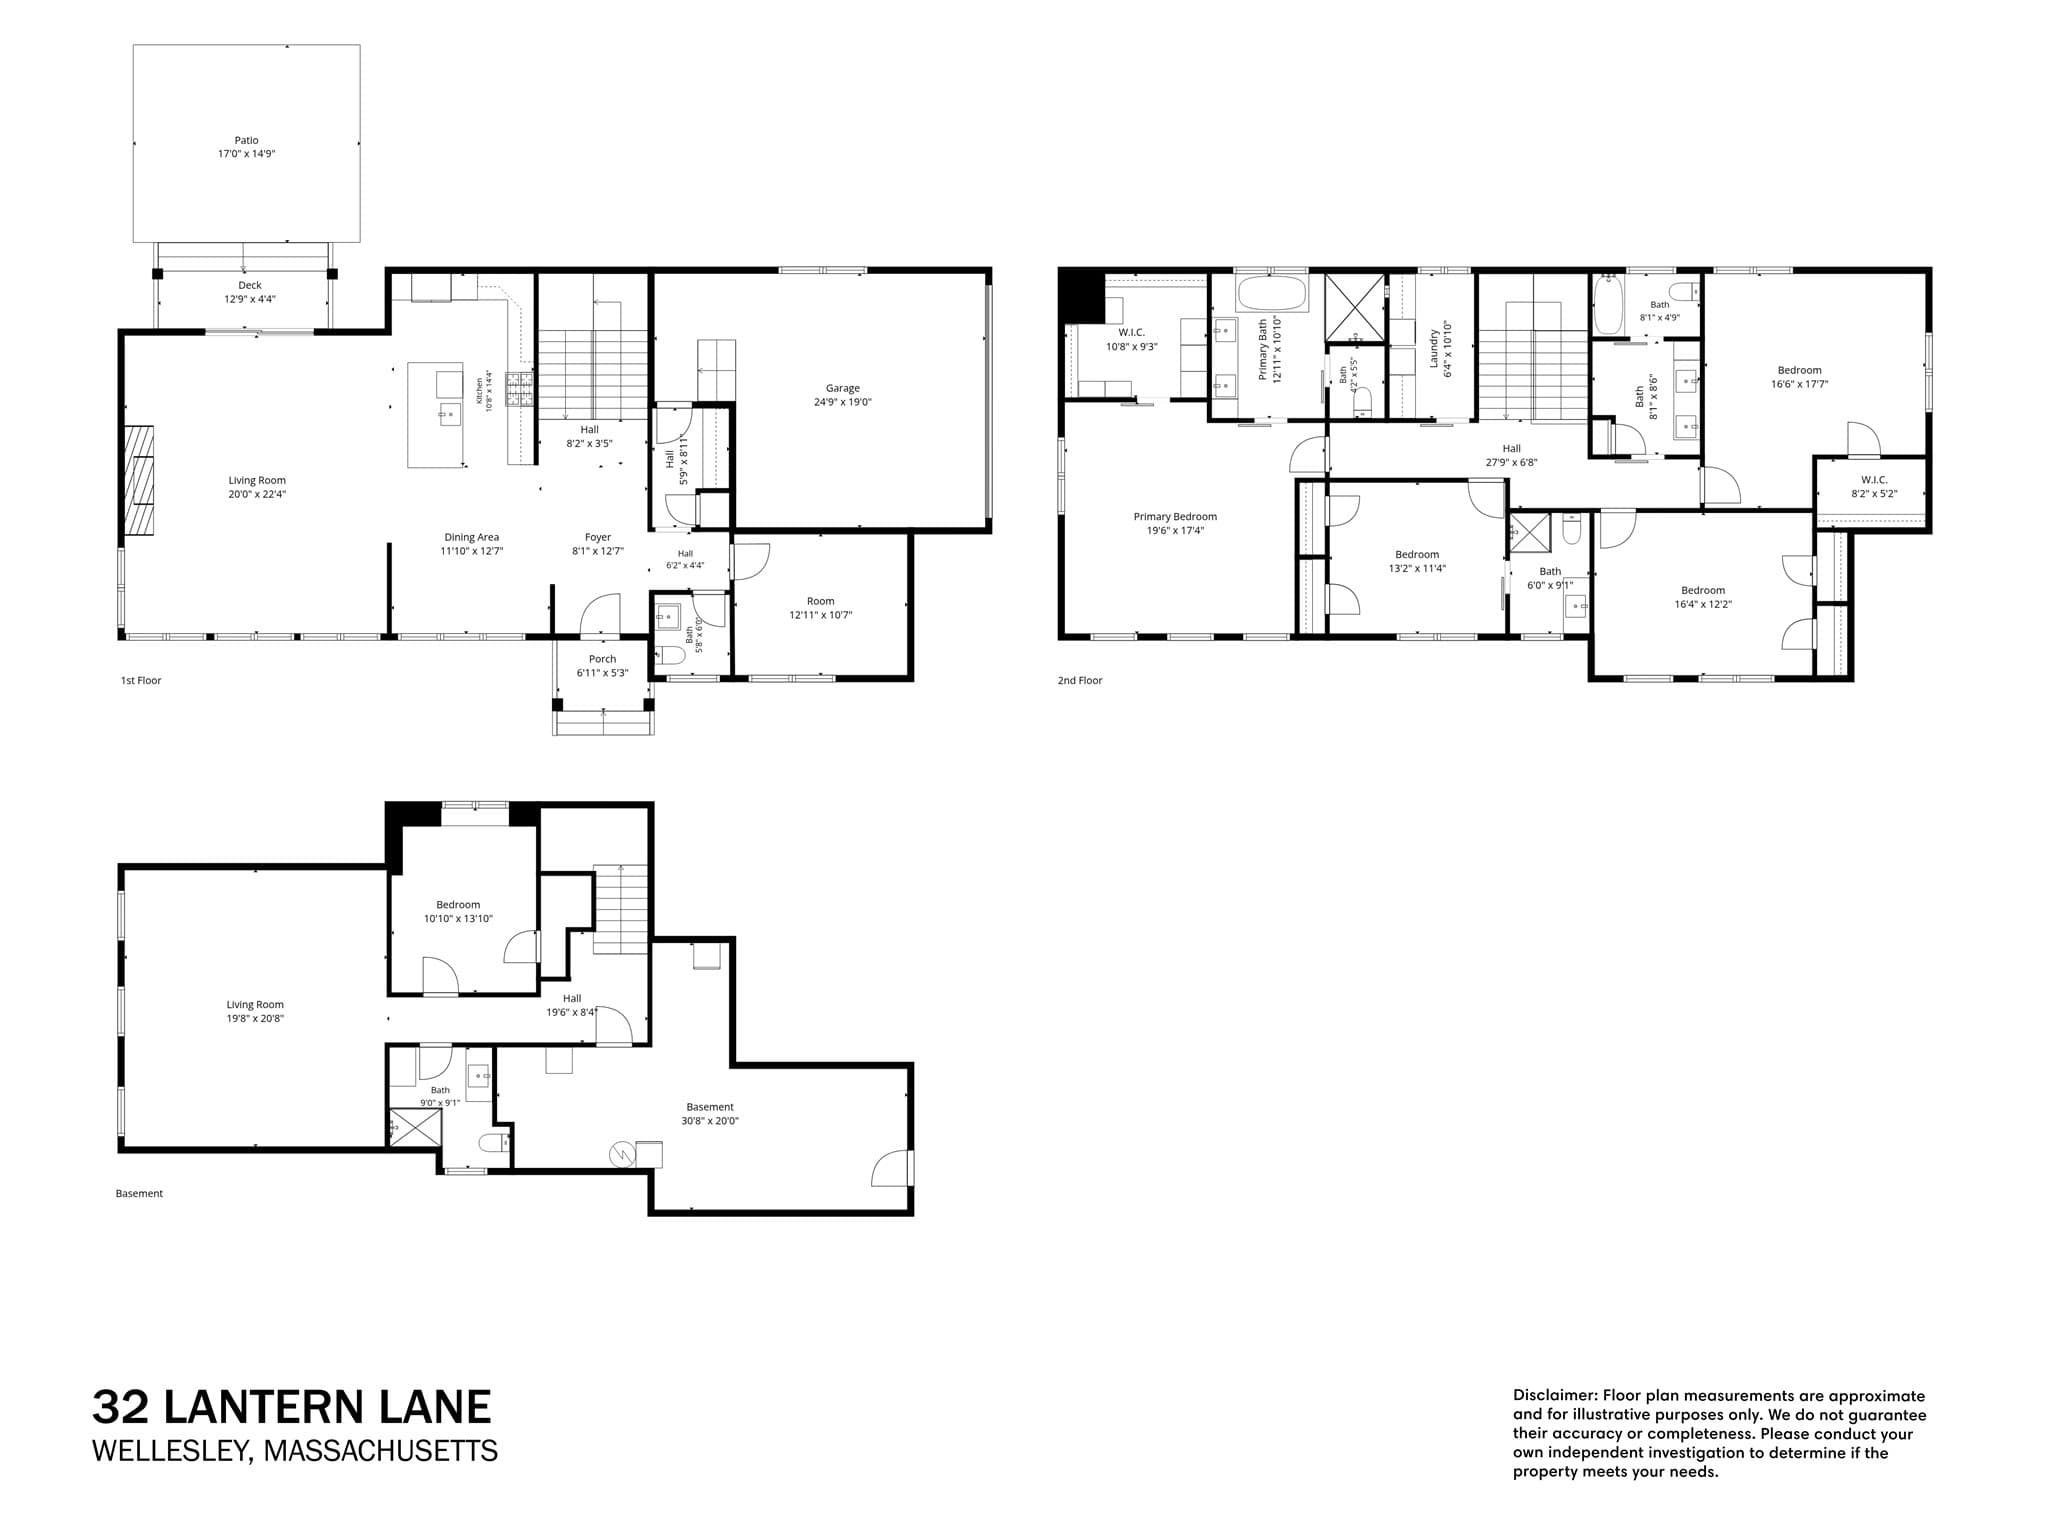
Better than new construction, this 2022 custom-build pairs modern ease and sophistication with mature, lush landscaping in idyllic Wellesley. Offering 4,400+ square feet of thoughtfully designed living space, incredible natural light pours through expansive windows, highlighting 9.5-foot ceilings and an ideal floor plan for effortless everyday living and entertaining. At the heart of the home, the chef’s kitchen with oversized island, and luxury appliances (including double ovens), opens seamlessly to the fire-placed family room, where large sliders invite you out to the patio and private backyard. The dining area transitions beautifully from everyday meals to more formal gatherings, while a dedicated office, powder room, and mudroom off the two-car garage complete the main level. Upstairs, the serene primary suite features an incredible walk-in closet and spa-like bath with double vanity and separate freestanding tub + walk-in shower, is joined by generously sized guest bedrooms and sparkling baths. The finished lower level, with a spacious playroom, fifth bedroom, and full bath, offers exceptional flexibility for guests, recreation, or extended family.Thoughtfully designed, beautifully finished, and truly turnkey, 32 Lantern Lane offers the best of a newer home with warmth and privacy, all moments from Wellesley’s shops, dining, recreation, commuter routes, and highly regarded public schools.

Highlights

Fireplace

Property details

MLS #
73574792
Property type
Single Family Residence
Subdivision
N/A
Status
Active
Days on market
15
On market date
September 9, 2026
Stories
N/A
Total bathrooms
4.5
Garage spaces
2
Parking spaces
6
Lot size
0.25 acres
Loading map…

Nearby schools

Within 10 miles · public school directory data (NCES)

Elementary
Joseph E Fiske
0.53 mi away · Grades 0-5
Nearest school -- attendance-zone data not available here
4.0
Local Score (student-teacher ratio only (preliminary -- will incorporate state test-score data once available)) -- not an official state rating
Enrollment
265
Student:teacher ratio
12.6:1
District
Wellesley
Middle
Oak Hill Middle
2.46 mi away · Grades 6-8
Nearest school -- attendance-zone data not available here
5.0
Local Score (student-teacher ratio only (preliminary -- will incorporate state test-score data once available)) -- not an official state rating
Enrollment
661
Student:teacher ratio
10.2:1
District
Newton
High
Needham High
2.1 mi away · Grades 9-12
Nearest school -- attendance-zone data not available here
4.0
Local Score (student-teacher ratio only (preliminary -- will incorporate state test-score data once available)) -- not an official state rating
Enrollment
1,669
Student:teacher ratio
12.9:1
District
Needham

Walkability

Blended score for Wellesley's center: EPA's National Walkability Index (street network, transit, land-use mix) combined with nearby-amenity density. 60% EPA National Walkability Index + 40% nearby-amenity density (Google Places).

59
Somewhat walkable
out of 100
EPA National Walkability Index
11.8 / 20 -- Above average walkable
Nearby-amenity density
58 / 100
Restaurants & cafes3
Grocery stores0
Parks13
Schools11
Transit stops16
Pharmacies2

Mortgage calculator

Estimate only - actual rate and payment depend on your lender, credit, and loan program.

$
%
%
Adjust tax / insurance estimates
% / yr
$
/mo
Est. monthly payment
$13,098/mo
$430,000 down
$1,720,000 loan
Principal & interest$11,156
Property tax (est.)$1,792
Home insurance (est.)$150

Similar homes you might like

Data source: Listing information provided by MLS Property Information Network via Trestle/CoreLogic. Last updated 11 days ago.

Information herein deemed reliable but not guaranteed; all measurements, school assignments, HOA fees, taxes, and feature lists are approximate and should be independently verified. Equal Housing Opportunity.