$2,545,000
About this home
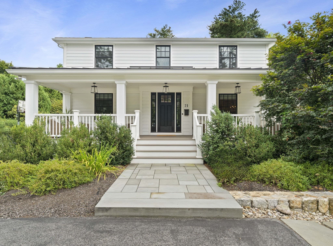
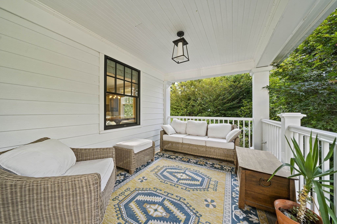
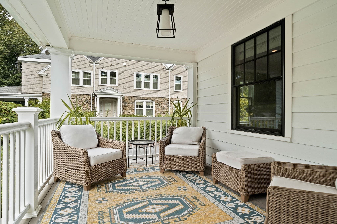
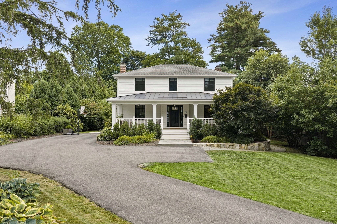
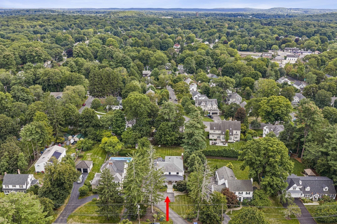
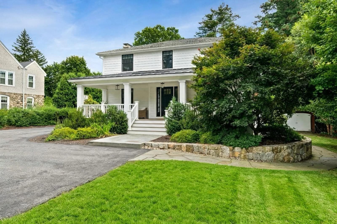
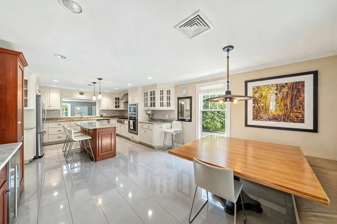
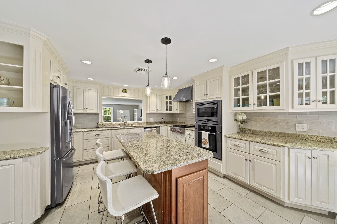
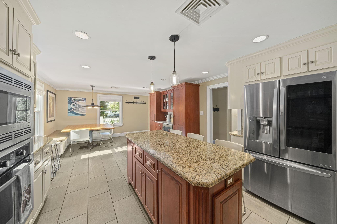
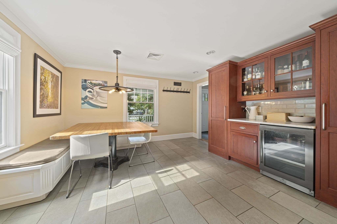
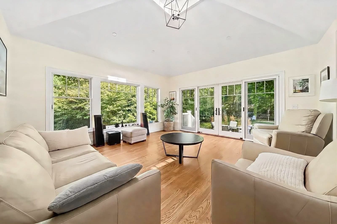
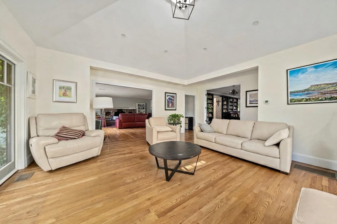
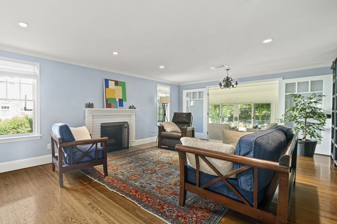
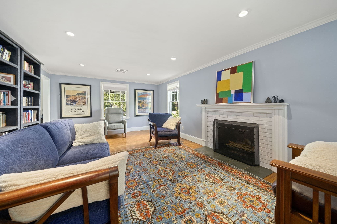
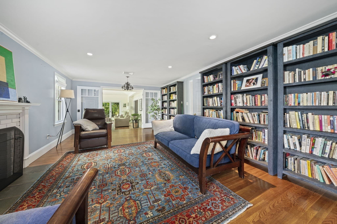
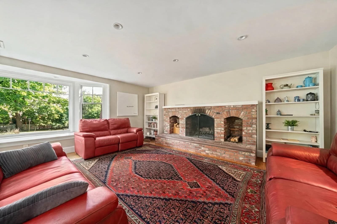
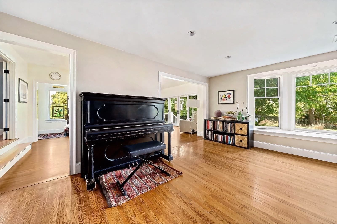
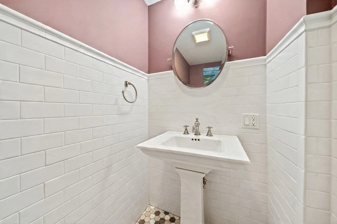
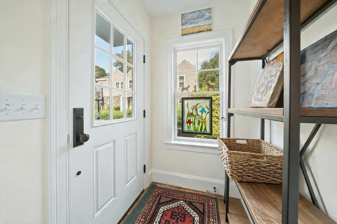
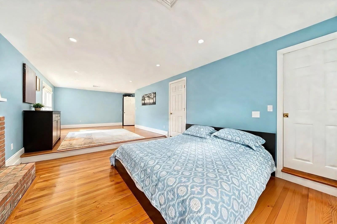
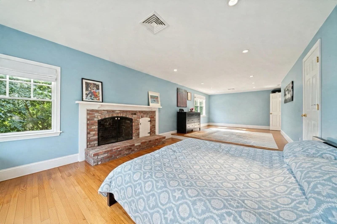
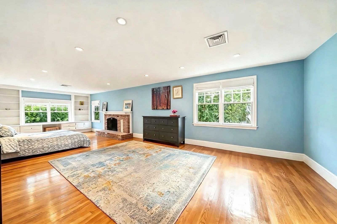
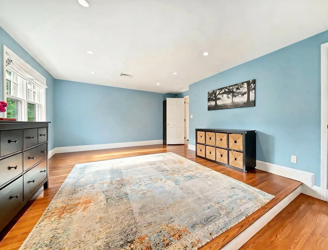
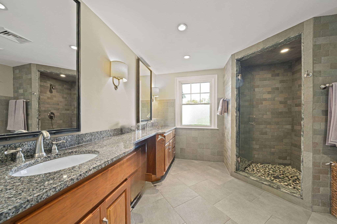
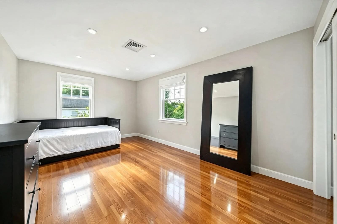
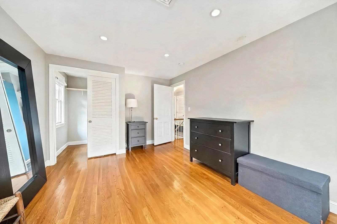
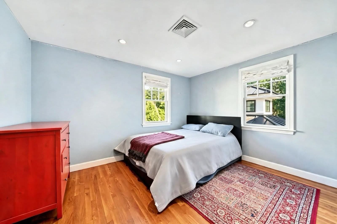
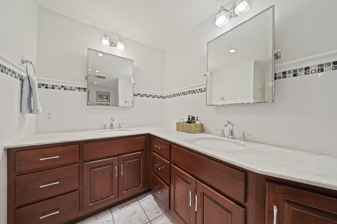
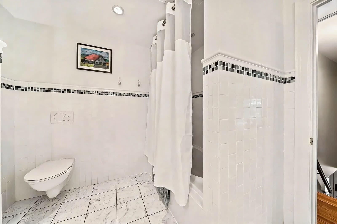
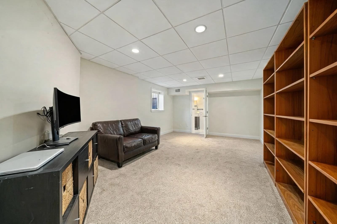
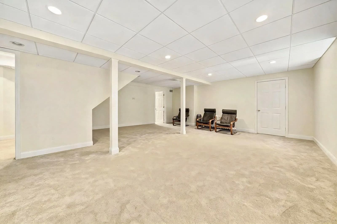
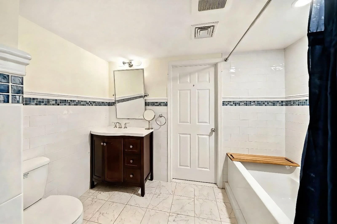
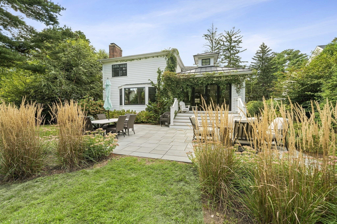
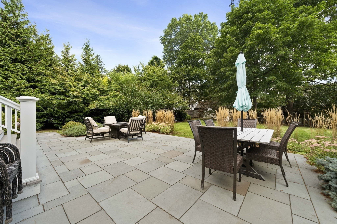
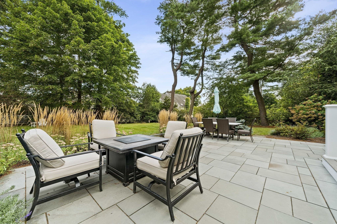
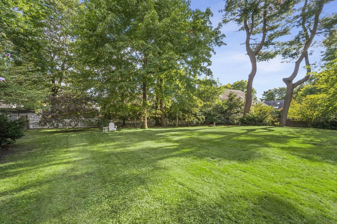
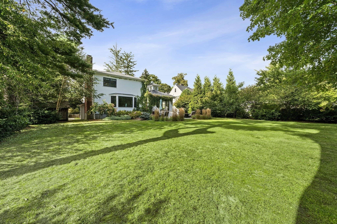
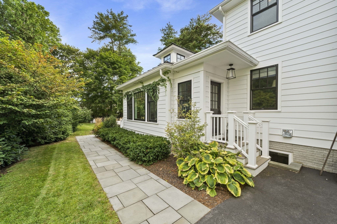
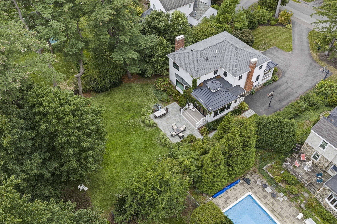
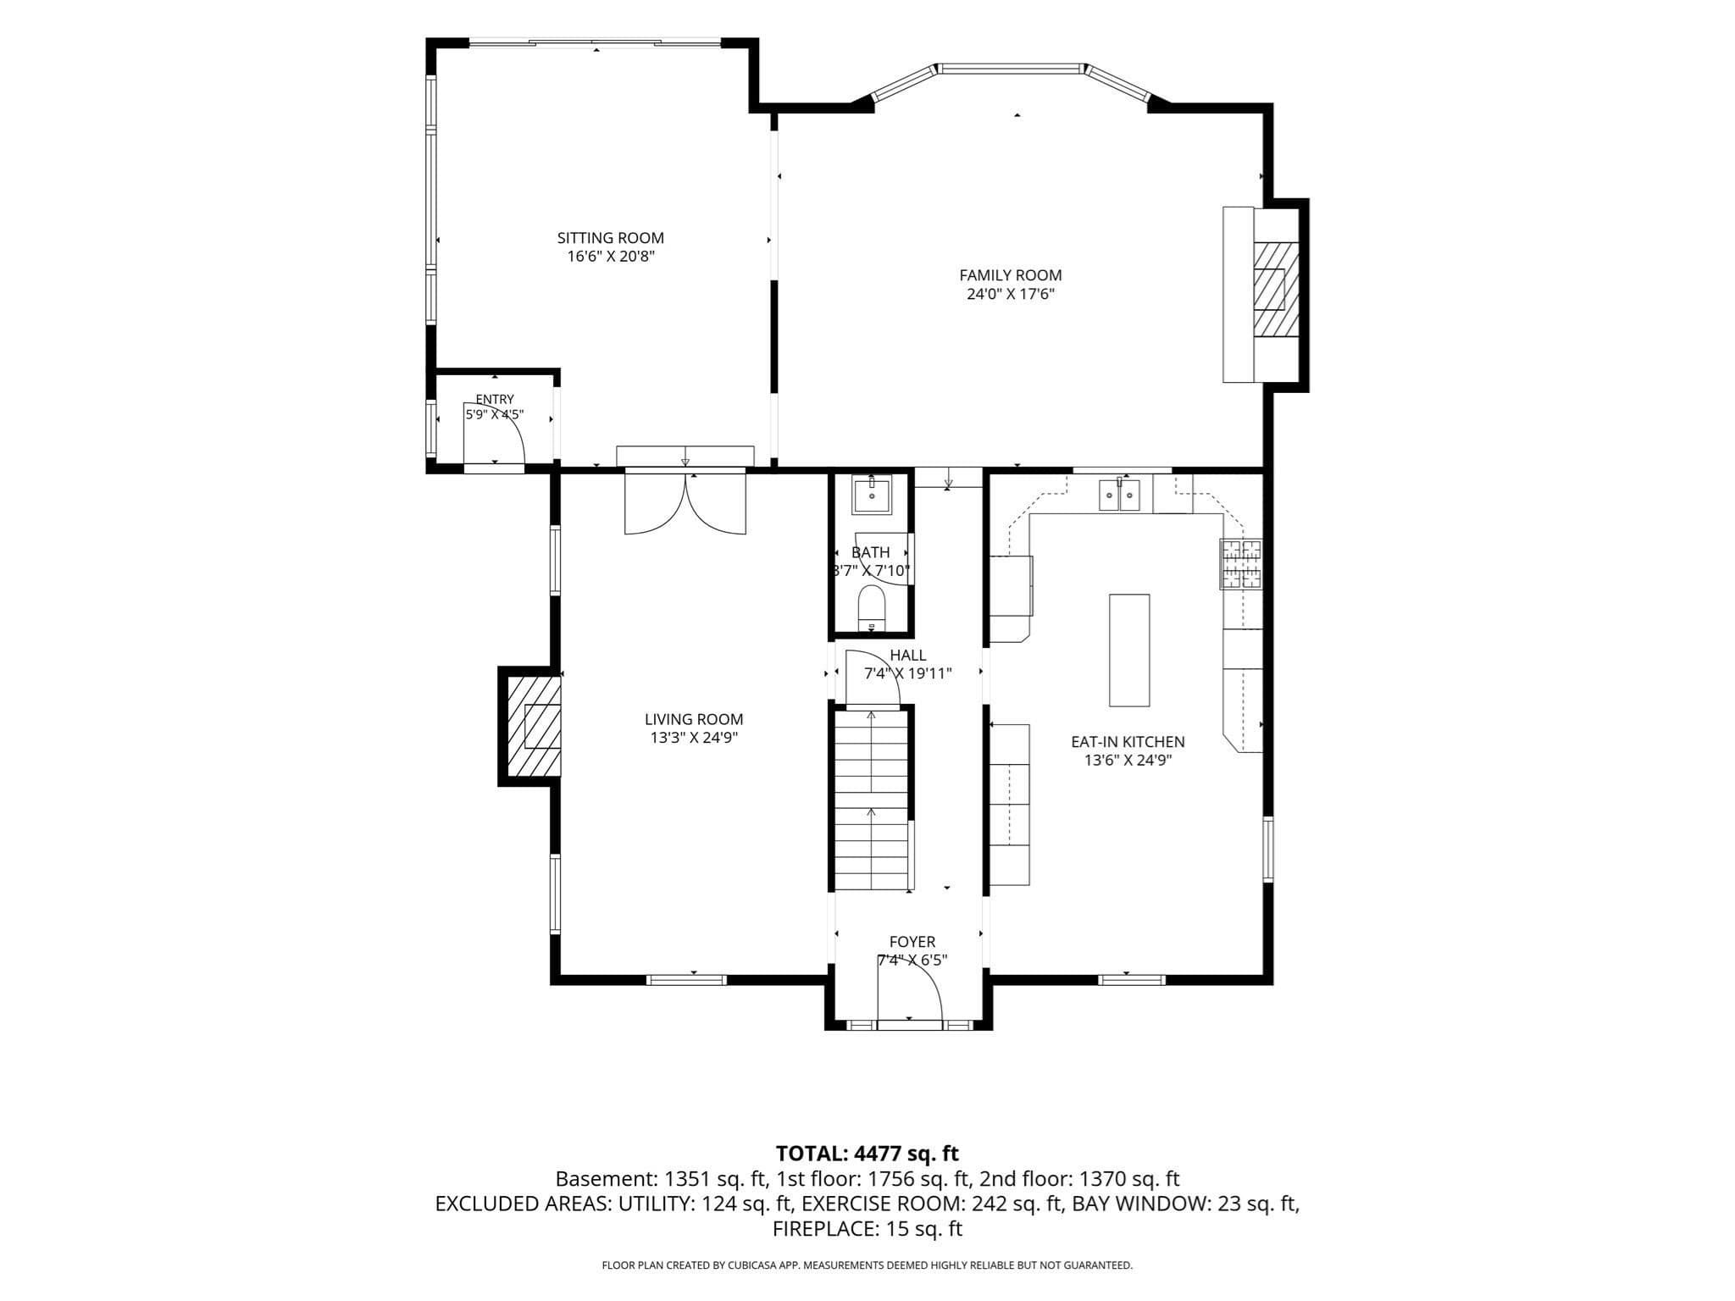
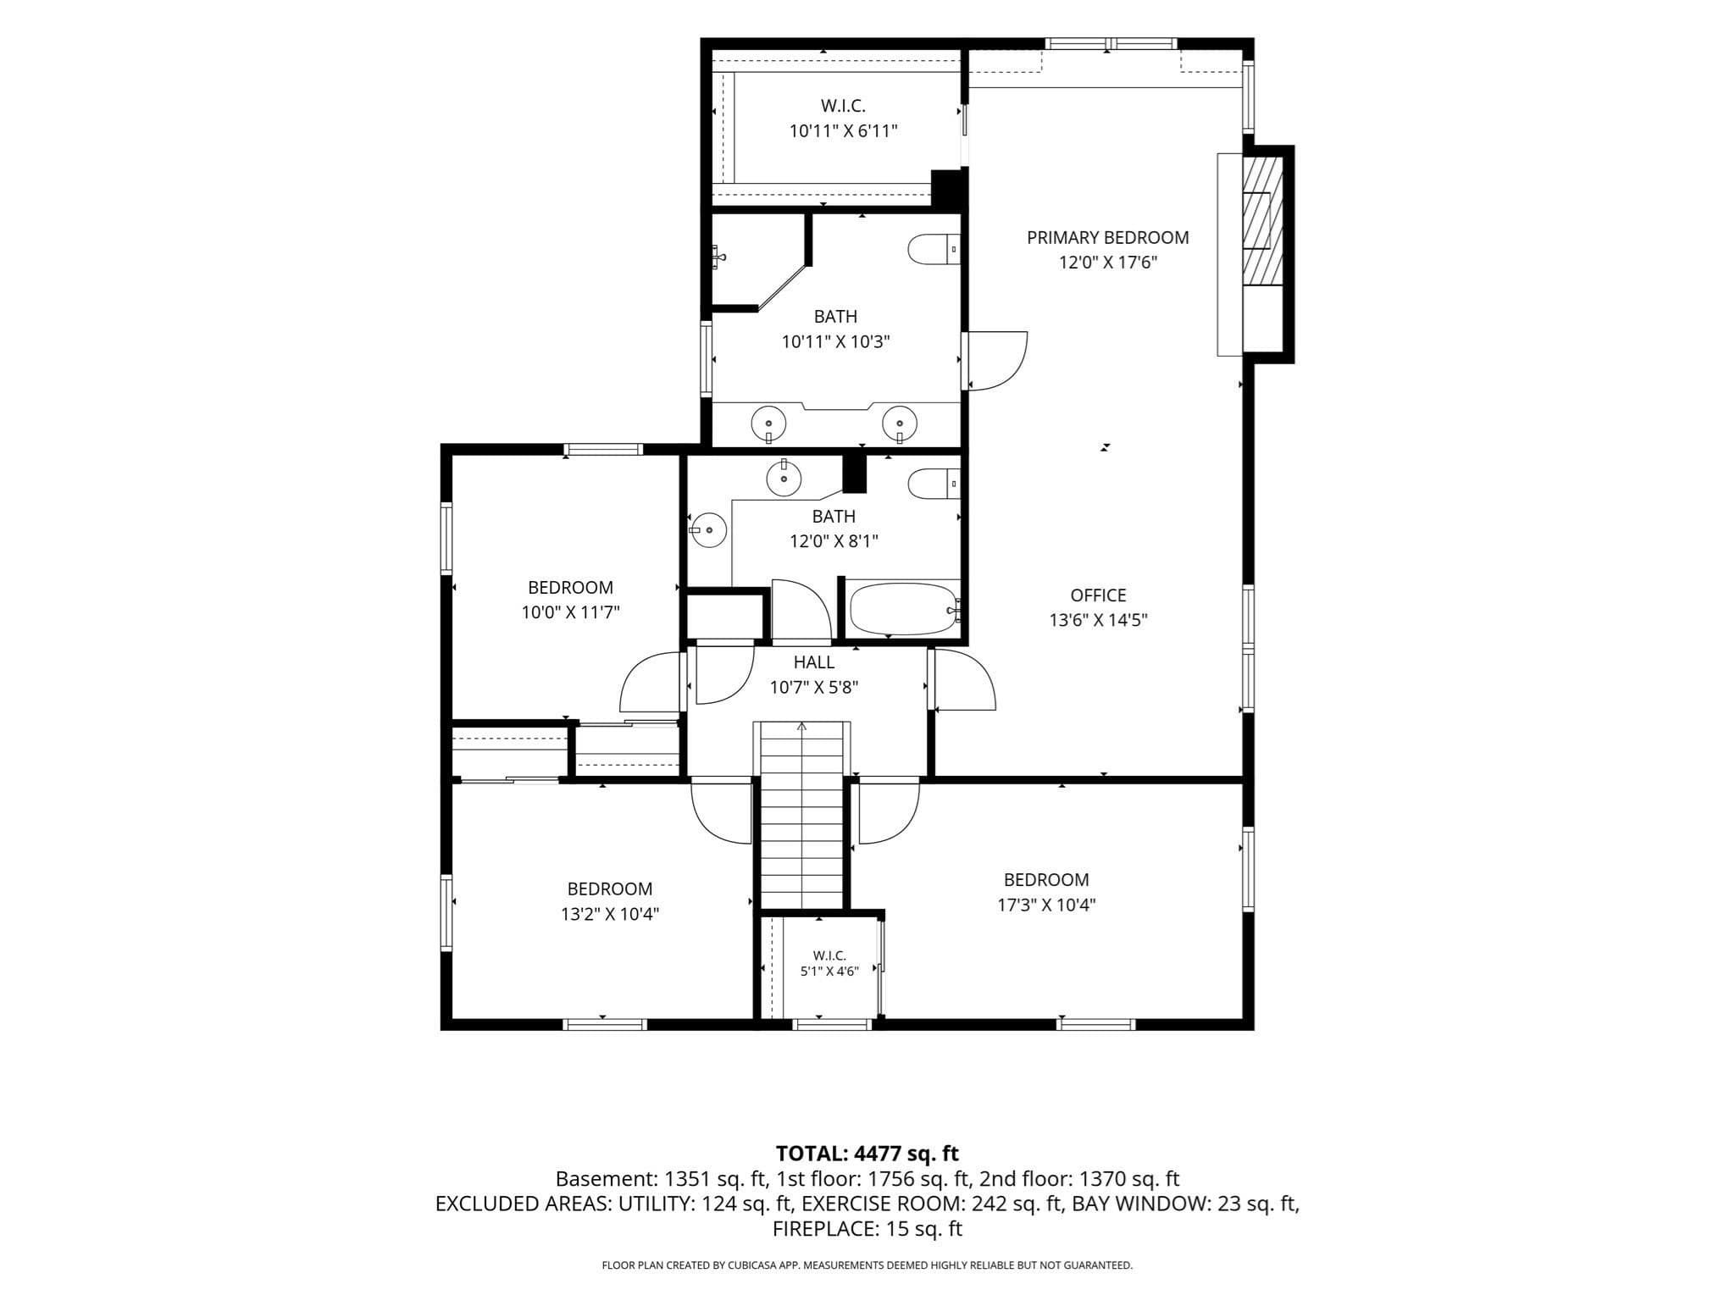
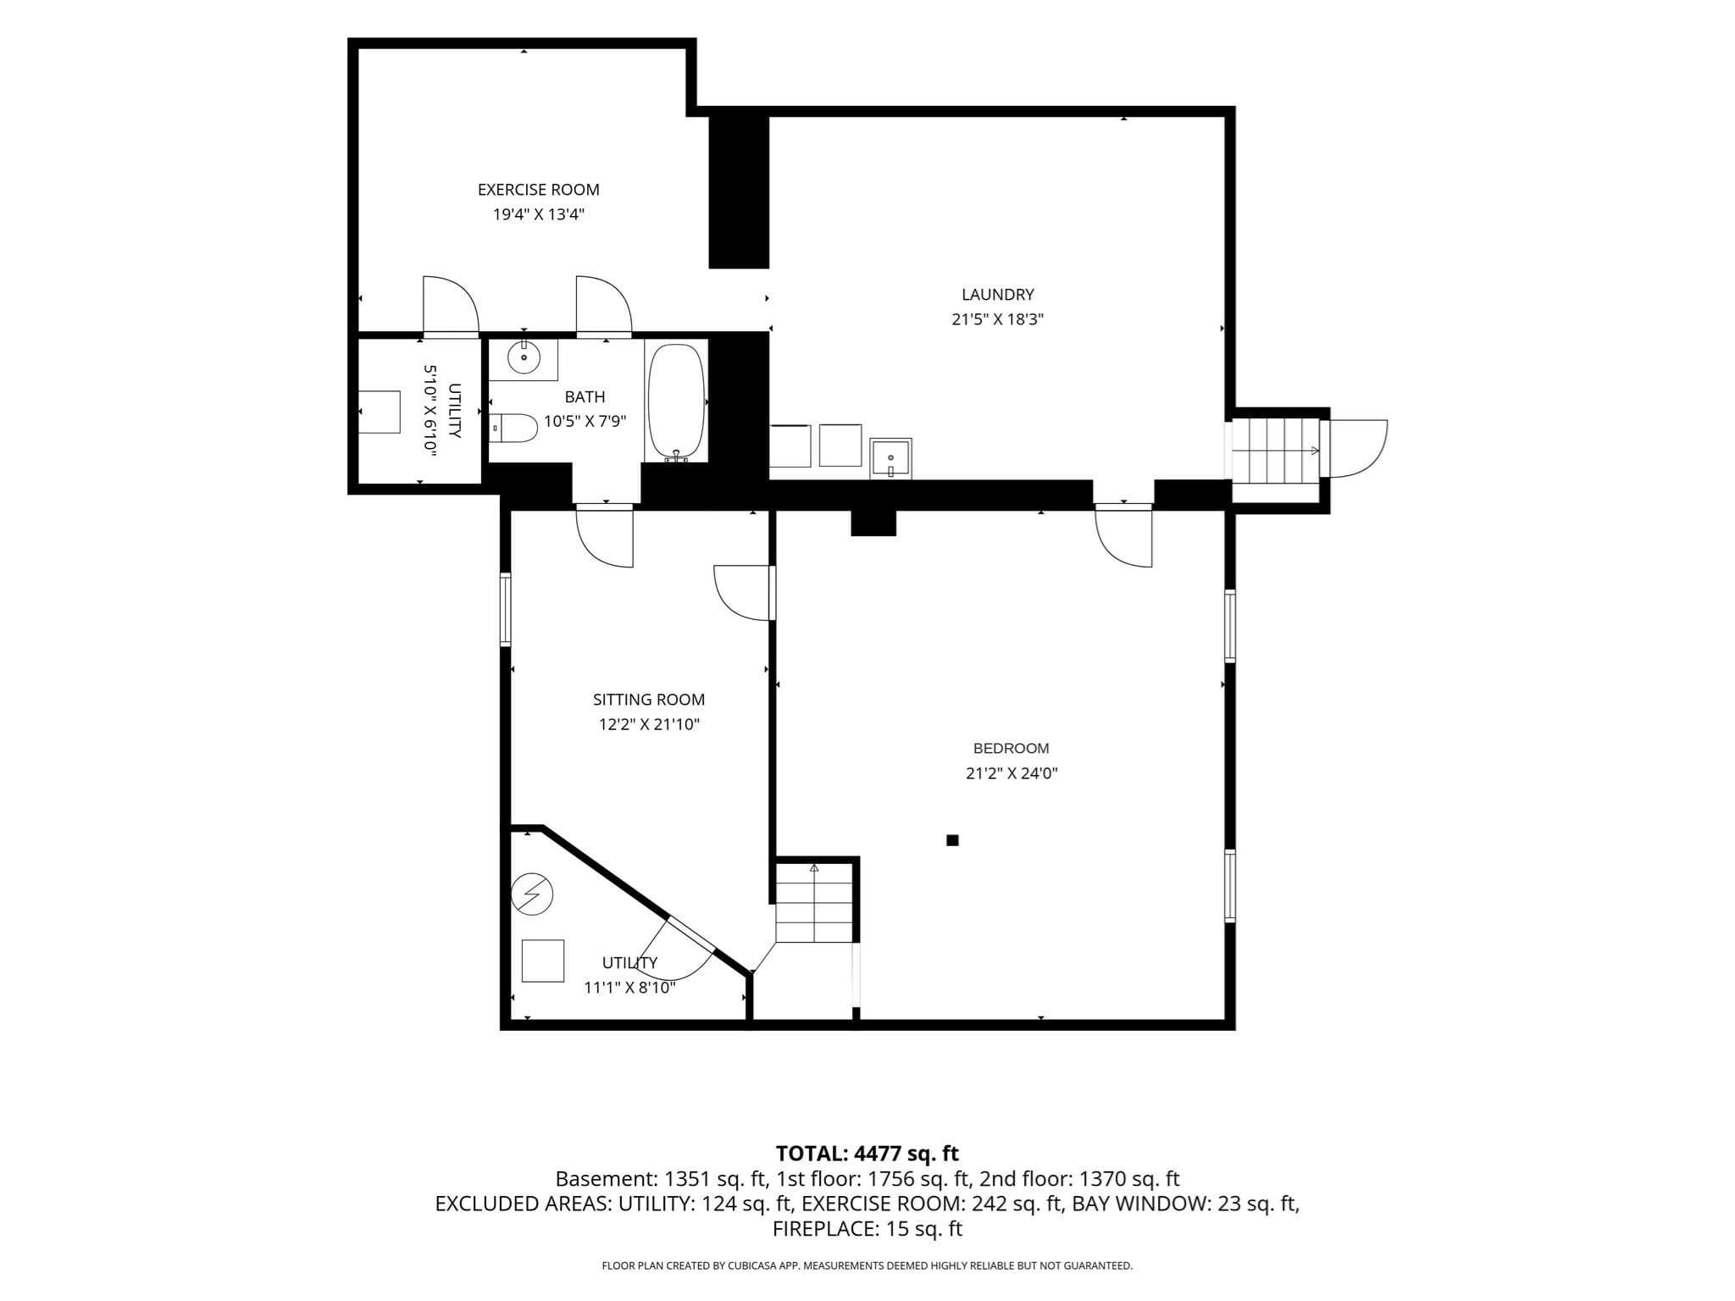
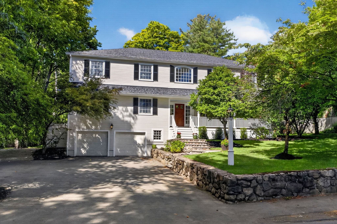
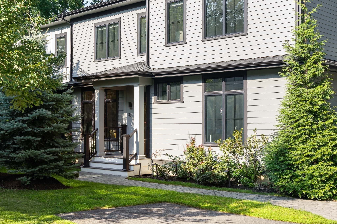
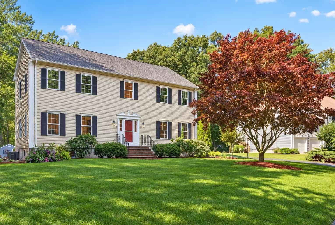
Bates Elementary is on this street. Start there, then walk the half acre. Level, fenced and private, reworked in 2020 under a landscape architect's plan with a new fieldstone wall, walkways on both sides, irrigation, underground water management and a driveway rebuilt to hold nine cars. The house is a 1940 colonial that was expanded and re-skinned the same year by Duckham Architecture and Interiors. New siding, windows and gutters on every side. An extra-large farmer's porch across the front. A new side entry where the bulkhead used to be. And a four-season room with a cathedral ceiling and glass on three sides, opening to a landing deck and bluestone patio. Inside, a twenty five foot eat-in kitchen with a Wolf range, double wall ovens, Sub-Zero wine refrigeration, custom cabinetry and a built-in banquette that seats eight. The living room has a fireplace and a wall of built-ins. The family room has a brick fireplace and a bay window. Upstairs, the primary suite occupies its own wing, with a fireplace, a step-up sitting room that doubles as an office, a walk-in closet, and a bath with a double vanity and a tiled walk-in shower. The lower level was rebuilt in 2014 and extended in 2020. Daylight windows, its own heating and cooling, a fifth bedroom, a second sitting room, a full bath, laundry and a exercise room with direct outside access. Ideal for guests, an au pair, a parent, or a teenager who wants a floor of their own. New roof 2014. Fresh interior paint 2026. Gas heat, central air, 200-amp service. A short walk to the commuter rail and Linden Square.
Highlights
Property details
- MLS #
- 73576607
- Property type
- Single Family Residence
- Subdivision
- N/A
- Status
- Active
- Days on market
- 8
- On market date
- September 16, 2026
- Stories
- N/A
- Total bathrooms
- 3.5
- Garage spaces
- N/A
- Parking spaces
- 9
- Lot size
- 0.46 acres
Location
Get directions →Nearby schools
Within 10 miles · public school directory data (NCES)
- Enrollment
- 213
- Student:teacher ratio
- 11.2:1
- District
- Wellesley
- Enrollment
- 1,008
- Student:teacher ratio
- 9.4:1
- District
- Wellesley
- Enrollment
- 1,406
- Student:teacher ratio
- 11.9:1
- District
- Wellesley
Walkability
Blended score for Wellesley's center: EPA's National Walkability Index (street network, transit, land-use mix) combined with nearby-amenity density. 60% EPA National Walkability Index + 40% nearby-amenity density (Google Places).
Mortgage calculator
Estimate only - actual rate and payment depend on your lender, credit, and loan program.
Adjust tax / insurance estimates
Similar homes you might like
Data source: Listing information provided by MLS Property Information Network via Trestle/CoreLogic. Last updated 4 days ago.
Information herein deemed reliable but not guaranteed; all measurements, school assignments, HOA fees, taxes, and feature lists are approximate and should be independently verified. Equal Housing Opportunity.