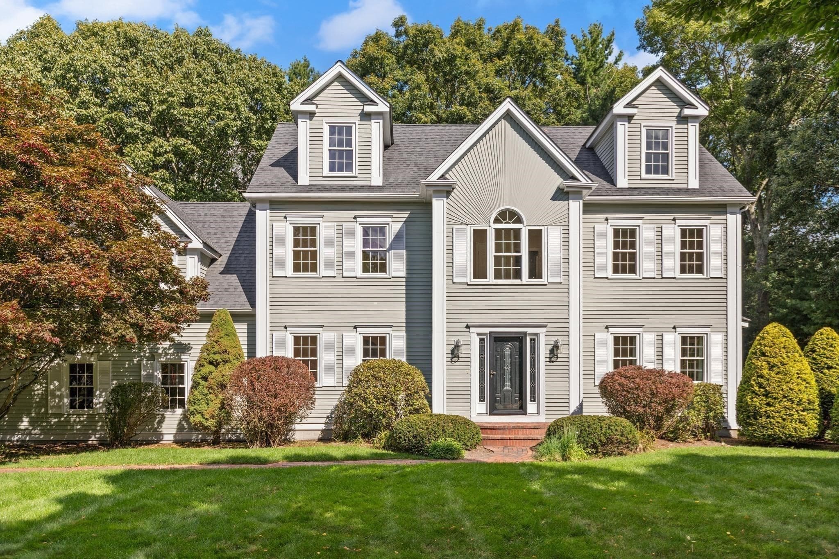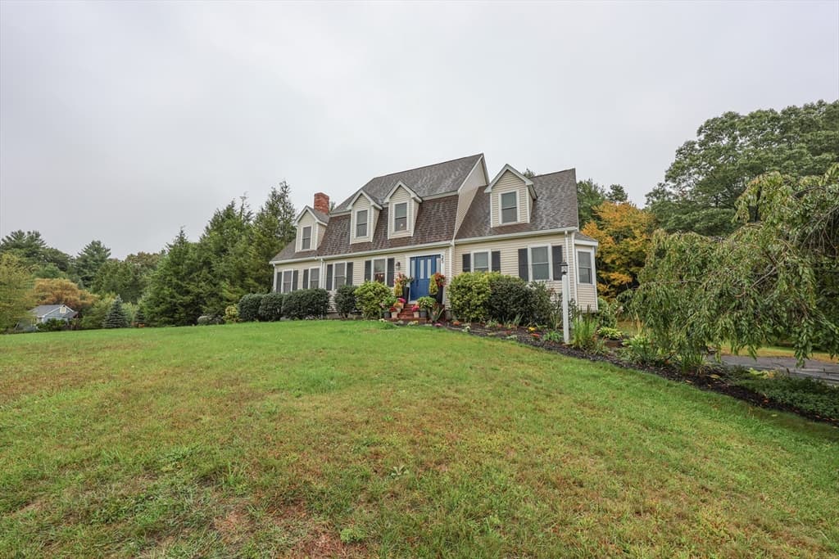
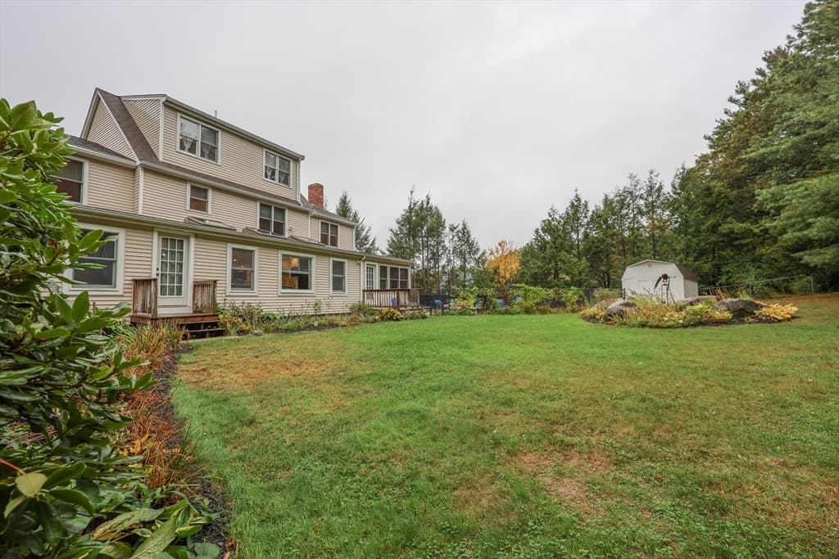
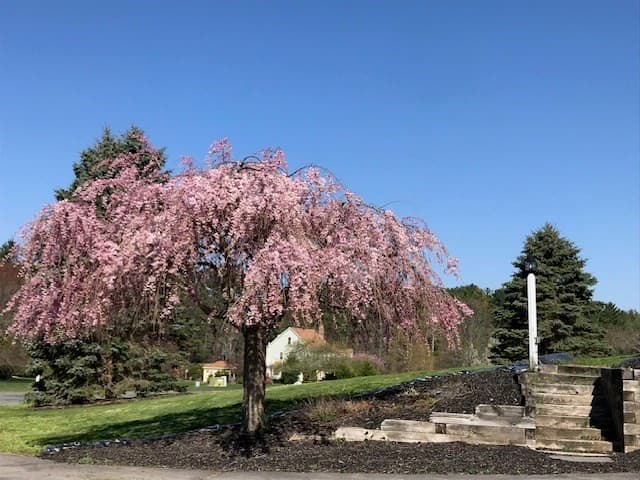
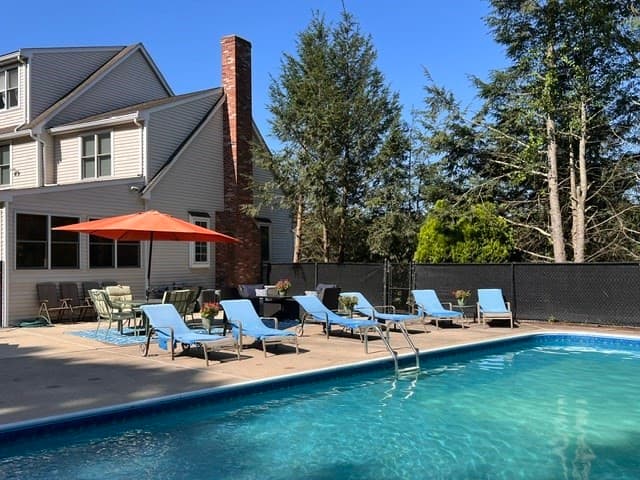
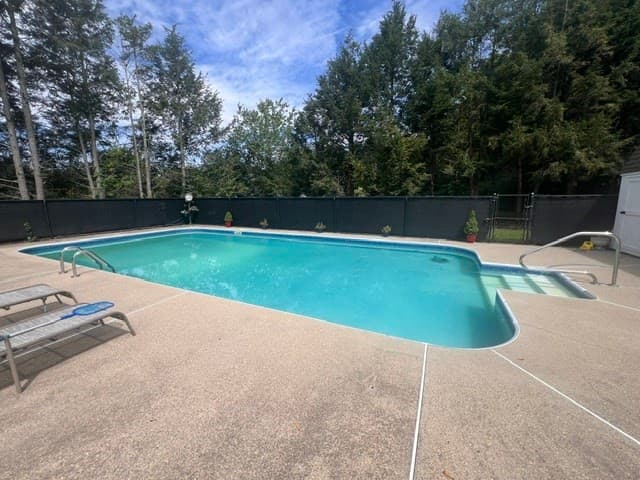
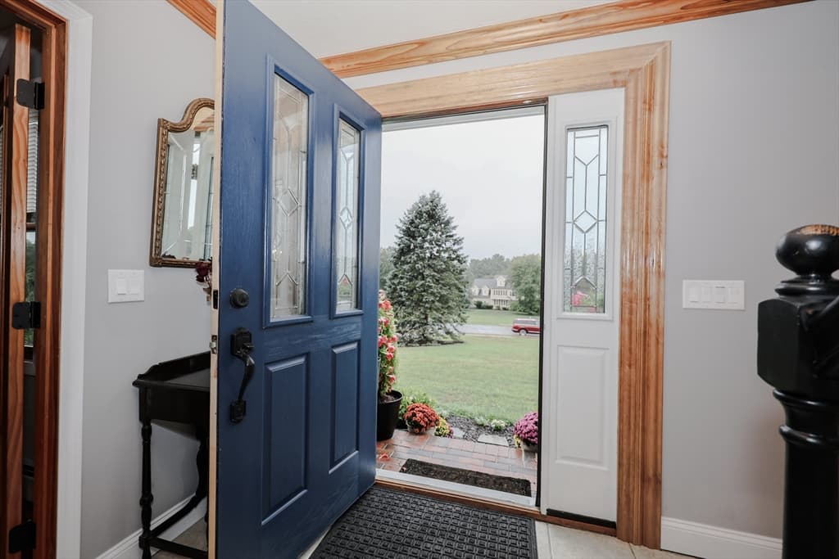
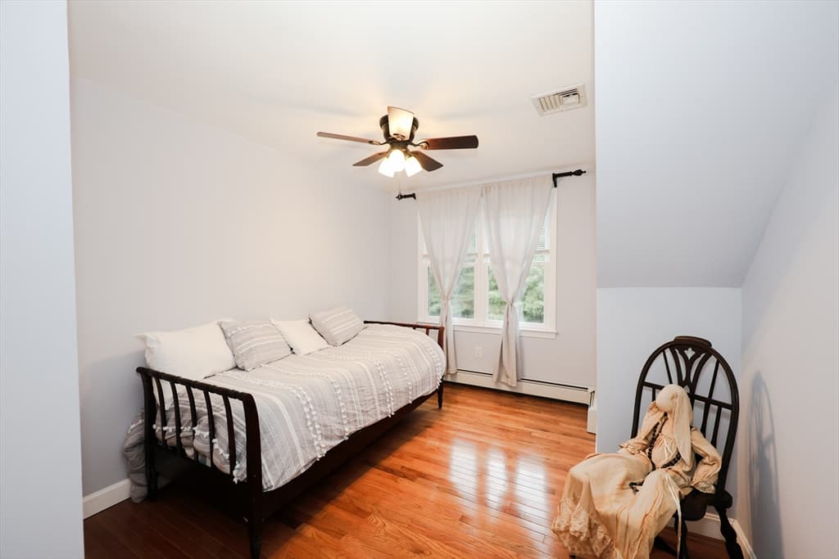
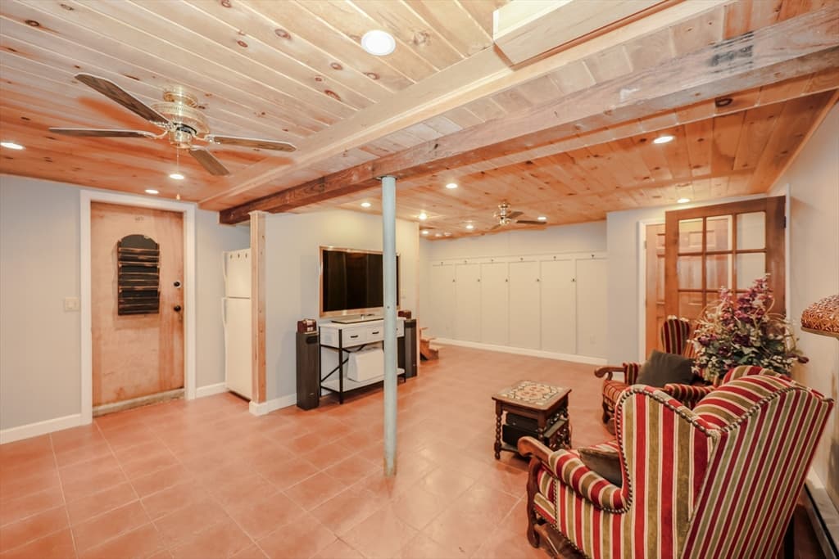
Single Family Residence at 25 Autumn Rd, Wrentham MA 02093, Wrentham
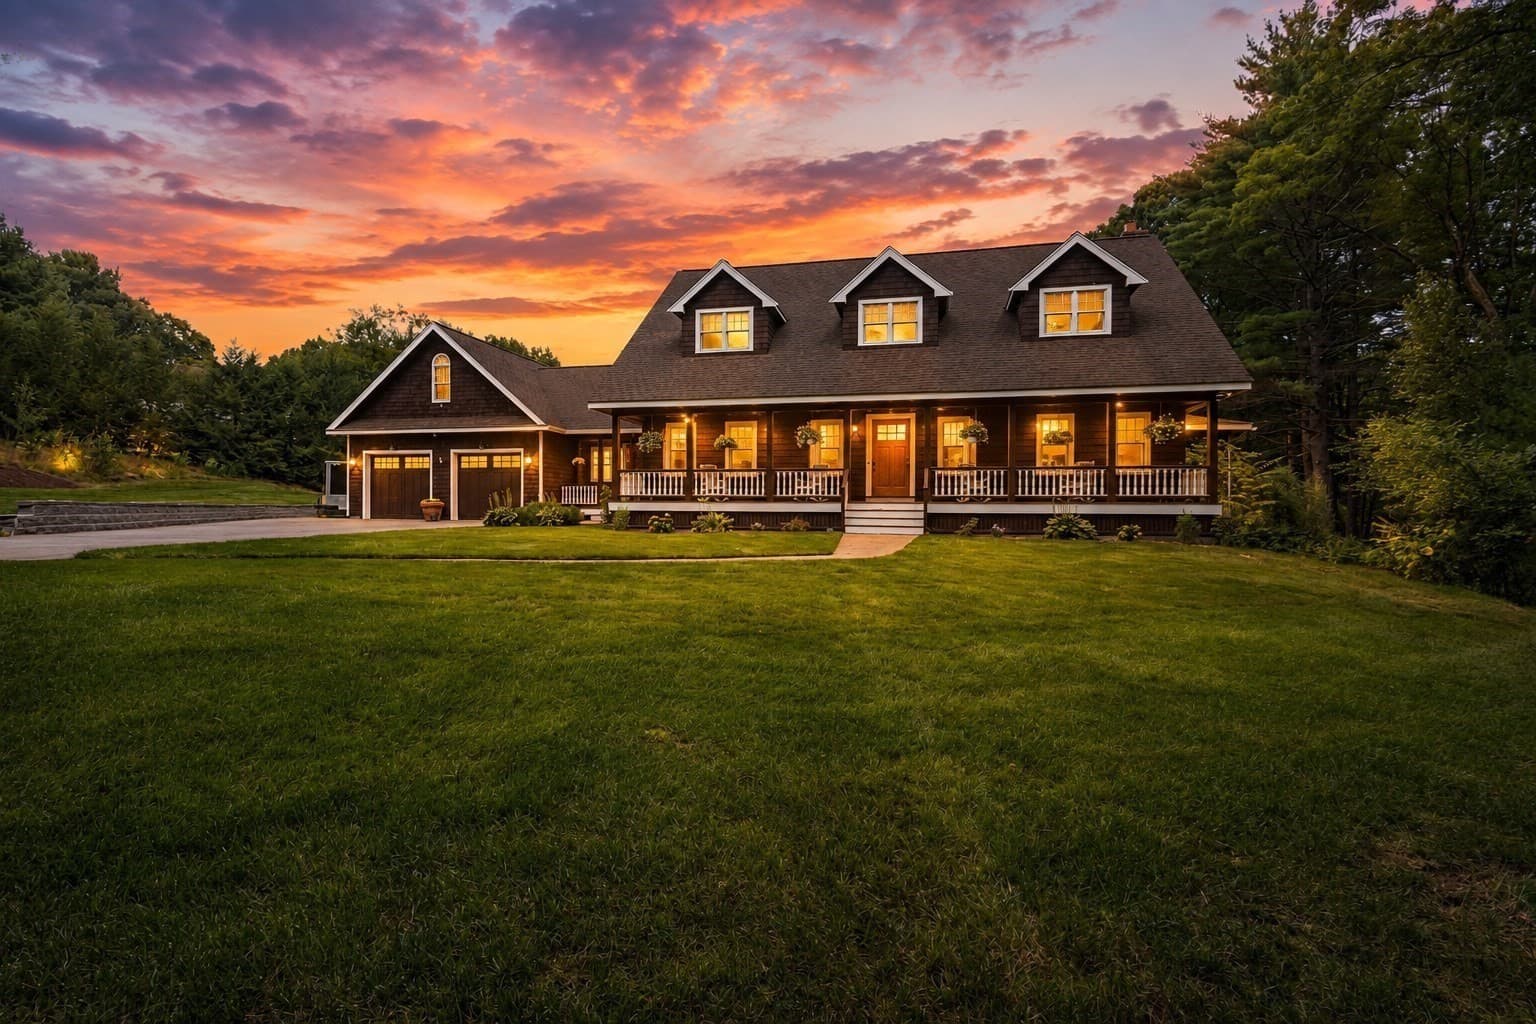
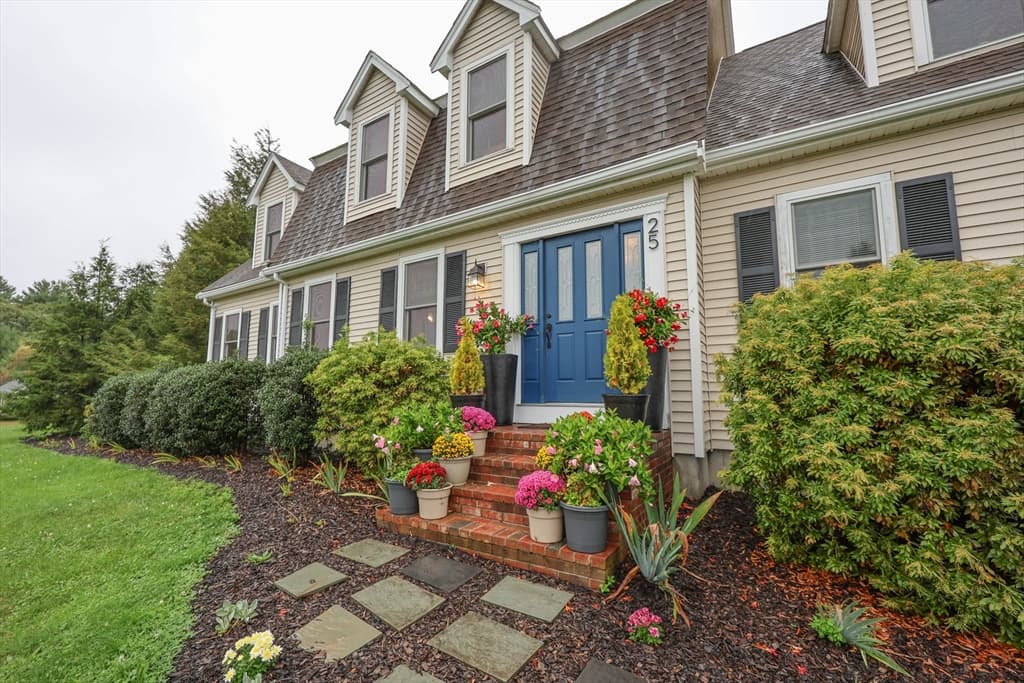
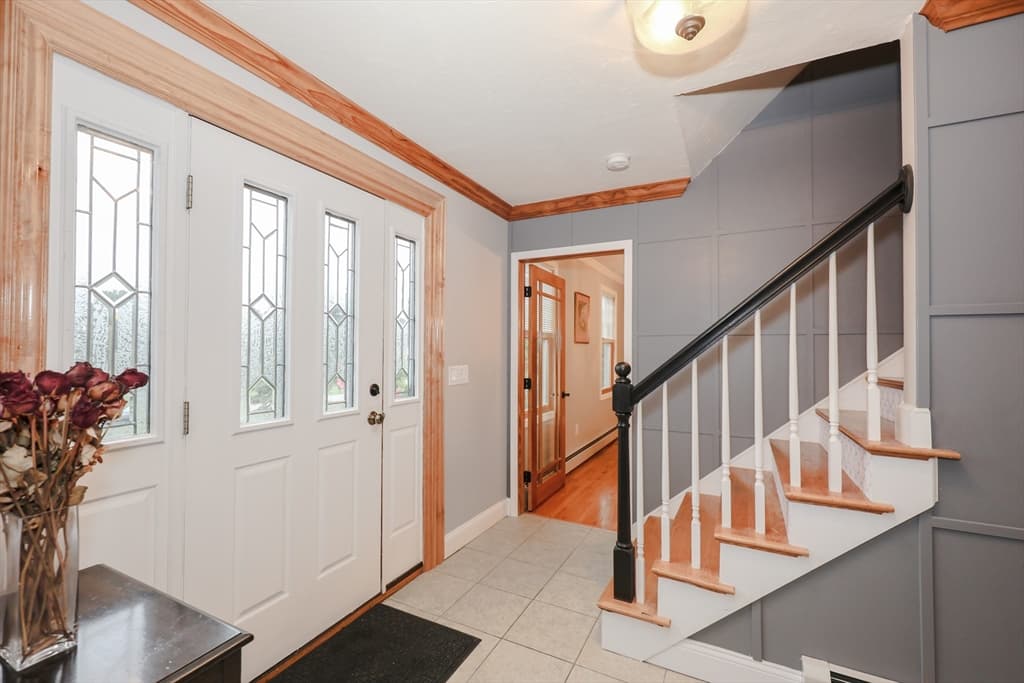
Single Family Residence at 25 Autumn Rd, Wrentham MA 02093, Wrentham, photo 2 of 42
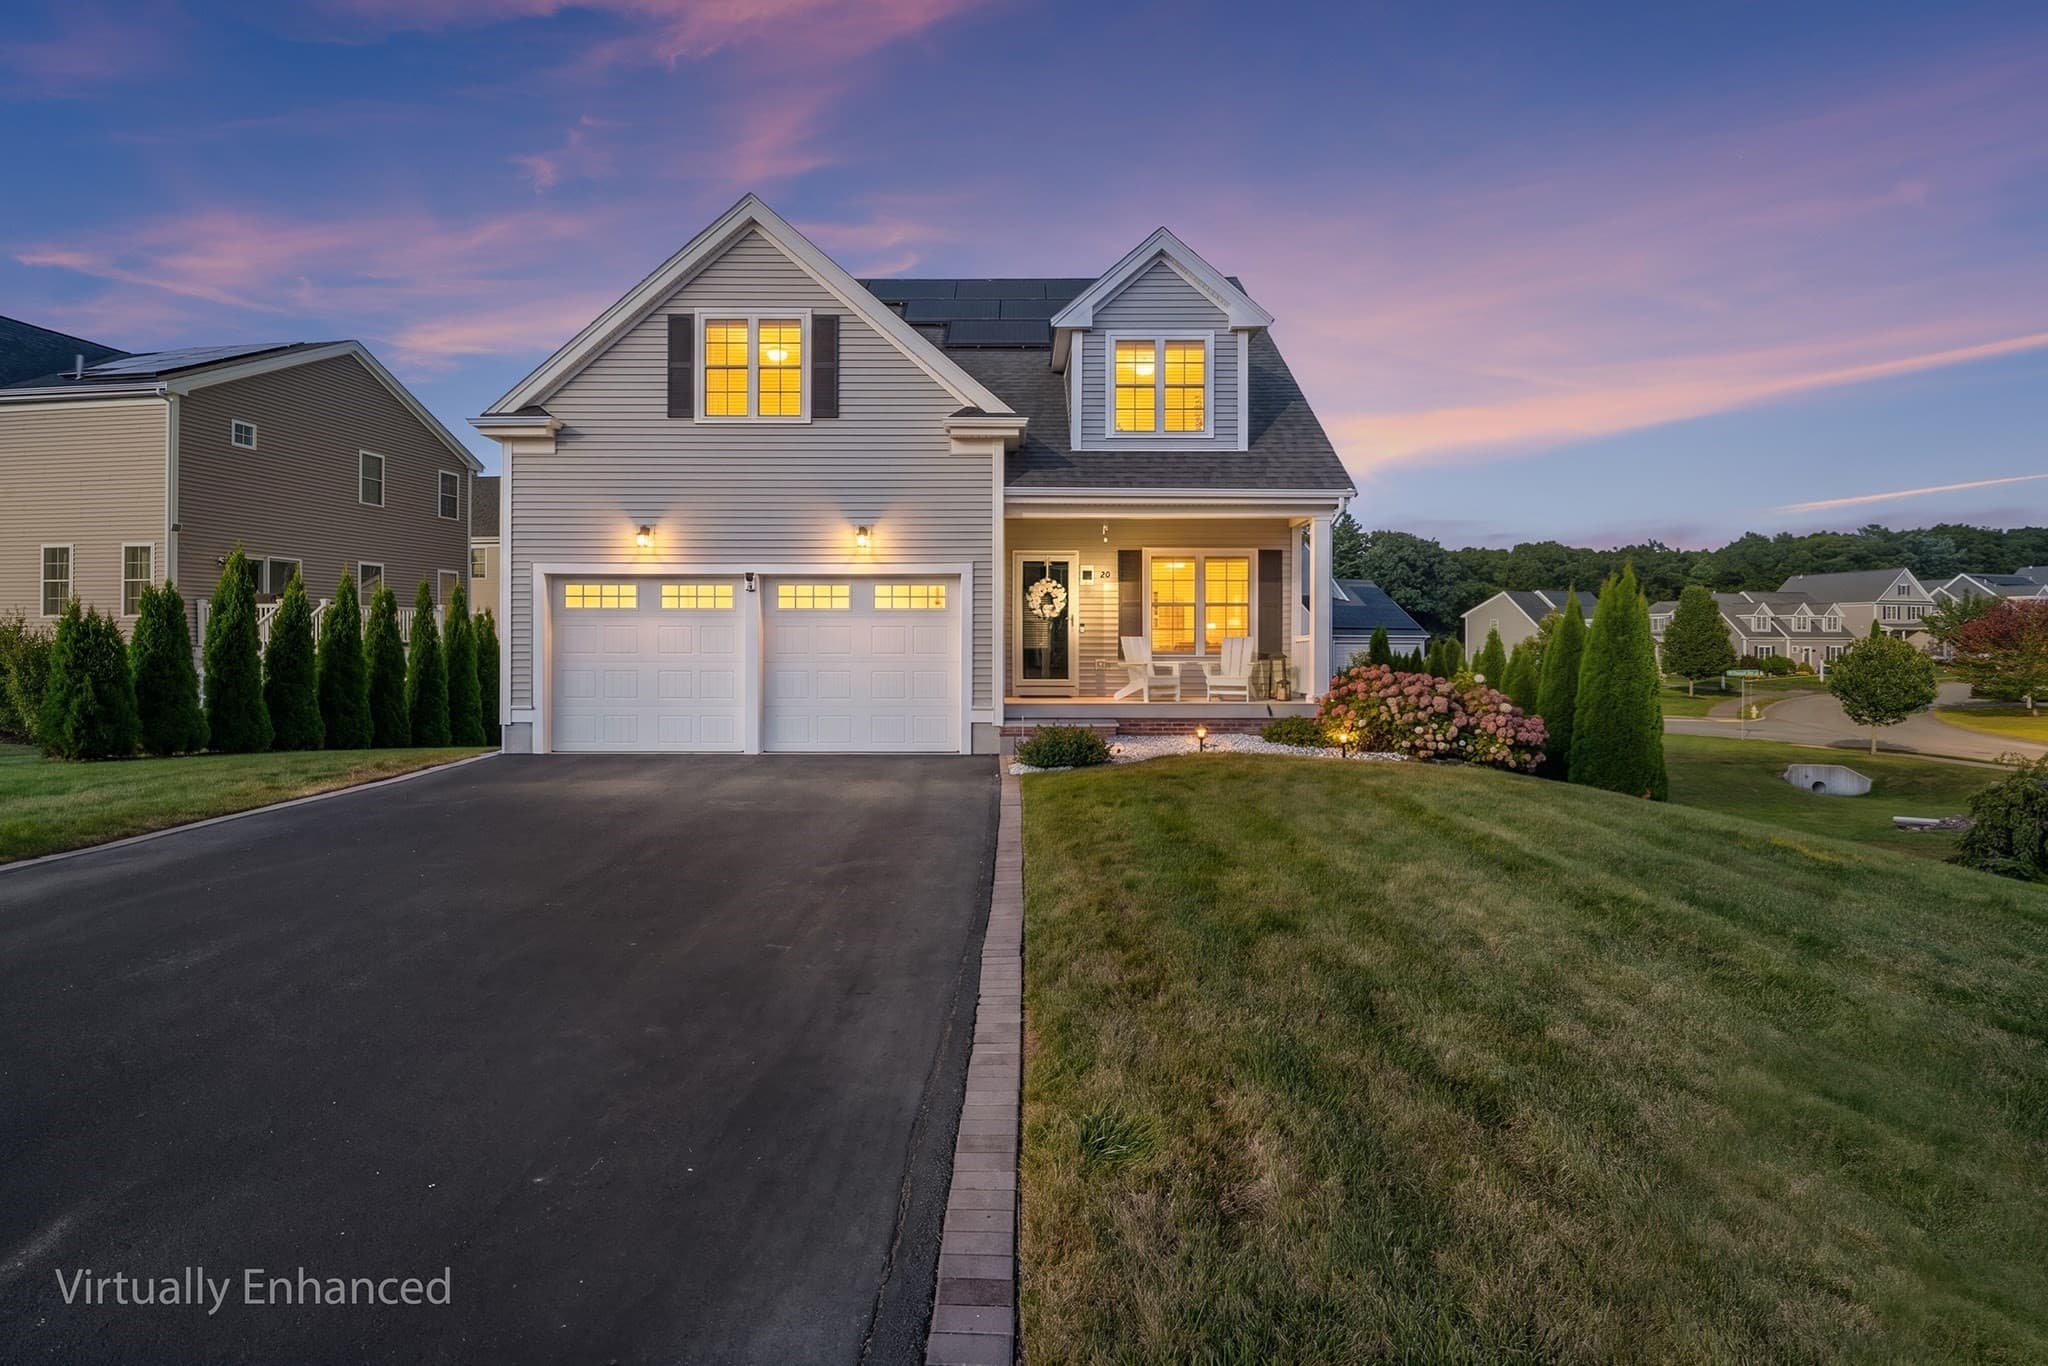
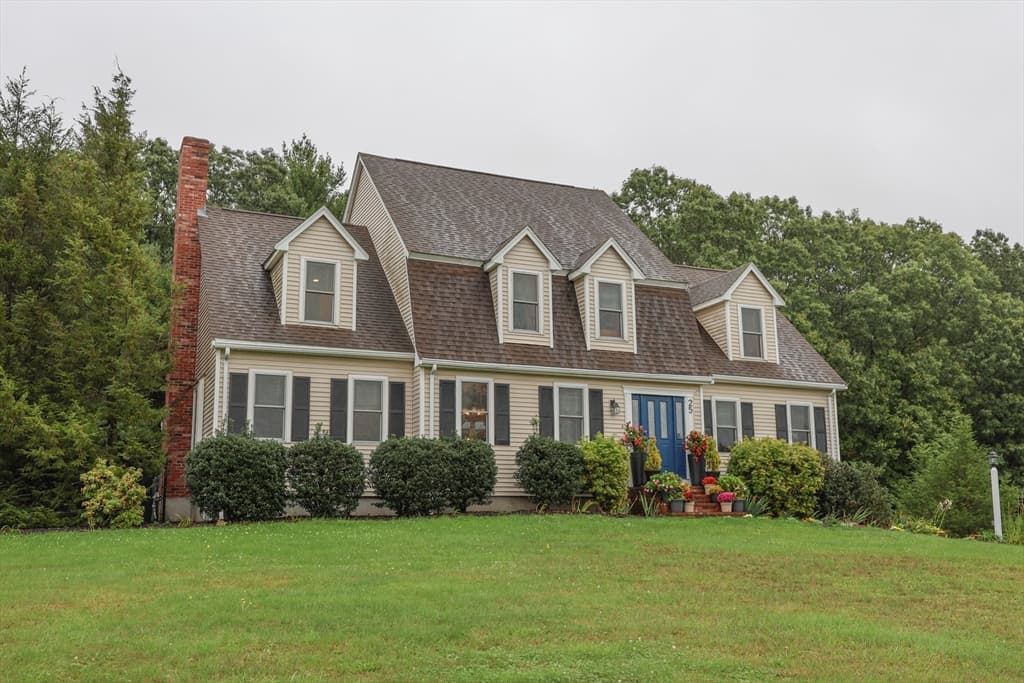

Single Family Residence at 25 Autumn Rd, Wrentham MA 02093, Wrentham, photo 3 of 42
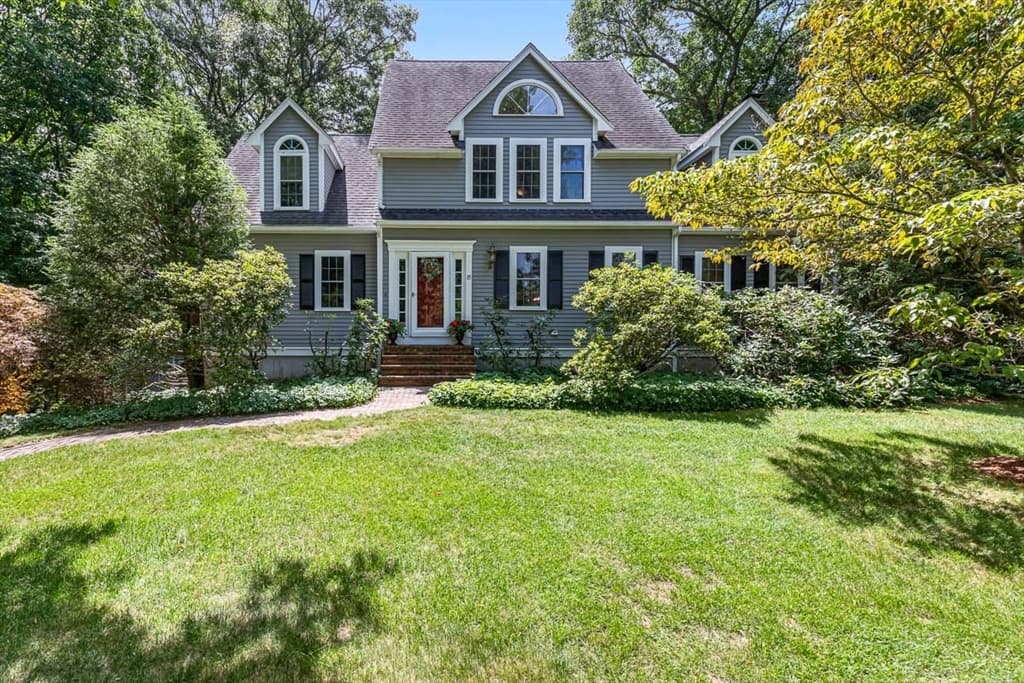
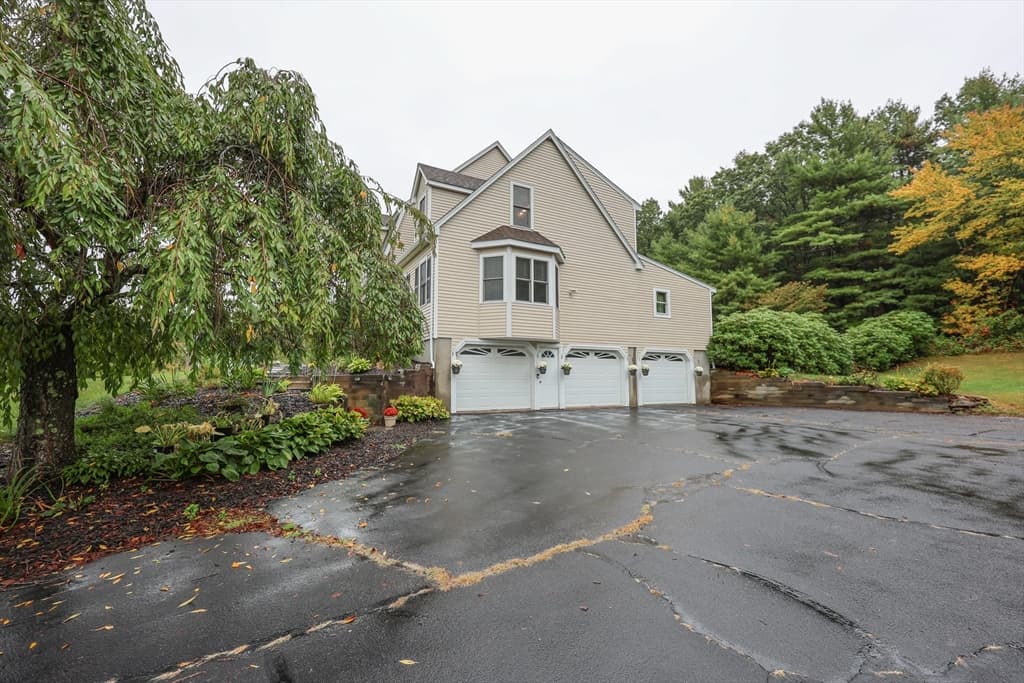
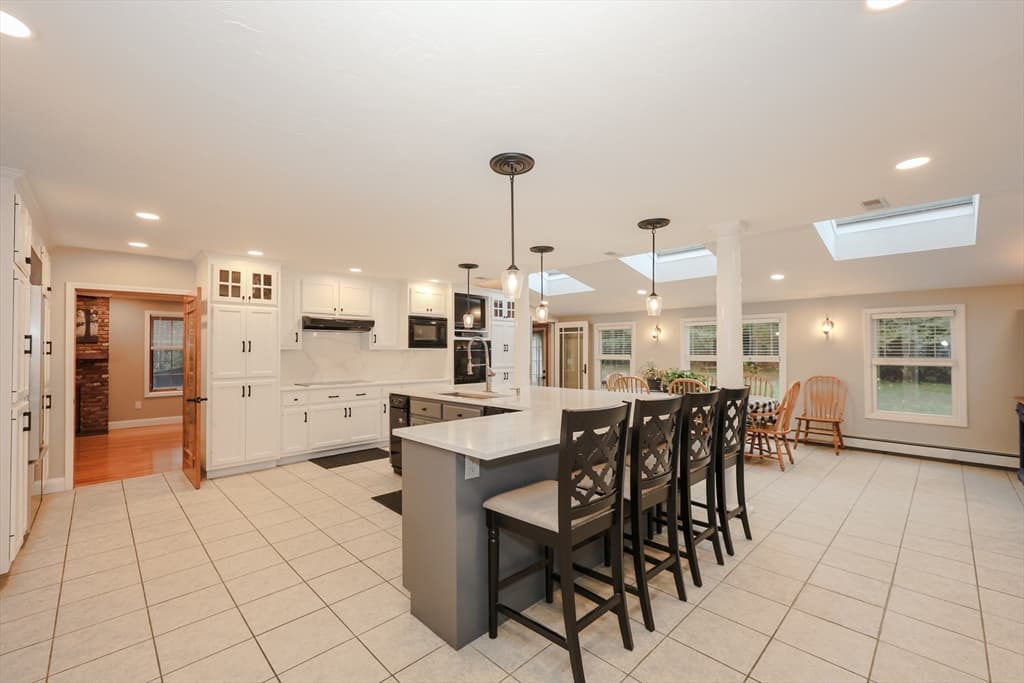
Single Family Residence at 25 Autumn Rd, Wrentham MA 02093, Wrentham, photo 4 of 42
Single Family Residence at 25 Autumn Rd, Wrentham MA 02093, Wrentham, photo 5 of 42
Single Family Residence at 25 Autumn Rd, Wrentham MA 02093, Wrentham, photo 6 of 42
Single Family Residence at 25 Autumn Rd, Wrentham MA 02093, Wrentham, photo 7 of 42
Single Family Residence at 25 Autumn Rd, Wrentham MA 02093, Wrentham, photo 8 of 42
Single Family Residence at 25 Autumn Rd, Wrentham MA 02093, Wrentham, photo 9 of 42
Single Family Residence at 25 Autumn Rd, Wrentham MA 02093, Wrentham, photo 10 of 42
Single Family Residence at 25 Autumn Rd, Wrentham MA 02093, Wrentham, photo 11 of 42
Single Family Residence at 25 Autumn Rd, Wrentham MA 02093, Wrentham, photo 12 of 42
Single Family Residence at 25 Autumn Rd, Wrentham MA 02093, Wrentham, photo 13 of 42
Single Family Residence at 25 Autumn Rd, Wrentham MA 02093, Wrentham, photo 14 of 42
Single Family Residence at 25 Autumn Rd, Wrentham MA 02093, Wrentham, photo 15 of 42
Single Family Residence at 25 Autumn Rd, Wrentham MA 02093, Wrentham, photo 16 of 42
Single Family Residence at 25 Autumn Rd, Wrentham MA 02093, Wrentham, photo 17 of 42
Single Family Residence at 25 Autumn Rd, Wrentham MA 02093, Wrentham, photo 18 of 42
Single Family Residence at 25 Autumn Rd, Wrentham MA 02093, Wrentham, photo 19 of 42
Single Family Residence at 25 Autumn Rd, Wrentham MA 02093, Wrentham, photo 20 of 42
Single Family Residence at 25 Autumn Rd, Wrentham MA 02093, Wrentham, photo 21 of 42
Single Family Residence at 25 Autumn Rd, Wrentham MA 02093, Wrentham, photo 22 of 42
Single Family Residence at 25 Autumn Rd, Wrentham MA 02093, Wrentham, photo 23 of 42
Single Family Residence at 25 Autumn Rd, Wrentham MA 02093, Wrentham, photo 24 of 42
Single Family Residence at 25 Autumn Rd, Wrentham MA 02093, Wrentham, photo 25 of 42
Single Family Residence at 25 Autumn Rd, Wrentham MA 02093, Wrentham, photo 26 of 42
Single Family Residence at 25 Autumn Rd, Wrentham MA 02093, Wrentham, photo 27 of 42
Single Family Residence at 25 Autumn Rd, Wrentham MA 02093, Wrentham, photo 28 of 42
Single Family Residence at 25 Autumn Rd, Wrentham MA 02093, Wrentham, photo 29 of 42
Single Family Residence at 25 Autumn Rd, Wrentham MA 02093, Wrentham, photo 30 of 42
Single Family Residence at 25 Autumn Rd, Wrentham MA 02093, Wrentham, photo 31 of 42
Single Family Residence at 25 Autumn Rd, Wrentham MA 02093, Wrentham, photo 32 of 42
Single Family Residence at 25 Autumn Rd, Wrentham MA 02093, Wrentham, photo 33 of 42
Single Family Residence at 25 Autumn Rd, Wrentham MA 02093, Wrentham, photo 34 of 42
Single Family Residence at 25 Autumn Rd, Wrentham MA 02093, Wrentham, photo 35 of 42
Single Family Residence at 25 Autumn Rd, Wrentham MA 02093, Wrentham, photo 36 of 42
Single Family Residence at 25 Autumn Rd, Wrentham MA 02093, Wrentham, photo 37 of 42
Single Family Residence at 25 Autumn Rd, Wrentham MA 02093, Wrentham, photo 38 of 42
Single Family Residence at 25 Autumn Rd, Wrentham MA 02093, Wrentham, photo 39 of 42
Single Family Residence at 25 Autumn Rd, Wrentham MA 02093, Wrentham, photo 40 of 42
Single Family Residence at 25 Autumn Rd, Wrentham MA 02093, Wrentham, photo 41 of 42
Single Family Residence at 25 Autumn Rd, Wrentham MA 02093, Wrentham, photo 42 of 42
42 photos

$1,250,000

25 Autumn Rd, Wrentham MA 02093
Wrentham, MA 02093
Listed by Dana Ford
Bedrooms
4
Bathrooms
3
Living area
3,384 sqft
Year built
1990

About this home

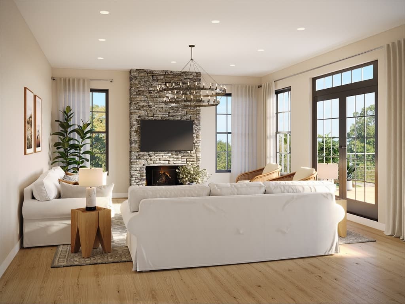
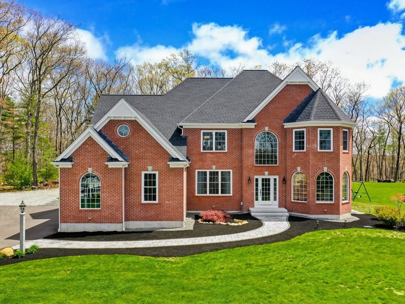
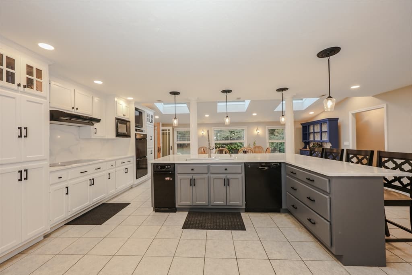
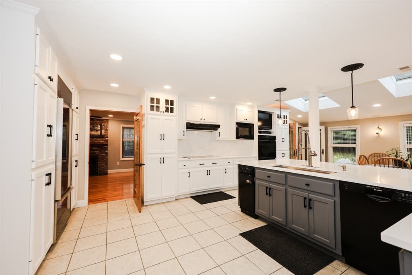
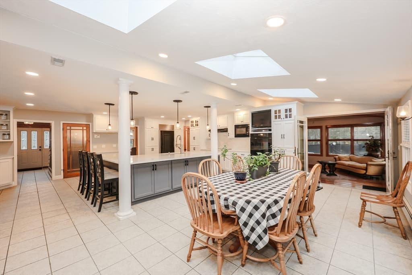
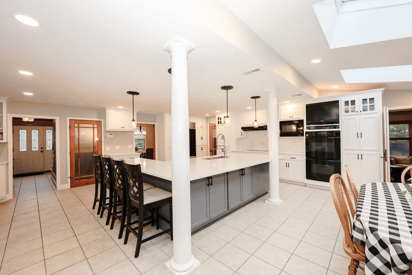
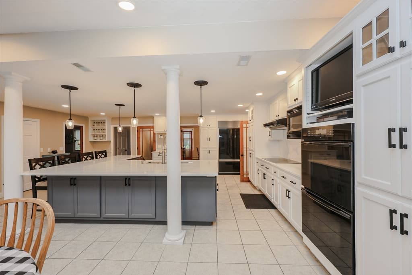
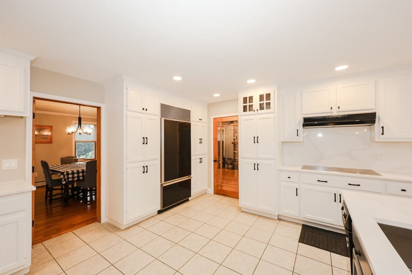
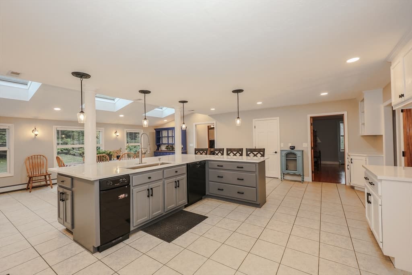
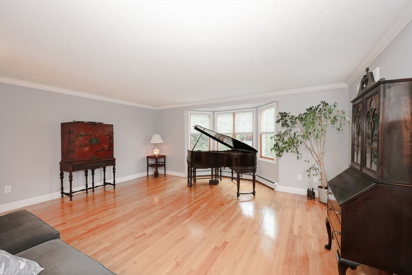
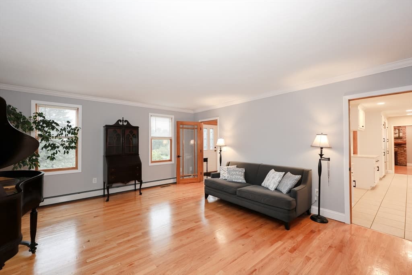
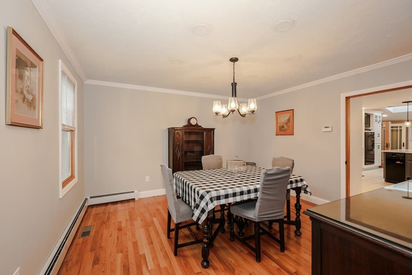
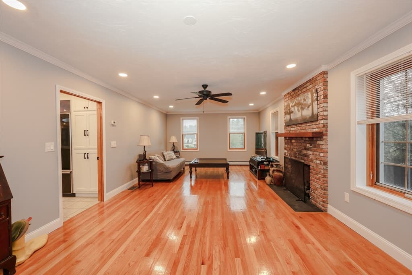
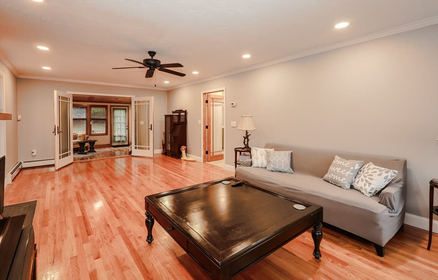
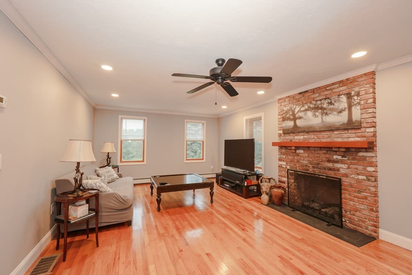
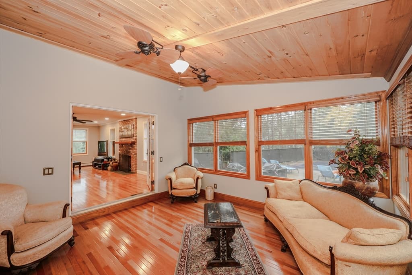
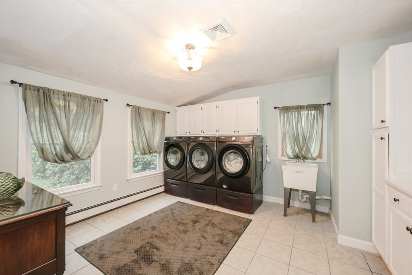
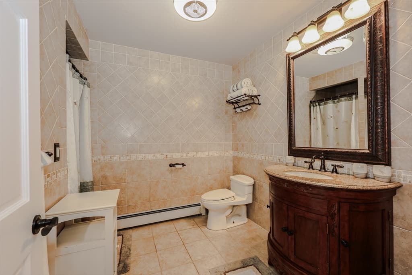
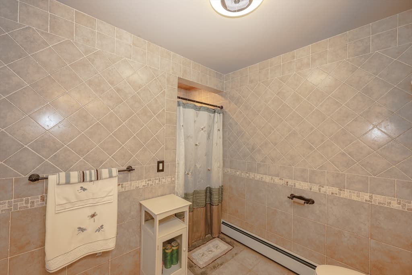
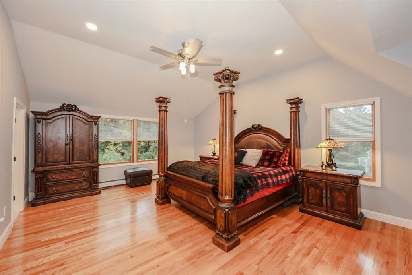
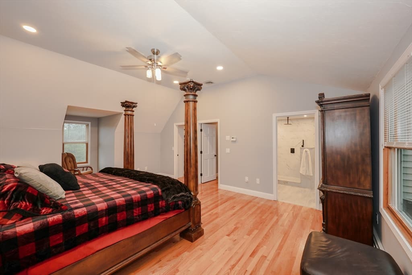
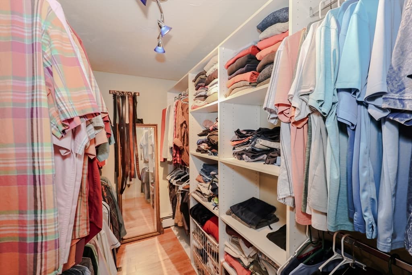
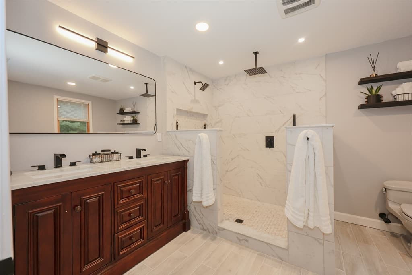
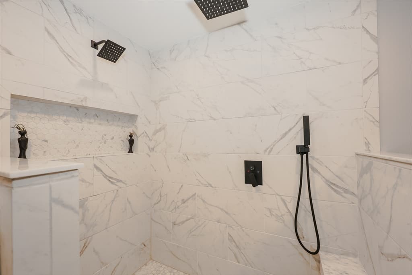
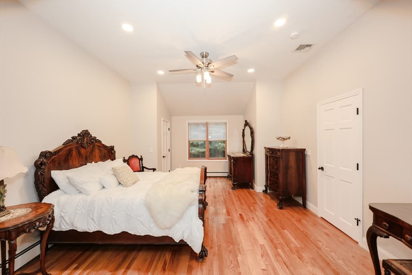
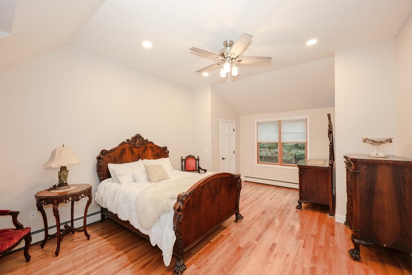
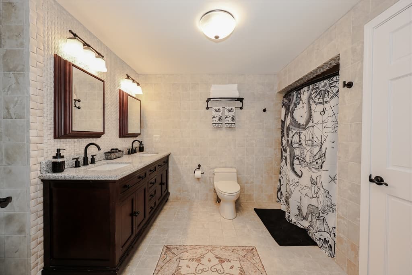
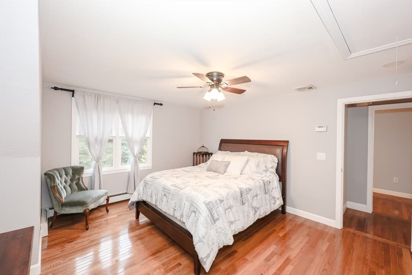
BETTER THAN A PRICE REDUCTION! SELLER NOW OFFERING A RATE BUYDOWN! I have attached an example to this listing. Discover an exceptional single-family residence at 25 Autumn Rd, Wrentham, MA. This custom 3 story cape offers 3384 square feet of meticulously maintained living space above grade, presenting a remarkable opportunity for sophisticated living and plenty of room for all. The newly renovated gourmet kitchen is a chef's delight, featuring high end appliances, including a sub zero fridge and double wall ovens. A very large island with an integrated sink provides ample space for culinary preparation and casual dining. The dining space incorporated into the kitchen is ideal for very large gatherings. inviting living room is anchored by a fireplace, creating a warm and refined ambiance for relaxation and entertaining. The well-appointed bathrooms offer luxurious amenities, with one featuring a double vanity, a walk-in shower, and a rainfall shower head with multiple shower heads, providing a spa-like experience. Additional amenities include a dedicated laundry room for convenience and an inground pool, offering an exclusive retreat for leisure and recreation. The property also features a built-in garage with four spaces, ensuring ample parking and storage. This distinguished property represents an unparalleled opportunity for discerning buyers seeking an elevated lifestyle. This is a neighborhood featuring very large lots with lots of space in between homes. This is increasingly harder to find. Extensive gardens have been added to over the years and the pool area is completely private. A very short drive to Foxboro Stadium.

Highlights

Private poolFireplace

Property details

MLS #
73560166
Property type
Single Family Residence
Subdivision
N/A
Status
Active
Days on market
54
On market date
August 6, 2026
Stories
N/A
Total bathrooms
3
Garage spaces
4
Parking spaces
12
Lot size
2.15 acres
Loading map…

Nearby schools

Within 10 miles. School directory data from the National Center for Education Statistics (NCES), accessed via the Urban Institute Education Data API. Local Score is calculated by INNOVATE Real Estate; where a state rating is shown, it comes from that state's own official school report card (e.g. NC Dept. of Public Instruction, SC Report Card).

Elementary
Jefferson Elementary
1.58 mi away · Grades 0-5
Nearest school -- attendance-zone data not available here
5.0
Local Score (student-teacher ratio only (preliminary -- will incorporate state test-score data once available)) -- not an official state rating
Enrollment
333
Student:teacher ratio
11.5:1
District
Franklin
Middle
Remington Middle
1.58 mi away · Grades 6-8
Nearest school -- attendance-zone data not available here
5.0
Local Score (student-teacher ratio only (preliminary -- will incorporate state test-score data once available)) -- not an official state rating
Enrollment
378
Student:teacher ratio
9.9:1
District
Franklin
High
Keough Memorial Academy
3.59 mi away · Grades 7-12
Nearest school -- attendance-zone data not available here
5.0
Local Score (student-teacher ratio only (preliminary -- will incorporate state test-score data once available)) -- not an official state rating
Enrollment
21
Student:teacher ratio
3.0:1
District
Bellingham

Walkability

Blended score for Wrentham's center, calculated by INNOVATE Real Estate from two sources: the EPA's National Walkability Index (street network, transit, land-use mix) and Google Places amenity data (what's actually reachable on foot from this point). 60% EPA National Walkability Index + 40% nearby-amenity density (Google Places).

23
Car-dependent
out of 100
EPA National Walkability Index
4.8 / 20 -- Least walkable
Google Places amenity density
20 / 100
Restaurants & cafes0
Grocery stores0
Parks3
Schools1
Transit stops0
Pharmacies0

Mortgage calculator

Estimate only - actual rate and payment depend on your lender, credit, and loan program.

$
%
%
Adjust tax / insurance estimates
% / yr
$
/mo
Est. monthly payment
$7,678/mo
$250,000 down
$1,000,000 loan
Principal & interest$6,486
Property tax (est.)$1,042
Home insurance (est.)$150

Similar homes you might like

Data source: Listing information provided by MLS Property Information Network via Trestle/CoreLogic. Last updated 1 days ago.

Information herein deemed reliable but not guaranteed; all measurements, school assignments, HOA fees, taxes, and feature lists are approximate and should be independently verified. Equal Housing Opportunity.