$1,025,000
About this home
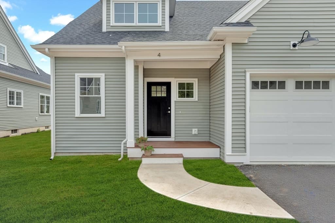
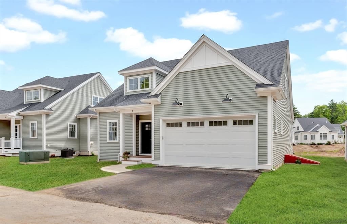
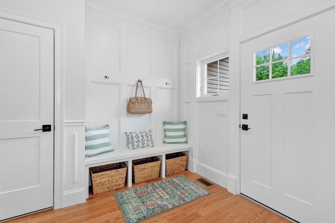
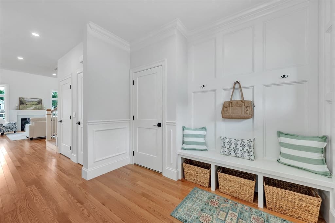
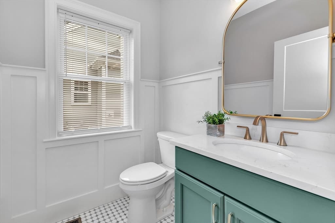
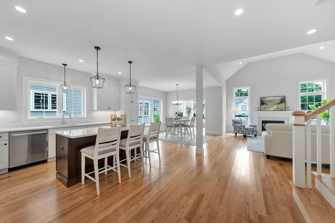
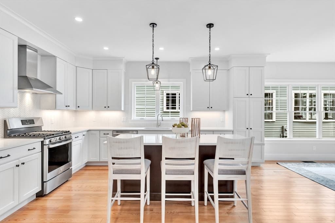
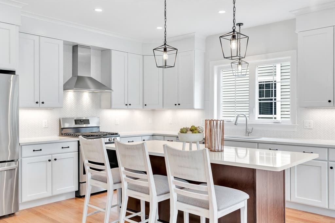
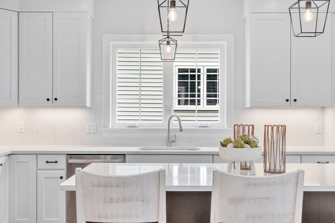
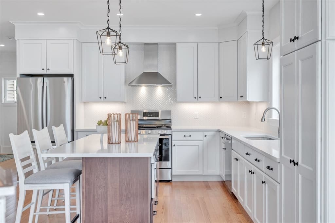
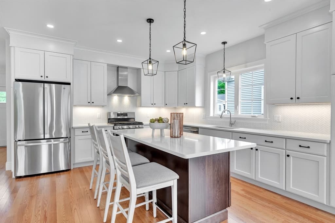
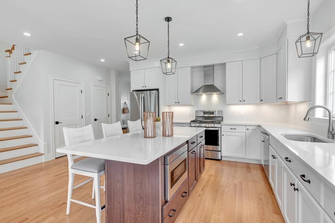
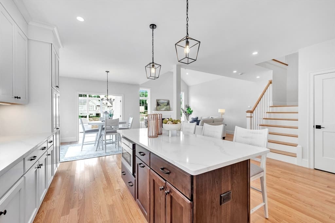
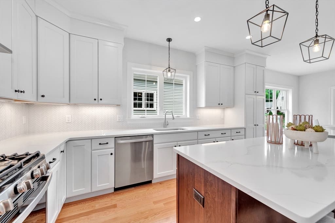
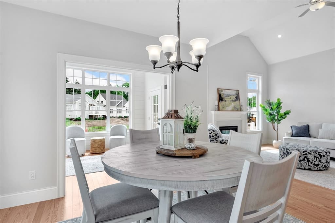
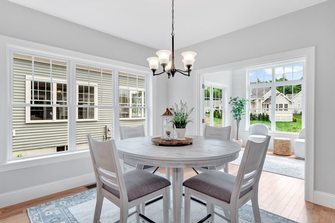
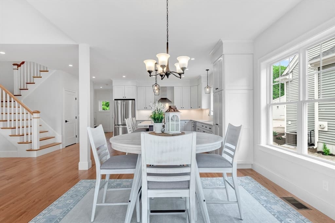
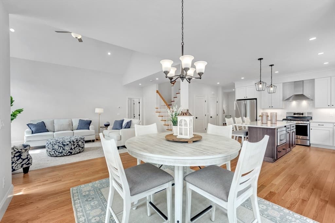
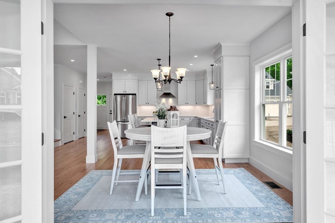
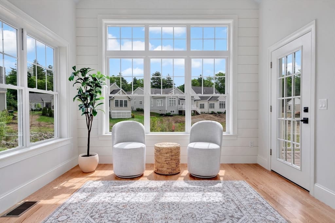
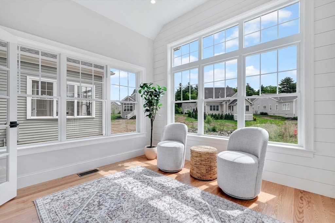
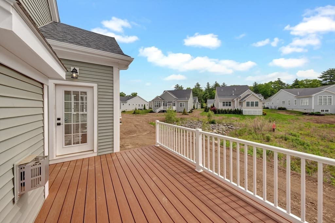
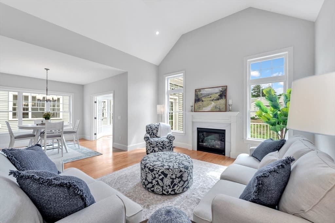
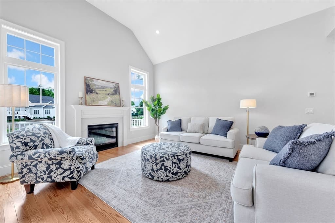
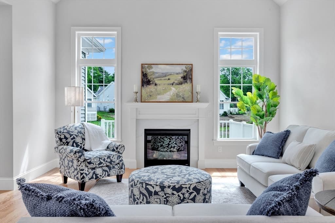
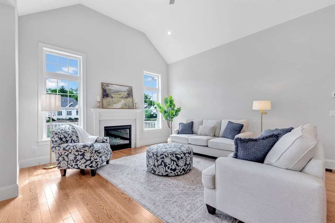
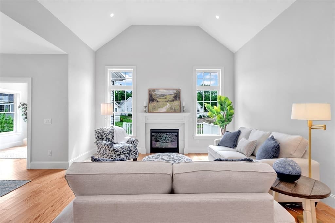
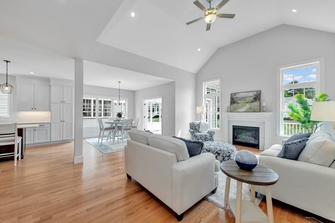
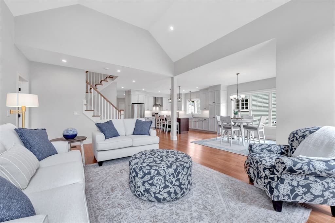
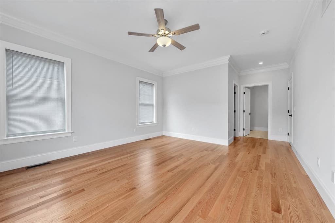
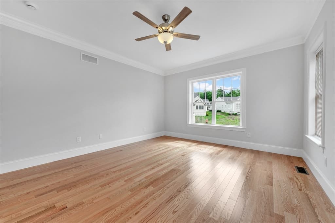
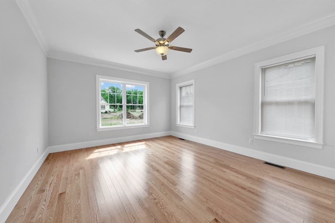
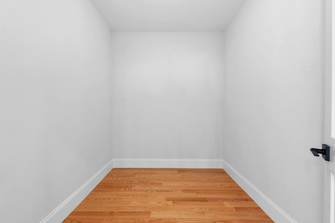
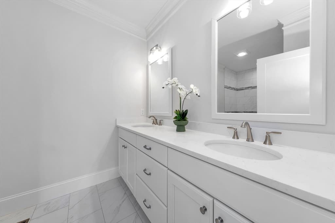
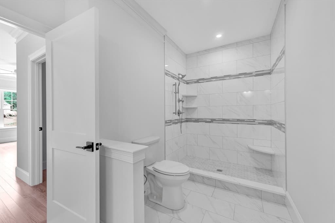
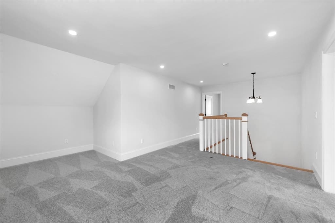
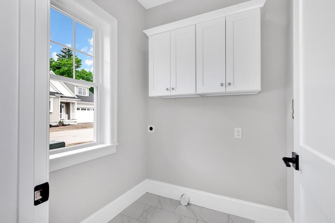
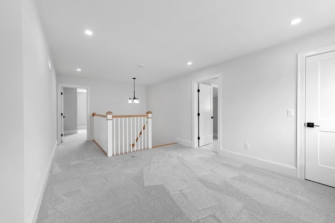
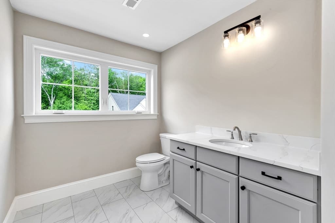
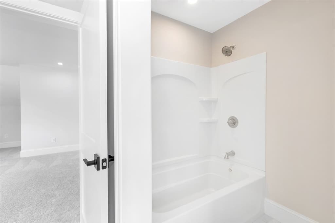
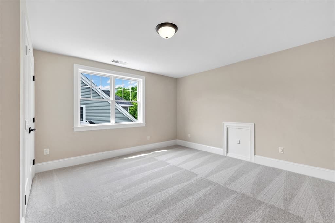
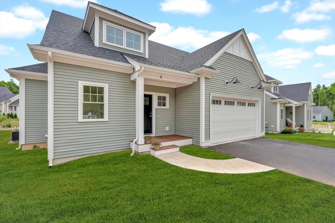
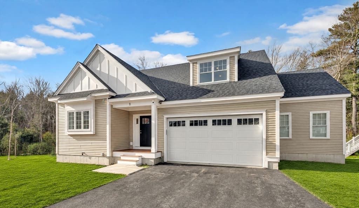
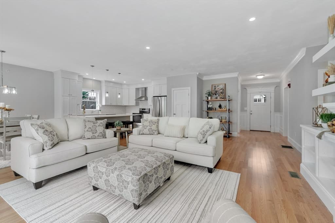
Don't miss out on the opportunity to live at Weber Farm, an exciting collection of detached 55+ condos by builders known for quality craftsmanship & exceptional designs! The incredible "Cheshire" Model features two levels of stylish living space with an open floor plan offering great natural light. From a covered porch, enter the foyer with crown molding & a built-in bench w/cubbies that accesses half bath, laundry rm & 2-car garage. Fall in love w/a spacious open floor plan showcasing the chef's kitchen w/ beautiful cabinets, crown molding to the ceiling, large center island, SS sink & appliances, Herringbone tile backsplash & Quartz countertops. Plus a dining area adjacent to the bright 4-season sunroom overlooking your deck. Don't forget the family room w/lots of windows, fireplace & cathedral ceiling. 1st floor primary bedroom w/hrdwd flrs, spacious closet & full bath w/two sinks, tiled shower & radiant heat. 2nd flr loft, guest bedroom & full bath. Community clubhouse! Ready now!
Highlights
Property details
- MLS #
- 73522998
- Property type
- Condominium
- Subdivision
- N/A
- Status
- Active
- Days on market
- 130
- On market date
- May 22, 2026
- Stories
- 2
- Total bathrooms
- 2.5
- Garage spaces
- 2
- Parking spaces
- 4
- Lot size
- N/A
Location
Get directions →Nearby schools
Within 10 miles. School directory data from the National Center for Education Statistics (NCES), accessed via the Urban Institute Education Data API. Local Score is calculated by INNOVATE Real Estate; where a state rating is shown, it comes from that state's own official school report card (e.g. NC Dept. of Public Instruction, SC Report Card).
- Enrollment
- 541
- Student:teacher ratio
- 11.8:1
- District
- Wrentham
- Enrollment
- 712
- Student:teacher ratio
- 14.0:1
- District
- King Philip
- Enrollment
- 1,162
- Student:teacher ratio
- 14.0:1
- District
- King Philip
Walkability
Blended score for Wrentham's center, calculated by INNOVATE Real Estate from two sources: the EPA's National Walkability Index (street network, transit, land-use mix) and Google Places amenity data (what's actually reachable on foot from this point). 60% EPA National Walkability Index + 40% nearby-amenity density (Google Places).
Mortgage calculator
Estimate only - actual rate and payment depend on your lender, credit, and loan program.
Adjust tax / insurance estimates
Similar homes you might like

Data source: Listing information provided by MLS Property Information Network via Trestle/CoreLogic. Last updated August 30, 2026.
Information herein deemed reliable but not guaranteed; all measurements, school assignments, HOA fees, taxes, and feature lists are approximate and should be independently verified. Equal Housing Opportunity.