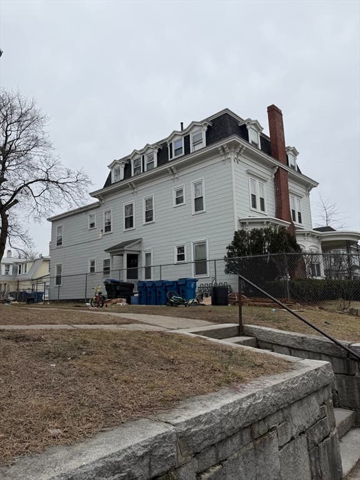
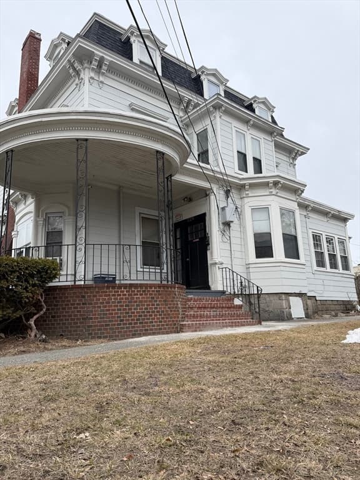
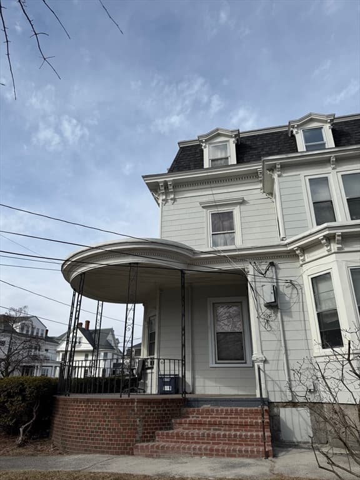
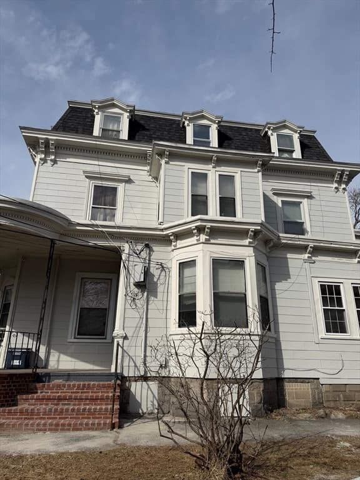
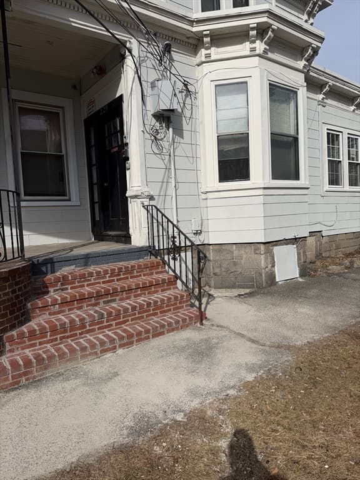
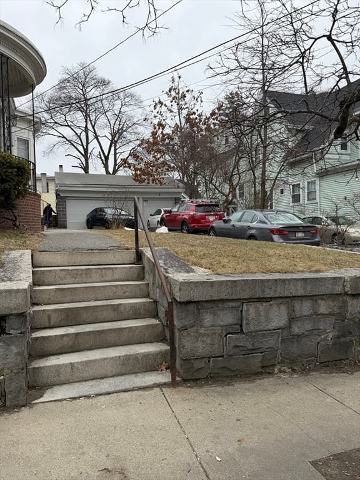
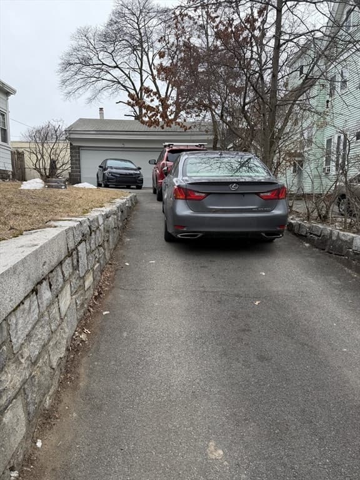
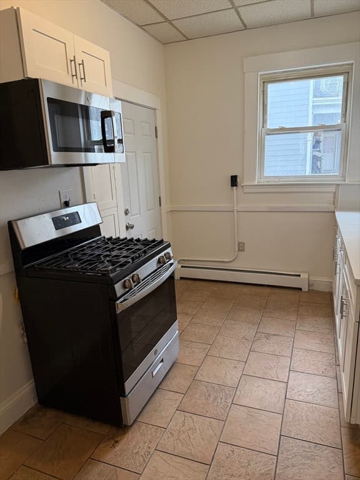
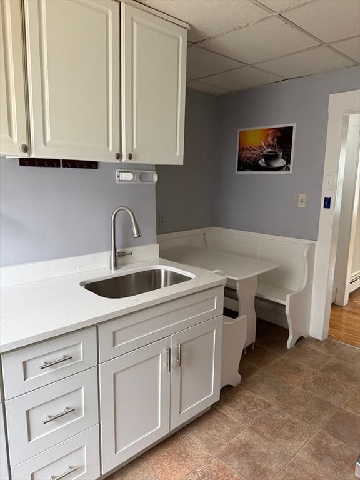
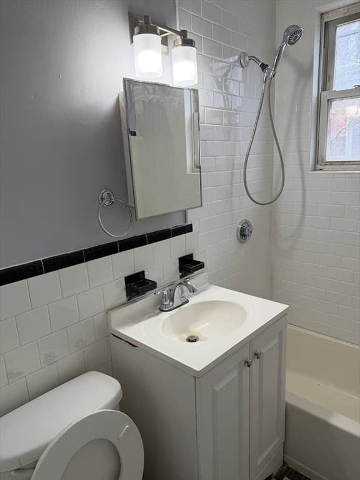
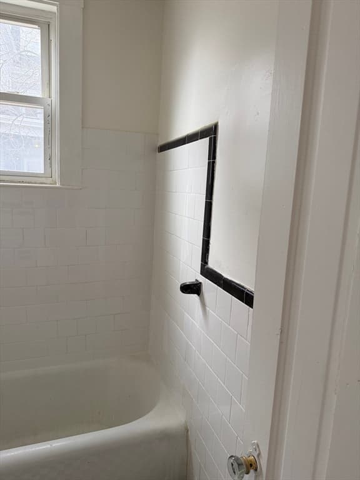
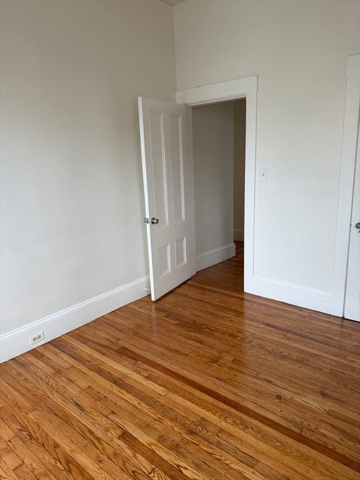
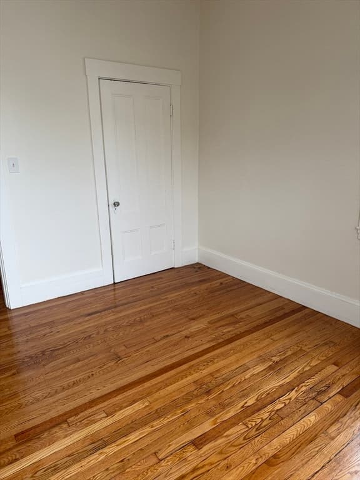
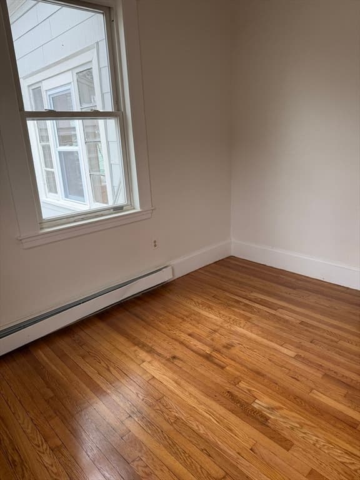
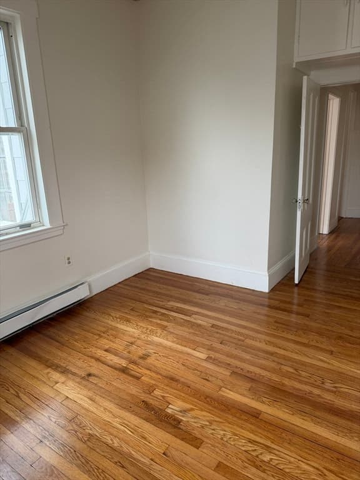
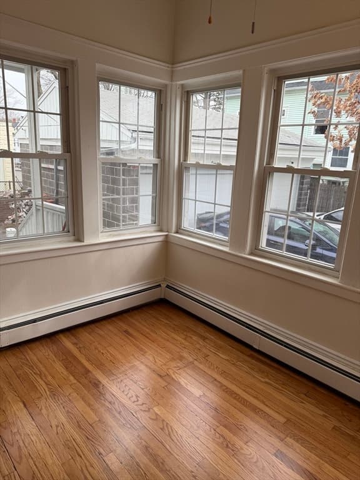
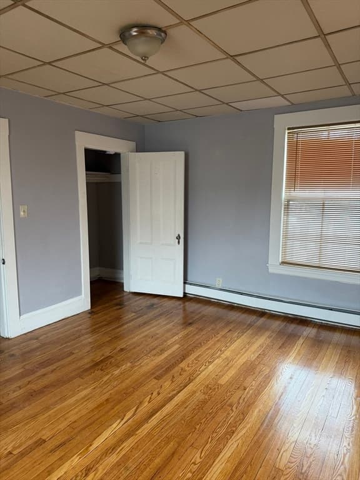
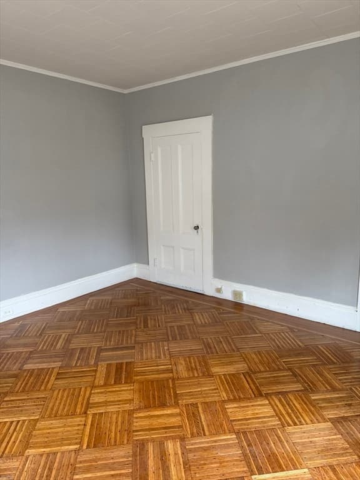
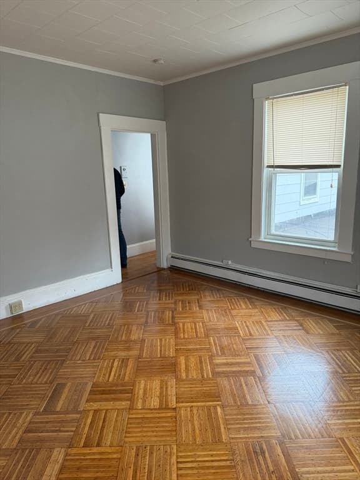
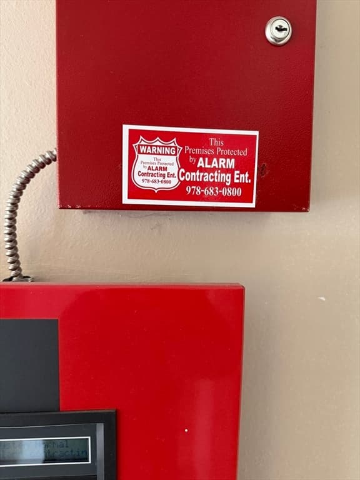
229 Jackson St, Lawrence MA 01841
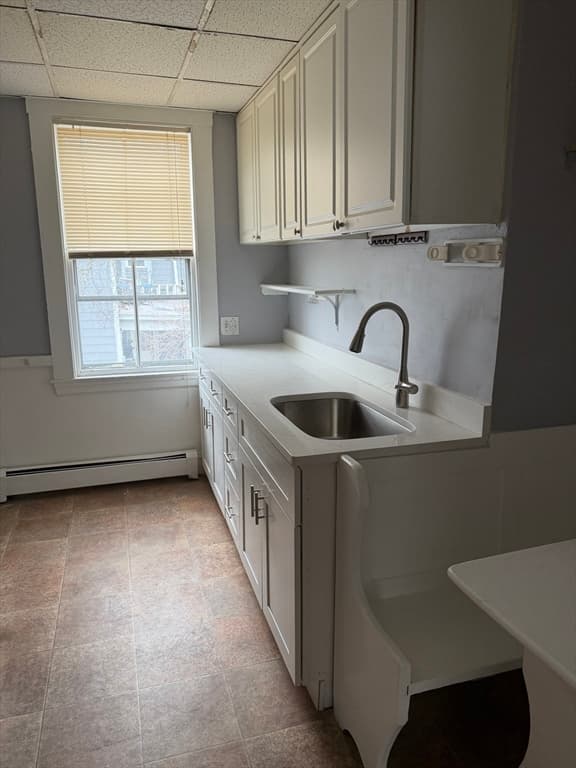
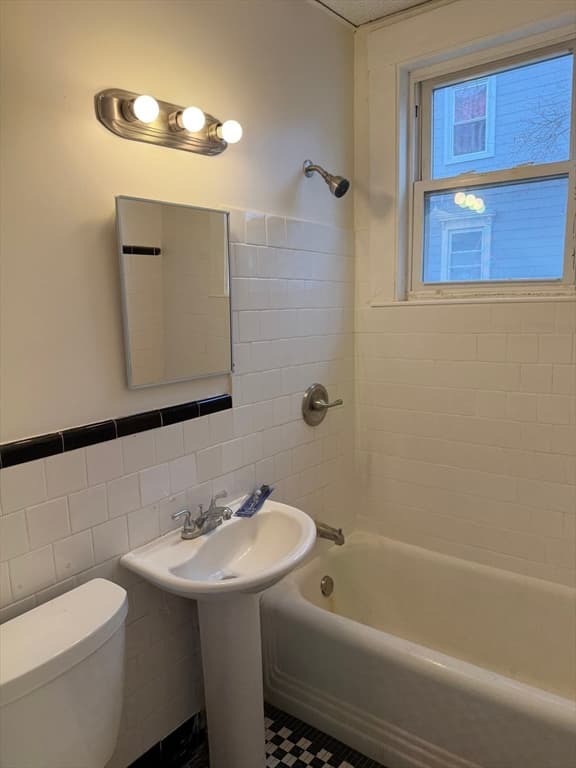
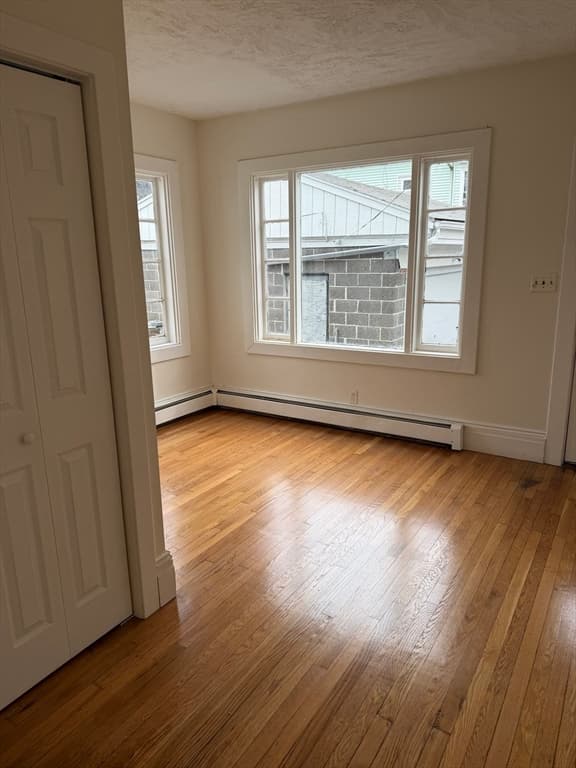
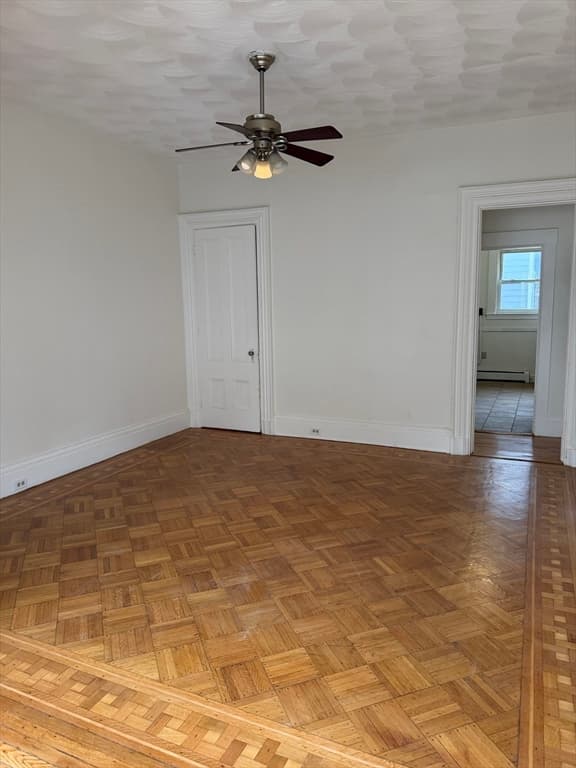
229 Jackson St, Lawrence MA 01841 photo 2
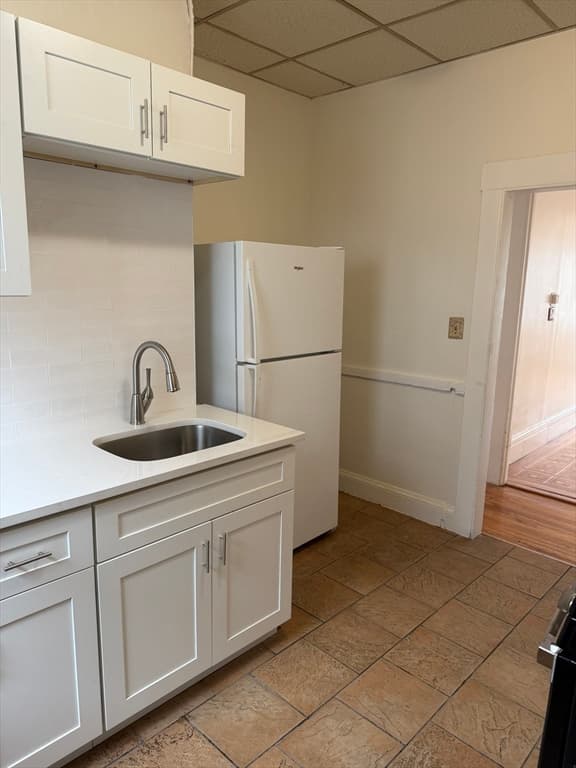
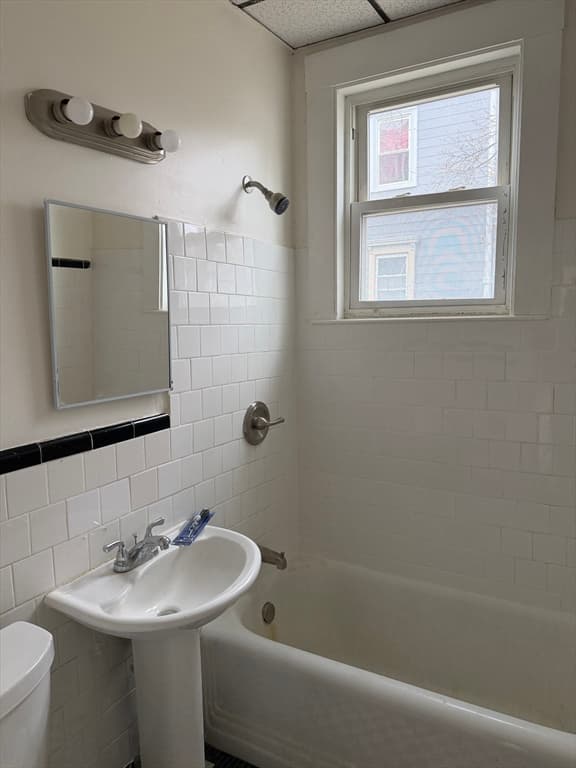
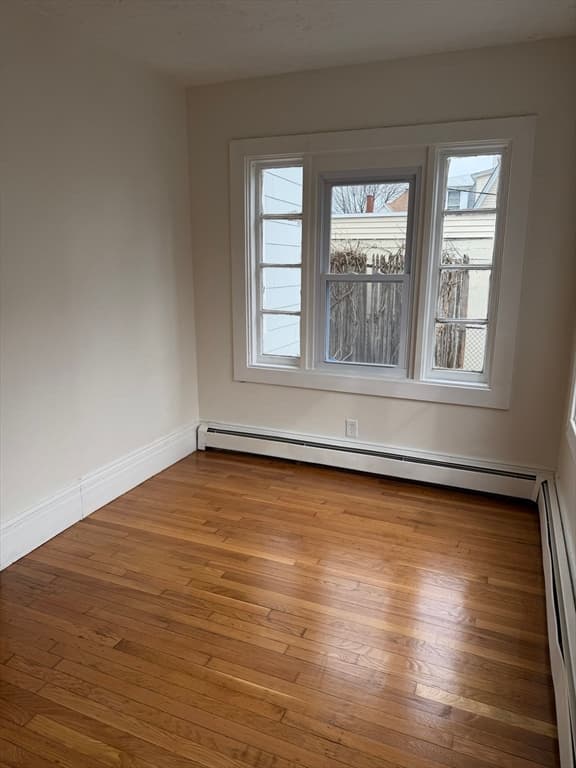
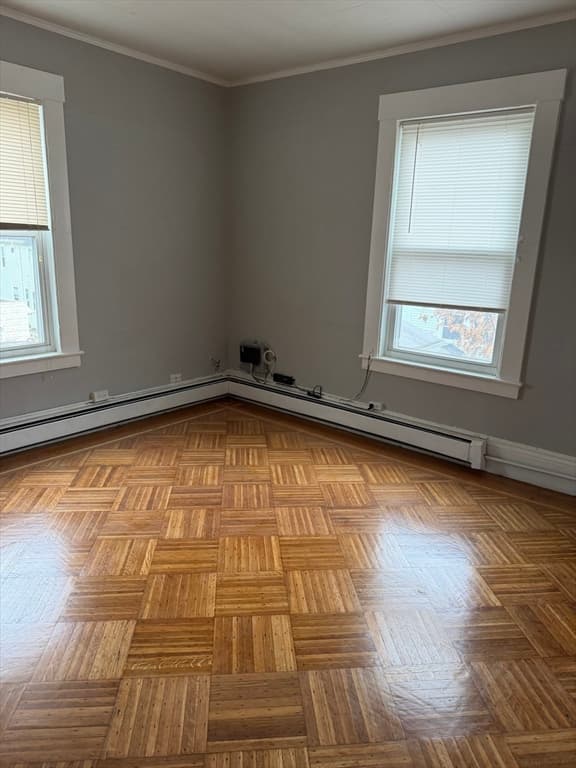
229 Jackson St, Lawrence MA 01841 photo 3
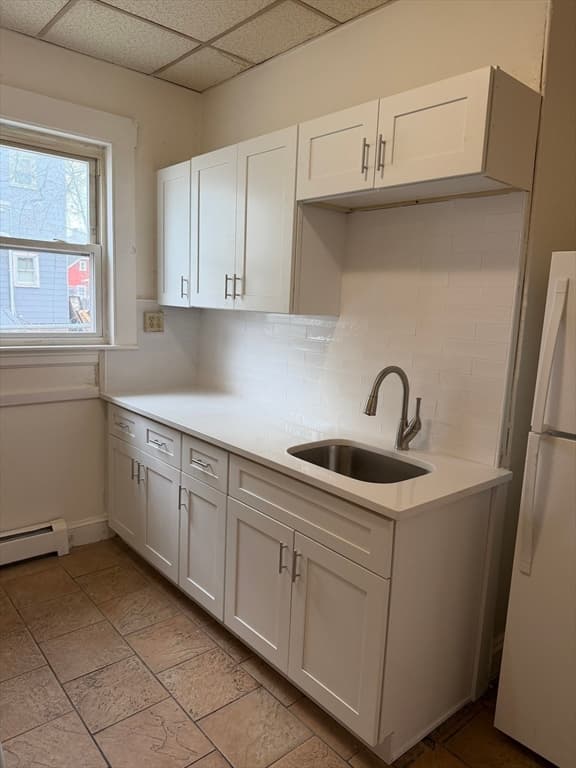
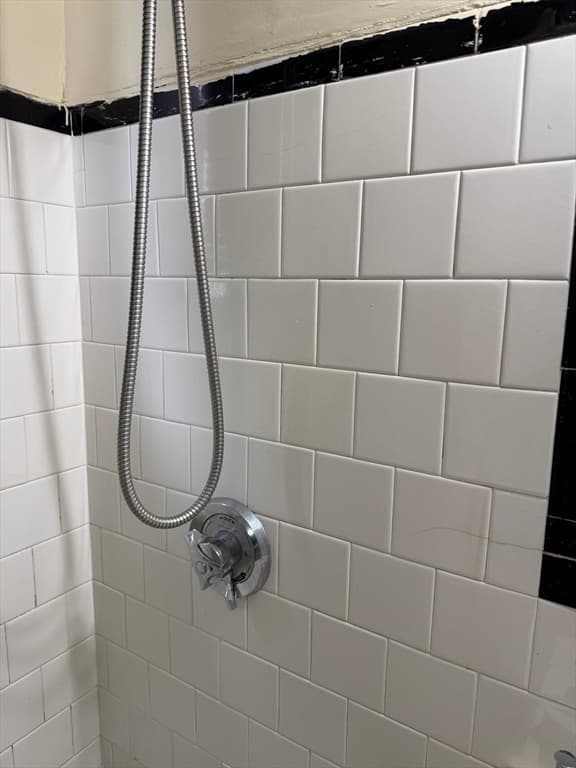
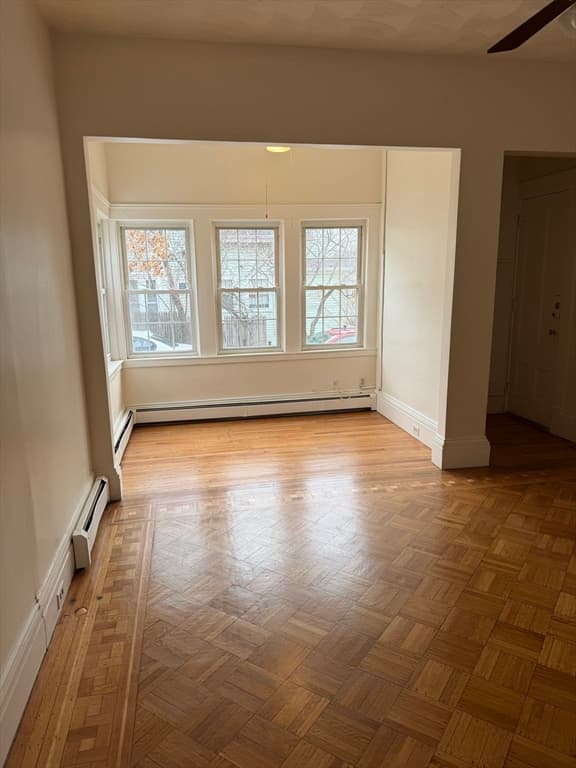
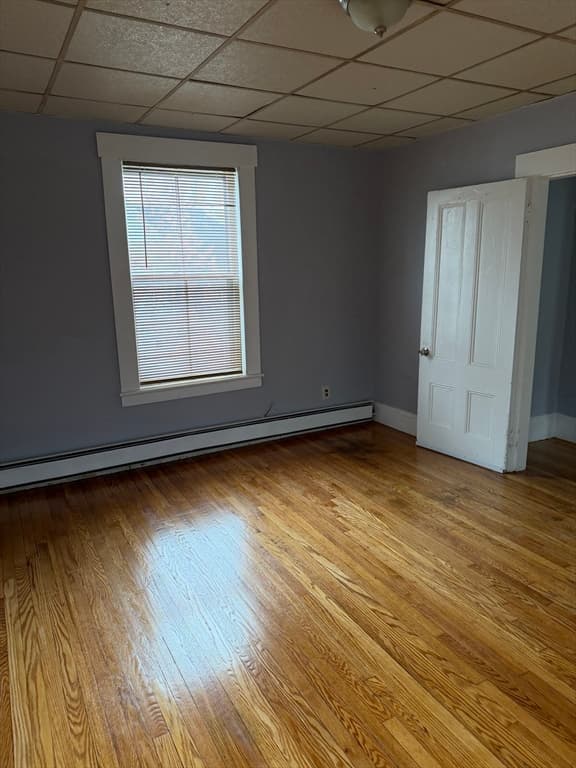
229 Jackson St, Lawrence MA 01841 photo 4
229 Jackson St, Lawrence MA 01841 photo 5
229 Jackson St, Lawrence MA 01841 photo 6
229 Jackson St, Lawrence MA 01841 photo 7
229 Jackson St, Lawrence MA 01841 photo 8
229 Jackson St, Lawrence MA 01841 photo 9
229 Jackson St, Lawrence MA 01841 photo 10
229 Jackson St, Lawrence MA 01841 photo 11
229 Jackson St, Lawrence MA 01841 photo 12
229 Jackson St, Lawrence MA 01841 photo 13
229 Jackson St, Lawrence MA 01841 photo 14
229 Jackson St, Lawrence MA 01841 photo 15
229 Jackson St, Lawrence MA 01841 photo 16
229 Jackson St, Lawrence MA 01841 photo 17
229 Jackson St, Lawrence MA 01841 photo 18
229 Jackson St, Lawrence MA 01841 photo 19
229 Jackson St, Lawrence MA 01841 photo 20
229 Jackson St, Lawrence MA 01841 photo 21
229 Jackson St, Lawrence MA 01841 photo 22
229 Jackson St, Lawrence MA 01841 photo 23
229 Jackson St, Lawrence MA 01841 photo 24
229 Jackson St, Lawrence MA 01841 photo 25
229 Jackson St, Lawrence MA 01841 photo 26
229 Jackson St, Lawrence MA 01841 photo 27
229 Jackson St, Lawrence MA 01841 photo 28
229 Jackson St, Lawrence MA 01841 photo 29
229 Jackson St, Lawrence MA 01841 photo 30
229 Jackson St, Lawrence MA 01841 photo 31
229 Jackson St, Lawrence MA 01841 photo 32
229 Jackson St, Lawrence MA 01841 photo 33
229 Jackson St, Lawrence MA 01841 photo 34
229 Jackson St, Lawrence MA 01841 photo 35
229 Jackson St, Lawrence MA 01841 photo 36
229 Jackson St, Lawrence MA 01841 photo 37
229 Jackson St, Lawrence MA 01841 photo 38
38 photos

$1,149,000

229 Jackson St, Lawrence MA 01841
Lawrence, MA 01841
Listed by Martin Alcantara
Bedrooms
7
Bathrooms
6
Living area
4,583 sqft
Year built
1910

About this home

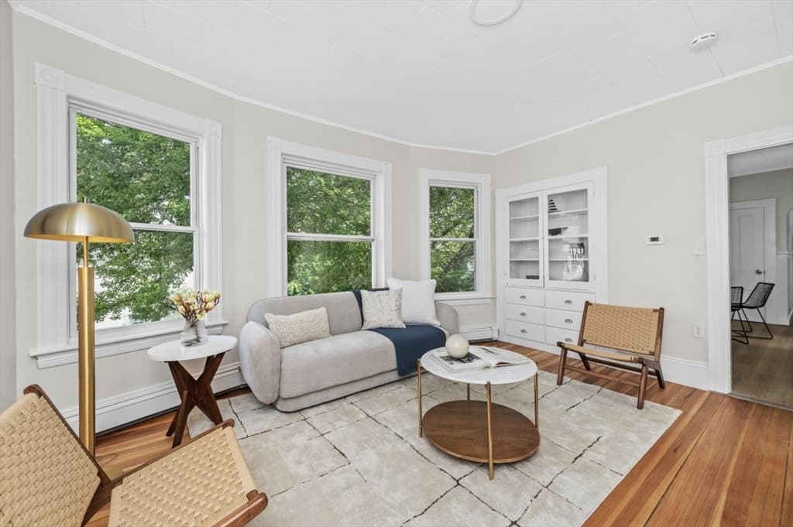
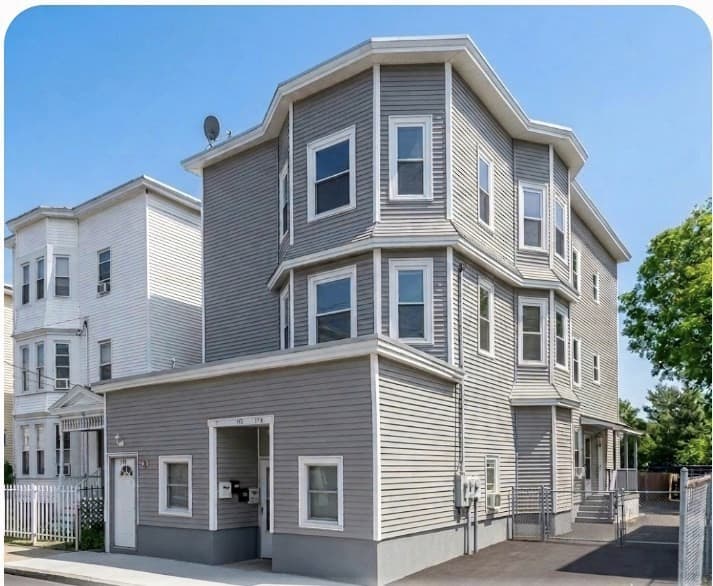
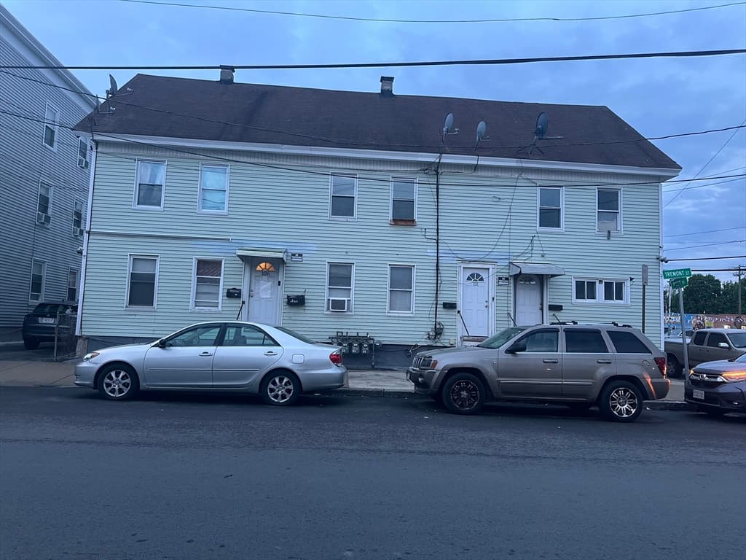
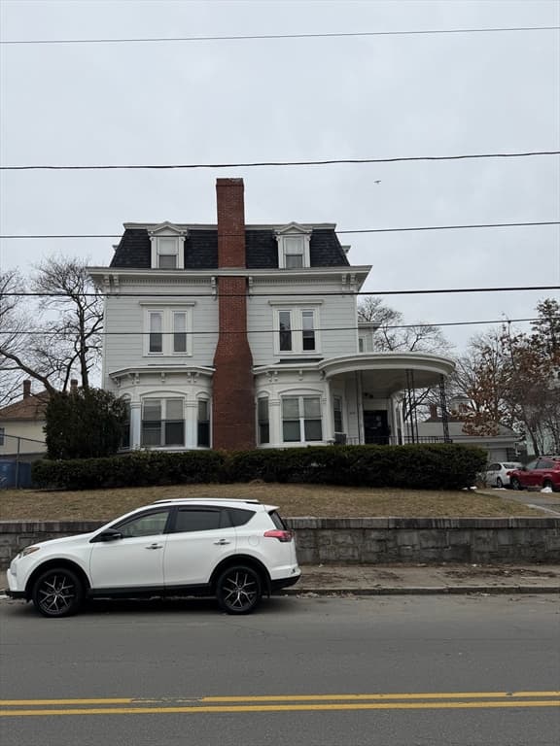
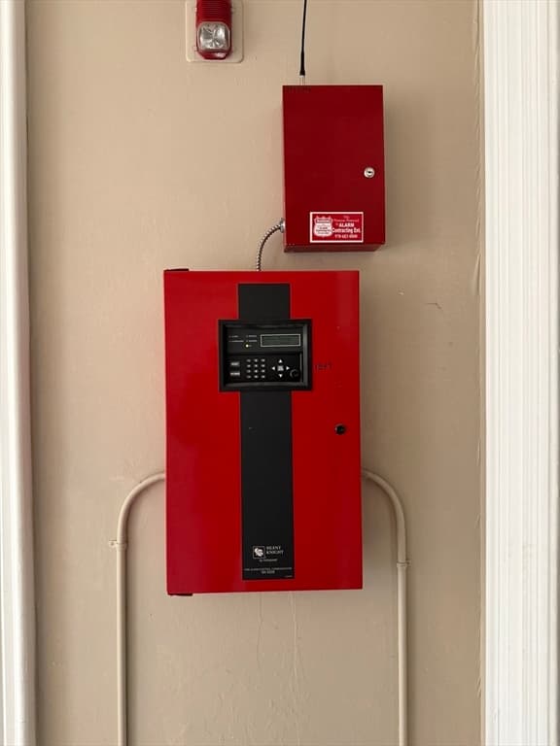
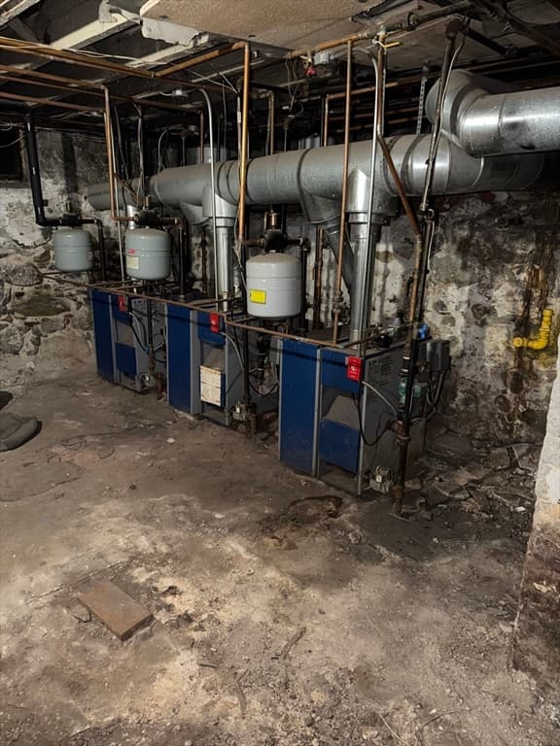
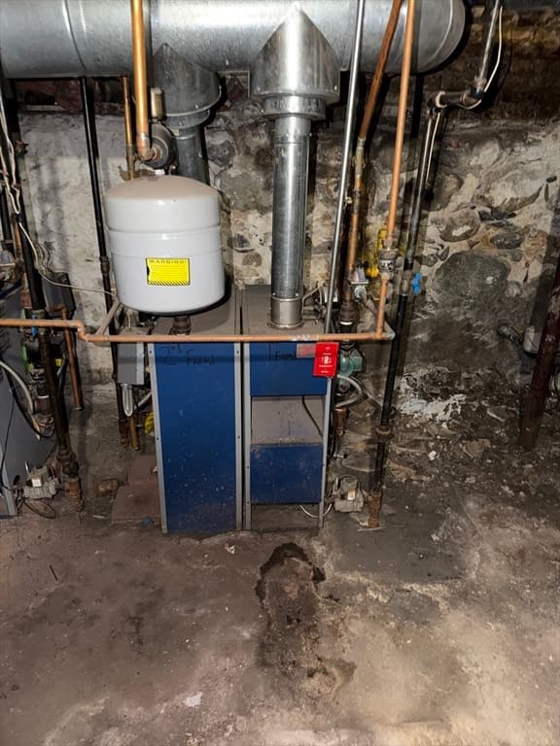
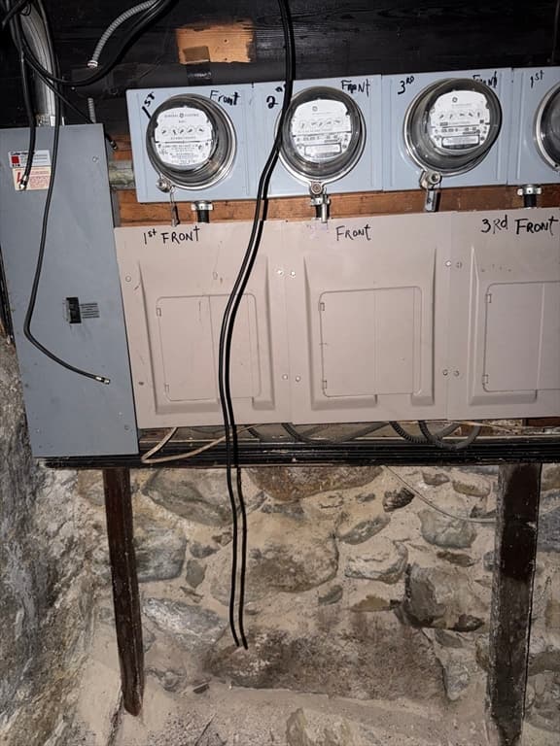
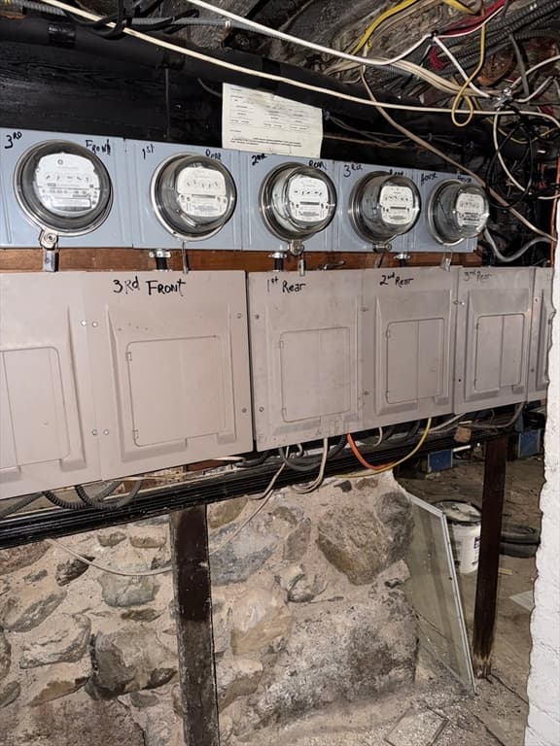
This 6-unit multi-family residence property consists of (4) one-bedroom units, (1) three- bedroom unit, and (1) Studio. Having all separate utilities provides a lower cost of ownership for an investor that is looking for cash flow and income growth potential. The property encompasses 4583 square feet of living area, situated upon a generous 7520 square foot lot. This 6-unit property has a mansard roof that is in good condition, separate gas heating systems, separate electrical electrical panels and meters,vinyl replacement windows, and a recently updated Fire Alarm Panel. Three dedicated garage spaces, with remote openers, offering convenient vehicle accommodations and the potential for additional income. Great commuter location just 1.2 miles from the commuter rail. Close to local shops and downtown restaurants. A short drive to Route 114, Route 495, Route 93, Route 28, the Methuen Loop shopping center, and tax-free shopping in Salem, NH.

Highlights

Fireplace

Property details

MLS #
73492347
Property type
5-9 Family
Subdivision
N/A
Status
Active
Days on market
153
On market date
March 26, 2026
Stories
6
Garage spaces
3
Lot size
0.17 acres
Loading map…

Nearby schools

Within 10 miles · public school directory data (NCES)

Elementary
Francis M Leahy
0.21 mi away · Grades 1-5
Nearest school -- attendance-zone data not available here
5.0
Local Score (student-teacher ratio only (preliminary -- will incorporate state test-score data once available)) -- not an official state rating
Enrollment
396
Student:teacher ratio
11.3:1
District
Lawrence
Middle
UP Academy Oliver Middle School
0.46 mi away · Grades 6-8
Nearest school -- attendance-zone data not available here
5.0
Local Score (student-teacher ratio only (preliminary -- will incorporate state test-score data once available)) -- not an official state rating
Enrollment
311
Student:teacher ratio
11.1:1
District
Lawrence
High
High School Learning Center
0.46 mi away · Grades 9-12
Nearest school -- attendance-zone data not available here
4.0
Local Score (student-teacher ratio only (preliminary -- will incorporate state test-score data once available)) -- not an official state rating
Enrollment
208
Student:teacher ratio
13.9:1
District
Lawrence

Mortgage calculator

Estimate only - actual rate and payment depend on your lender, credit, and loan program.

$
%
%
Adjust tax / insurance estimates
% / yr
$
/mo
Est. monthly payment
$7,069/mo
$229,800 down
$919,200 loan
Principal & interest$5,962
Property tax (est.)$958
Home insurance (est.)$150

Similar homes you might like

Data source: Listing information provided by MLS Property Information Network via Trestle/CoreLogic. Last updated May 21, 2026.

Information herein deemed reliable but not guaranteed; all measurements, school assignments, HOA fees, taxes, and feature lists are approximate and should be independently verified. Equal Housing Opportunity.