$1,495,000
About this home
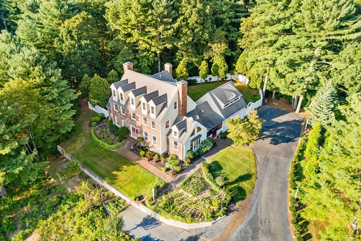
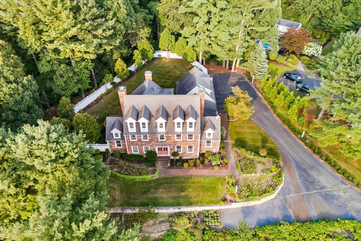
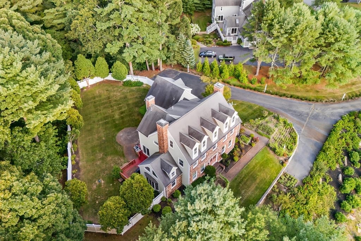
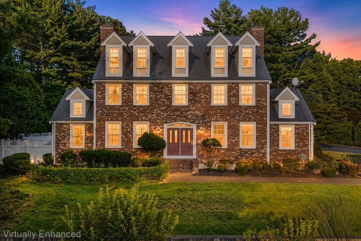
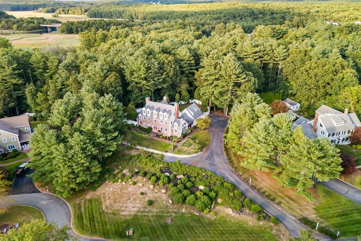
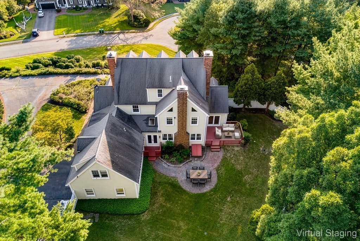
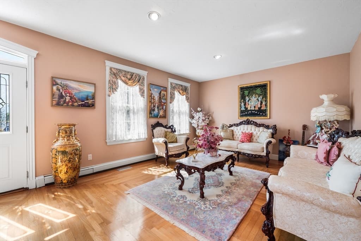
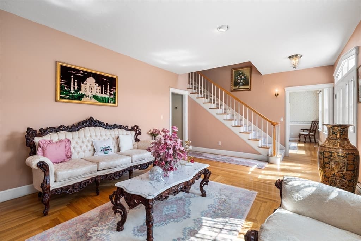
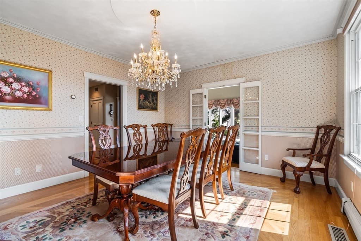
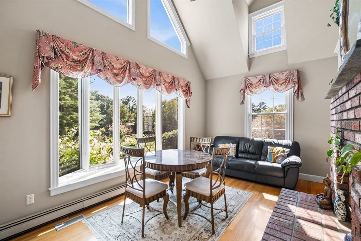
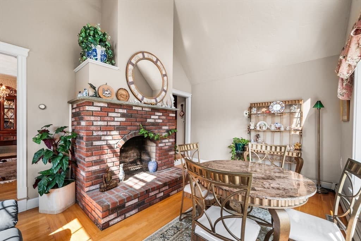
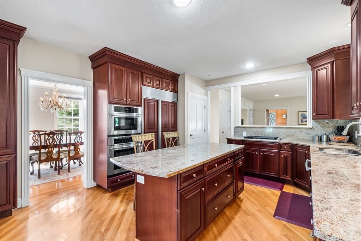
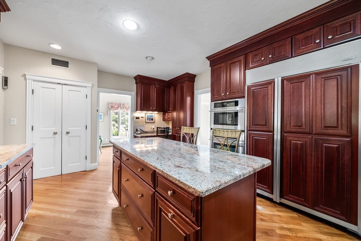
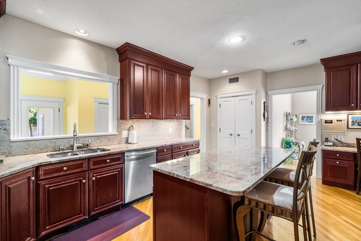
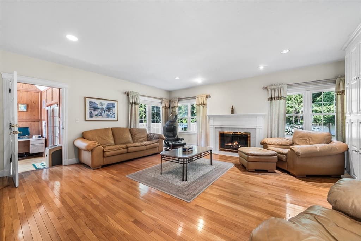
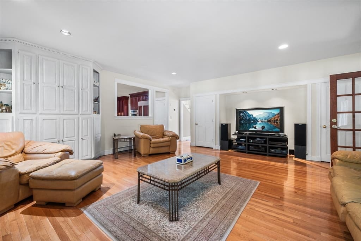
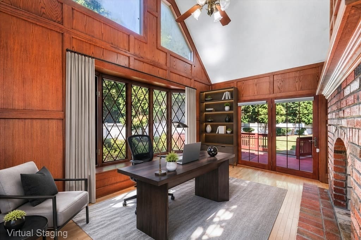
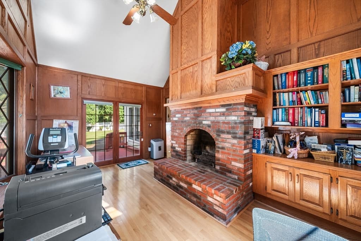
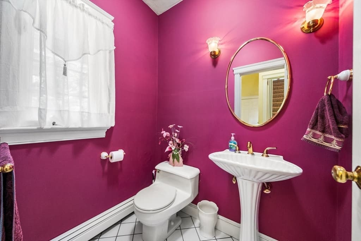
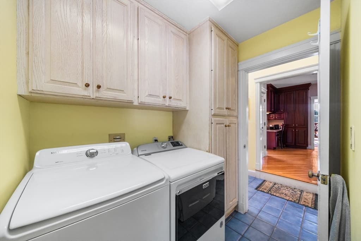
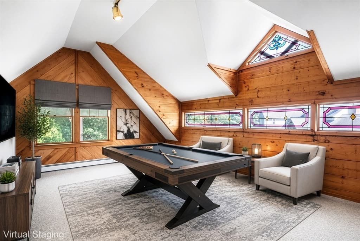
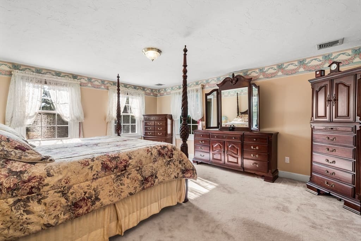
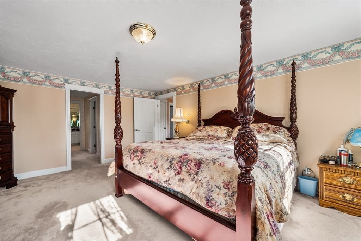
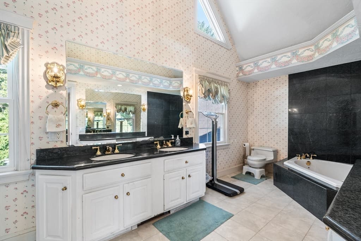
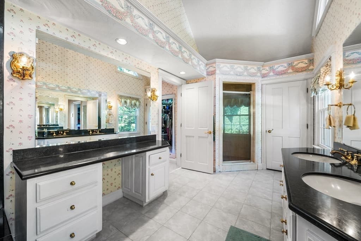
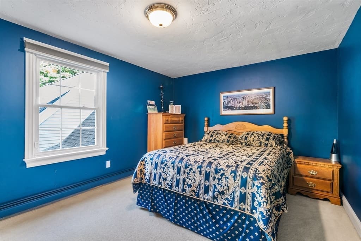
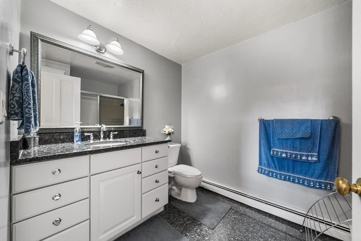
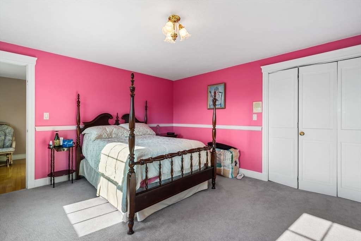
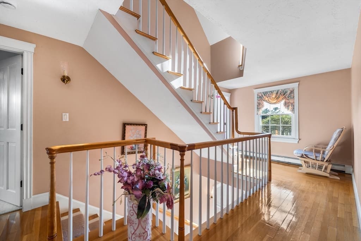
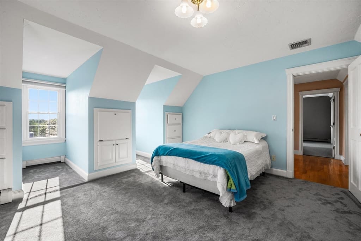
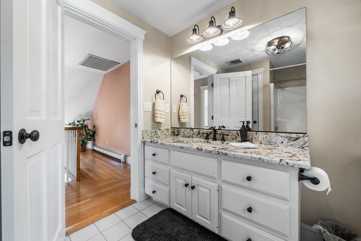
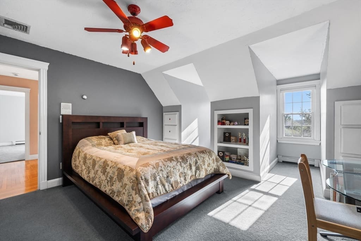
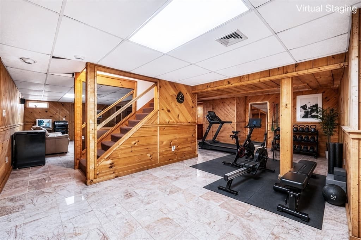
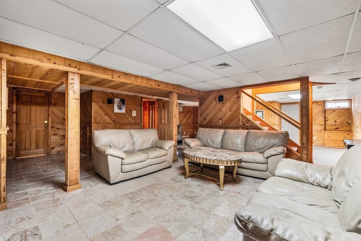
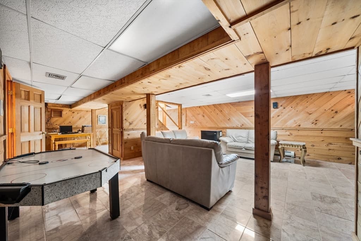
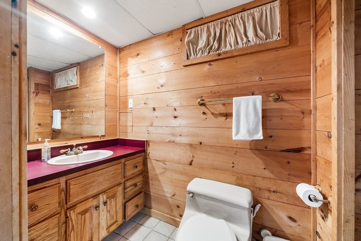
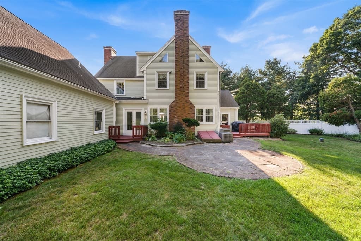
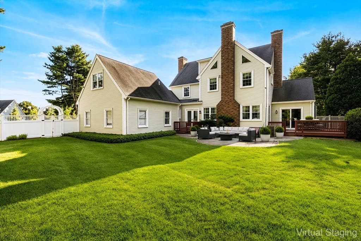
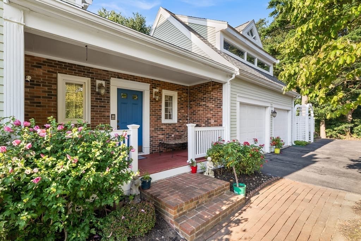
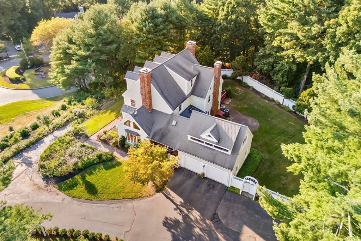
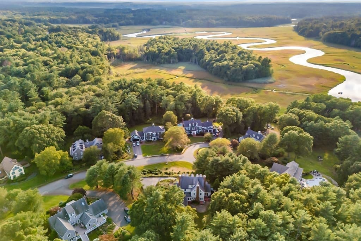
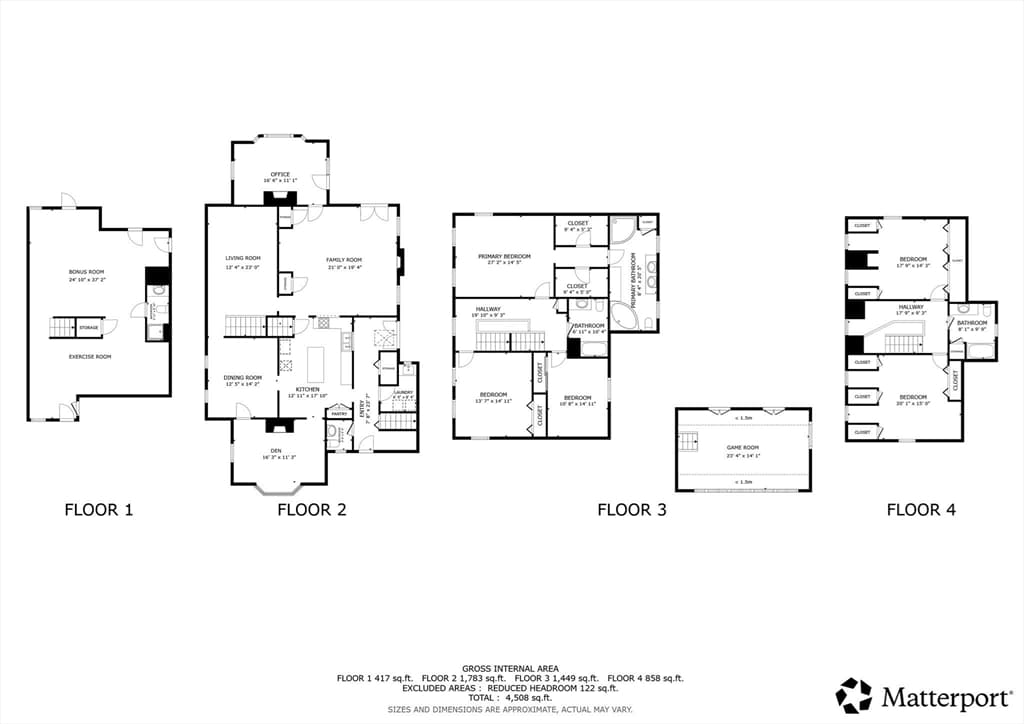
Experience Sophisticated Living in this Rare Expansive, Grand Brick Colonial. Perched high on an impressive 1.2-acre private lot, this Estate features a long sweeping driveway, professionally designed landscaped grounds and a fully fenced, secluded backyard. This exceptional residence offers four full levels of refined living space. Designed for both comfort and elegance, the home features a flexible layout with five spacious bedrooms & 4.5 beautifully appointed bathrooms. The home boasts a stunning, gourmet kitchen updated 10 years ago with a Sub-Zero Refrigerator, Double Oven & oversized island perfect for any Culinary Enthusiast. A breakfast room with soaring ceilings, a wall of windows & a brick fireplace. Great room with built-ins and a marble fireplace. Gorgeous hardwood floors! Formal living room & formal dining room with french doors. A distinguished executive study featuring floor to ceiling millwork, brick fireplace and french doors. A powder room and laundry room complete the first floor. A versatile Bonus family room located above the garage, the perfect retreat for relaxation or recreation. The primary suite with 2 walk in closets and private bath and 2 additional bedrooms and full bath are found on the second floor. the 3rd floor offers 2 additional bedrooms and full bath, perfect for an au pair or extended family. The finished lower level includes 2 versatile finished rooms, a full bath, a cedar closet and endless storage space. Numerous thoughtful updates throughout include a new boiler (2024), hot water tank (2024), private well for irrigation (2024) and electrical panel (2024). This home offers a seamless blend of classic architecture & modern convenience. Outside, the property’s generous acreage provides a tranquil setting, ideal for enjoying the outdoors. This rare, expansive colonial is truly a must-see for those seeking size, style, & a peaceful, private lifestyle. Located on an upscale cup-de-sac tucked away in a private community yet just 2 minutes from the highway, restaurants, & shopping. Truly a Must-See!!
Highlights
Property details
- MLS #
- 73566273
- Property type
- Single Family Residence
- Subdivision
- N/A
- Status
- Active
- Days on market
- N/A
- On market date
- August 20, 2026
- Stories
- N/A
- Garage spaces
- 2
- Lot size
- 1.21 acres
Location
Get directions →Nearby schools
Within 10 miles · public school directory data (NCES)
- Enrollment
- 517
- Student:teacher ratio
- 15.7:1
- District
- Pembroke
- Enrollment
- 846
- Student:teacher ratio
- 10.6:1
- District
- Marshfield
- Enrollment
- 1,245
- Student:teacher ratio
- 11.7:1
- District
- Marshfield
Mortgage calculator
Estimate only - actual rate and payment depend on your lender, credit, and loan program.
Adjust tax / insurance estimates
Similar homes you might like
Data source: Listing information provided by MLS Property Information Network via Trestle/CoreLogic. Last updated 6 hr ago.
Information herein deemed reliable but not guaranteed; all measurements, school assignments, HOA fees, taxes, and feature lists are approximate and should be independently verified. Equal Housing Opportunity.