$2,299,000
About this home
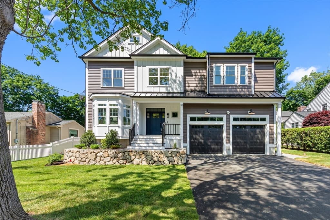
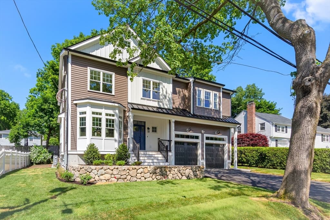
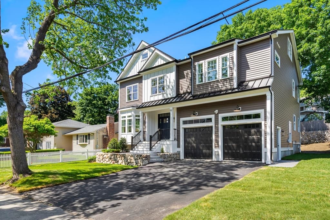
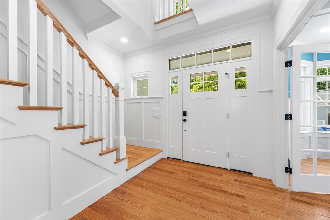
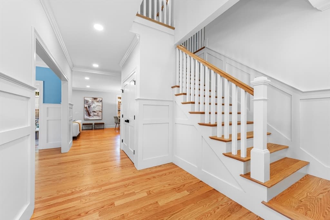
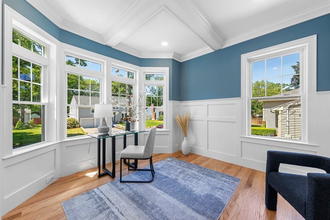
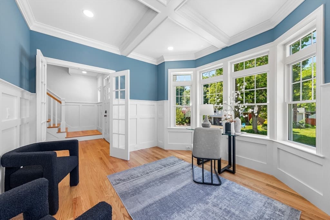
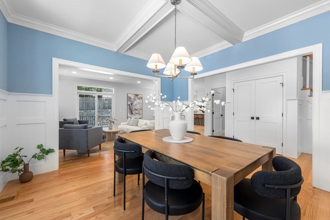
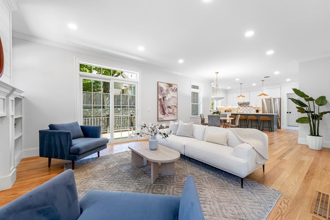
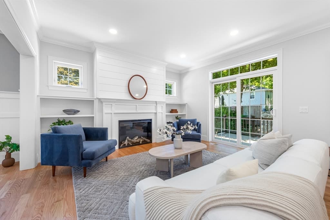
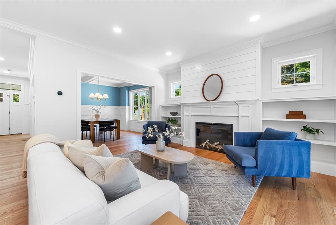
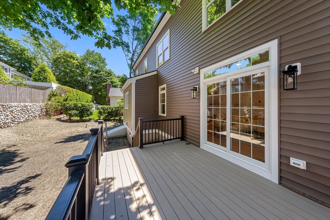
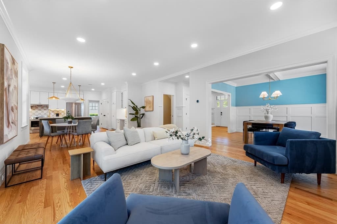
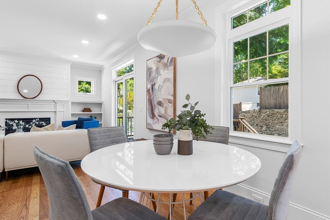
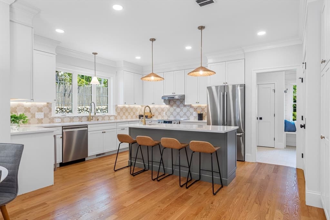
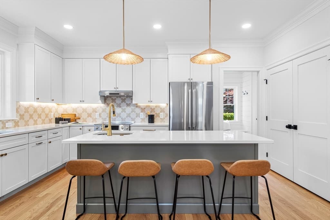
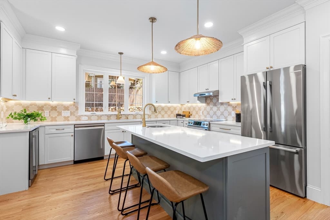
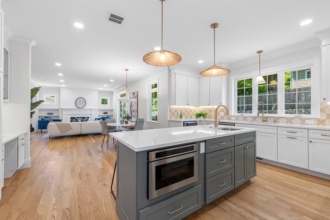
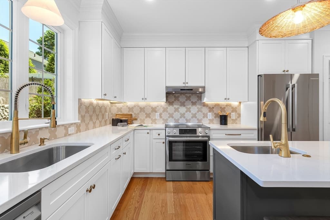
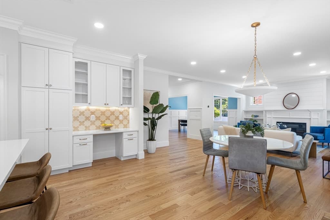
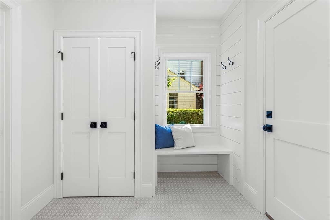
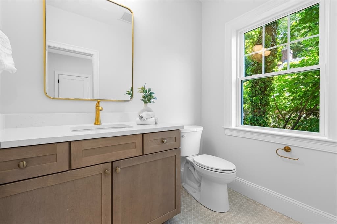
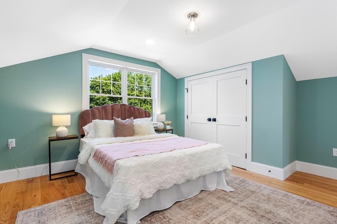
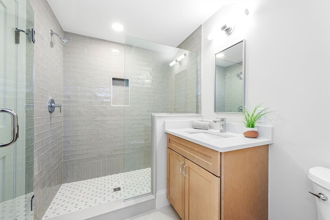
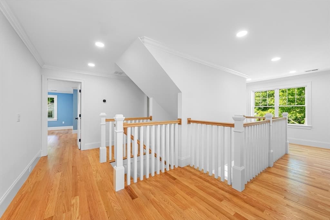
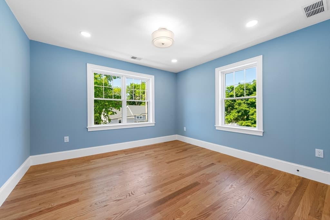
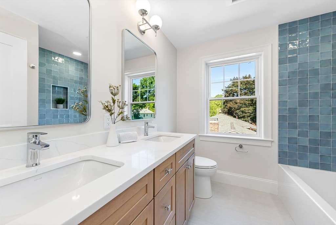
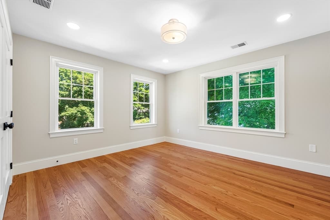
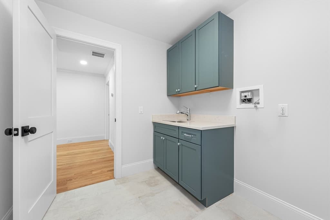
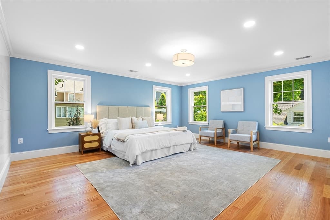
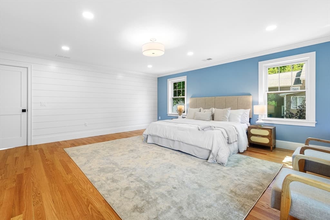
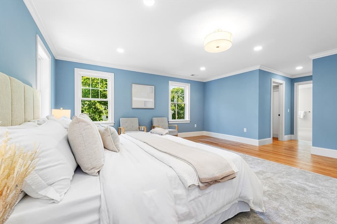
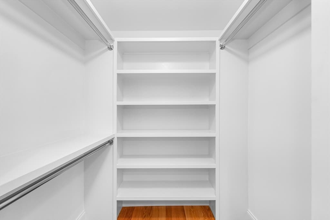
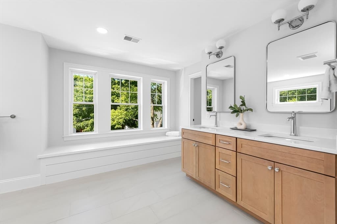
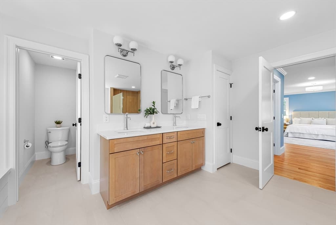
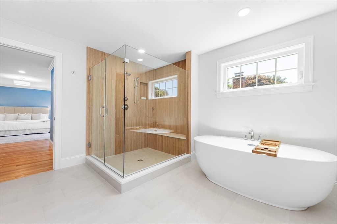
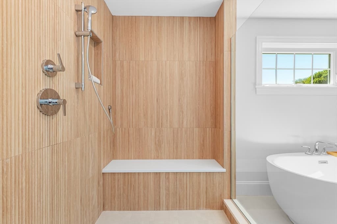
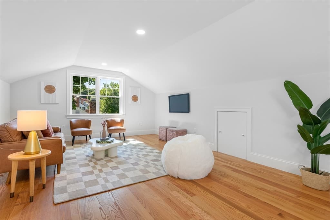
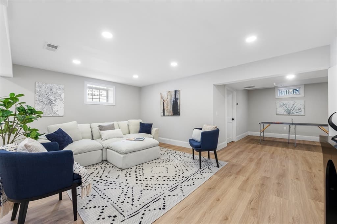
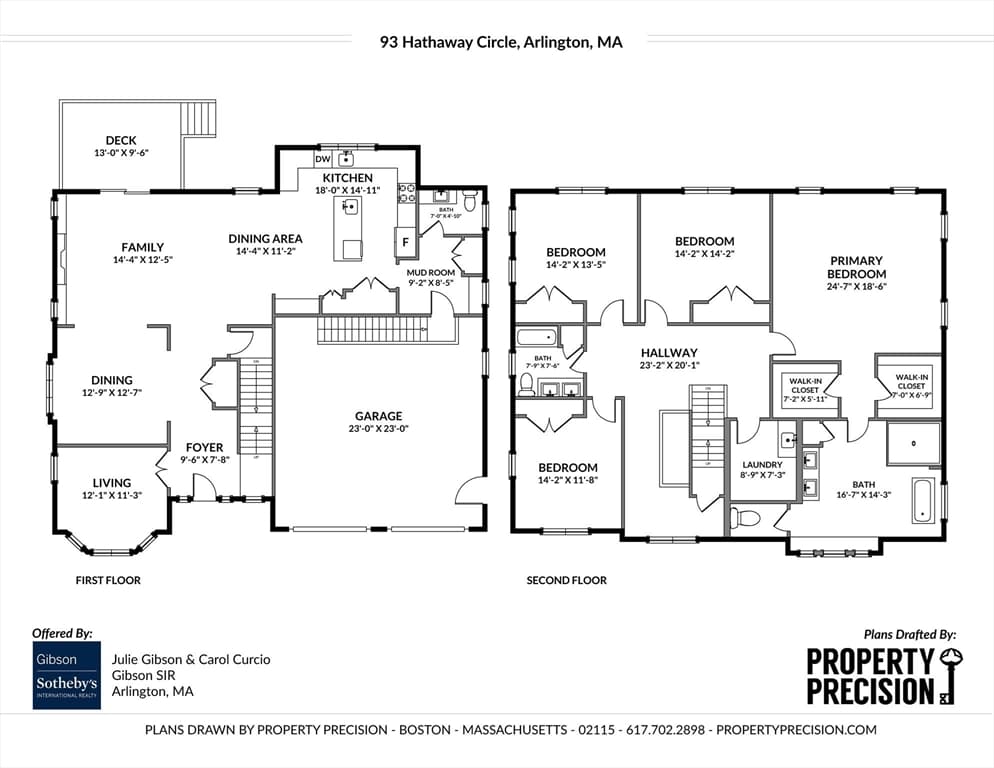
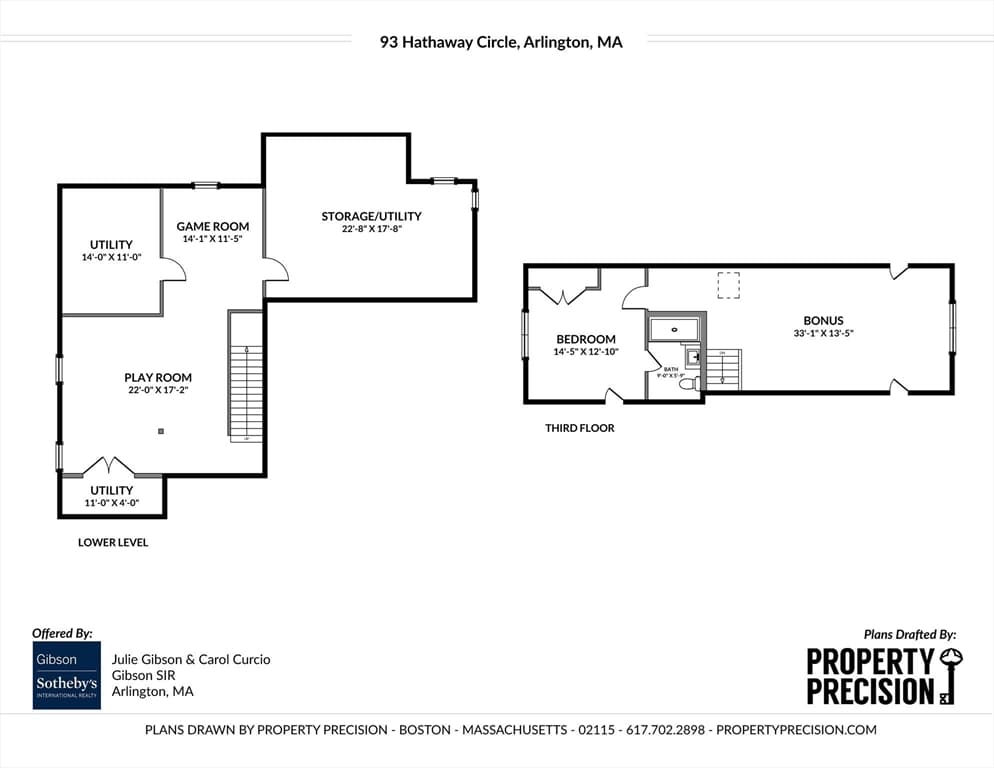
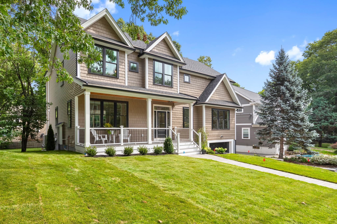
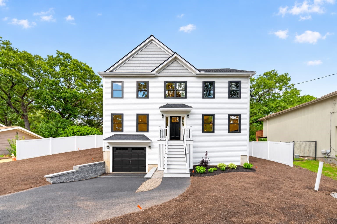
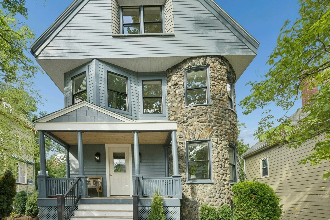
Have you been debating whether to tackle an addition or simply move? This stunner makes a compelling case for hitting the easy button. Set in the type of neighborhood where little ones learn to ride bike, this Heights gem blends location, new construction & energy efficiency w/ease. Built in 2026, the thoughtfully designed layout reflects how people truly live today. At its heart, the kitchen steals the show w/quartz counters, an island & tasteful brass accents, flowing seamlessly into the fireplaced living room, where glass doors open to a deck & perfectly sized yard. The mid-level features 4 spacious bedrooms, including a luxurious owner's suite w/walk-in closet & spa-like bath, while the top floor offers an additional 2 room suite. Live with ease thanks to the attached 2-car garage, mudroom entry & finished lower level ideal for a gym, playroom or teen hangout. All in a coveted Dallin School location, just a stroll to Arlington Heights cafés, bikeway & the 77 bus to Cambridge!
Highlights
Property details
- MLS #
- 73533446
- Property type
- Single Family Residence
- Subdivision
- Arlington Heights
- Status
- Active
- Days on market
- 107
- On market date
- June 10, 2026
- Stories
- N/A
- Total bathrooms
- 3.5
- Garage spaces
- 2
- Parking spaces
- 6
- Lot size
- 0.16 acres
Location
Get directions →Nearby schools
Within 10 miles · public school directory data (NCES)
- Enrollment
- 426
- Student:teacher ratio
- 13.3:1
- District
- Arlington
- Enrollment
- 906
- Student:teacher ratio
- 11.3:1
- District
- Arlington
- Enrollment
- 1,483
- Student:teacher ratio
- 13.0:1
- District
- Arlington
Walkability
Blended score for Arlington's center: EPA's National Walkability Index (street network, transit, land-use mix) combined with nearby-amenity density. 60% EPA National Walkability Index + 40% nearby-amenity density (Google Places).
Market position
How this listing compares to current activity in Arlington, from live MLS data.
Mortgage calculator
Estimate only - actual rate and payment depend on your lender, credit, and loan program.
Adjust tax / insurance estimates
Similar homes you might like
Data source: Listing information provided by MLS Property Information Network via Trestle/CoreLogic. Last updated August 24, 2026.
Information herein deemed reliable but not guaranteed; all measurements, school assignments, HOA fees, taxes, and feature lists are approximate and should be independently verified. Equal Housing Opportunity.