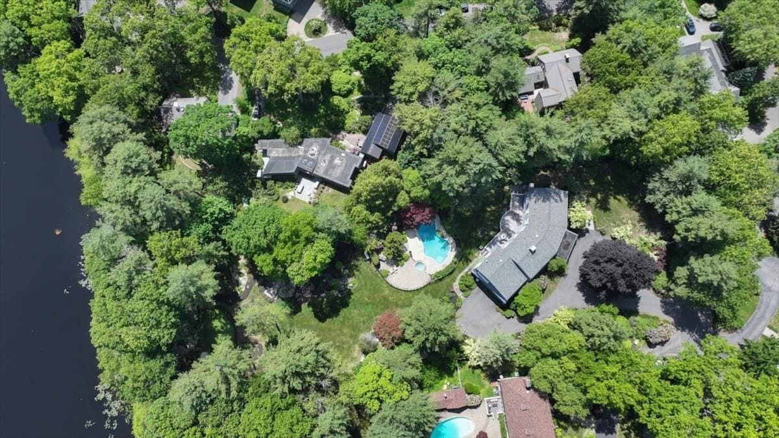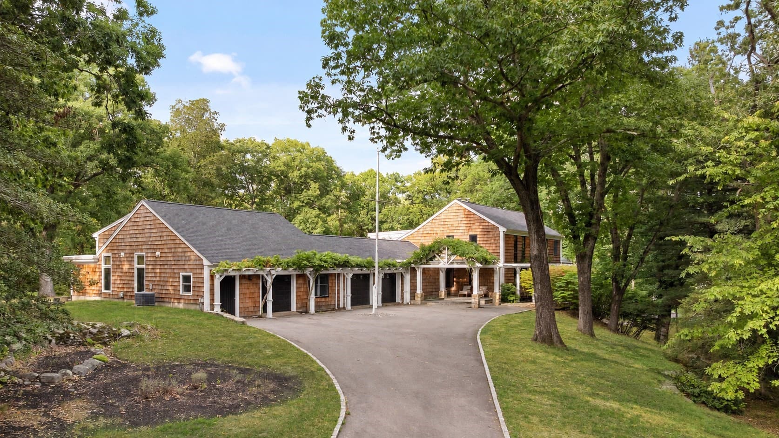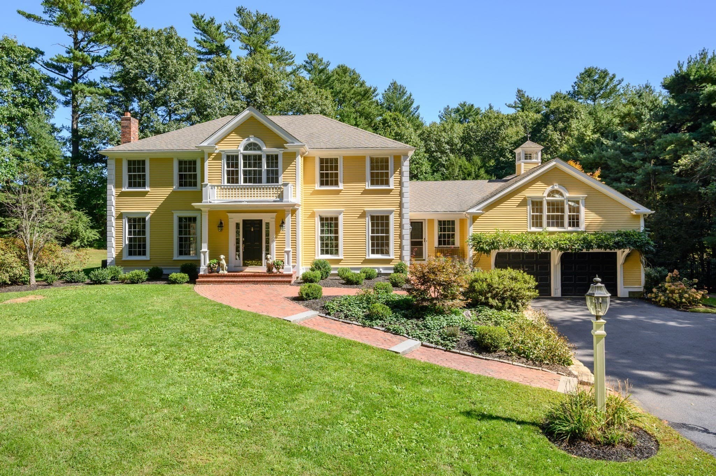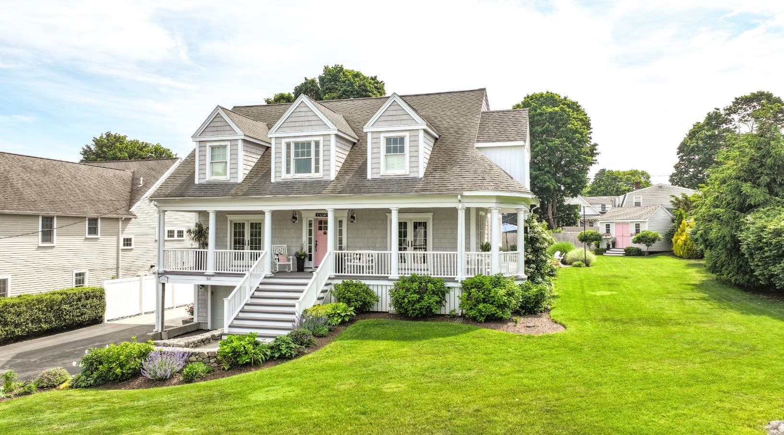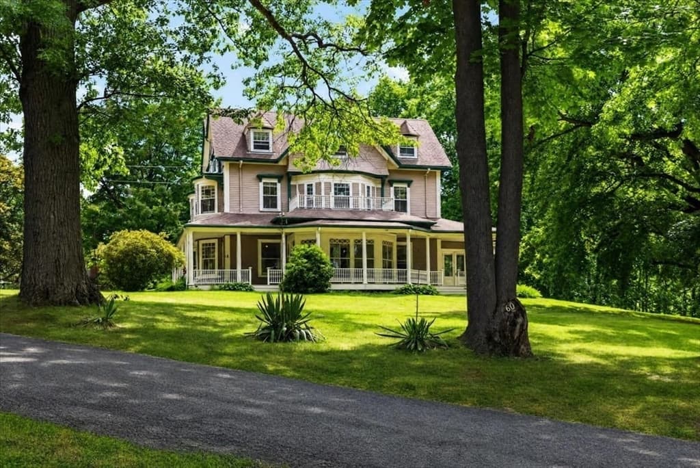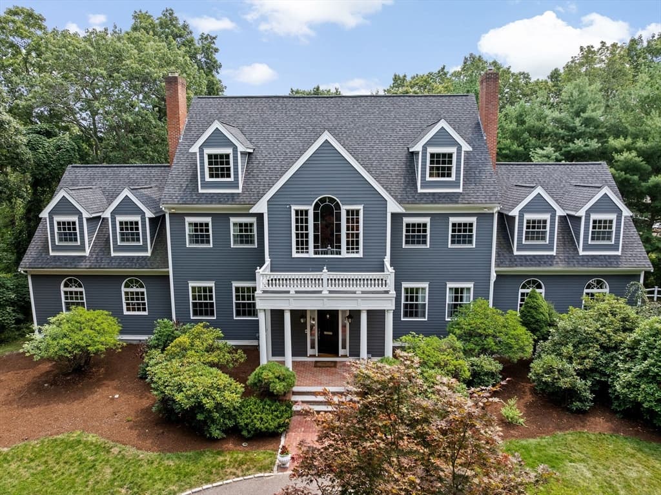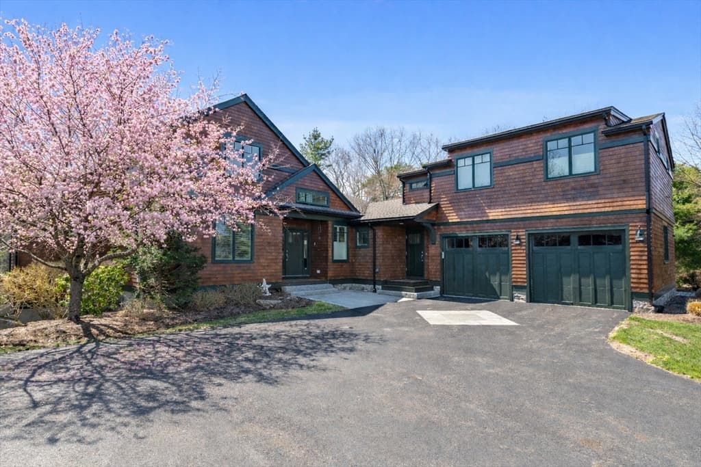
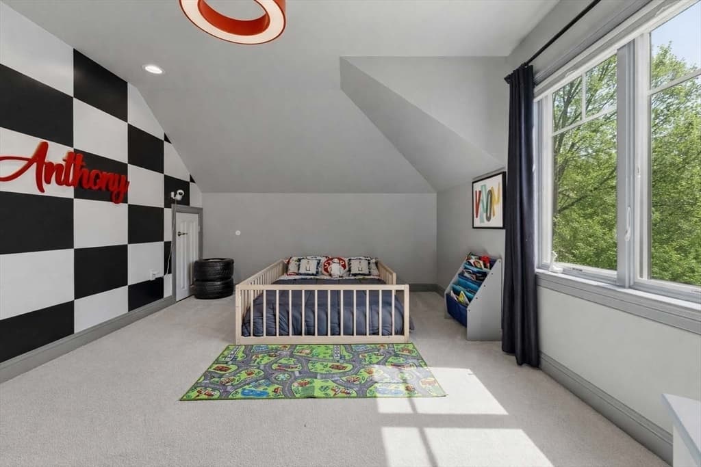
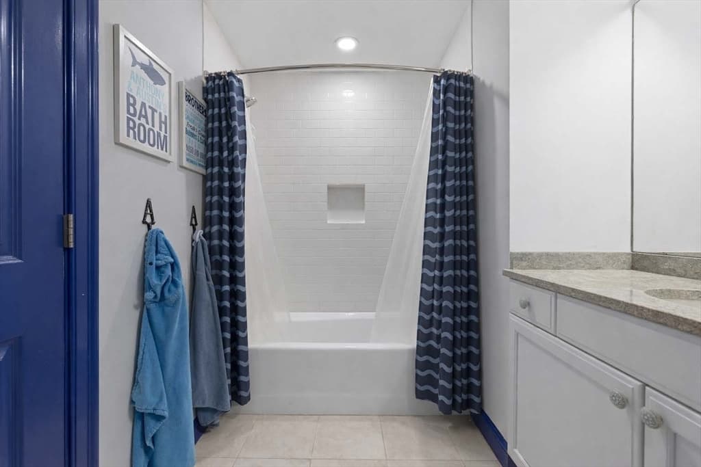
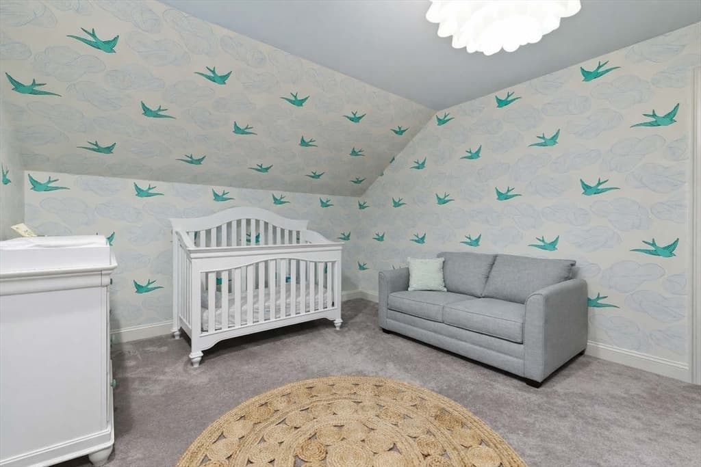
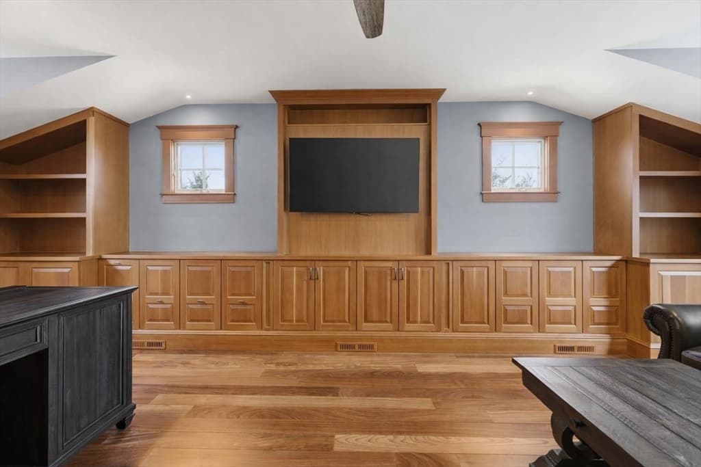
Single Family Residence at 38 Raynor Dr, Hingham MA 02043, Hingham
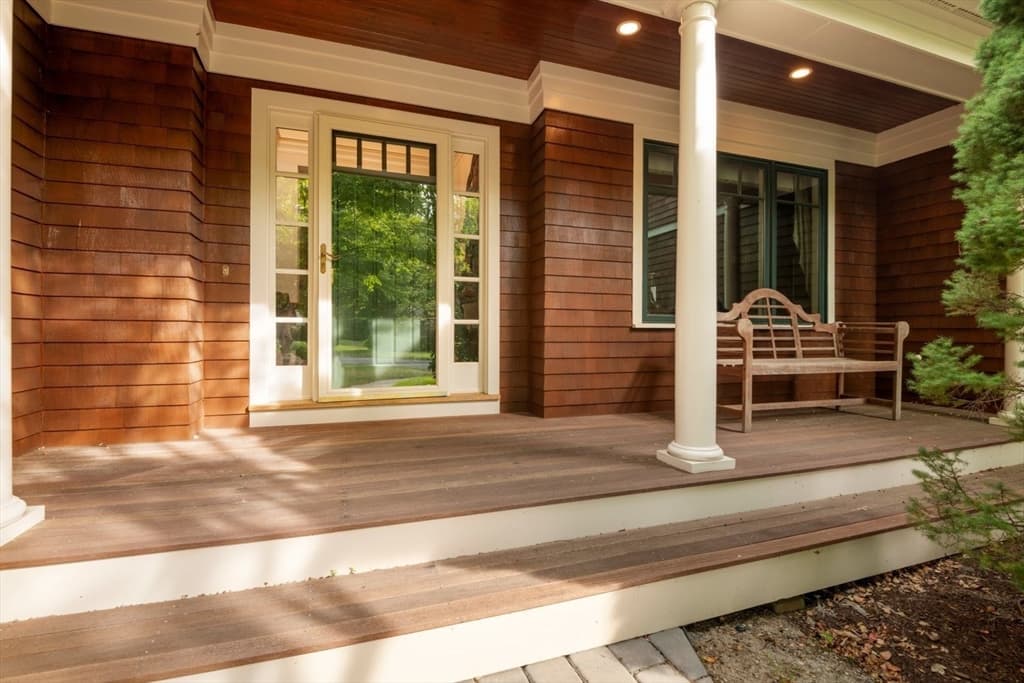
Single Family Residence at 38 Raynor Dr, Hingham MA 02043, Hingham, photo 2 of 19
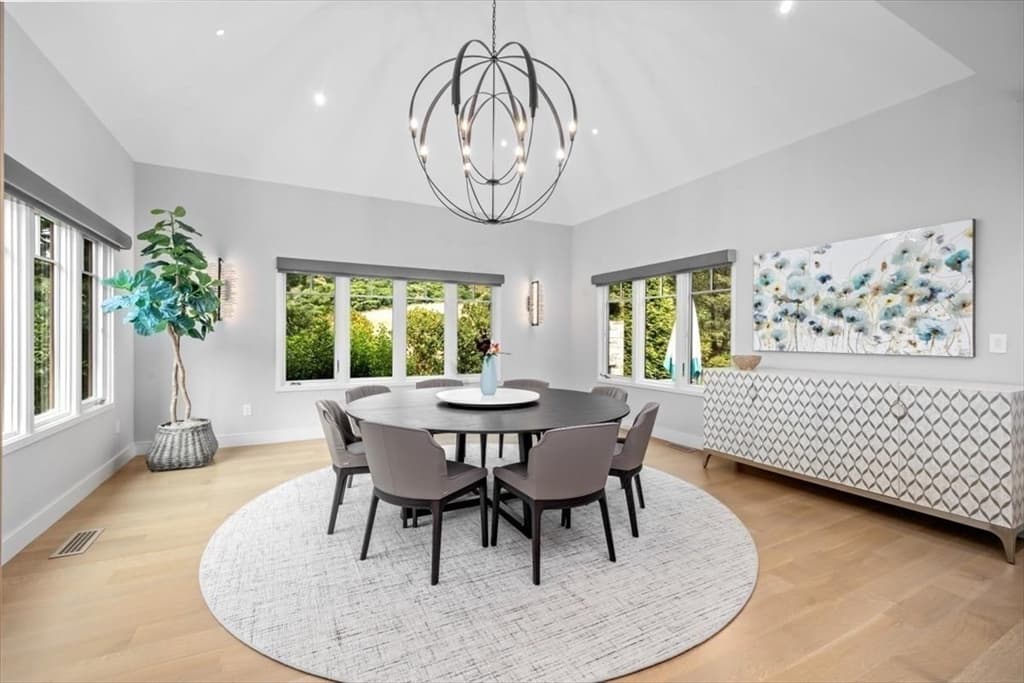
Single Family Residence at 38 Raynor Dr, Hingham MA 02043, Hingham, photo 3 of 19
Single Family Residence at 38 Raynor Dr, Hingham MA 02043, Hingham, photo 4 of 19
Single Family Residence at 38 Raynor Dr, Hingham MA 02043, Hingham, photo 5 of 19
Single Family Residence at 38 Raynor Dr, Hingham MA 02043, Hingham, photo 6 of 19
Single Family Residence at 38 Raynor Dr, Hingham MA 02043, Hingham, photo 7 of 19
Single Family Residence at 38 Raynor Dr, Hingham MA 02043, Hingham, photo 8 of 19
Single Family Residence at 38 Raynor Dr, Hingham MA 02043, Hingham, photo 9 of 19
Single Family Residence at 38 Raynor Dr, Hingham MA 02043, Hingham, photo 10 of 19
Single Family Residence at 38 Raynor Dr, Hingham MA 02043, Hingham, photo 11 of 19
Single Family Residence at 38 Raynor Dr, Hingham MA 02043, Hingham, photo 12 of 19
Single Family Residence at 38 Raynor Dr, Hingham MA 02043, Hingham, photo 13 of 19
Single Family Residence at 38 Raynor Dr, Hingham MA 02043, Hingham, photo 14 of 19
Single Family Residence at 38 Raynor Dr, Hingham MA 02043, Hingham, photo 15 of 19
Single Family Residence at 38 Raynor Dr, Hingham MA 02043, Hingham, photo 16 of 19
Single Family Residence at 38 Raynor Dr, Hingham MA 02043, Hingham, photo 17 of 19
Single Family Residence at 38 Raynor Dr, Hingham MA 02043, Hingham, photo 18 of 19
Single Family Residence at 38 Raynor Dr, Hingham MA 02043, Hingham, photo 19 of 19
19 photos

$3,225,000

38 Raynor Dr, Hingham MA 02043
Hingham, MA 02043
Listed by Kevin Caulfield
Bedrooms
3
Bathrooms
4.5
Living area
4,381 sqft
Year built
2013

About this home

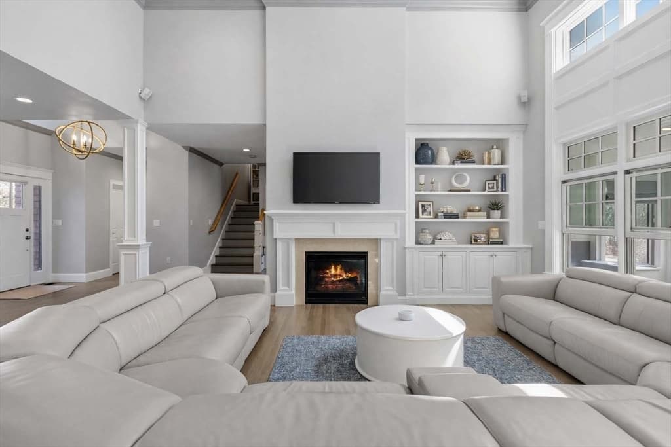
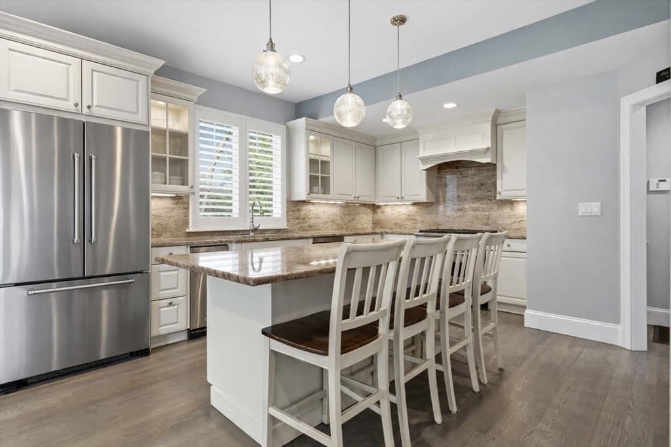
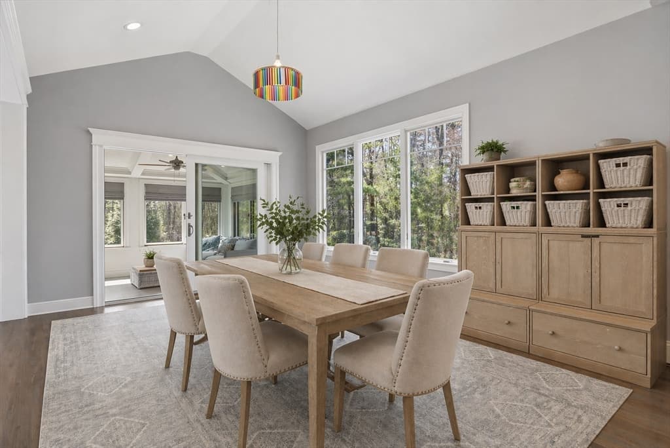
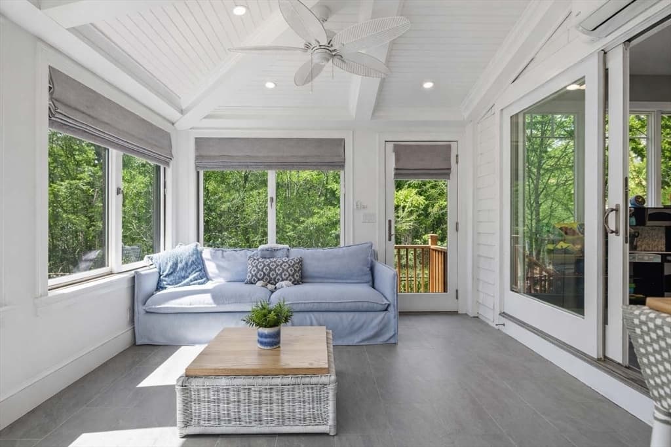
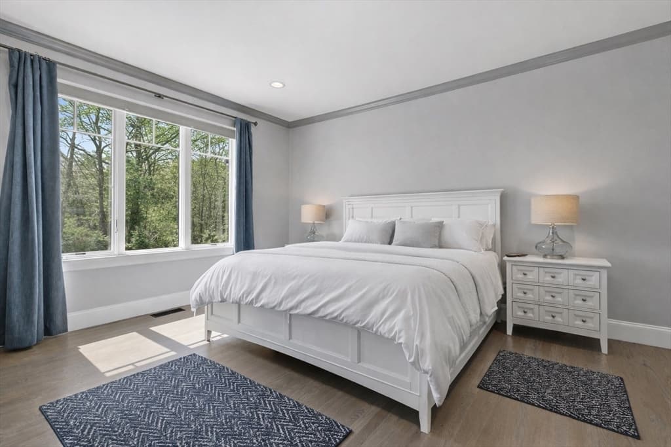
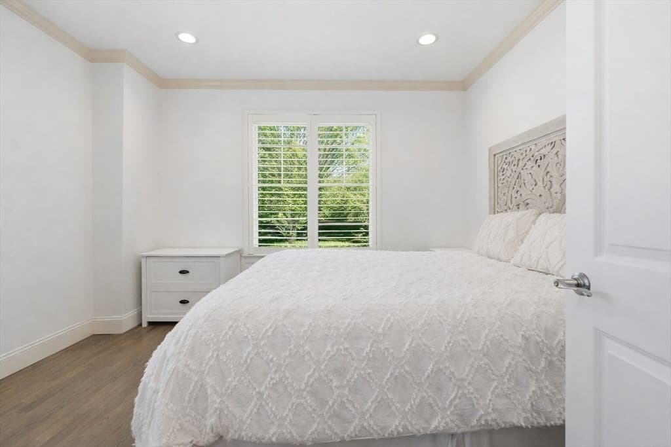
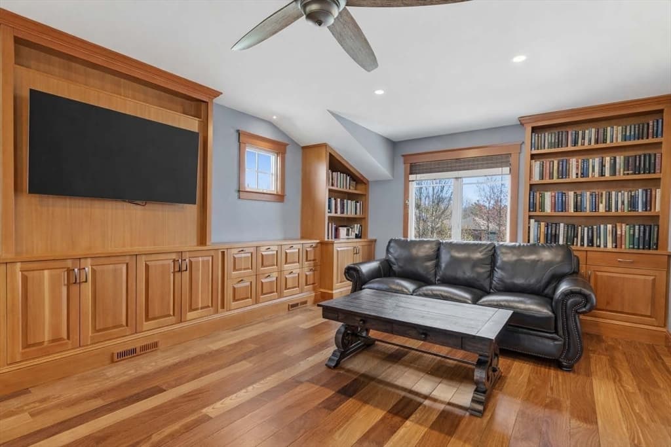
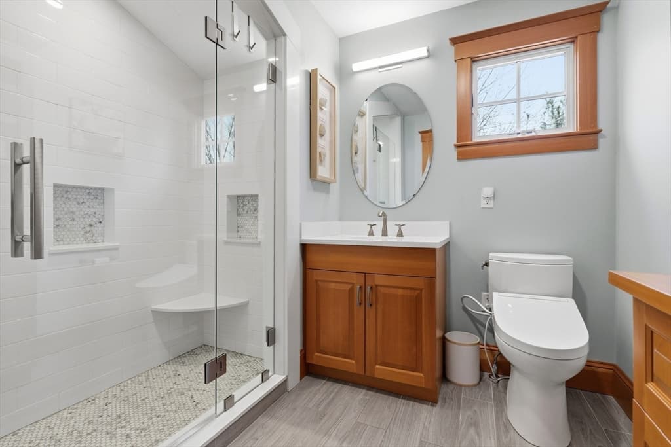
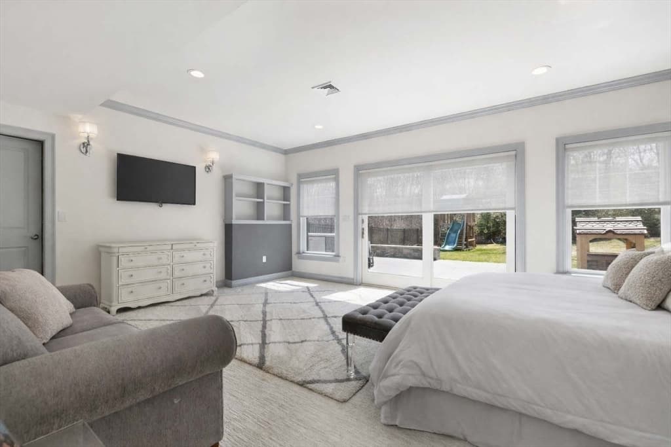
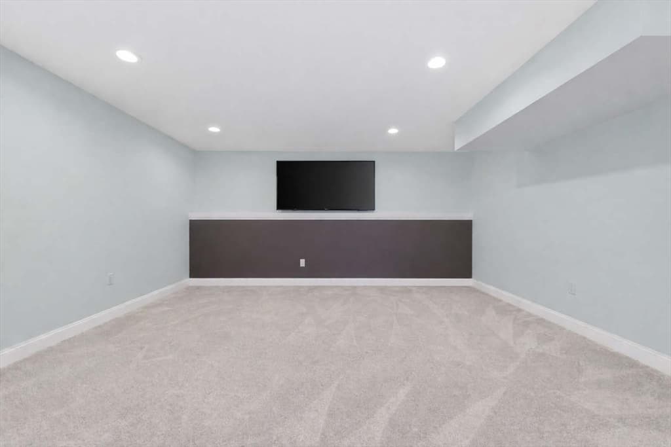
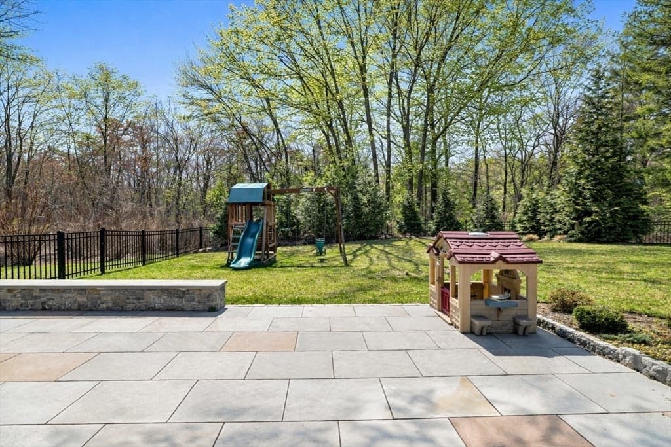
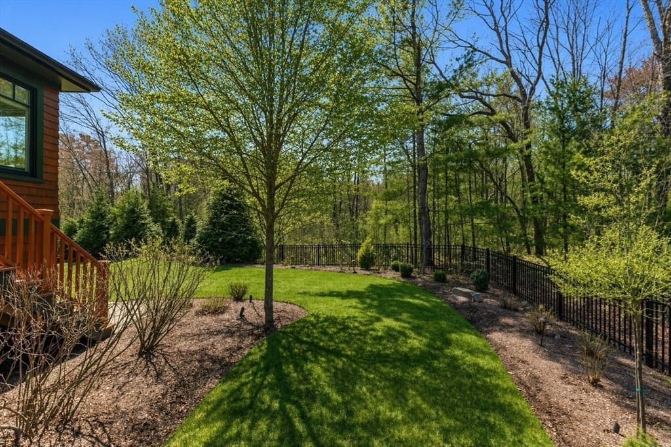
Set within Hingham’s exclusive Black Rock Residences, 38 Raynor Drive is officially listed as a 3-bedroom home but lives considerably larger, offering multiple private, beautifully finished spaces for guests, extended family, home offices, playrooms or overflow needs. Designed for refined, low-maintenance living, main level offers a gracious fireplaced living room with vaulted ceilings, elegant formal and casual dining areas, and an all-season sunroom for year-round enjoyment. First-floor primary ensuite offers a spacious walk-in closet, while an additional first-floor guest room adds flexibility. Private ensuite above the garage provides separation for extended family, caretaker, or a quiet dedicated office. Finished walk-out lower level further expands the home with rec space and versatile rooms for media, fitness, play or guest overflow. Enjoy exceptional privacy, security and effortless luxury within one of Hingham’s most prestigious country club communities.

Highlights

ViewFireplace

Property details

MLS #
73504563
Property type
Single Family Residence
Subdivision
N/A
Status
Active
Days on market
157
On market date
April 21, 2026
Stories
N/A
Total bathrooms
4.5
Garage spaces
2
Parking spaces
6
Lot size
N/A
Loading map…

Nearby schools

Within 10 miles · public school directory data (NCES)

Elementary
Plymouth River
1.16 mi away · Grades 0-5
Nearest school -- attendance-zone data not available here
4.0
Local Score (student-teacher ratio only (preliminary -- will incorporate state test-score data once available)) -- not an official state rating
Enrollment
373
Student:teacher ratio
12.4:1
District
Hingham
Middle
Hingham Middle School
1.4 mi away · Grades 6-8
Nearest school -- attendance-zone data not available here
5.0
Local Score (student-teacher ratio only (preliminary -- will incorporate state test-score data once available)) -- not an official state rating
Enrollment
878
Student:teacher ratio
11.6:1
District
Hingham
High
Weymouth High School
1.96 mi away · Grades 8-12
Nearest school -- attendance-zone data not available here
4.0
Local Score (student-teacher ratio only (preliminary -- will incorporate state test-score data once available)) -- not an official state rating
Enrollment
2,264
Student:teacher ratio
12.6:1
District
Weymouth

Walkability

Blended score for Hingham's center: EPA's National Walkability Index (street network, transit, land-use mix) combined with nearby-amenity density. 60% EPA National Walkability Index + 40% nearby-amenity density (Google Places).

61
Walkable
out of 100
EPA National Walkability Index
8.8 / 20 -- Below average walkable
Nearby-amenity density
85 / 100
Restaurants & cafes20
Grocery stores3
Parks7
Schools7
Transit stops0
Pharmacies2

Mortgage calculator

Estimate only - actual rate and payment depend on your lender, credit, and loan program.

$
%
%
Adjust tax / insurance estimates
% / yr
$
/mo
Est. monthly payment
$19,571/mo
$645,000 down
$2,580,000 loan
Principal & interest$16,734
Property tax (est.)$2,688
Home insurance (est.)$150

Similar homes you might like

Data source: Listing information provided by MLS Property Information Network via Trestle/CoreLogic. Last updated June 23, 2026.

Information herein deemed reliable but not guaranteed; all measurements, school assignments, HOA fees, taxes, and feature lists are approximate and should be independently verified. Equal Housing Opportunity.