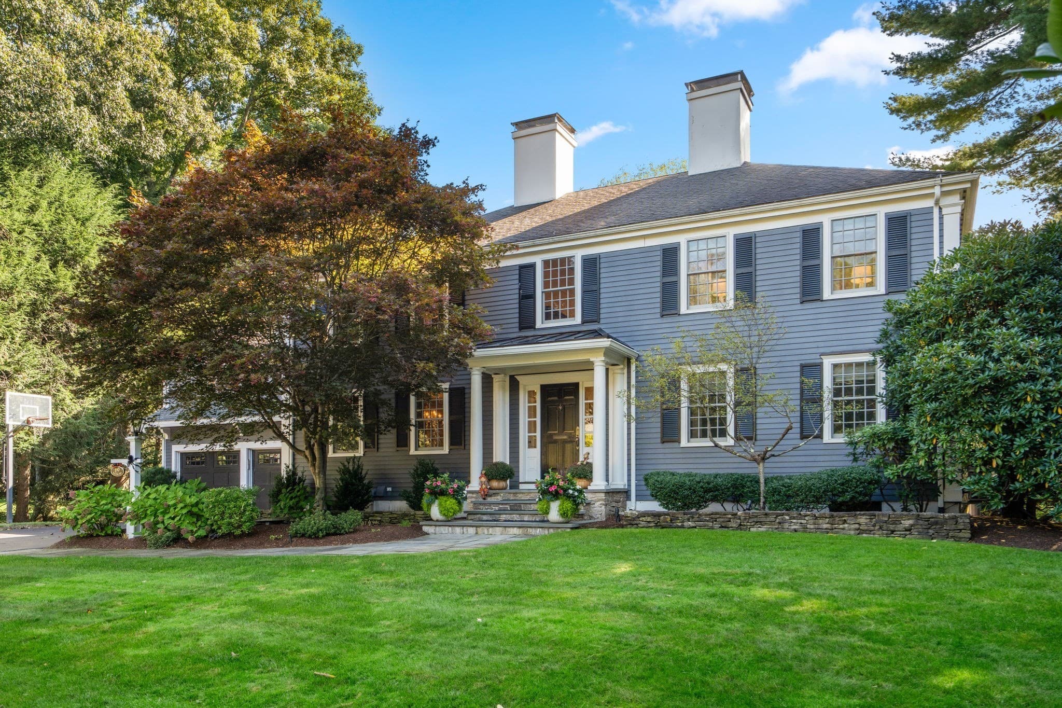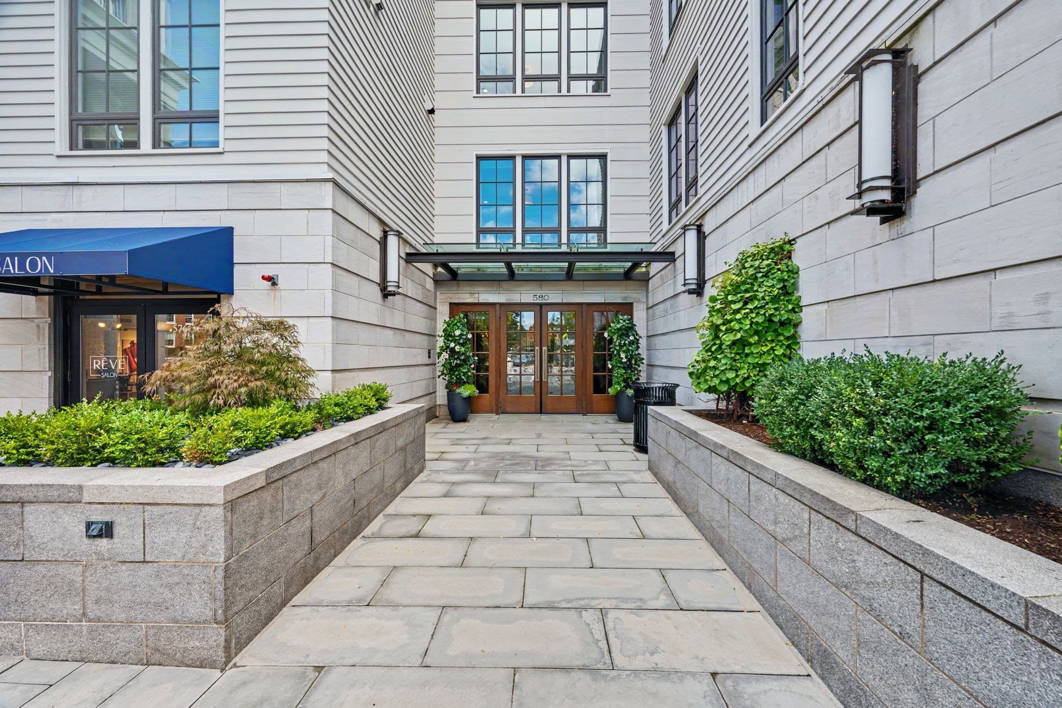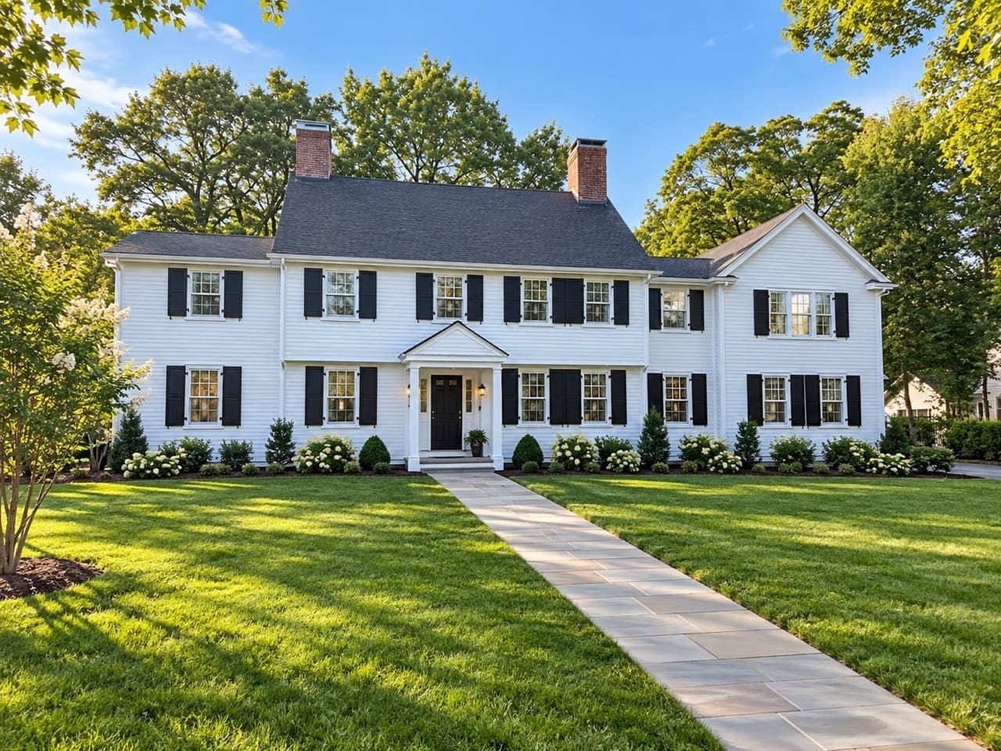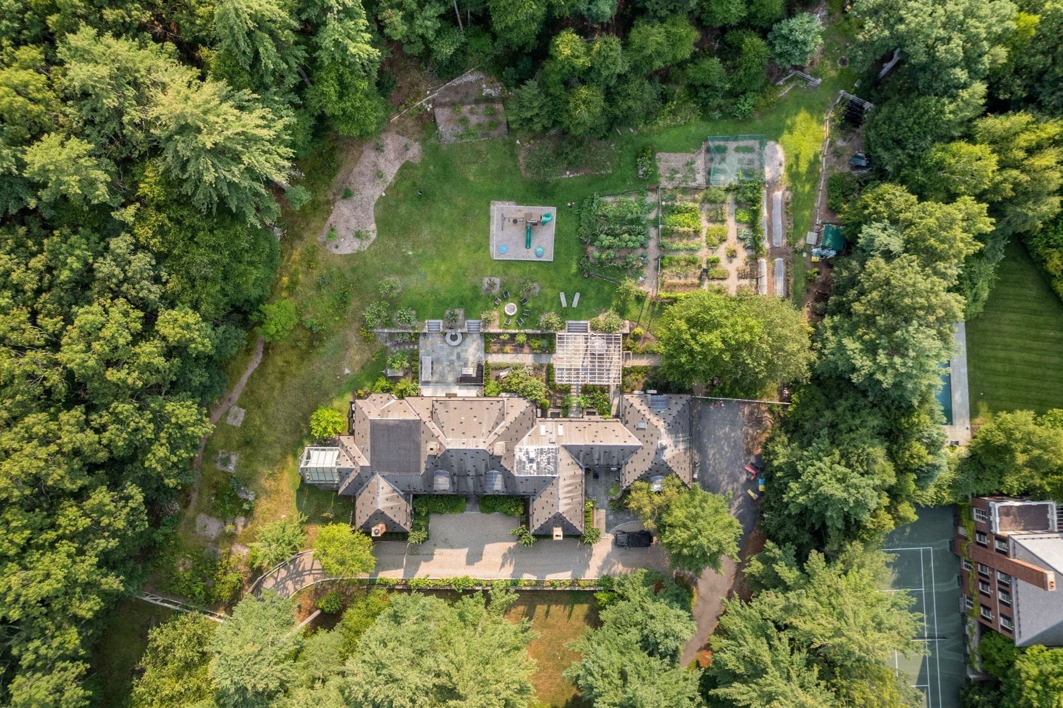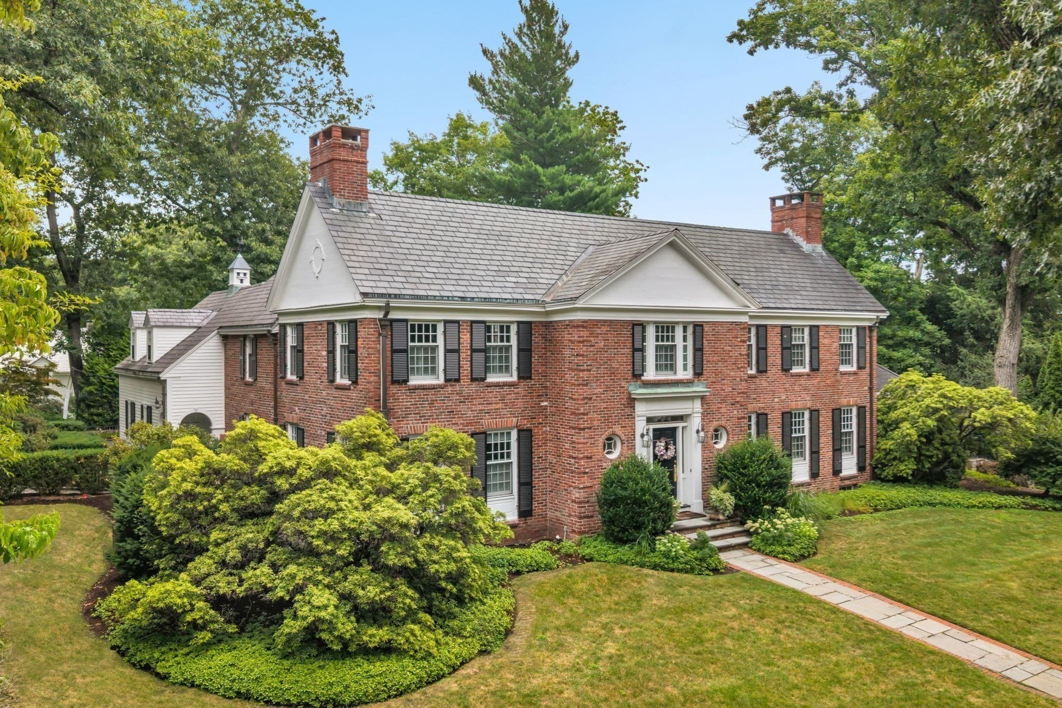
Single Family Residence at 135 Edmunds Road, Wellesley MA 02481, Wellesley
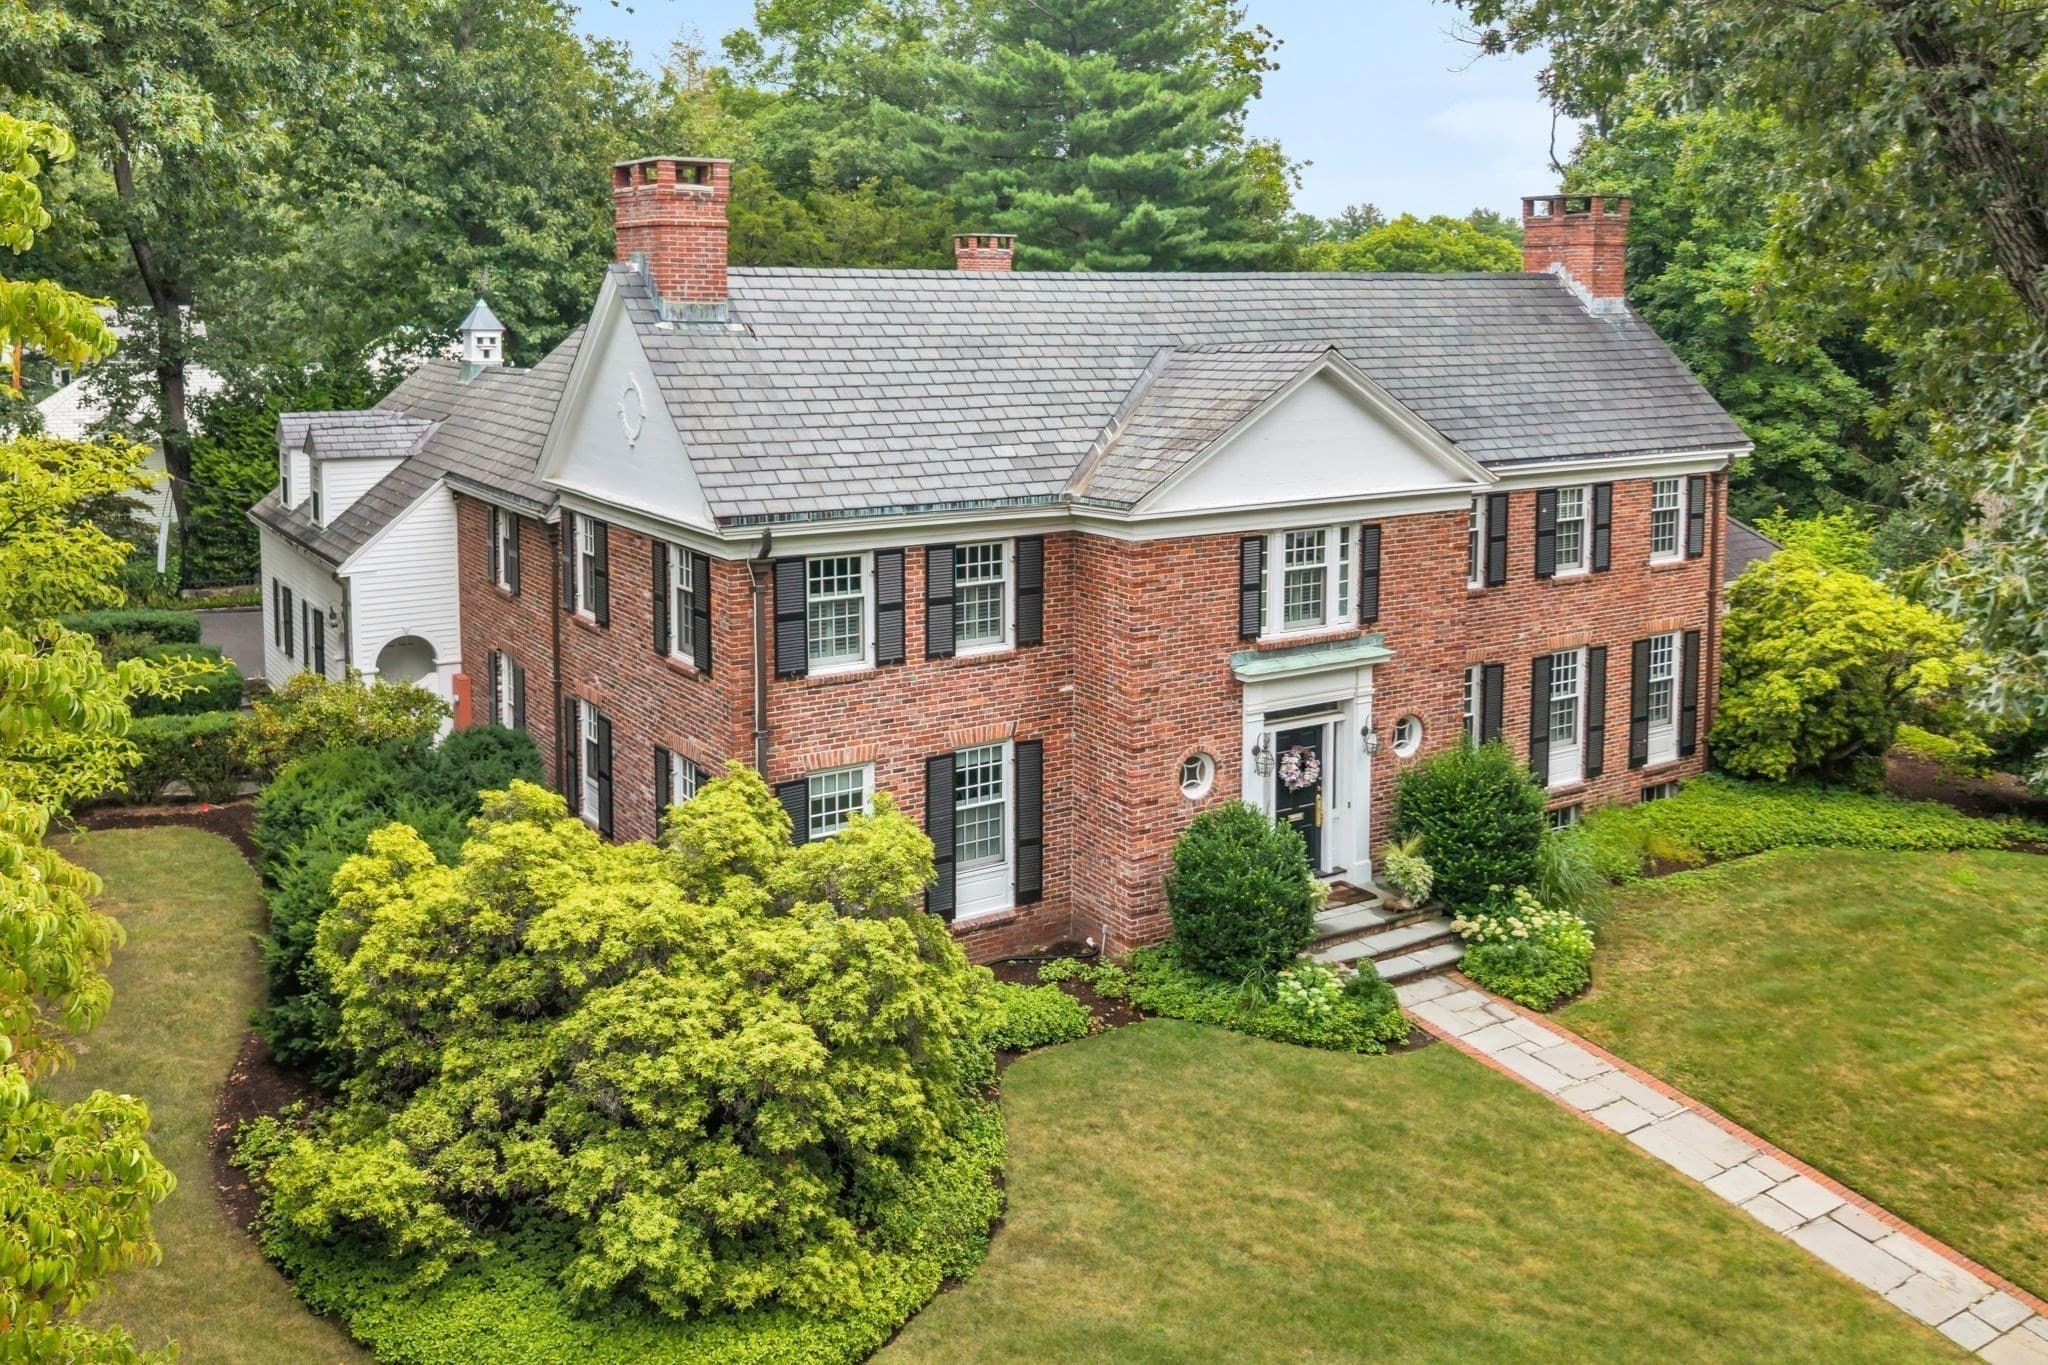
Single Family Residence at 135 Edmunds Road, Wellesley MA 02481, Wellesley, photo 2 of 33
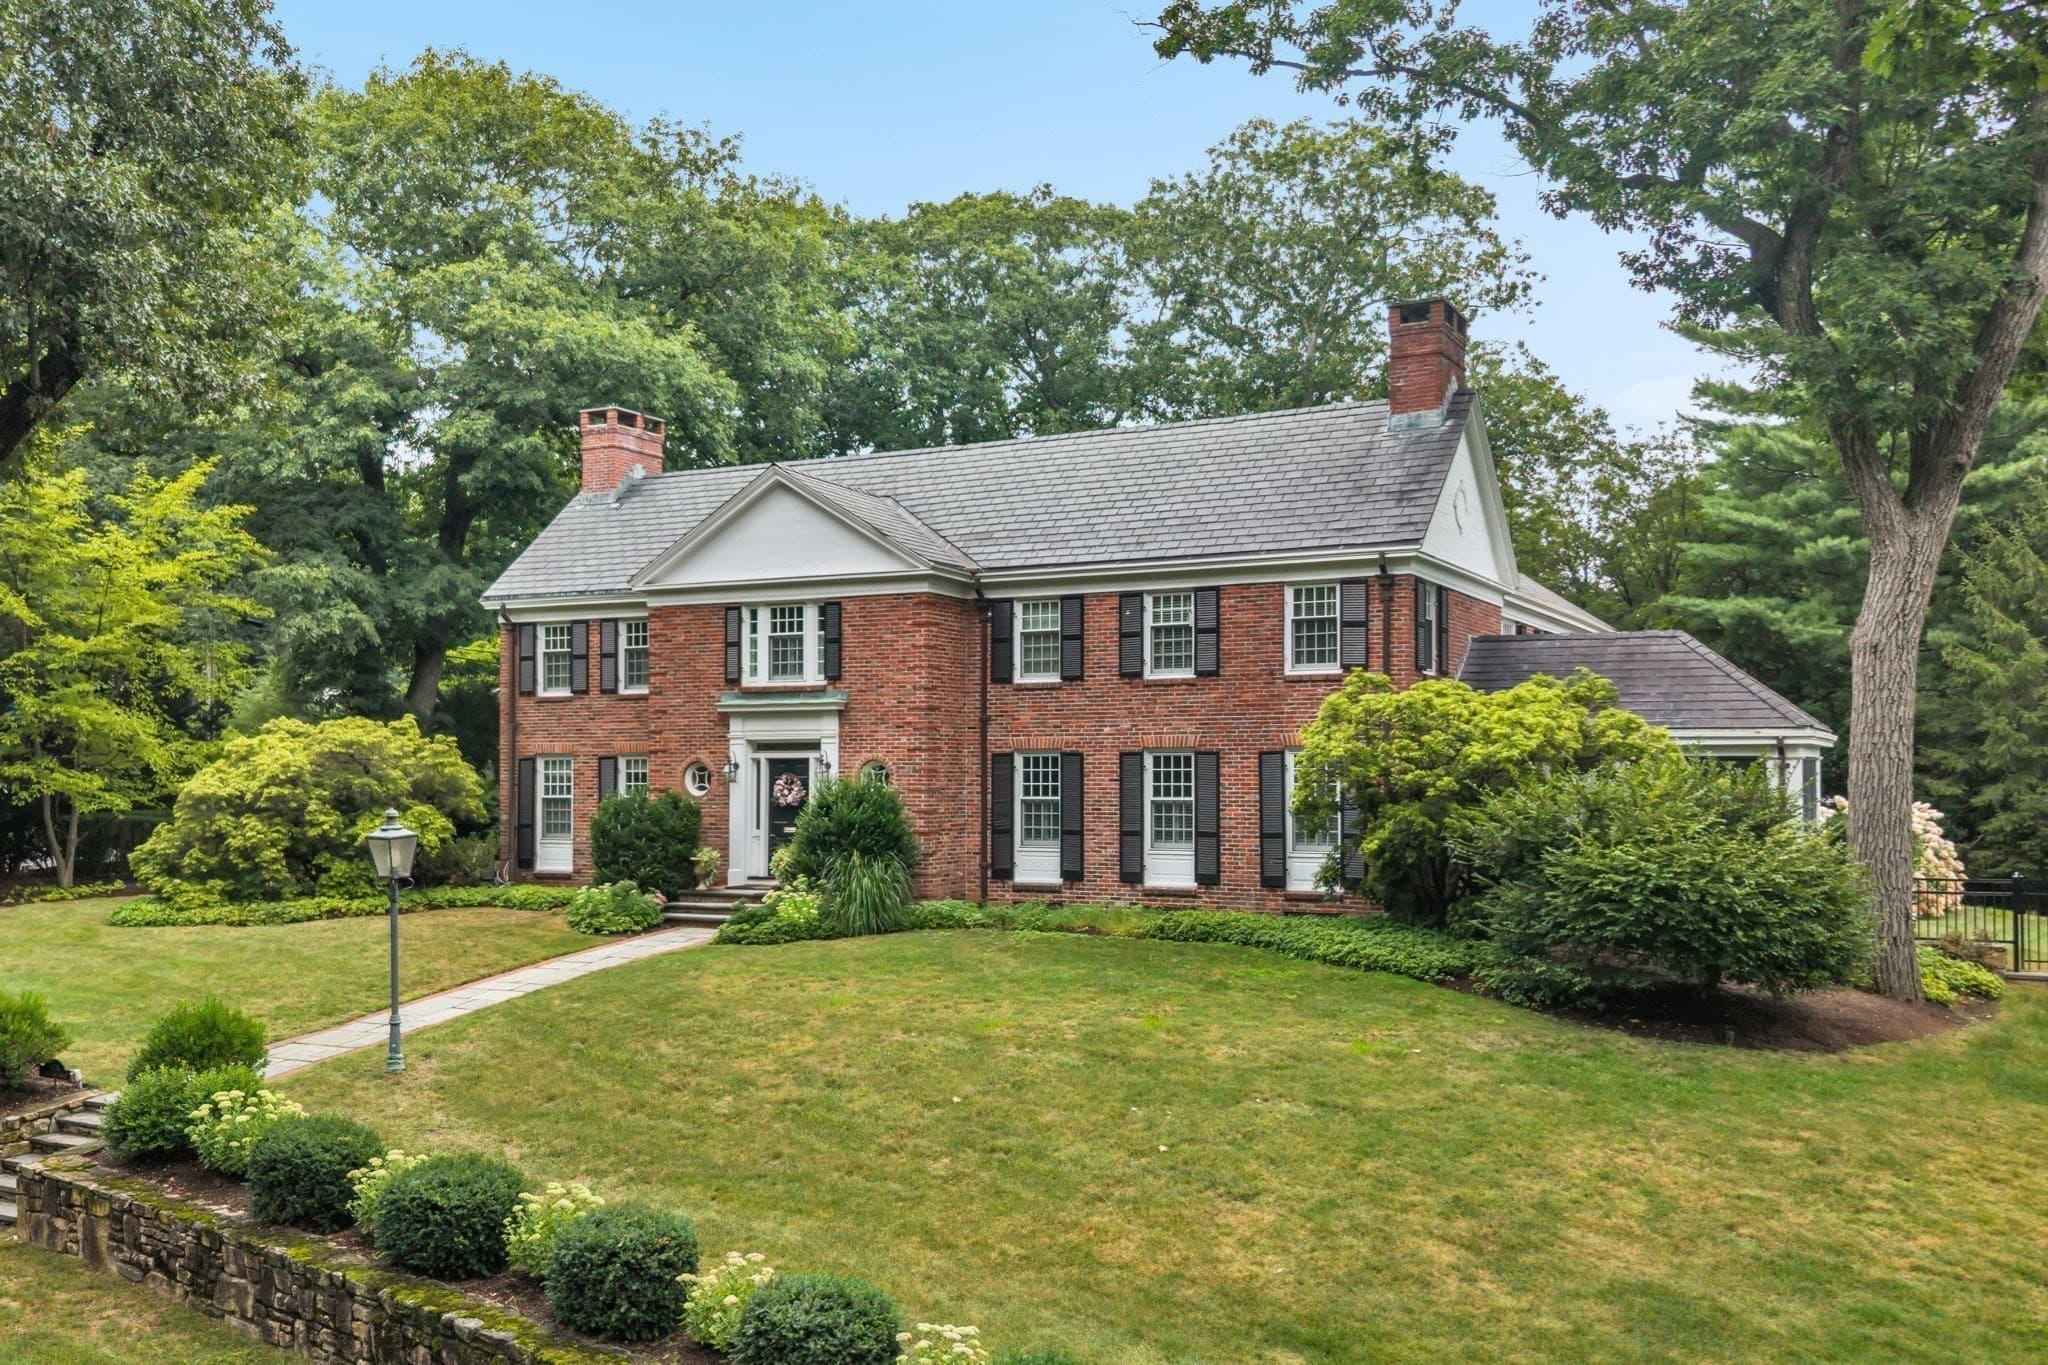
Single Family Residence at 135 Edmunds Road, Wellesley MA 02481, Wellesley, photo 3 of 33
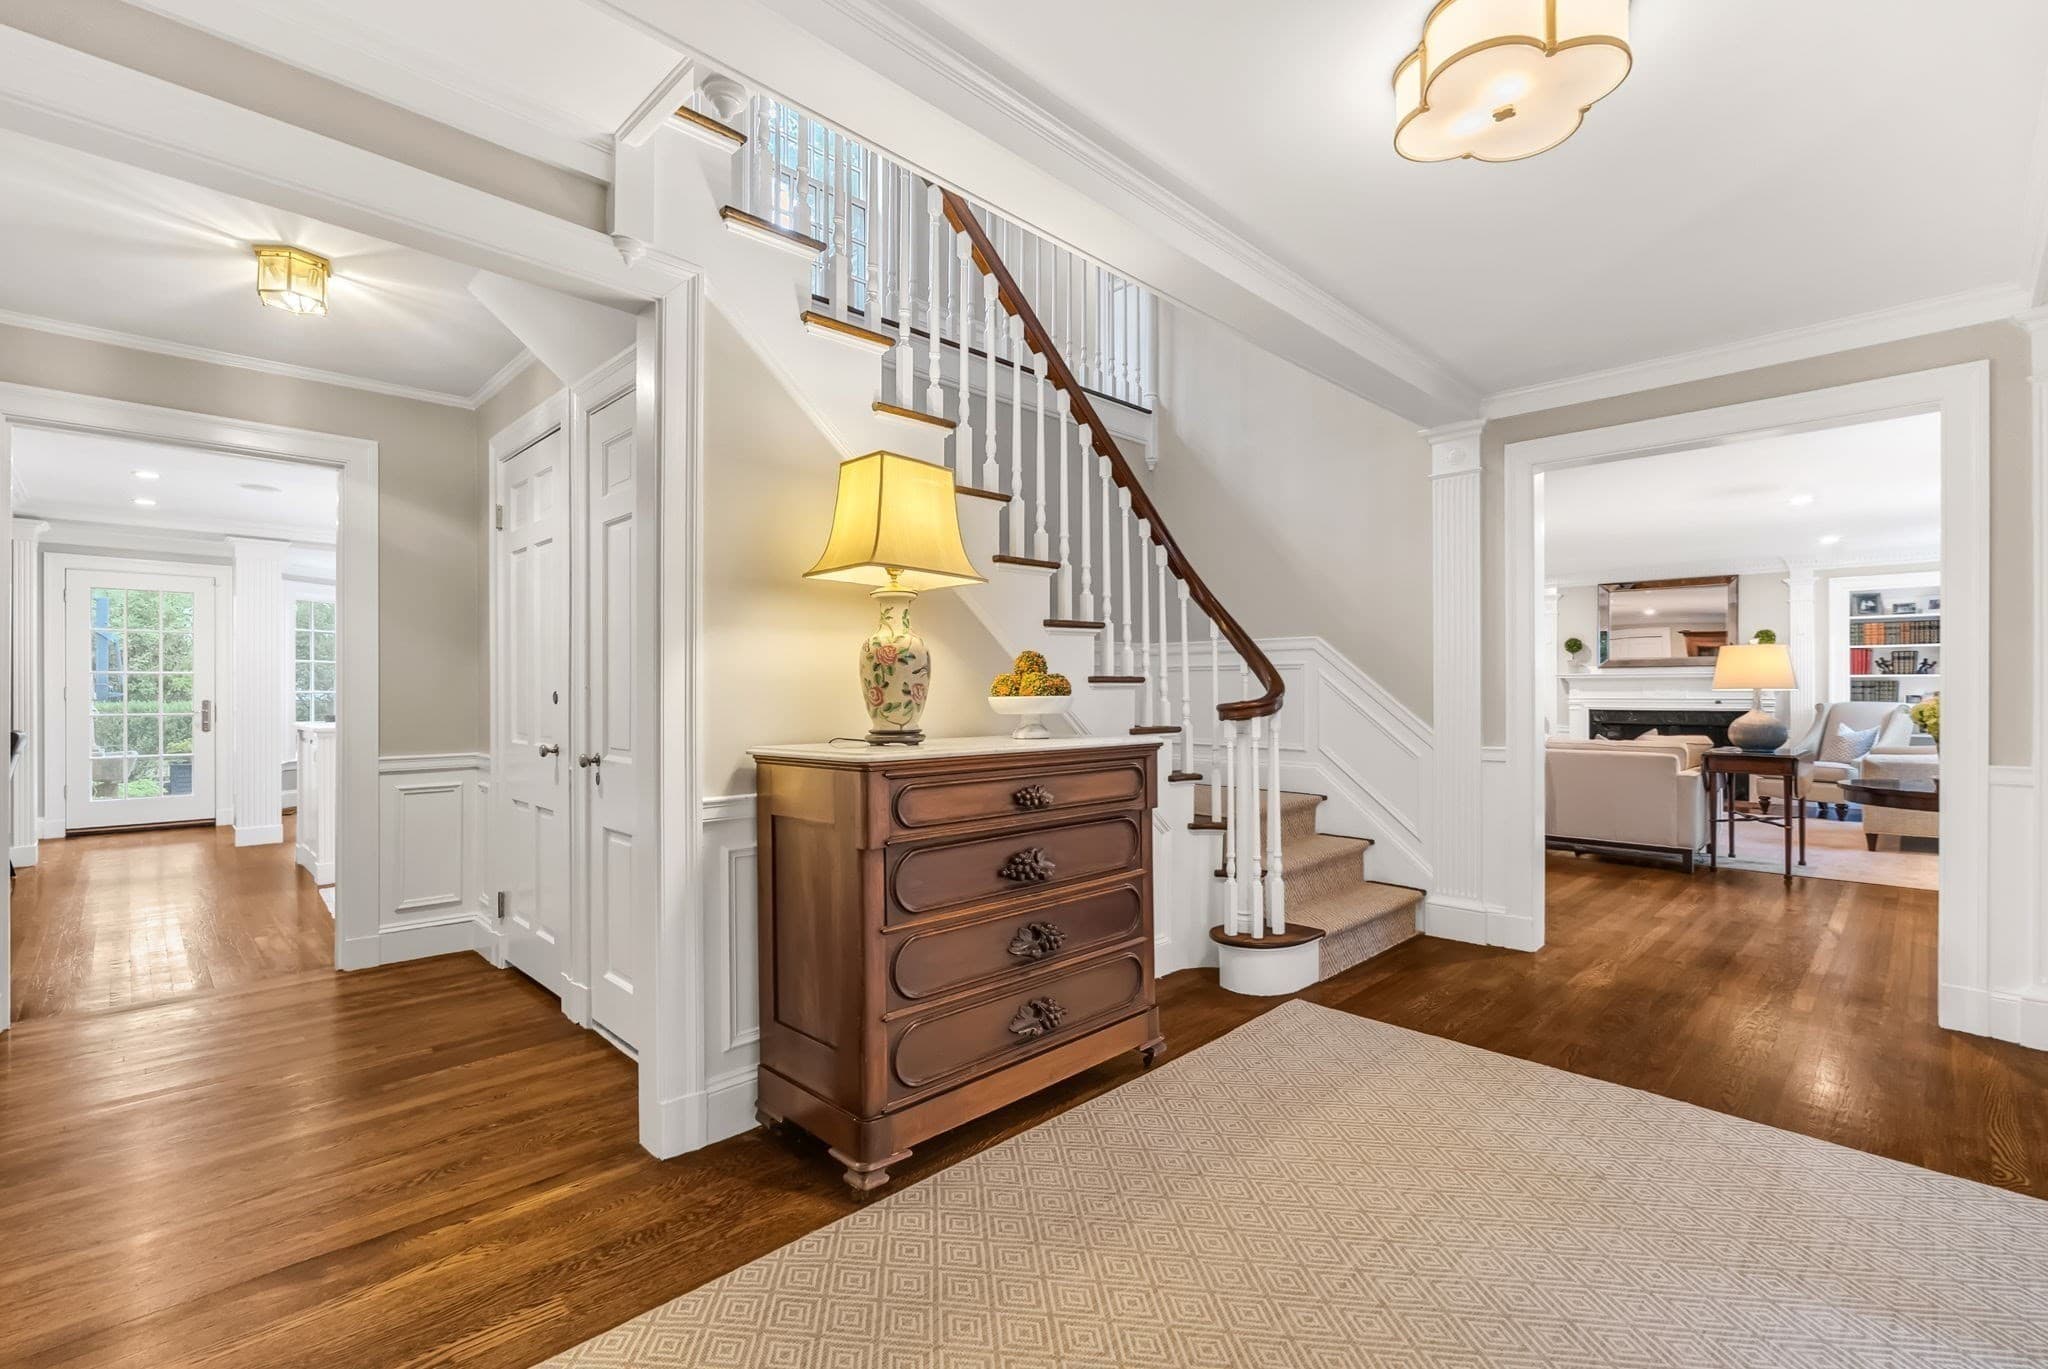
Single Family Residence at 135 Edmunds Road, Wellesley MA 02481, Wellesley, photo 4 of 33
Single Family Residence at 135 Edmunds Road, Wellesley MA 02481, Wellesley, photo 5 of 33
Single Family Residence at 135 Edmunds Road, Wellesley MA 02481, Wellesley, photo 6 of 33
Single Family Residence at 135 Edmunds Road, Wellesley MA 02481, Wellesley, photo 7 of 33
Single Family Residence at 135 Edmunds Road, Wellesley MA 02481, Wellesley, photo 8 of 33
Single Family Residence at 135 Edmunds Road, Wellesley MA 02481, Wellesley, photo 9 of 33
Single Family Residence at 135 Edmunds Road, Wellesley MA 02481, Wellesley, photo 10 of 33
Single Family Residence at 135 Edmunds Road, Wellesley MA 02481, Wellesley, photo 11 of 33
Single Family Residence at 135 Edmunds Road, Wellesley MA 02481, Wellesley, photo 12 of 33
Single Family Residence at 135 Edmunds Road, Wellesley MA 02481, Wellesley, photo 13 of 33
Single Family Residence at 135 Edmunds Road, Wellesley MA 02481, Wellesley, photo 14 of 33
Single Family Residence at 135 Edmunds Road, Wellesley MA 02481, Wellesley, photo 15 of 33
Single Family Residence at 135 Edmunds Road, Wellesley MA 02481, Wellesley, photo 16 of 33
Single Family Residence at 135 Edmunds Road, Wellesley MA 02481, Wellesley, photo 17 of 33
Single Family Residence at 135 Edmunds Road, Wellesley MA 02481, Wellesley, photo 18 of 33
Single Family Residence at 135 Edmunds Road, Wellesley MA 02481, Wellesley, photo 19 of 33
Single Family Residence at 135 Edmunds Road, Wellesley MA 02481, Wellesley, photo 20 of 33
Single Family Residence at 135 Edmunds Road, Wellesley MA 02481, Wellesley, photo 21 of 33
Single Family Residence at 135 Edmunds Road, Wellesley MA 02481, Wellesley, photo 22 of 33
Single Family Residence at 135 Edmunds Road, Wellesley MA 02481, Wellesley, photo 23 of 33
Single Family Residence at 135 Edmunds Road, Wellesley MA 02481, Wellesley, photo 24 of 33
Single Family Residence at 135 Edmunds Road, Wellesley MA 02481, Wellesley, photo 25 of 33
Single Family Residence at 135 Edmunds Road, Wellesley MA 02481, Wellesley, photo 26 of 33
Single Family Residence at 135 Edmunds Road, Wellesley MA 02481, Wellesley, photo 27 of 33
Single Family Residence at 135 Edmunds Road, Wellesley MA 02481, Wellesley, photo 28 of 33
Single Family Residence at 135 Edmunds Road, Wellesley MA 02481, Wellesley, photo 29 of 33
Single Family Residence at 135 Edmunds Road, Wellesley MA 02481, Wellesley, photo 30 of 33
Single Family Residence at 135 Edmunds Road, Wellesley MA 02481, Wellesley, photo 31 of 33
Single Family Residence at 135 Edmunds Road, Wellesley MA 02481, Wellesley, photo 32 of 33
Single Family Residence at 135 Edmunds Road, Wellesley MA 02481, Wellesley, photo 33 of 33
33 photos

$4,350,000

135 Edmunds Road, Wellesley MA 02481
Wellesley, MA 02481
Listed by Jill Finkelstein & Associates
Bedrooms
5
Bathrooms
5
Living area
5,989 sqft
Year built
1935

About this home

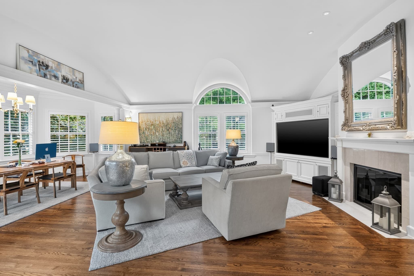
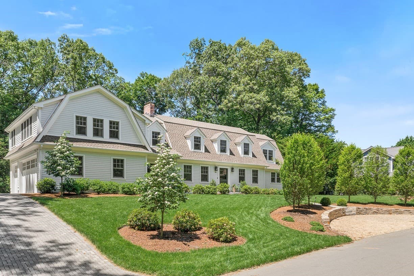
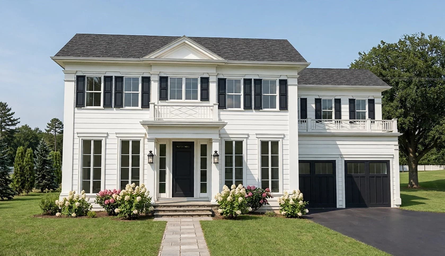
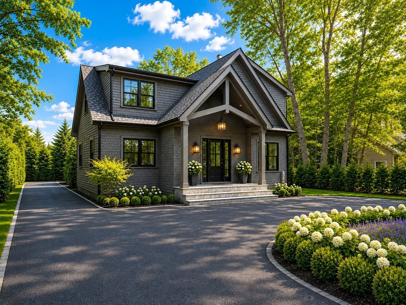
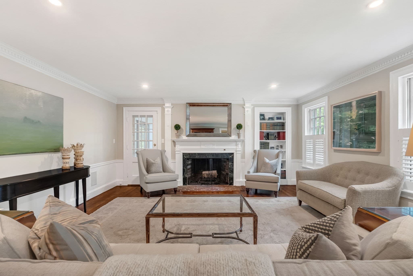
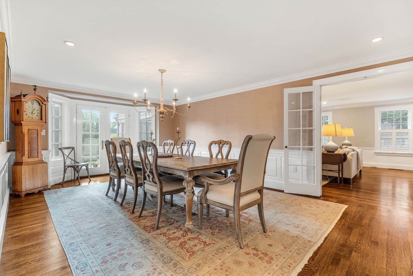
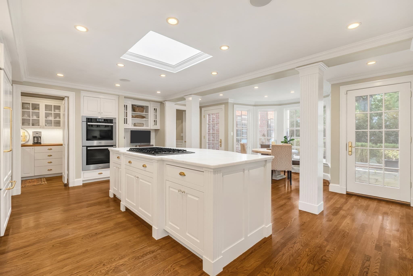
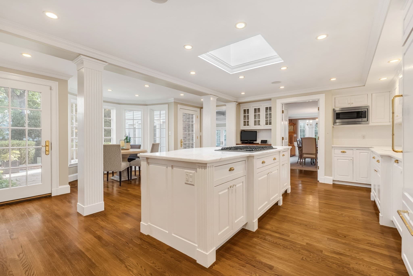
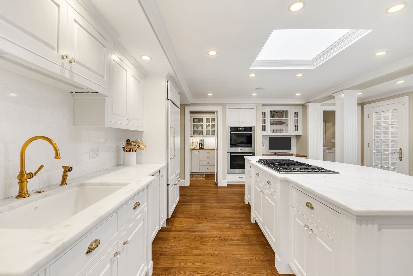
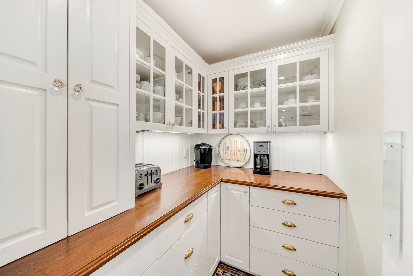
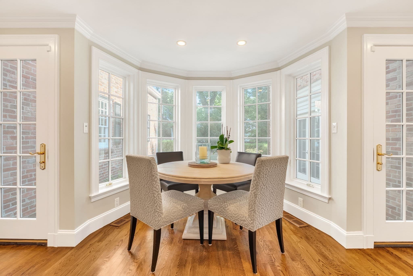
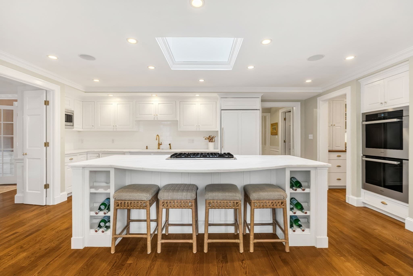
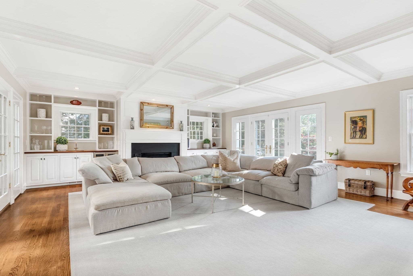
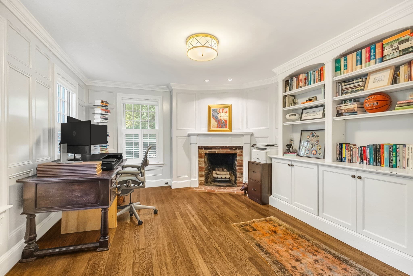
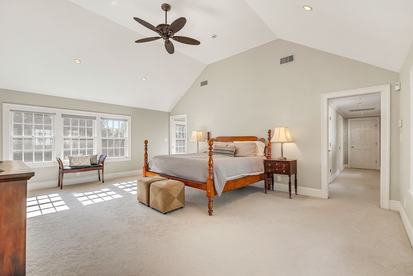
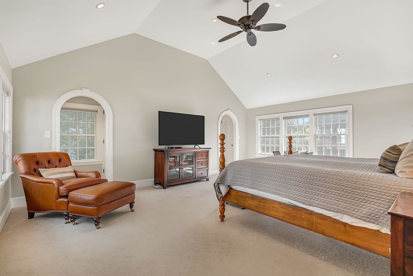
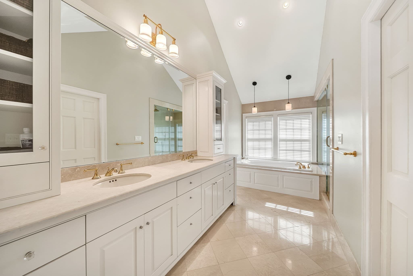
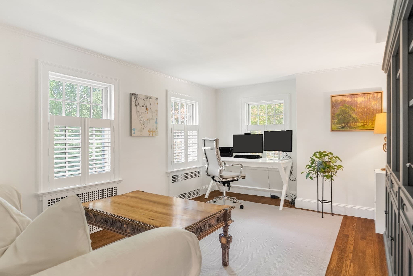
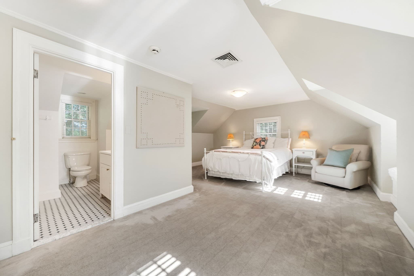
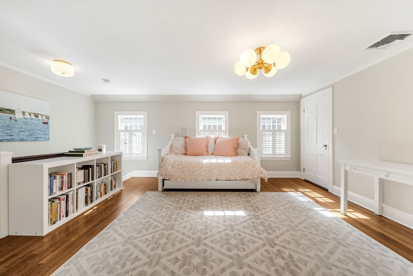
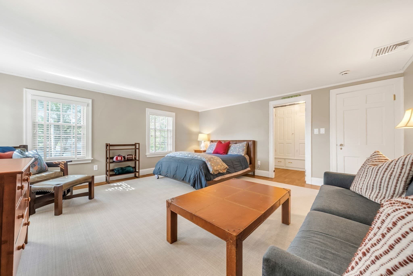
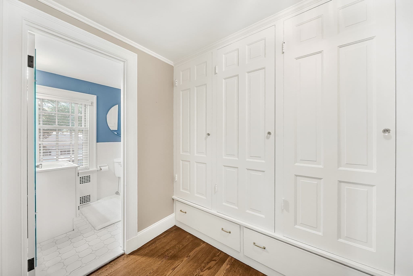
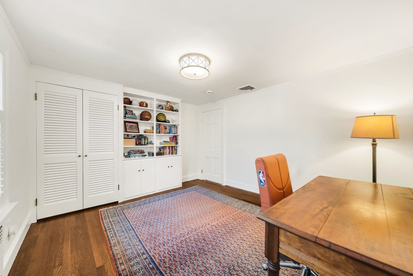
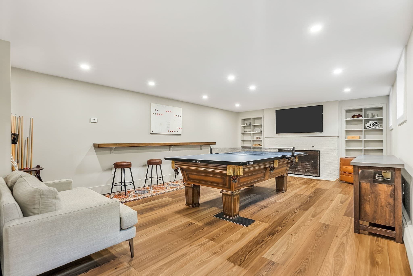
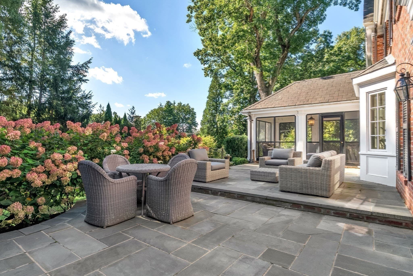
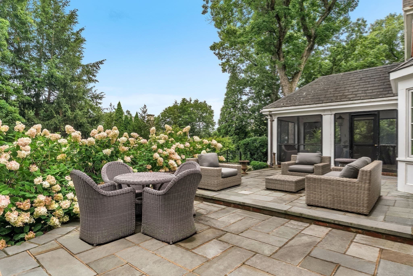
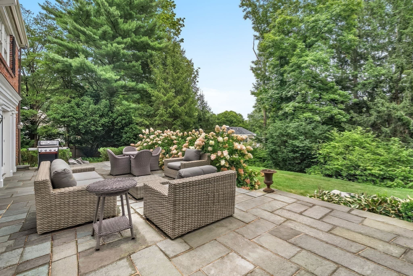
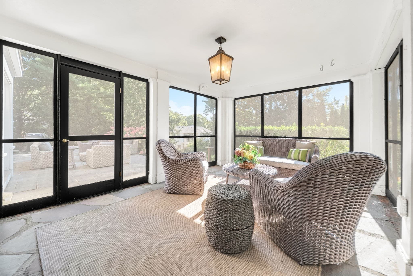
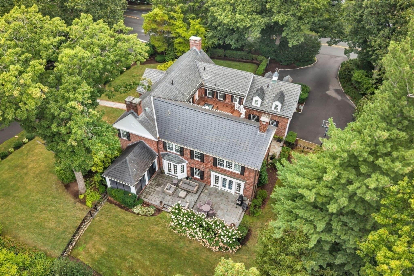
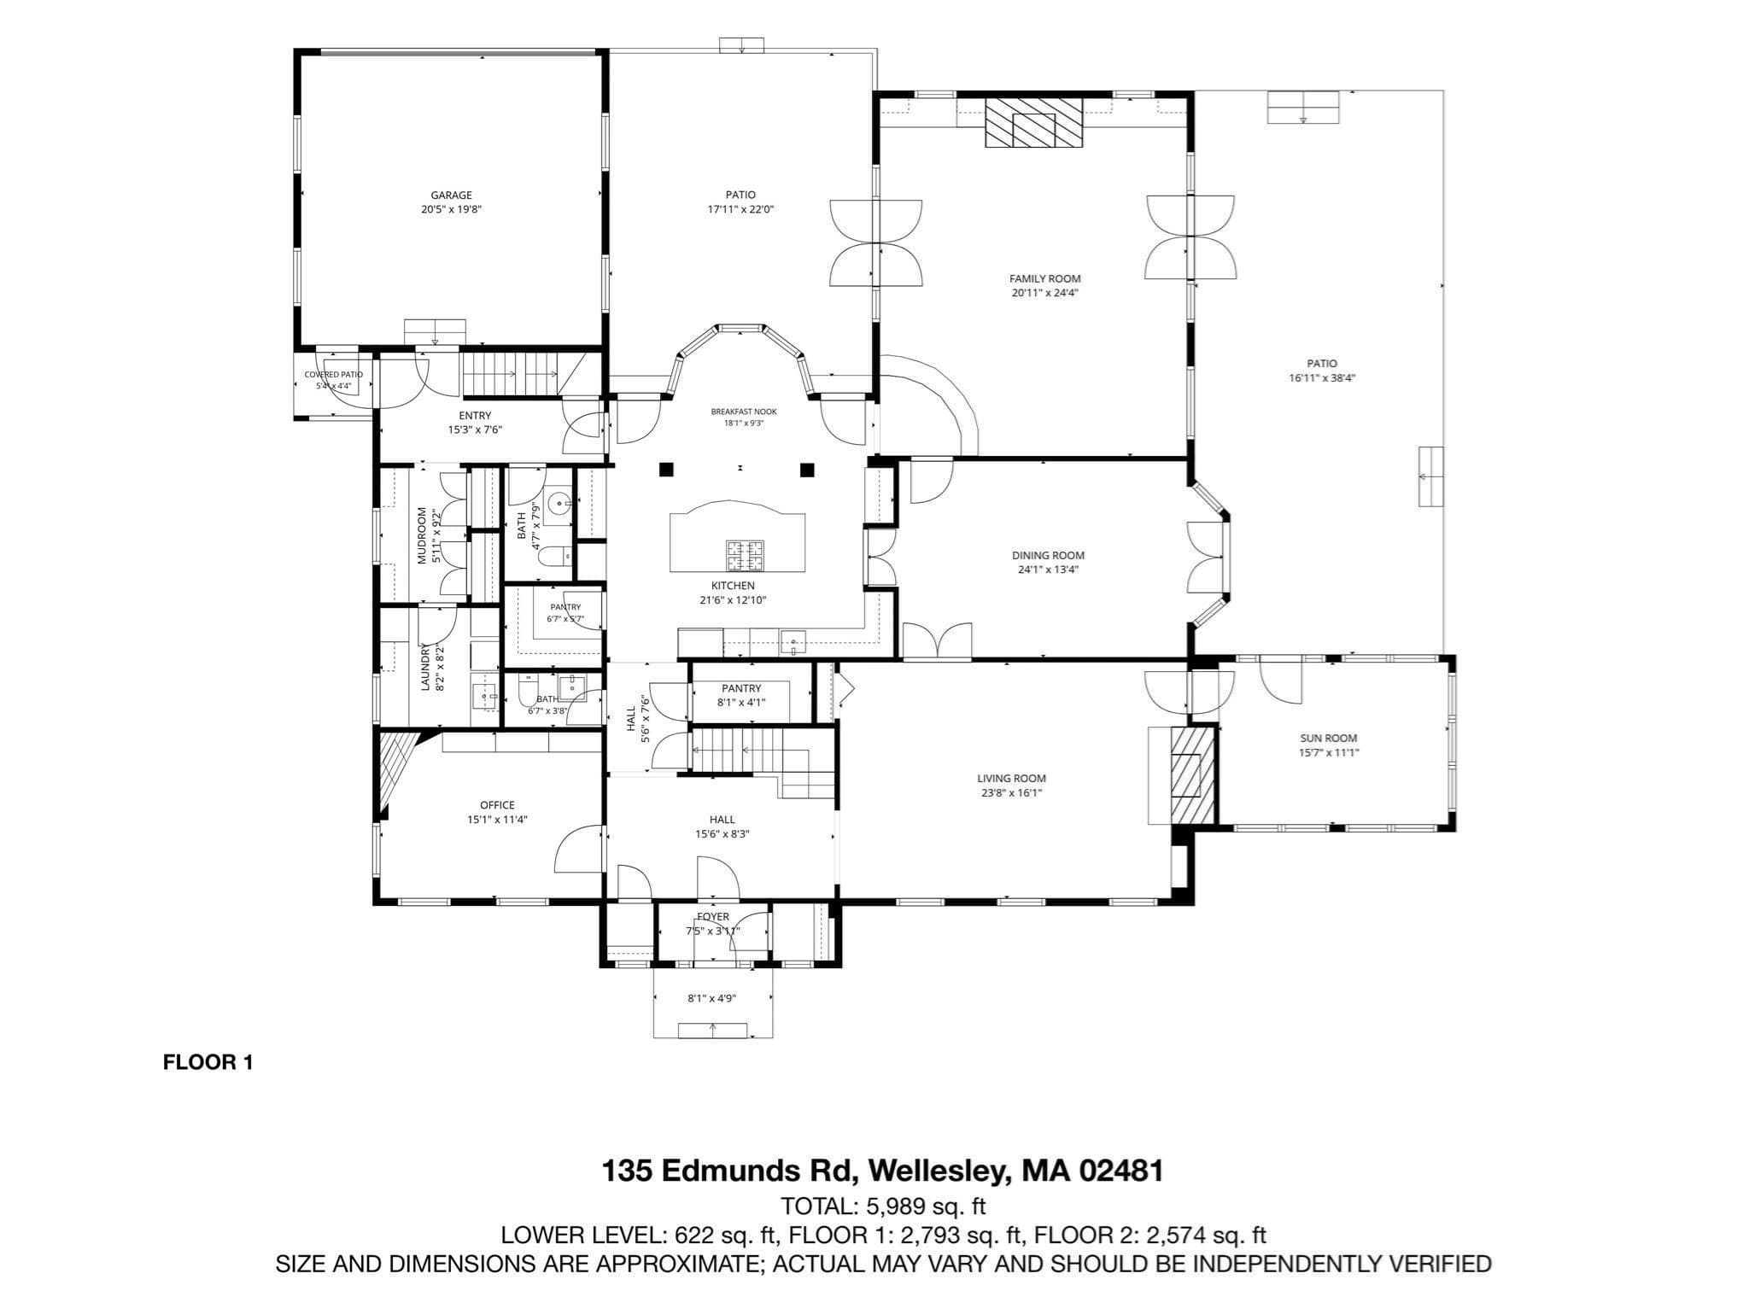
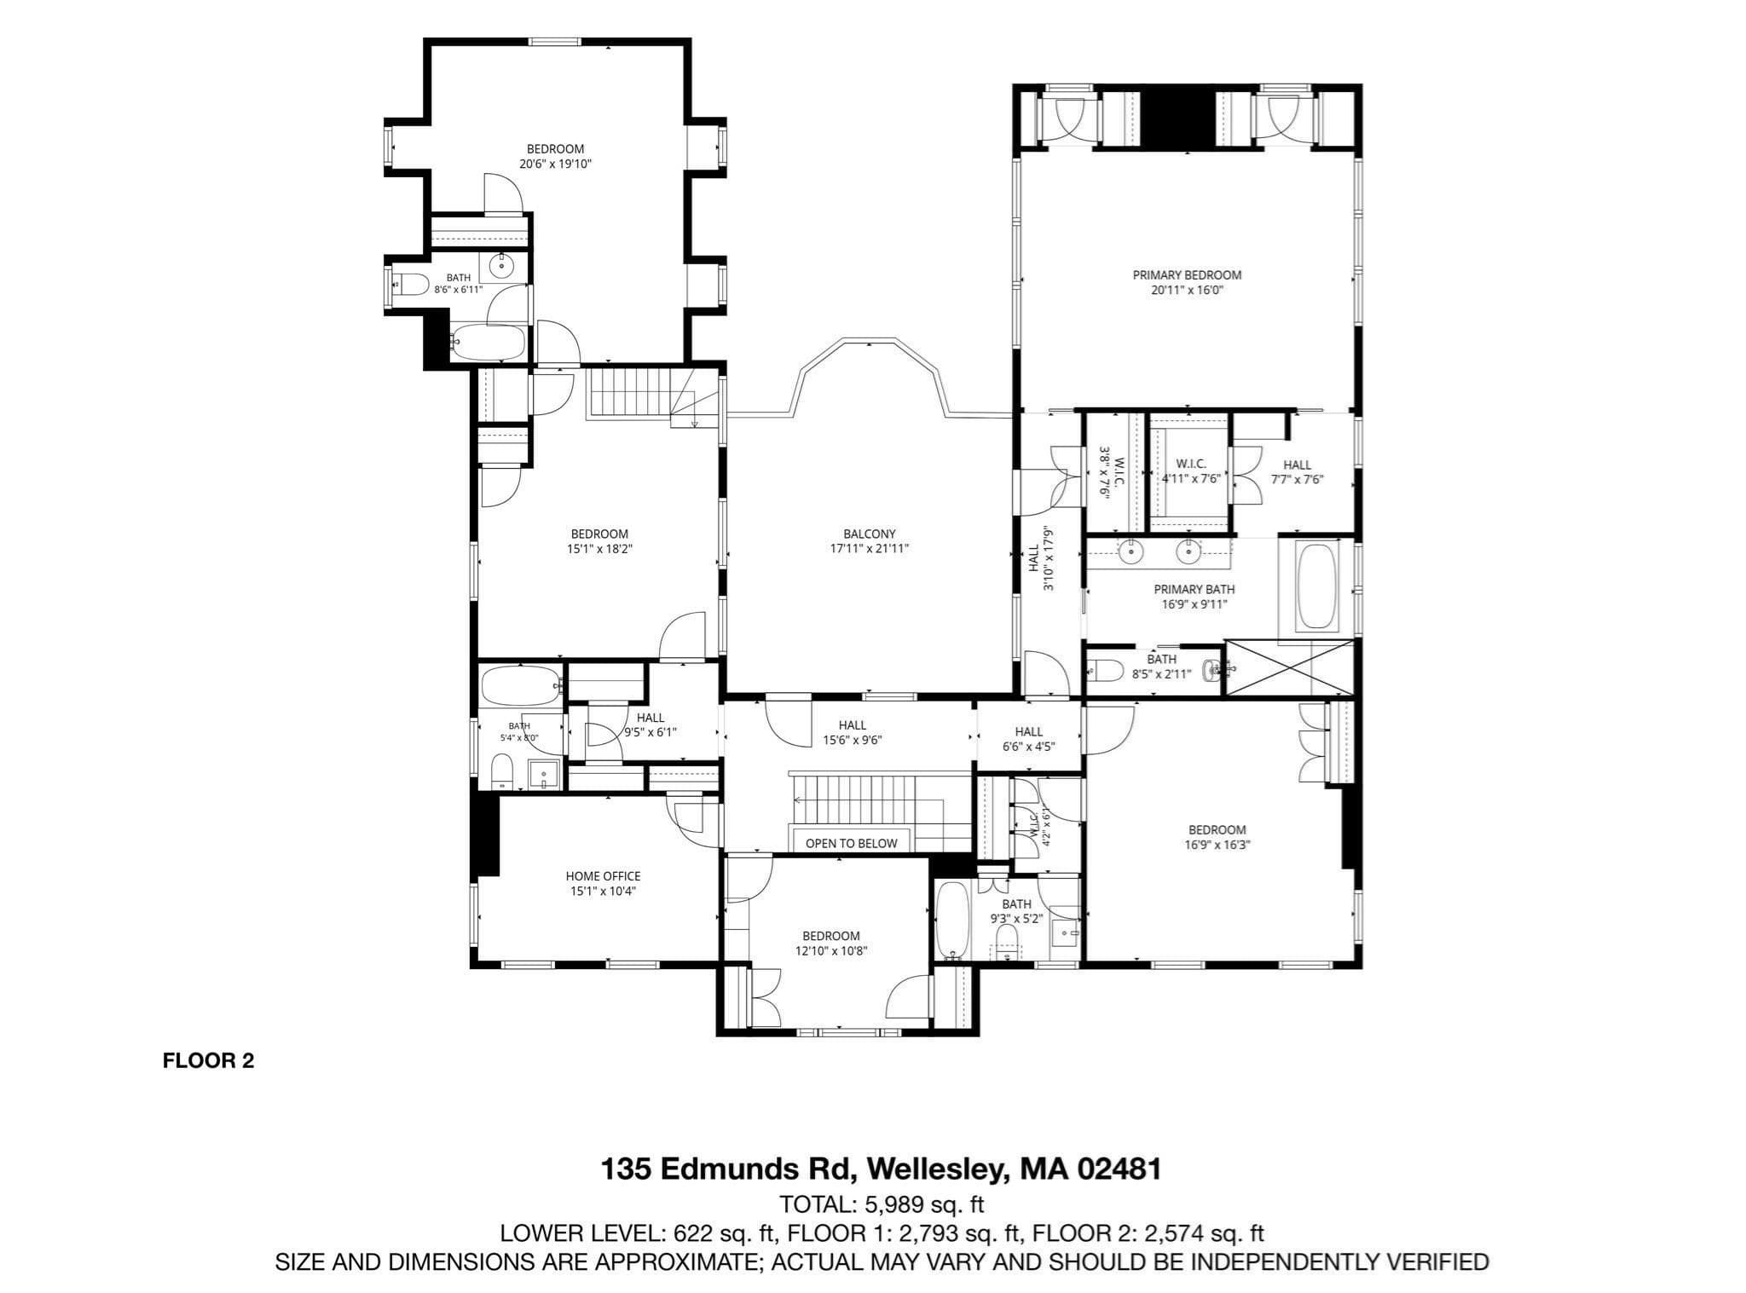
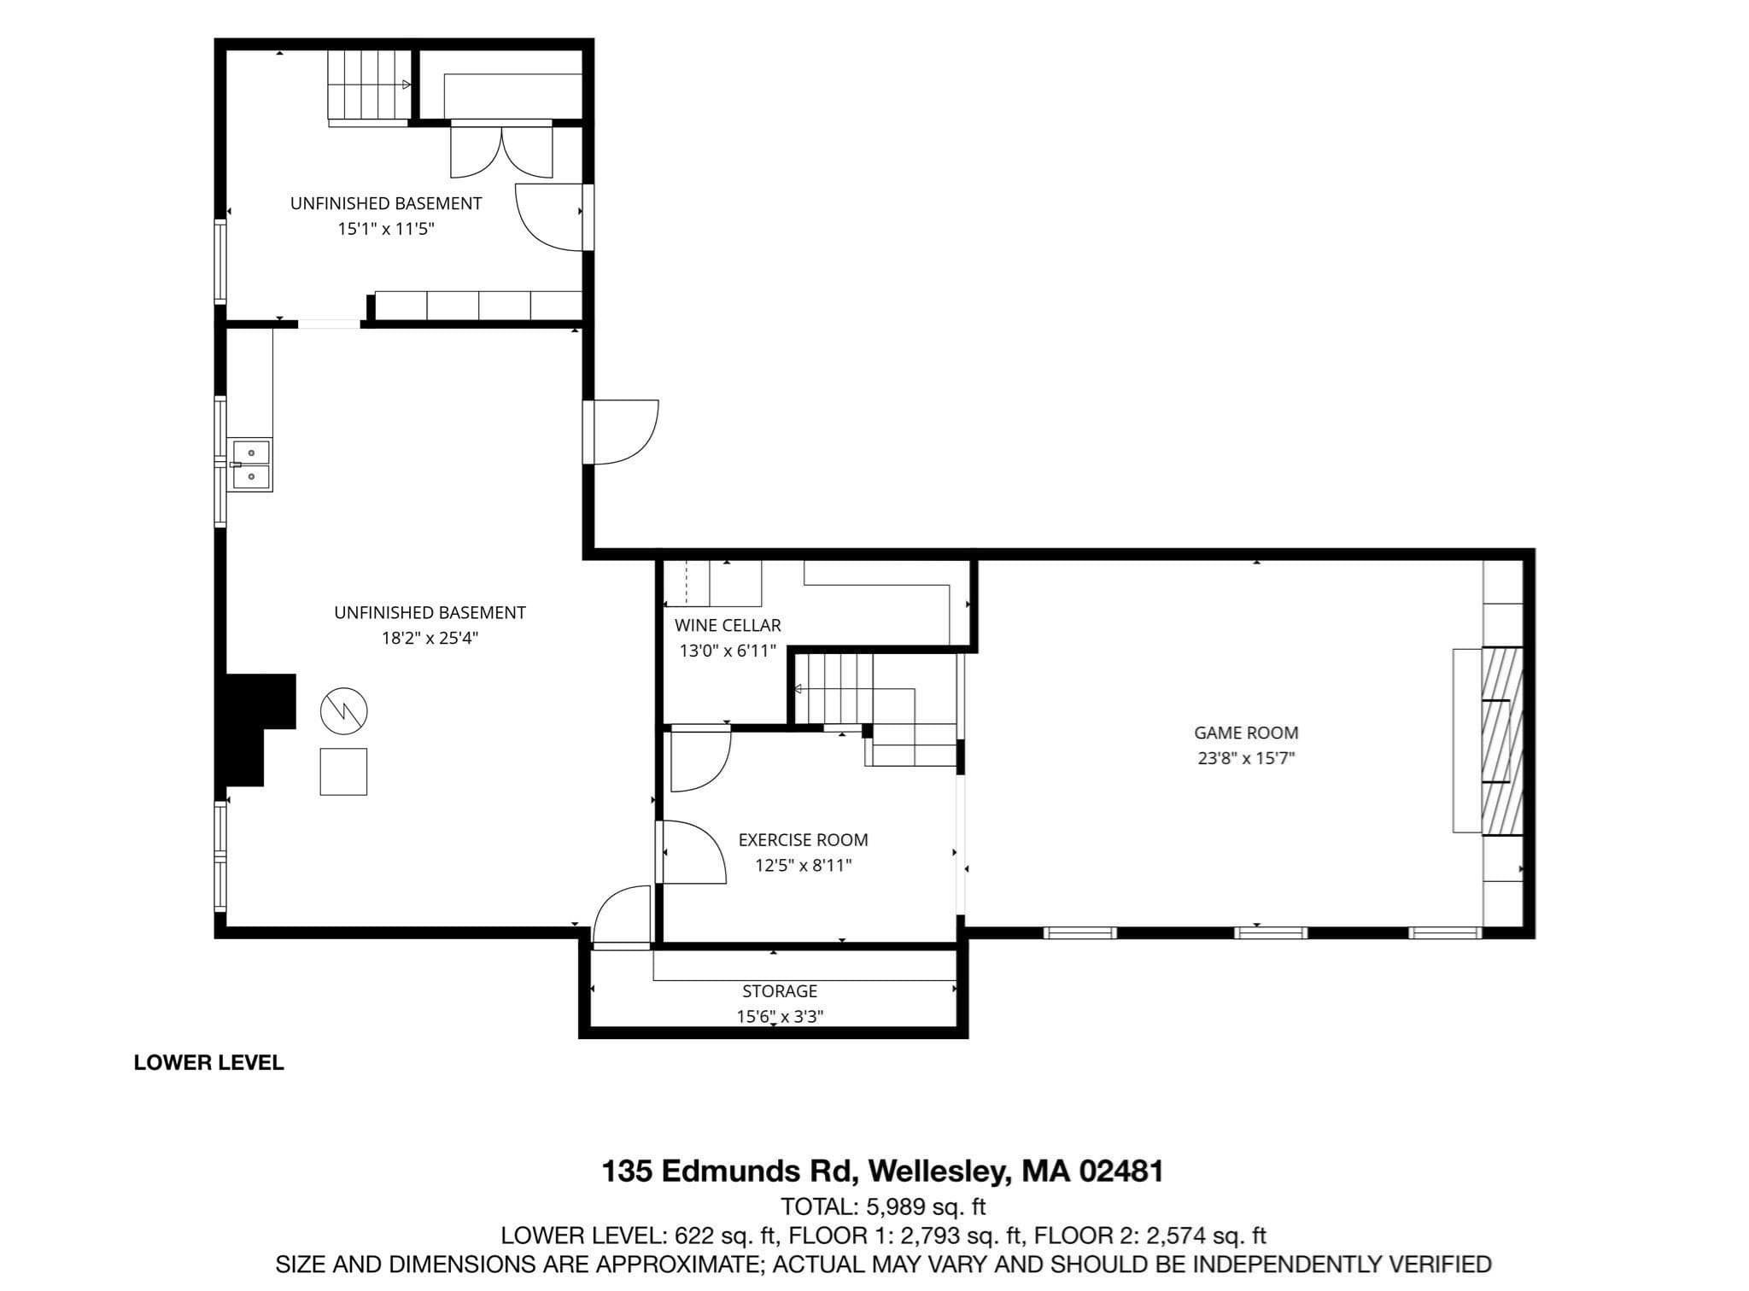
Welcome to 135 Edmunds Road, an exceptional brick Colonial in Peirce Estates, one of the most coveted areas of Wellesley Hills’ Cliff Estates. Meticulously renovated and expanded by a preeminent architect and builder, this remarkable residence seamlessly blends timeless architectural detail with sophisticated modern living. Hardwood floors and exquisite millwork are showcased throughout. The gracious fireplaced living room opens through French doors to the elegant dining room. A step-down family room features a coffered ceiling, custom built-ins and wet bar, with French doors leading to multiple outdoor patios. The spectacular chef’s kitchen is designed for both everyday living and entertaining, with a double oven, gas range, breakfast nook and pantry. Thoughtfully designed spaces provide easy access to the outdoors and an effortless flow throughout the home. A private library/office with fireplace, custom cabinetry and hardwood floors offers a refined retreat. The second floor is accessible by both front and rear staircases and features a generous primary suite with spa-like bath and radiant-heated floor, four additional spacious bedroom suites and a versatile bonus sitting room. The connection between the beautifully appointed interior and the private outdoor spaces is extraordinary. Enjoy a screened porch, expansive bluestone terrace, charming Beacon Hill-inspired patio and rooftop deck, creating exceptional settings for entertaining or relaxing surrounded by nature.The newly renovated lower level offers a game room, gym space, wine cellar and extensive storage. A rare opportunity to own a truly distinctive home that combines timeless elegance, exceptional craftsmanship and every amenity for today’s lifestyle.

Highlights

Fireplace

Property details

MLS #
73585342
Property type
Single Family Residence
Subdivision
Peirce Estates
Status
Active
Days on market
1
On market date
October 1, 2026
Stories
N/A
Total bathrooms
5
Garage spaces
2
Parking spaces
6
Lot size
0.58 acres
Loading map…

Nearby schools

Within 10 miles. School directory data from the National Center for Education Statistics (NCES), accessed via the Urban Institute Education Data API. Local Score is calculated by INNOVATE Real Estate; where a state rating is shown, it comes from that state's own official school report card (e.g. NC Dept. of Public Instruction, SC Report Card).

Elementary
Ernest F Upham
0.67 mi away · Grades 0-5
Nearest school -- attendance-zone data not available here
5.0
Local Score (student-teacher ratio only (preliminary -- will incorporate state test-score data once available)) -- not an official state rating
Enrollment
165
Student:teacher ratio
8.3:1
District
Wellesley
Middle
Wellesley Middle
0.92 mi away · Grades 6-8
Nearest school -- attendance-zone data not available here
5.0
Local Score (student-teacher ratio only (preliminary -- will incorporate state test-score data once available)) -- not an official state rating
Enrollment
1,008
Student:teacher ratio
9.4:1
District
Wellesley
High
Wellesley Sr High
1.17 mi away · Grades 9-12
Nearest school -- attendance-zone data not available here
5.0
Local Score (student-teacher ratio only (preliminary -- will incorporate state test-score data once available)) -- not an official state rating
Enrollment
1,406
Student:teacher ratio
11.9:1
District
Wellesley

Walkability

Blended score for Wellesley's center, calculated by INNOVATE Real Estate from two sources: the EPA's National Walkability Index (street network, transit, land-use mix) and Google Places amenity data (what's actually reachable on foot from this point). 60% EPA National Walkability Index + 40% nearby-amenity density (Google Places).

62
Walkable
out of 100
EPA National Walkability Index
11.2 / 20 -- Above average walkable
Google Places amenity density
72 / 100
Restaurants & cafes13
Grocery stores1
Parks15
Schools8
Transit stops2
Pharmacies0

Mortgage calculator

Estimate only - actual rate and payment depend on your lender, credit, and loan program.

$
%
%
Adjust tax / insurance estimates
% / yr
$
/mo
Est. monthly payment
$26,346/mo
$870,000 down
$3,480,000 loan
Principal & interest$22,571
Property tax (est.)$3,625
Home insurance (est.)$150

Similar homes you might like

Data source: Listing information provided by MLS Property Information Network via Trestle/CoreLogic. Last updated 1 days ago.

Information herein deemed reliable but not guaranteed; all measurements, school assignments, HOA fees, taxes, and feature lists are approximate and should be independently verified. Equal Housing Opportunity.