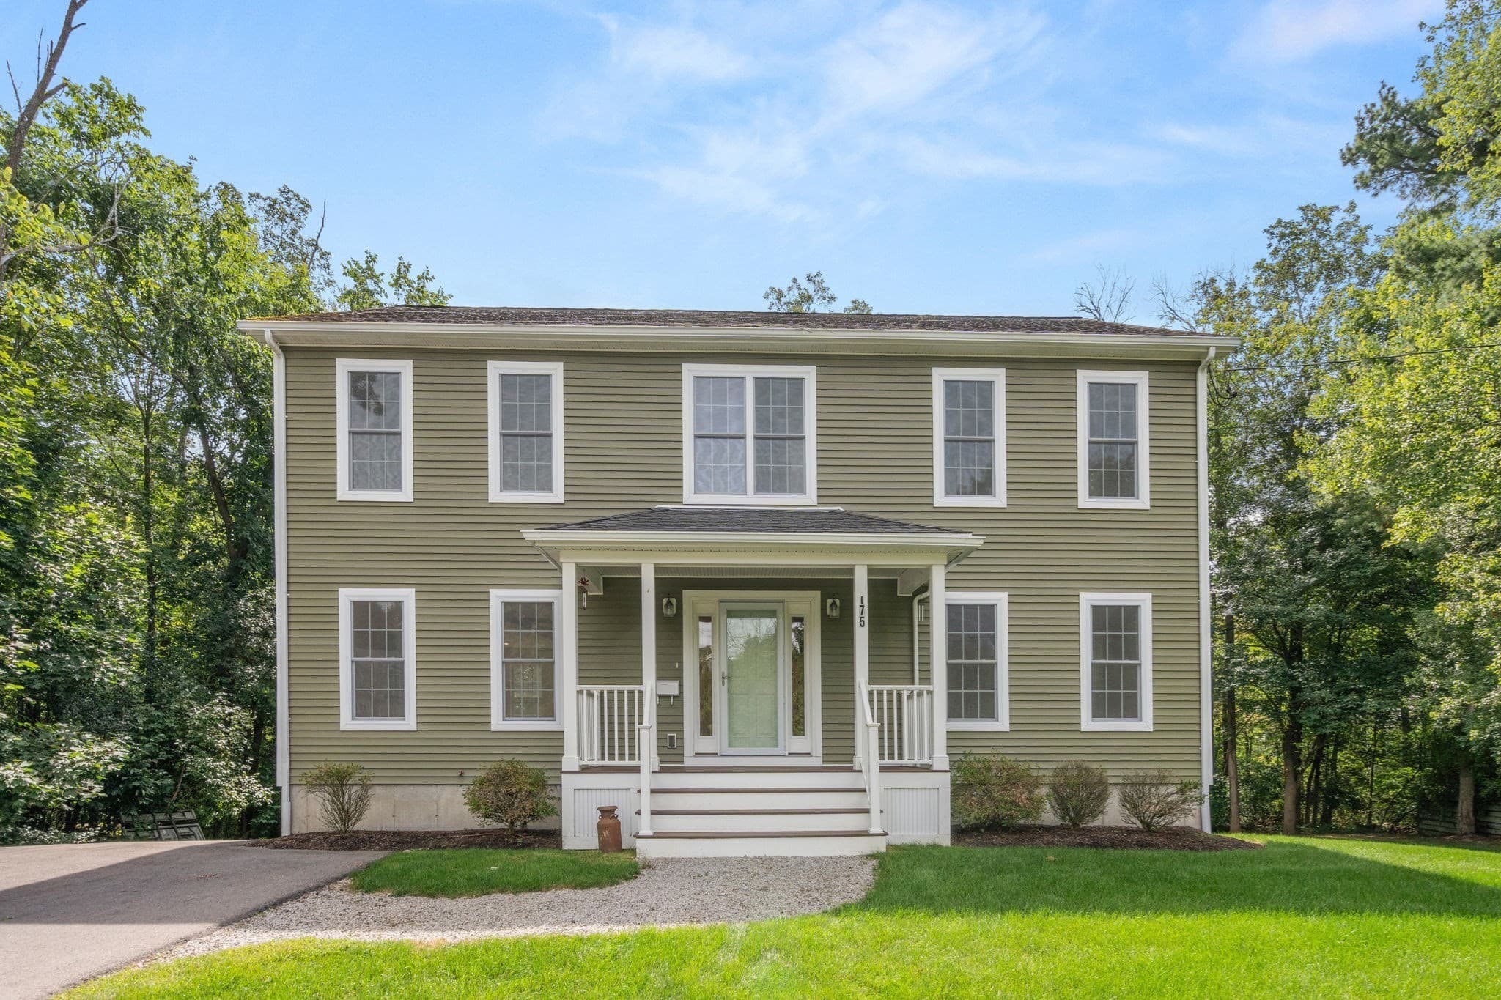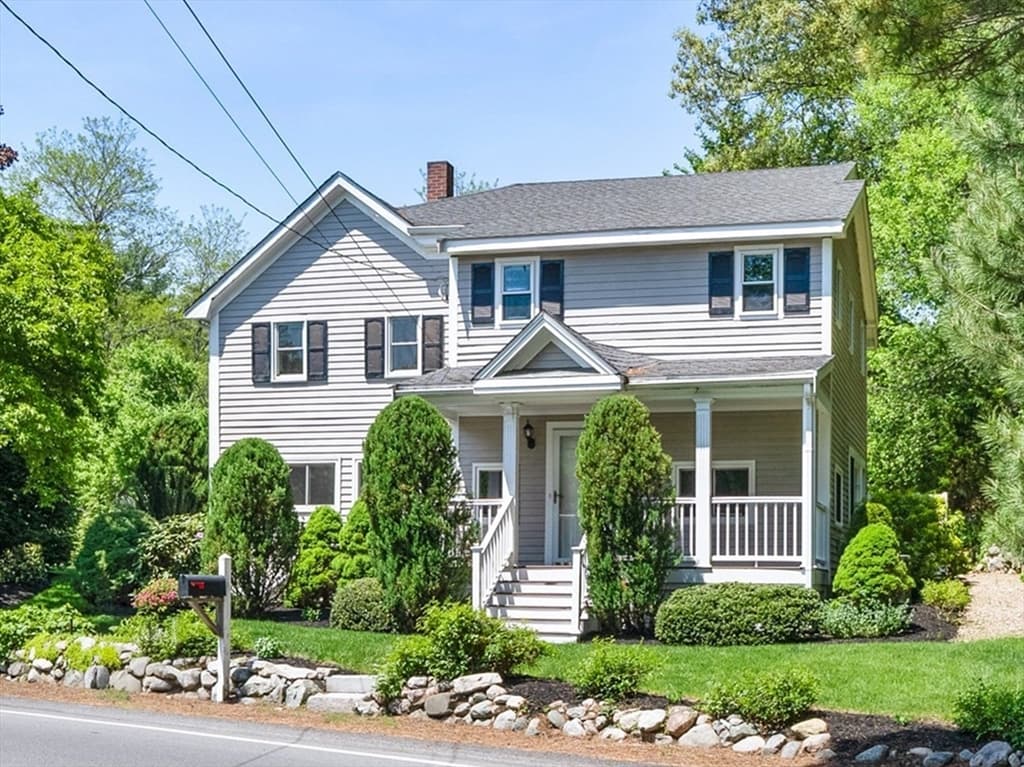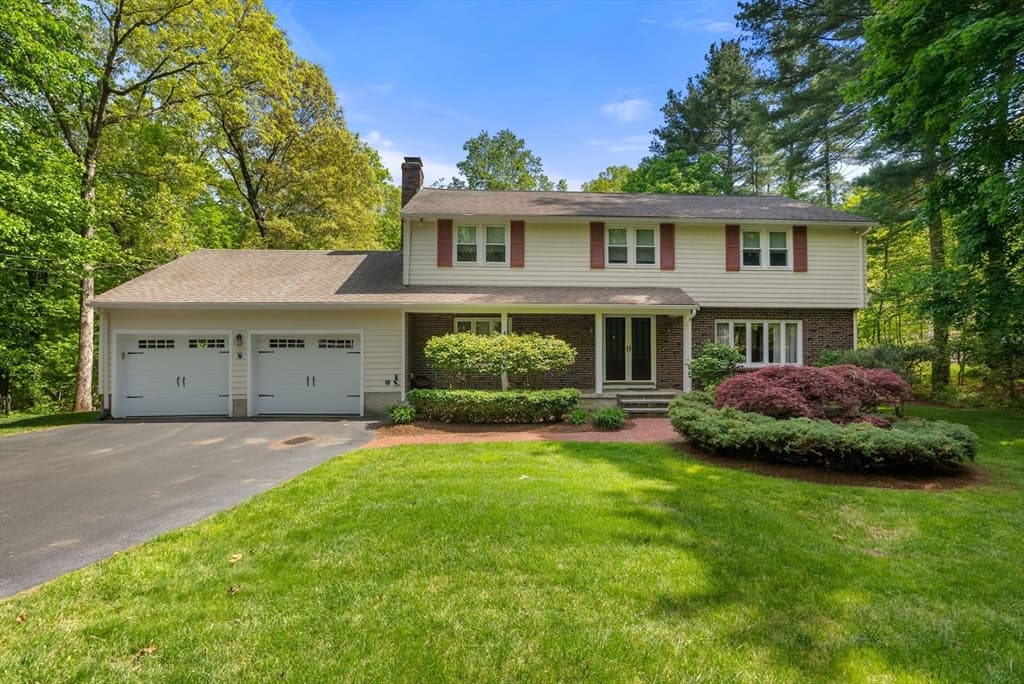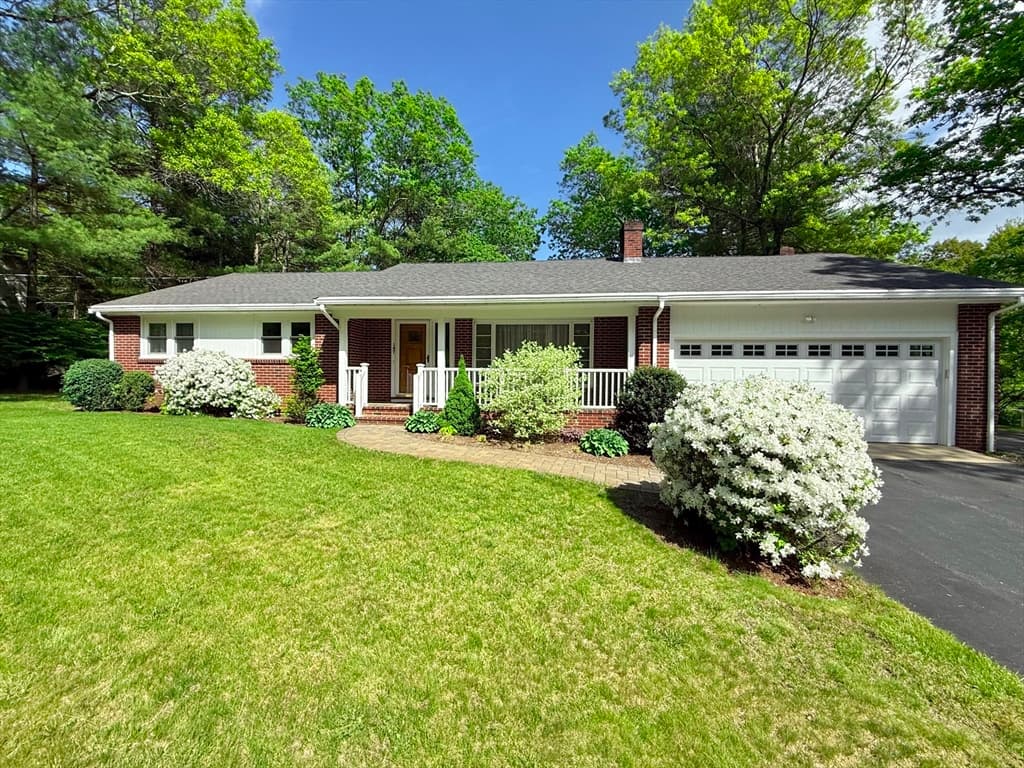
Single Family Residence at 25 Clearwater Dr, Westwood MA 02090, Westwood
Single Family Residence at 25 Clearwater Dr, Westwood MA 02090, Westwood, photo 2 of 40
Single Family Residence at 25 Clearwater Dr, Westwood MA 02090, Westwood, photo 3 of 40
Single Family Residence at 25 Clearwater Dr, Westwood MA 02090, Westwood, photo 4 of 40
Single Family Residence at 25 Clearwater Dr, Westwood MA 02090, Westwood, photo 5 of 40
Single Family Residence at 25 Clearwater Dr, Westwood MA 02090, Westwood, photo 6 of 40
Single Family Residence at 25 Clearwater Dr, Westwood MA 02090, Westwood, photo 7 of 40
Single Family Residence at 25 Clearwater Dr, Westwood MA 02090, Westwood, photo 8 of 40
Single Family Residence at 25 Clearwater Dr, Westwood MA 02090, Westwood, photo 9 of 40
Single Family Residence at 25 Clearwater Dr, Westwood MA 02090, Westwood, photo 10 of 40
Single Family Residence at 25 Clearwater Dr, Westwood MA 02090, Westwood, photo 11 of 40
Single Family Residence at 25 Clearwater Dr, Westwood MA 02090, Westwood, photo 12 of 40
Single Family Residence at 25 Clearwater Dr, Westwood MA 02090, Westwood, photo 13 of 40
Single Family Residence at 25 Clearwater Dr, Westwood MA 02090, Westwood, photo 14 of 40
Single Family Residence at 25 Clearwater Dr, Westwood MA 02090, Westwood, photo 15 of 40
Single Family Residence at 25 Clearwater Dr, Westwood MA 02090, Westwood, photo 16 of 40
Single Family Residence at 25 Clearwater Dr, Westwood MA 02090, Westwood, photo 17 of 40
Single Family Residence at 25 Clearwater Dr, Westwood MA 02090, Westwood, photo 18 of 40
Single Family Residence at 25 Clearwater Dr, Westwood MA 02090, Westwood, photo 19 of 40
Single Family Residence at 25 Clearwater Dr, Westwood MA 02090, Westwood, photo 20 of 40
Single Family Residence at 25 Clearwater Dr, Westwood MA 02090, Westwood, photo 21 of 40
Single Family Residence at 25 Clearwater Dr, Westwood MA 02090, Westwood, photo 22 of 40
Single Family Residence at 25 Clearwater Dr, Westwood MA 02090, Westwood, photo 23 of 40
Single Family Residence at 25 Clearwater Dr, Westwood MA 02090, Westwood, photo 24 of 40
Single Family Residence at 25 Clearwater Dr, Westwood MA 02090, Westwood, photo 25 of 40
Single Family Residence at 25 Clearwater Dr, Westwood MA 02090, Westwood, photo 26 of 40
Single Family Residence at 25 Clearwater Dr, Westwood MA 02090, Westwood, photo 27 of 40
Single Family Residence at 25 Clearwater Dr, Westwood MA 02090, Westwood, photo 28 of 40
Single Family Residence at 25 Clearwater Dr, Westwood MA 02090, Westwood, photo 29 of 40
Single Family Residence at 25 Clearwater Dr, Westwood MA 02090, Westwood, photo 30 of 40
Single Family Residence at 25 Clearwater Dr, Westwood MA 02090, Westwood, photo 31 of 40
Single Family Residence at 25 Clearwater Dr, Westwood MA 02090, Westwood, photo 32 of 40
Single Family Residence at 25 Clearwater Dr, Westwood MA 02090, Westwood, photo 33 of 40
Single Family Residence at 25 Clearwater Dr, Westwood MA 02090, Westwood, photo 34 of 40
Single Family Residence at 25 Clearwater Dr, Westwood MA 02090, Westwood, photo 35 of 40
Single Family Residence at 25 Clearwater Dr, Westwood MA 02090, Westwood, photo 36 of 40
Single Family Residence at 25 Clearwater Dr, Westwood MA 02090, Westwood, photo 37 of 40
Single Family Residence at 25 Clearwater Dr, Westwood MA 02090, Westwood, photo 38 of 40
Single Family Residence at 25 Clearwater Dr, Westwood MA 02090, Westwood, photo 39 of 40
Single Family Residence at 25 Clearwater Dr, Westwood MA 02090, Westwood, photo 40 of 40
40 photos

$1,599,000

25 Clearwater Dr, Westwood MA 02090
Westwood, MA 02090
Listed by Lori Seavey Realty Team
Bedrooms
4
Bathrooms
3.5
Living area
4,568 sqft
Year built
1983

About this home

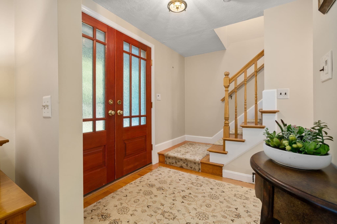
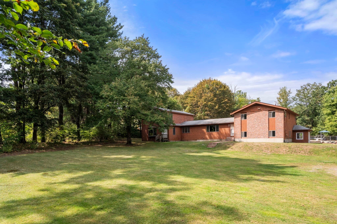
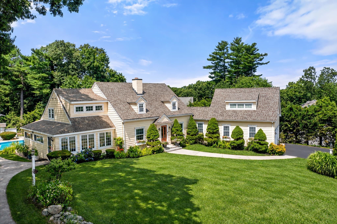
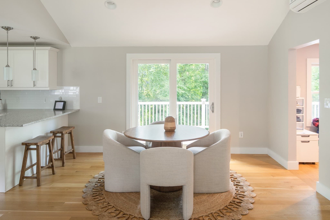
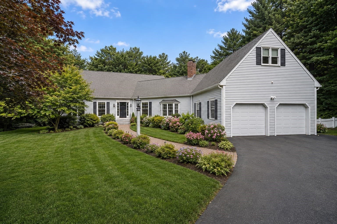
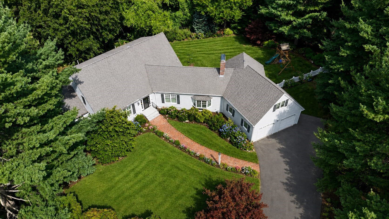
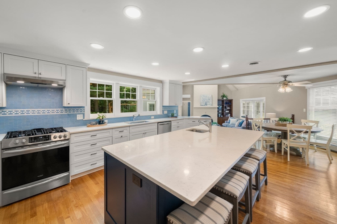
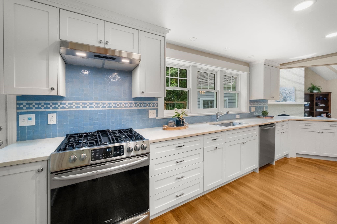
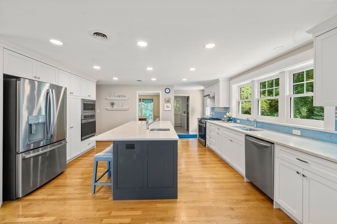
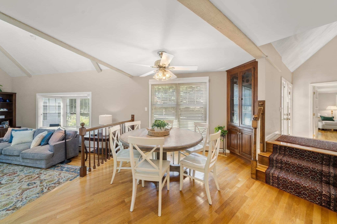
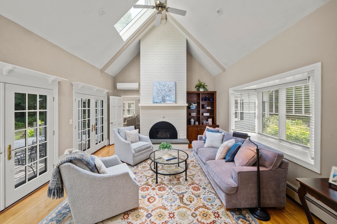
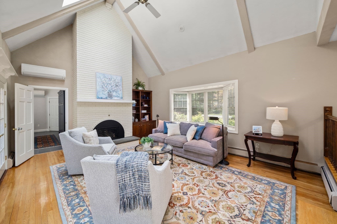
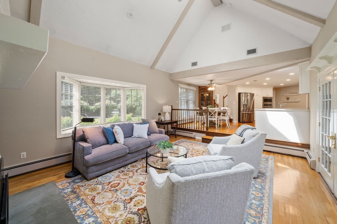
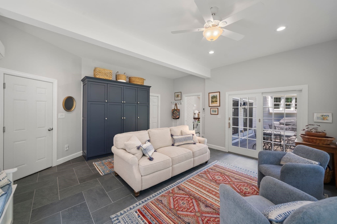
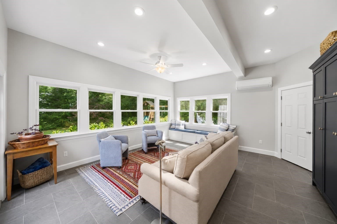
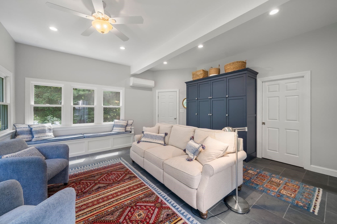
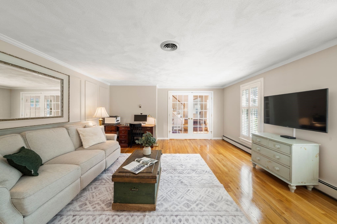
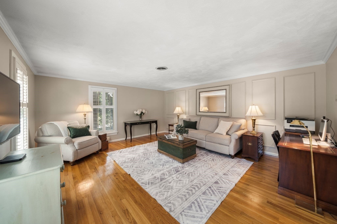
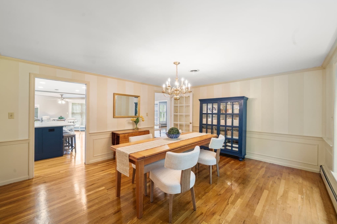
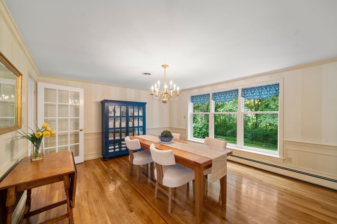
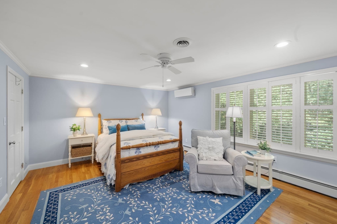
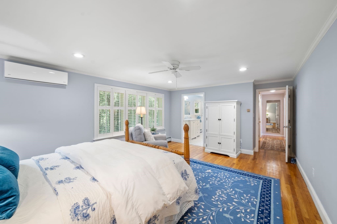
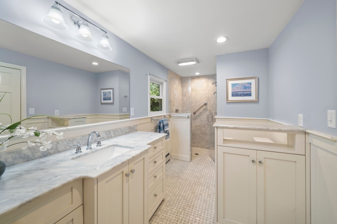
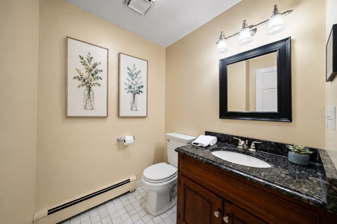
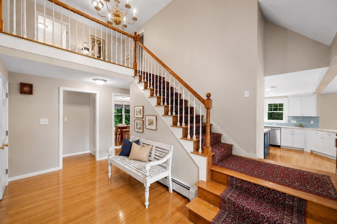
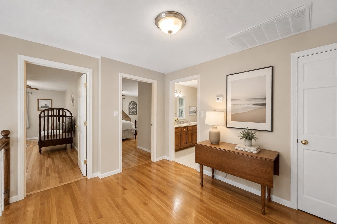
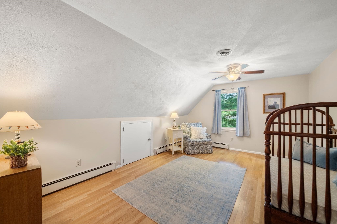
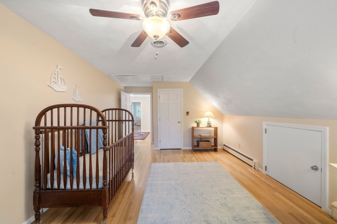
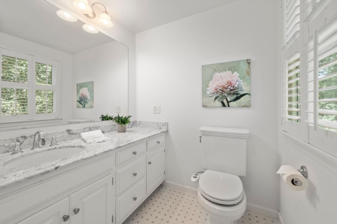
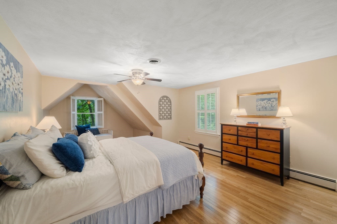
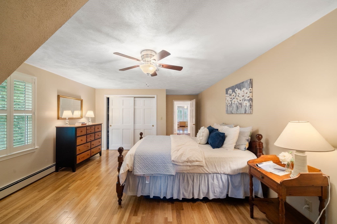
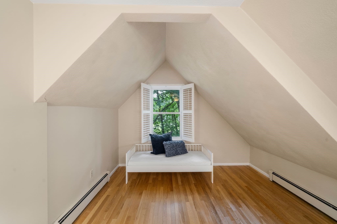
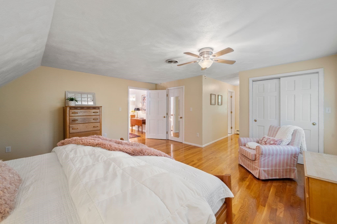
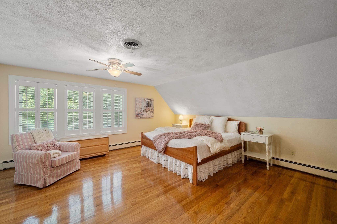
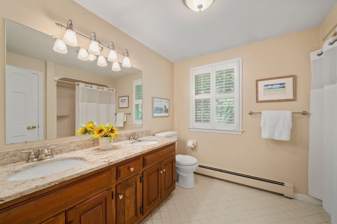
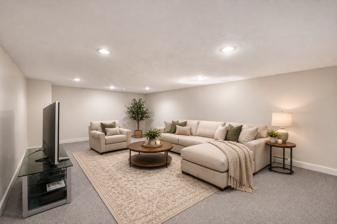
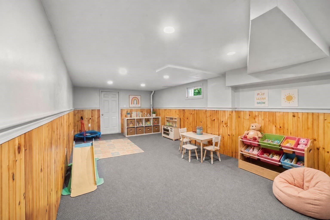
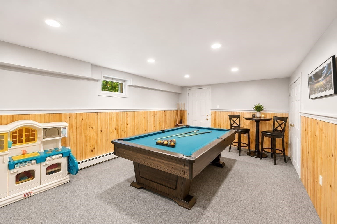
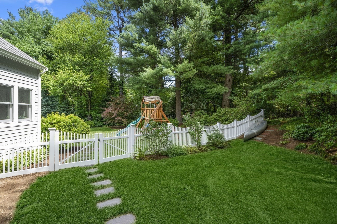
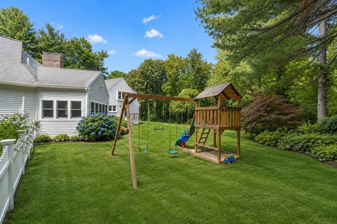
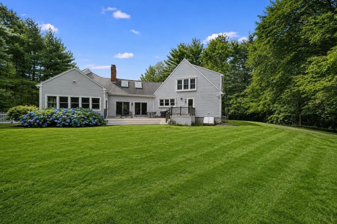
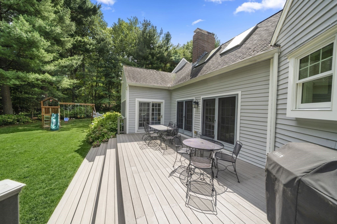
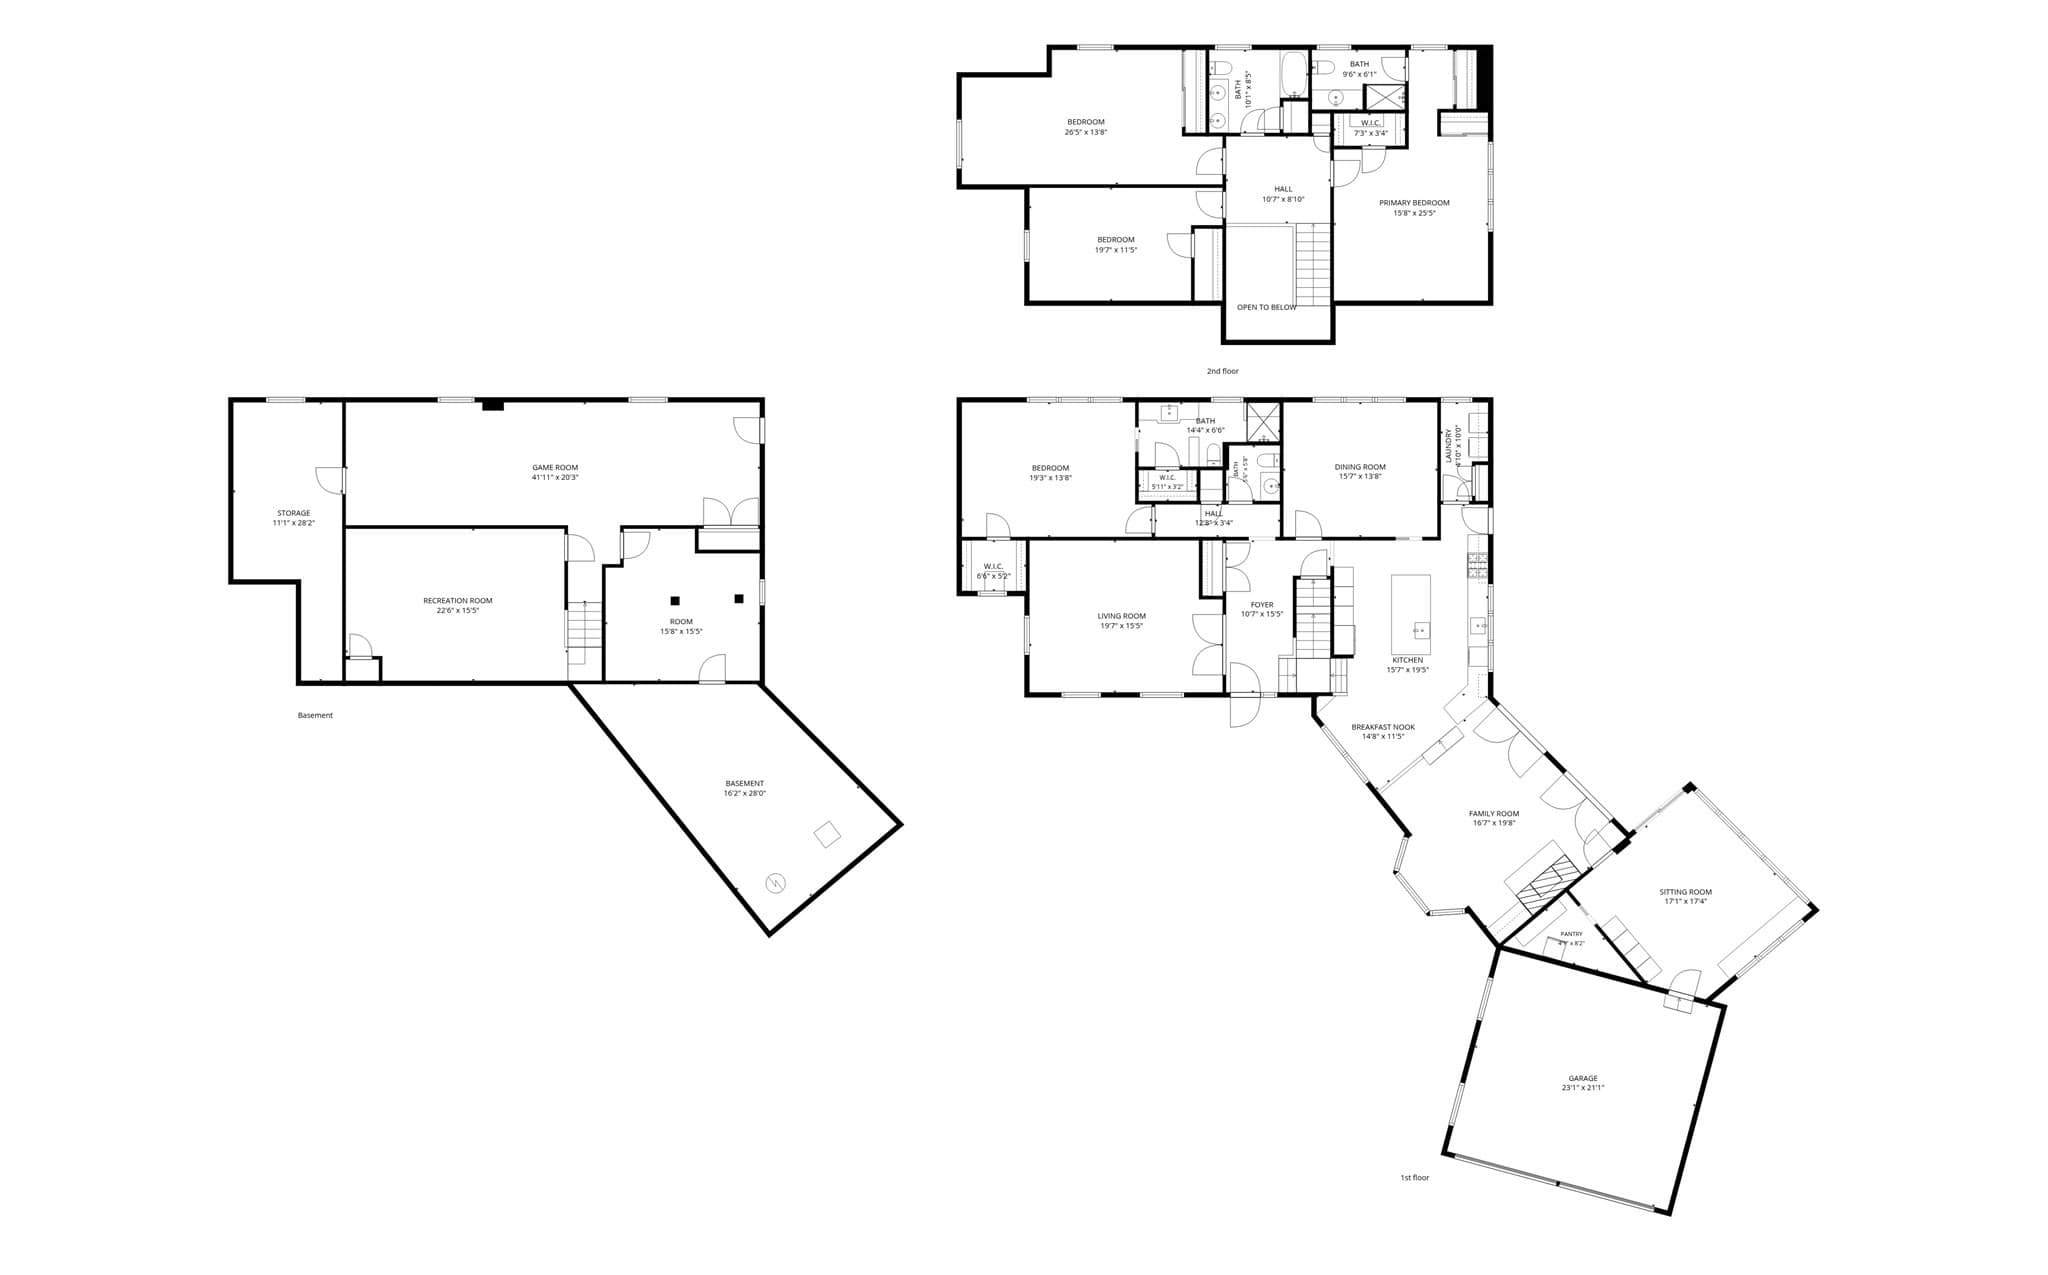
From the moment you enter, the generous proportions and inviting character of this beautifully updated Cape set it apart. Meticulously maintained and offering over 3,200 square feet of above-grade living and over 1300 below grade, the home features exceptionally large rooms throughout and the rare flexibility of primary suites on both levels, creating a home that feels substantial yet warm and welcoming.The renovated kitchen features sought-after white cabinetry, quartz countertops, and a contrasting blue center island, opening directly into the expansive family room. A soaring vaulted ceiling and dramatic floor-to-ceiling brick fireplace create an impressive focal point, while hardwood floors bring warmth and character throughout. Just off the family room, the newer four-season room is one of the home's most special features. Surrounded by windows and filled with natural light, it's a beautiful retreat overlooking the private backyard.The main level continues with a large living room enhanced by beautiful molding, a spacious dining room, half bath, and an impressive first-floor primary suite. A spectacular custom walk-in closet provides exceptional storage and organization, while the beautifully renovated en-suite bath features a sophisticated design and an impressive walk-in shower with a polished, spa-like feel.Upstairs are three generously sized bedrooms, including a second primary suite with its own private bath, along with an additional full bathroom. This versatile layout works beautifully for family, guests, or multigenerational living while still providing plenty of privacy.The finished lower level adds even more versatility for recreation, a home gym, office, hobbies, or additional living area.Set on a large, private lot with a two-car garage, 25 Clearwater Drive brings together beautifully updated interiors, impressive room sizes, architectural character, and a remarkably flexible floor plan. Refined yet wonderfully comfortable, this is a home where quality, character, and thoughtful updates come together beautifully.

Highlights

Fireplace

Property details

MLS #
73569091
Property type
Single Family Residence
Subdivision
N/A
Status
Active
Days on market
29
On market date
August 27, 2026
Stories
N/A
Total bathrooms
3.5
Garage spaces
2
Parking spaces
8
Lot size
0.92 acres
Loading map…

Nearby schools

Within 10 miles · public school directory data (NCES)

Elementary
Martha Jones
0.91 mi away · Grades 0-5
Nearest school -- attendance-zone data not available here
3.0
Local Score (student-teacher ratio only (preliminary -- will incorporate state test-score data once available)) -- not an official state rating
Enrollment
272
Student:teacher ratio
15.1:1
District
Westwood
Middle
Dr. Philip O. Coakley Middle School
1.72 mi away · Grades 6-8
Nearest school -- attendance-zone data not available here
5.0
Local Score (student-teacher ratio only (preliminary -- will incorporate state test-score data once available)) -- not an official state rating
Enrollment
727
Student:teacher ratio
10.5:1
District
Norwood
High
Norwood High
1.15 mi away · Grades 9-12
Nearest school -- attendance-zone data not available here
4.0
Local Score (student-teacher ratio only (preliminary -- will incorporate state test-score data once available)) -- not an official state rating
Enrollment
987
Student:teacher ratio
12.2:1
District
Norwood

Walkability

Blended score for Westwood's center: EPA's National Walkability Index (street network, transit, land-use mix) combined with nearby-amenity density. 60% EPA National Walkability Index + 40% nearby-amenity density (Google Places).

33
Car-dependent
out of 100
EPA National Walkability Index
6.3 / 20 -- Below average walkable
Nearby-amenity density
35 / 100
Restaurants & cafes0
Grocery stores0
Parks6
Schools3
Transit stops0
Pharmacies1

Mortgage calculator

Estimate only - actual rate and payment depend on your lender, credit, and loan program.

$
%
%
Adjust tax / insurance estimates
% / yr
$
/mo
Est. monthly payment
$9,779/mo
$319,800 down
$1,279,200 loan
Principal & interest$8,297
Property tax (est.)$1,333
Home insurance (est.)$150

Similar homes you might like

Data source: Listing information provided by MLS Property Information Network via Trestle/CoreLogic. Last updated 25 days ago.

Information herein deemed reliable but not guaranteed; all measurements, school assignments, HOA fees, taxes, and feature lists are approximate and should be independently verified. Equal Housing Opportunity.