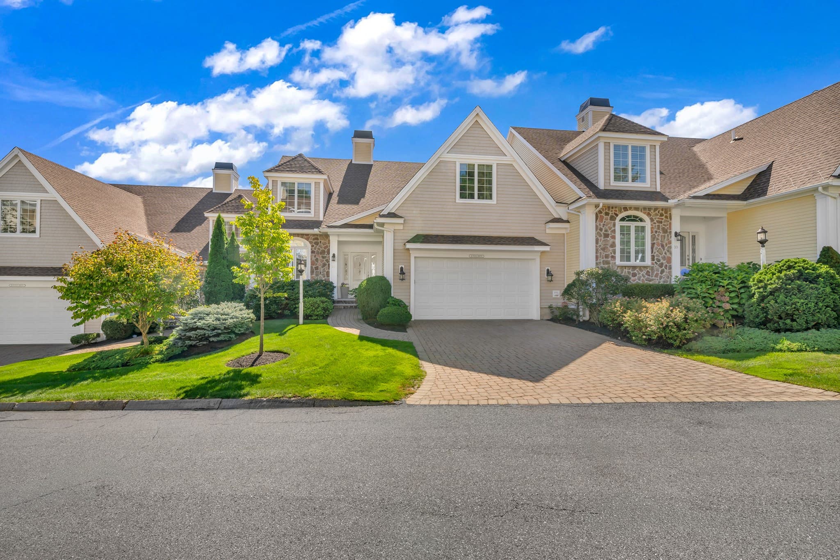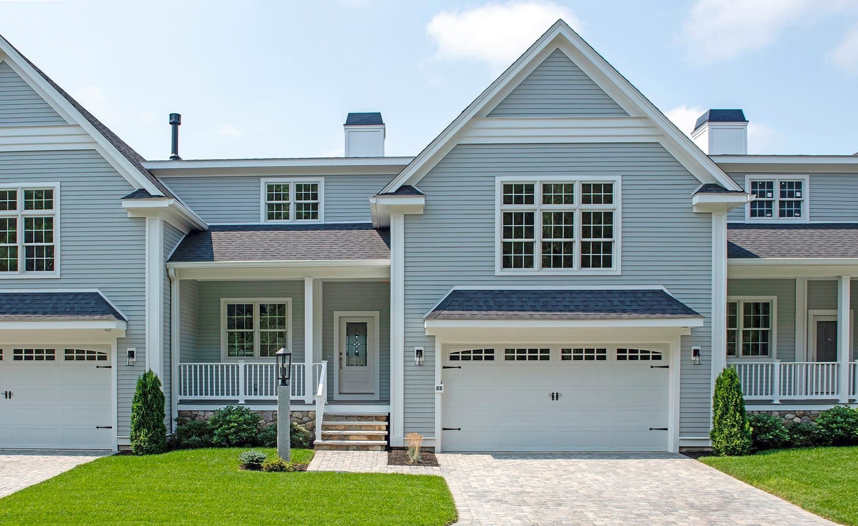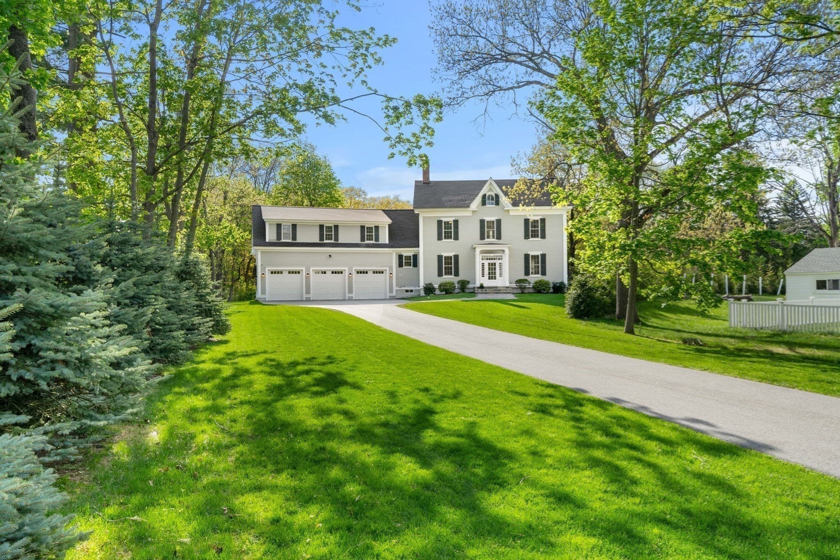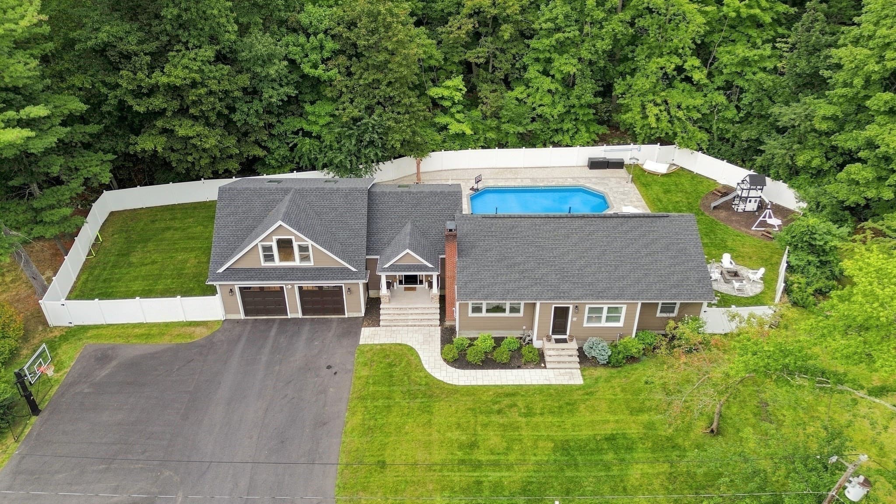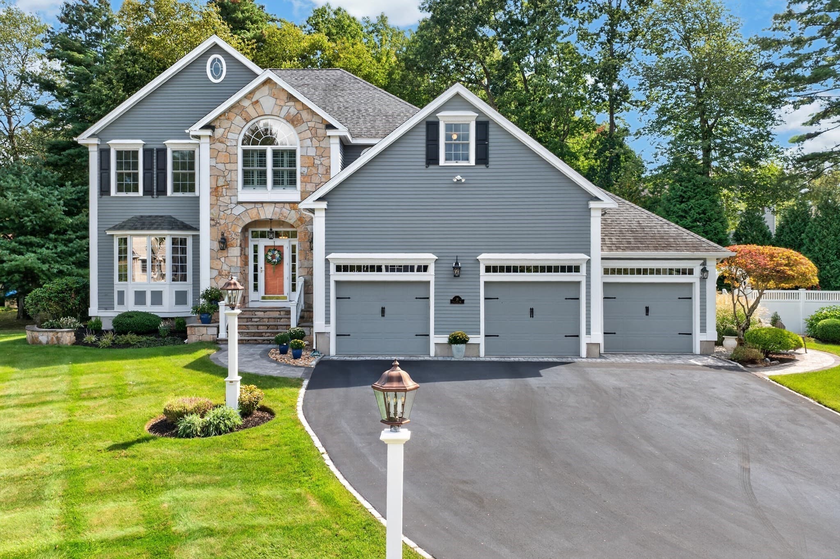
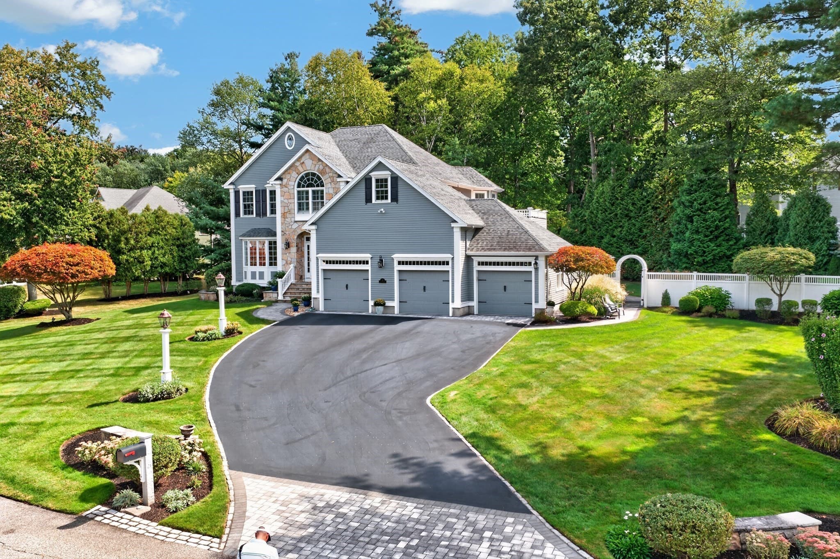
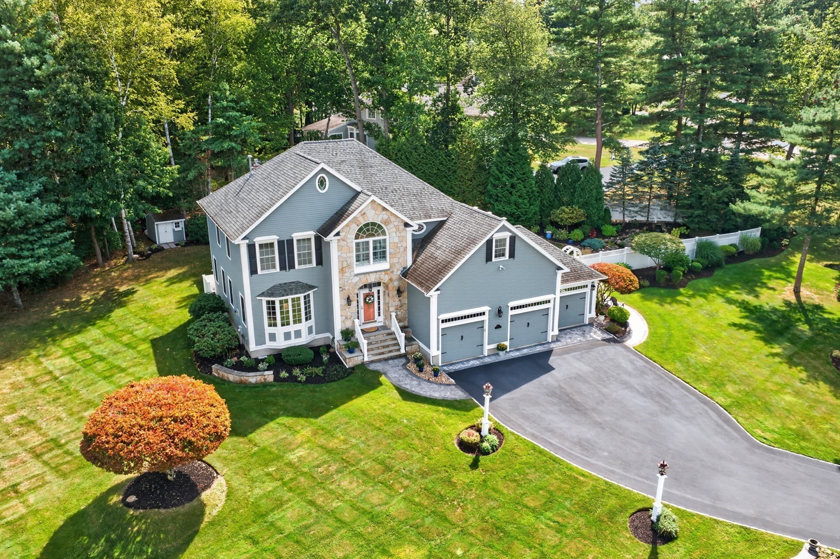
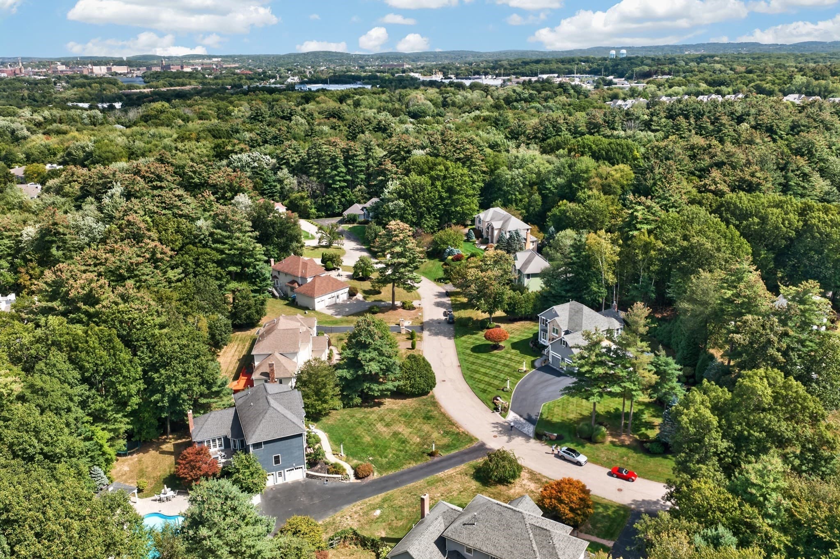
Single Family Residence at 21 Somerset Dr, Andover MA 01810, Andover
Single Family Residence at 21 Somerset Dr, Andover MA 01810, Andover, photo 2 of 42
Single Family Residence at 21 Somerset Dr, Andover MA 01810, Andover, photo 3 of 42
Single Family Residence at 21 Somerset Dr, Andover MA 01810, Andover, photo 4 of 42
Single Family Residence at 21 Somerset Dr, Andover MA 01810, Andover, photo 5 of 42
Single Family Residence at 21 Somerset Dr, Andover MA 01810, Andover, photo 6 of 42
Single Family Residence at 21 Somerset Dr, Andover MA 01810, Andover, photo 7 of 42
Single Family Residence at 21 Somerset Dr, Andover MA 01810, Andover, photo 8 of 42
Single Family Residence at 21 Somerset Dr, Andover MA 01810, Andover, photo 9 of 42
Single Family Residence at 21 Somerset Dr, Andover MA 01810, Andover, photo 10 of 42
Single Family Residence at 21 Somerset Dr, Andover MA 01810, Andover, photo 11 of 42
Single Family Residence at 21 Somerset Dr, Andover MA 01810, Andover, photo 12 of 42
Single Family Residence at 21 Somerset Dr, Andover MA 01810, Andover, photo 13 of 42
Single Family Residence at 21 Somerset Dr, Andover MA 01810, Andover, photo 14 of 42
Single Family Residence at 21 Somerset Dr, Andover MA 01810, Andover, photo 15 of 42
Single Family Residence at 21 Somerset Dr, Andover MA 01810, Andover, photo 16 of 42
Single Family Residence at 21 Somerset Dr, Andover MA 01810, Andover, photo 17 of 42
Single Family Residence at 21 Somerset Dr, Andover MA 01810, Andover, photo 18 of 42
Single Family Residence at 21 Somerset Dr, Andover MA 01810, Andover, photo 19 of 42
Single Family Residence at 21 Somerset Dr, Andover MA 01810, Andover, photo 20 of 42
Single Family Residence at 21 Somerset Dr, Andover MA 01810, Andover, photo 21 of 42
Single Family Residence at 21 Somerset Dr, Andover MA 01810, Andover, photo 22 of 42
Single Family Residence at 21 Somerset Dr, Andover MA 01810, Andover, photo 23 of 42
Single Family Residence at 21 Somerset Dr, Andover MA 01810, Andover, photo 24 of 42
Single Family Residence at 21 Somerset Dr, Andover MA 01810, Andover, photo 25 of 42
Single Family Residence at 21 Somerset Dr, Andover MA 01810, Andover, photo 26 of 42
Single Family Residence at 21 Somerset Dr, Andover MA 01810, Andover, photo 27 of 42
Single Family Residence at 21 Somerset Dr, Andover MA 01810, Andover, photo 28 of 42
Single Family Residence at 21 Somerset Dr, Andover MA 01810, Andover, photo 29 of 42
Single Family Residence at 21 Somerset Dr, Andover MA 01810, Andover, photo 30 of 42
Single Family Residence at 21 Somerset Dr, Andover MA 01810, Andover, photo 31 of 42
Single Family Residence at 21 Somerset Dr, Andover MA 01810, Andover, photo 32 of 42
Single Family Residence at 21 Somerset Dr, Andover MA 01810, Andover, photo 33 of 42
Single Family Residence at 21 Somerset Dr, Andover MA 01810, Andover, photo 34 of 42
Single Family Residence at 21 Somerset Dr, Andover MA 01810, Andover, photo 35 of 42
Single Family Residence at 21 Somerset Dr, Andover MA 01810, Andover, photo 36 of 42
Single Family Residence at 21 Somerset Dr, Andover MA 01810, Andover, photo 37 of 42
Single Family Residence at 21 Somerset Dr, Andover MA 01810, Andover, photo 38 of 42
Single Family Residence at 21 Somerset Dr, Andover MA 01810, Andover, photo 39 of 42
Single Family Residence at 21 Somerset Dr, Andover MA 01810, Andover, photo 40 of 42
Single Family Residence at 21 Somerset Dr, Andover MA 01810, Andover, photo 41 of 42
Single Family Residence at 21 Somerset Dr, Andover MA 01810, Andover, photo 42 of 42
42 photos

$1,499,900

21 Somerset Dr, Andover MA 01810
Andover, MA 01810
Listed by Deborah J. Douglass
Bedrooms
4
Bathrooms
2.5
Living area
4,657 sqft
Year built
1999

About this home

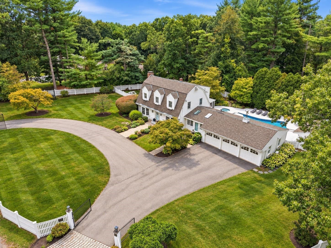
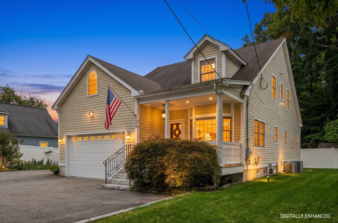
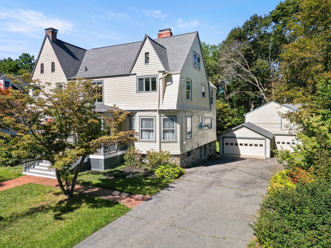
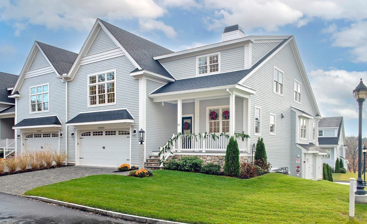
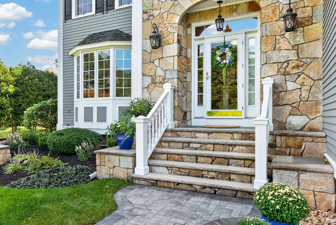
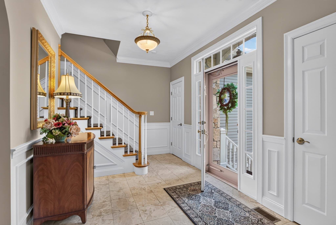
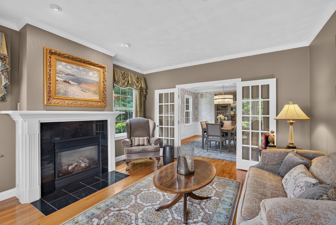
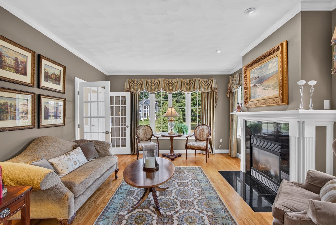
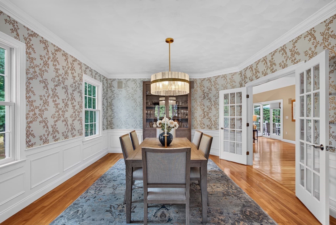
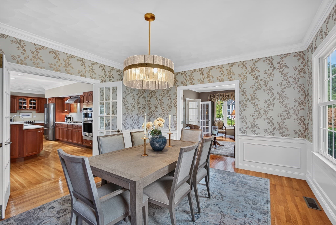
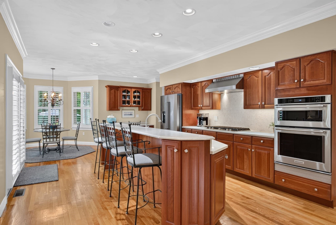
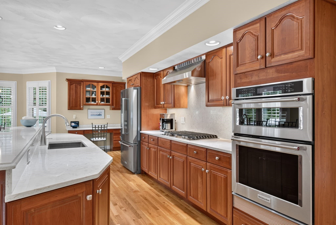
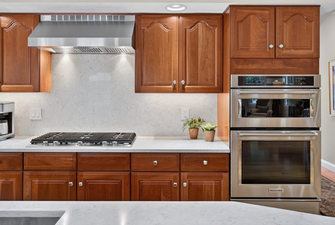
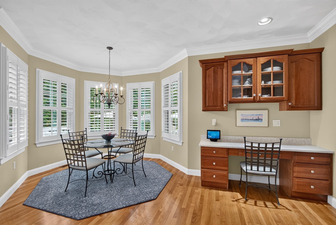
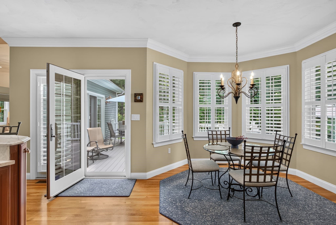
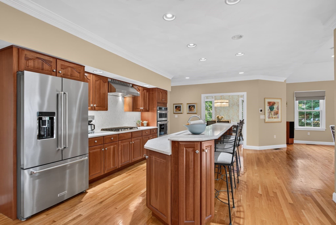
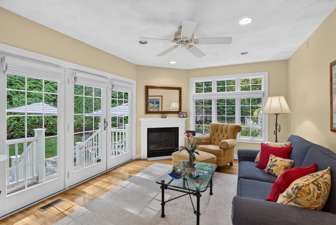
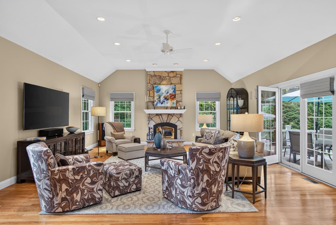
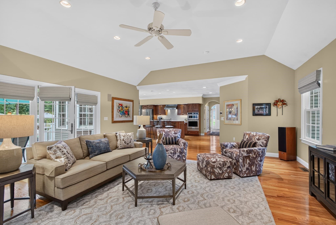
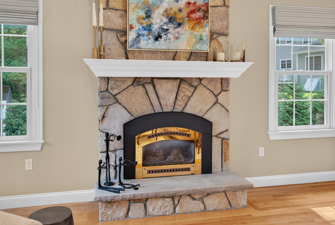
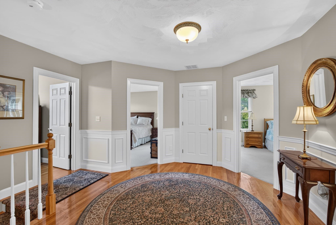
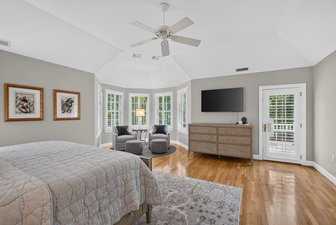
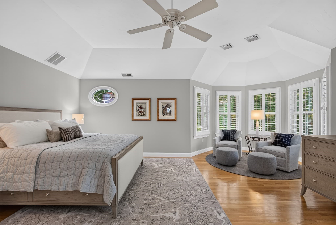
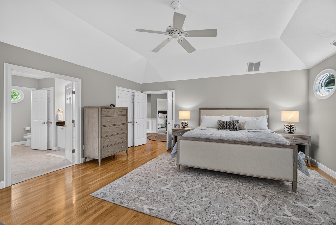
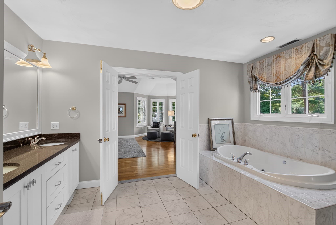
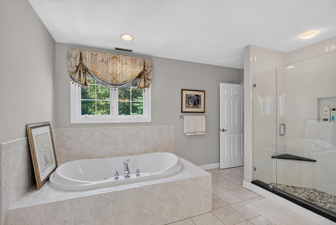
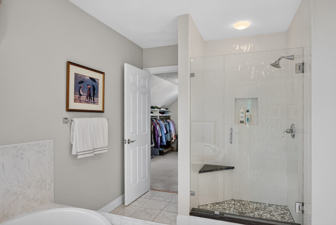
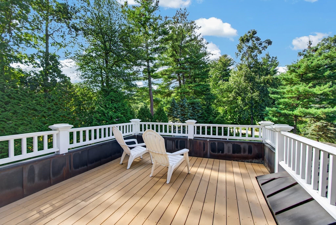
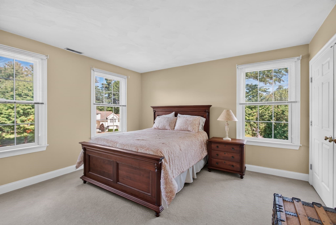
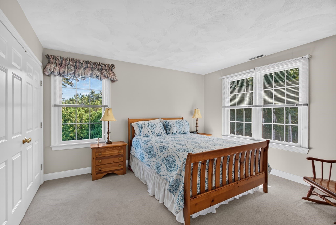
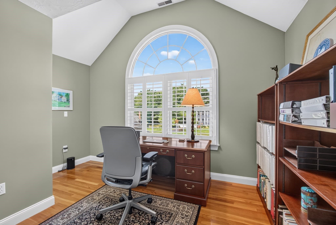
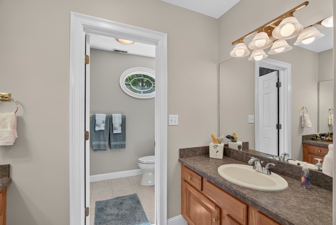
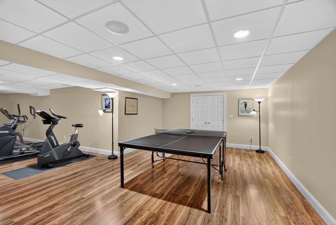
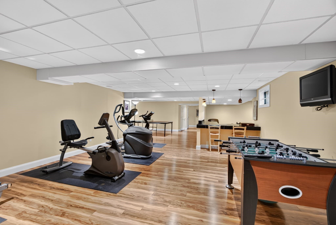
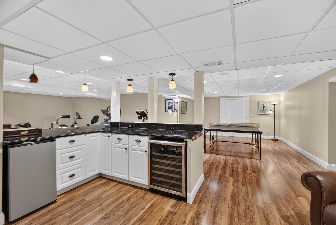
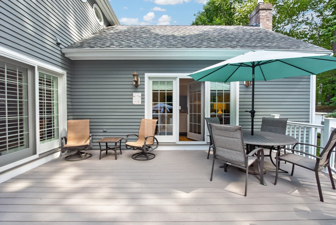
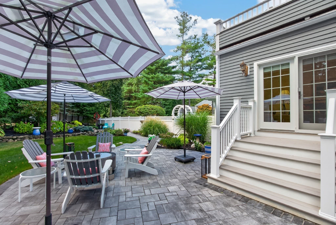
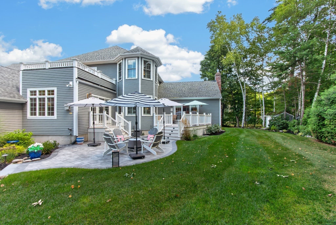
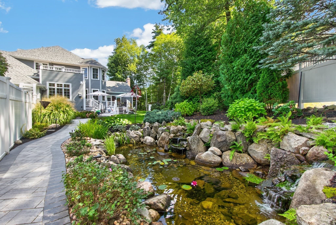
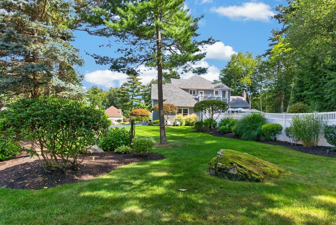
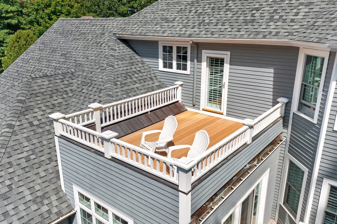
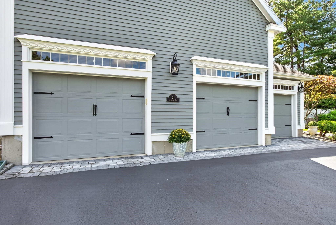
One-of-a-Kind Transitional Colonial in a Coveted Andover Cul-de-Sac! Located in one of Andover’s most sought-after cul-de-sac neighborhoods, this exceptional 4-bedroom, 2.5-bath home offers an impressive blend of timeless elegance, architectural character, and flexible spaces designed for today’s lifestyle. A welcoming front foyer features marble flooring, transom window, sidelights, and double closets. The formal living room showcases a gas fireplace, recessed lighting, crown molding, and French doors, while the elegant dining room features detailed molding, chair rail, shadow boxes, and in-wall speakers. The oversized kitchen is truly the heart of the home, offering abundant cherry cabinetry, quartz countertops, stainless steel appliances, island seating for four, and a charming eat-in turret surrounded by windows. A built-in desk area provides the perfect spot for homework, recipes, or a home workstation. The kitchen opens to a spectacular great room with vaulted ceiling, stone fireplace, and in-wall speakers. French doors from both spaces lead to the large composite deck, creating seamless indoor-outdoor living. Adjacent to the kitchen, a light-filled sunroom features a transom window and French doors opening to a paver patio, koi pond, and beautifully landscaped grounds. The abundance of French doors on the main level also provides flexibility to use either the living room or sunroom as a private home office. Upstairs, the spacious primary suite includes a charming turret seating area and French doors leading to a fabulous private roof deck. The luxurious primary bath features a double-sink vanity, tiled shower, Jacuzzi tub, and water closet, while an oversized walk-in closet completes the suite. Three additional bedrooms and a full bath complete the second level. The finished lower level offers versatile space for a home gym, playroom, media area, or additional entertainment space. Additional highlights include a 3-car garage, whole-house Kohler generator, and abundant utility/storage space. Ideally located near downtown Andover, top-rated schools, commuter rail, Southern New Hampshire, and Routes 93 and 495. A truly special property offering privacy, versatility, and exceptional character, don’t miss this one-of-a-kind home!

Highlights

Fireplace

Property details

MLS #
73576012
Property type
Single Family Residence
Subdivision
Somerset Village
Status
Active
Days on market
14
On market date
September 11, 2026
Stories
N/A
Total bathrooms
2.5
Garage spaces
3
Parking spaces
9
Lot size
0.67 acres
Loading map…

Nearby schools

Within 10 miles · public school directory data (NCES)

Elementary
James F Hennessey
1.4 mi away · Grades -1-2
Nearest school -- attendance-zone data not available here
5.0
Local Score (student-teacher ratio only (preliminary -- will incorporate state test-score data once available)) -- not an official state rating
Enrollment
312
Student:teacher ratio
9.8:1
District
Lawrence
Middle
Frost Middle School
1.47 mi away · Grades 5-8
Nearest school -- attendance-zone data not available here
3.0
Local Score (student-teacher ratio only (preliminary -- will incorporate state test-score data once available)) -- not an official state rating
Enrollment
528
Student:teacher ratio
17.0:1
District
Lawrence
High
Gr Lawrence Regional Vocational Technical
0.56 mi away · Grades 9-12
Nearest school -- attendance-zone data not available here
5.0
Local Score (student-teacher ratio only (preliminary -- will incorporate state test-score data once available)) -- not an official state rating
Enrollment
1,655
Student:teacher ratio
11.3:1
District
Greater Lawrence Regional Vocational Technical

Walkability

Blended score for Andover's center: EPA's National Walkability Index (street network, transit, land-use mix) combined with nearby-amenity density. 60% EPA National Walkability Index + 40% nearby-amenity density (Google Places).

65
Walkable
out of 100
EPA National Walkability Index
12.7 / 20 -- Above average walkable
Nearby-amenity density
68 / 100
Restaurants & cafes9
Grocery stores0
Parks7
Schools6
Transit stops13
Pharmacies1

Mortgage calculator

Estimate only - actual rate and payment depend on your lender, credit, and loan program.

$
%
%
Adjust tax / insurance estimates
% / yr
$
/mo
Est. monthly payment
$9,183/mo
$299,980 down
$1,199,920 loan
Principal & interest$7,783
Property tax (est.)$1,250
Home insurance (est.)$150

Similar homes you might like

Data source: Listing information provided by MLS Property Information Network via Trestle/CoreLogic. Last updated 11 days ago.

Information herein deemed reliable but not guaranteed; all measurements, school assignments, HOA fees, taxes, and feature lists are approximate and should be independently verified. Equal Housing Opportunity.