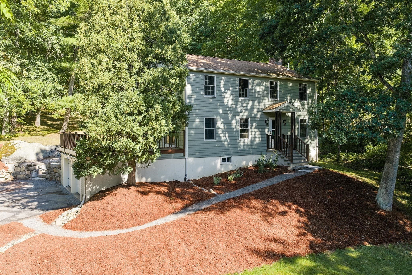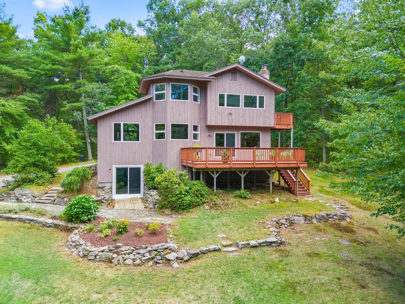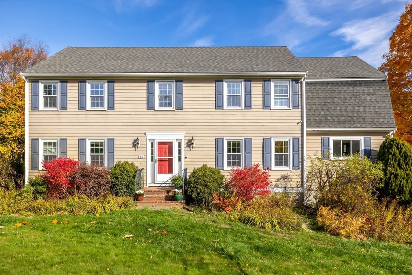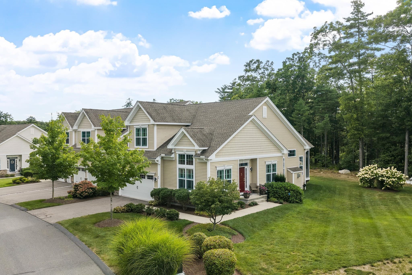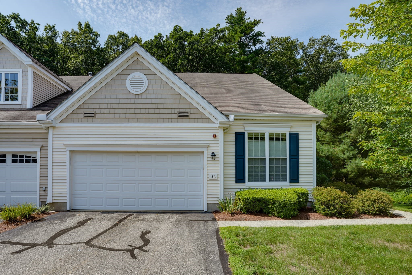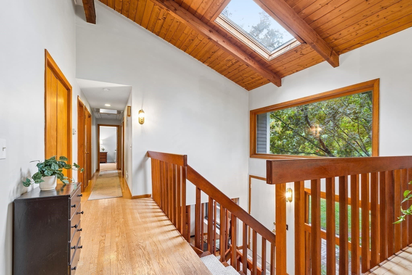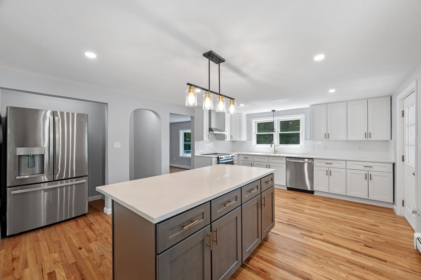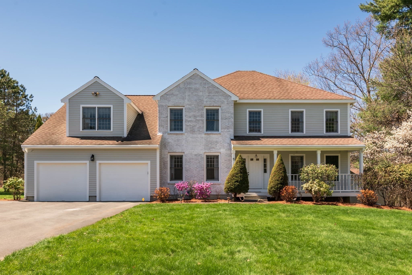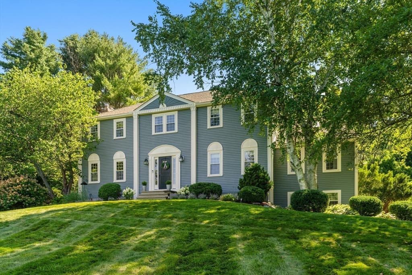
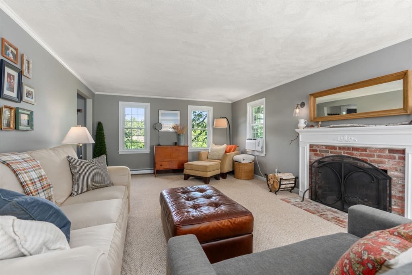
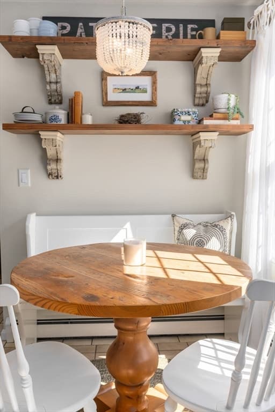
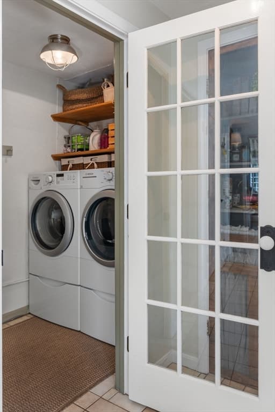
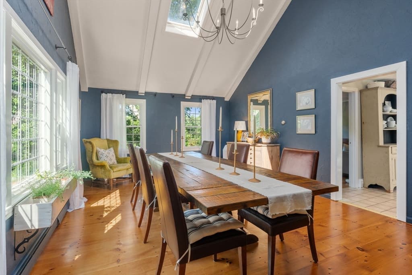
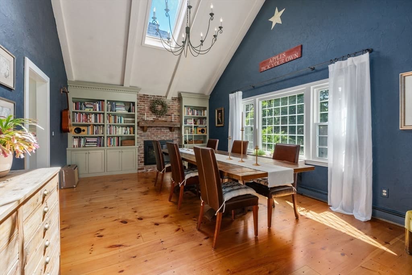
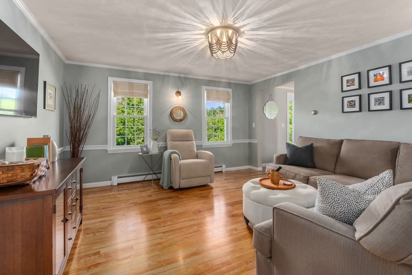
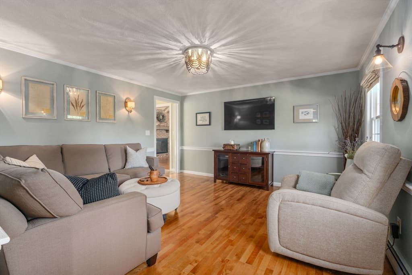
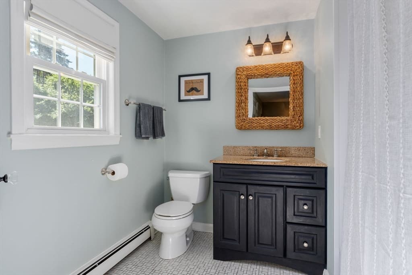
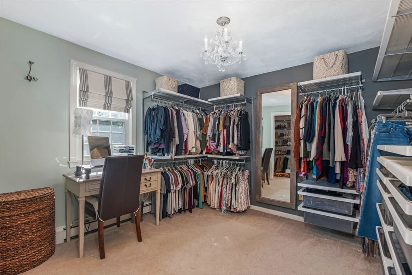
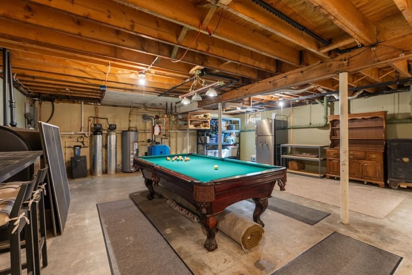
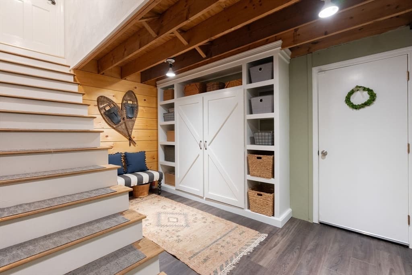
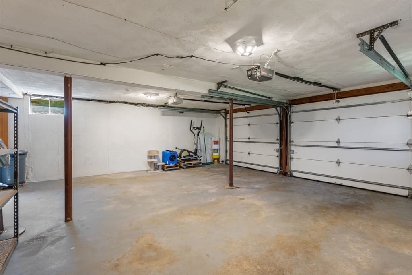
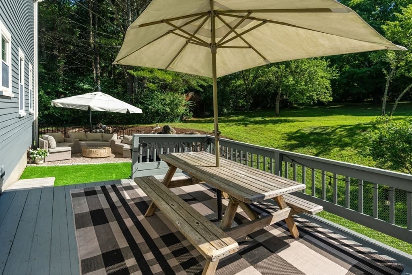
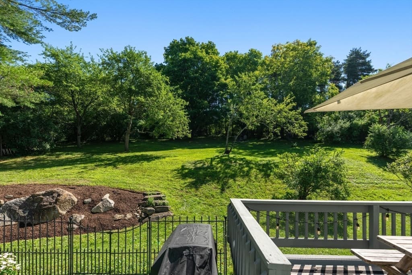
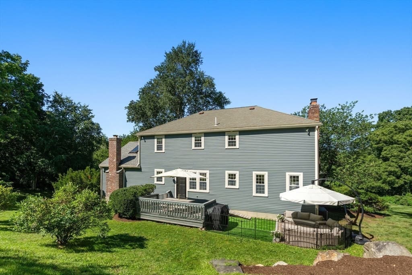
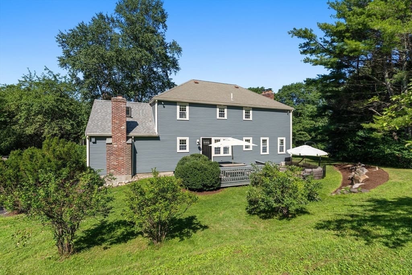
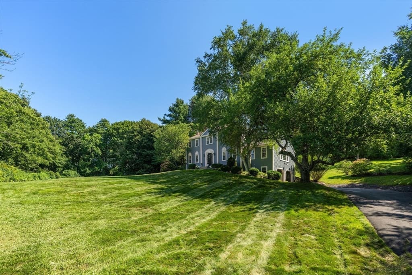
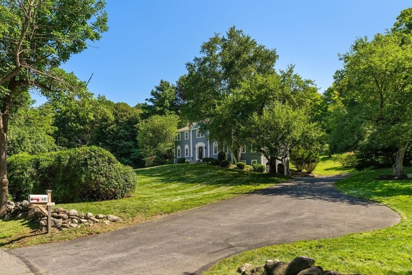
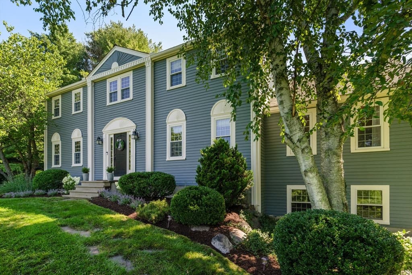
Single Family Residence at 60 Whitman Street, Stow MA 01775, Stow
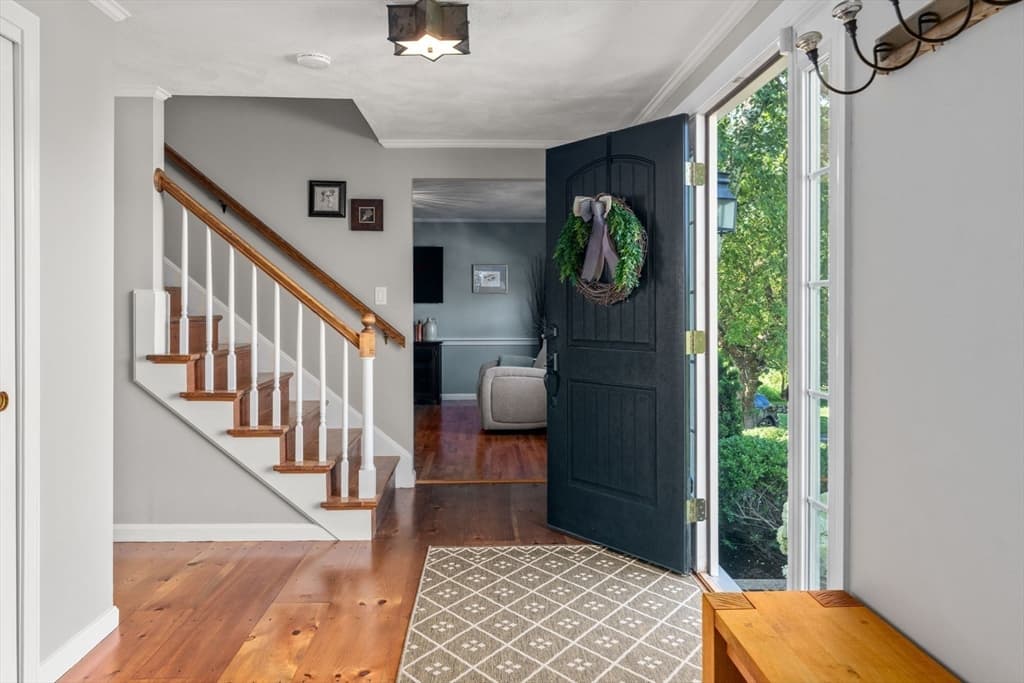
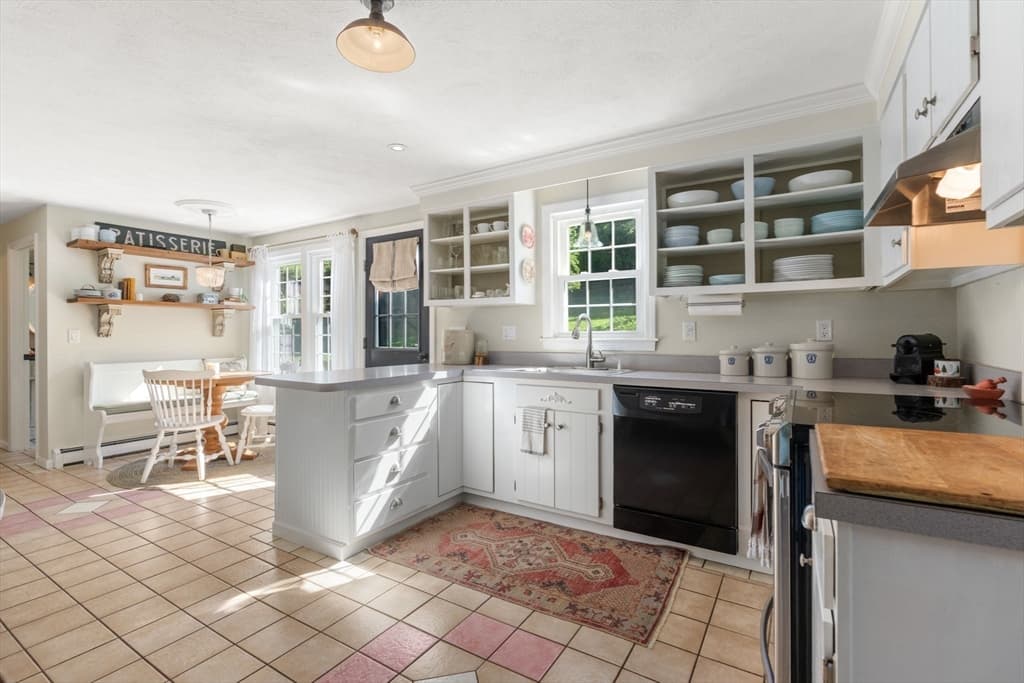
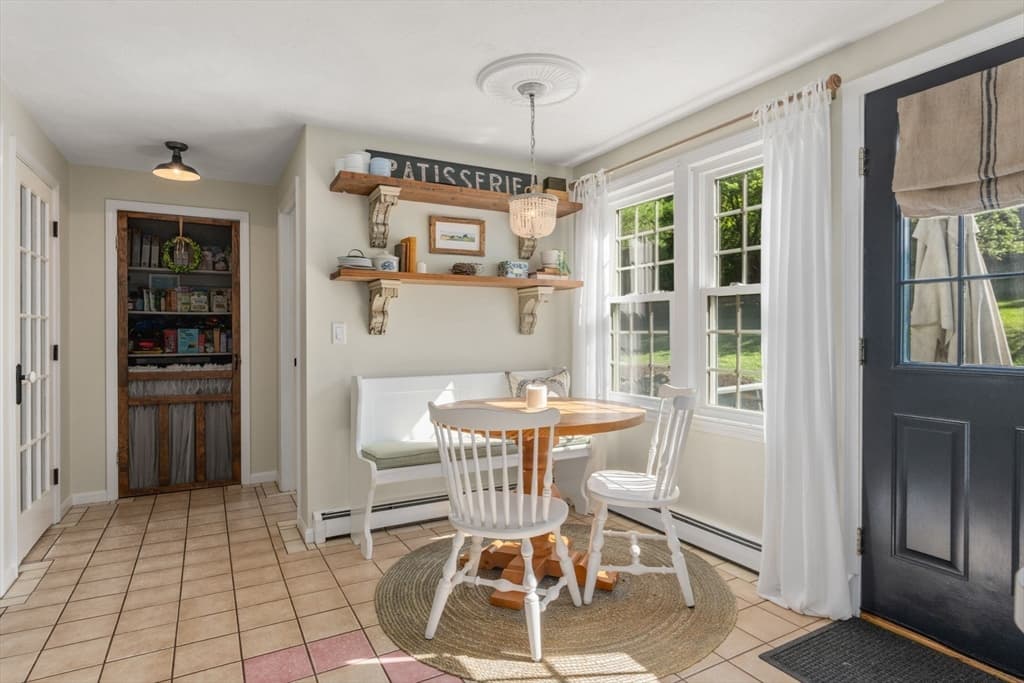
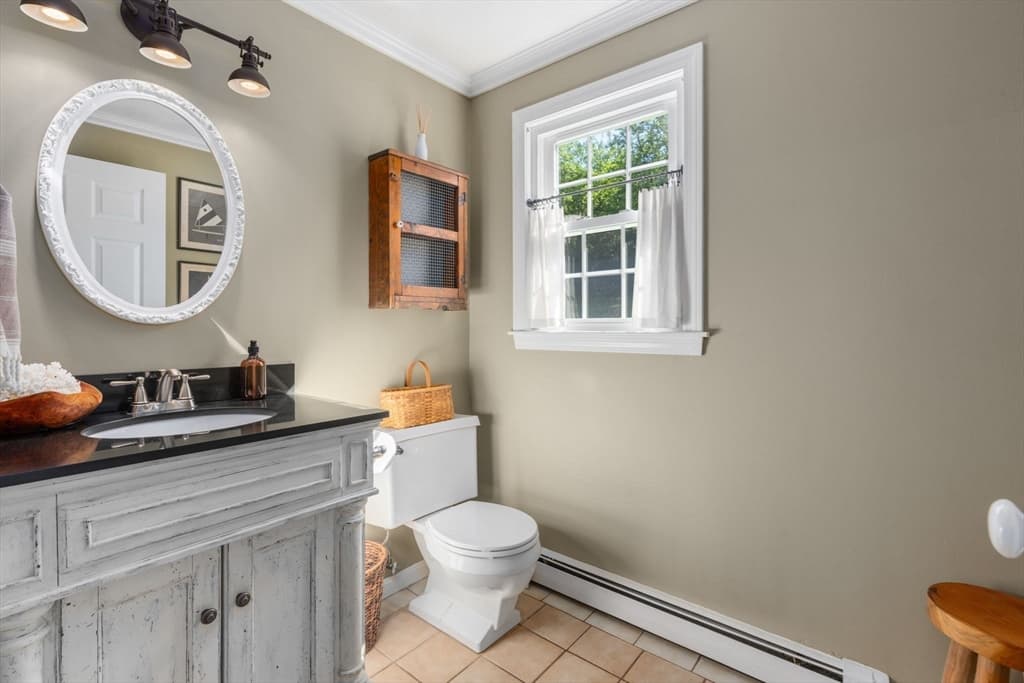
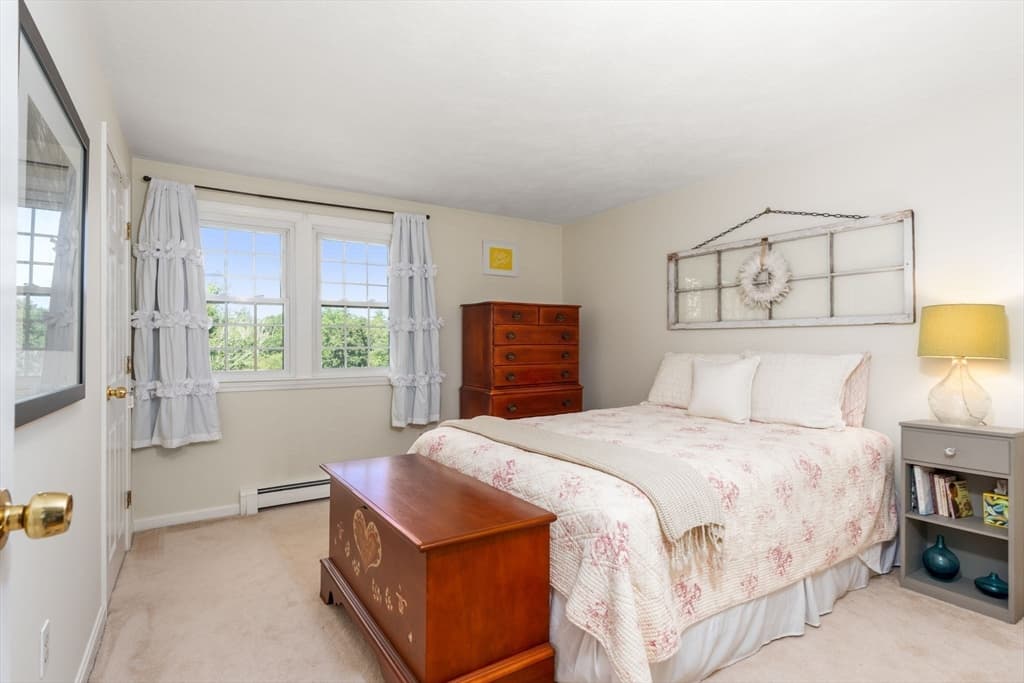
Single Family Residence at 60 Whitman Street, Stow MA 01775, Stow, photo 2 of 35
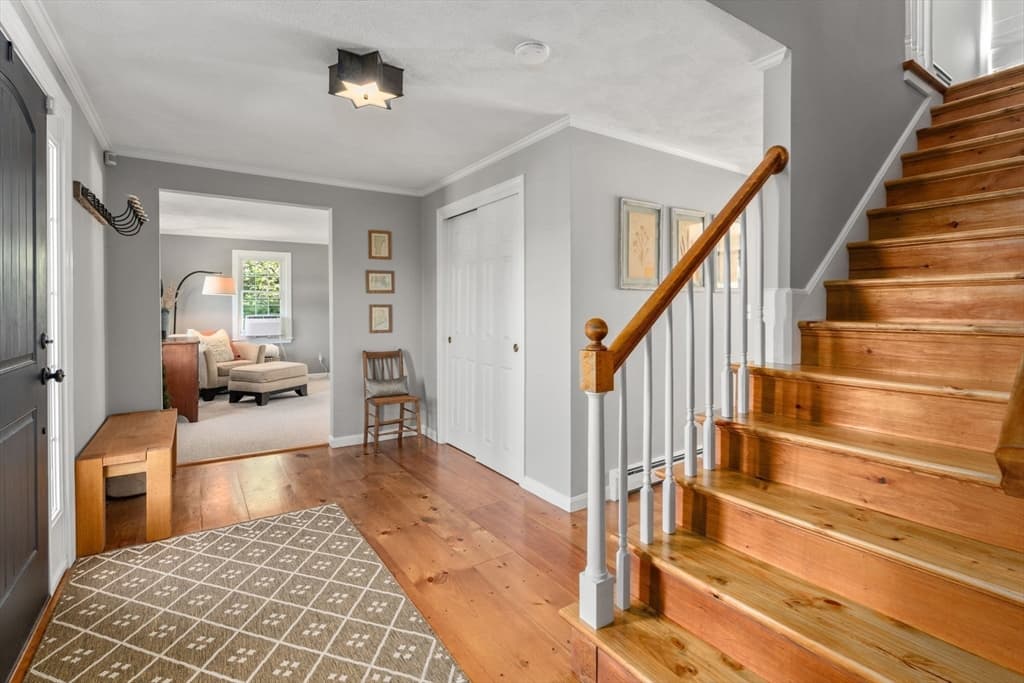
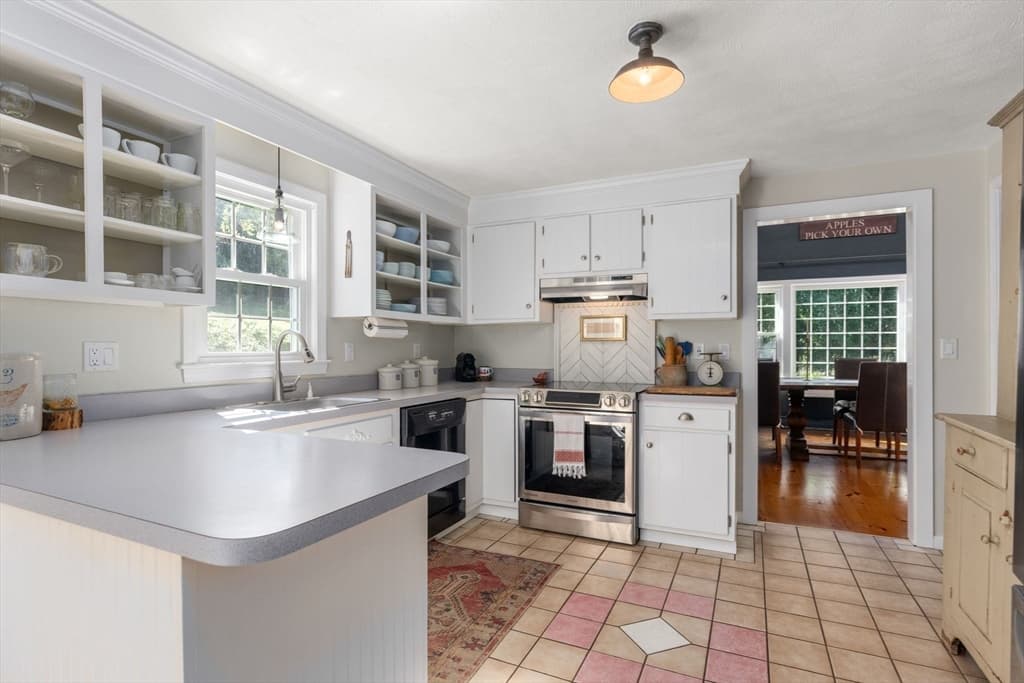
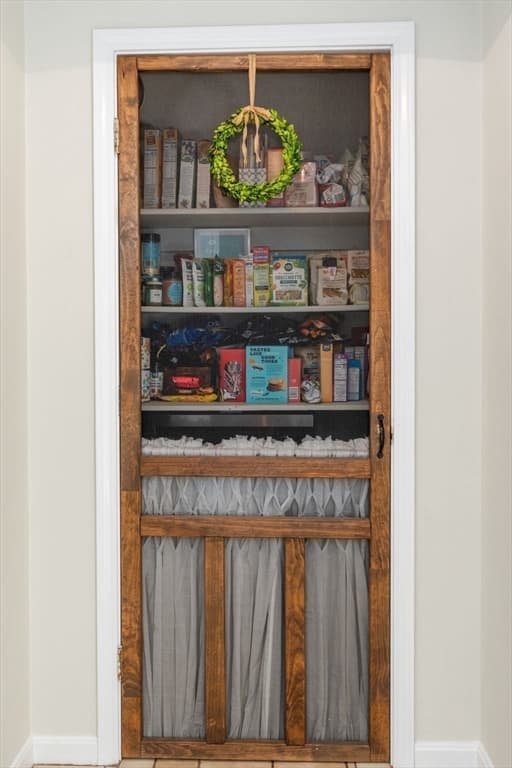
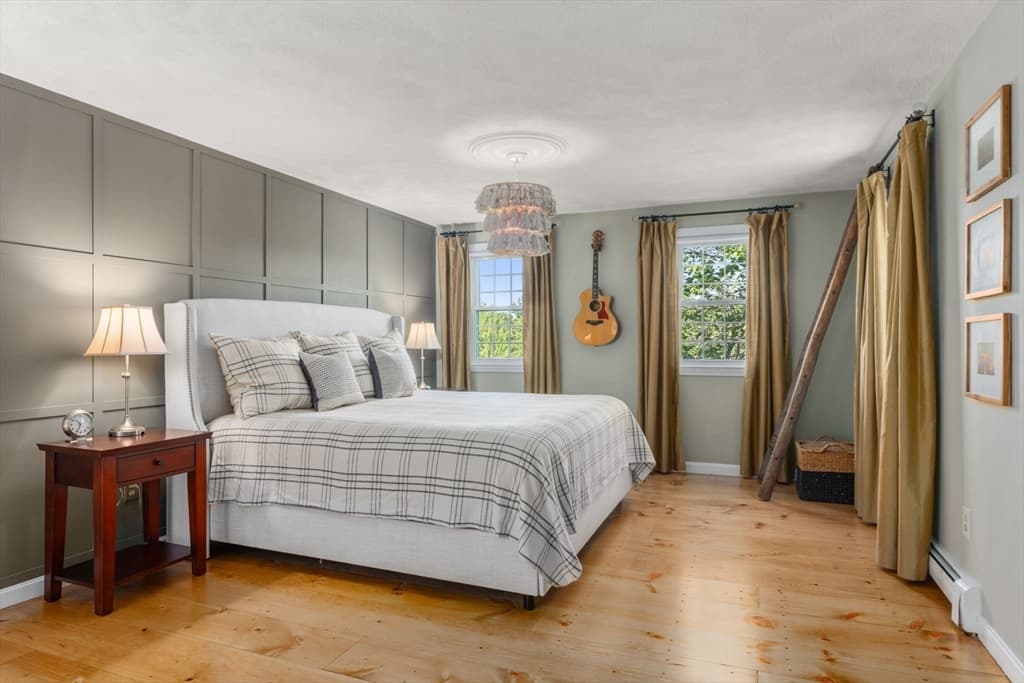
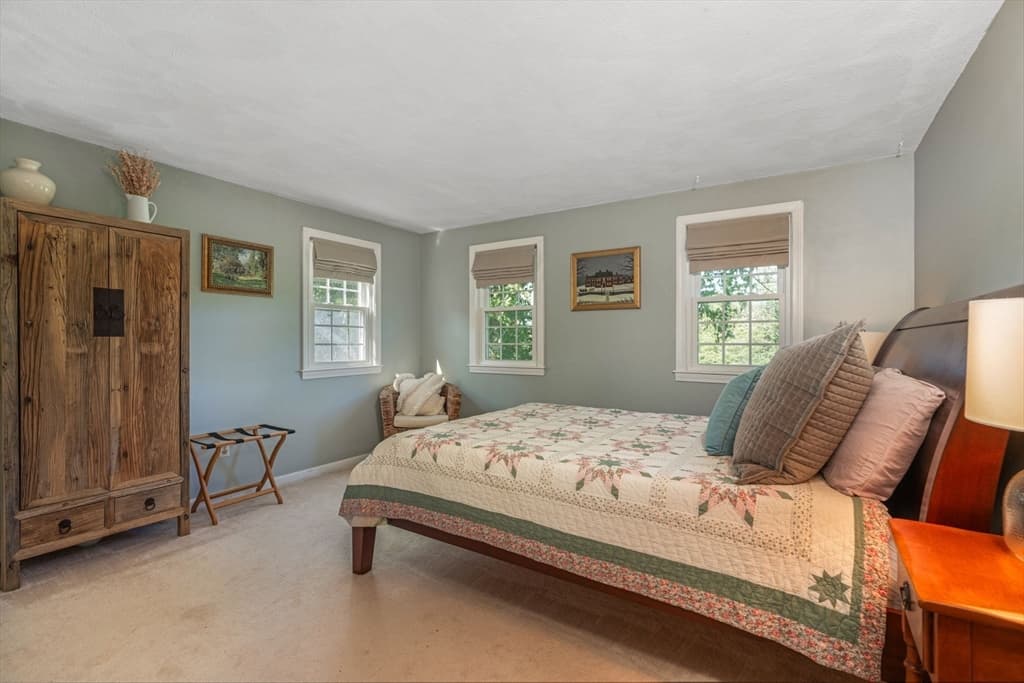
Single Family Residence at 60 Whitman Street, Stow MA 01775, Stow, photo 3 of 35
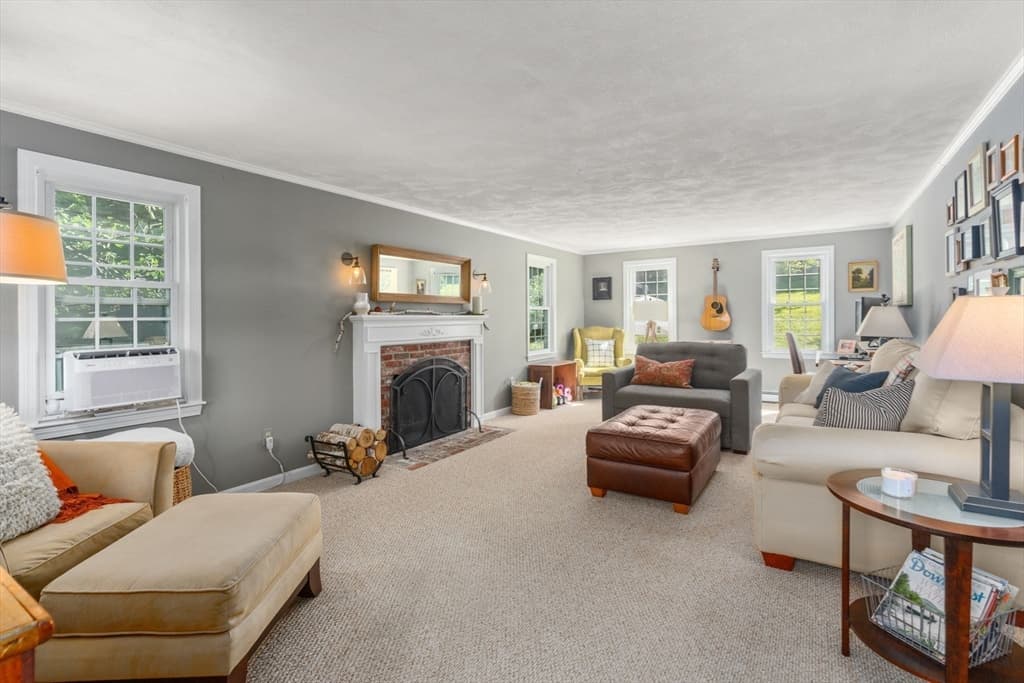
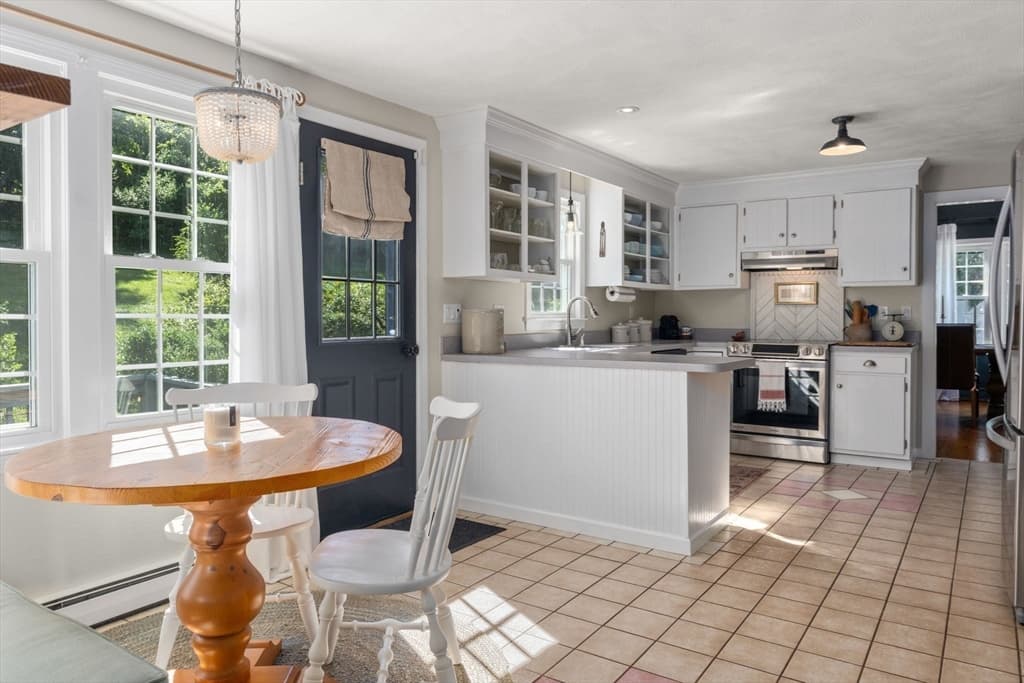
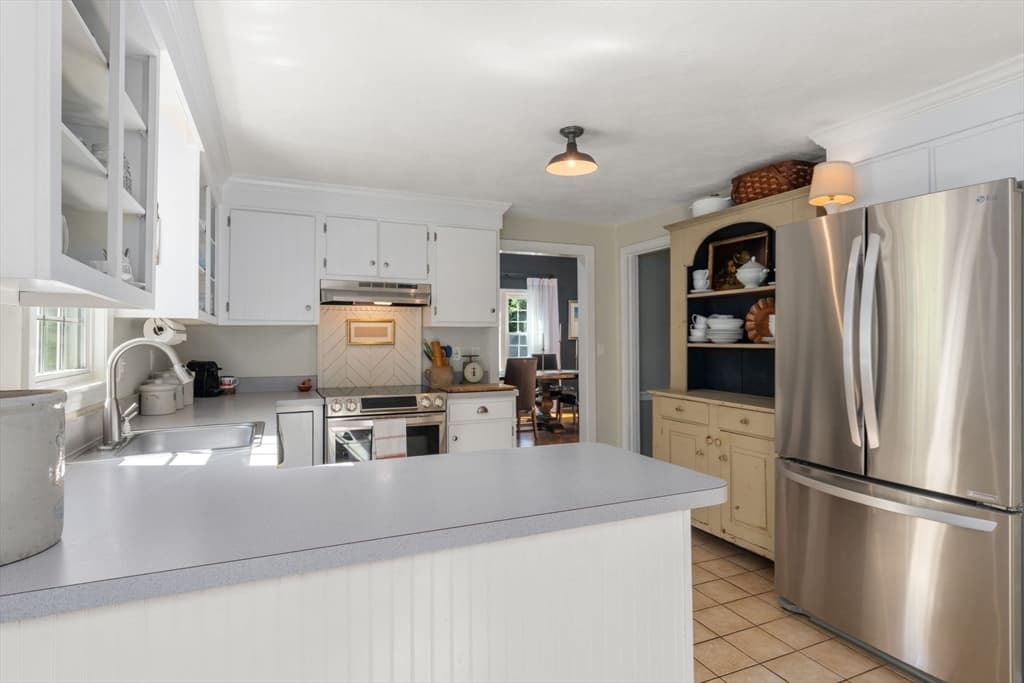
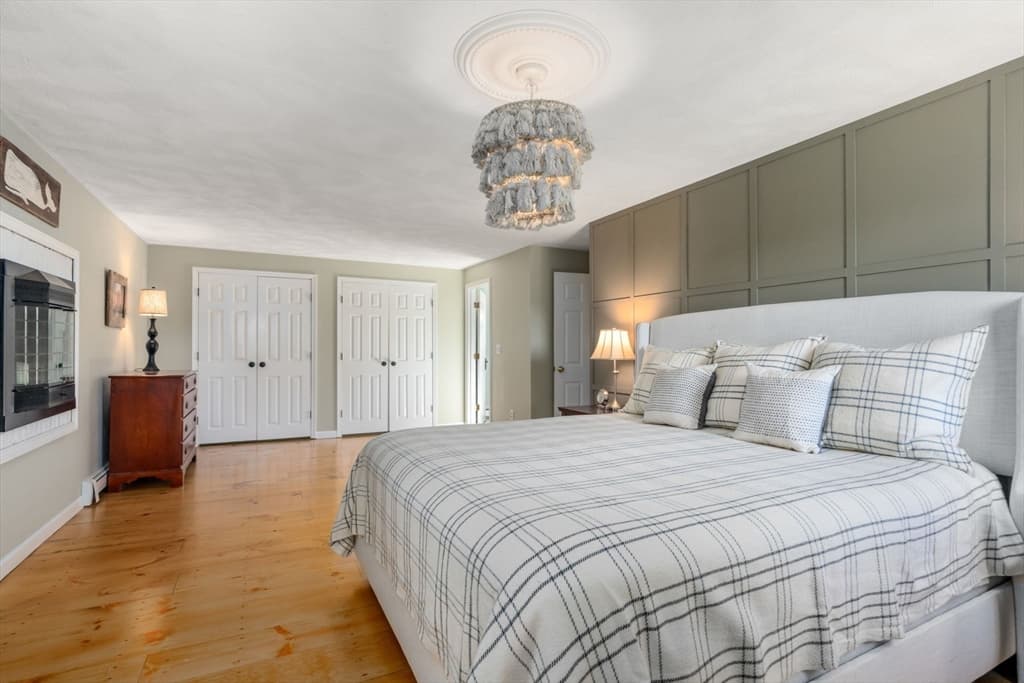
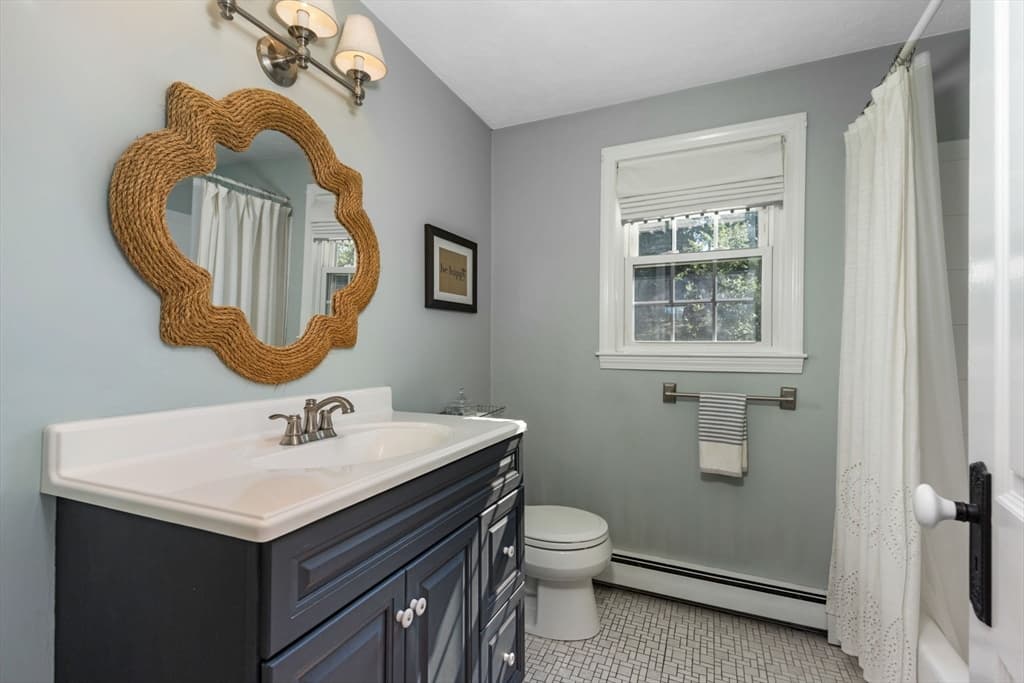
Single Family Residence at 60 Whitman Street, Stow MA 01775, Stow, photo 4 of 35
Single Family Residence at 60 Whitman Street, Stow MA 01775, Stow, photo 5 of 35
Single Family Residence at 60 Whitman Street, Stow MA 01775, Stow, photo 6 of 35
Single Family Residence at 60 Whitman Street, Stow MA 01775, Stow, photo 7 of 35
Single Family Residence at 60 Whitman Street, Stow MA 01775, Stow, photo 8 of 35
Single Family Residence at 60 Whitman Street, Stow MA 01775, Stow, photo 9 of 35
Single Family Residence at 60 Whitman Street, Stow MA 01775, Stow, photo 10 of 35
Single Family Residence at 60 Whitman Street, Stow MA 01775, Stow, photo 11 of 35
Single Family Residence at 60 Whitman Street, Stow MA 01775, Stow, photo 12 of 35
Single Family Residence at 60 Whitman Street, Stow MA 01775, Stow, photo 13 of 35
Single Family Residence at 60 Whitman Street, Stow MA 01775, Stow, photo 14 of 35
Single Family Residence at 60 Whitman Street, Stow MA 01775, Stow, photo 15 of 35
Single Family Residence at 60 Whitman Street, Stow MA 01775, Stow, photo 16 of 35
Single Family Residence at 60 Whitman Street, Stow MA 01775, Stow, photo 17 of 35
Single Family Residence at 60 Whitman Street, Stow MA 01775, Stow, photo 18 of 35
Single Family Residence at 60 Whitman Street, Stow MA 01775, Stow, photo 19 of 35
Single Family Residence at 60 Whitman Street, Stow MA 01775, Stow, photo 20 of 35
Single Family Residence at 60 Whitman Street, Stow MA 01775, Stow, photo 21 of 35
Single Family Residence at 60 Whitman Street, Stow MA 01775, Stow, photo 22 of 35
Single Family Residence at 60 Whitman Street, Stow MA 01775, Stow, photo 23 of 35
Single Family Residence at 60 Whitman Street, Stow MA 01775, Stow, photo 24 of 35
Single Family Residence at 60 Whitman Street, Stow MA 01775, Stow, photo 25 of 35
Single Family Residence at 60 Whitman Street, Stow MA 01775, Stow, photo 26 of 35
Single Family Residence at 60 Whitman Street, Stow MA 01775, Stow, photo 27 of 35
Single Family Residence at 60 Whitman Street, Stow MA 01775, Stow, photo 28 of 35
Single Family Residence at 60 Whitman Street, Stow MA 01775, Stow, photo 29 of 35
Single Family Residence at 60 Whitman Street, Stow MA 01775, Stow, photo 30 of 35
Single Family Residence at 60 Whitman Street, Stow MA 01775, Stow, photo 31 of 35
Single Family Residence at 60 Whitman Street, Stow MA 01775, Stow, photo 32 of 35
Single Family Residence at 60 Whitman Street, Stow MA 01775, Stow, photo 33 of 35
Single Family Residence at 60 Whitman Street, Stow MA 01775, Stow, photo 34 of 35
Single Family Residence at 60 Whitman Street, Stow MA 01775, Stow, photo 35 of 35
35 photos

$875,000

60 Whitman Street, Stow MA 01775
Stow, MA 01775
Listed by Friedler / Marchant Living Group
Bedrooms
4
Bathrooms
2.5
Living area
2,506 sqft
Year built
1977

About this home

Perched on a west-facing knoll with spectacular sunset views, this classic Colonial is a wonderful example of true pride of ownership. Lovingly customized with a charming aesthetic style and exceptionally well maintained, this four-bedroom, two-full-and-one-half-bath home offers comfortable, inviting spaces with thoughtful details throughout. Beautiful pine floors, an updated primary bath, custom built-ins, curated lighting, and an expansive cathedral-style dining room with a striking floor-to-ceiling fireplace are among the many highlights. The custom mudroom, conveniently located just off the garage, offers exceptional functionality through all four seasons. The unfinished basement offers wonderful potential for additional living space. Fresh exterior paint and an extensive list of improvements and updates make this a home that is truly ready to enjoy. Outside, lush grounds and manicured plantings create a beautiful setting, featuring mature apple trees and blueberry bushes that add a special connection to Stow’s beloved apple-country heritage. Set in the established Birch Hill neighborhood, the location offers easy access to Route 495, Honey Pot Orchards, Center and Hale Schools, town center, nearby golf courses, conservation land, and Lake Boon. Just 25 miles from Boston, this is quintessential New England living in a thoughtfully updated and beautifully cared-for home.

Highlights

Fireplace

Property details

MLS #
73559690
Property type
Single Family Residence
Subdivision
N/A
Status
Active
Days on market
51
On market date
August 5, 2026
Stories
N/A
Total bathrooms
2.5
Garage spaces
2
Parking spaces
10
Lot size
1.52 acres
Loading map…

Nearby schools

Within 10 miles · public school directory data (NCES)

Elementary
Center School
1.32 mi away · Grades -1-5
Nearest school -- attendance-zone data not available here
4.0
Local Score (student-teacher ratio only (preliminary -- will incorporate state test-score data once available)) -- not an official state rating
Enrollment
506
Student:teacher ratio
12.0:1
District
Nashoba
Middle
Hale
1.56 mi away · Grades 6-8
Nearest school -- attendance-zone data not available here
5.0
Local Score (student-teacher ratio only (preliminary -- will incorporate state test-score data once available)) -- not an official state rating
Enrollment
278
Student:teacher ratio
11.1:1
District
Nashoba
High
Maynard High
3.16 mi away · Grades 9-12
Nearest school -- attendance-zone data not available here
5.0
Local Score (student-teacher ratio only (preliminary -- will incorporate state test-score data once available)) -- not an official state rating
Enrollment
311
Student:teacher ratio
9.4:1
District
Maynard

Walkability

Blended score for Stow's center: EPA's National Walkability Index (street network, transit, land-use mix) combined with nearby-amenity density. 60% EPA National Walkability Index + 40% nearby-amenity density (Google Places).

25
Car-dependent
out of 100
EPA National Walkability Index
5.8 / 20 -- Below average walkable
Nearby-amenity density
18 / 100
Restaurants & cafes1
Grocery stores0
Parks6
Schools0
Transit stops0
Pharmacies0

Mortgage calculator

Estimate only - actual rate and payment depend on your lender, credit, and loan program.

$
%
%
Adjust tax / insurance estimates
% / yr
$
/mo
Est. monthly payment
$5,419/mo
$175,000 down
$700,000 loan
Principal & interest$4,540
Property tax (est.)$729
Home insurance (est.)$150

Similar homes you might like

Data source: Listing information provided by MLS Property Information Network via Trestle/CoreLogic. Last updated August 10, 2026.

Information herein deemed reliable but not guaranteed; all measurements, school assignments, HOA fees, taxes, and feature lists are approximate and should be independently verified. Equal Housing Opportunity.