$1,799,000
About this home
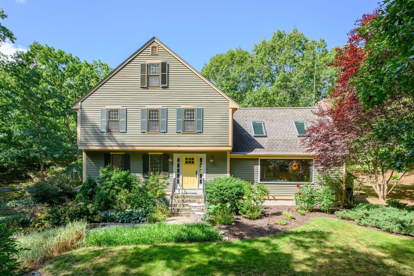
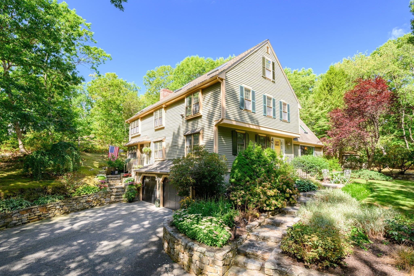
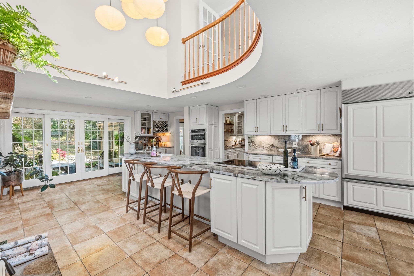
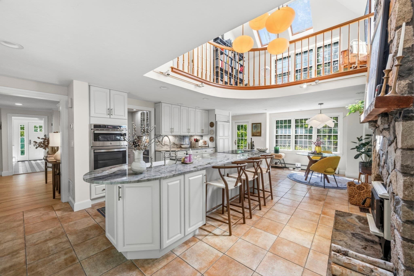
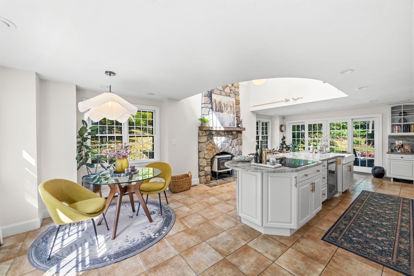
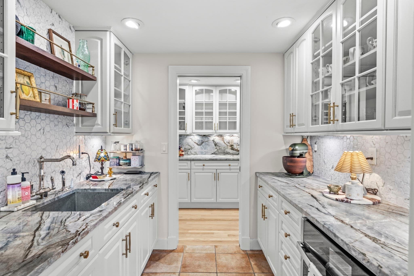
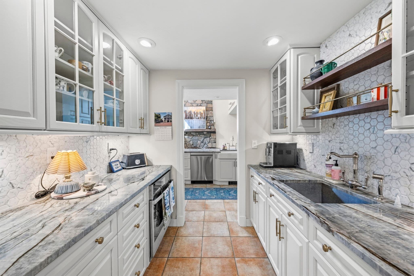
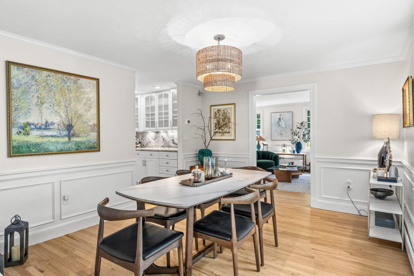
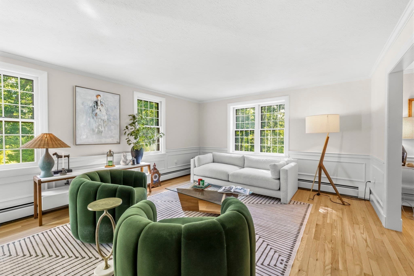
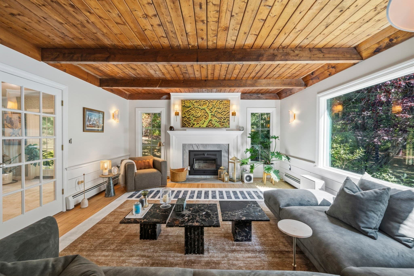
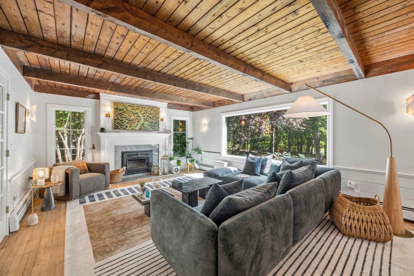
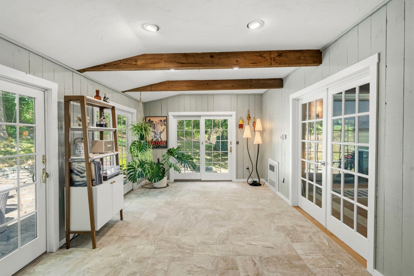
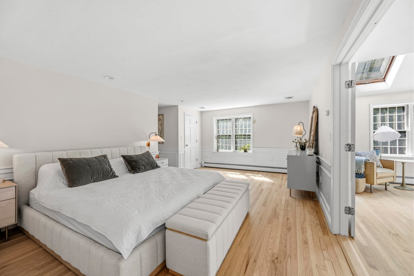
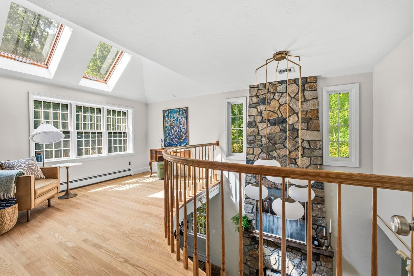
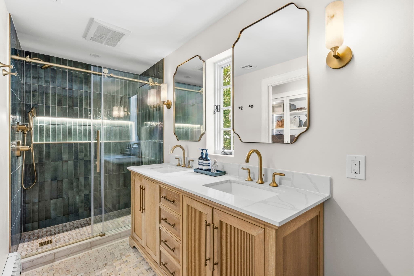
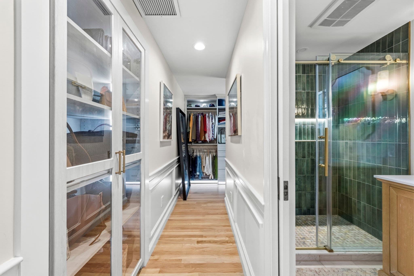
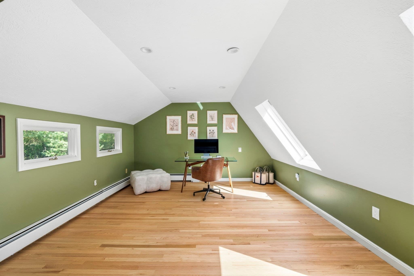
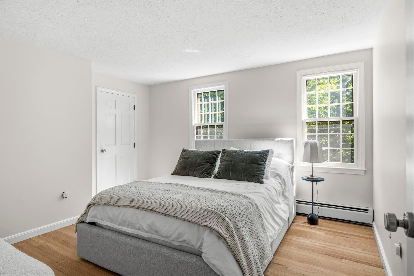
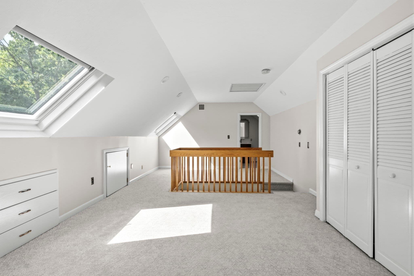
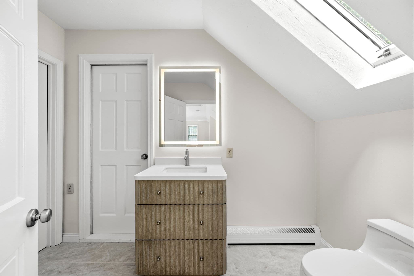
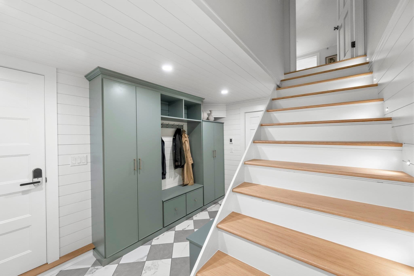
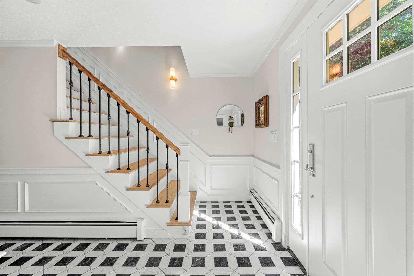
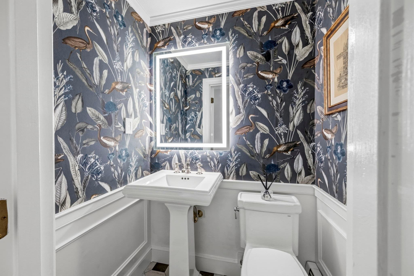
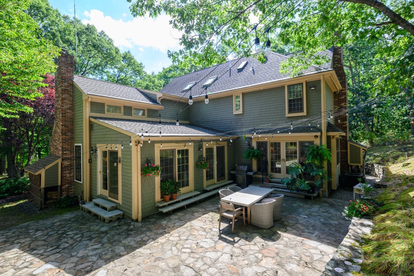
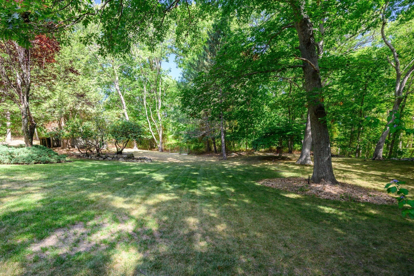
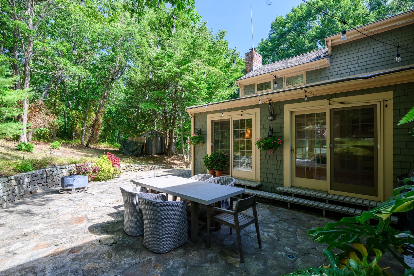
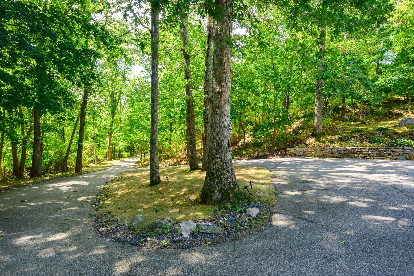
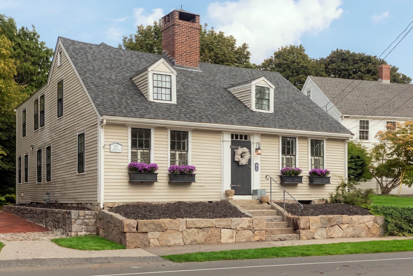
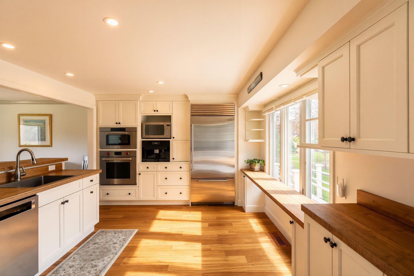
A private retreat in the heart of Hingham Center. Set on 2.36 beautifully landscaped acres just moments from the library, schools, harbor and commuter rail, this exceptional 5-bedroom, 3.5-bath Colonial has been extensively renovated in 2025–26 with thoughtfully selected, premium finishes throughout. At the heart of the home, the stunning kitchen pairs exotic Brazilian “Tempest Blue” quartzite countertops with a book-matched backsplash, generous island, new appliances, designer European faucets, two sinks, refreshed cabinetry and an updated butler’s pantry. A stone fireplace with new wood-burning stove and statement chandelier add warmth and character, while French doors open directly to the patio. The beautifully remodeled family room features newly refinished hardwood floors, new windows, fireplace mantel and a second wood-burning stove. A sun-filled, tiled all-season room overlooks the grounds, while gracious living and dining rooms and a completely renovated powder room round out the first floor. Upstairs, the serene primary suite is a standout, featuring custom-designed walk-in closets and a newly renovated bath with Italian marble, radiant heated floors, double vanity and tiled shower. French doors open to a light-filled atrium/library with custom bookshelves, creating an inviting retreat. Three additional bedrooms and an updated full bath complete the second floor. The walk-up third level offers a private fifth-bedroom suite with new carpeting and a renovated full bath.Nearly every surface has been refreshed, including refinished hardwood floors, fresh interior paint, wainscoting, updated lighting, four new skylights and a beautifully renovated mudroom with radiant heat and custom cabinetry. Outside, an expansive patio, outdoor shower, mature trees, lush landscaping and new landscape lighting create a spectacular setting that feels remarkably private yet connected to everything Hingham Center has to offer. New front and garage doors, a two-car garage and ample parking complete this truly turnkey home.
Highlights
Property details
- MLS #
- 73584954
- Property type
- Single Family Residence
- Subdivision
- N/A
- Status
- Active
- Days on market
- 1
- On market date
- September 30, 2026
- Stories
- N/A
- Total bathrooms
- 3.5
- Garage spaces
- 2
- Parking spaces
- 10
- Lot size
- 2.36 acres
Location
Get directions →Nearby schools
Within 10 miles. School directory data from the National Center for Education Statistics (NCES), accessed via the Urban Institute Education Data API. Local Score is calculated by INNOVATE Real Estate; where a state rating is shown, it comes from that state's own official school report card (e.g. NC Dept. of Public Instruction, SC Report Card).
- Enrollment
- 489
- Student:teacher ratio
- 11.9:1
- District
- Hingham
- Enrollment
- 318
- Student:teacher ratio
- 10.3:1
- District
- Cohasset
- Enrollment
- 1,205
- Student:teacher ratio
- 12.7:1
- District
- Hingham
Walkability
Blended score for Hingham's center, calculated by INNOVATE Real Estate from two sources: the EPA's National Walkability Index (street network, transit, land-use mix) and Google Places amenity data (what's actually reachable on foot from this point). 60% EPA National Walkability Index + 40% nearby-amenity density (Google Places).
Mortgage calculator
Estimate only - actual rate and payment depend on your lender, credit, and loan program.
Adjust tax / insurance estimates
Similar homes you might like
Data source: Listing information provided by MLS Property Information Network via Trestle/CoreLogic. Last updated 23 hr ago.
Information herein deemed reliable but not guaranteed; all measurements, school assignments, HOA fees, taxes, and feature lists are approximate and should be independently verified. Equal Housing Opportunity.