$2,080,000
About this home
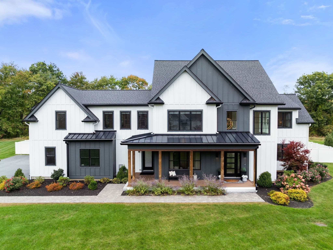
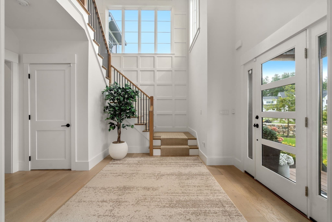
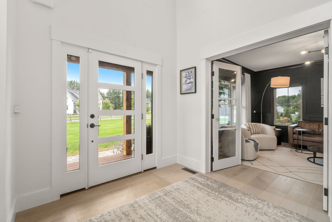
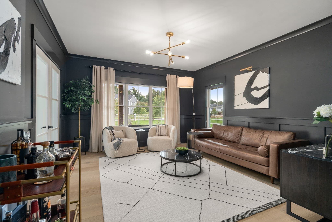
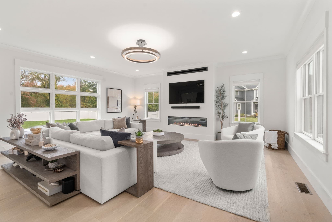
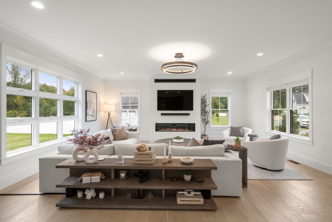
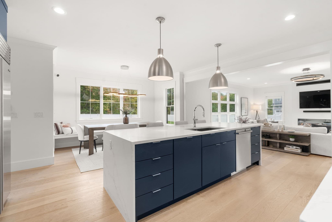
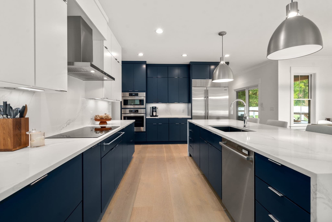
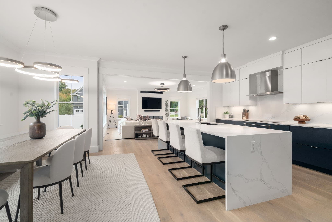
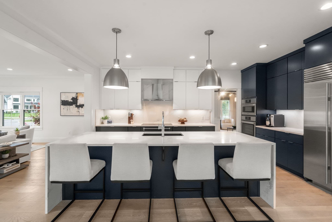
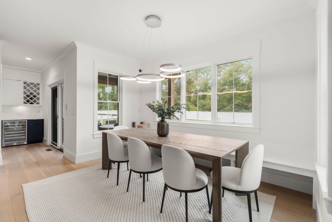
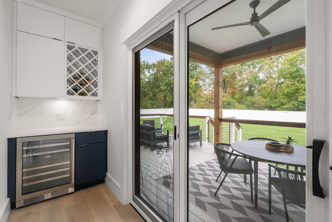
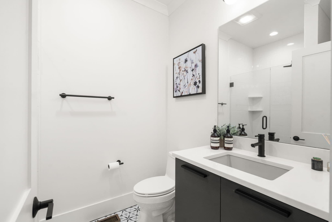
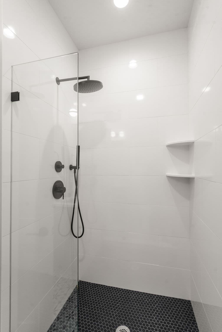
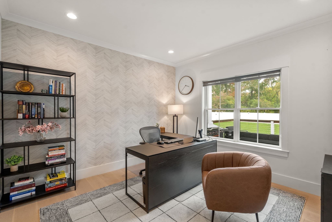
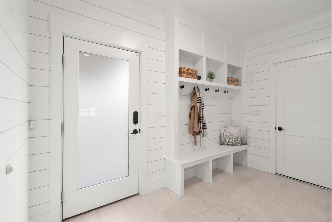
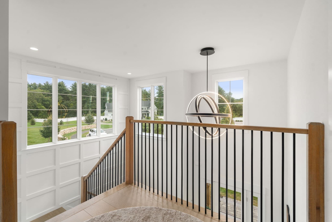
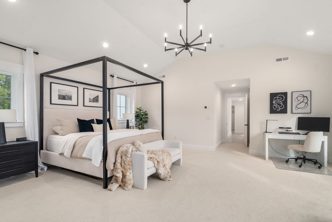
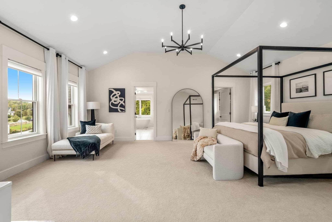
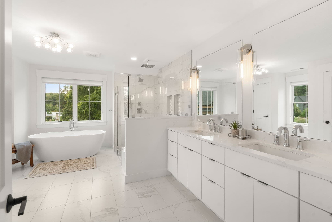
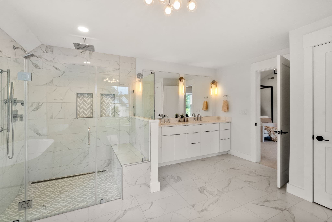
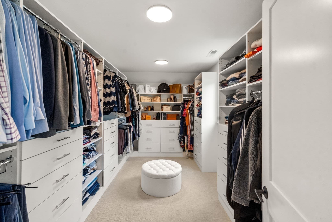
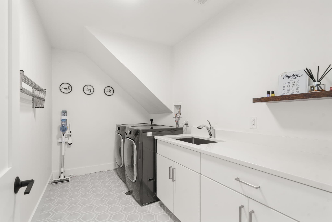
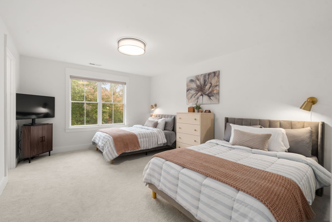
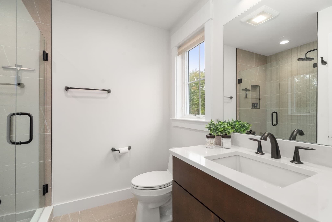
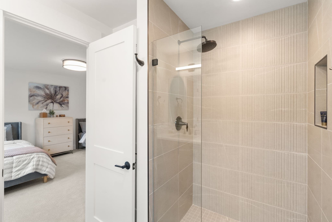
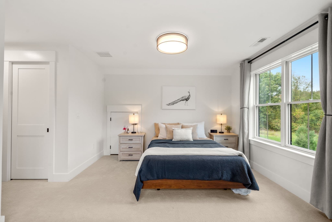
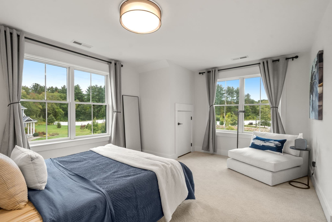
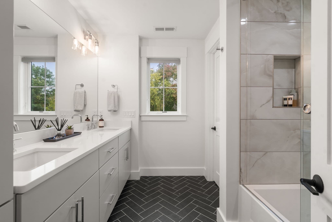
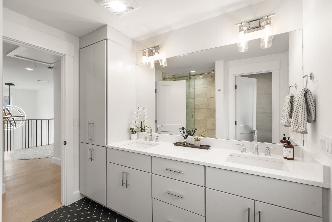
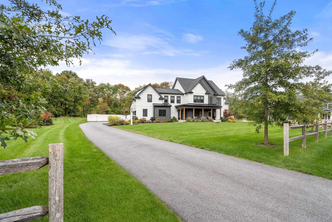
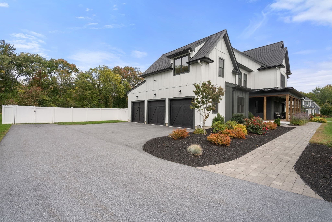
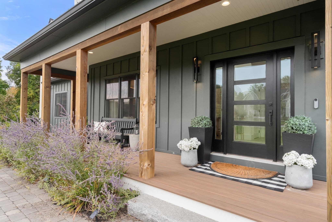
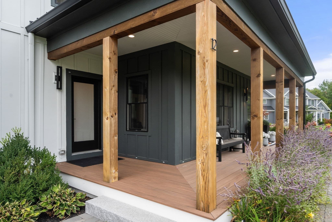
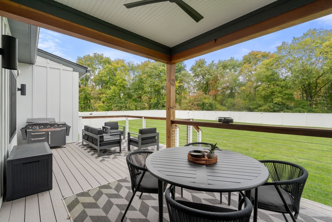
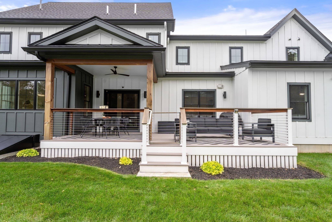
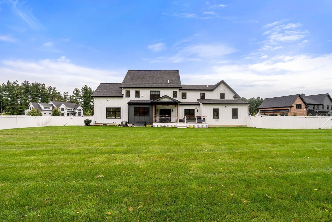
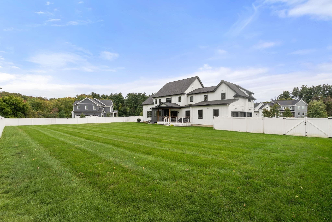
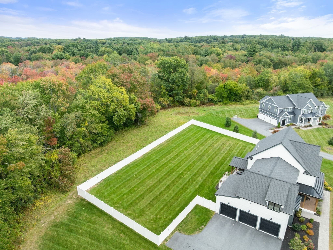
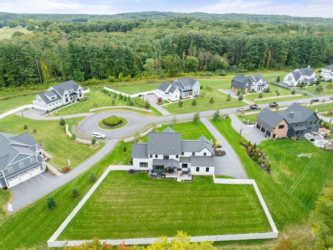
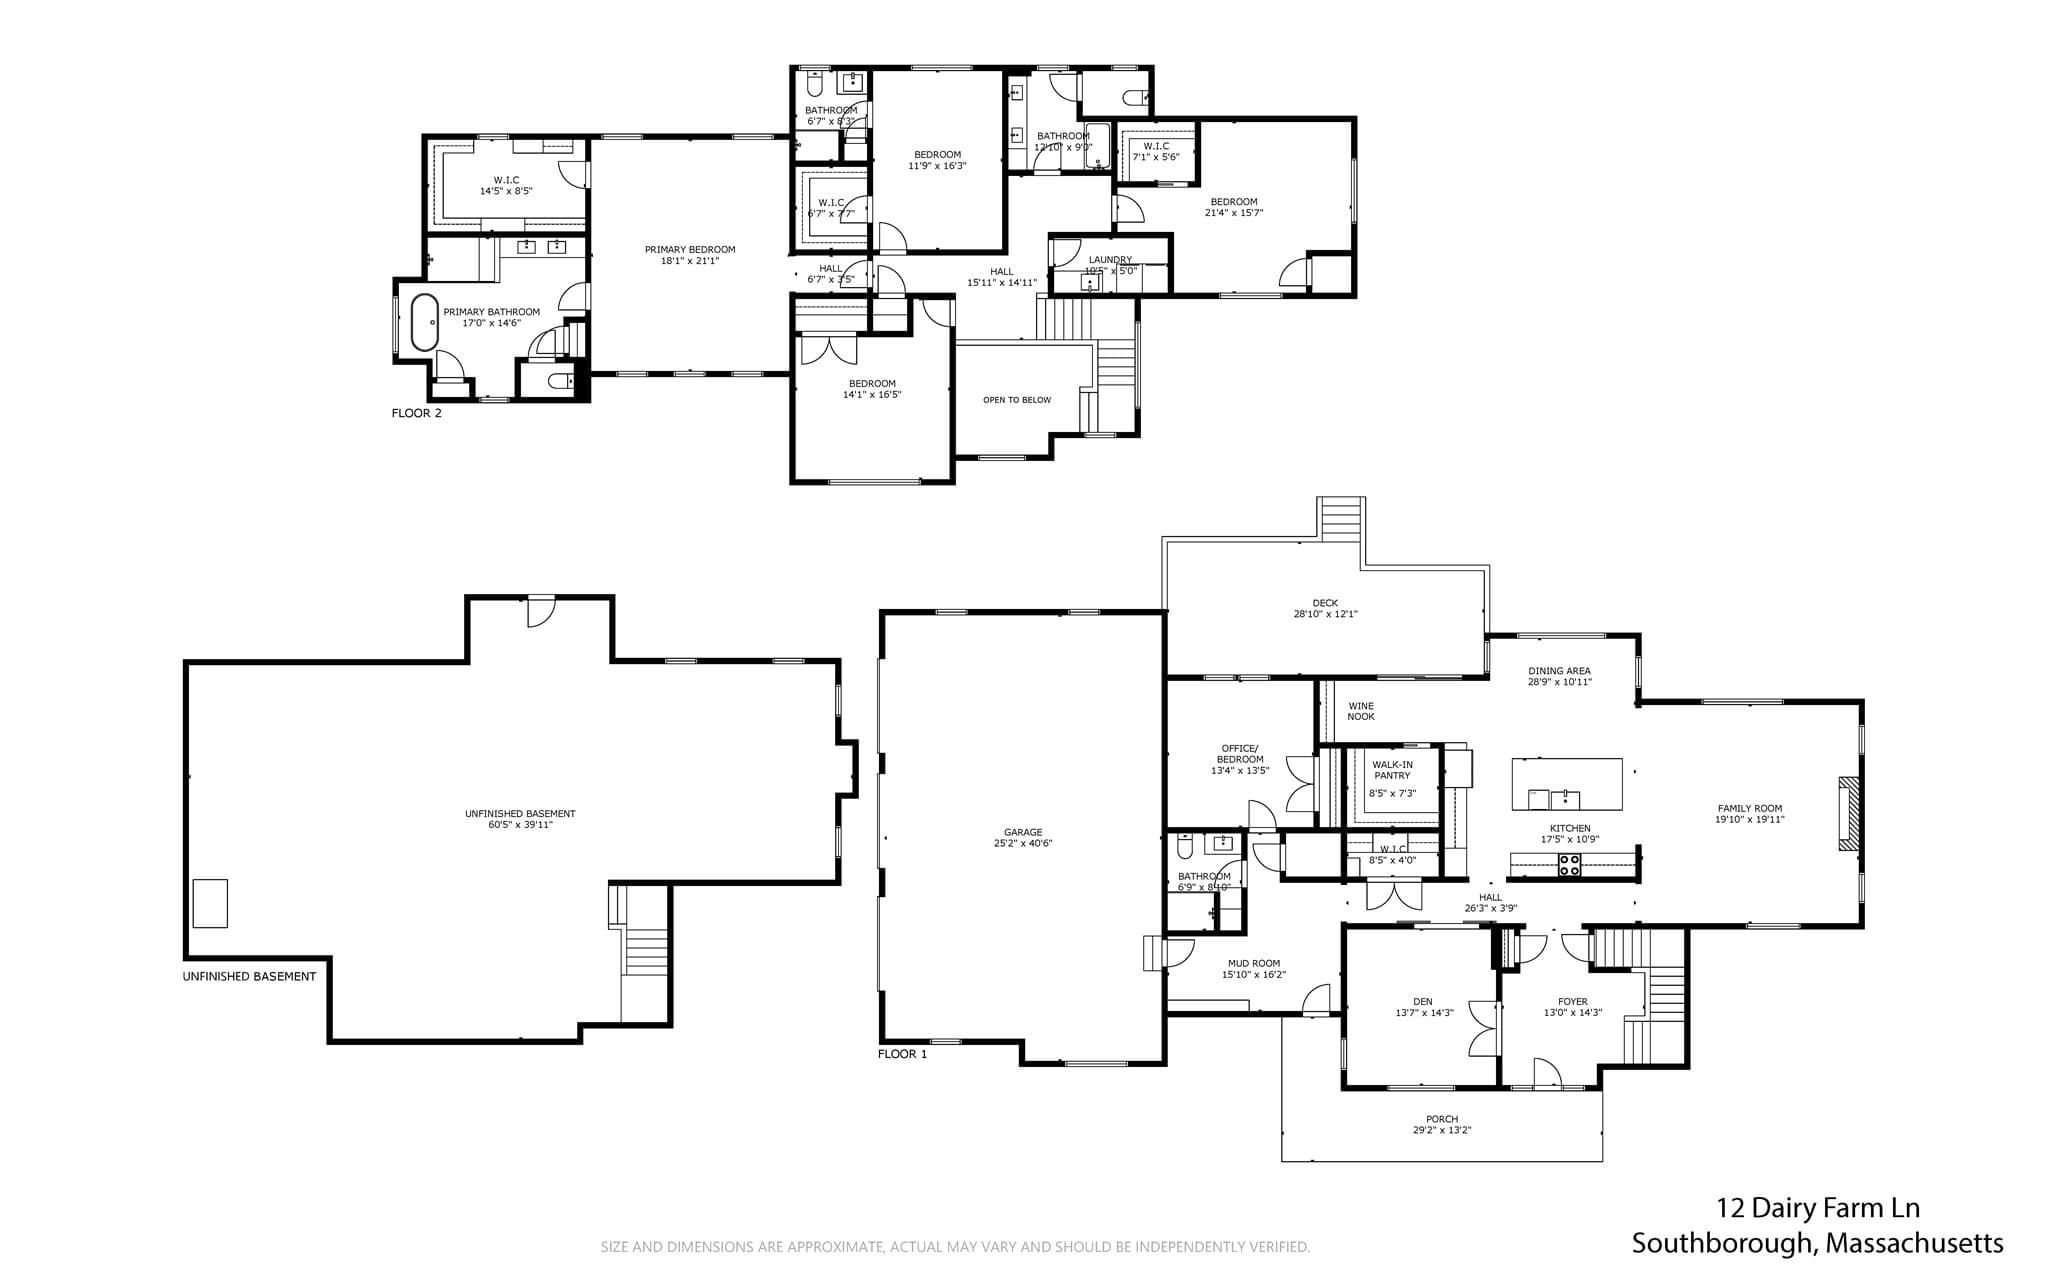
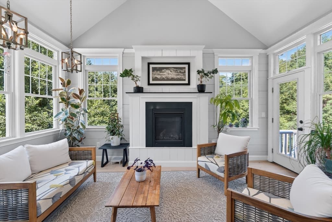
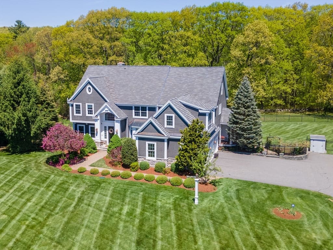
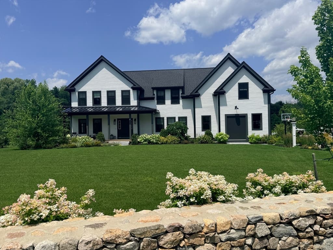
Welcome home to this immaculate 2022-built estate in Southborough's coveted Chestnut Meadow neighborhood set along bucolic Chestnut Hill Road. This 4-5 bedroom, 4 full bath, 4,110 square-foot home delivers luxury finishes and quality craftsmanship throughout in a prime MetroWest location. A grand two-story foyer with custom millwork flows into the open-concept kitchen, dining, and family room areas. The kitchen impresses with premium modern cabinetry, Bosch induction cooktop (with propane gas line in place as well) and double ovens, 42" Sub-Zero built-in refrigerator, ducted vent hood, quartz countertop and backsplash, a waterfall-edge eat-in island, walk-in pantry, and a wine nook with wine fridge. The large dining area features built-in bench seating and upscale lighting, and flows seamlessly into the expansive family room anchored by a 60" Primo Heat-N-Glo propane gas fireplace bathed in natural light from windows on three walls. The first floor is rounded out by a versatile den (also ideal as a formal dining room), a private home office that doubles as a potential 5th bedroom, a full bath with shower, a walk-in coat/shoe closet, and a large mudroom. Upstairs, the sprawling primary suite features vaulted ceilings, an upgraded walk-in closet, and a spa-like bath with double vanity, oversized walk-in shower, soaking tub, and water closet. Three additional bedrooms, one with its own ensuite bath, and two sharing a large hall bath with double vanity, plus a spacious dedicated laundry room complete the upper level. The unfinished lower level offers great storage and future expansion potential. Outside, the flat fenced-in 1.29-acre lot offers ample space to host, play, and unwind, complemented by a partially covered composite deck for year-round enjoyment. Ideally located with close proximity to top-ranked private and public schools and easy access to Rt. 9, 495, Mass Pike, and the Commuter Rail. As an added bonus, the home can be sold fully or partially furnished for an additional cost. Don't miss your opportunity to call 12 Dairy Farm Lane home!
Highlights
Property details
- MLS #
- 73584144
- Property type
- Single Family Residence
- Subdivision
- Chestnut Meadow
- Status
- Active
- Days on market
- 2
- On market date
- September 29, 2026
- Stories
- N/A
- Total bathrooms
- 4
- Garage spaces
- 3
- Parking spaces
- 9
- Lot size
- 1.29 acres
Location
Get directions →Nearby schools
Within 10 miles. School directory data from the National Center for Education Statistics (NCES), accessed via the Urban Institute Education Data API. Local Score is calculated by INNOVATE Real Estate; where a state rating is shown, it comes from that state's own official school report card (e.g. NC Dept. of Public Instruction, SC Report Card).
- Enrollment
- 260
- Student:teacher ratio
- 11.8:1
- District
- Southborough
- Enrollment
- 383
- Student:teacher ratio
- 9.8:1
- District
- Southborough
- Enrollment
- 965
- Student:teacher ratio
- 12.1:1
- District
- Advanced Math and Science Academy Charter (District)
Walkability
Blended score for Southborough's center, calculated by INNOVATE Real Estate from two sources: the EPA's National Walkability Index (street network, transit, land-use mix) and Google Places amenity data (what's actually reachable on foot from this point). 60% EPA National Walkability Index + 40% nearby-amenity density (Google Places).
Mortgage calculator
Estimate only - actual rate and payment depend on your lender, credit, and loan program.
Adjust tax / insurance estimates
Similar homes you might like
Data source: Listing information provided by MLS Property Information Network via Trestle/CoreLogic. Last updated 20 hr ago.
Information herein deemed reliable but not guaranteed; all measurements, school assignments, HOA fees, taxes, and feature lists are approximate and should be independently verified. Equal Housing Opportunity.