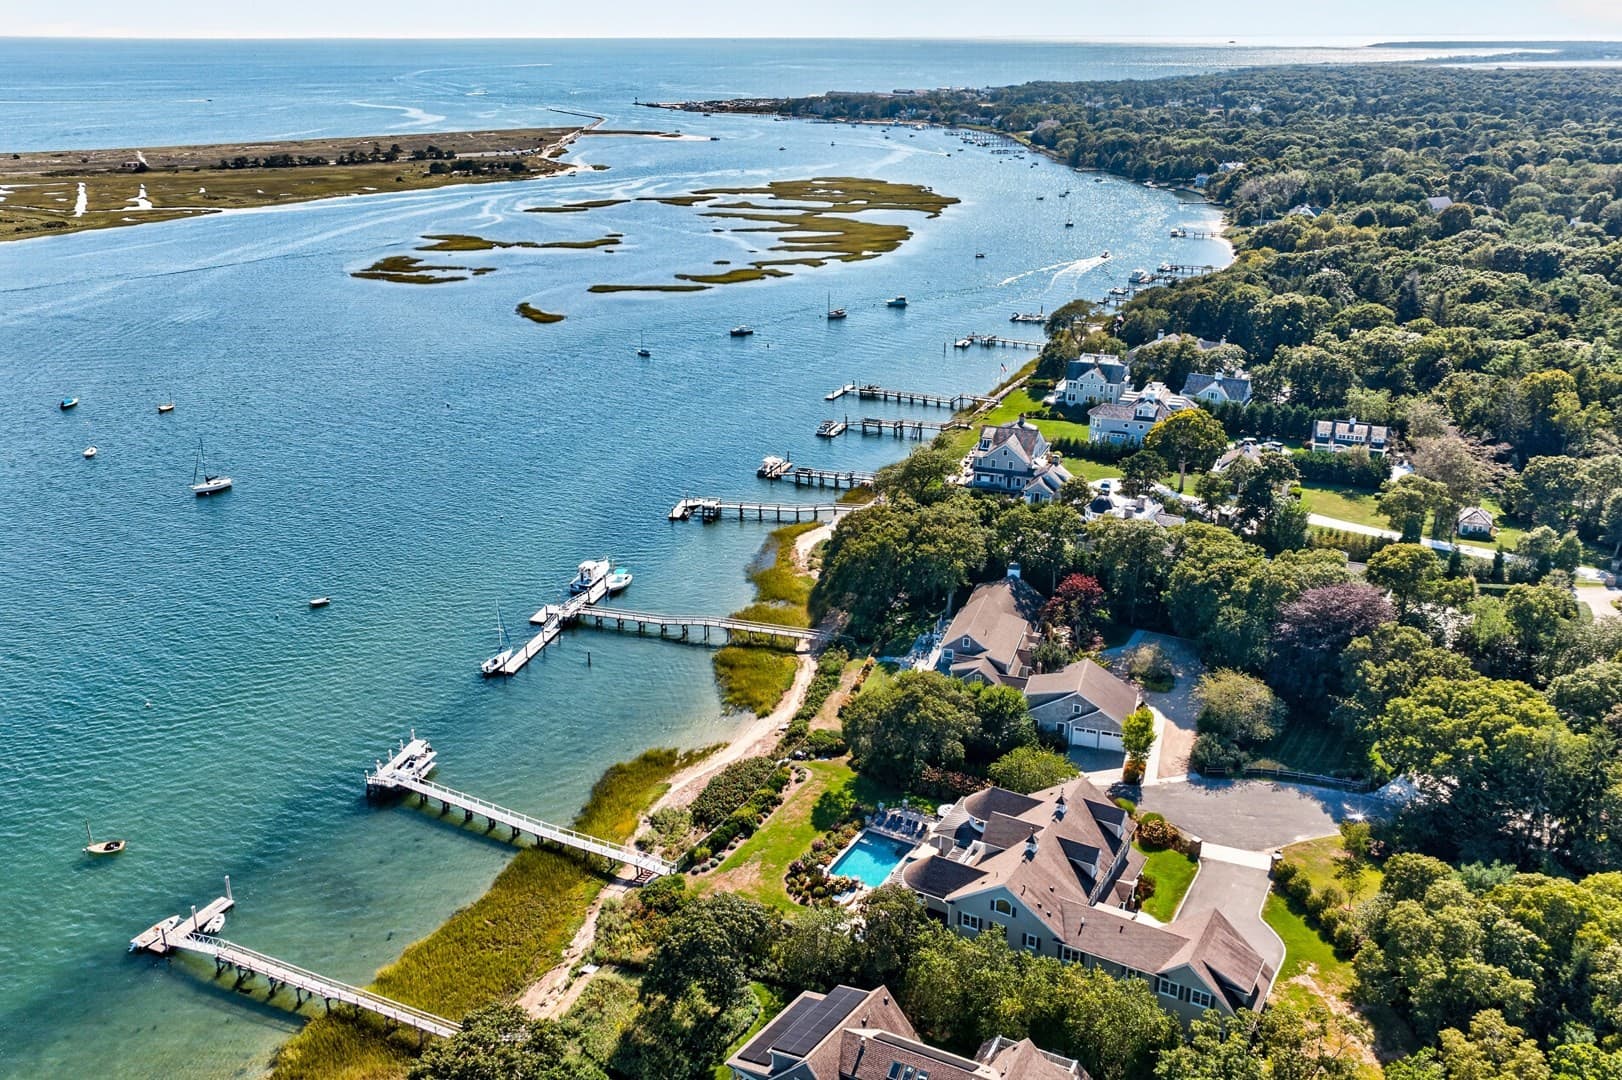
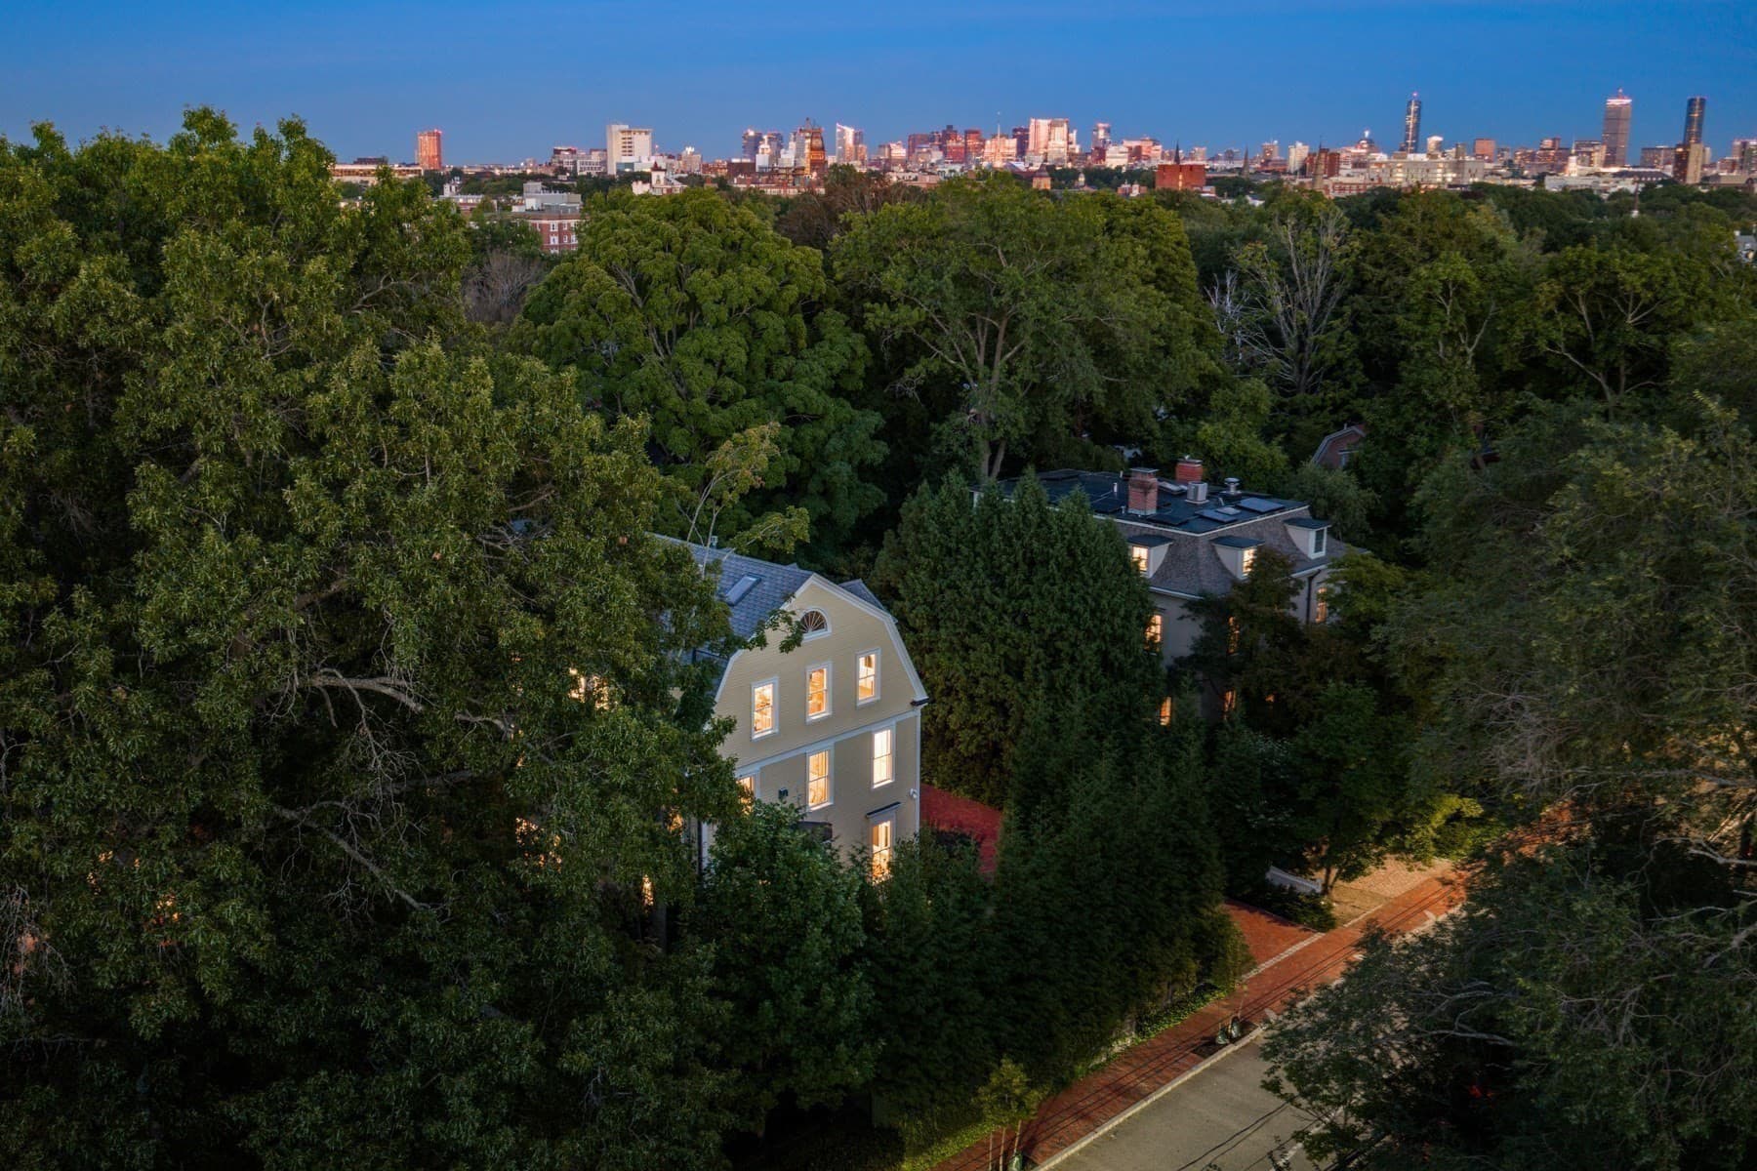
Single Family Residence at 68 Sparks Street, Cambridge MA 02138, Cambridge
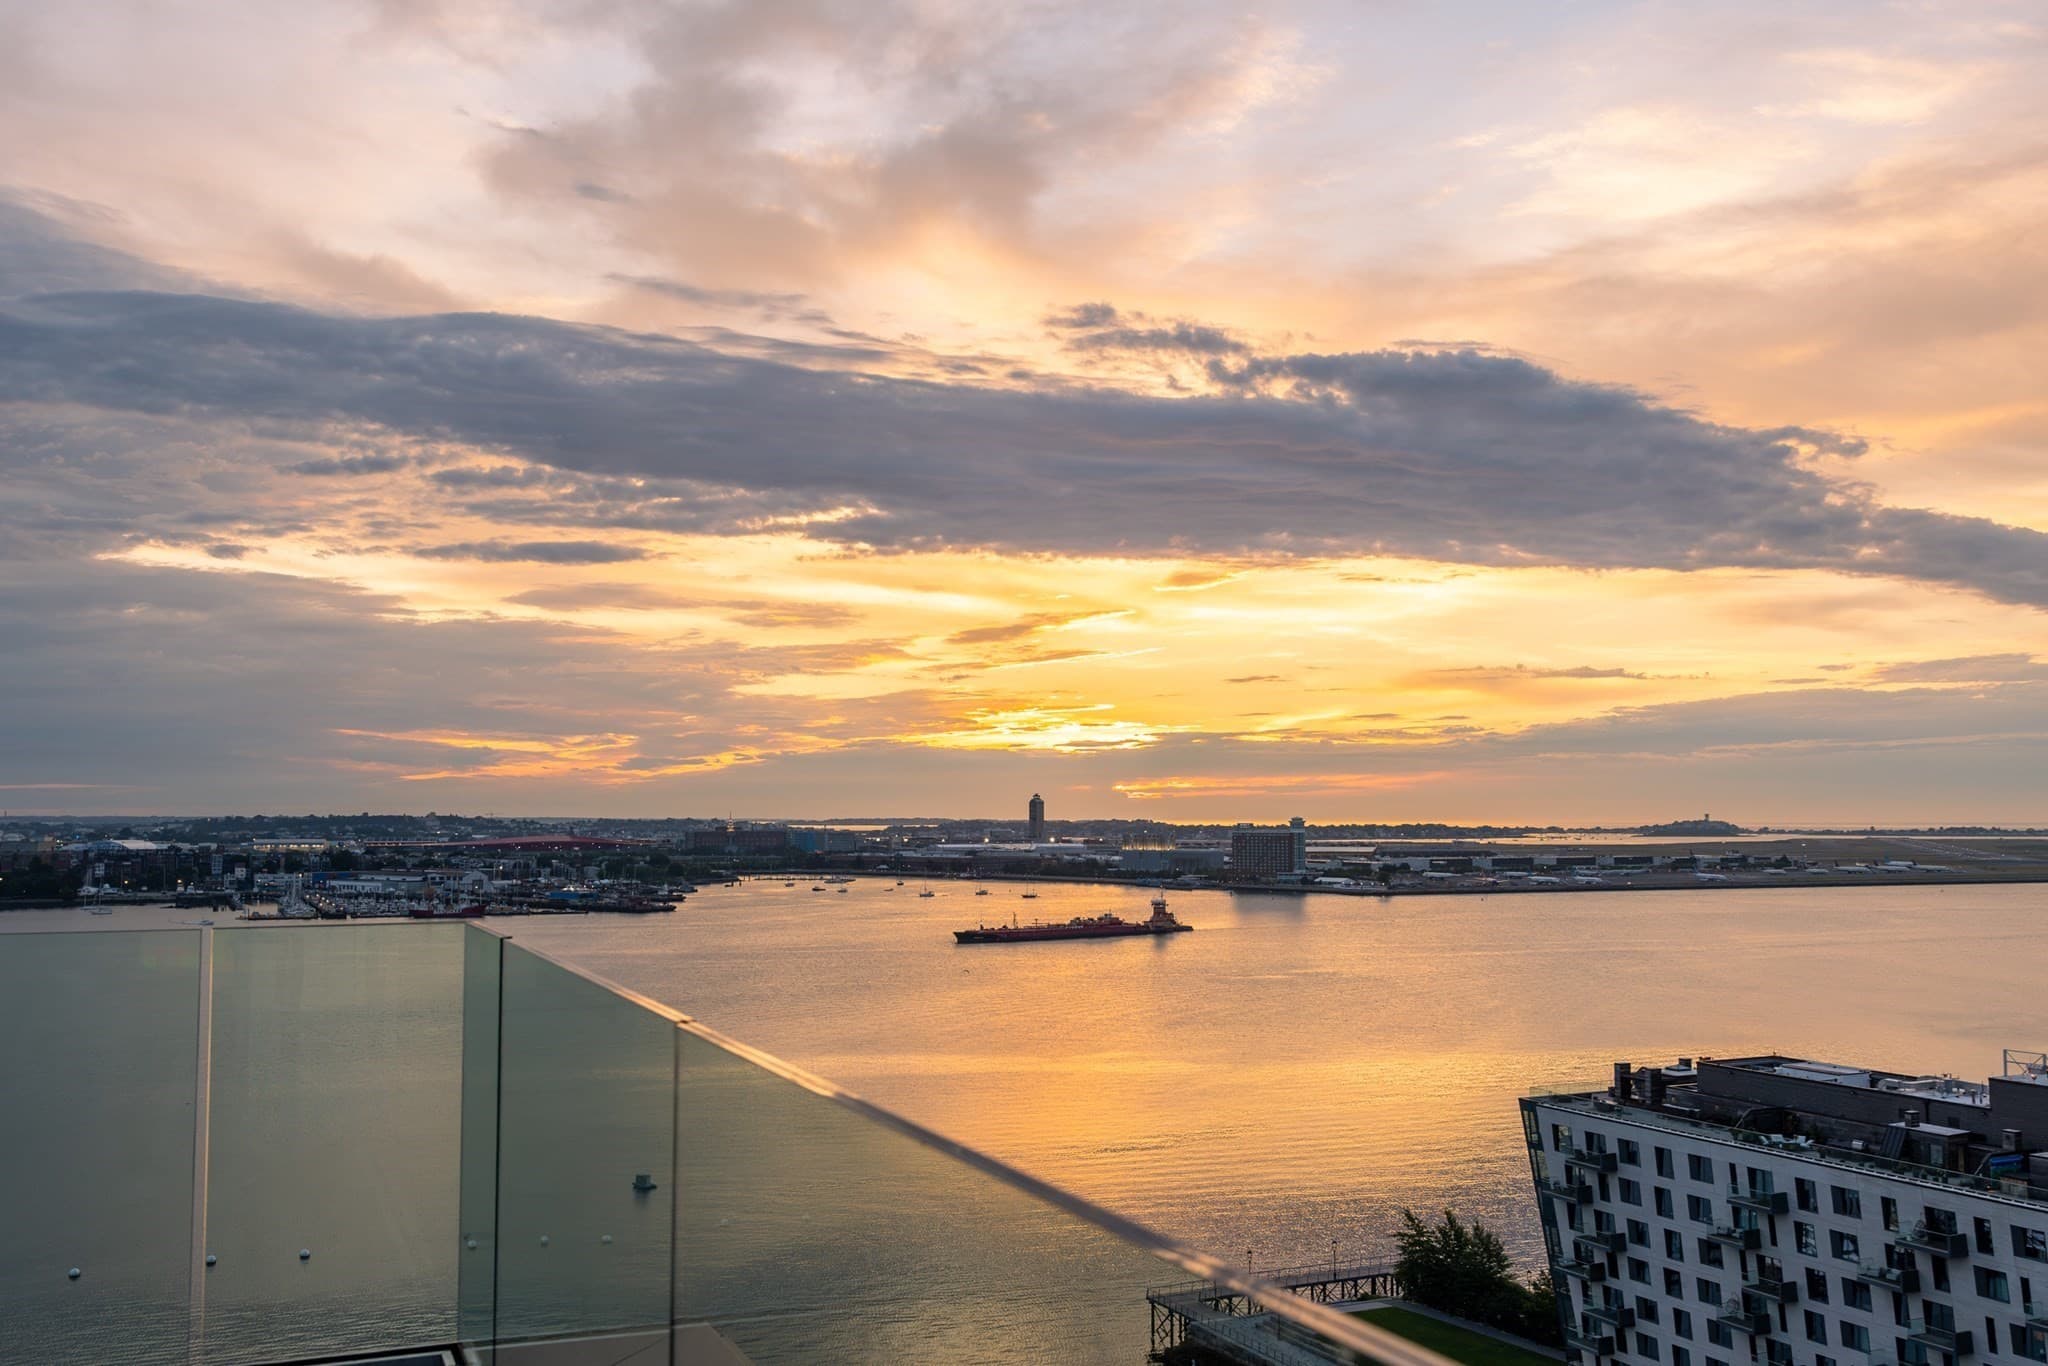
Single Family Residence at 68 Sparks Street, Cambridge MA 02138, Cambridge, photo 2 of 41
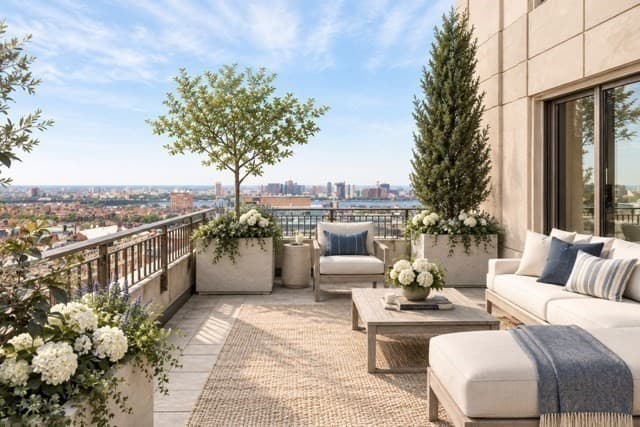
Single Family Residence at 68 Sparks Street, Cambridge MA 02138, Cambridge, photo 3 of 41
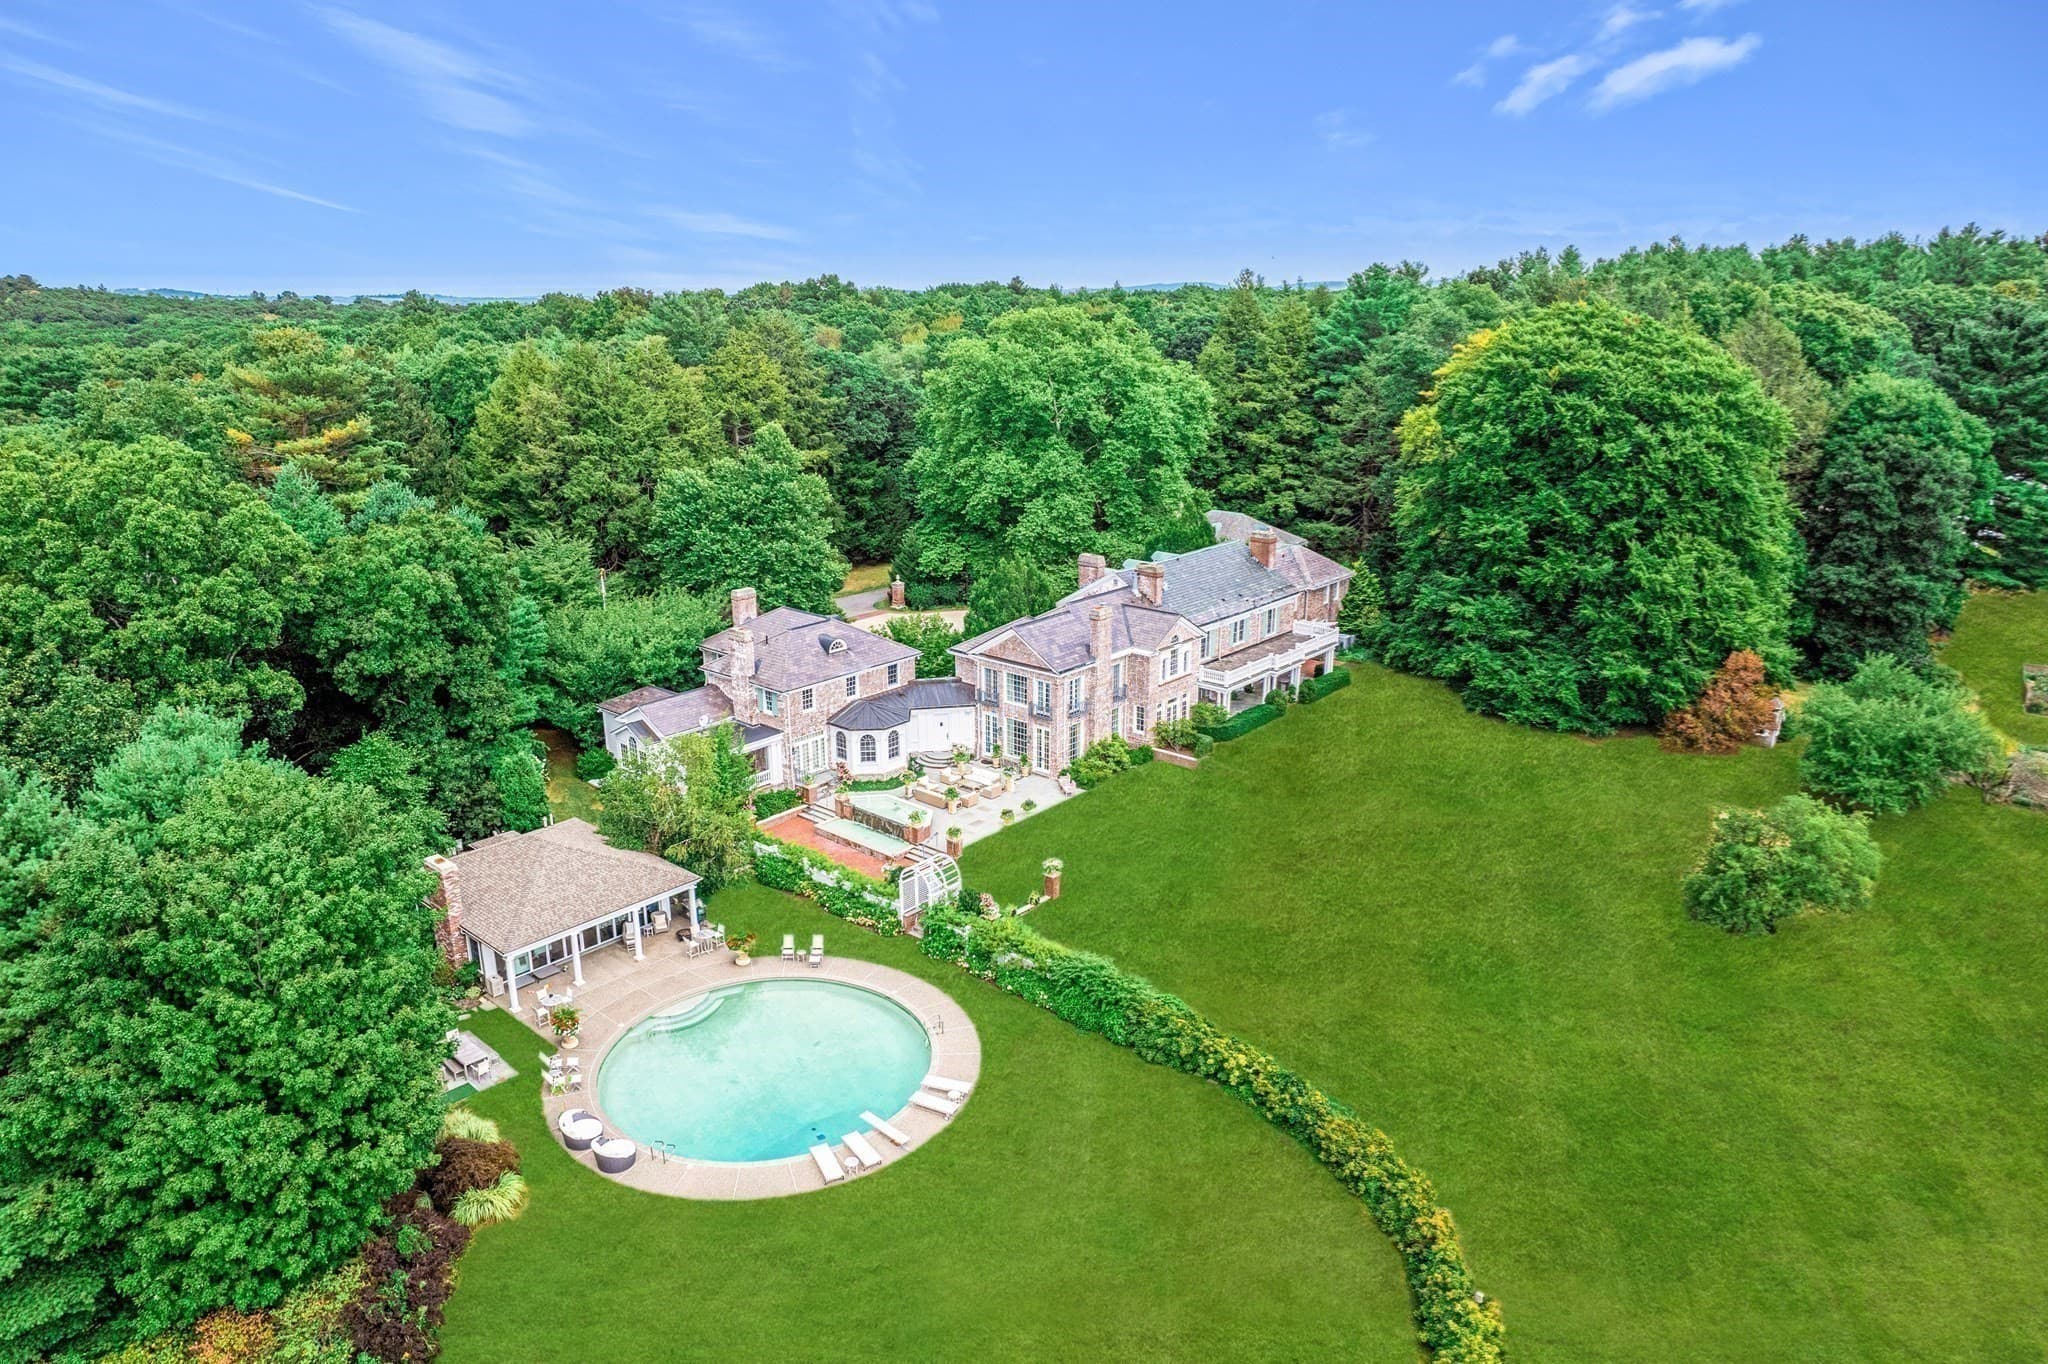
Single Family Residence at 68 Sparks Street, Cambridge MA 02138, Cambridge, photo 4 of 41
Single Family Residence at 68 Sparks Street, Cambridge MA 02138, Cambridge, photo 5 of 41
Single Family Residence at 68 Sparks Street, Cambridge MA 02138, Cambridge, photo 6 of 41
Single Family Residence at 68 Sparks Street, Cambridge MA 02138, Cambridge, photo 7 of 41
Single Family Residence at 68 Sparks Street, Cambridge MA 02138, Cambridge, photo 8 of 41
Single Family Residence at 68 Sparks Street, Cambridge MA 02138, Cambridge, photo 9 of 41
Single Family Residence at 68 Sparks Street, Cambridge MA 02138, Cambridge, photo 10 of 41
Single Family Residence at 68 Sparks Street, Cambridge MA 02138, Cambridge, photo 11 of 41
Single Family Residence at 68 Sparks Street, Cambridge MA 02138, Cambridge, photo 12 of 41
Single Family Residence at 68 Sparks Street, Cambridge MA 02138, Cambridge, photo 13 of 41
Single Family Residence at 68 Sparks Street, Cambridge MA 02138, Cambridge, photo 14 of 41
Single Family Residence at 68 Sparks Street, Cambridge MA 02138, Cambridge, photo 15 of 41
Single Family Residence at 68 Sparks Street, Cambridge MA 02138, Cambridge, photo 16 of 41
Single Family Residence at 68 Sparks Street, Cambridge MA 02138, Cambridge, photo 17 of 41
Single Family Residence at 68 Sparks Street, Cambridge MA 02138, Cambridge, photo 18 of 41
Single Family Residence at 68 Sparks Street, Cambridge MA 02138, Cambridge, photo 19 of 41
Single Family Residence at 68 Sparks Street, Cambridge MA 02138, Cambridge, photo 20 of 41
Single Family Residence at 68 Sparks Street, Cambridge MA 02138, Cambridge, photo 21 of 41
Single Family Residence at 68 Sparks Street, Cambridge MA 02138, Cambridge, photo 22 of 41
Single Family Residence at 68 Sparks Street, Cambridge MA 02138, Cambridge, photo 23 of 41
Single Family Residence at 68 Sparks Street, Cambridge MA 02138, Cambridge, photo 24 of 41
Single Family Residence at 68 Sparks Street, Cambridge MA 02138, Cambridge, photo 25 of 41
Single Family Residence at 68 Sparks Street, Cambridge MA 02138, Cambridge, photo 26 of 41
Single Family Residence at 68 Sparks Street, Cambridge MA 02138, Cambridge, photo 27 of 41
Single Family Residence at 68 Sparks Street, Cambridge MA 02138, Cambridge, photo 28 of 41
Single Family Residence at 68 Sparks Street, Cambridge MA 02138, Cambridge, photo 29 of 41
Single Family Residence at 68 Sparks Street, Cambridge MA 02138, Cambridge, photo 30 of 41
Single Family Residence at 68 Sparks Street, Cambridge MA 02138, Cambridge, photo 31 of 41
Single Family Residence at 68 Sparks Street, Cambridge MA 02138, Cambridge, photo 32 of 41
Single Family Residence at 68 Sparks Street, Cambridge MA 02138, Cambridge, photo 33 of 41
Single Family Residence at 68 Sparks Street, Cambridge MA 02138, Cambridge, photo 34 of 41
Single Family Residence at 68 Sparks Street, Cambridge MA 02138, Cambridge, photo 35 of 41
Single Family Residence at 68 Sparks Street, Cambridge MA 02138, Cambridge, photo 36 of 41
Single Family Residence at 68 Sparks Street, Cambridge MA 02138, Cambridge, photo 37 of 41
Single Family Residence at 68 Sparks Street, Cambridge MA 02138, Cambridge, photo 38 of 41
Single Family Residence at 68 Sparks Street, Cambridge MA 02138, Cambridge, photo 39 of 41
Single Family Residence at 68 Sparks Street, Cambridge MA 02138, Cambridge, photo 40 of 41
Single Family Residence at 68 Sparks Street, Cambridge MA 02138, Cambridge, photo 41 of 41
41 photos

$12,500,000

68 Sparks Street, Cambridge MA 02138
Cambridge, MA 02138
Listed by Michael Glenmullen
Bedrooms
8
Bathrooms
10
Living area
7,893 sqft
Year built
1894

About this home

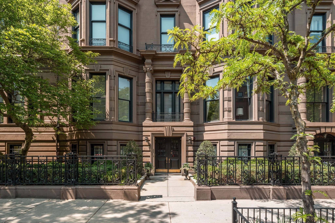
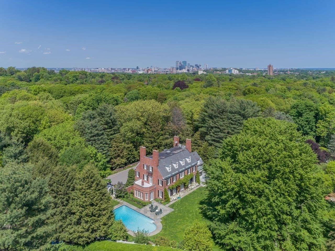
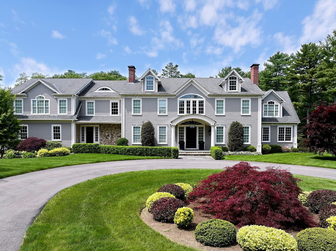
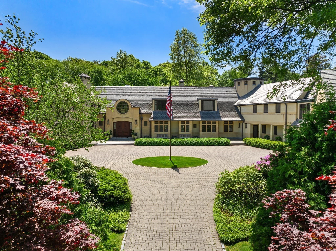
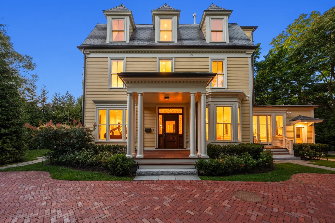
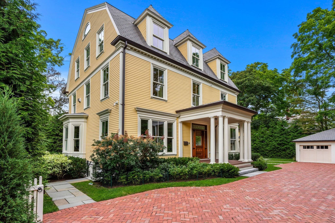
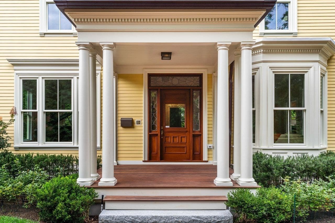
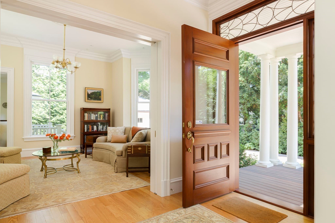
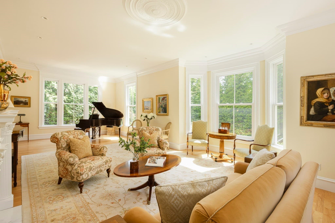
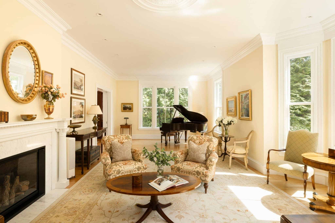
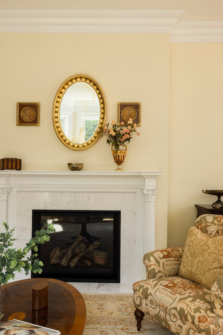
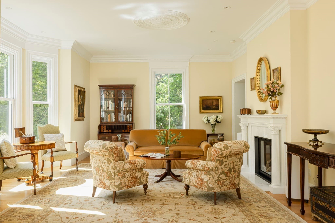
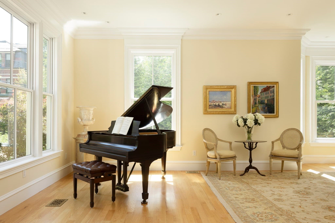
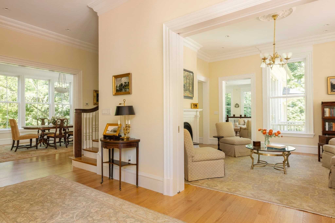
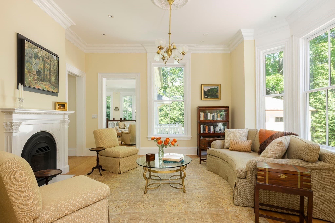
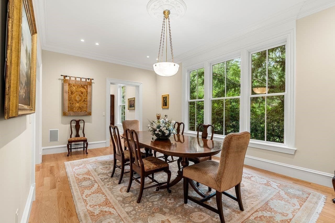
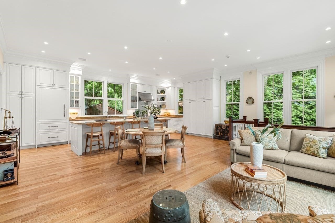
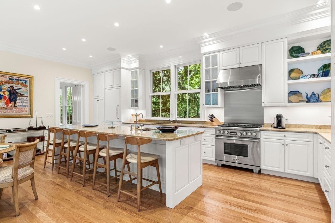
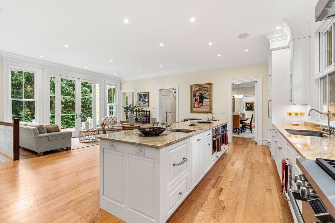
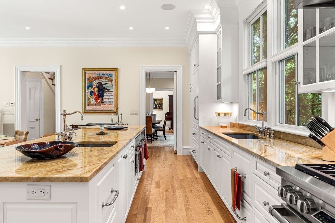
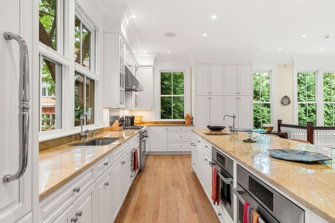
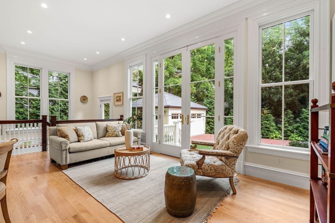
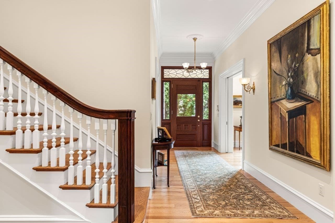
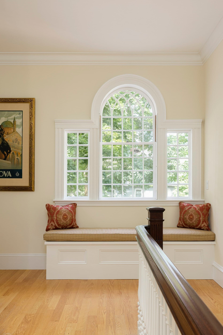
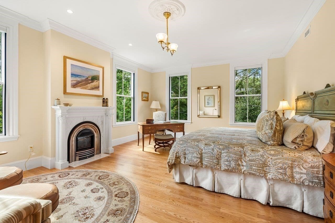
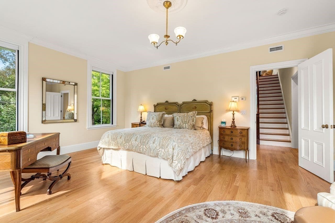
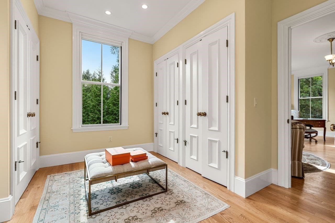
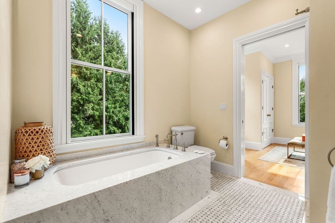
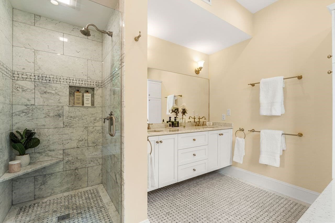
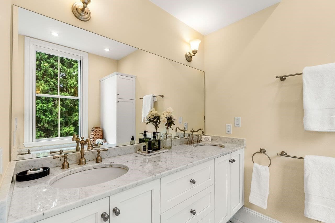
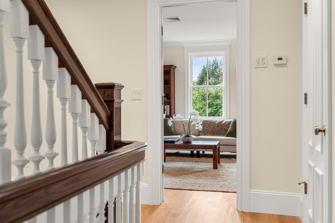
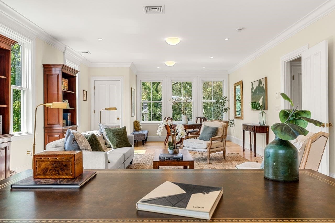
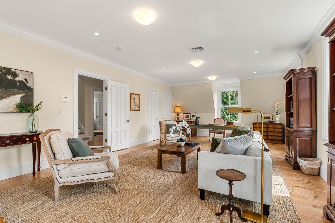
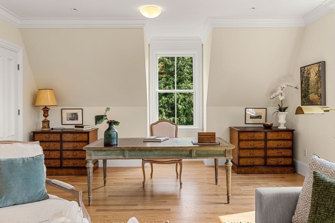
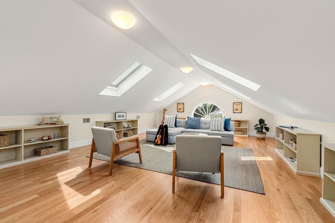
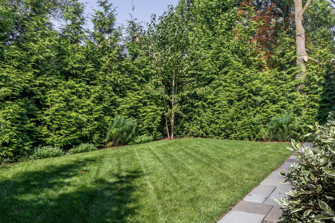
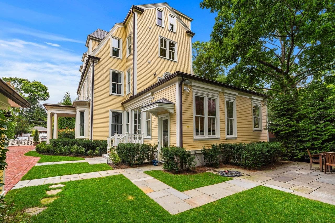
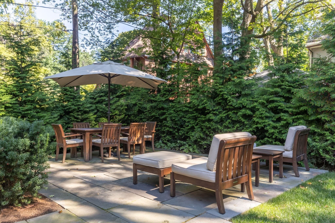
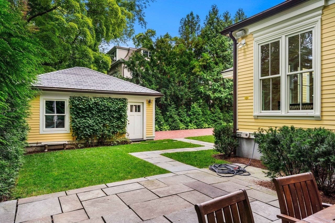
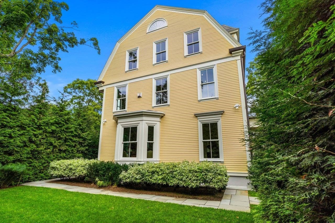
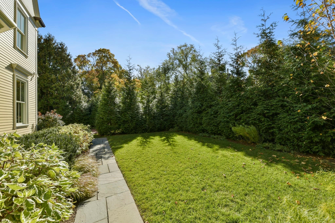
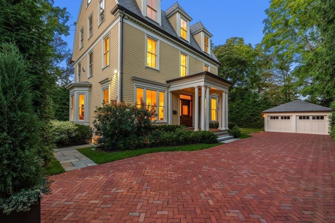
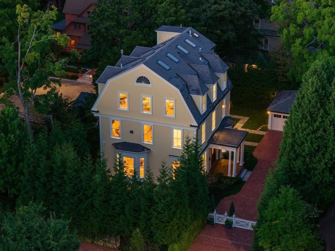
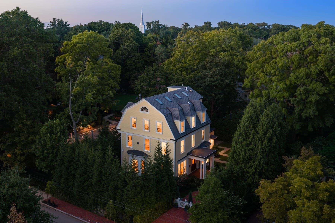
Nestled privately on one of Greater Boston's most coveted streets, this magnificently detailed Victorian home was restored, expanded, and completely reimagined for modern living in 2020, and stands in a class of its own. As you enter through the handmade mahogany front door, the grand entryway opens on either side to a glorious living room and a stunning library. The first floor boasts 10'7" ceilings, two gas fireplaces with custom handmade mantels, and an extraordinary level of craftsmanship in the woodworking details throughout. The sprawling kitchen great room is wrapped in large windows, with French doors that open to the yard. Natural stone countertops, a Viking range, and top-of-the-line appliances are integrated seamlessly with the custom cabinetry. It's an exceptionally generous space that doubles effortlessly as a catering kitchen for entertaining at scale. On the second floor, an original Palladian window greets you at the landing. Three bedrooms, each with its own ensuite bath and multiple exposures, include a primary suite with marble bath. Every room enjoys a privacy that feels almost impossibly serene for a home this close to the heart of Harvard Square, a true urban oasis. The third floor adds two more bedrooms with ensuite baths, plus a spectacular home office or hangout room anchored by sweeping views. The top floor is a magical space. Eight skylights and an original half-moon window fill the room with light. This studio-like haven is ideally suited for inspiring creative work. An open staircase connects the kitchen great room to the lower level, where a playroom (or media room), mudroom, powder room, and gracious bedroom suite complete the main house. Beyond them sits an entirely separate one-bedroom apartment spanning approximately 950 sq ft, with its own exterior access, full kitchen, living and dining areas, bedroom, and bath, an exceptional arrangement for guests, extended family, an au pair, or staff. Outside, a two-car garage with additional parking easily accommodates a crowd. Mature landscaping on a level lot of nearly a quarter acre delivers a degree of privacy that is rare this close to Harvard Square. Ideally located within a quarter mile of Huron Village and BB&N's Middle School, and under a mile from Longfellow Park and Shady Hill School.

Highlights

Fireplace

Property details

MLS #
73579095
Property type
Single Family Residence
Subdivision
N/A
Status
Active
Days on market
7
On market date
September 17, 2026
Stories
N/A
Total bathrooms
10
Garage spaces
2
Parking spaces
8
Lot size
0.24 acres
Loading map…

Nearby schools

Within 10 miles · public school directory data (NCES)

Elementary
Graham and Parks
0.43 mi away · Grades -1-5
Nearest school -- attendance-zone data not available here
5.0
Local Score (student-teacher ratio only (preliminary -- will incorporate state test-score data once available)) -- not an official state rating
Enrollment
347
Student:teacher ratio
10.5:1
District
Cambridge
Middle
Vassal Lane Upper School
0.57 mi away · Grades 6-8
Nearest school -- attendance-zone data not available here
5.0
Local Score (student-teacher ratio only (preliminary -- will incorporate state test-score data once available)) -- not an official state rating
Enrollment
290
Student:teacher ratio
8.5:1
District
Cambridge
High
Cambridge Rindge and Latin
1.03 mi away · Grades 9-12
Nearest school -- attendance-zone data not available here
5.0
Local Score (student-teacher ratio only (preliminary -- will incorporate state test-score data once available)) -- not an official state rating
Enrollment
1,867
Student:teacher ratio
8.6:1
District
Cambridge

Walkability

Blended score for Cambridge's center: EPA's National Walkability Index (street network, transit, land-use mix) combined with nearby-amenity density. 60% EPA National Walkability Index + 40% nearby-amenity density (Google Places).

82
Highly walkable
out of 100
EPA National Walkability Index
14.0 / 20 -- Above average walkable
Nearby-amenity density
100 / 100
Restaurants & cafes20
Grocery stores15
Parks20
Schools20
Transit stops20
Pharmacies9

Market position

How this listing compares to current activity in Cambridge, from live MLS data.

On the market 7 days -- 82 fewer days than Cambridge's current average of 89 days.
For reference, the median list price across 919 active listings in Cambridge right now is $5,900.

Mortgage calculator

Estimate only - actual rate and payment depend on your lender, credit, and loan program.

$
%
%
Adjust tax / insurance estimates
% / yr
$
/mo
Est. monthly payment
$75,426/mo
$2,500,000 down
$10,000,000 loan
Principal & interest$64,860
Property tax (est.)$10,417
Home insurance (est.)$150

Similar homes you might like

Data source: Listing information provided by MLS Property Information Network via Trestle/CoreLogic. Last updated 4 days ago.

Information herein deemed reliable but not guaranteed; all measurements, school assignments, HOA fees, taxes, and feature lists are approximate and should be independently verified. Equal Housing Opportunity.