$1,500,000
About this home
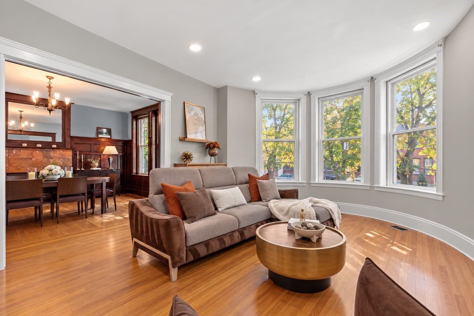
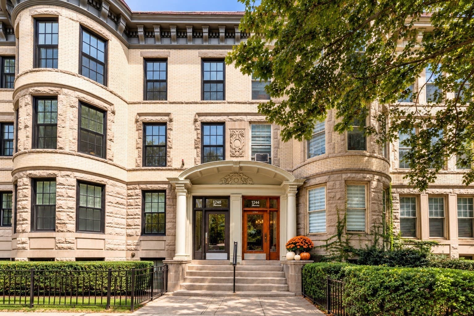
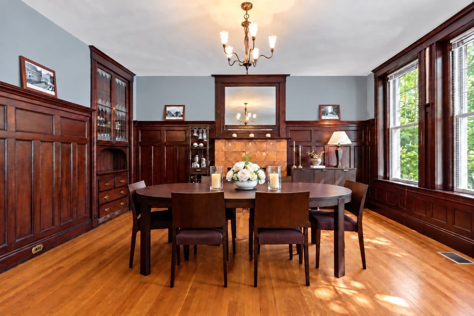
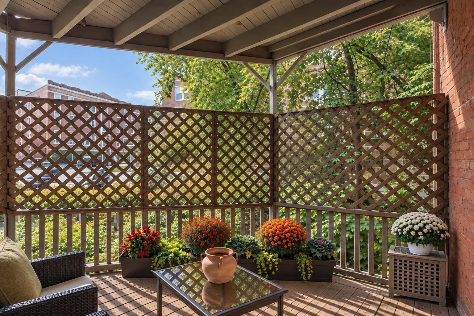
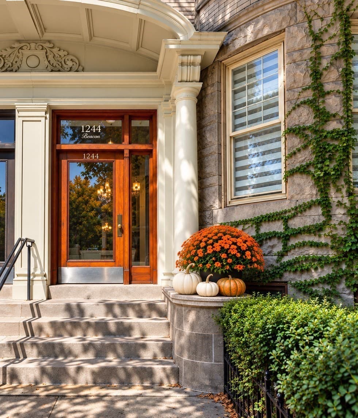
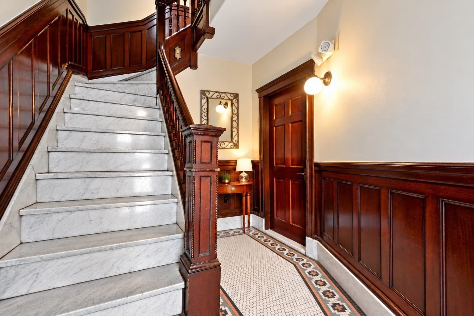
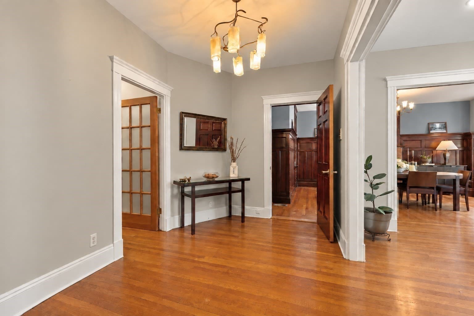
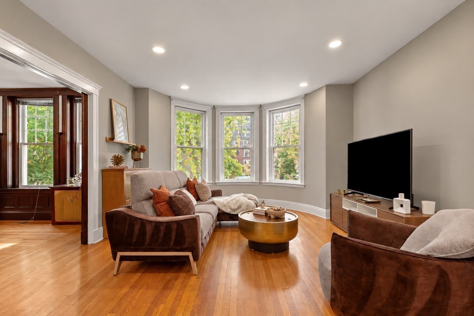
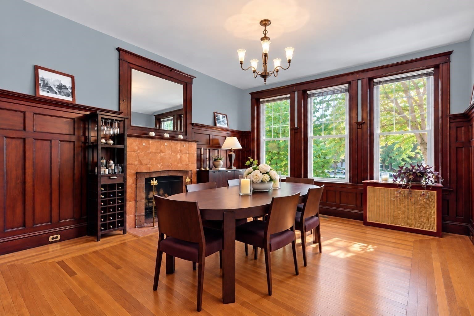
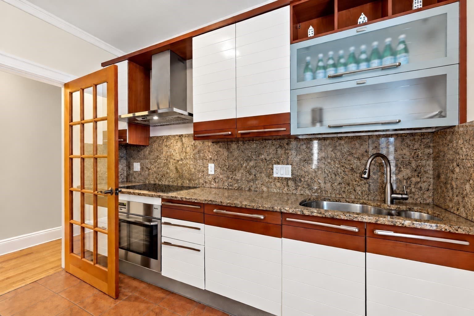
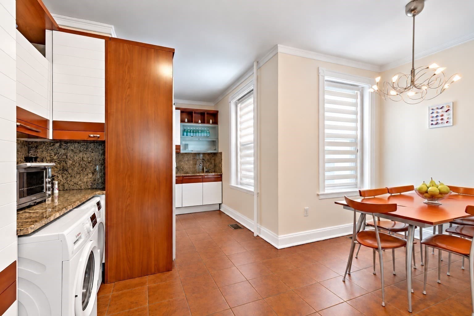
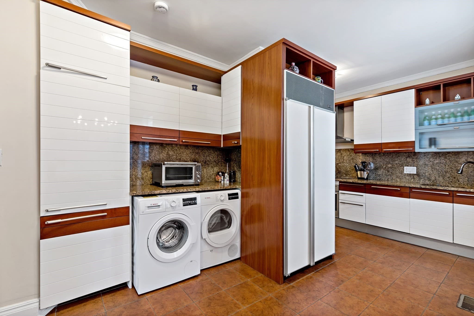
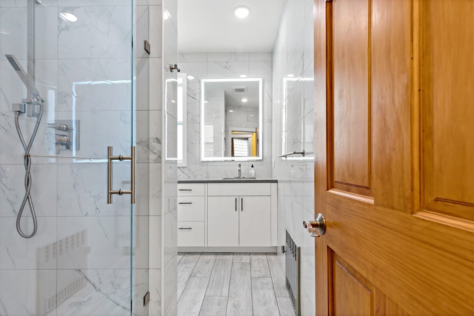
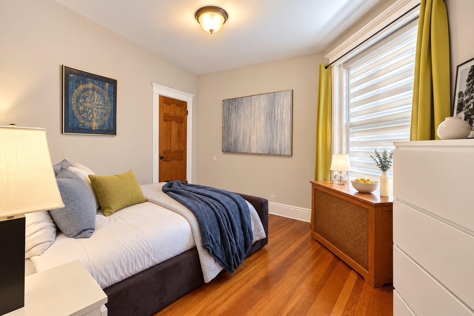
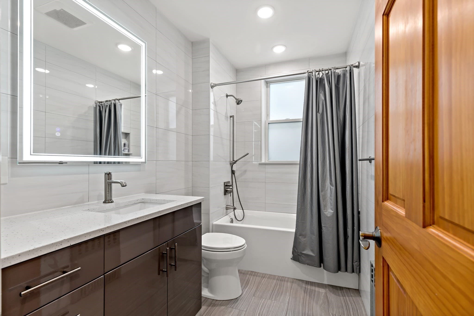
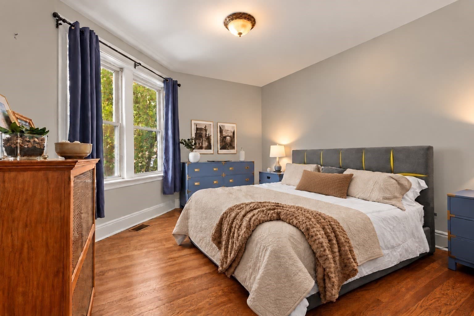
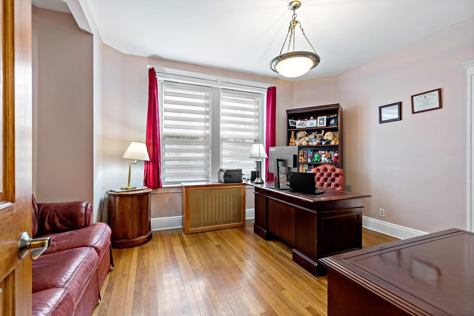
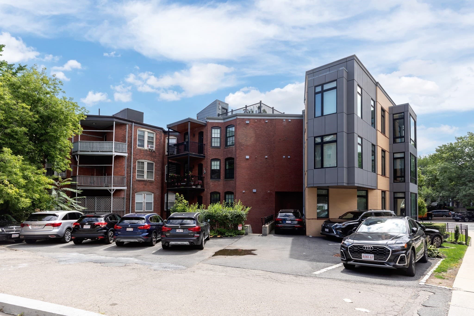
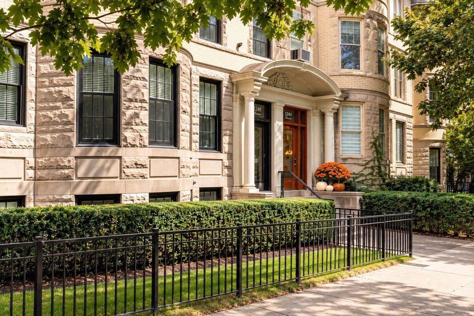
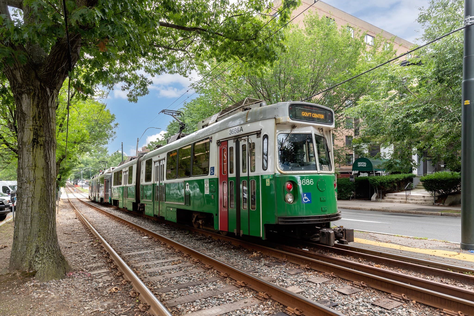
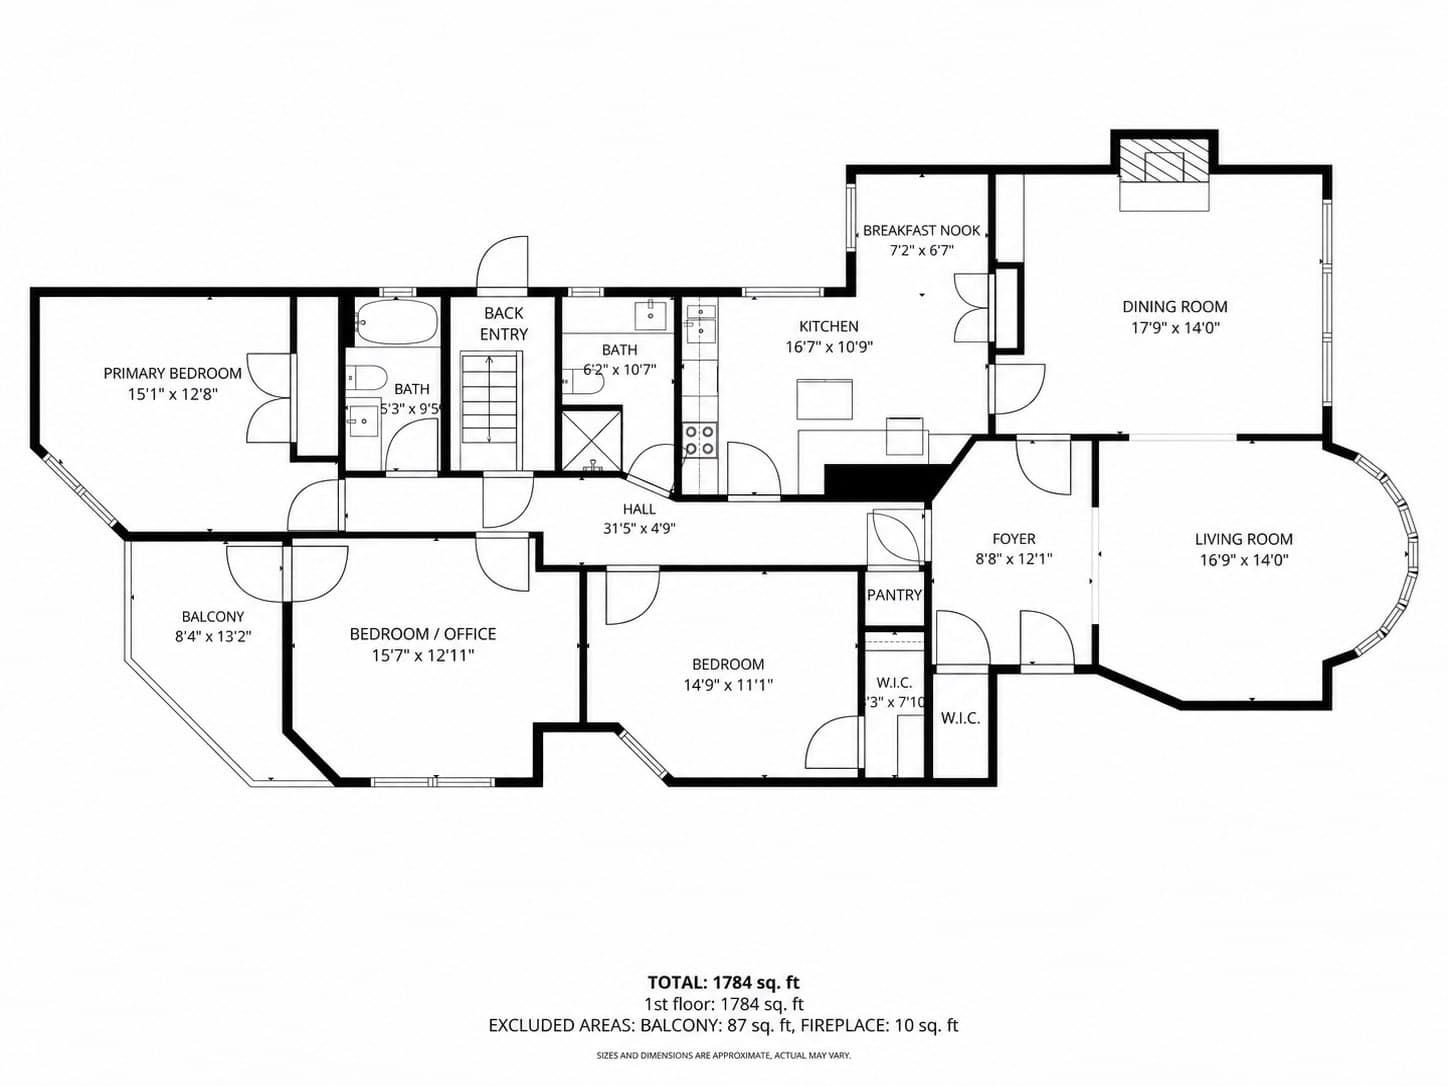
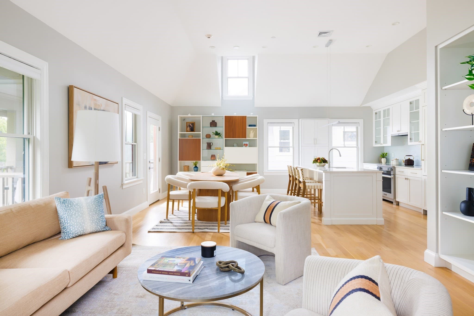
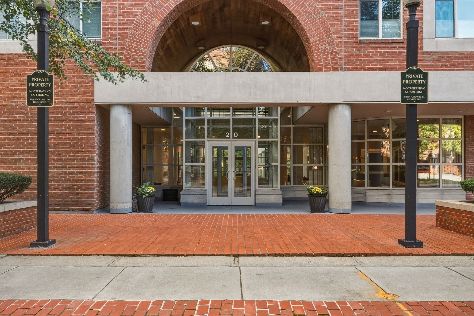
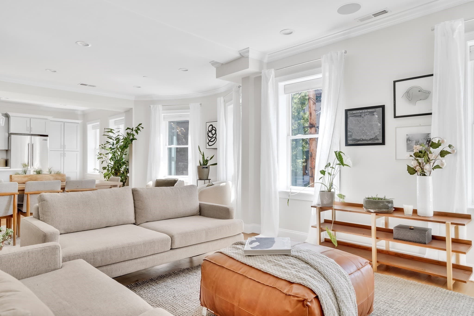
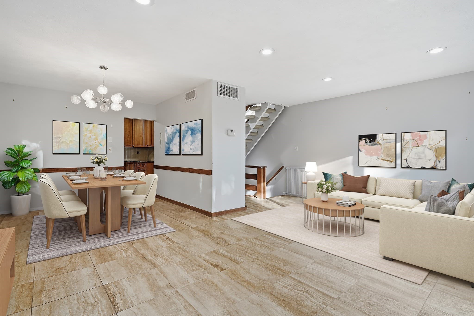
In the heart of Coolidge Corner, a home that checks every box: elevated 1st floor, true single-level living, a private deck & easy-access parking space. Set within a stately 3-unit 1915 brownstone on one of Brookline's most storied tree-lined streets, Residence #1 offers something the neighborhood rarely delivers: a 3-BR home entirely on 1 level, w/ a front-to-back layout that brings southern exposure, light, space & flow, plus the ease of condo living. Tall ceilings, warm oak floors, millwork & bow windows speak to its early-century pedigree. The bow-front living rm opens to a gracious dining rm w/ rich wood wainscoting, a wall of windows & fireplace, as beautiful for quiet meals as for entertaining. European-style eat-in kitchen w/ Miele & Sub-Zero appliances. 3 large bedrms incl. a spacious primary w/ foliage views; the 3rd is currently used as an office. 2 renovated full baths, central air, newer boiler, roof & condenser, plus in-unit laundry. Expansive private storage. Condo fee of just $650/mo incl. heat & hot water. Location is a big highlight: Green Line at the corner, quick access to Longwood & downtown Boston; Trader Joe's, Coolidge Corner Theatre & Harvard St shops & restaurants a short walk away, w/ Griggs Park & the Emerald Necklace close by. Few Brookline addresses are as central, walkable or desirable.
Highlights
Property details
- MLS #
- 73584974
- Property type
- Condominium
- Subdivision
- N/A
- Status
- Active
- Days on market
- 1
- On market date
- September 30, 2026
- Stories
- 1
- Total bathrooms
- 2
- Garage spaces
- N/A
- Parking spaces
- 1
- Lot size
- N/A
Location
Get directions →Nearby schools
Within 10 miles. School directory data from the National Center for Education Statistics (NCES), accessed via the Urban Institute Education Data API. Local Score is calculated by INNOVATE Real Estate; where a state rating is shown, it comes from that state's own official school report card (e.g. NC Dept. of Public Instruction, SC Report Card).
- Enrollment
- 830
- Student:teacher ratio
- 11.4:1
- District
- Brookline
- Enrollment
- 205
- Student:teacher ratio
- 8.2:1
- District
- Boston
- Enrollment
- 2,416
- Student:teacher ratio
- 19.8:1
- District
- Boston
Walkability
Blended score for Brookline's center, calculated by INNOVATE Real Estate from two sources: the EPA's National Walkability Index (street network, transit, land-use mix) and Google Places amenity data (what's actually reachable on foot from this point). 60% EPA National Walkability Index + 40% nearby-amenity density (Google Places).
Market position
How this listing compares to current activity in Brookline, from live MLS data.
Mortgage calculator
Estimate only - actual rate and payment depend on your lender, credit, and loan program.
Adjust tax / insurance estimates
Similar homes you might like
Data source: Listing information provided by MLS Property Information Network via Trestle/CoreLogic. Last updated 14 hr ago.
Information herein deemed reliable but not guaranteed; all measurements, school assignments, HOA fees, taxes, and feature lists are approximate and should be independently verified. Equal Housing Opportunity.