
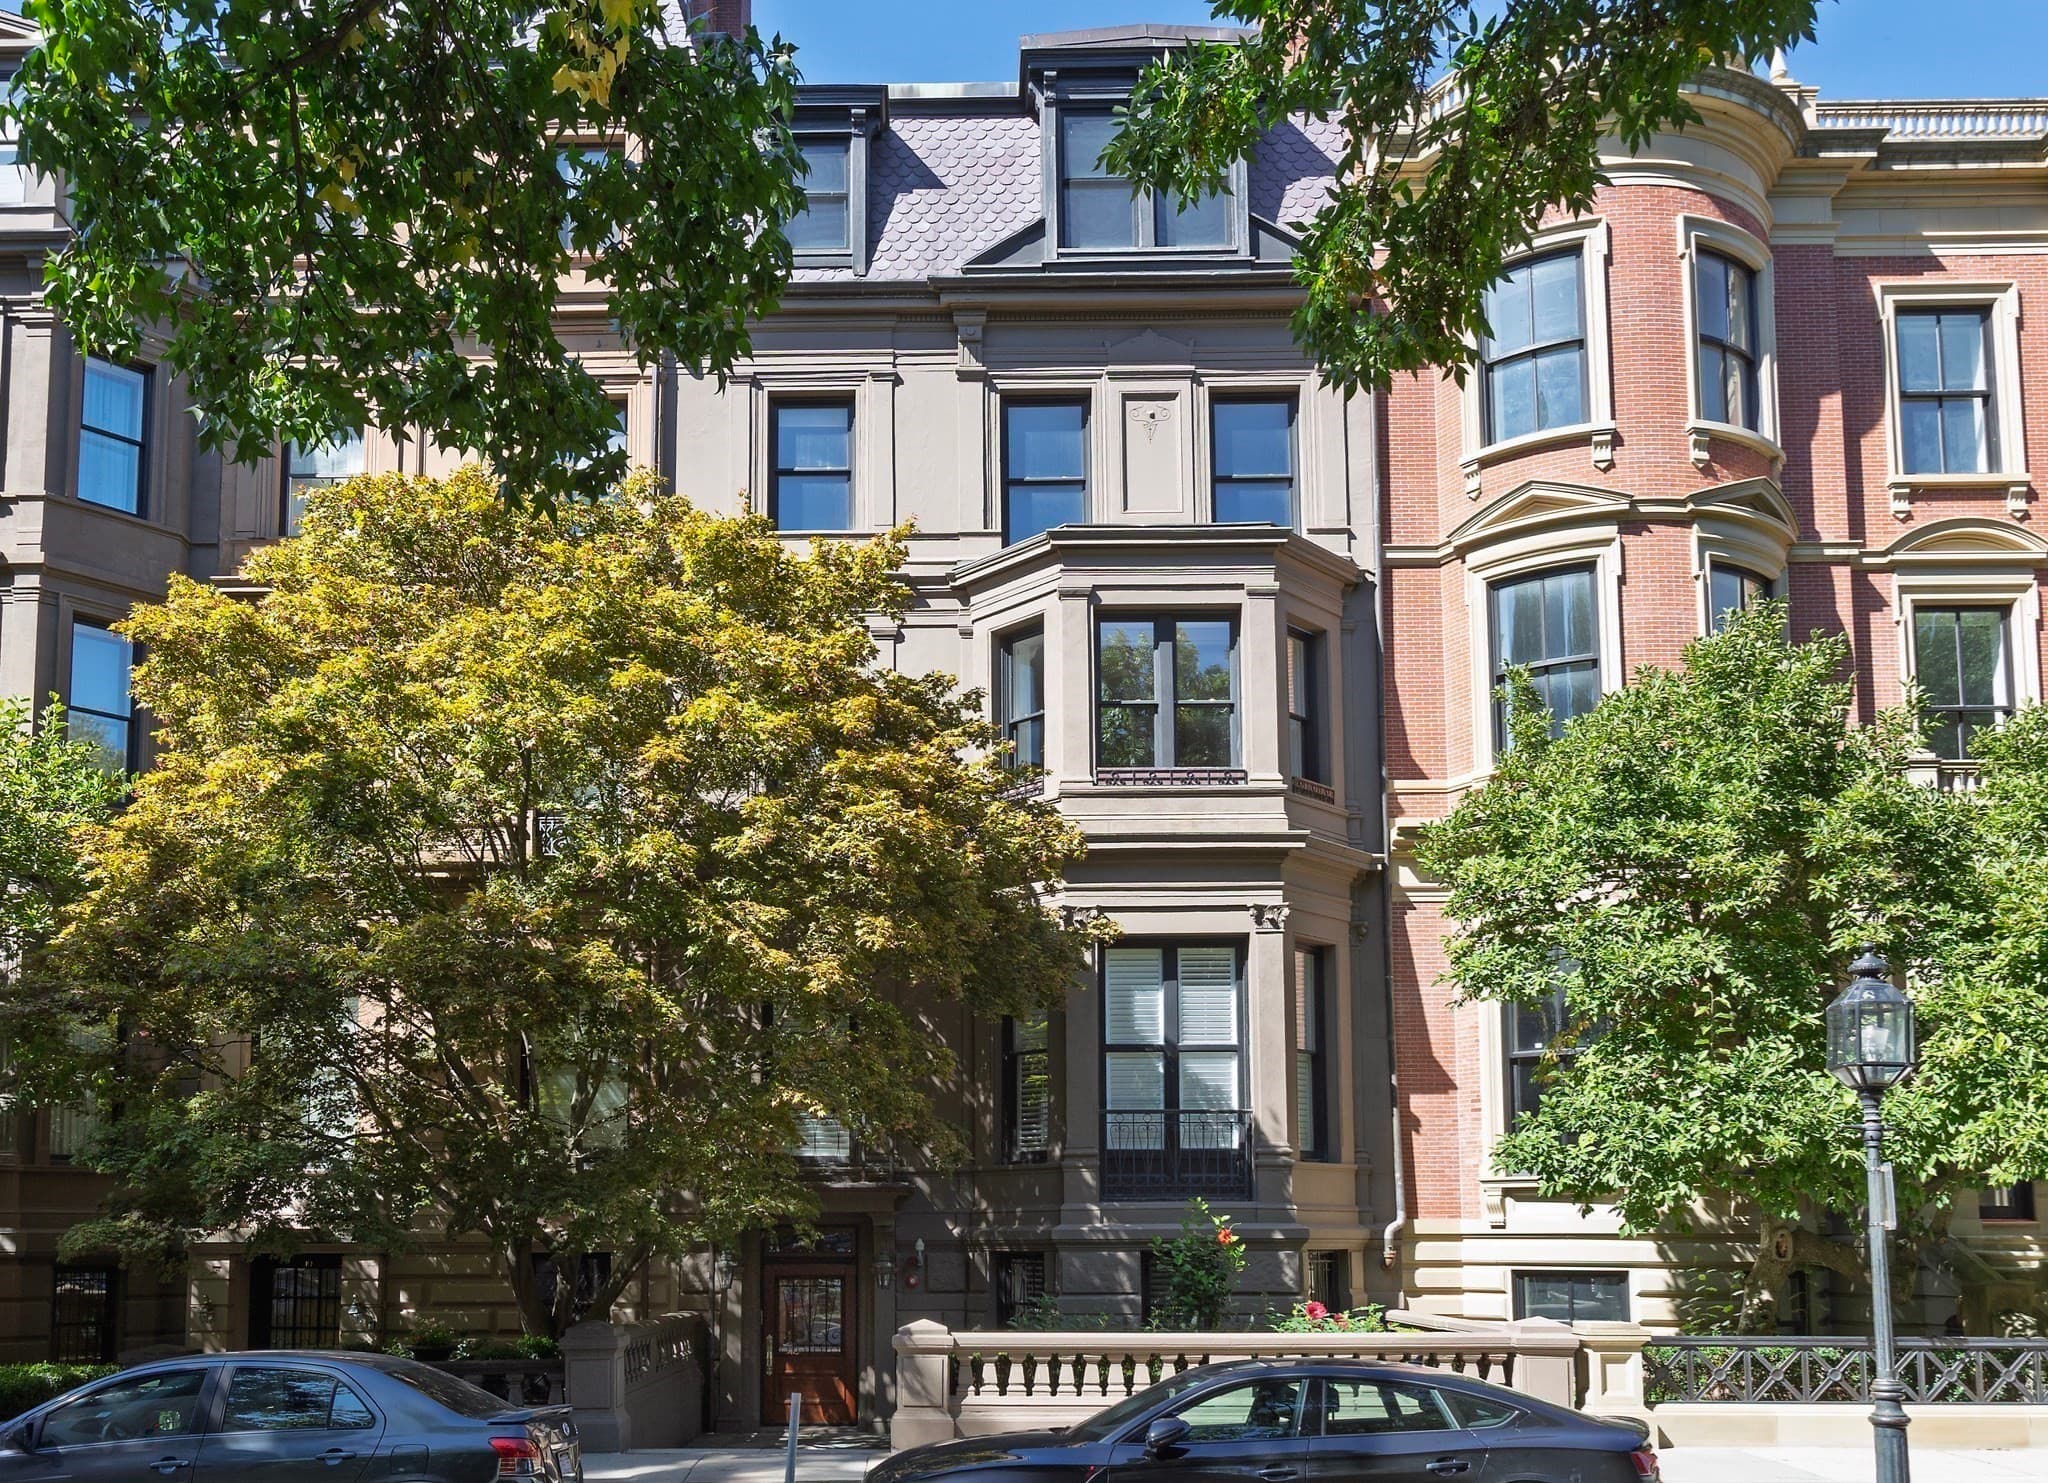
$9,850,000
About this home
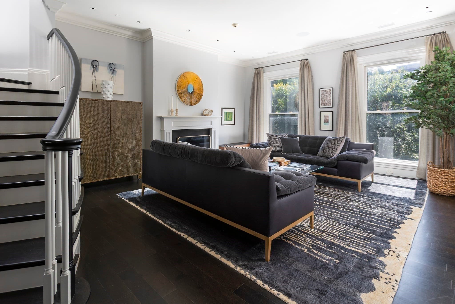
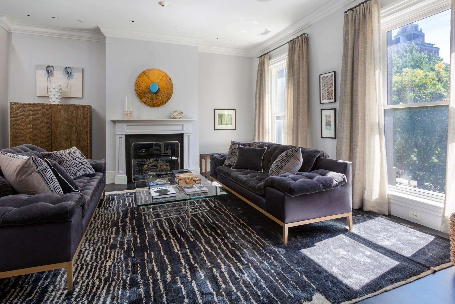
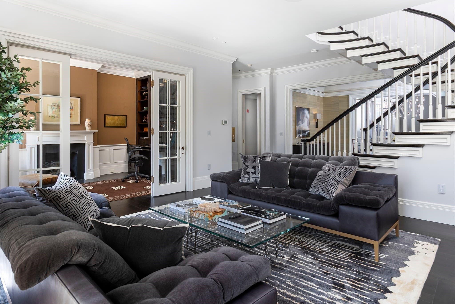
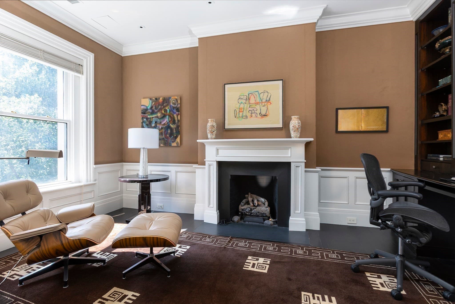
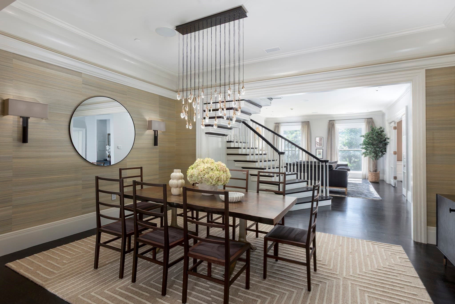
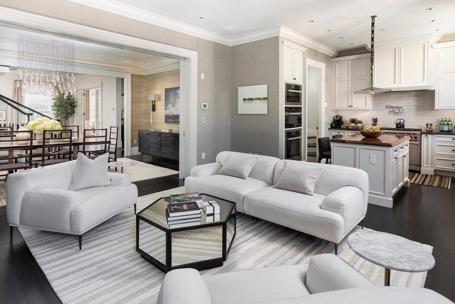
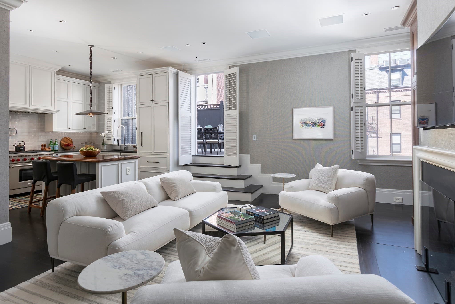
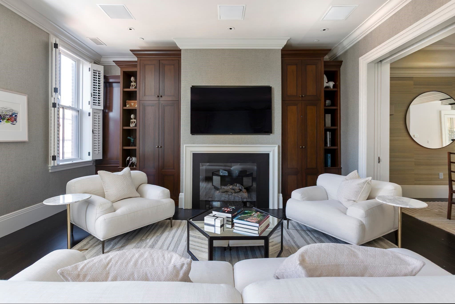
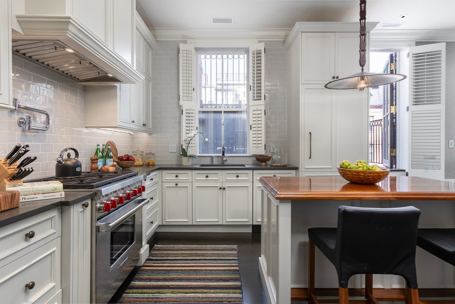
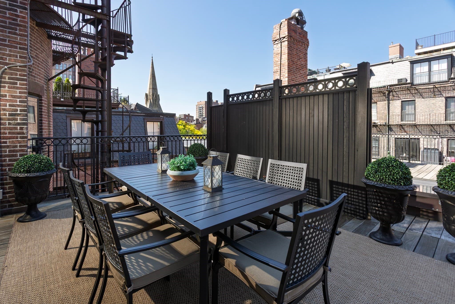
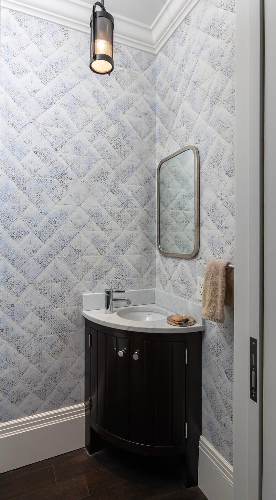
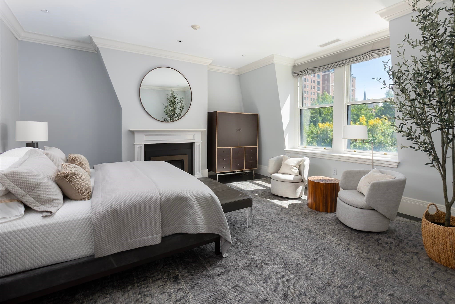
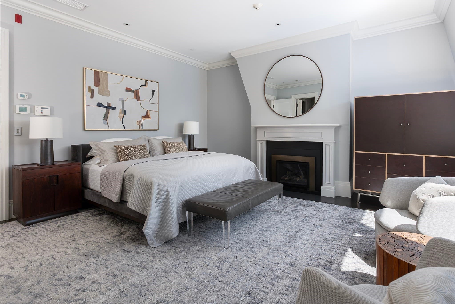
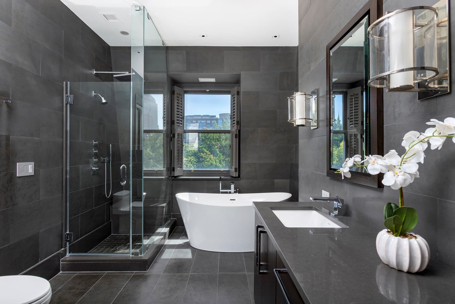
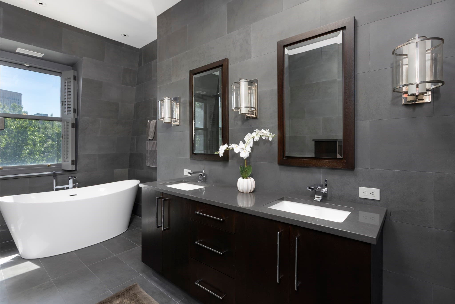
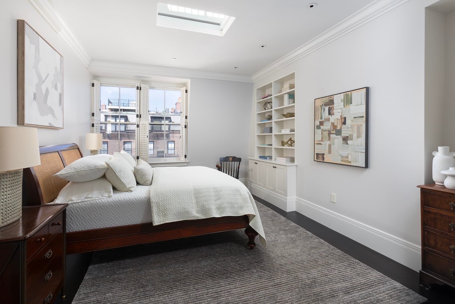
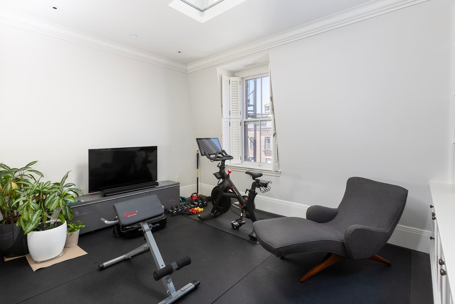
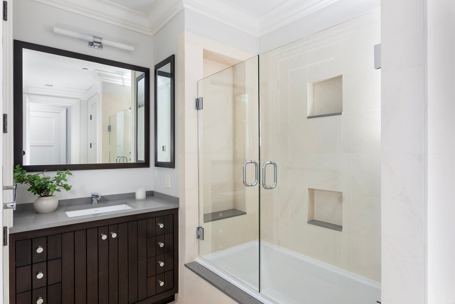
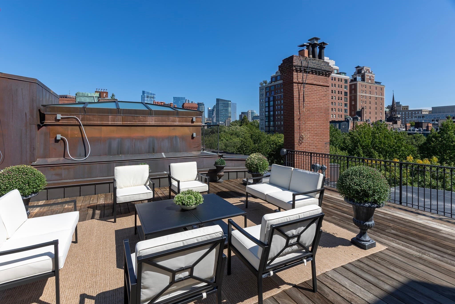
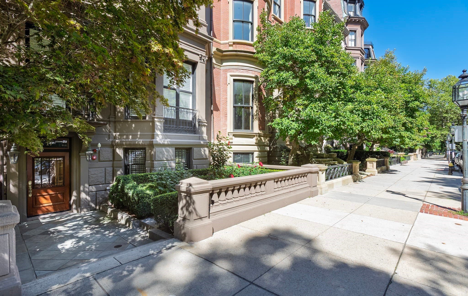
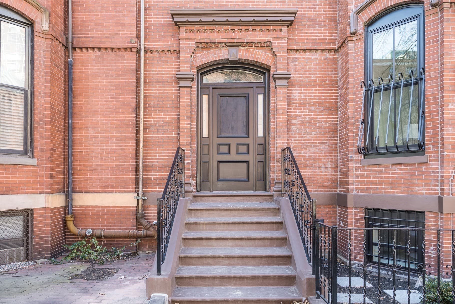
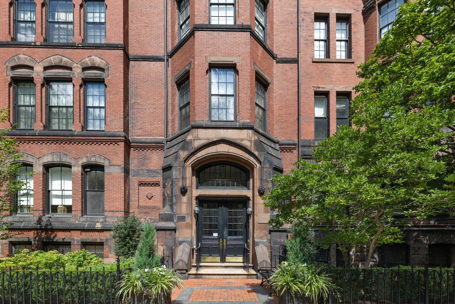
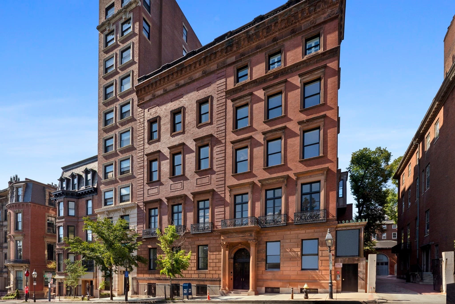
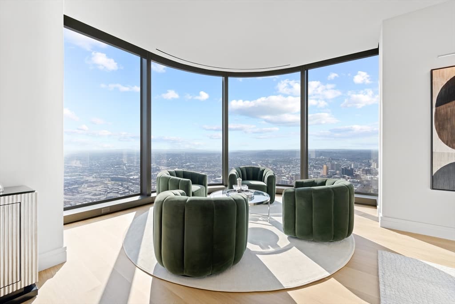
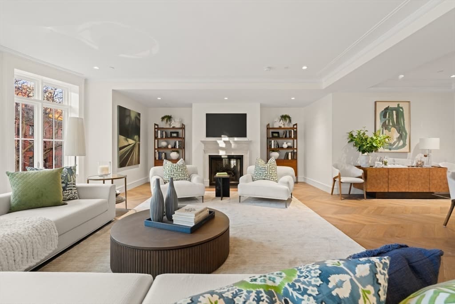
Exquisite penthouse duplex on the first block of Commonwealth Ave! This owner occupied, professionally managed building is comprised of 3 units and offers secure direct elevator access, private storage closet, and on-site garage parking. Welcomed into the main living level of this gracious penthouse by a magnificent staircase, you are immediately drawn into the formal living room with its large Comm Ave facing windows, beautiful fireplace and attached private office with its own fireplace, built-ins and Comm Ave views. A formal dining room is adjacent to an open family room and kitchen that offers direct access to a private deck. A well designed kitchen with abundant storage, gas cooking, 3 ovens, top-of-the-line appliances and an island with breakfast bar. The kitchen also has access to a back hall w wine storage and second staircase, as well as the powder room and front hall closet. An elegant skylit staircase floods the home with natural light and leads to the upper level of the home. 3 generous bedrooms including a large front facing primary suite with fireplace, 5-piece stone bathroom and attached dressing room. 2 additional bedroom share a beautiful stone bathroom. A full staircase and head house with wet bar open to a sensational and large roof deck! Ideal for entertaining, this urban oasis has water, electricity and sensational views over the Comm Ave Mall. This gracious home also offers a 4 gas fireplaces, storage, a laundry room, central air, and many built-ins throughout. Complete with captivating views of the Back Bay skyline and Comm Ave Mall, this fabulous penthouse has it all including on site garage parking for 4 cars!
Highlights
Property details
- MLS #
- 73576947
- Property type
- Condominium
- Subdivision
- N/A
- Status
- Active
- Days on market
- 10
- On market date
- September 14, 2026
- Stories
- 2
- Total bathrooms
- 2.5
- Garage spaces
- 4
- Parking spaces
- 4
- Lot size
- 0.07 acres
Location
Get directions →Nearby schools
Within 10 miles · public school directory data (NCES)
- Enrollment
- 711
- Student:teacher ratio
- 10.9:1
- District
- Boston
- Enrollment
- 279
- Student:teacher ratio
- 7.5:1
- District
- Cambridge
- Enrollment
- 485
- Student:teacher ratio
- 12.8:1
- District
- Boston
Walkability
Blended score for Boston's center: EPA's National Walkability Index (street network, transit, land-use mix) combined with nearby-amenity density. 60% EPA National Walkability Index + 40% nearby-amenity density (Google Places).
Market position
How this listing compares to current activity in Boston, from live MLS data.
Mortgage calculator
Estimate only - actual rate and payment depend on your lender, credit, and loan program.
Adjust tax / insurance estimates
Similar homes you might like
Data source: Listing information provided by MLS Property Information Network via Trestle/CoreLogic. Last updated 7 days ago.
Information herein deemed reliable but not guaranteed; all measurements, school assignments, HOA fees, taxes, and feature lists are approximate and should be independently verified. Equal Housing Opportunity.