$699,000
About this home
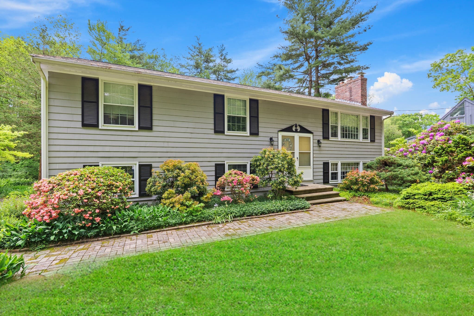
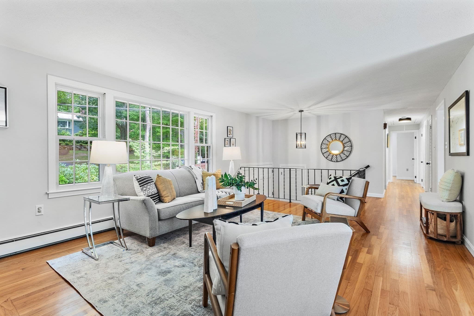
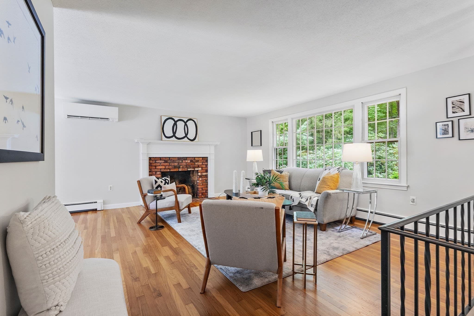
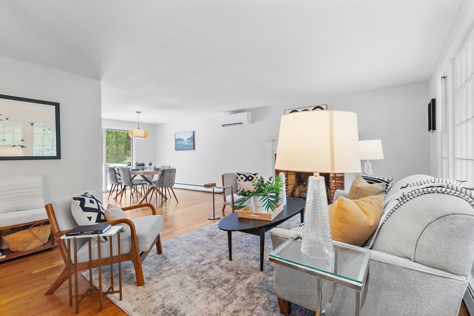
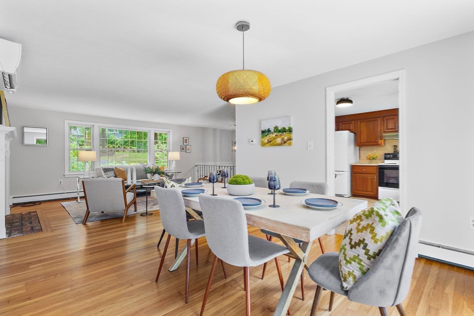
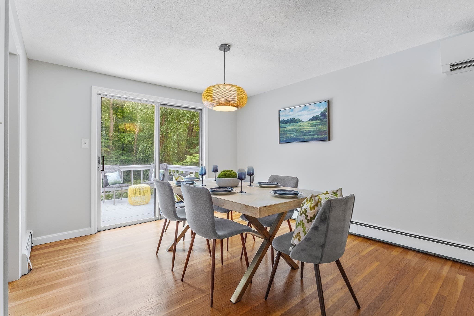
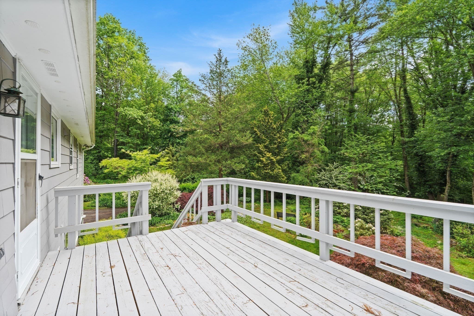
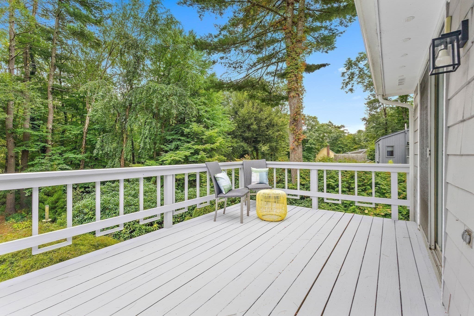
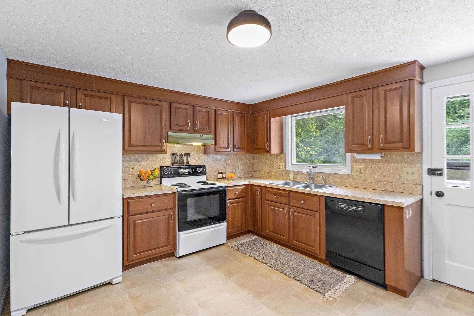
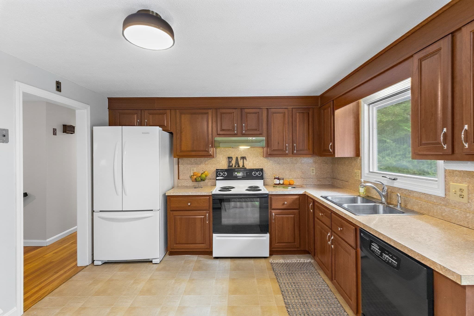
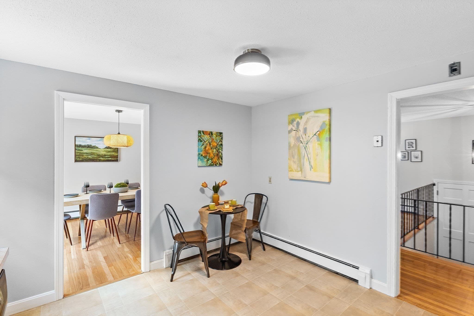
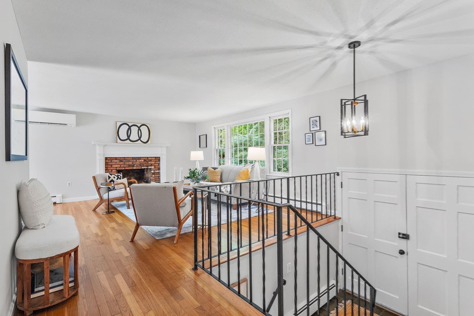
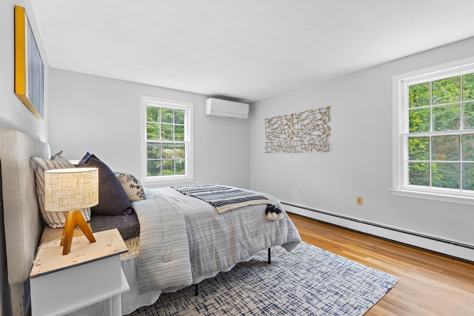
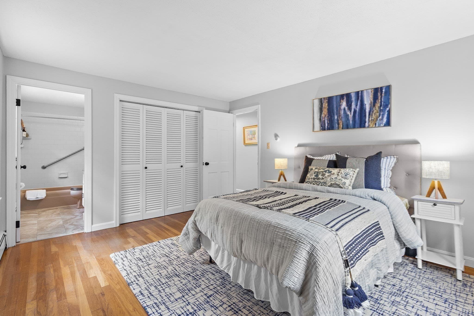
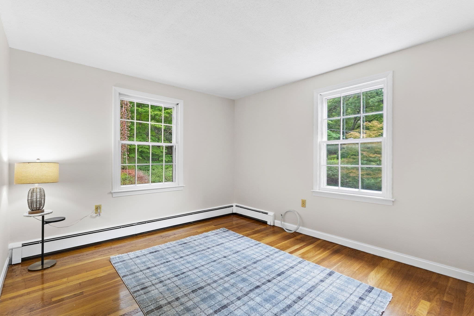
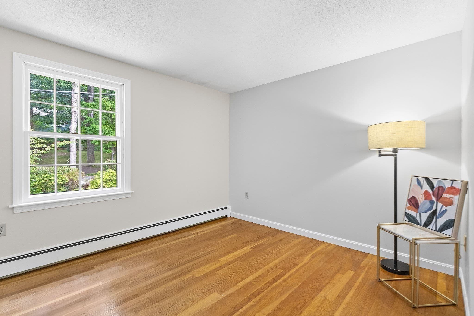
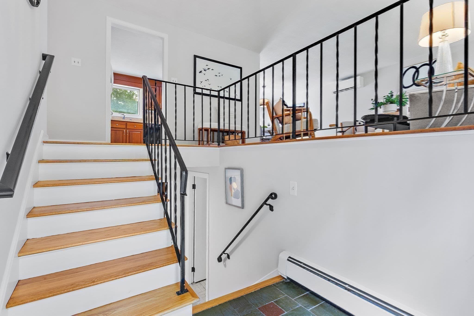
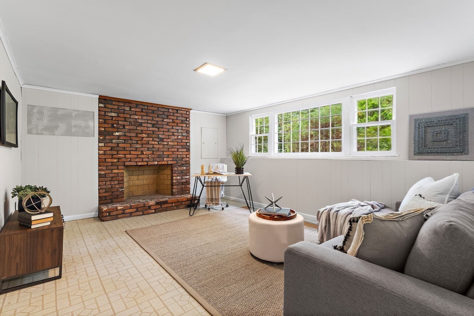
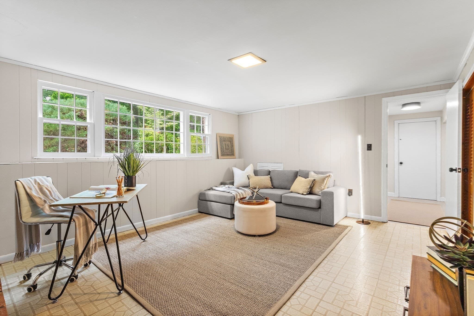
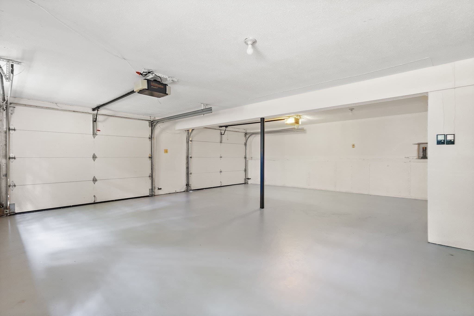
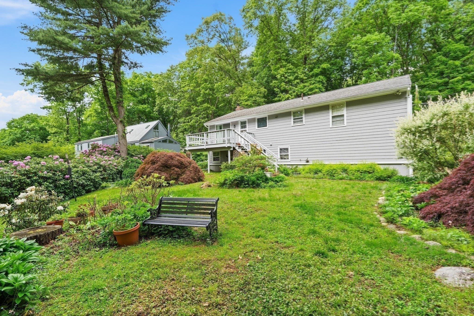
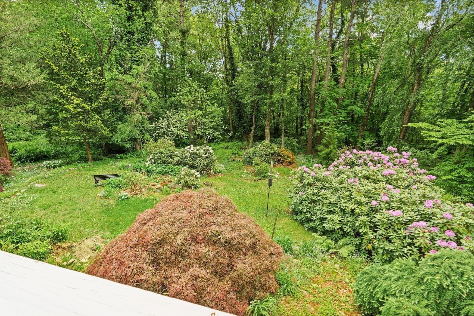
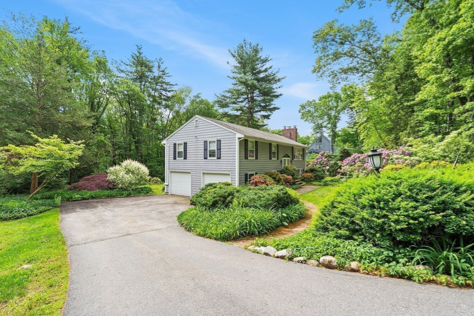
YOUR NEXT CHAPTER STARTS HERE! Sitting pretty & tucked back on a quiet street, this darling home offers the setting and convenient lifestyle you've been searching for. The main living area is full of natural light, featuring an open-concept living and dining area where a welcoming fireplace sets the stage for cozy evenings and memorable gatherings! From the dining room, sliding glass doors lead directly to the back deck, allowing EXCEPTIONAL WOODLAND AND GARDEN VIEWS and a private setting that makes outdoor entertaining, morning coffee, or simply unwinding feel like a getaway. Three bedrooms are positioned at the far end of the home, including a lovely PRIMARY BEDROOM WITH ITS OWN ENSUITE BATH! Need more room? The lower level delivers a fantastic flexible space that could serve as a family room! With full sized windows, this level feels like a true first floor, perfect for movie nights, play space, a home office, or whatever your lifestyle demands! This level also has a half bath! The ATTACHED TWO CAR GARAGE OFFERS ADDED CONVENIENCE! Top rated schools, peaceful surroundings, and close to the vibrant West Acton Village, this location is second to none! QUIET STREET. BEAUTIFUL VIEWS. FLEXIBLE LIVING. COME FALL IN LOVE!
Highlights
Property details
- MLS #
- 73581599
- Property type
- Single Family Residence
- Subdivision
- N/A
- Status
- Active
- Days on market
- 1
- On market date
- September 23, 2026
- Stories
- N/A
- Total bathrooms
- 2.5
- Garage spaces
- 2
- Parking spaces
- 6
- Lot size
- 0.6 acres
Location
Get directions →Nearby schools
Within 10 miles · public school directory data (NCES)
- Enrollment
- 453
- Student:teacher ratio
- 13.3:1
- District
- Acton-Boxborough
- Enrollment
- 825
- Student:teacher ratio
- 11.6:1
- District
- Acton-Boxborough
- Enrollment
- 1,703
- Student:teacher ratio
- 13.3:1
- District
- Acton-Boxborough
Walkability
Blended score for Acton's center: EPA's National Walkability Index (street network, transit, land-use mix) combined with nearby-amenity density. 60% EPA National Walkability Index + 40% nearby-amenity density (Google Places).
Mortgage calculator
Estimate only - actual rate and payment depend on your lender, credit, and loan program.
Adjust tax / insurance estimates
Similar homes you might like
Data source: Listing information provided by MLS Property Information Network via Trestle/CoreLogic. Last updated 14 hr ago.
Information herein deemed reliable but not guaranteed; all measurements, school assignments, HOA fees, taxes, and feature lists are approximate and should be independently verified. Equal Housing Opportunity.