$2,999,000
About this home
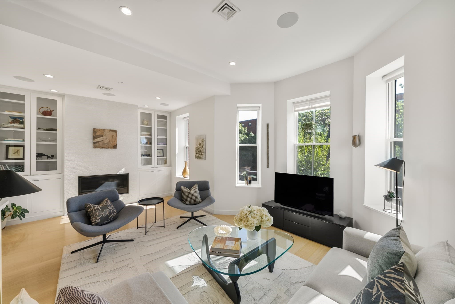
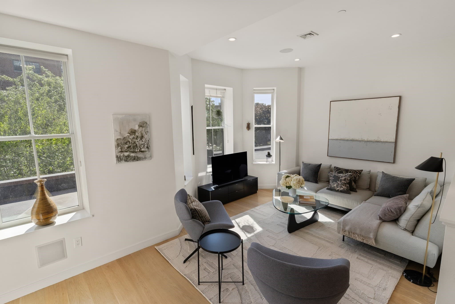
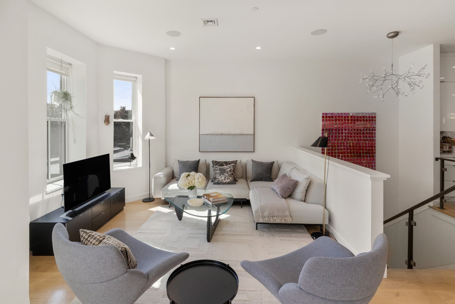
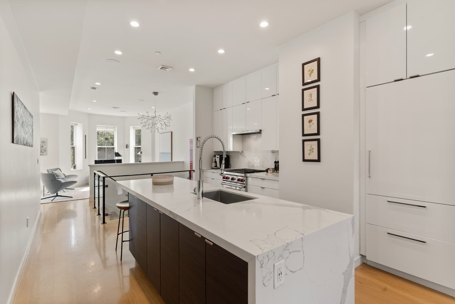
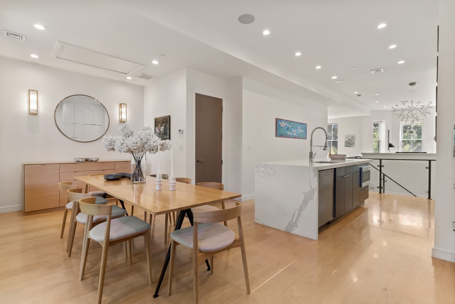
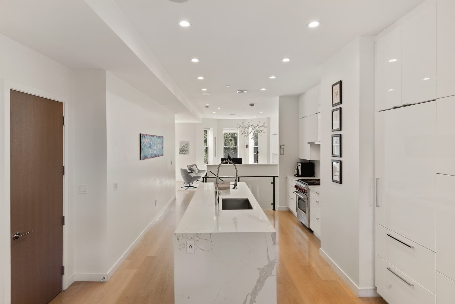
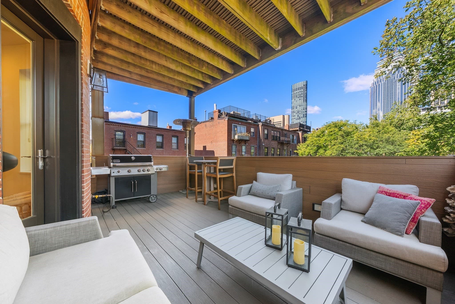
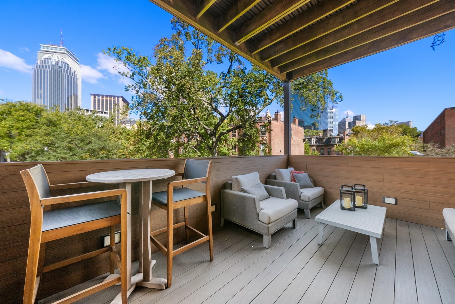
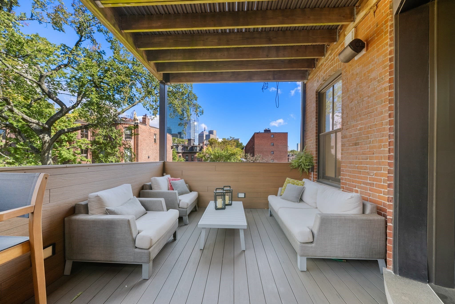
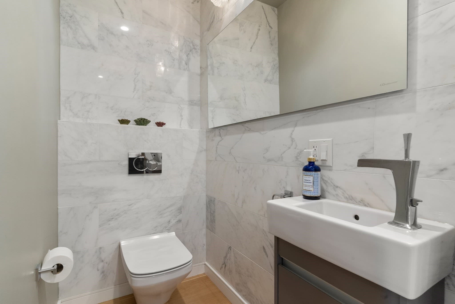
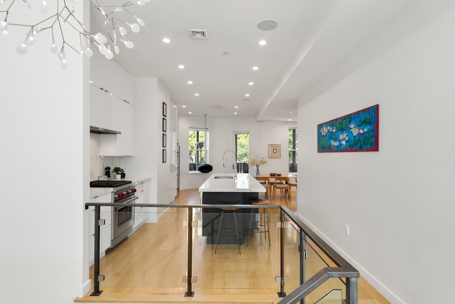
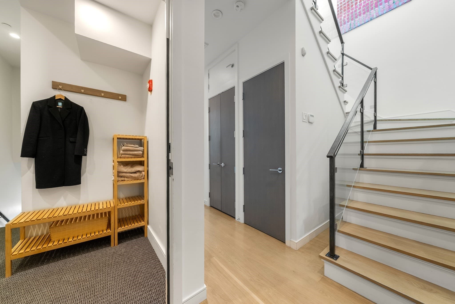
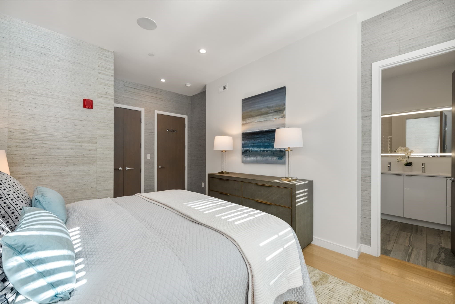
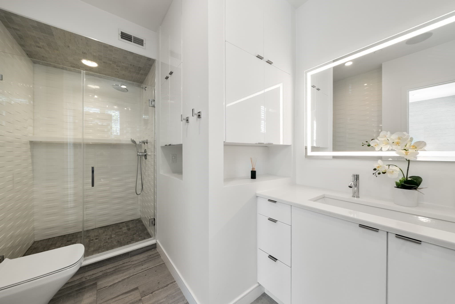
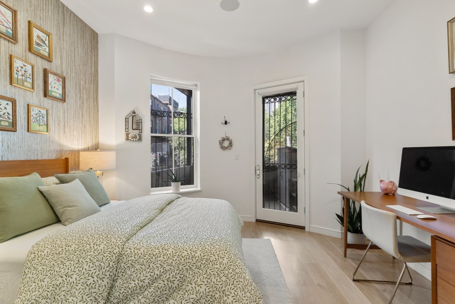
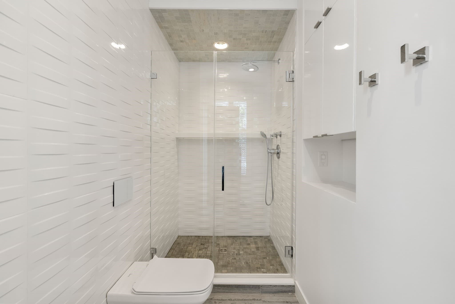
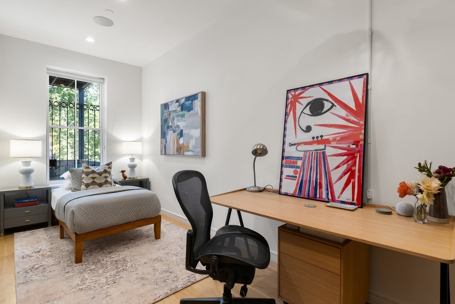
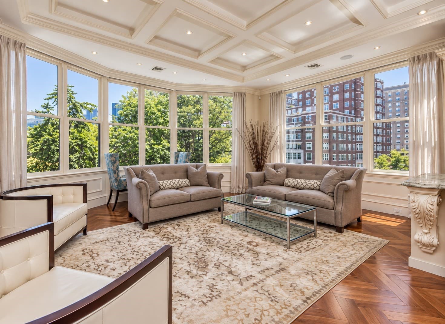
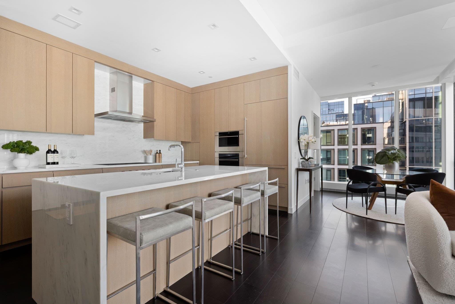
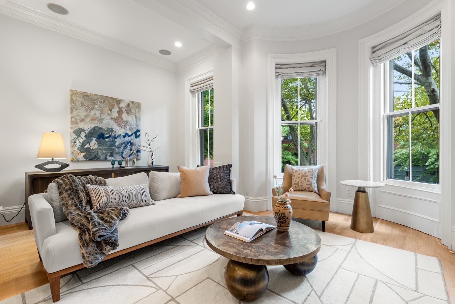
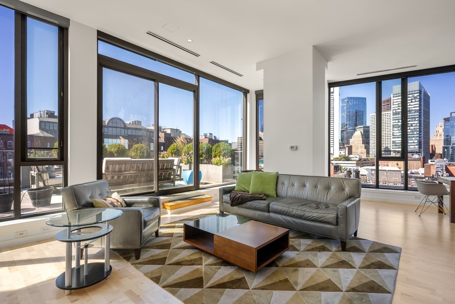
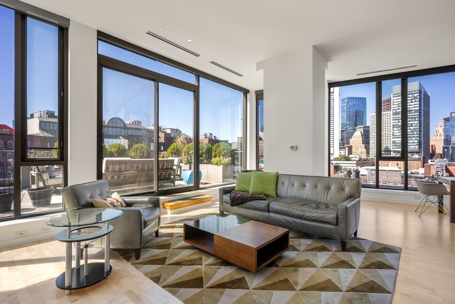
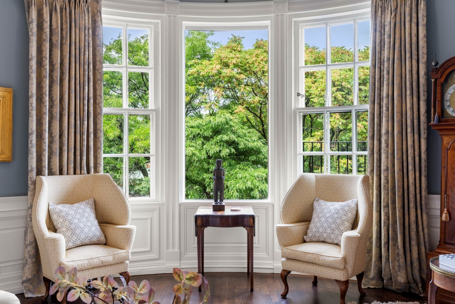
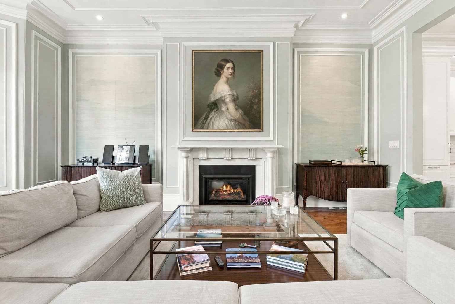
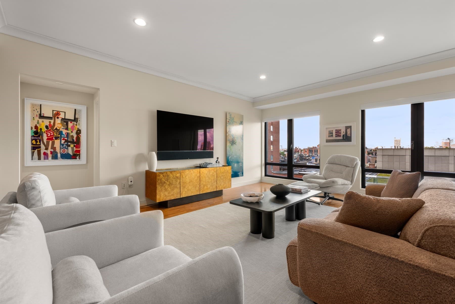
THREE sizable bedrooms, TWO private decks, direct access FULL PARKING in BBAY adjacent corner building. Tastefully renovated in 2017, exceptional 2nd and 3rd floor duplex illuminated by oversized windows has incredible natural light throughout. A dramatic glass staircase leads to grand entertaining level, front-facing living room with gas fireplace and custom millwork, formal dining with easy 20 guest dinner party, open concept designer kitchen opens outdoor kitchen area on deck outfitted with plumbed gas and water and lovely powder room. Privacy and calm downstairs level well laid out front-facing king-sized primary suite with walk-in closet, luxe en-suite bath, double vanity and oversized tiled shower. Two additional true bedrooms, second full bath with tub, laundry, custom-fitted closets, excellent storage AND the second private deck complete this level. Central air, integrated surround sound, exceptional light, serious entertaining space, fully owner-occupied association coupled with and unusually large scale in this custom build condominium transitions substituting suburban homes or impressive first buyer to the convenience and ease of condo living, with style
Highlights
Property details
- MLS #
- 73585371
- Property type
- Condominium
- Subdivision
- N/A
- Status
- Active
- Days on market
- 1
- On market date
- October 1, 2026
- Stories
- 2
- Total bathrooms
- 2.5
- Garage spaces
- N/A
- Parking spaces
- 1
- Lot size
- 0.04 acres
Location
Get directions →Nearby schools
Within 10 miles. School directory data from the National Center for Education Statistics (NCES), accessed via the Urban Institute Education Data API. Local Score is calculated by INNOVATE Real Estate; where a state rating is shown, it comes from that state's own official school report card (e.g. NC Dept. of Public Instruction, SC Report Card).
- Enrollment
- 351
- Student:teacher ratio
- 16.0:1
- District
- Boston
- Enrollment
- 205
- Student:teacher ratio
- 8.2:1
- District
- Boston
- Enrollment
- 24
- Student:teacher ratio
- 24.0:1
- District
- Boston
Walkability
Blended score for Boston's center, calculated by INNOVATE Real Estate from two sources: the EPA's National Walkability Index (street network, transit, land-use mix) and Google Places amenity data (what's actually reachable on foot from this point). 60% EPA National Walkability Index + 40% nearby-amenity density (Google Places).
Market position
How this listing compares to current activity in Boston, from live MLS data.
Mortgage calculator
Estimate only - actual rate and payment depend on your lender, credit, and loan program.
Adjust tax / insurance estimates
Similar homes you might like
Data source: Listing information provided by MLS Property Information Network via Trestle/CoreLogic. Last updated 1 days ago.
Information herein deemed reliable but not guaranteed; all measurements, school assignments, HOA fees, taxes, and feature lists are approximate and should be independently verified. Equal Housing Opportunity.