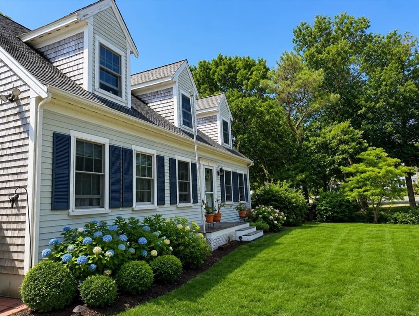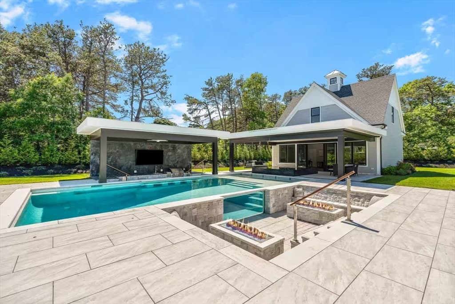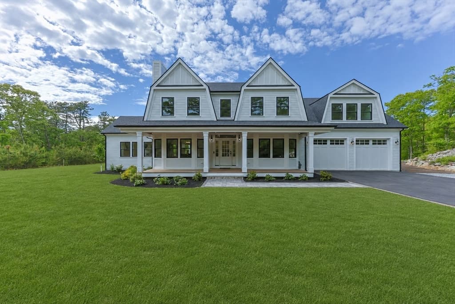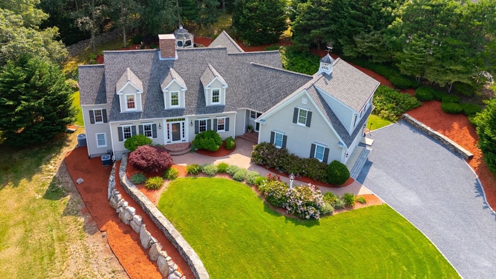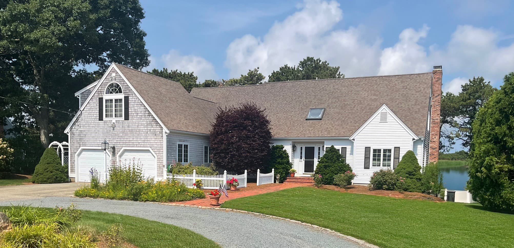
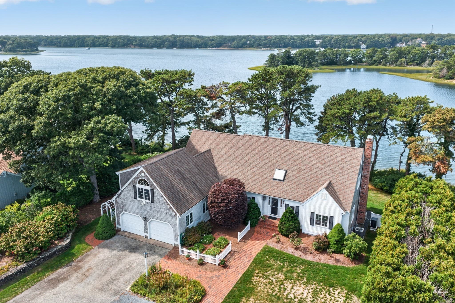
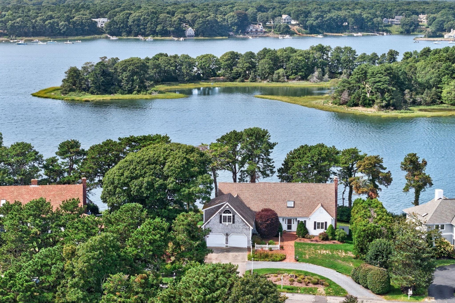
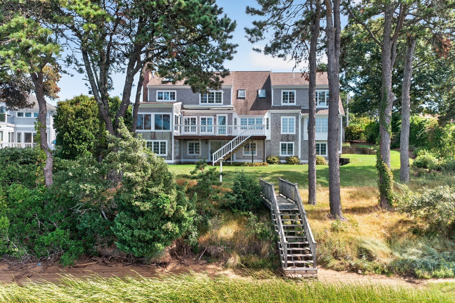
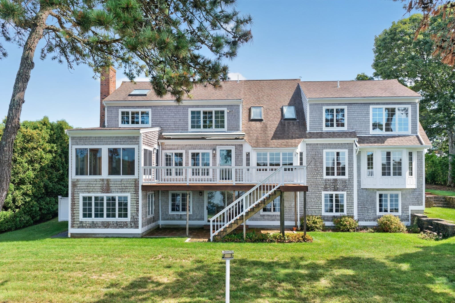
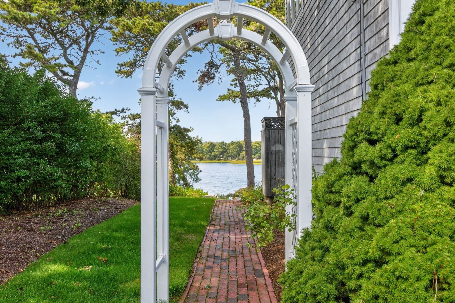
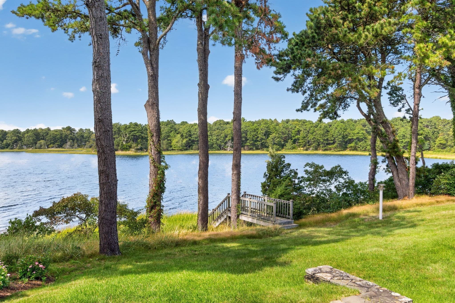
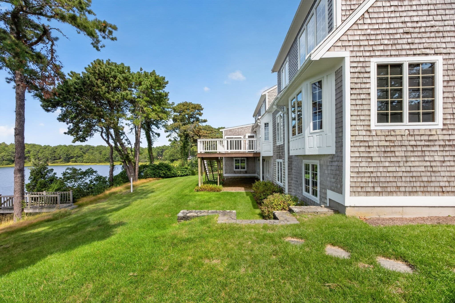
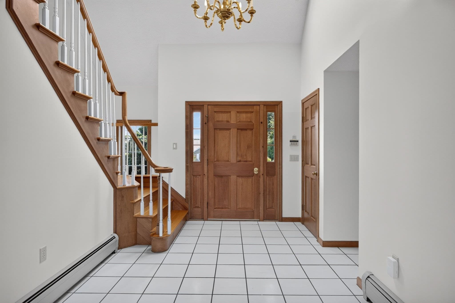
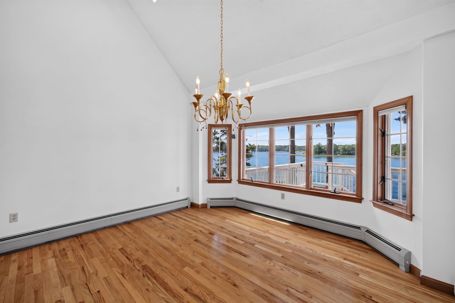
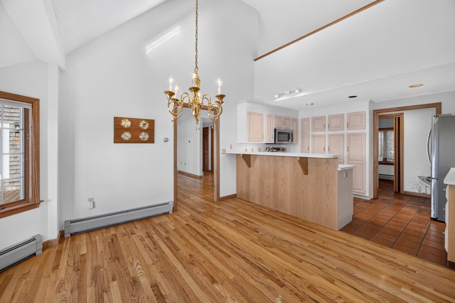
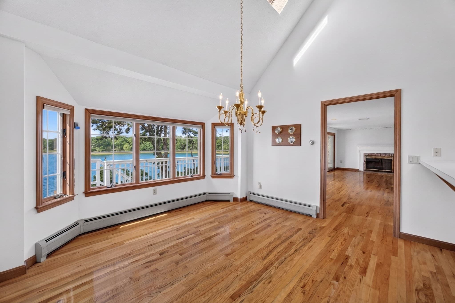
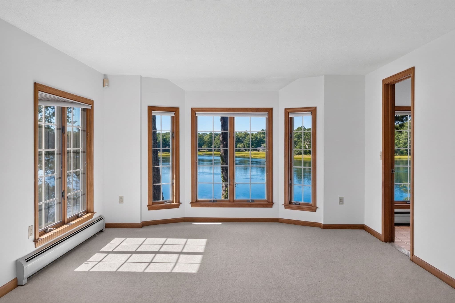
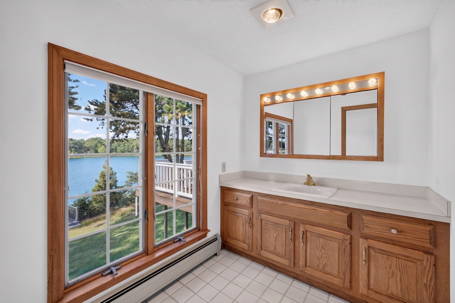
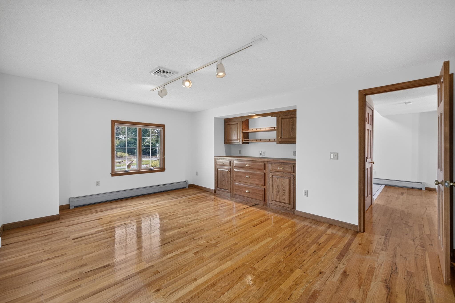
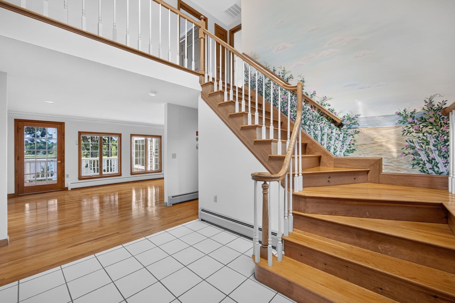
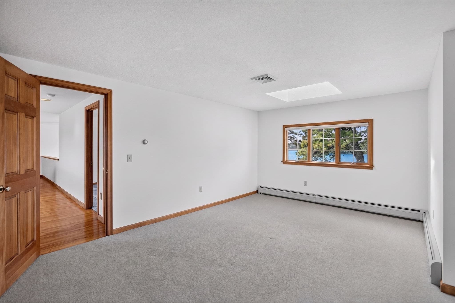
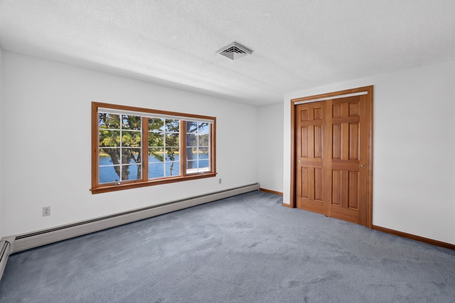
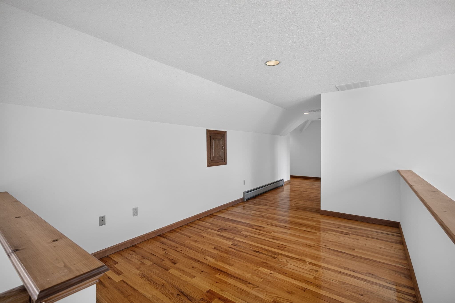
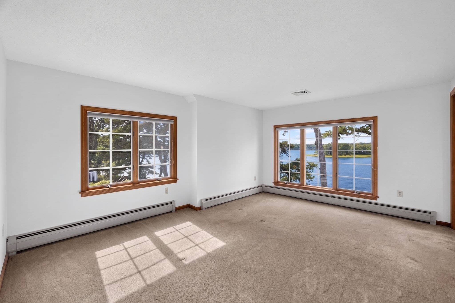
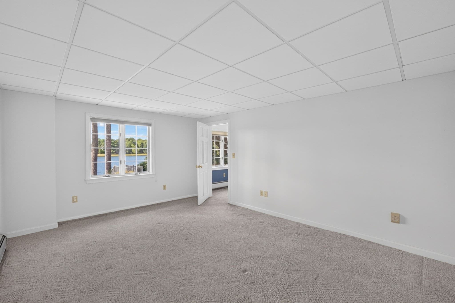
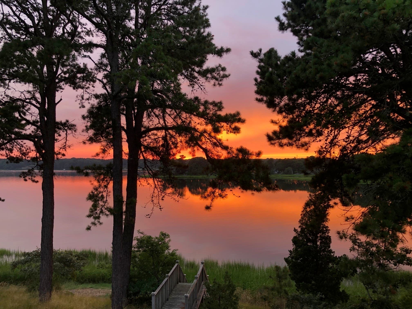
Single Family Residence at 93 Cove Rd, Dennis MA 02660, Dennis
Single Family Residence at 93 Cove Rd, Dennis MA 02660, Dennis, photo 2 of 42
Single Family Residence at 93 Cove Rd, Dennis MA 02660, Dennis, photo 3 of 42
Single Family Residence at 93 Cove Rd, Dennis MA 02660, Dennis, photo 4 of 42
Single Family Residence at 93 Cove Rd, Dennis MA 02660, Dennis, photo 5 of 42
Single Family Residence at 93 Cove Rd, Dennis MA 02660, Dennis, photo 6 of 42
Single Family Residence at 93 Cove Rd, Dennis MA 02660, Dennis, photo 7 of 42
Single Family Residence at 93 Cove Rd, Dennis MA 02660, Dennis, photo 8 of 42
Single Family Residence at 93 Cove Rd, Dennis MA 02660, Dennis, photo 9 of 42
Single Family Residence at 93 Cove Rd, Dennis MA 02660, Dennis, photo 10 of 42
Single Family Residence at 93 Cove Rd, Dennis MA 02660, Dennis, photo 11 of 42
Single Family Residence at 93 Cove Rd, Dennis MA 02660, Dennis, photo 12 of 42
Single Family Residence at 93 Cove Rd, Dennis MA 02660, Dennis, photo 13 of 42
Single Family Residence at 93 Cove Rd, Dennis MA 02660, Dennis, photo 14 of 42
Single Family Residence at 93 Cove Rd, Dennis MA 02660, Dennis, photo 15 of 42
Single Family Residence at 93 Cove Rd, Dennis MA 02660, Dennis, photo 16 of 42
Single Family Residence at 93 Cove Rd, Dennis MA 02660, Dennis, photo 17 of 42
Single Family Residence at 93 Cove Rd, Dennis MA 02660, Dennis, photo 18 of 42
Single Family Residence at 93 Cove Rd, Dennis MA 02660, Dennis, photo 19 of 42
Single Family Residence at 93 Cove Rd, Dennis MA 02660, Dennis, photo 20 of 42
Single Family Residence at 93 Cove Rd, Dennis MA 02660, Dennis, photo 21 of 42
Single Family Residence at 93 Cove Rd, Dennis MA 02660, Dennis, photo 22 of 42
Single Family Residence at 93 Cove Rd, Dennis MA 02660, Dennis, photo 23 of 42
Single Family Residence at 93 Cove Rd, Dennis MA 02660, Dennis, photo 24 of 42
Single Family Residence at 93 Cove Rd, Dennis MA 02660, Dennis, photo 25 of 42
Single Family Residence at 93 Cove Rd, Dennis MA 02660, Dennis, photo 26 of 42
Single Family Residence at 93 Cove Rd, Dennis MA 02660, Dennis, photo 27 of 42
Single Family Residence at 93 Cove Rd, Dennis MA 02660, Dennis, photo 28 of 42
Single Family Residence at 93 Cove Rd, Dennis MA 02660, Dennis, photo 29 of 42
Single Family Residence at 93 Cove Rd, Dennis MA 02660, Dennis, photo 30 of 42
Single Family Residence at 93 Cove Rd, Dennis MA 02660, Dennis, photo 31 of 42
Single Family Residence at 93 Cove Rd, Dennis MA 02660, Dennis, photo 32 of 42
Single Family Residence at 93 Cove Rd, Dennis MA 02660, Dennis, photo 33 of 42
Single Family Residence at 93 Cove Rd, Dennis MA 02660, Dennis, photo 34 of 42
Single Family Residence at 93 Cove Rd, Dennis MA 02660, Dennis, photo 35 of 42
Single Family Residence at 93 Cove Rd, Dennis MA 02660, Dennis, photo 36 of 42
Single Family Residence at 93 Cove Rd, Dennis MA 02660, Dennis, photo 37 of 42
Single Family Residence at 93 Cove Rd, Dennis MA 02660, Dennis, photo 38 of 42
Single Family Residence at 93 Cove Rd, Dennis MA 02660, Dennis, photo 39 of 42
Single Family Residence at 93 Cove Rd, Dennis MA 02660, Dennis, photo 40 of 42
Single Family Residence at 93 Cove Rd, Dennis MA 02660, Dennis, photo 41 of 42
Single Family Residence at 93 Cove Rd, Dennis MA 02660, Dennis, photo 42 of 42
42 photos

$2,795,000

93 Cove Rd, Dennis MA 02660
Dennis, MA 02660
Listed by Martha Knapp
Bedrooms
7
Bathrooms
4.5
Living area
5,473 sqft
Year built
1988

About this home

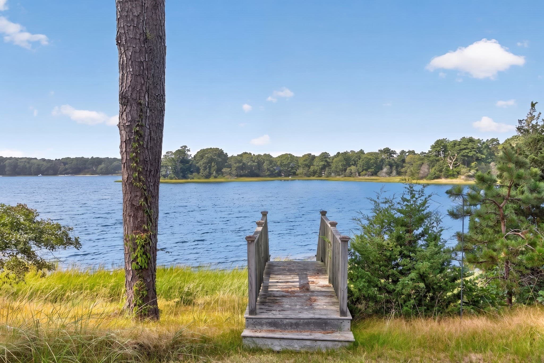
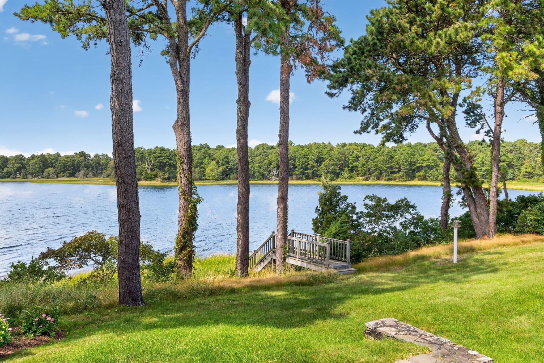
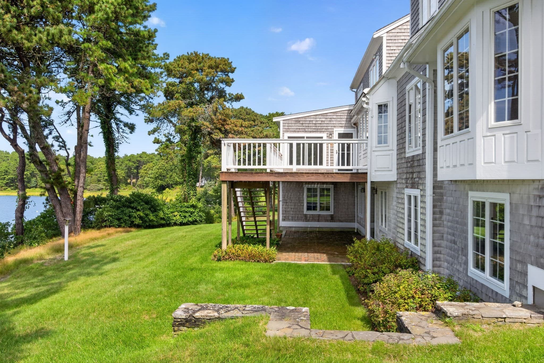
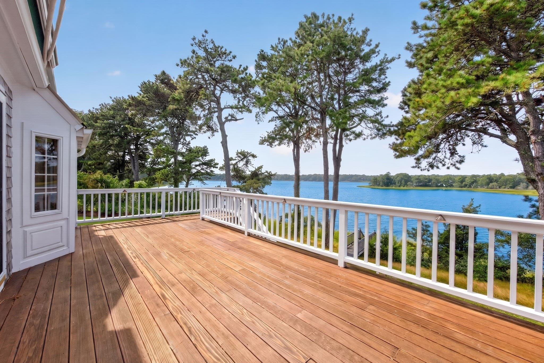
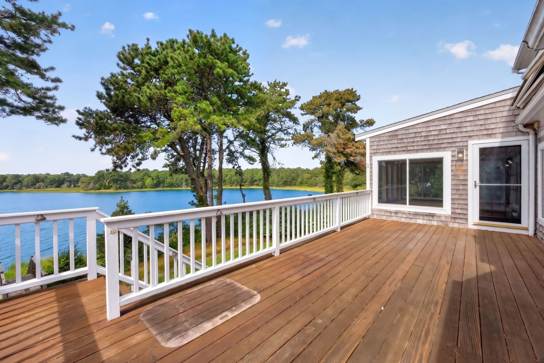
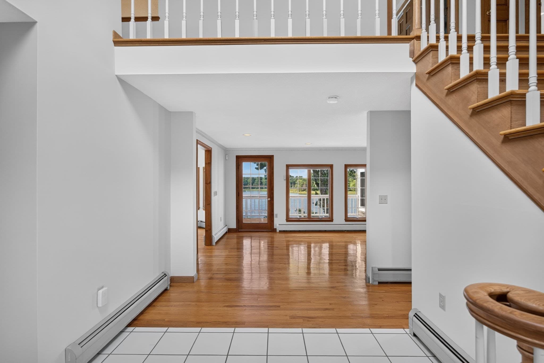
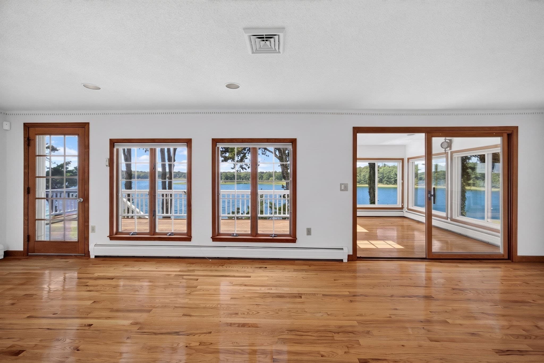
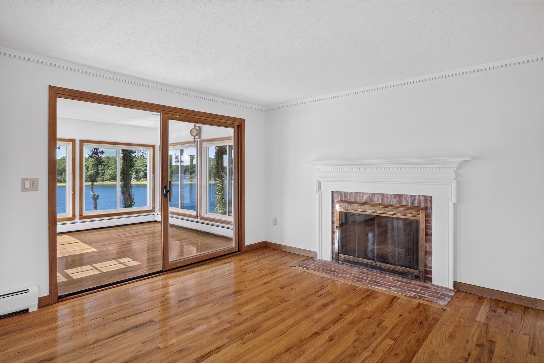
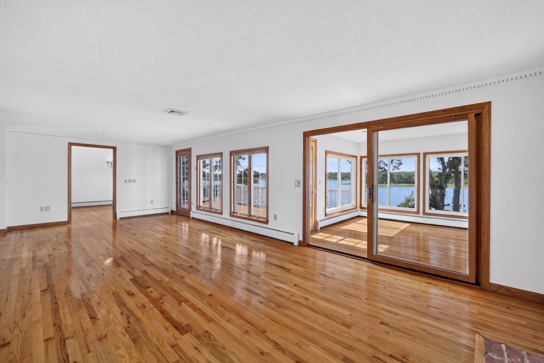
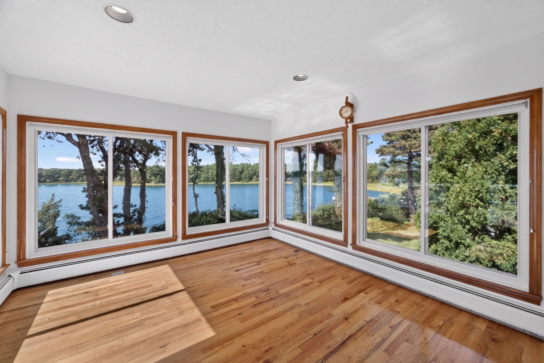
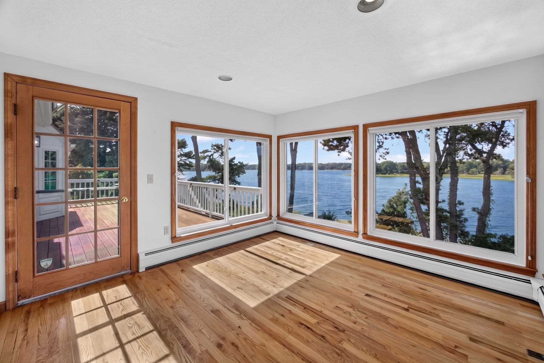
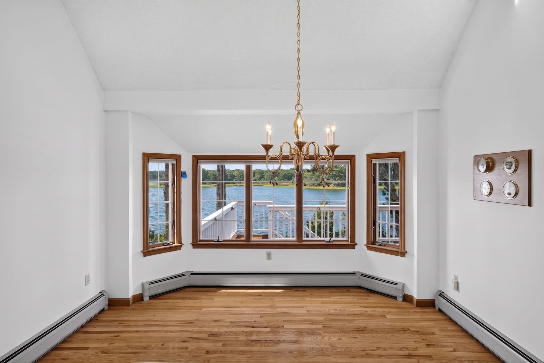
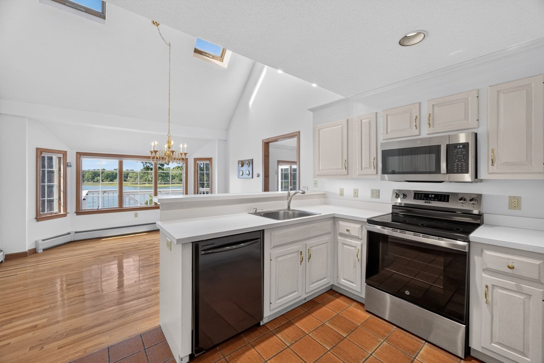
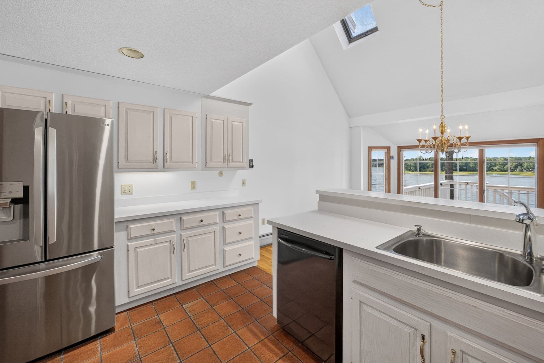
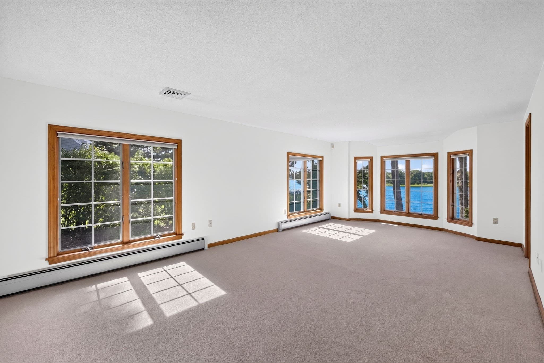
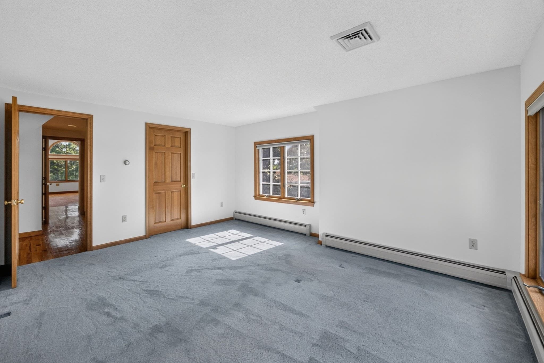
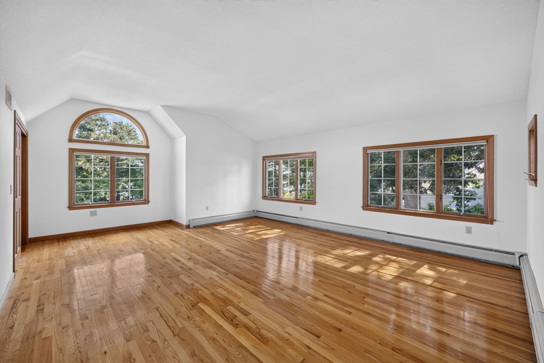
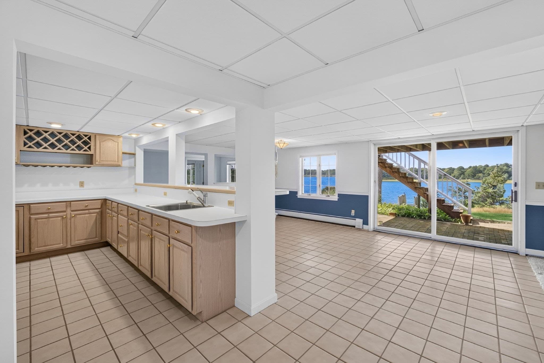
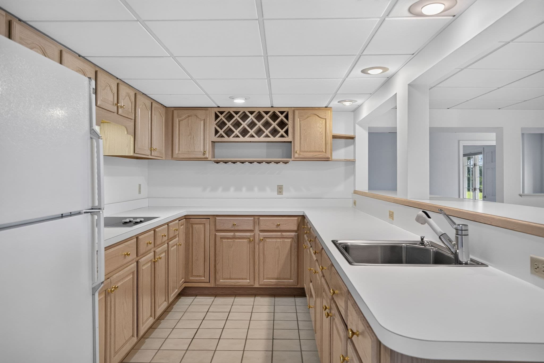
Experience the timeless beauty of Cape Cod from this exceptional waterfront residence, gracefully positioned on a coveted lot along Bass River. Offering more than 5,400 square feet of living space, including a fully finished walk-out lower level, this expansive 7-bedroom, 4.5-bath home is designed for comfortable living, effortless entertaining, and unforgettable gatherings. From the moment you arrive at this coveted setting in the Grand Cove neighborhood, it will make a lasting impression. The home offers beautiful sweeping water views providing a stunning backdrop, while spectacular sunsets transform the water and sky into a nightly masterpiece. Whether enjoying morning coffee on the deck or entertaining guests as the sun slips below the horizon, the waterfront setting is truly extraordinary. A primary first-floor bedroom with water views features a private bath and two closets including a walk-in. There is an additional bedroom on the first floor, with four bedrooms on the second floor and a 7th bedroom in the finished, walk-out lower level adding exceptional flexibility, ideal for guest quarters, overflow for summer visitors, or potential ADU . The four-season sunroom captures the beauty of the surrounding landscape and tranquility of the water setting. Adjacent to the sunroom is a living room featuring hardwood floors and a wood-burning fireplace creating the perfect gathering spot on cool evenings. The outdoor shower makes returning from the beach effortless, while the generous two-car garage provides ample room for vehicles, bikes, kayaks, and all the essentials of coastal living. A generator provides an additional measure of comfort and peace of mind. Ideally located, this home offers convenient access to both Nantucket Sound and Cape Cod Bay beaches, as well as an array of dining, shopping, recreation, and local amenities. With a neighborhood boat launch, Bass River is right at your doorstep, inviting you to explore the waterways and embrace the quintessential Cape Cod lifestyle. A rare combination of impressive scale, waterfront beauty, exceptional location, and timeless coastal appeal, this remarkable Bass River property offers an extraordinary opportunity to own a piece of Cape Cod.

Highlights

WaterfrontViewFireplace

Property details

MLS #
73562873
Property type
Single Family Residence
Subdivision
N/A
Status
Active
Days on market
29
On market date
September 2, 2026
Stories
N/A
Total bathrooms
4.5
Garage spaces
2
Parking spaces
10
Lot size
0.51 acres
Loading map…

Nearby schools

Within 10 miles. School directory data from the National Center for Education Statistics (NCES), accessed via the Urban Institute Education Data API. Local Score is calculated by INNOVATE Real Estate; where a state rating is shown, it comes from that state's own official school report card (e.g. NC Dept. of Public Instruction, SC Report Card).

Elementary
Ezra H Baker Innovation School
0.61 mi away · Grades -1-3
Nearest school -- attendance-zone data not available here
5.0
Local Score (student-teacher ratio only (preliminary -- will incorporate state test-score data once available)) -- not an official state rating
Enrollment
305
Student:teacher ratio
8.2:1
District
Dennis-Yarmouth
Middle
Nathaniel H. Wixon School
2.81 mi away · Grades 4-7
Nearest school -- attendance-zone data not available here
5.0
Local Score (student-teacher ratio only (preliminary -- will incorporate state test-score data once available)) -- not an official state rating
Enrollment
442
Student:teacher ratio
10.5:1
District
Dennis-Yarmouth
High
Dennis-Yarmouth Regional High
1.68 mi away · Grades 8-12
Nearest school -- attendance-zone data not available here
5.0
Local Score (student-teacher ratio only (preliminary -- will incorporate state test-score data once available)) -- not an official state rating
Enrollment
900
Student:teacher ratio
11.1:1
District
Dennis-Yarmouth

Walkability

Blended score for Dennis's center, calculated by INNOVATE Real Estate from two sources: the EPA's National Walkability Index (street network, transit, land-use mix) and Google Places amenity data (what's actually reachable on foot from this point). 60% EPA National Walkability Index + 40% nearby-amenity density (Google Places).

50
Somewhat walkable
out of 100
EPA National Walkability Index
8.3 / 20 -- Below average walkable
Google Places amenity density
63 / 100
Restaurants & cafes20
Grocery stores0
Parks11
Schools4
Transit stops1
Pharmacies0

Mortgage calculator

Estimate only - actual rate and payment depend on your lender, credit, and loan program.

$
%
%
Adjust tax / insurance estimates
% / yr
$
/mo
Est. monthly payment
$16,982/mo
$559,000 down
$2,236,000 loan
Principal & interest$14,503
Property tax (est.)$2,329
Home insurance (est.)$150

Similar homes you might like

Data source: Listing information provided by MLS Property Information Network via Trestle/CoreLogic. Last updated 19 days ago.

Information herein deemed reliable but not guaranteed; all measurements, school assignments, HOA fees, taxes, and feature lists are approximate and should be independently verified. Equal Housing Opportunity.