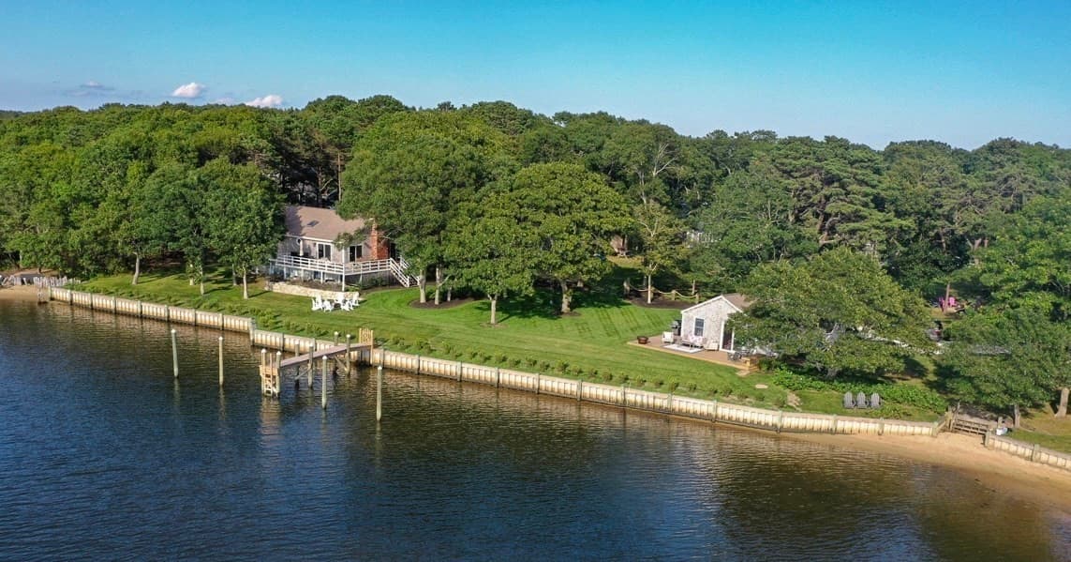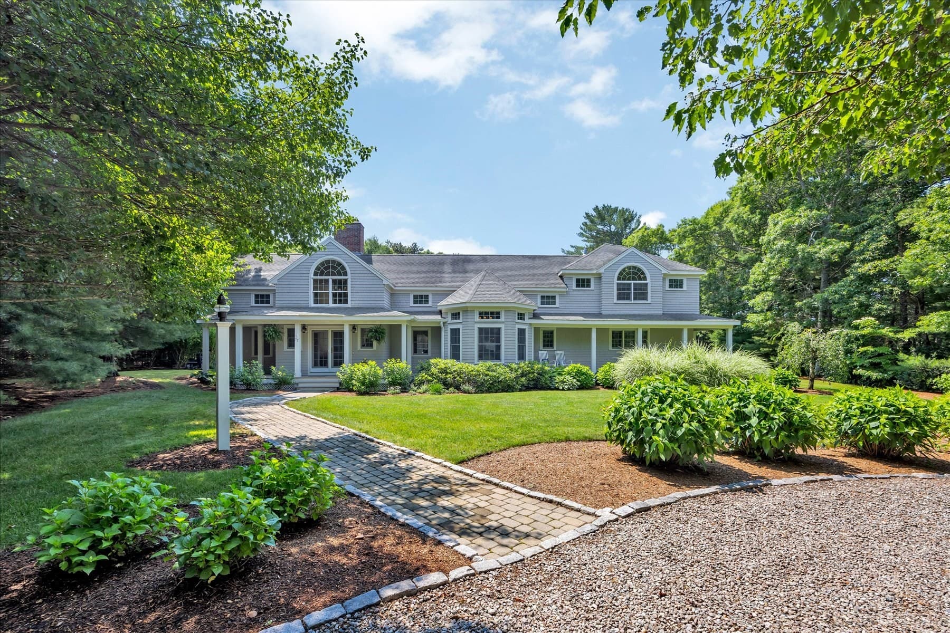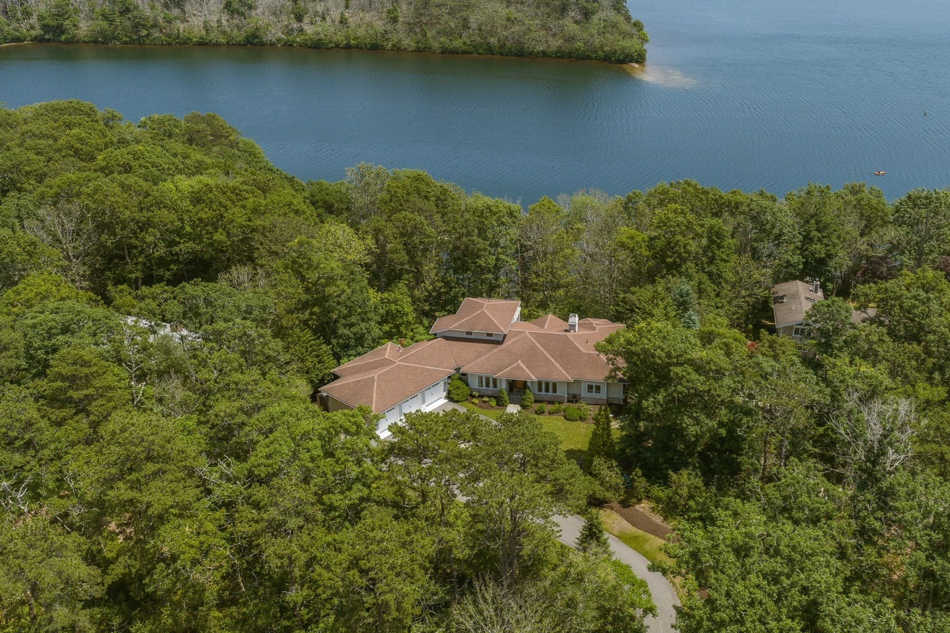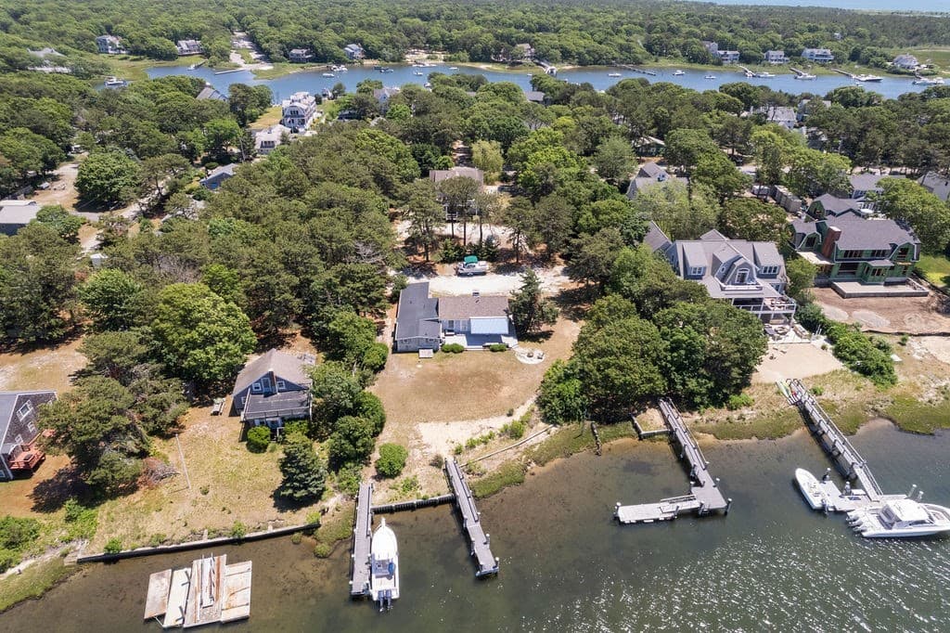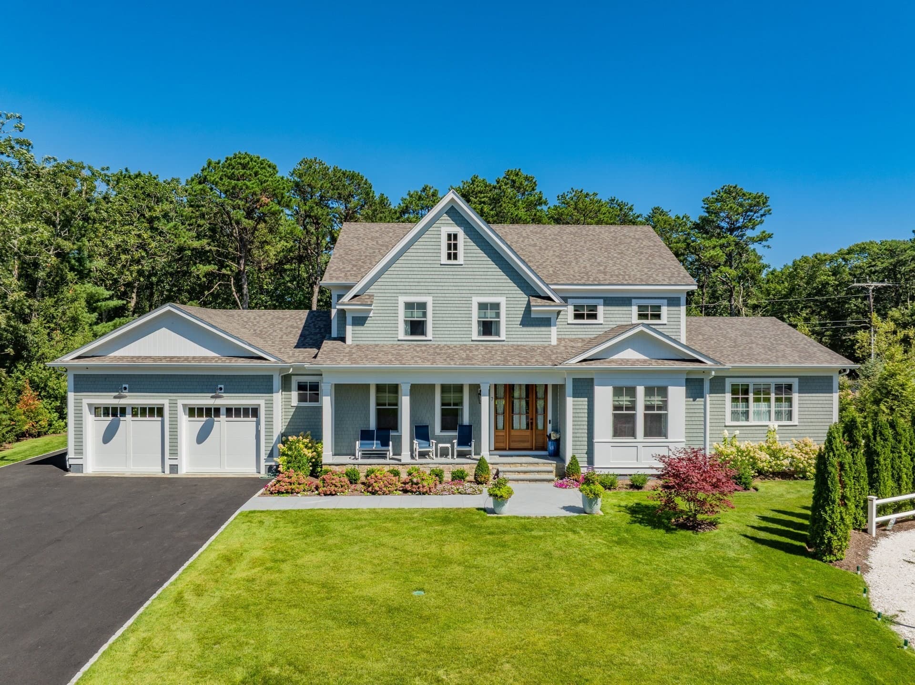
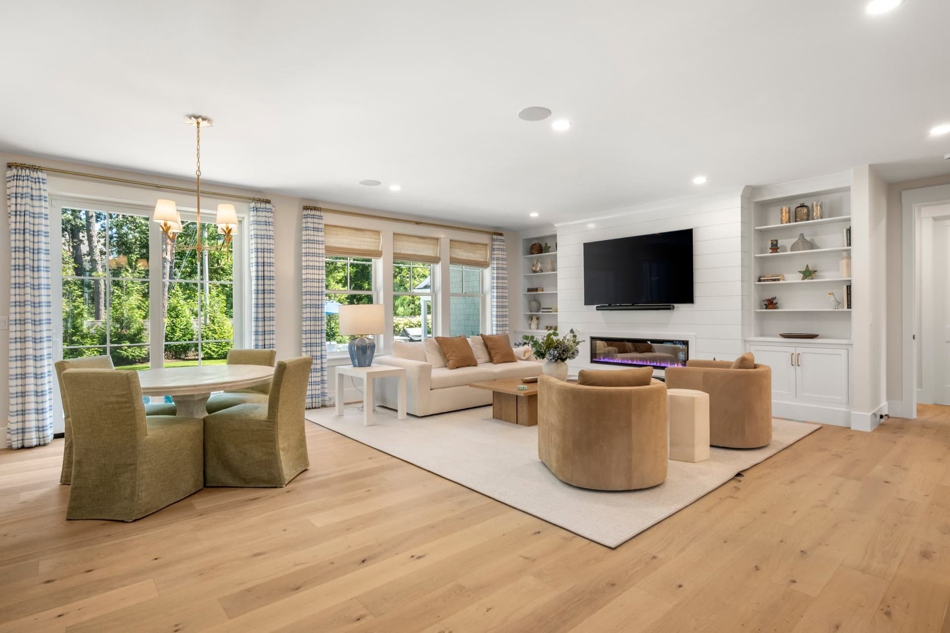
Single Family Residence at 7 Willow Circle, Mashpee MA 02649, Mashpee
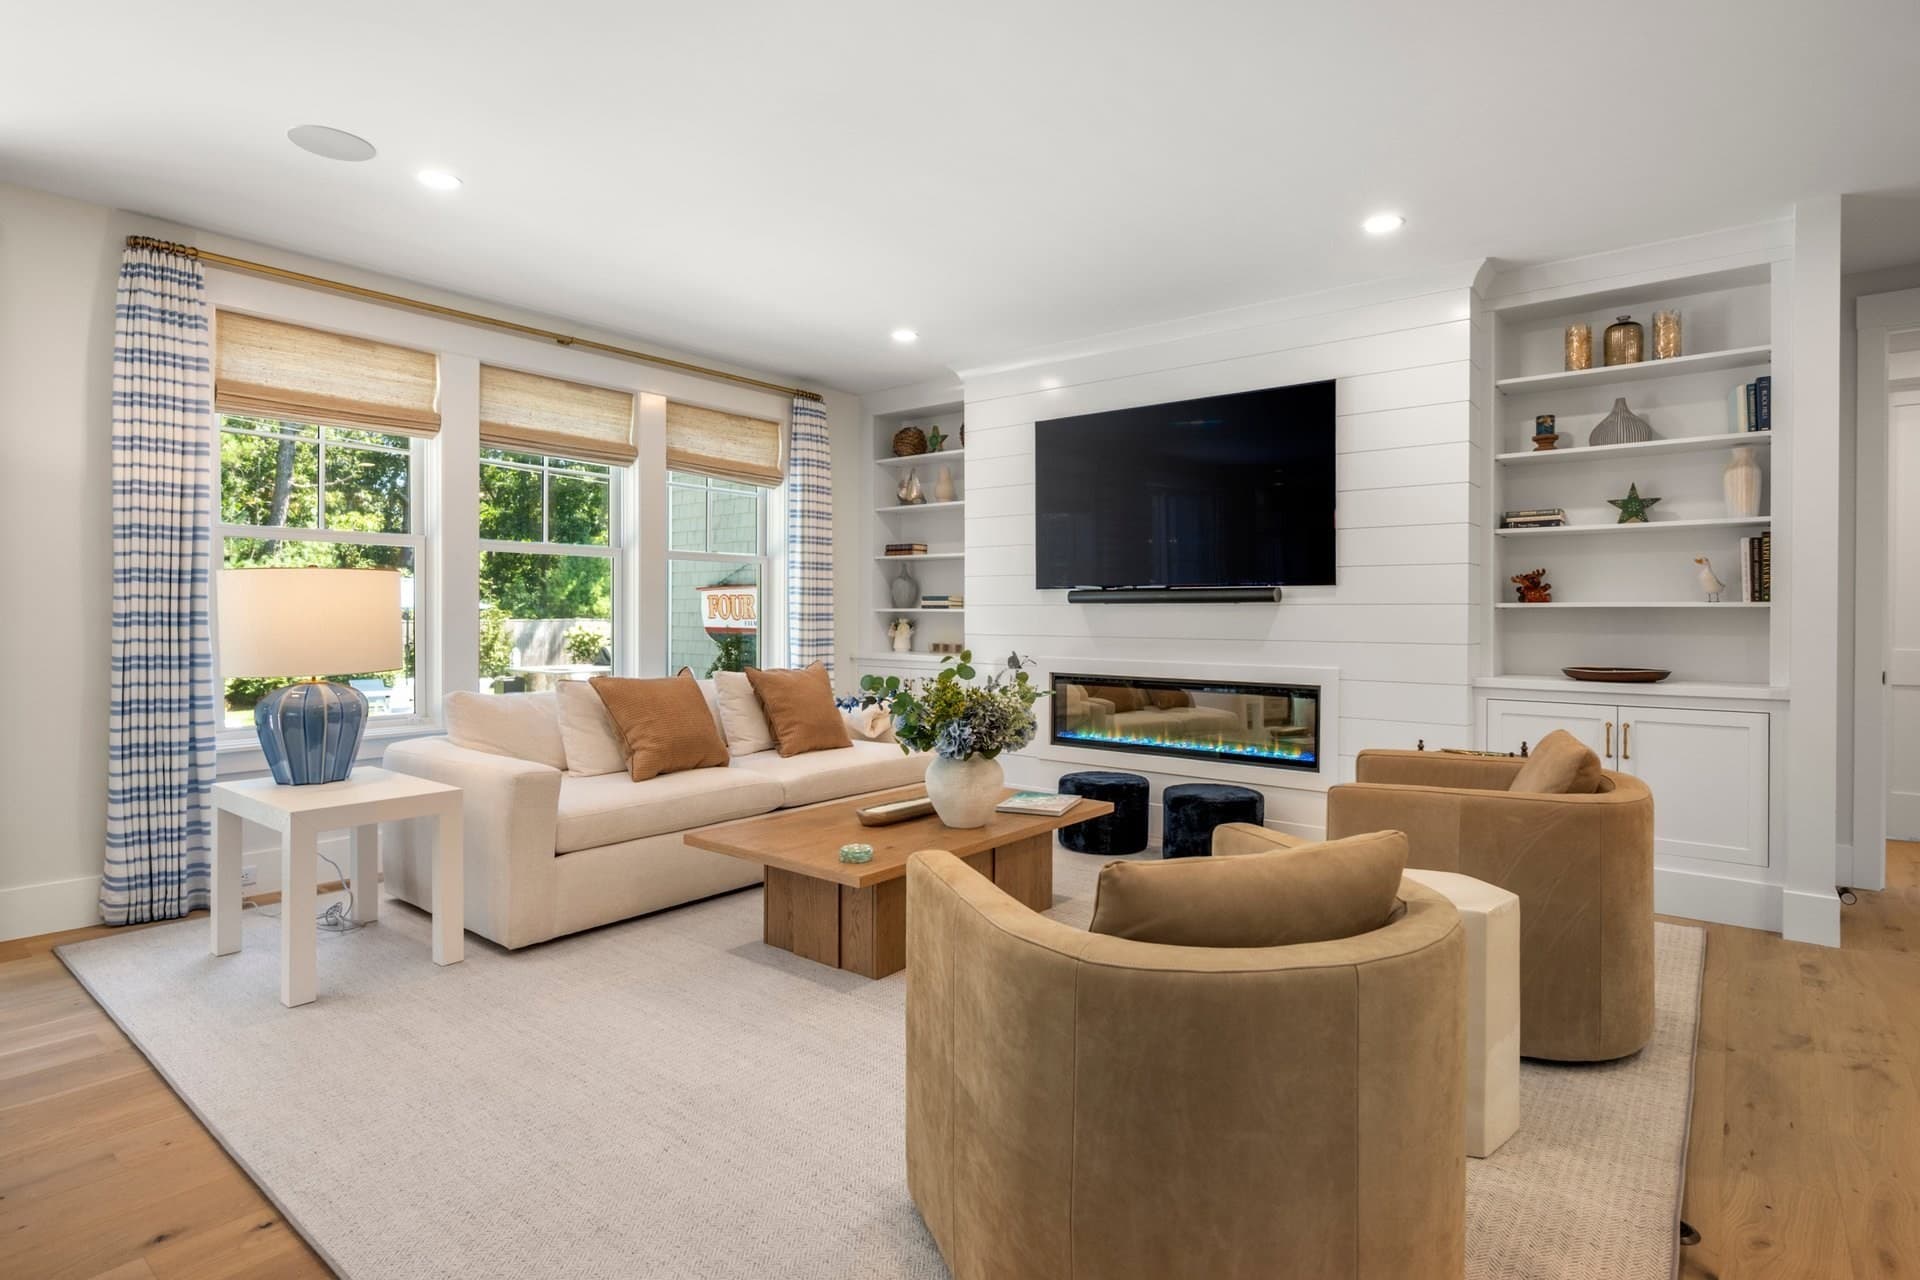
Single Family Residence at 7 Willow Circle, Mashpee MA 02649, Mashpee, photo 2 of 42
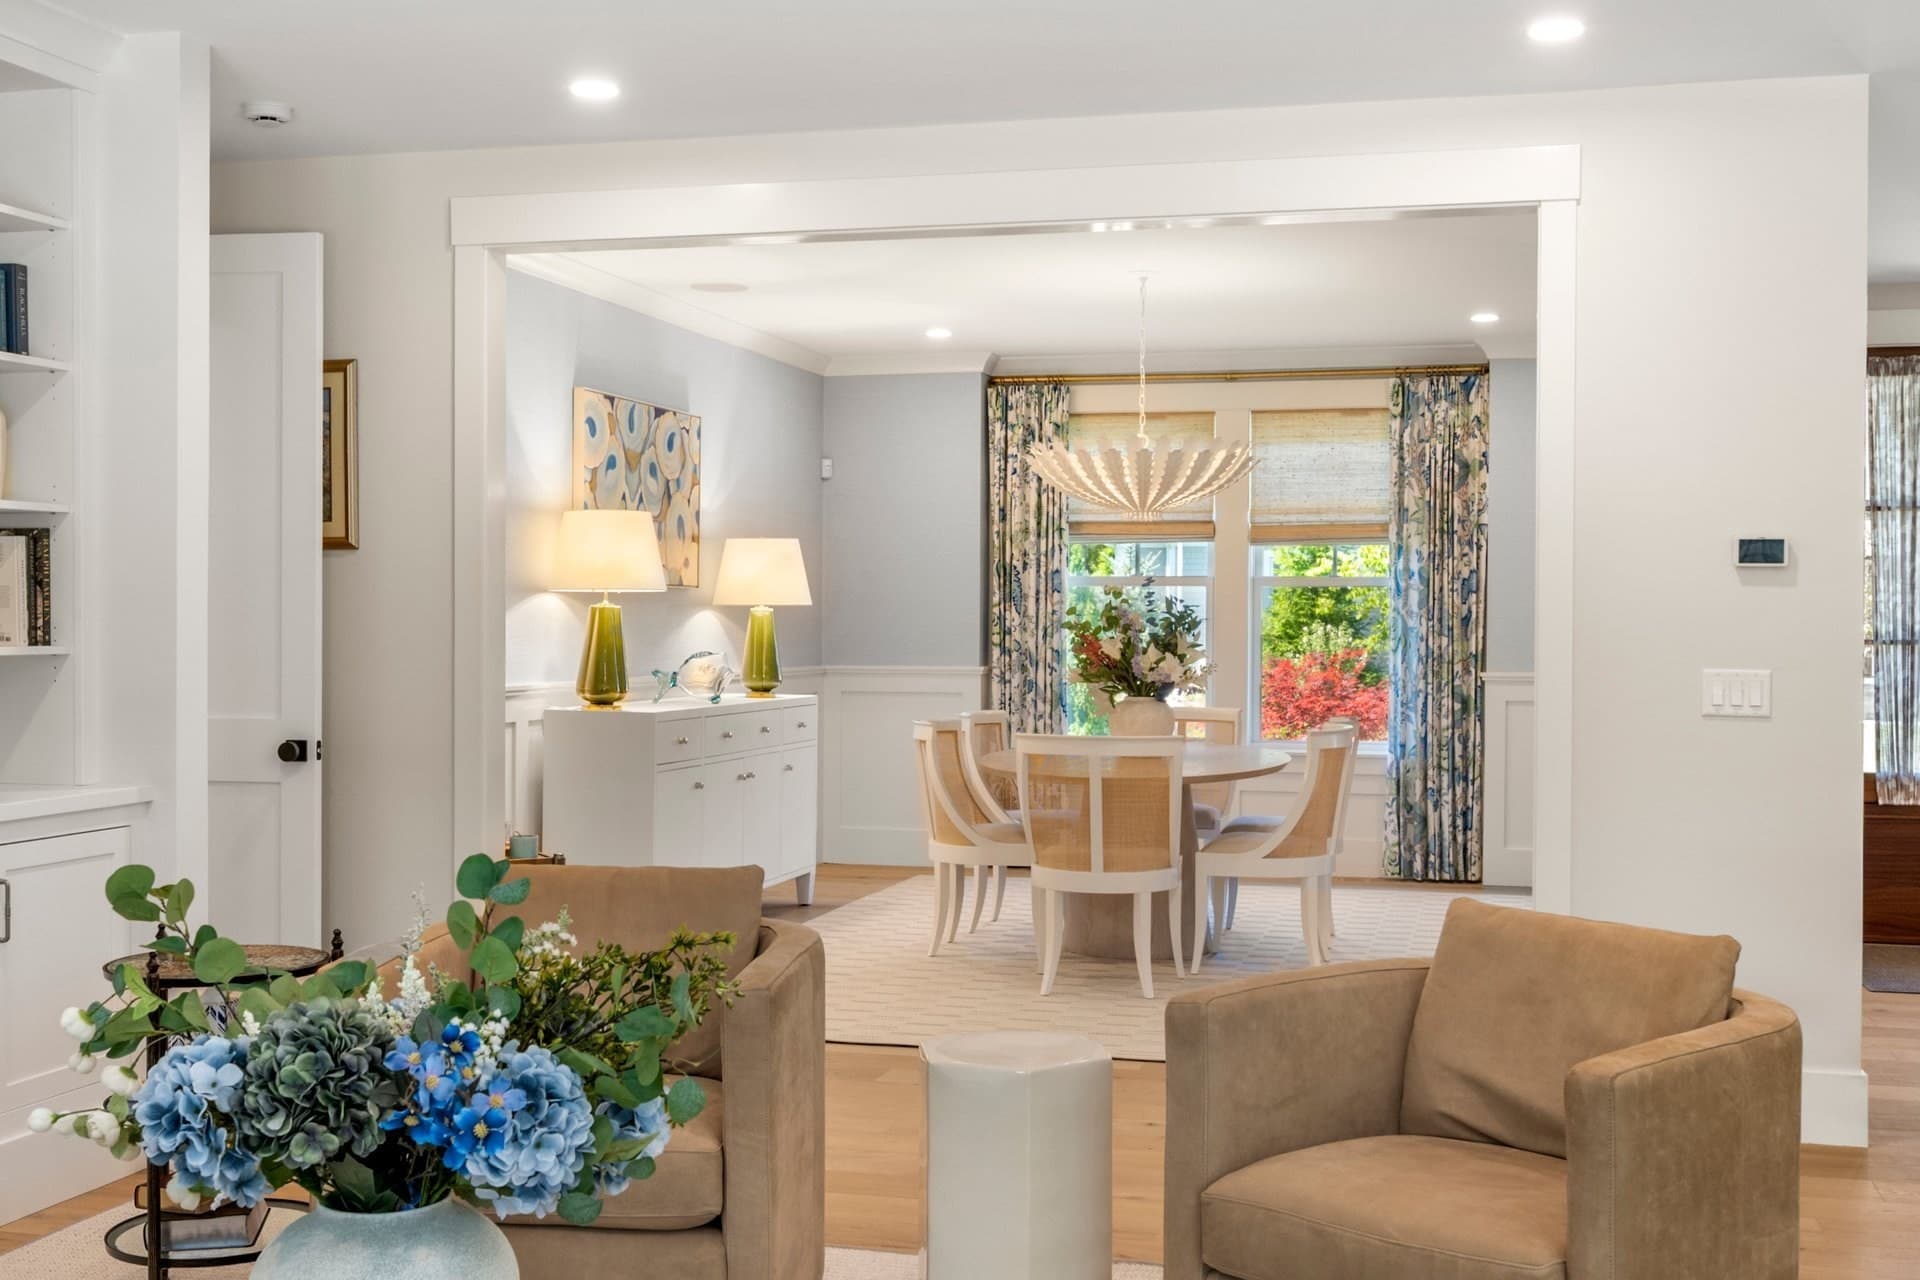
Single Family Residence at 7 Willow Circle, Mashpee MA 02649, Mashpee, photo 3 of 42
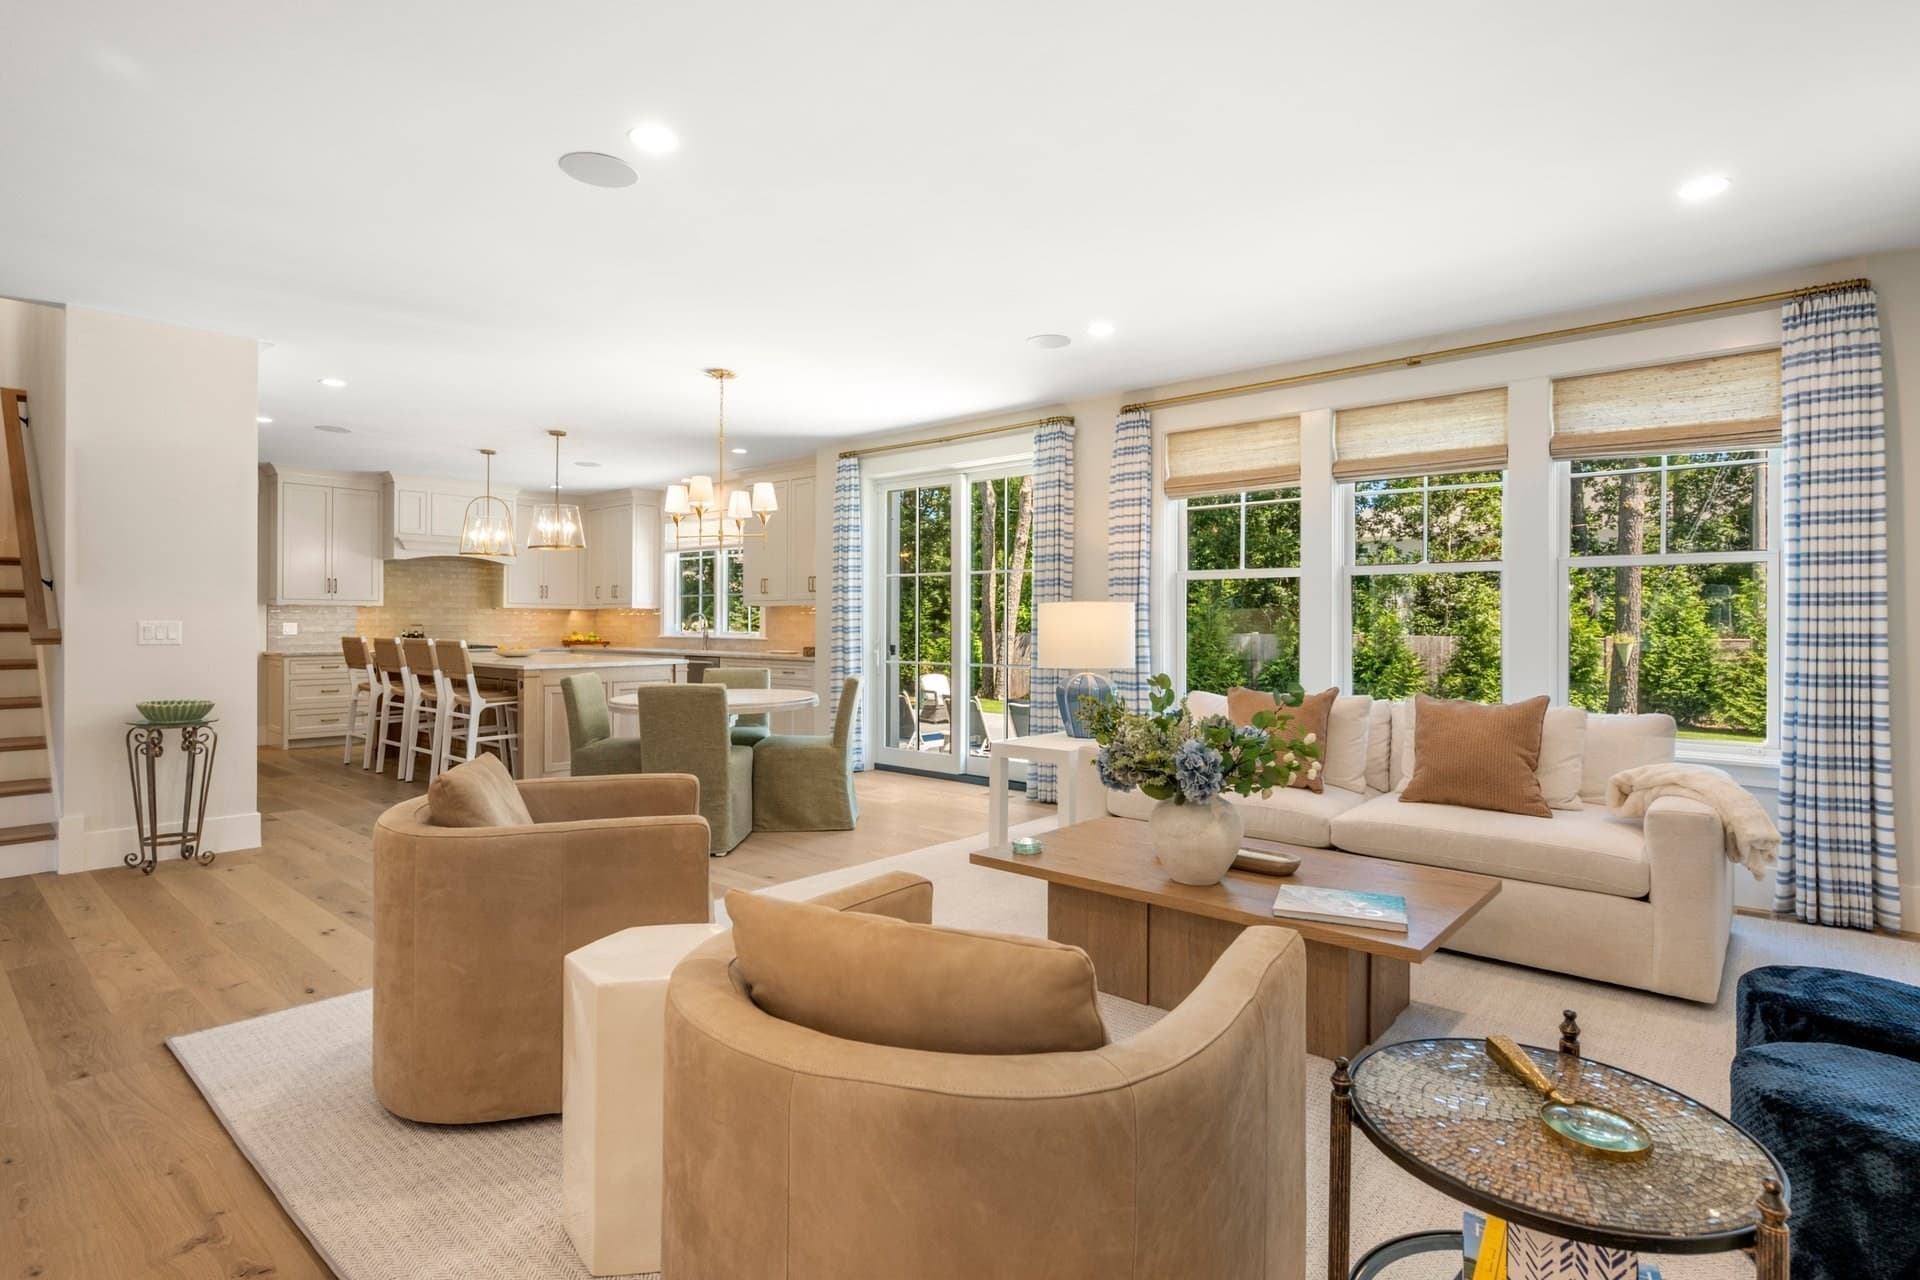
Single Family Residence at 7 Willow Circle, Mashpee MA 02649, Mashpee, photo 4 of 42
Single Family Residence at 7 Willow Circle, Mashpee MA 02649, Mashpee, photo 5 of 42
Single Family Residence at 7 Willow Circle, Mashpee MA 02649, Mashpee, photo 6 of 42
Single Family Residence at 7 Willow Circle, Mashpee MA 02649, Mashpee, photo 7 of 42
Single Family Residence at 7 Willow Circle, Mashpee MA 02649, Mashpee, photo 8 of 42
Single Family Residence at 7 Willow Circle, Mashpee MA 02649, Mashpee, photo 9 of 42
Single Family Residence at 7 Willow Circle, Mashpee MA 02649, Mashpee, photo 10 of 42
Single Family Residence at 7 Willow Circle, Mashpee MA 02649, Mashpee, photo 11 of 42
Single Family Residence at 7 Willow Circle, Mashpee MA 02649, Mashpee, photo 12 of 42
Single Family Residence at 7 Willow Circle, Mashpee MA 02649, Mashpee, photo 13 of 42
Single Family Residence at 7 Willow Circle, Mashpee MA 02649, Mashpee, photo 14 of 42
Single Family Residence at 7 Willow Circle, Mashpee MA 02649, Mashpee, photo 15 of 42
Single Family Residence at 7 Willow Circle, Mashpee MA 02649, Mashpee, photo 16 of 42
Single Family Residence at 7 Willow Circle, Mashpee MA 02649, Mashpee, photo 17 of 42
Single Family Residence at 7 Willow Circle, Mashpee MA 02649, Mashpee, photo 18 of 42
Single Family Residence at 7 Willow Circle, Mashpee MA 02649, Mashpee, photo 19 of 42
Single Family Residence at 7 Willow Circle, Mashpee MA 02649, Mashpee, photo 20 of 42
Single Family Residence at 7 Willow Circle, Mashpee MA 02649, Mashpee, photo 21 of 42
Single Family Residence at 7 Willow Circle, Mashpee MA 02649, Mashpee, photo 22 of 42
Single Family Residence at 7 Willow Circle, Mashpee MA 02649, Mashpee, photo 23 of 42
Single Family Residence at 7 Willow Circle, Mashpee MA 02649, Mashpee, photo 24 of 42
Single Family Residence at 7 Willow Circle, Mashpee MA 02649, Mashpee, photo 25 of 42
Single Family Residence at 7 Willow Circle, Mashpee MA 02649, Mashpee, photo 26 of 42
Single Family Residence at 7 Willow Circle, Mashpee MA 02649, Mashpee, photo 27 of 42
Single Family Residence at 7 Willow Circle, Mashpee MA 02649, Mashpee, photo 28 of 42
Single Family Residence at 7 Willow Circle, Mashpee MA 02649, Mashpee, photo 29 of 42
Single Family Residence at 7 Willow Circle, Mashpee MA 02649, Mashpee, photo 30 of 42
Single Family Residence at 7 Willow Circle, Mashpee MA 02649, Mashpee, photo 31 of 42
Single Family Residence at 7 Willow Circle, Mashpee MA 02649, Mashpee, photo 32 of 42
Single Family Residence at 7 Willow Circle, Mashpee MA 02649, Mashpee, photo 33 of 42
Single Family Residence at 7 Willow Circle, Mashpee MA 02649, Mashpee, photo 34 of 42
Single Family Residence at 7 Willow Circle, Mashpee MA 02649, Mashpee, photo 35 of 42
Single Family Residence at 7 Willow Circle, Mashpee MA 02649, Mashpee, photo 36 of 42
Single Family Residence at 7 Willow Circle, Mashpee MA 02649, Mashpee, photo 37 of 42
Single Family Residence at 7 Willow Circle, Mashpee MA 02649, Mashpee, photo 38 of 42
Single Family Residence at 7 Willow Circle, Mashpee MA 02649, Mashpee, photo 39 of 42
Single Family Residence at 7 Willow Circle, Mashpee MA 02649, Mashpee, photo 40 of 42
Single Family Residence at 7 Willow Circle, Mashpee MA 02649, Mashpee, photo 41 of 42
Single Family Residence at 7 Willow Circle, Mashpee MA 02649, Mashpee, photo 42 of 42
42 photos

$3,250,000

7 Willow Circle, Mashpee MA 02649
Mashpee, MA 02649
Listed by Paul E. Grover
Bedrooms
4
Bathrooms
6.5
Living area
5,914 sqft
Year built
2024

About this home

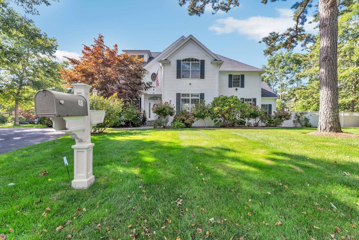
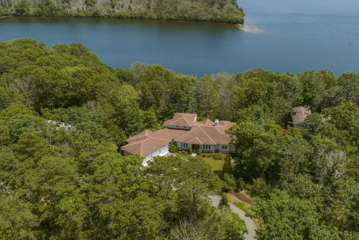
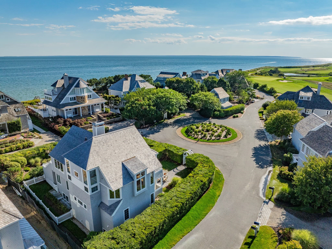
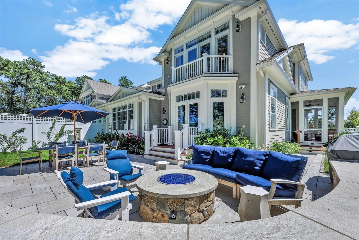
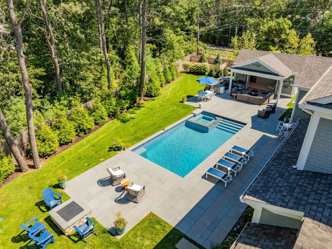
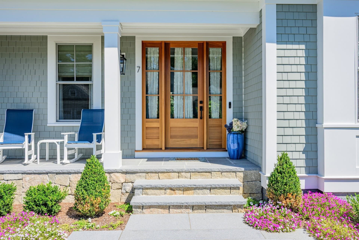
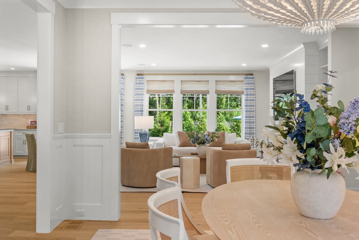
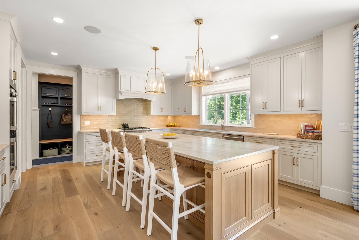
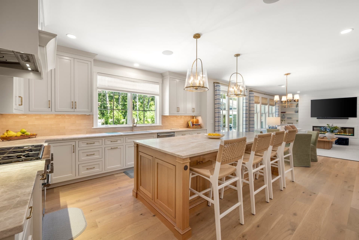
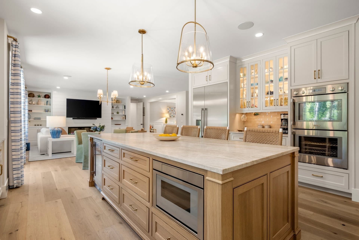
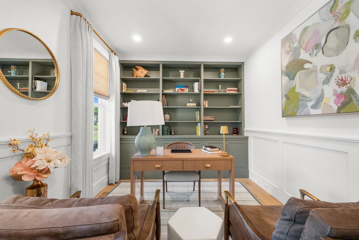
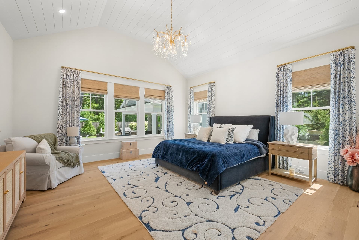
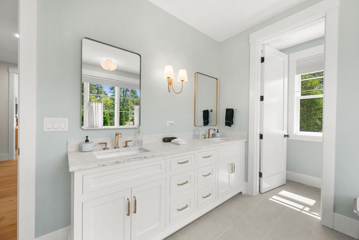
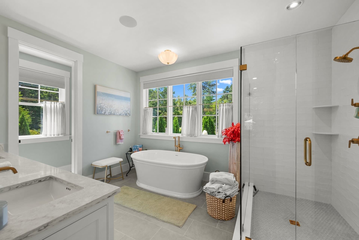
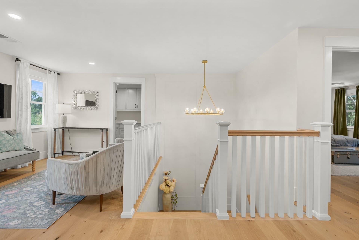
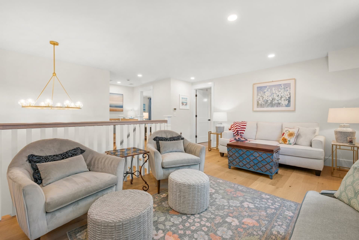
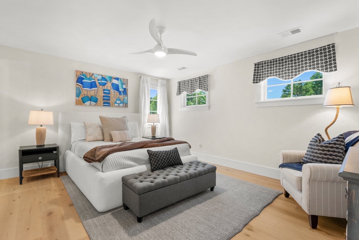
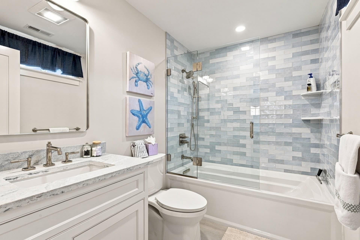
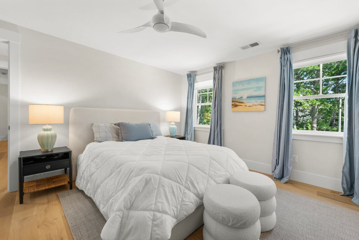
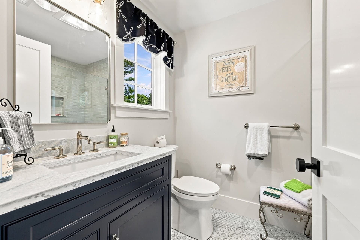
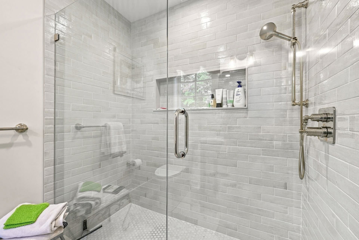
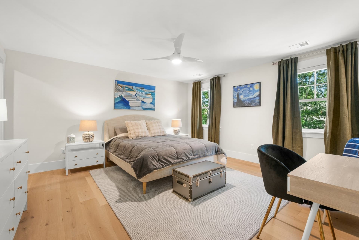
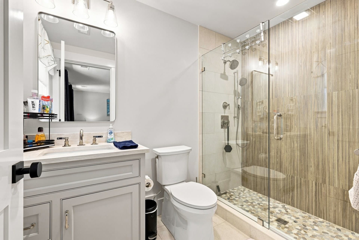
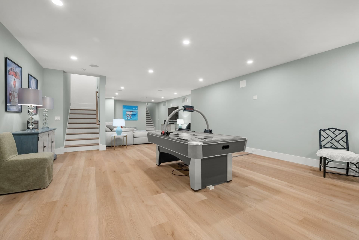
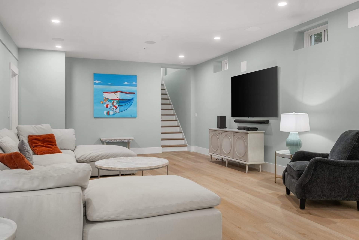
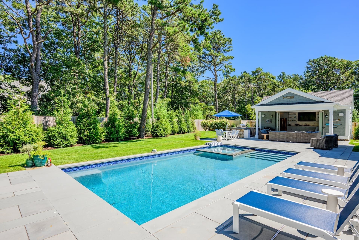
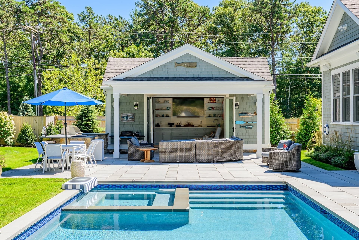
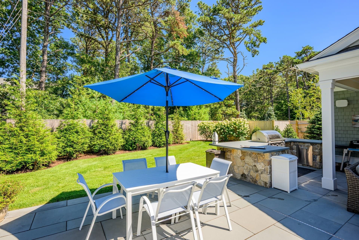
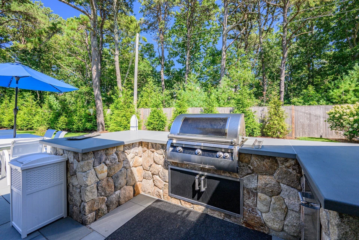
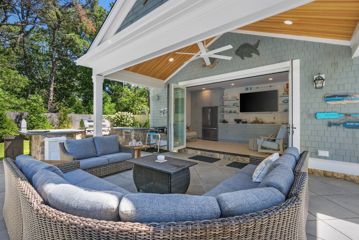
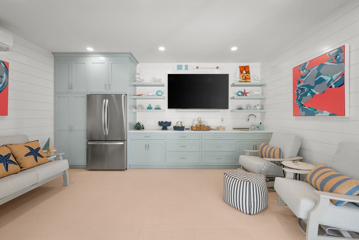
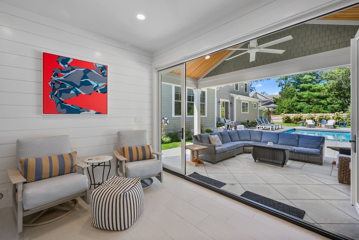
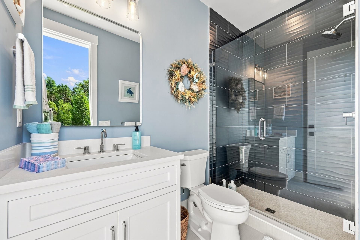
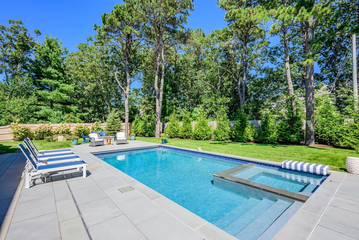
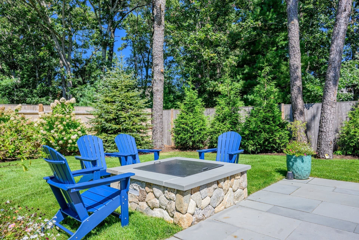
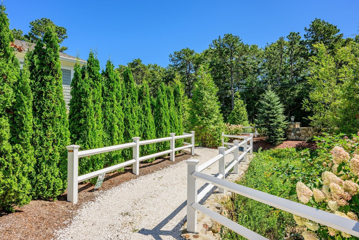
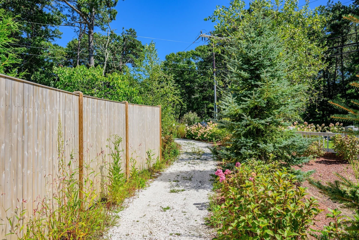
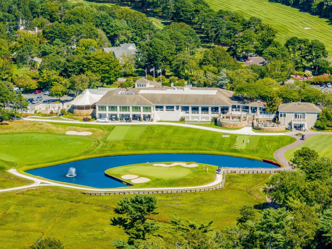
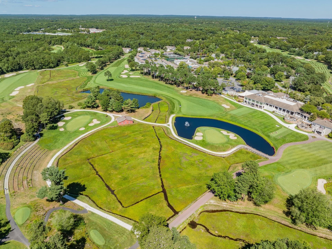
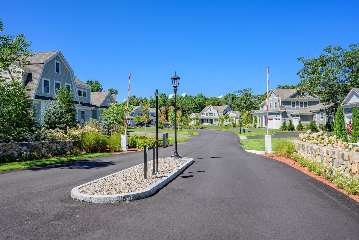
Set behind the gates of Willowbend, one of Cape Cod's premier resort communities, this meticulously designed home offers the best of modern luxury in an unrivaled location. From the breathtaking interiors with designer finishes to the backyard oasis featuring a swimming pool, poolhouse, and summer kitchen, every detail was thoughtfully considered to deliver a rare and extraordinary lifestyle. Inside, beautiful hardwood floors and rich millwork are highlighted by natural light that pours in through oversized windows and glass doors that seamlessly connect to the pool terrace. Equally suited to casual living and grand entertaining, the eat-in chef's kitchen boasts professional-grade appliances, custom cabinetry, stunning natural stone countertops, and a butler's pantry. Offering the utmost comfort and privacy, the first-floor primary suite enjoys its own wing with vaulted ceilings, a spa-inspired bathroom, and two walk-in closets. A formal dining room, private office, and laundry area complete the main level. On the second floor, three well-appointed bedroom suites provide refined accommodations for all, while a second laundry area adds convenience. The finished lower level offers versatile bonus space for games and media, along with a full bathroom. In the backyard, an expansive stone terrace surrounds the dazzling pool and hot tub, creating a resort-inspired setting where days can be spent luxuriating without ever leaving home. The poolhouse effortlessly blends indoor and outdoor living, with folding glass doors that open to a covered patio with a built-in barbecue, while the interior is equipped with a kitchenette and full bath. Just a short walk or golf cart ride away, a private path offers easy access to Willowbend's five-star resort amenities, where members enjoy 27 holes of championship golf, tennis and pickleball courts, a fitness center, an Olympic-size swimming pool, fine dining, and more. Located minutes from the area's best shopping, marinas, and beaches, this exquisite home is waiting to be enjoyed.

Highlights

Private poolFireplace

Property details

MLS #
73585642
Property type
Single Family Residence
Subdivision
Willowbend
Status
Active
Days on market
1
On market date
October 1, 2026
Stories
N/A
Total bathrooms
6.5
Garage spaces
2
Parking spaces
6
Lot size
0.48 acres
Loading map…

Nearby schools

Within 10 miles. School directory data from the National Center for Education Statistics (NCES), accessed via the Urban Institute Education Data API. Local Score is calculated by INNOVATE Real Estate; where a state rating is shown, it comes from that state's own official school report card (e.g. NC Dept. of Public Instruction, SC Report Card).

Elementary
Kenneth Coombs School
1.33 mi away · Grades -1-2
Nearest school -- attendance-zone data not available here
5.0
Local Score (student-teacher ratio only (preliminary -- will incorporate state test-score data once available)) -- not an official state rating
Enrollment
364
Student:teacher ratio
11.7:1
District
Mashpee
Middle
Mashpee Middle School
2.07 mi away · Grades 7-8
Nearest school -- attendance-zone data not available here
5.0
Local Score (student-teacher ratio only (preliminary -- will incorporate state test-score data once available)) -- not an official state rating
Enrollment
230
Student:teacher ratio
11.0:1
District
Mashpee
High
Mashpee High
2.07 mi away · Grades 9-12
Nearest school -- attendance-zone data not available here
5.0
Local Score (student-teacher ratio only (preliminary -- will incorporate state test-score data once available)) -- not an official state rating
Enrollment
440
Student:teacher ratio
10.2:1
District
Mashpee

Walkability

Blended score for Mashpee's center, calculated by INNOVATE Real Estate from two sources: the EPA's National Walkability Index (street network, transit, land-use mix) and Google Places amenity data (what's actually reachable on foot from this point). 60% EPA National Walkability Index + 40% nearby-amenity density (Google Places).

36
Car-dependent
out of 100
EPA National Walkability Index
8.5 / 20 -- Below average walkable
Google Places amenity density
25 / 100
Restaurants & cafes0
Grocery stores1
Parks3
Schools1
Transit stops0
Pharmacies0

Mortgage calculator

Estimate only - actual rate and payment depend on your lender, credit, and loan program.

$
%
%
Adjust tax / insurance estimates
% / yr
$
/mo
Est. monthly payment
$19,722/mo
$650,000 down
$2,600,000 loan
Principal & interest$16,864
Property tax (est.)$2,708
Home insurance (est.)$150

Similar homes you might like

Data source: Listing information provided by MLS Property Information Network via Trestle/CoreLogic. Last updated 22 hr ago.

Information herein deemed reliable but not guaranteed; all measurements, school assignments, HOA fees, taxes, and feature lists are approximate and should be independently verified. Equal Housing Opportunity.