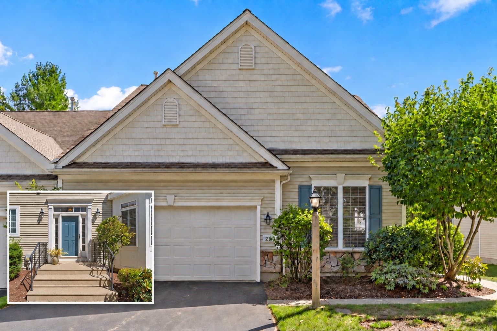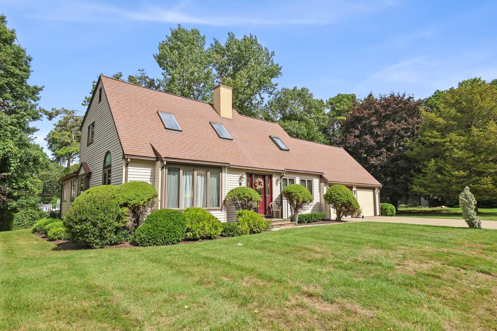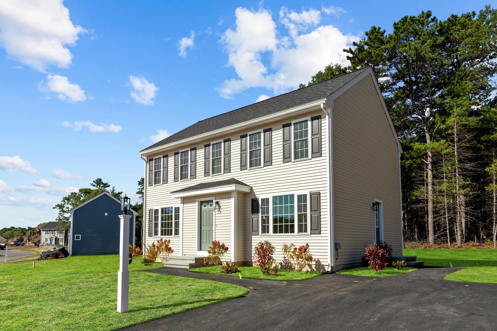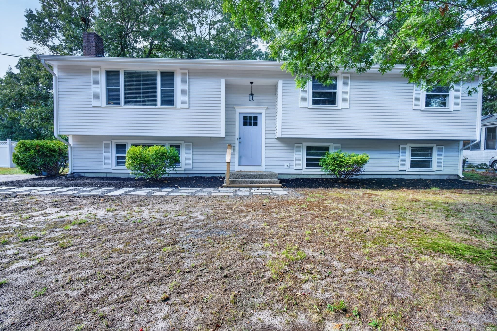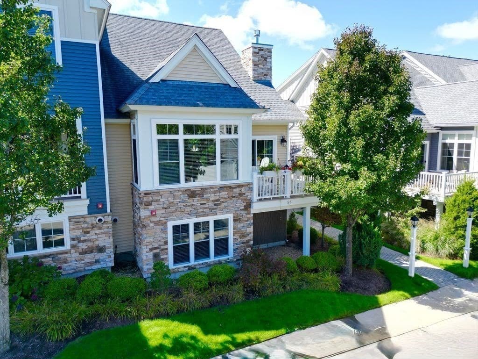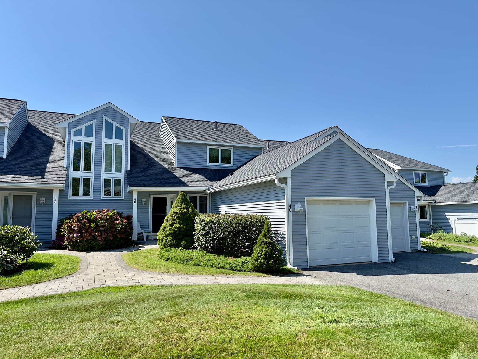
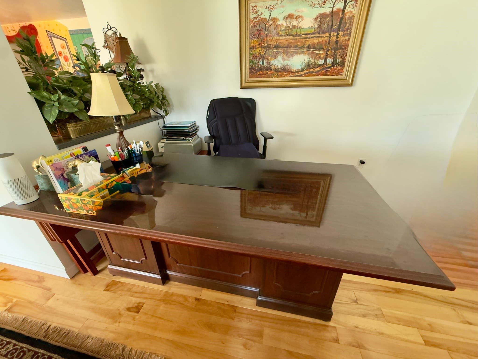
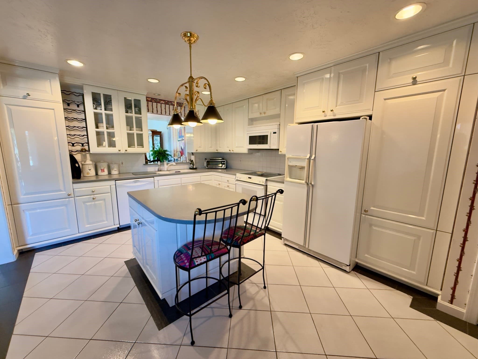
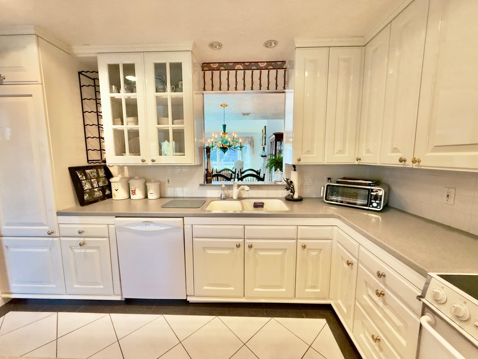
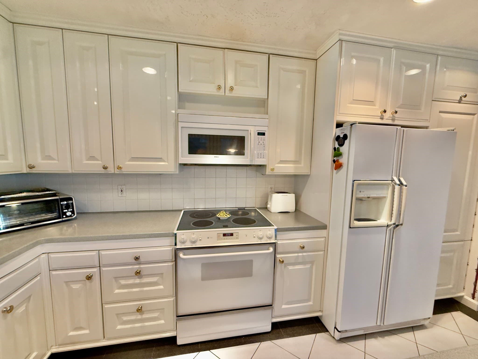
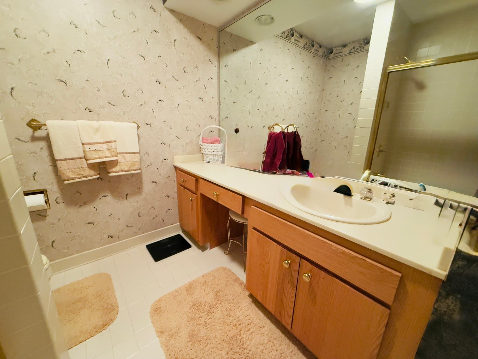
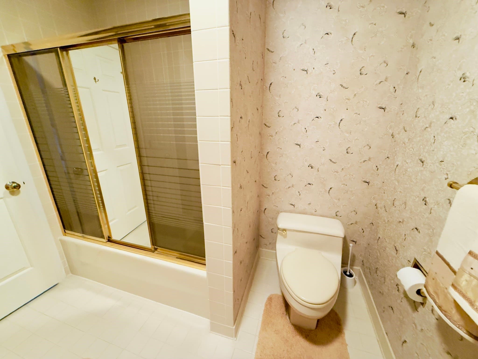
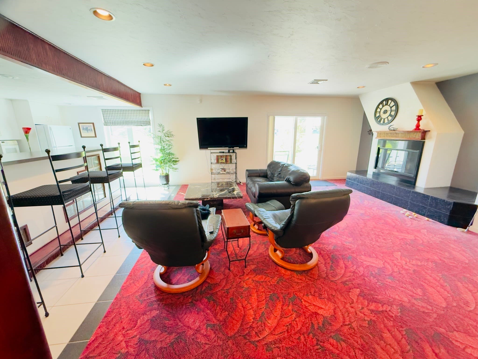
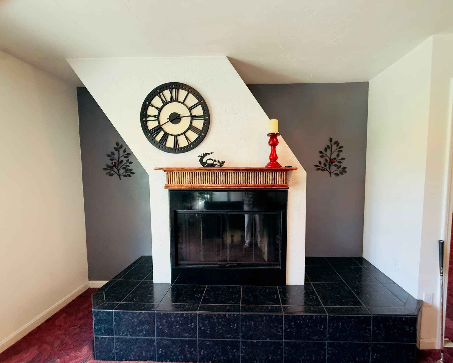
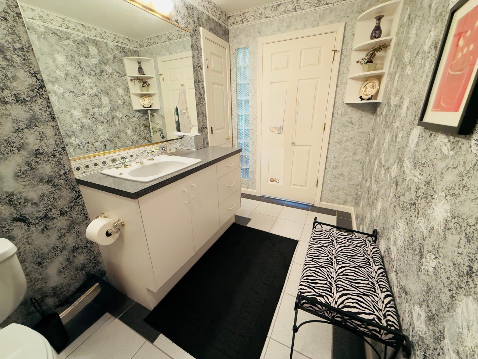
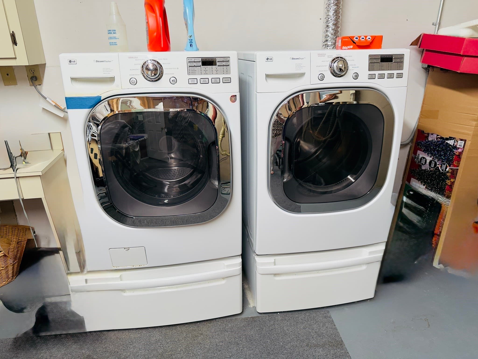
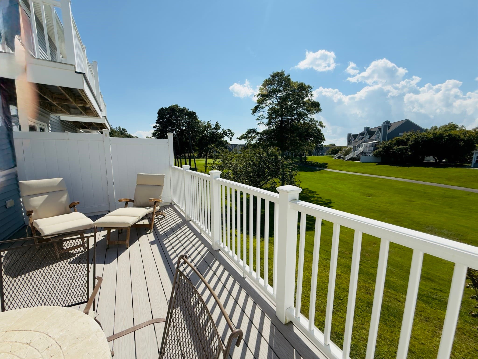
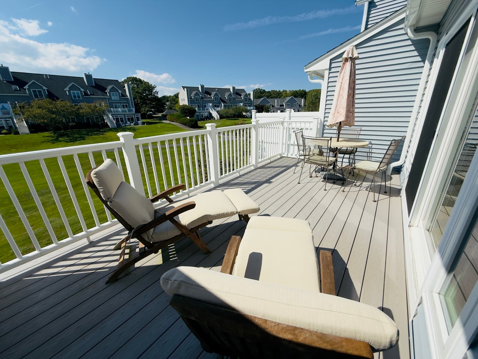
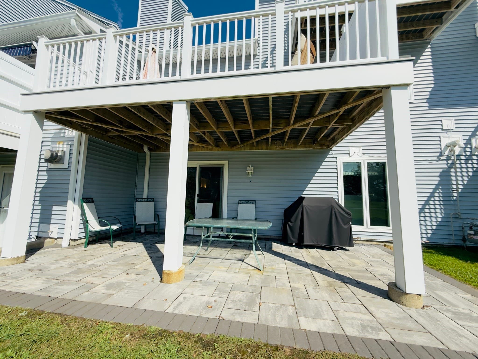
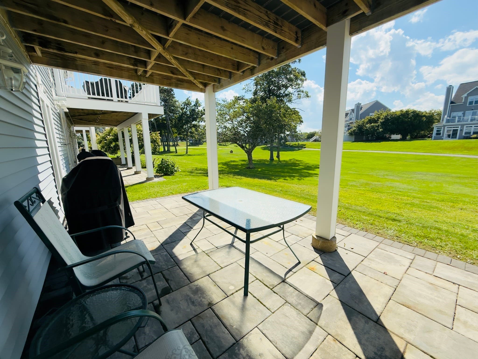
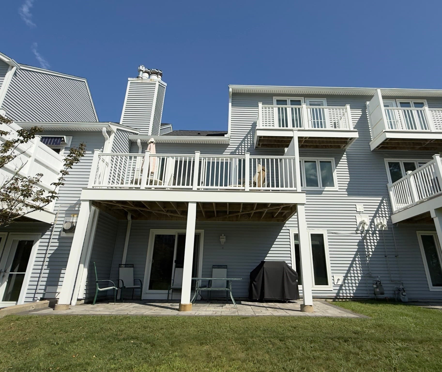
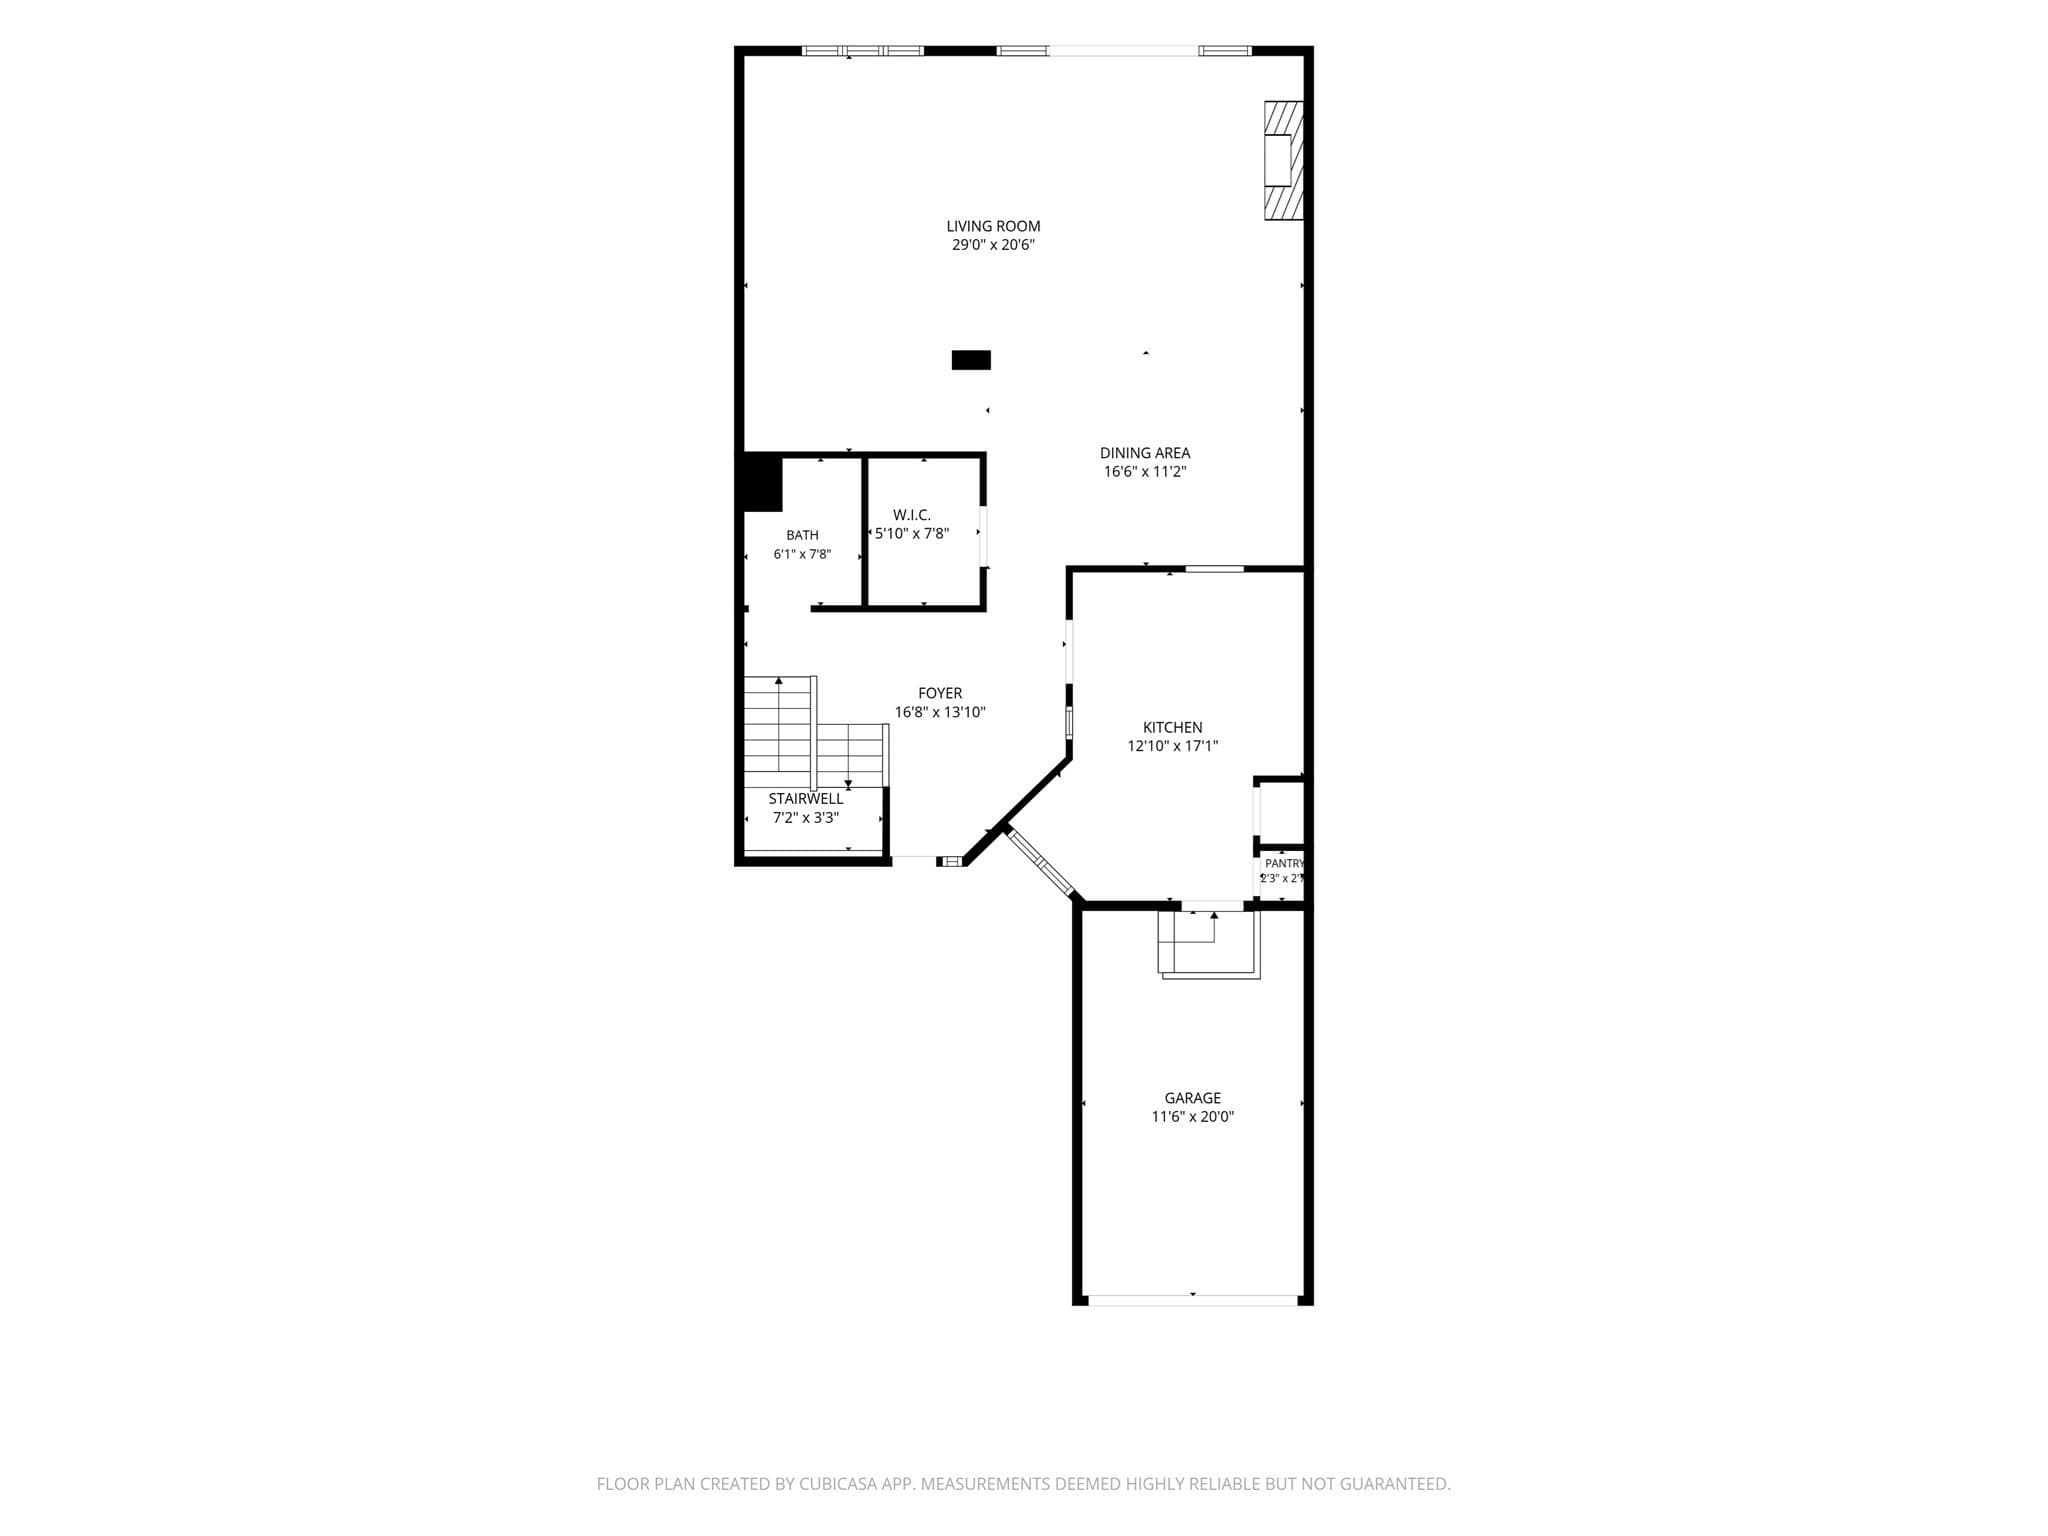



Single Family Residence at 40 Fairway Dr, Plymouth MA 02360, Plymouth
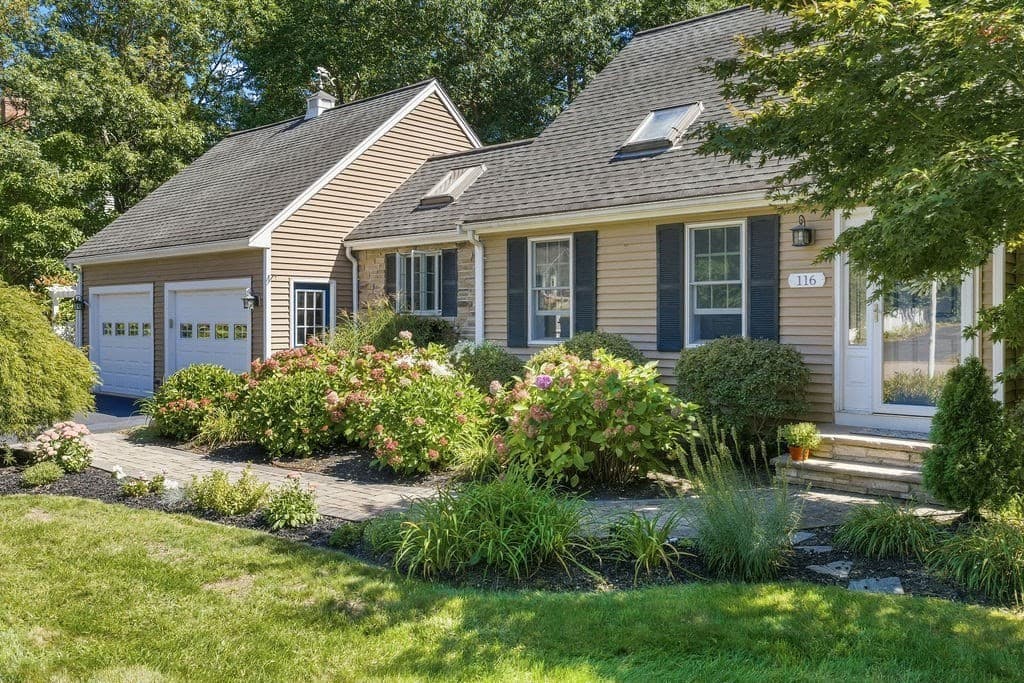
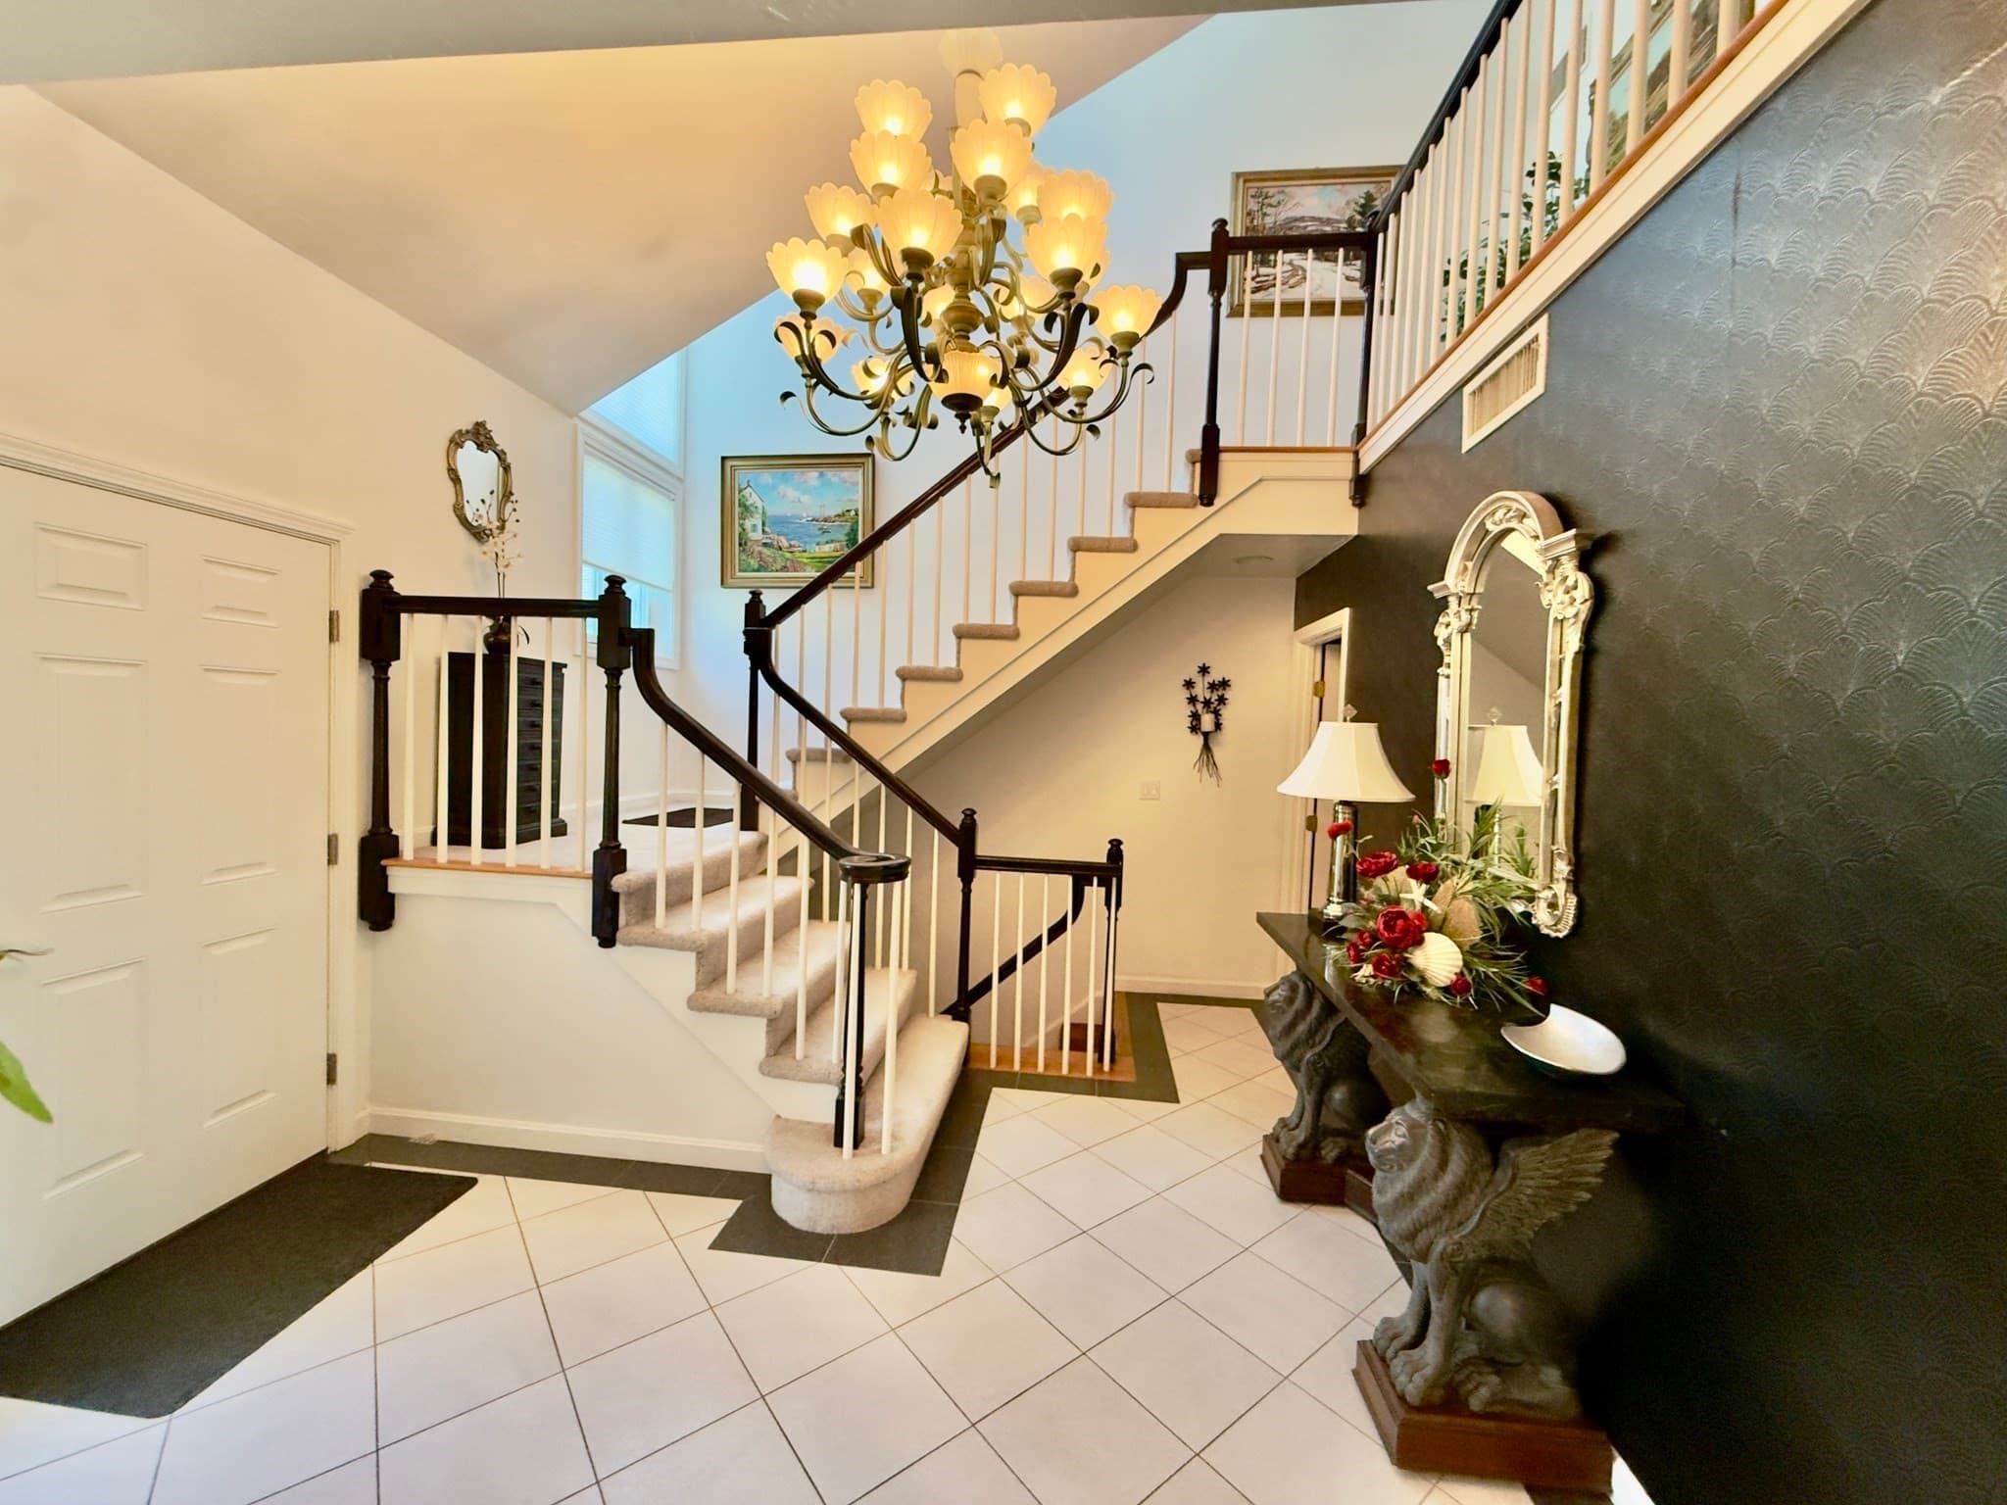
Single Family Residence at 40 Fairway Dr, Plymouth MA 02360, Plymouth, photo 2 of 42
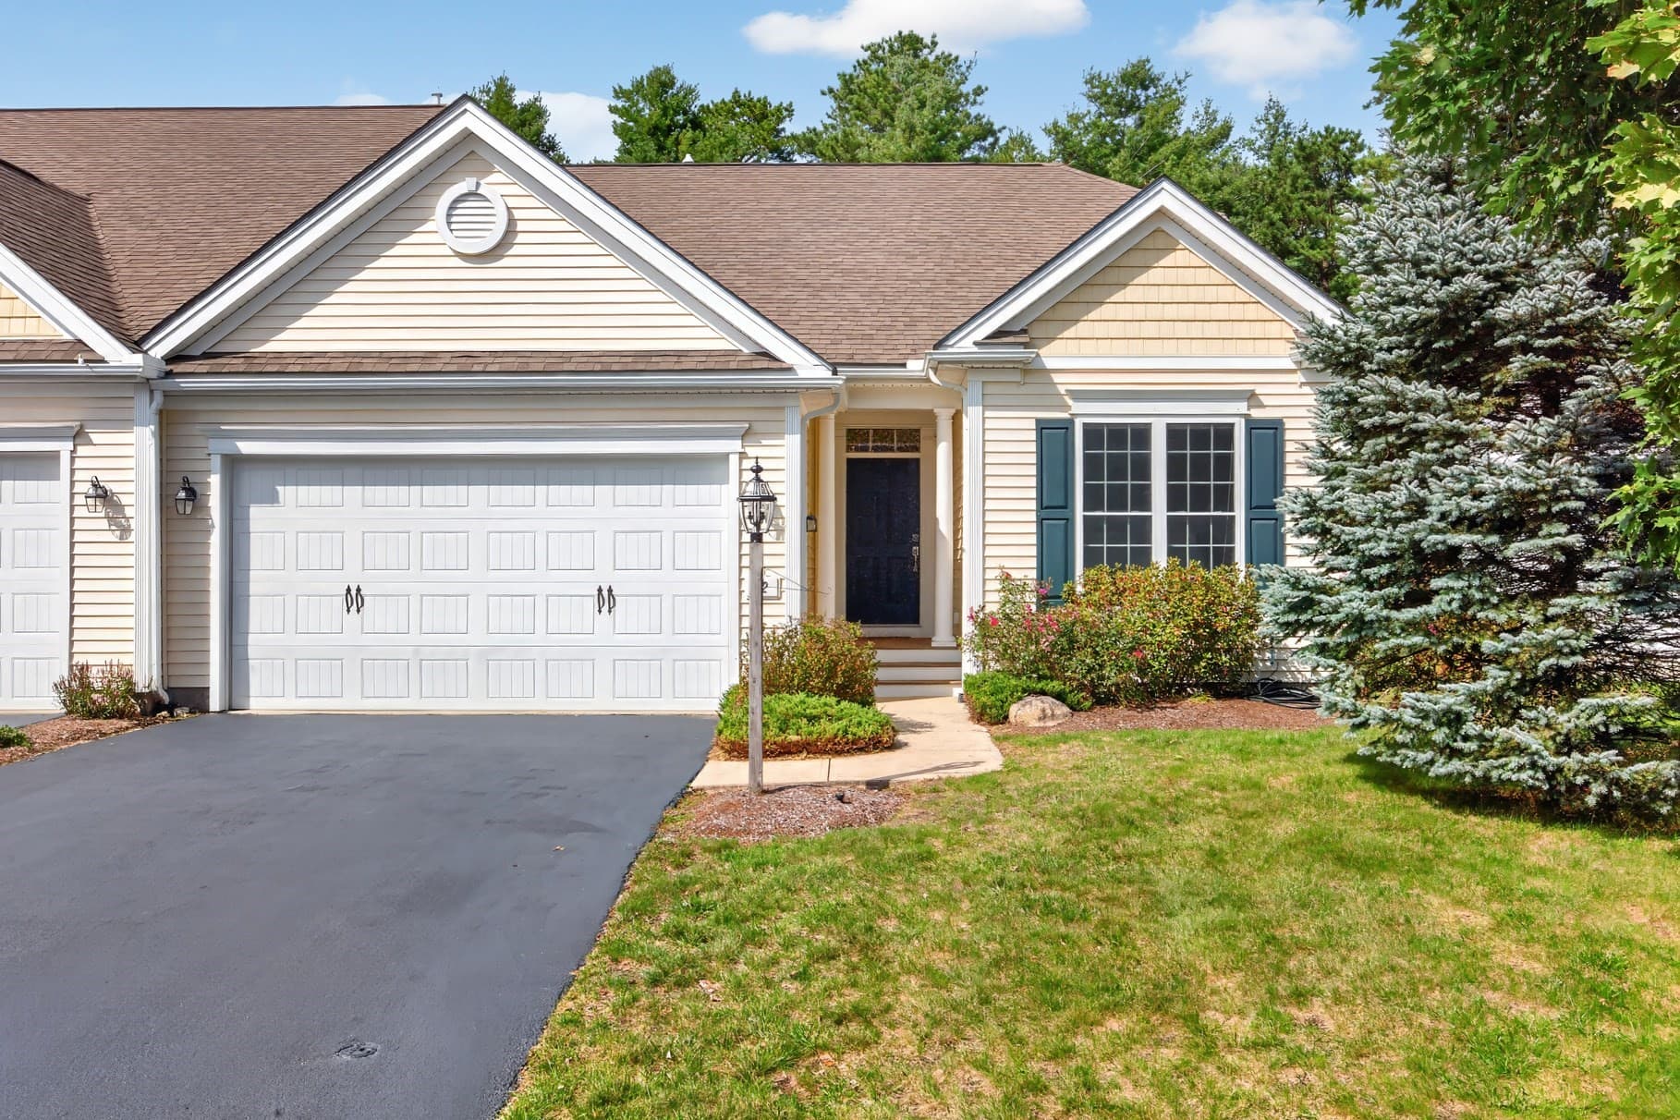
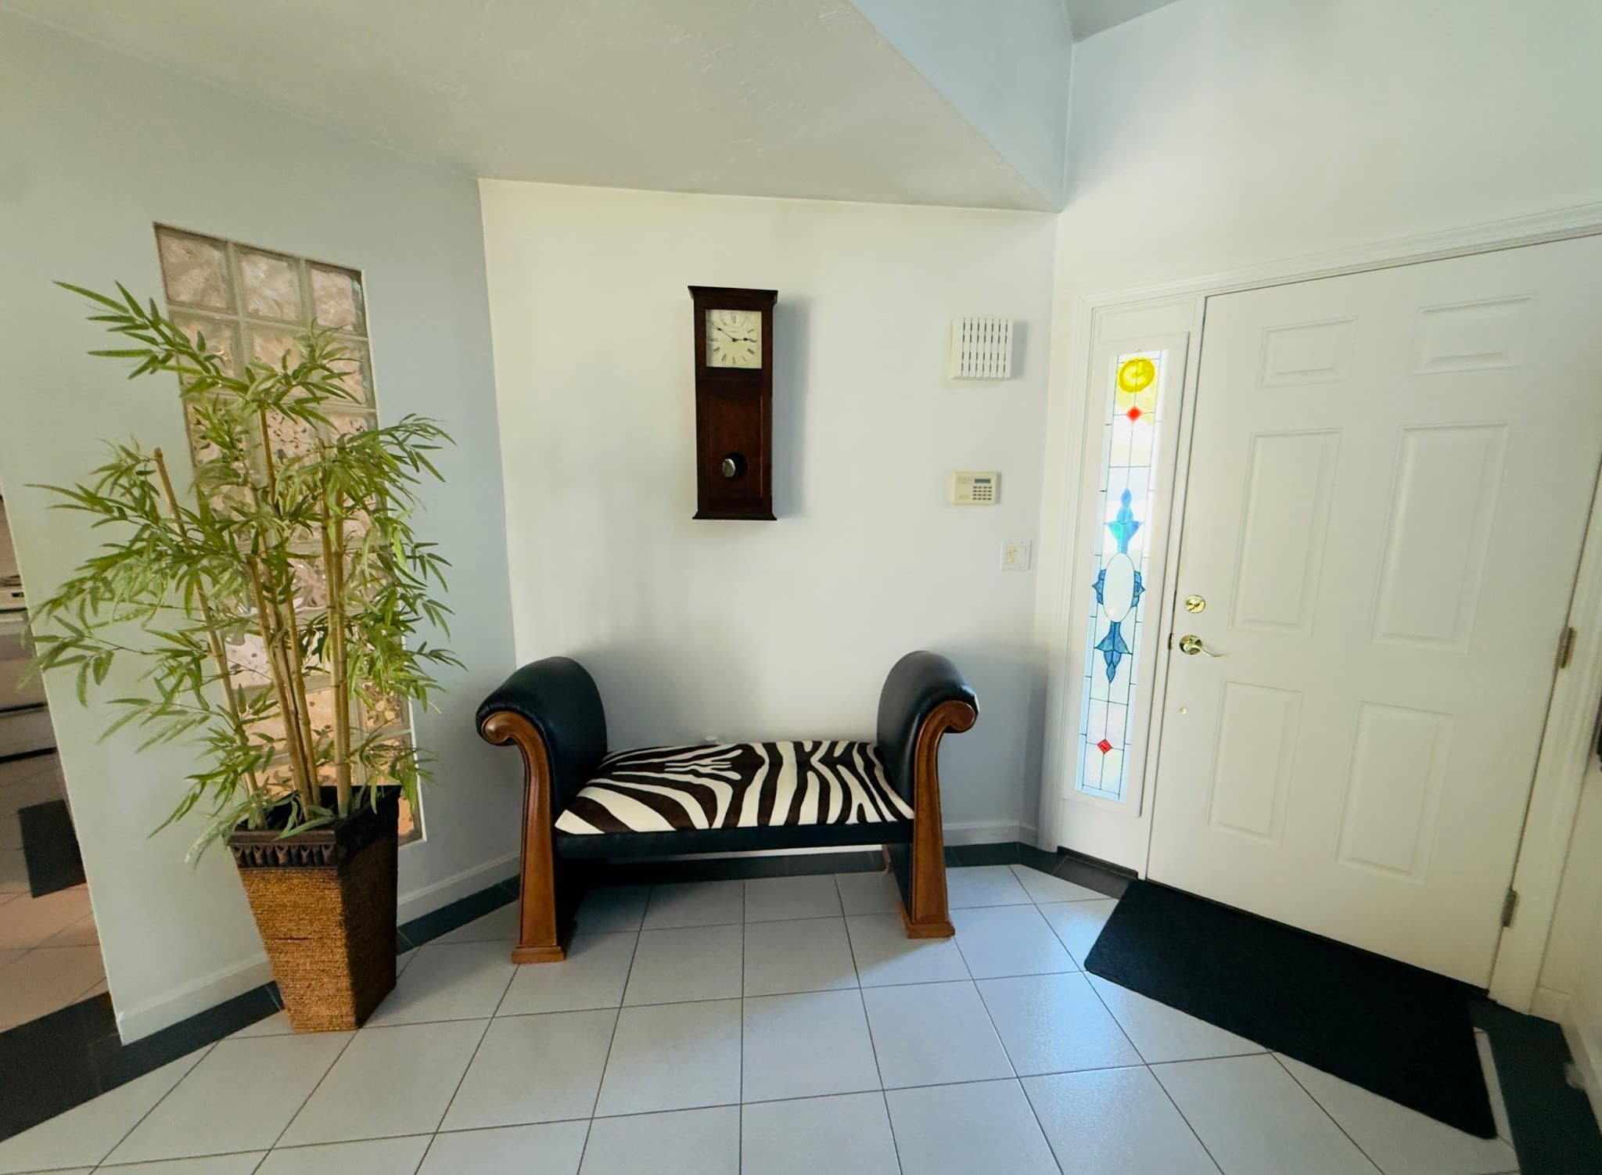
Single Family Residence at 40 Fairway Dr, Plymouth MA 02360, Plymouth, photo 3 of 42
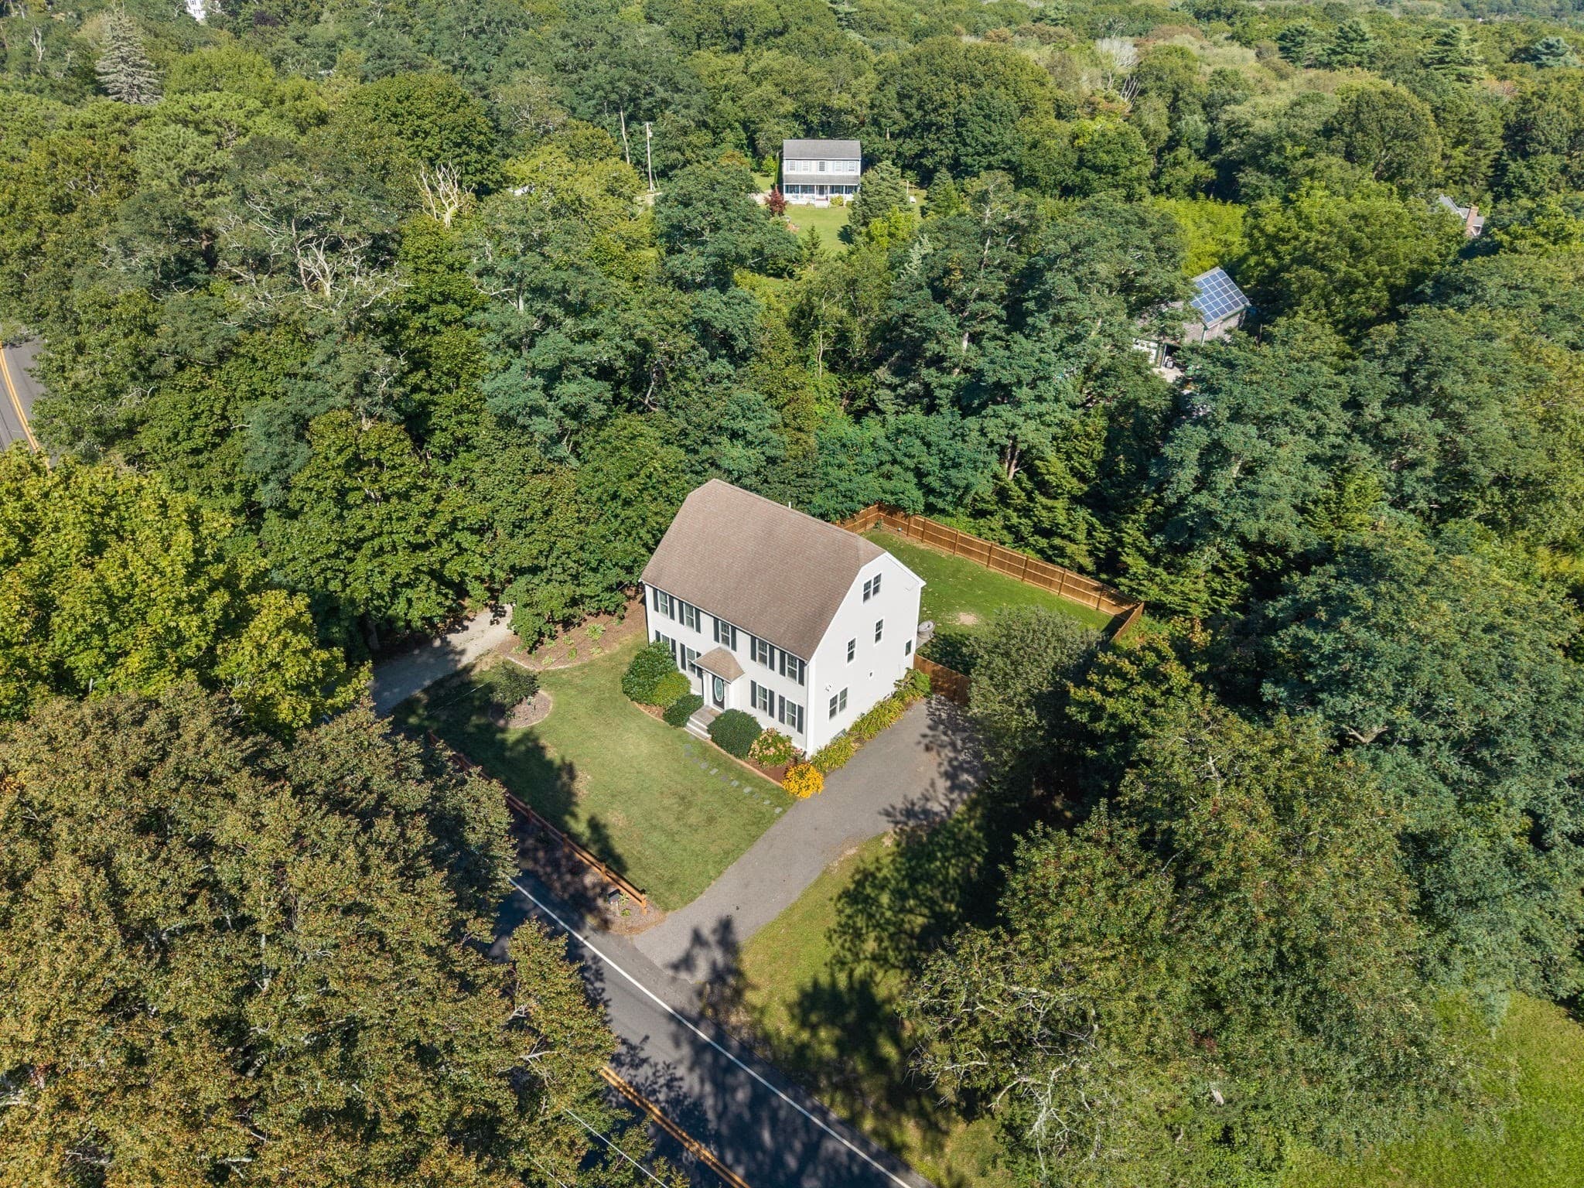
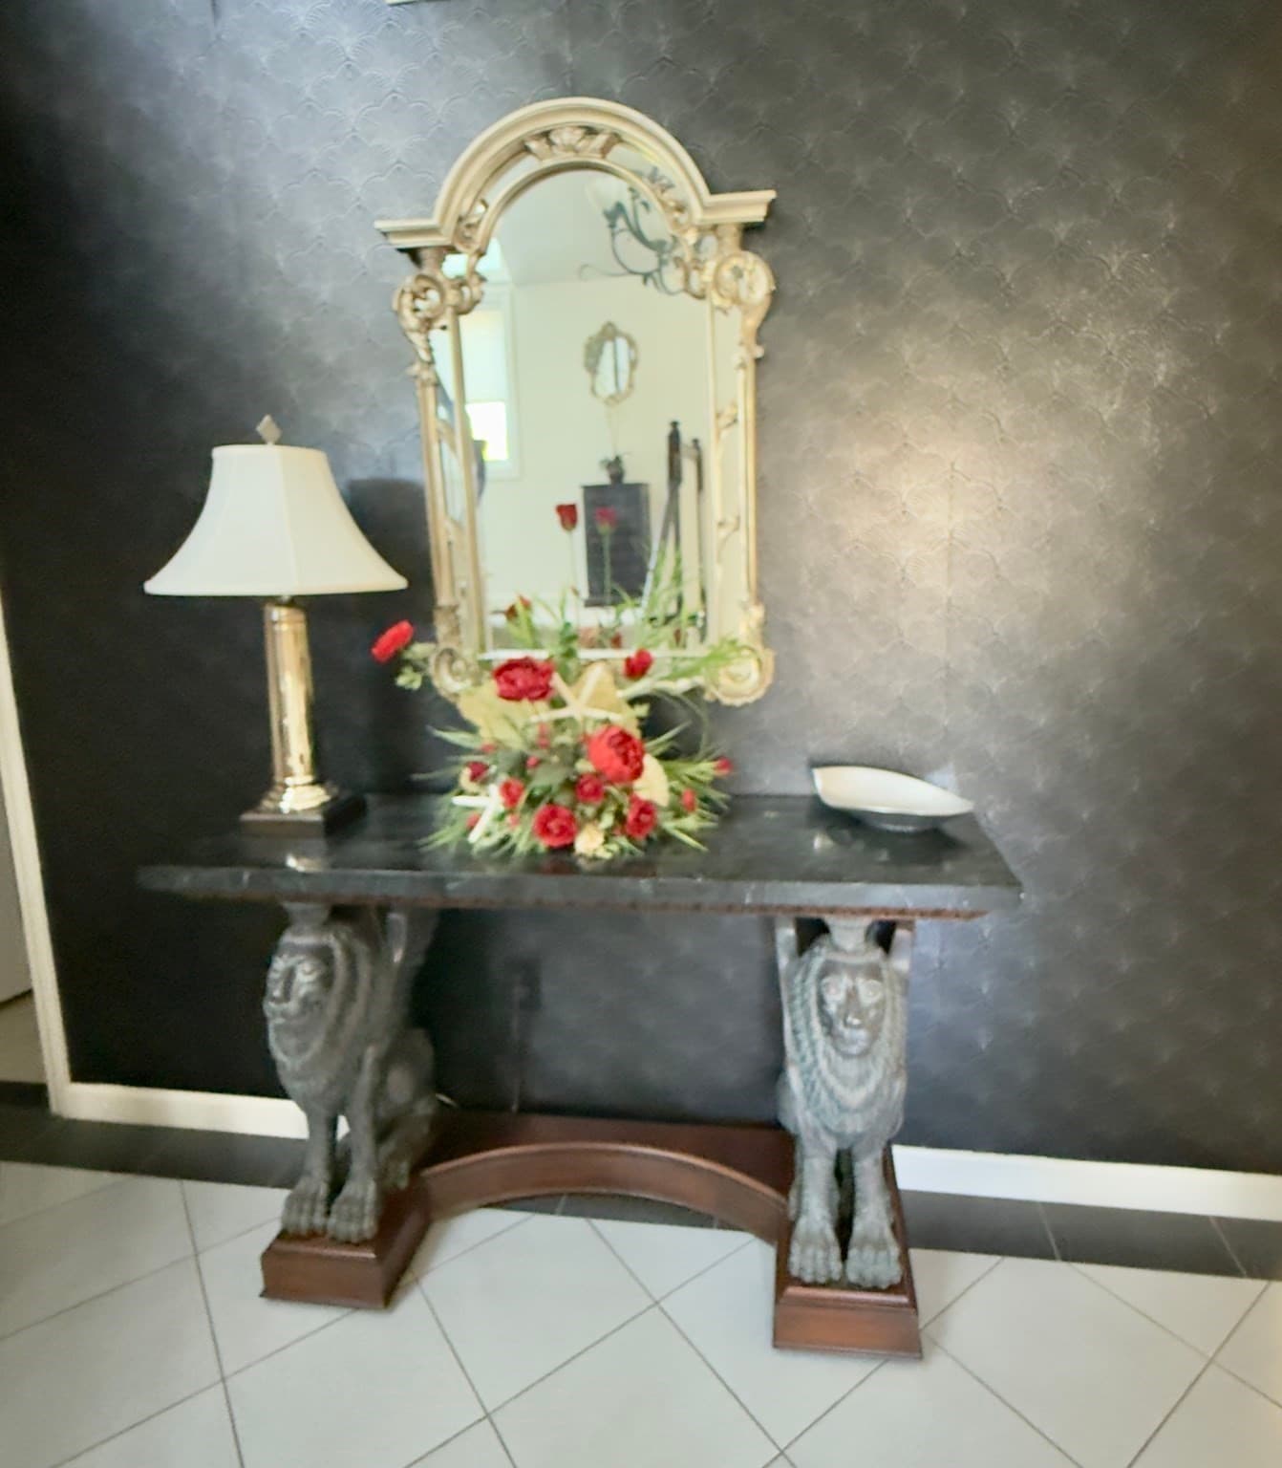
Single Family Residence at 40 Fairway Dr, Plymouth MA 02360, Plymouth, photo 4 of 42
Single Family Residence at 40 Fairway Dr, Plymouth MA 02360, Plymouth, photo 5 of 42
Single Family Residence at 40 Fairway Dr, Plymouth MA 02360, Plymouth, photo 6 of 42
Single Family Residence at 40 Fairway Dr, Plymouth MA 02360, Plymouth, photo 7 of 42
Single Family Residence at 40 Fairway Dr, Plymouth MA 02360, Plymouth, photo 8 of 42
Single Family Residence at 40 Fairway Dr, Plymouth MA 02360, Plymouth, photo 9 of 42
Single Family Residence at 40 Fairway Dr, Plymouth MA 02360, Plymouth, photo 10 of 42
Single Family Residence at 40 Fairway Dr, Plymouth MA 02360, Plymouth, photo 11 of 42
Single Family Residence at 40 Fairway Dr, Plymouth MA 02360, Plymouth, photo 12 of 42
Single Family Residence at 40 Fairway Dr, Plymouth MA 02360, Plymouth, photo 13 of 42
Single Family Residence at 40 Fairway Dr, Plymouth MA 02360, Plymouth, photo 14 of 42
Single Family Residence at 40 Fairway Dr, Plymouth MA 02360, Plymouth, photo 15 of 42
Single Family Residence at 40 Fairway Dr, Plymouth MA 02360, Plymouth, photo 16 of 42
Single Family Residence at 40 Fairway Dr, Plymouth MA 02360, Plymouth, photo 17 of 42
Single Family Residence at 40 Fairway Dr, Plymouth MA 02360, Plymouth, photo 18 of 42
Single Family Residence at 40 Fairway Dr, Plymouth MA 02360, Plymouth, photo 19 of 42
Single Family Residence at 40 Fairway Dr, Plymouth MA 02360, Plymouth, photo 20 of 42
Single Family Residence at 40 Fairway Dr, Plymouth MA 02360, Plymouth, photo 21 of 42
Single Family Residence at 40 Fairway Dr, Plymouth MA 02360, Plymouth, photo 22 of 42
Single Family Residence at 40 Fairway Dr, Plymouth MA 02360, Plymouth, photo 23 of 42
Single Family Residence at 40 Fairway Dr, Plymouth MA 02360, Plymouth, photo 24 of 42
Single Family Residence at 40 Fairway Dr, Plymouth MA 02360, Plymouth, photo 25 of 42
Single Family Residence at 40 Fairway Dr, Plymouth MA 02360, Plymouth, photo 26 of 42
Single Family Residence at 40 Fairway Dr, Plymouth MA 02360, Plymouth, photo 27 of 42
Single Family Residence at 40 Fairway Dr, Plymouth MA 02360, Plymouth, photo 28 of 42
Single Family Residence at 40 Fairway Dr, Plymouth MA 02360, Plymouth, photo 29 of 42
Single Family Residence at 40 Fairway Dr, Plymouth MA 02360, Plymouth, photo 30 of 42
Single Family Residence at 40 Fairway Dr, Plymouth MA 02360, Plymouth, photo 31 of 42
Single Family Residence at 40 Fairway Dr, Plymouth MA 02360, Plymouth, photo 32 of 42
Single Family Residence at 40 Fairway Dr, Plymouth MA 02360, Plymouth, photo 33 of 42
Single Family Residence at 40 Fairway Dr, Plymouth MA 02360, Plymouth, photo 34 of 42
Single Family Residence at 40 Fairway Dr, Plymouth MA 02360, Plymouth, photo 35 of 42
Single Family Residence at 40 Fairway Dr, Plymouth MA 02360, Plymouth, photo 36 of 42
Single Family Residence at 40 Fairway Dr, Plymouth MA 02360, Plymouth, photo 37 of 42
Single Family Residence at 40 Fairway Dr, Plymouth MA 02360, Plymouth, photo 38 of 42
Single Family Residence at 40 Fairway Dr, Plymouth MA 02360, Plymouth, photo 39 of 42
Single Family Residence at 40 Fairway Dr, Plymouth MA 02360, Plymouth, photo 40 of 42
Single Family Residence at 40 Fairway Dr, Plymouth MA 02360, Plymouth, photo 41 of 42
Single Family Residence at 40 Fairway Dr, Plymouth MA 02360, Plymouth, photo 42 of 42
42 photos

$739,000

40 Fairway Dr, Plymouth MA 02360
Plymouth, MA 02360
Listed by Patricia McCorry
Bedrooms
2
Bathrooms
3.5
Living area
3,525 sqft
Year built
1986

About this home

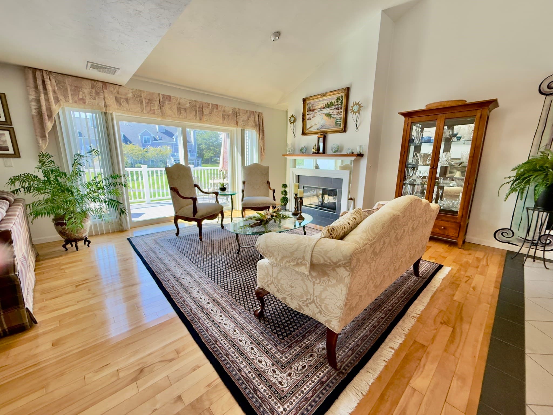
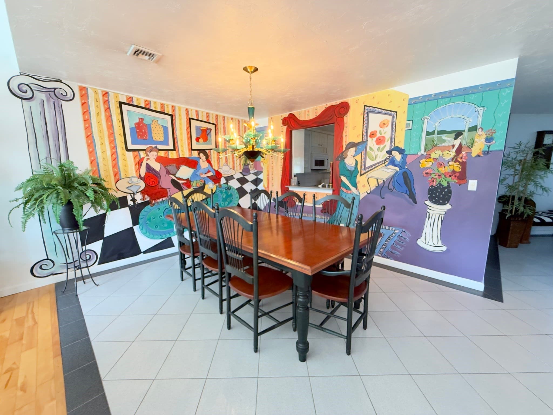
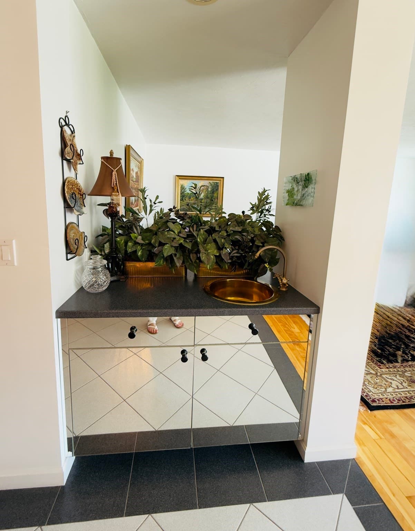
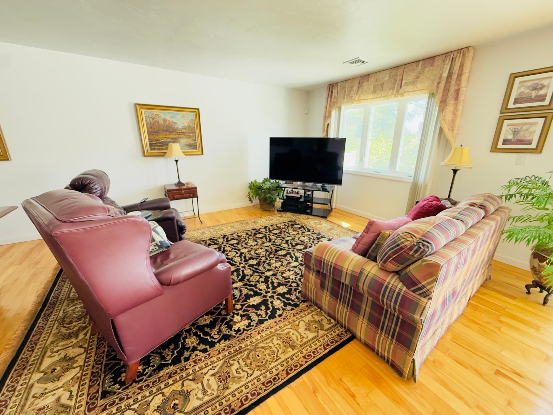
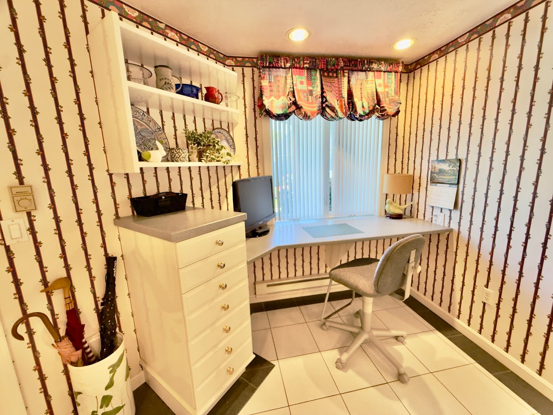
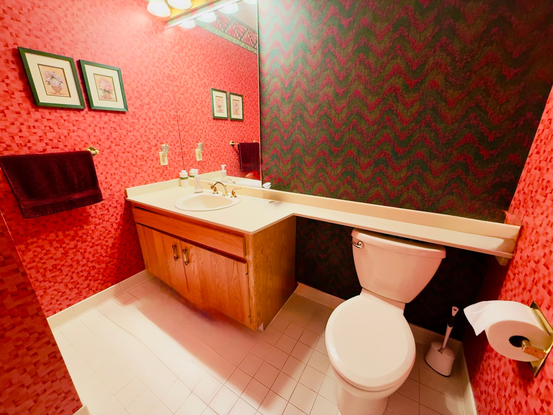
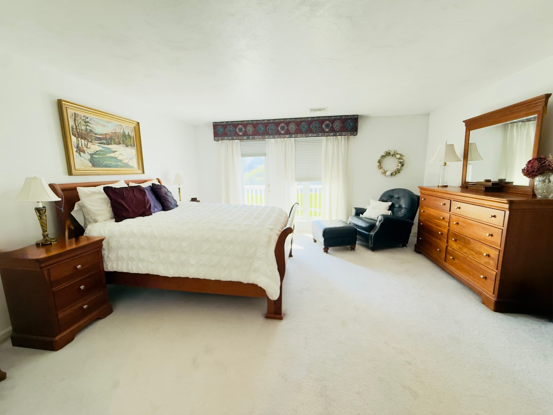
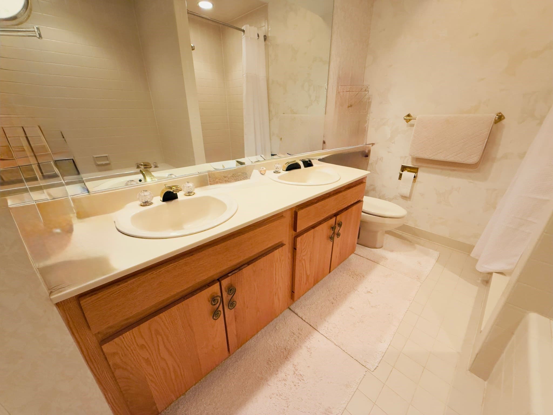
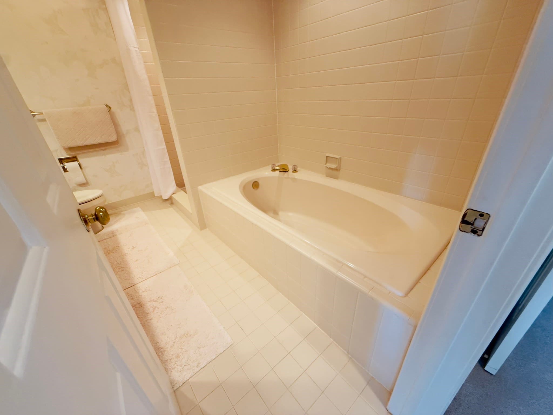
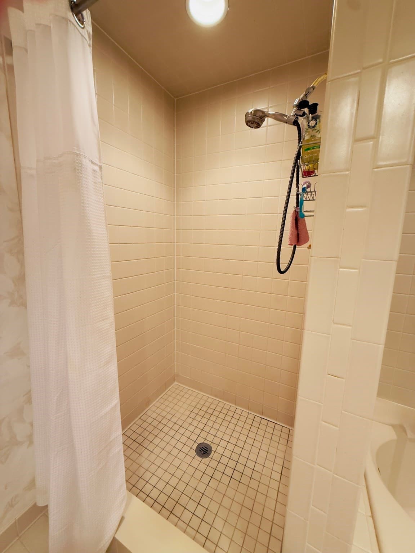
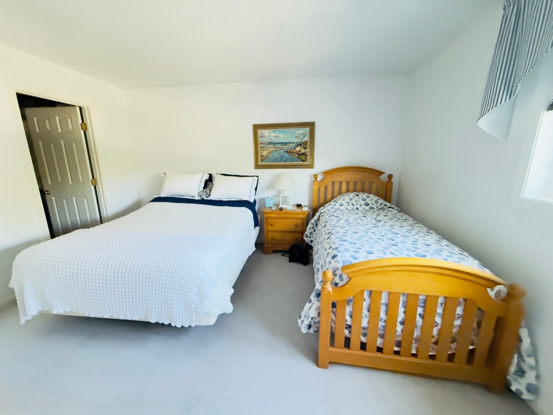
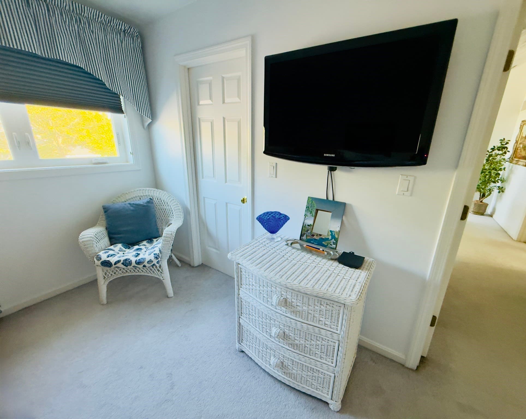
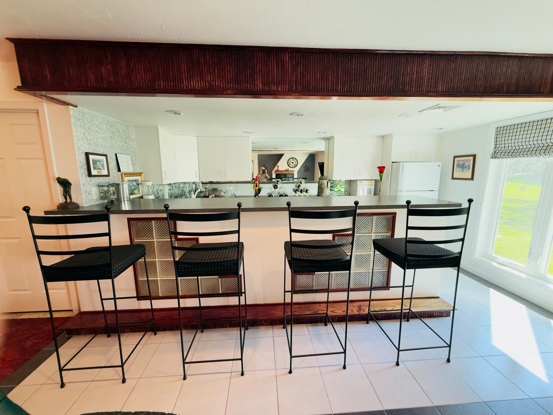
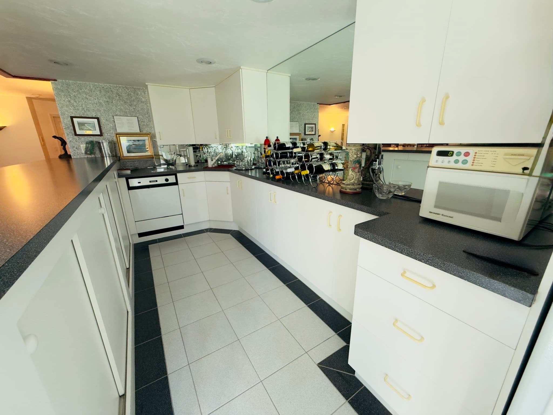
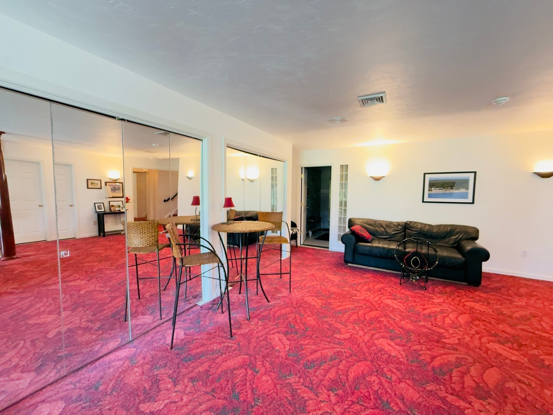
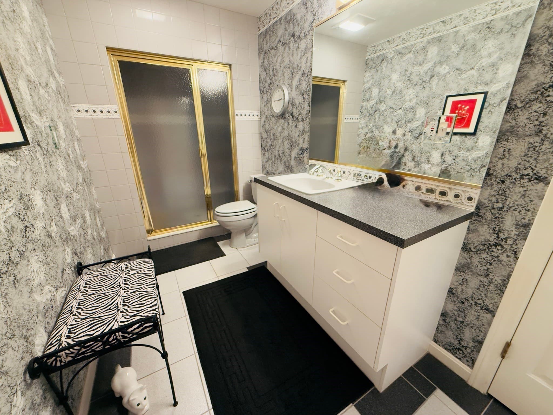
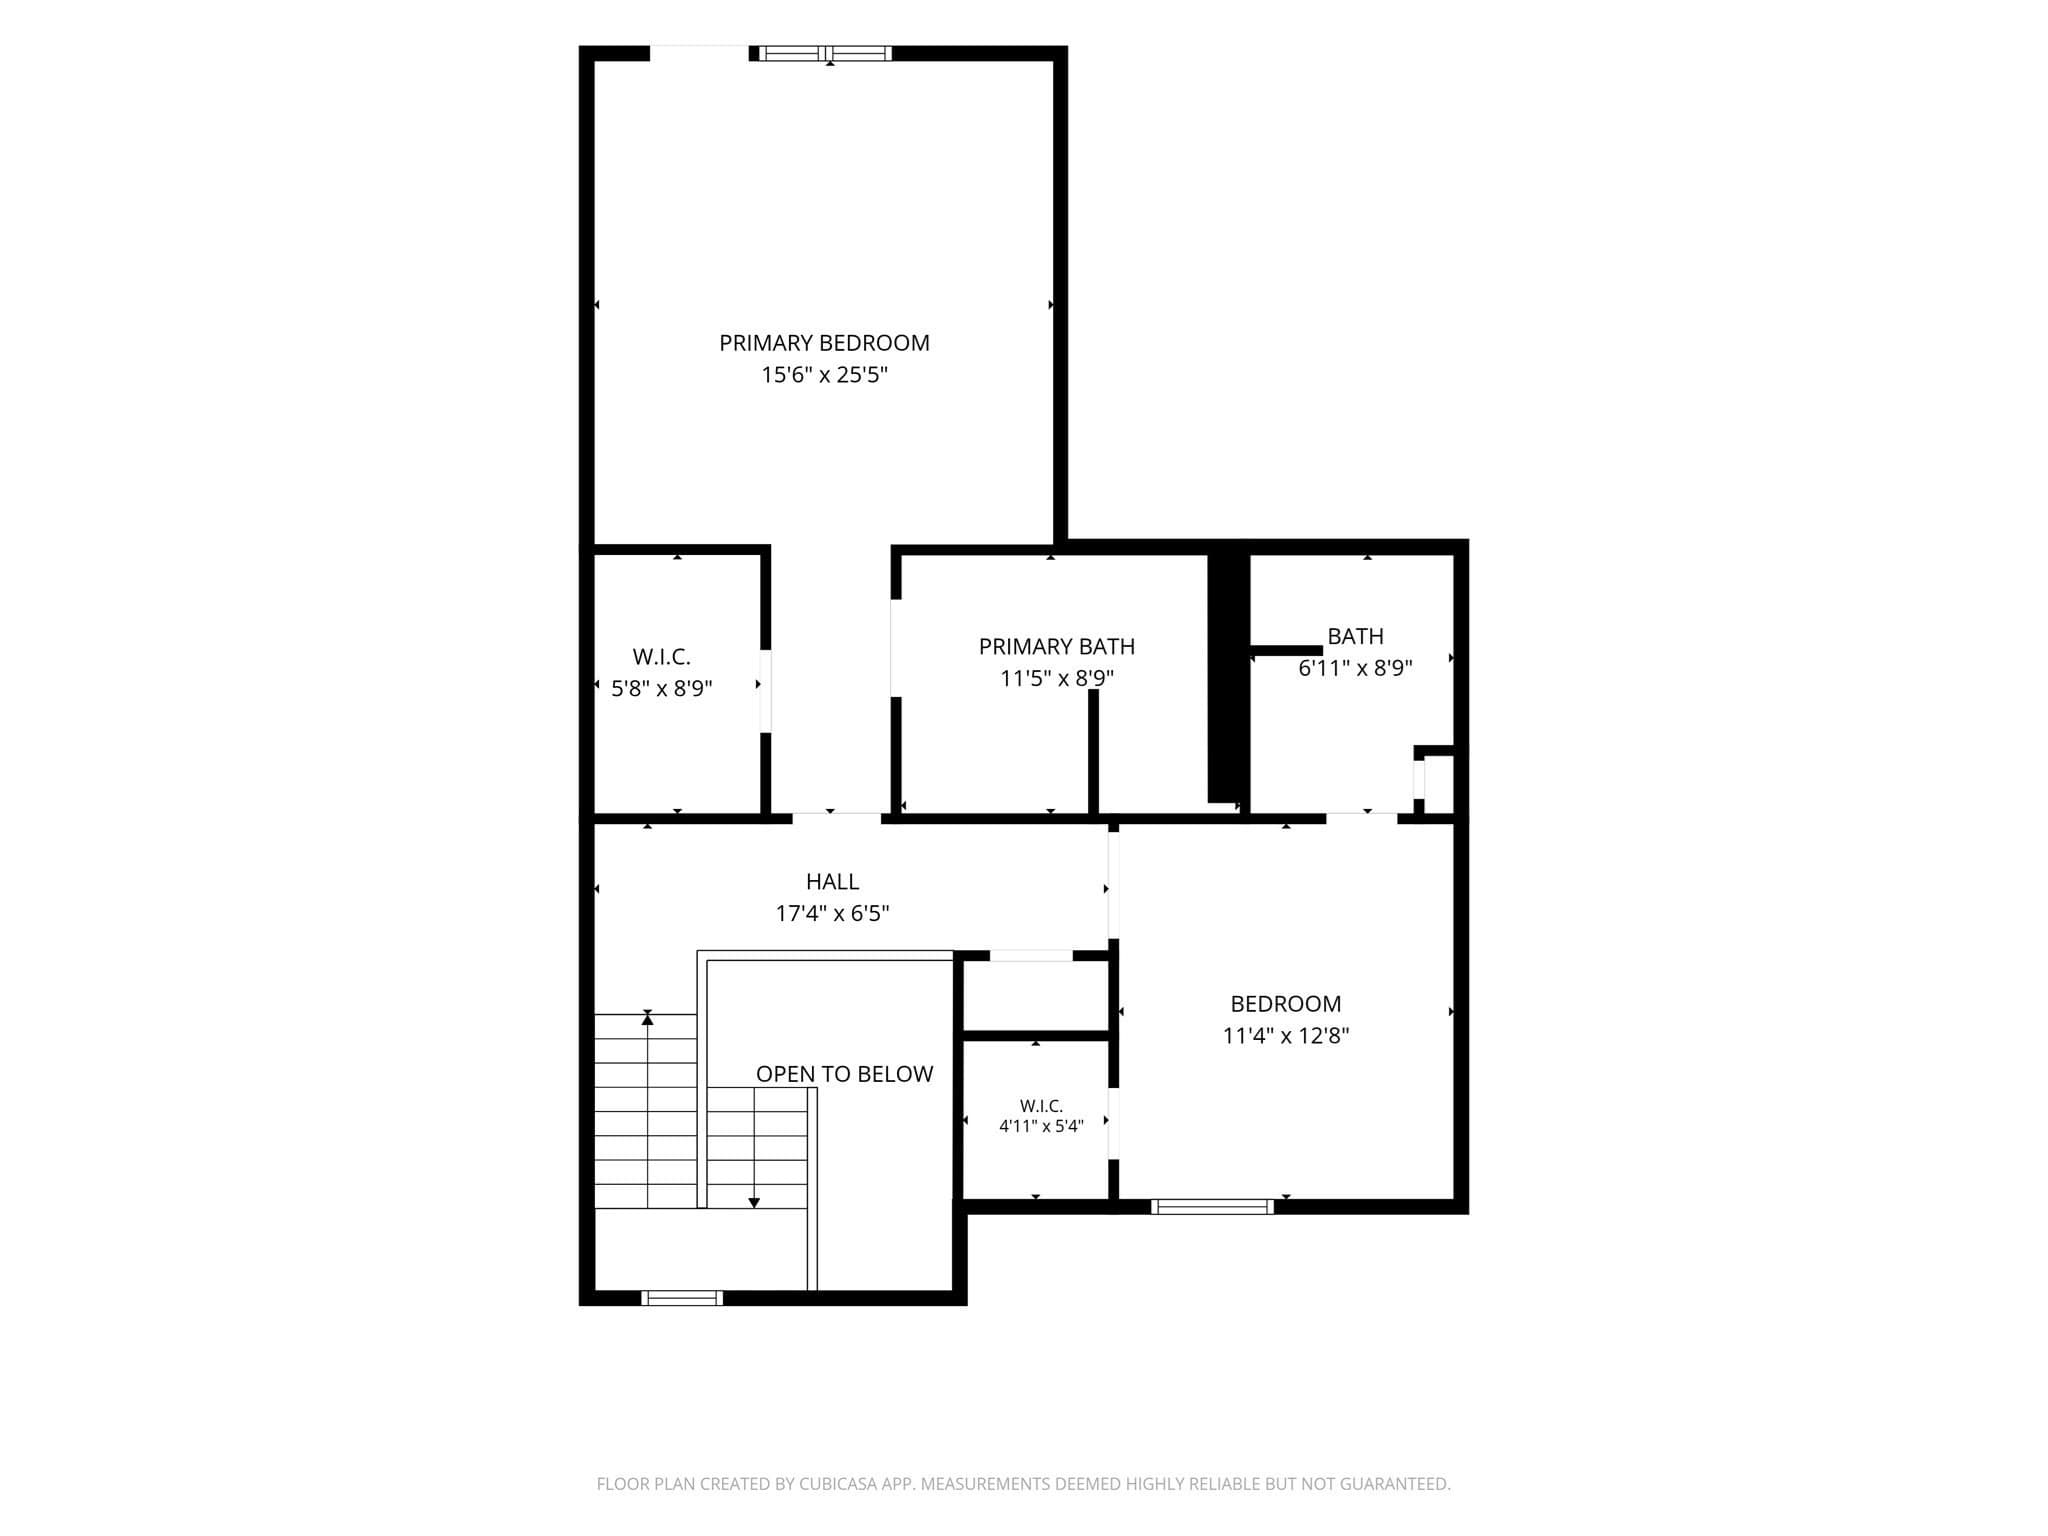
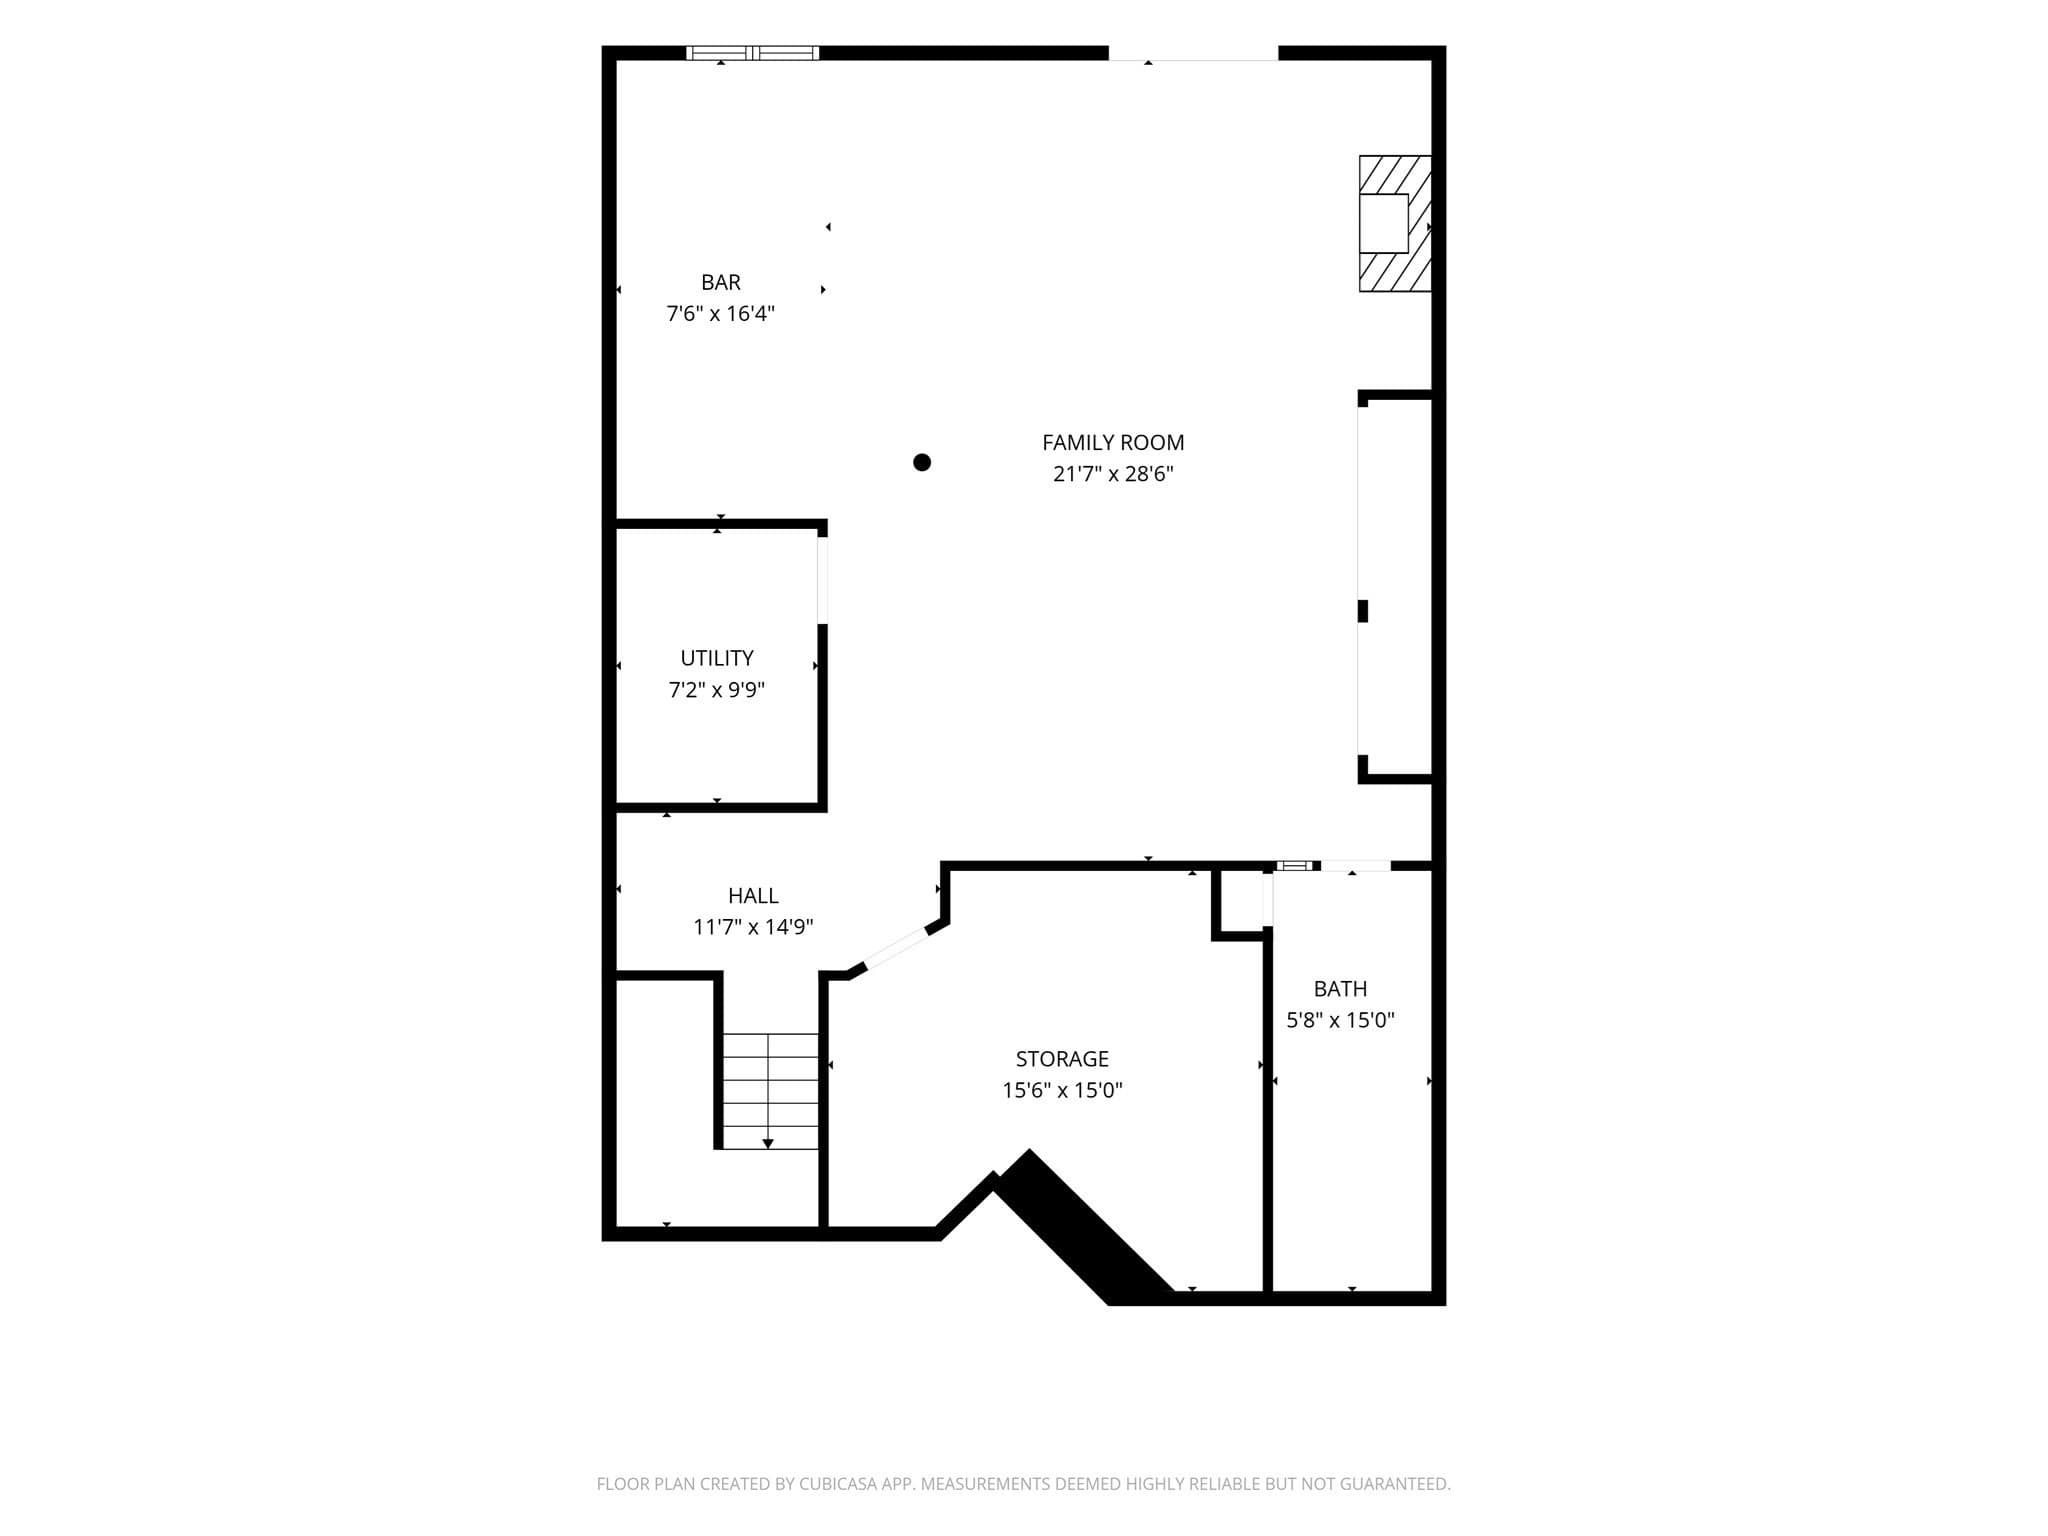
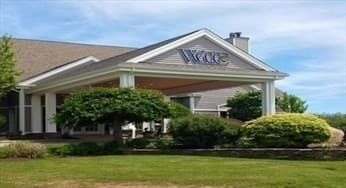
Spacious 3,525 sf 3 level Villa offers the feel of a single family home without the price tag. Open floor plan with open Living/Dining area, hardwood floors, fireplace adjacent Den/office area & SGD to deck; Kitchen with office nook, center island & garage access;. Finished lower level with wet bar & custom cabinets & dishwasher, fireplace & patio, Primary BR suite on upper level w/walk in closet, private outside balcony & full bath with shower & soaking tub. Guest BR also has walk in closet & full bath. Amenities include central vac & central air. You’ll also be amazed at the fabulous Sunsets overlooking the 14th fairway! Enjoy resort-style living in this gated oceanfront community overlooking Cape Cod Bay: Clubhouse, restaurant, new mineral water indoor pool & hot tub (under construction), fitness & steam rooms. Play tennis/golf, relax on the beach or partake in the many activities & social events! You'll find Cape Cod living without going over the bridge and conveniently located only 1 mile to Route 3. Boston & Providence, RI only about 1 hour away. Also, Furniture is negotiable, offering a turn key option.

Highlights

Fireplace

Property details

MLS #
73582951
Property type
Single Family Residence
Subdivision
White Cliffs Country Club
Status
Active
Days on market
1
On market date
September 26, 2026
Stories
N/A
Total bathrooms
3.5
Garage spaces
1
Parking spaces
2
Lot size
N/A
Loading map…

Nearby schools

Within 10 miles · public school directory data (NCES)

Elementary
South Elementary
3.26 mi away · Grades 0-5
Nearest school -- attendance-zone data not available here
4.0
Local Score (student-teacher ratio only (preliminary -- will incorporate state test-score data once available)) -- not an official state rating
Enrollment
645
Student:teacher ratio
13.2:1
District
Plymouth
Middle
Bourne Middle School
5.91 mi away · Grades 6-8
Nearest school -- attendance-zone data not available here
5.0
Local Score (student-teacher ratio only (preliminary -- will incorporate state test-score data once available)) -- not an official state rating
Enrollment
442
Student:teacher ratio
10.0:1
District
Bourne
High
Upper Cape Cod Vocational Technical
5.23 mi away · Grades 9-12
Nearest school -- attendance-zone data not available here
5.0
Local Score (student-teacher ratio only (preliminary -- will incorporate state test-score data once available)) -- not an official state rating
Enrollment
744
Student:teacher ratio
9.8:1
District
Upper Cape Cod Regional Vocational Technical

Walkability

Blended score for Plymouth's center: EPA's National Walkability Index (street network, transit, land-use mix) combined with nearby-amenity density. 60% EPA National Walkability Index + 40% nearby-amenity density (Google Places).

39
Car-dependent
out of 100
EPA National Walkability Index
10.7 / 20 -- Above average walkable
Nearby-amenity density
18 / 100
Restaurants & cafes0
Grocery stores0
Parks7
Schools0
Transit stops1
Pharmacies0

Mortgage calculator

Estimate only - actual rate and payment depend on your lender, credit, and loan program.

$
%
%
Adjust tax / insurance estimates
% / yr
$
/mo
Est. monthly payment
$4,600/mo
$147,800 down
$591,200 loan
Principal & interest$3,835
Property tax (est.)$616
Home insurance (est.)$150

Similar homes you might like

Data source: Listing information provided by MLS Property Information Network via Trestle/CoreLogic. Last updated 12 hr ago.

Information herein deemed reliable but not guaranteed; all measurements, school assignments, HOA fees, taxes, and feature lists are approximate and should be independently verified. Equal Housing Opportunity.