$699,777
About this home
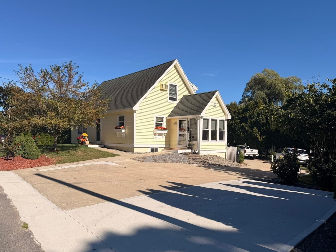
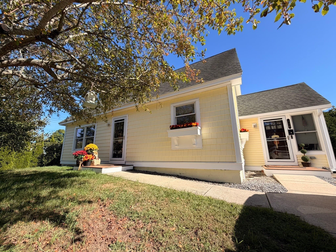
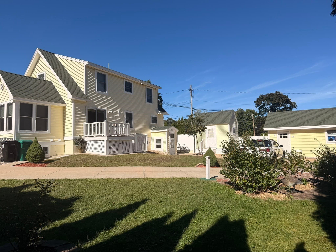
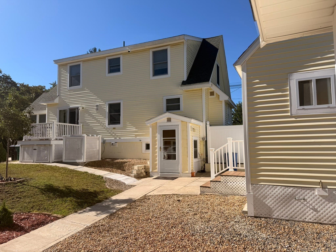
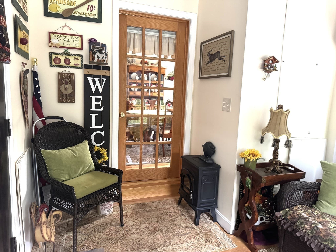
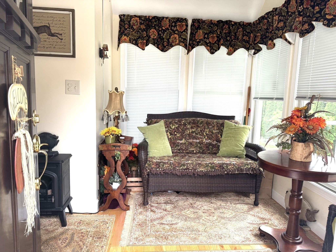
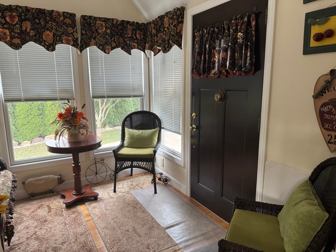
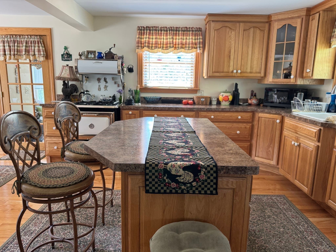
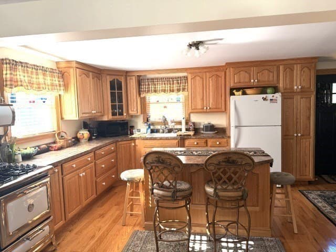
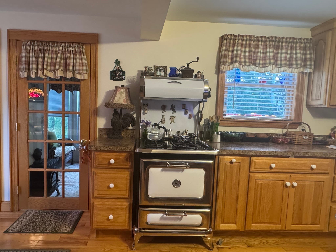
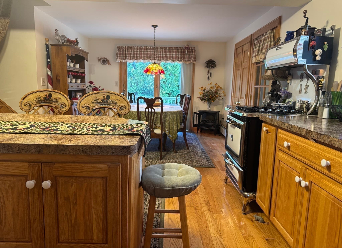
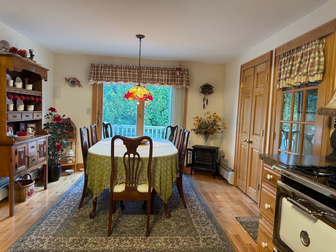
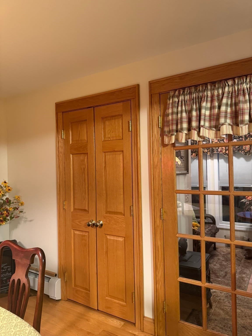
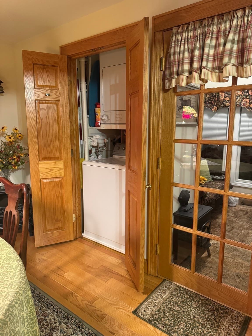
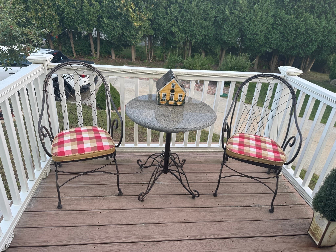
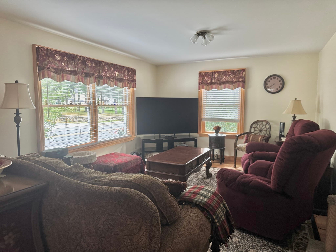
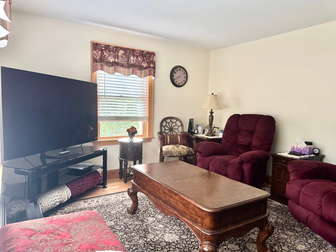
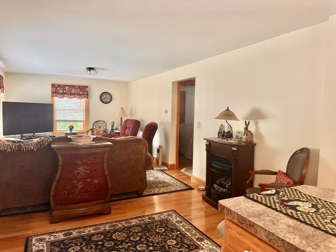
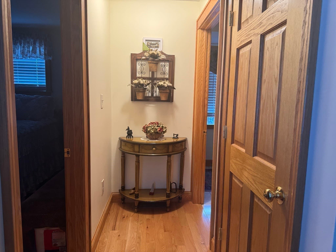
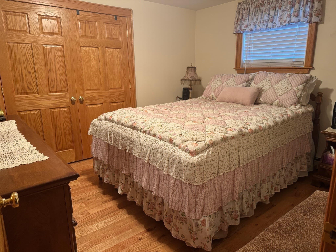
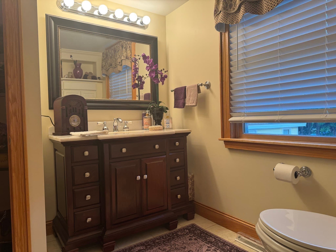
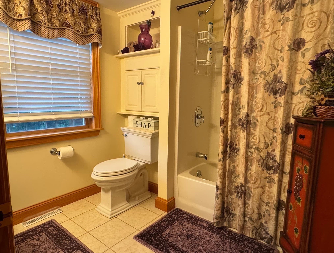
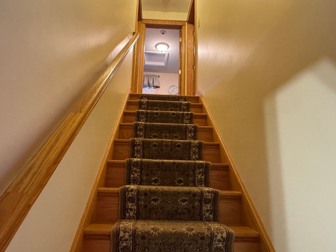
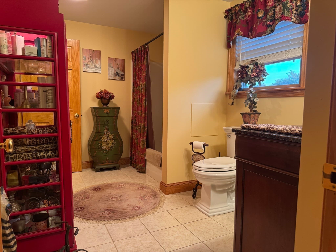
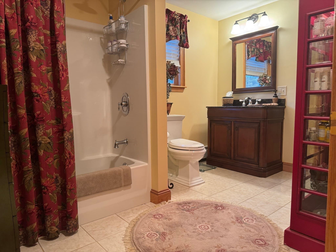
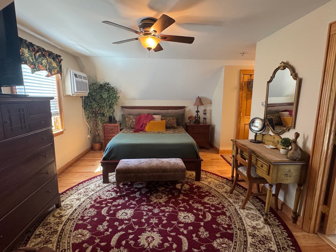
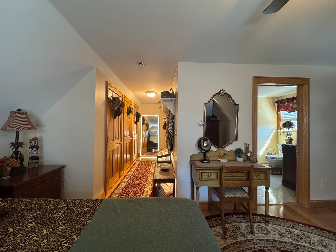
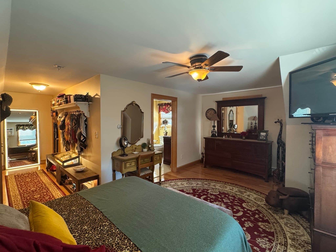
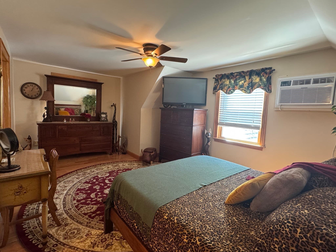
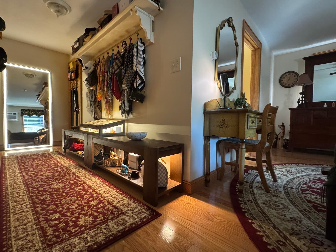
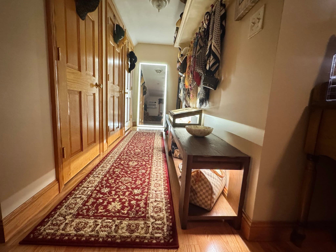
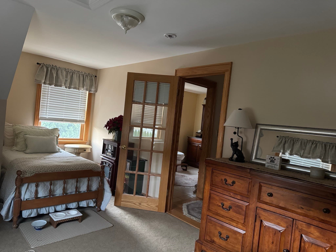
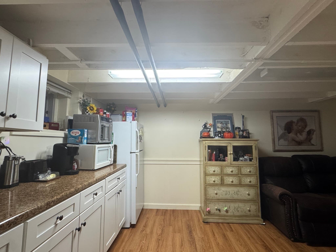
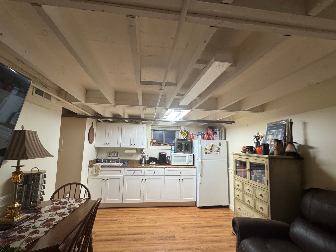
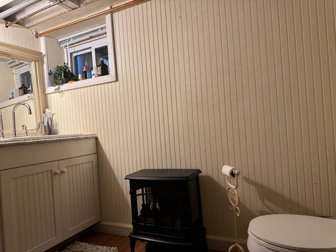
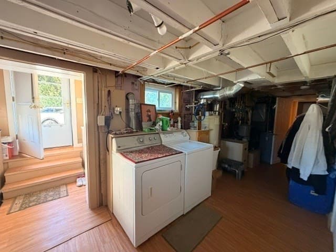
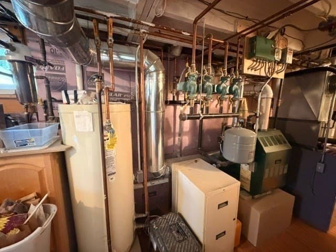
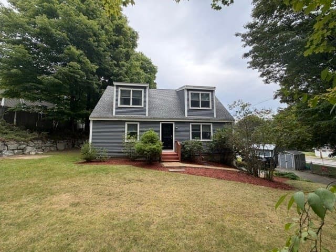
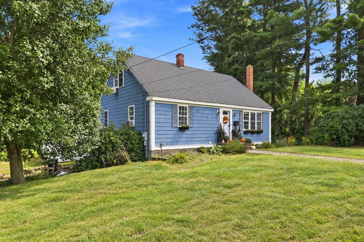
One of a Kind, Extremely Efficient Custom 3 BR Cape! Very Low Utility Bills on Groveland Electric!! Quality Structure & Finishes throughout! 2 1/2 Oversized Baths, Open Concept 1st Floor w/Eat-in Kitchen, Solid Oak Trim, Doors & Cabinets w/breakfast bar, Gas Fireplace Living Room, Deck facing backyard & Stackable Laundry off Din Rm, A 2nd set of Laundry in Basement, Gleaming Hardwood Floors! Front Foyer is Bright & Heated for an additional entertainment area, 1st Flr BR, Great Closet Space throughout! Large Main BR on 2nd Flr w/ Huge Deep Closet! Partially Finished Lower Level w/Office & other Amenities! Detached Heated Workshop! All Cement Driveway is professionally installed w/ wrap-around to backyard & at least room for 5-6 cars, This home is truly A MUST SEE!! Hurry!
Highlights
Property details
- MLS #
- 73577596
- Property type
- Single Family Residence
- Subdivision
- N/A
- Status
- Active
- Days on market
- 10
- On market date
- September 15, 2026
- Stories
- N/A
- Total bathrooms
- 2.5
- Garage spaces
- N/A
- Parking spaces
- 5
- Lot size
- 0.17 acres
Location
Get directions →Nearby schools
Within 10 miles · public school directory data (NCES)
- Enrollment
- 472
- Student:teacher ratio
- 12.8:1
- District
- Pentucket
- Enrollment
- 329
- Student:teacher ratio
- 11.8:1
- District
- Pentucket
- Enrollment
- 632
- Student:teacher ratio
- 11.9:1
- District
- Pentucket
Walkability
Blended score for Groveland's center: EPA's National Walkability Index (street network, transit, land-use mix) combined with nearby-amenity density. EPA National Walkability Index only -- nearby-amenity data not cached yet for this area.
Mortgage calculator
Estimate only - actual rate and payment depend on your lender, credit, and loan program.
Adjust tax / insurance estimates
Similar homes you might like
Data source: Listing information provided by MLS Property Information Network via Trestle/CoreLogic. Last updated 18 hr ago.
Information herein deemed reliable but not guaranteed; all measurements, school assignments, HOA fees, taxes, and feature lists are approximate and should be independently verified. Equal Housing Opportunity.