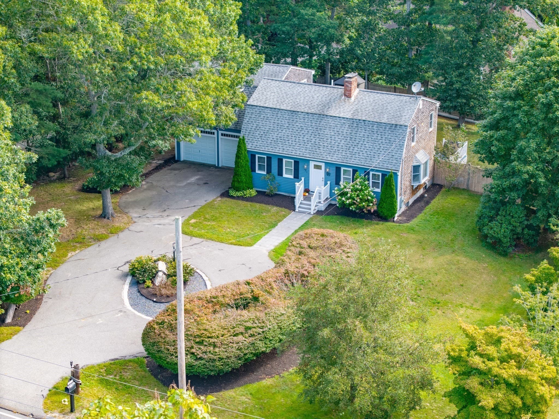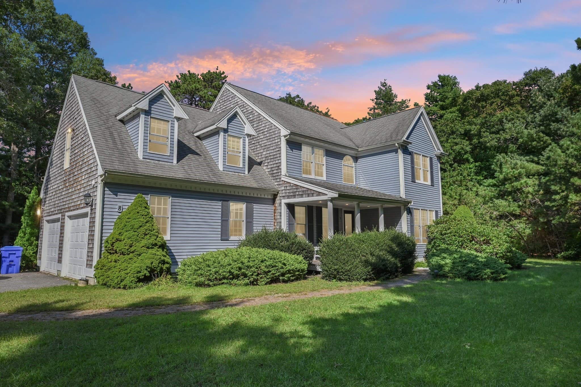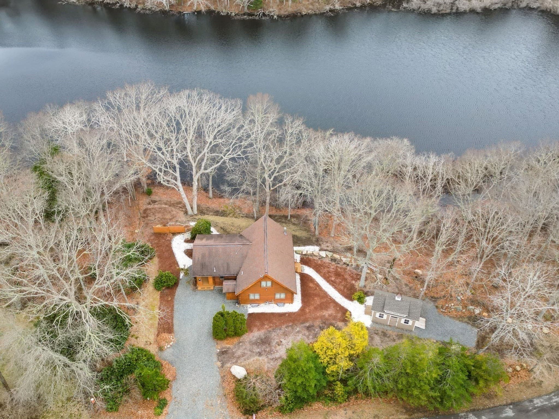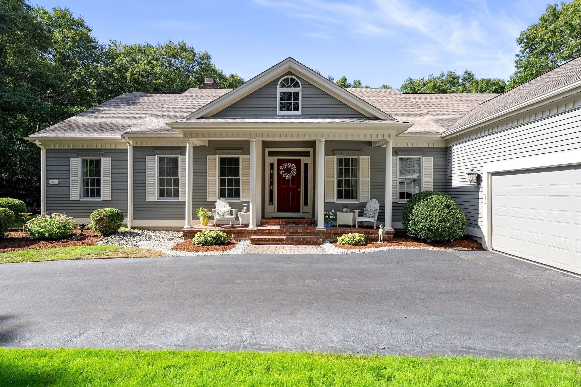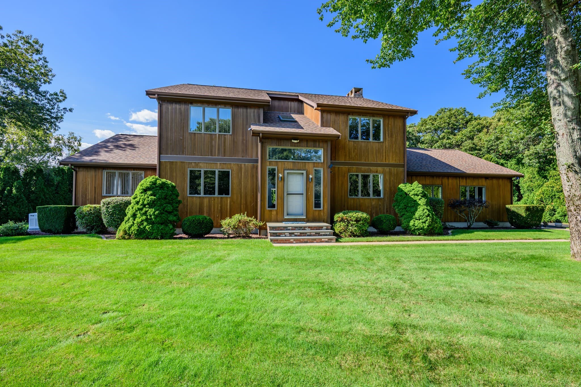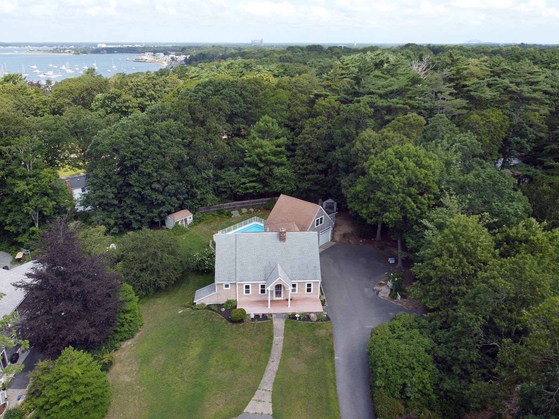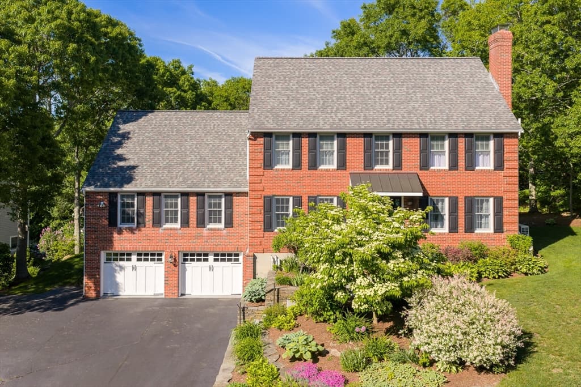
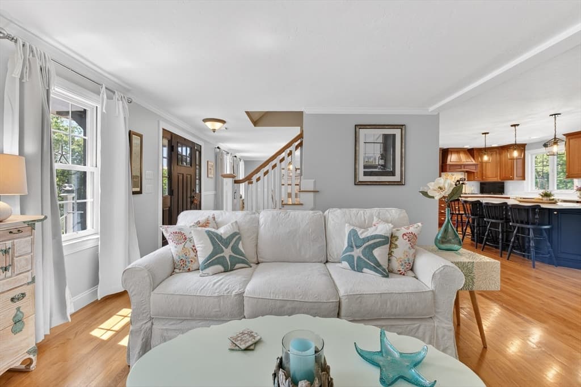
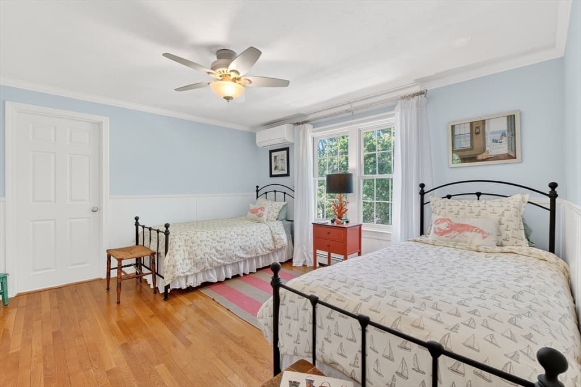
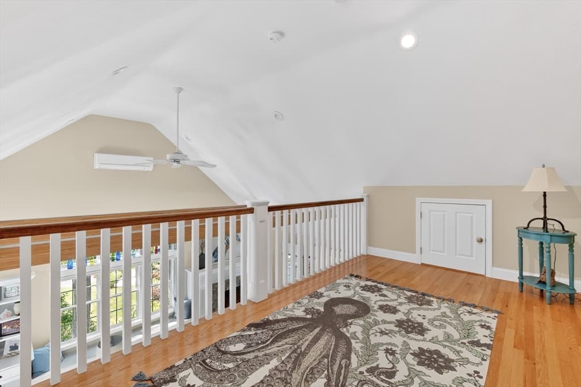
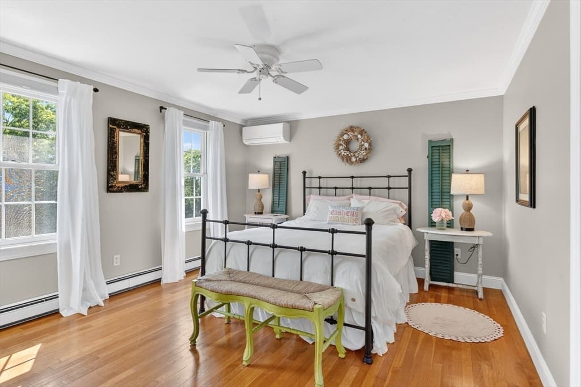
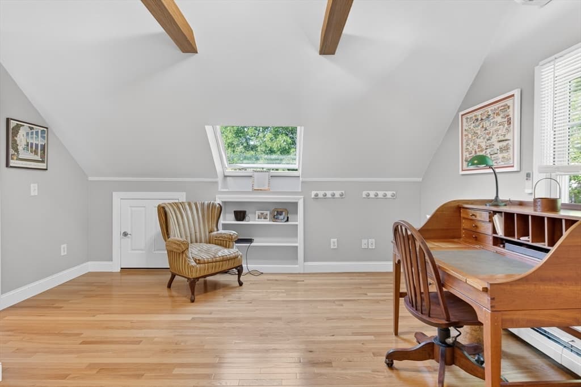
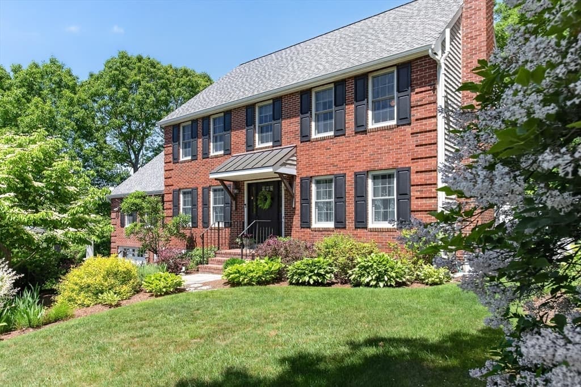
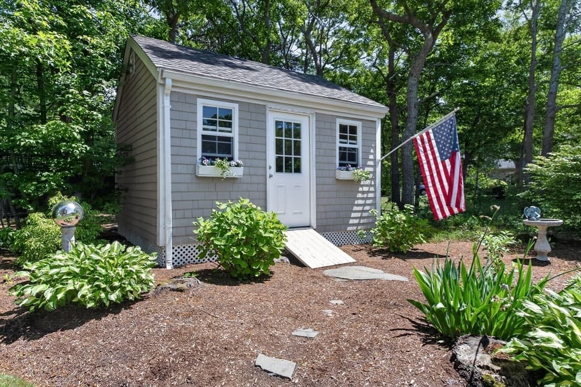
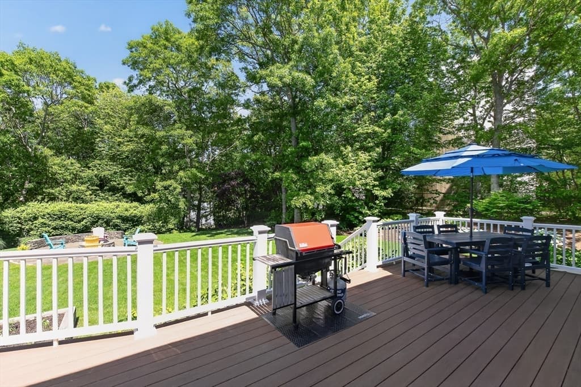
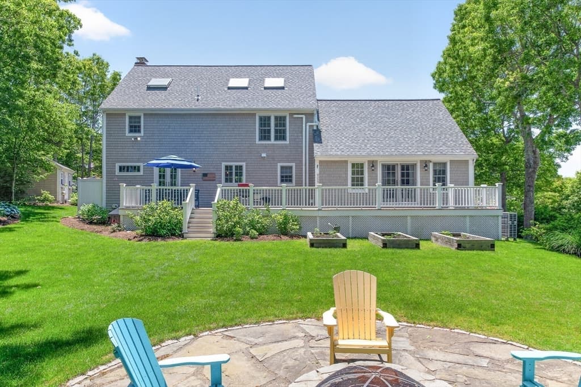
Single Family Residence at 4 Clapp Lane, Bourne MA 02562, Bourne
Single Family Residence at 4 Clapp Lane, Bourne MA 02562, Bourne, photo 2 of 34
Single Family Residence at 4 Clapp Lane, Bourne MA 02562, Bourne, photo 3 of 34
Single Family Residence at 4 Clapp Lane, Bourne MA 02562, Bourne, photo 4 of 34
Single Family Residence at 4 Clapp Lane, Bourne MA 02562, Bourne, photo 5 of 34
Single Family Residence at 4 Clapp Lane, Bourne MA 02562, Bourne, photo 6 of 34
Single Family Residence at 4 Clapp Lane, Bourne MA 02562, Bourne, photo 7 of 34
Single Family Residence at 4 Clapp Lane, Bourne MA 02562, Bourne, photo 8 of 34
Single Family Residence at 4 Clapp Lane, Bourne MA 02562, Bourne, photo 9 of 34
Single Family Residence at 4 Clapp Lane, Bourne MA 02562, Bourne, photo 10 of 34
Single Family Residence at 4 Clapp Lane, Bourne MA 02562, Bourne, photo 11 of 34
Single Family Residence at 4 Clapp Lane, Bourne MA 02562, Bourne, photo 12 of 34
Single Family Residence at 4 Clapp Lane, Bourne MA 02562, Bourne, photo 13 of 34
Single Family Residence at 4 Clapp Lane, Bourne MA 02562, Bourne, photo 14 of 34
Single Family Residence at 4 Clapp Lane, Bourne MA 02562, Bourne, photo 15 of 34
Single Family Residence at 4 Clapp Lane, Bourne MA 02562, Bourne, photo 16 of 34
Single Family Residence at 4 Clapp Lane, Bourne MA 02562, Bourne, photo 17 of 34
Single Family Residence at 4 Clapp Lane, Bourne MA 02562, Bourne, photo 18 of 34
Single Family Residence at 4 Clapp Lane, Bourne MA 02562, Bourne, photo 19 of 34
Single Family Residence at 4 Clapp Lane, Bourne MA 02562, Bourne, photo 20 of 34
Single Family Residence at 4 Clapp Lane, Bourne MA 02562, Bourne, photo 21 of 34
Single Family Residence at 4 Clapp Lane, Bourne MA 02562, Bourne, photo 22 of 34
Single Family Residence at 4 Clapp Lane, Bourne MA 02562, Bourne, photo 23 of 34
Single Family Residence at 4 Clapp Lane, Bourne MA 02562, Bourne, photo 24 of 34
Single Family Residence at 4 Clapp Lane, Bourne MA 02562, Bourne, photo 25 of 34
Single Family Residence at 4 Clapp Lane, Bourne MA 02562, Bourne, photo 26 of 34
Single Family Residence at 4 Clapp Lane, Bourne MA 02562, Bourne, photo 27 of 34
Single Family Residence at 4 Clapp Lane, Bourne MA 02562, Bourne, photo 28 of 34
Single Family Residence at 4 Clapp Lane, Bourne MA 02562, Bourne, photo 29 of 34
Single Family Residence at 4 Clapp Lane, Bourne MA 02562, Bourne, photo 30 of 34
Single Family Residence at 4 Clapp Lane, Bourne MA 02562, Bourne, photo 31 of 34
Single Family Residence at 4 Clapp Lane, Bourne MA 02562, Bourne, photo 32 of 34
Single Family Residence at 4 Clapp Lane, Bourne MA 02562, Bourne, photo 33 of 34
Single Family Residence at 4 Clapp Lane, Bourne MA 02562, Bourne, photo 34 of 34
34 photos

$949,000

4 Clapp Lane, Bourne MA 02562
Bourne, MA 02562
Listed by Tori Harrison Farr
Bedrooms
4
Bathrooms
2.5
Living area
3,192 sqft
Year built
1994

About this home

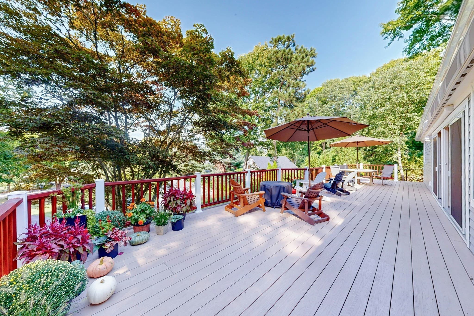
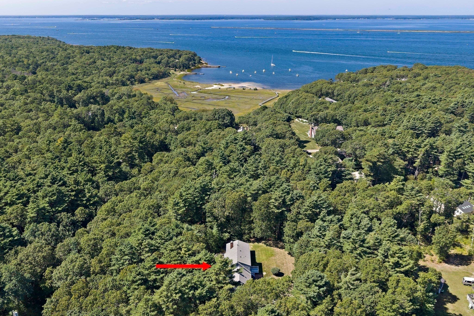
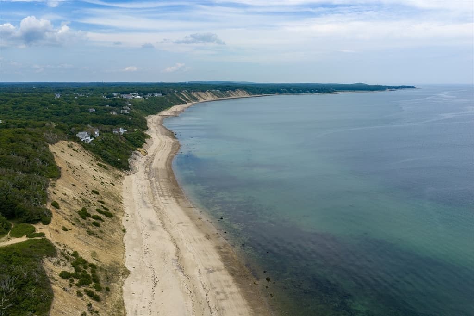
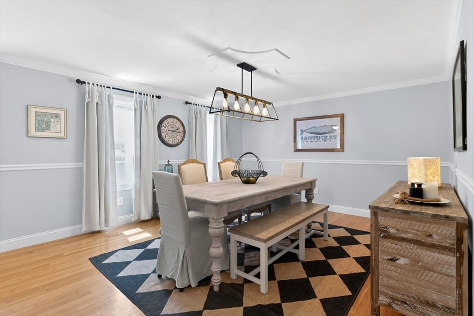
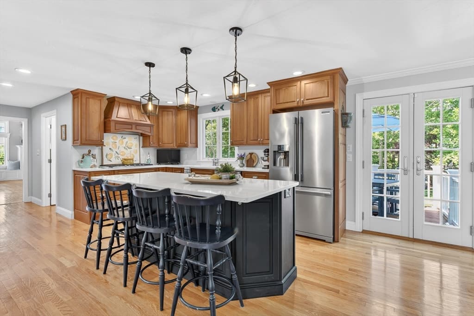
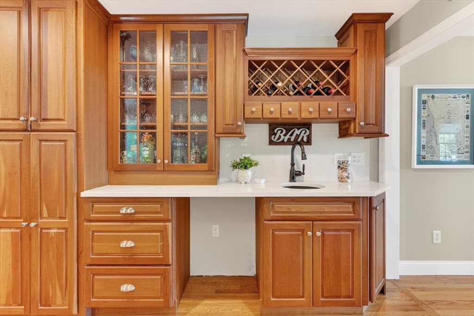
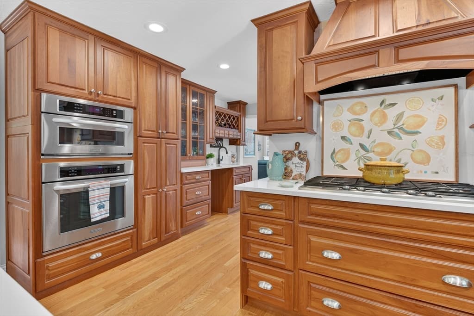
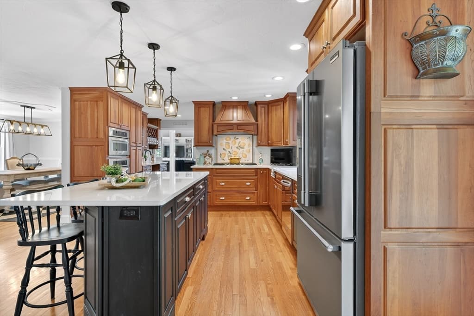
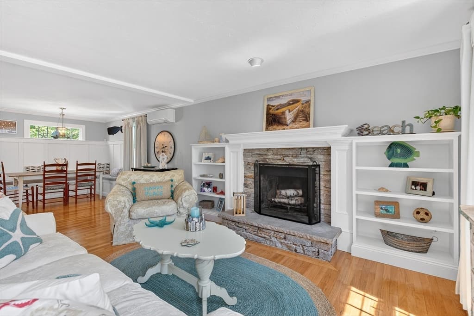
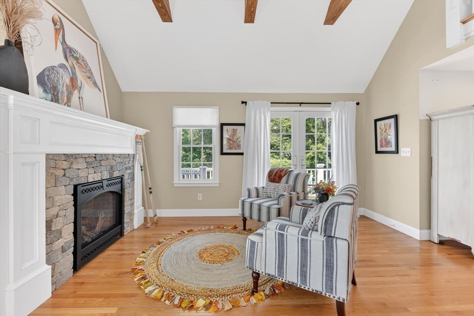
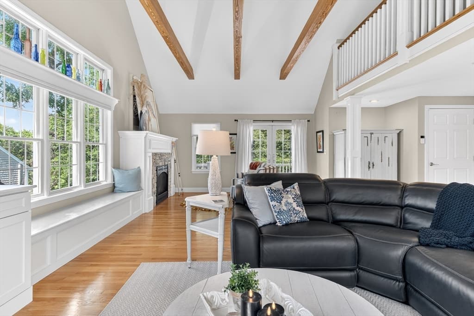
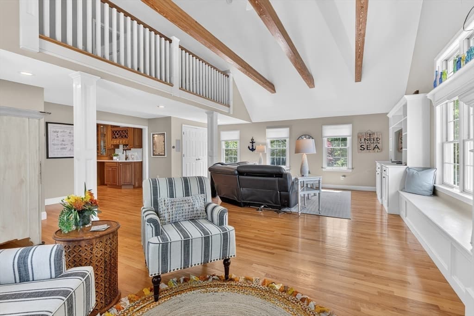
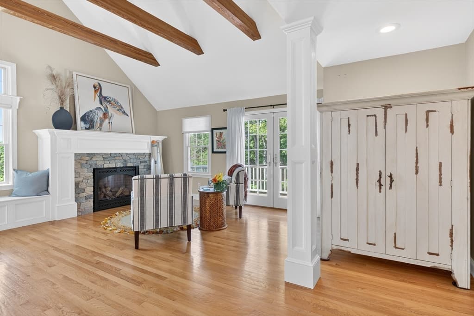
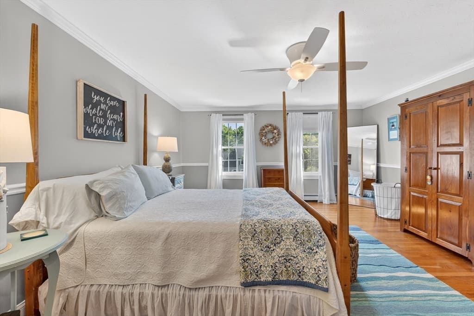
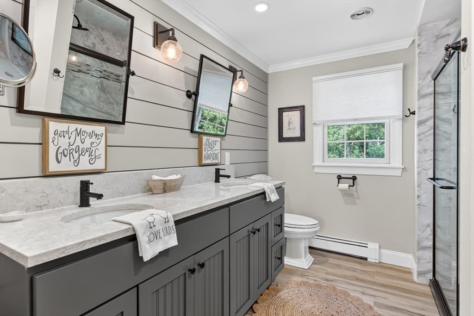
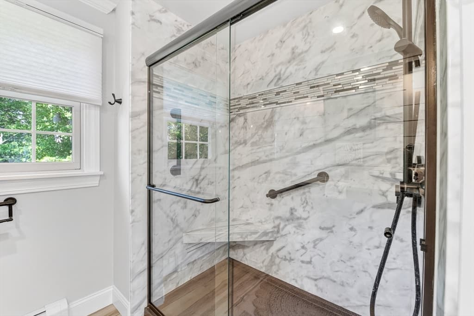
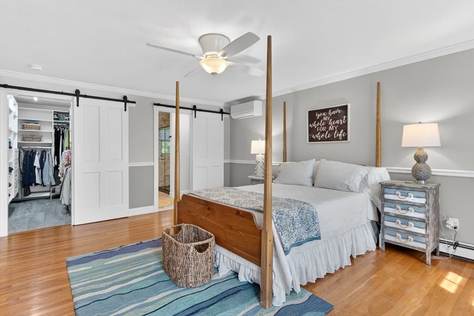
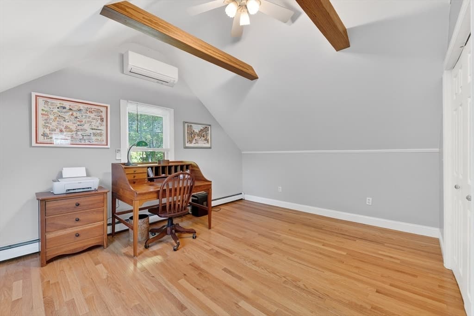
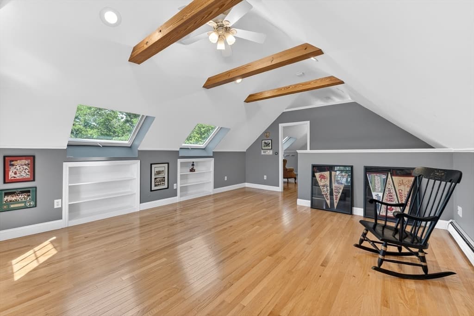
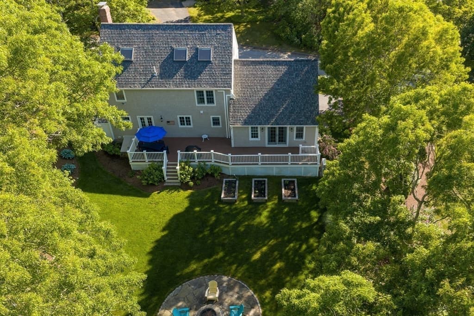
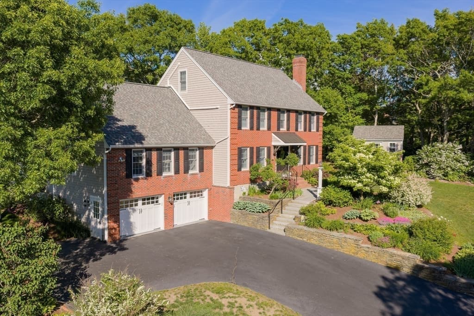
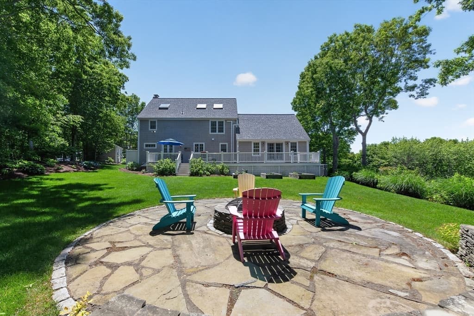
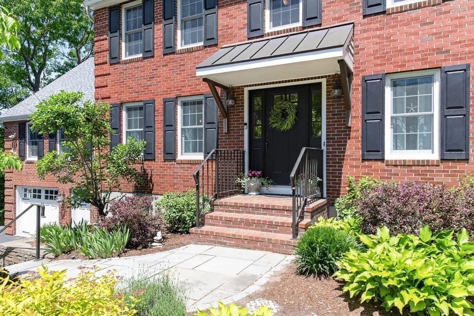
Perfectly tucked away on a quiet cul de sac in the coveted seaside village of Sagamore Beach, this exceptional brick front Colonial offers a lifestyle defined by comfort, craftsmanship, and coastal charm. Located just a half mile from beach access, the home combines timeless design with thoughtful modern updates. From the moment you enter, you'll appreciate the attention to detail, from the gleaming hardwood floors and fresh interior paint to the custom millwork found throughout. The sun drenched family room is truly a showstopper, featuring soaring beamed ceilings, oversized windows, and a charming window seat that invites you to relax and enjoy the view. Nearby, the living room offers a warm and welcoming atmosphere centered around a classic wood burning fireplace framed by custom built ins. The beautifully appointed kitchen was designed with both function and style in mind, featuring rich cherry cabinetry, quartz countertops and backsplash, a spacious center island, double ovens, stainless steel appliances, and a custom dining nook perfect for everyday gatherings. Upstairs, the serene primary suite provides a peaceful retreat with a custom walk-in closet and a spa like bath finished with shiplap accents, a double quartz vanity, and a beautifully tiled shower. Outside, the grounds have been thoughtfully curated to create an inviting extension of the home. Whether enjoying morning coffee on the deck, gathering with friends around the fire pit, or unwinding after a day at the beach, every space has been designed for easy outdoor living. Adding a touch of magic to the backyard is the cutest treehouse, creating a special place for imagination, adventure, and memories that will last a lifetime. Meticulously maintained and enhanced with numerous upgrades, including a whole house generator and newer roof, this remarkable property offers an opportunity to enjoy the very best of Cape Cod living in one of the area's most sought-after coastal neighborhoods.

Highlights

Fireplace

Property details

MLS #
73566952
Property type
Single Family Residence
Subdivision
N/A
Status
Active
Days on market
39
On market date
August 22, 2026
Stories
N/A
Total bathrooms
2.5
Garage spaces
2
Parking spaces
4
Lot size
0.47 acres
Loading map…

Nearby schools

Within 10 miles. School directory data from the National Center for Education Statistics (NCES), accessed via the Urban Institute Education Data API. Local Score is calculated by INNOVATE Real Estate; where a state rating is shown, it comes from that state's own official school report card (e.g. NC Dept. of Public Instruction, SC Report Card).

Elementary
Bournedale Elementary School
3.64 mi away · Grades -1-2
Nearest school -- attendance-zone data not available here
5.0
Local Score (student-teacher ratio only (preliminary -- will incorporate state test-score data once available)) -- not an official state rating
Enrollment
357
Student:teacher ratio
10.8:1
District
Bourne
Middle
Bourne Middle School
5.17 mi away · Grades 6-8
Nearest school -- attendance-zone data not available here
5.0
Local Score (student-teacher ratio only (preliminary -- will incorporate state test-score data once available)) -- not an official state rating
Enrollment
442
Student:teacher ratio
10.0:1
District
Bourne
High
Upper Cape Cod Vocational Technical
4.44 mi away · Grades 9-12
Nearest school -- attendance-zone data not available here
5.0
Local Score (student-teacher ratio only (preliminary -- will incorporate state test-score data once available)) -- not an official state rating
Enrollment
744
Student:teacher ratio
9.8:1
District
Upper Cape Cod Regional Vocational Technical

Walkability

Blended score for Bourne's center, calculated by INNOVATE Real Estate from two sources: the EPA's National Walkability Index (street network, transit, land-use mix) and Google Places amenity data (what's actually reachable on foot from this point). 60% EPA National Walkability Index + 40% nearby-amenity density (Google Places).

36
Car-dependent
out of 100
EPA National Walkability Index
9.8 / 20 -- Below average walkable
Google Places amenity density
15 / 100
Restaurants & cafes0
Grocery stores0
Parks4
Schools0
Transit stops0
Pharmacies0

Mortgage calculator

Estimate only - actual rate and payment depend on your lender, credit, and loan program.

$
%
%
Adjust tax / insurance estimates
% / yr
$
/mo
Est. monthly payment
$5,865/mo
$189,800 down
$759,200 loan
Principal & interest$4,924
Property tax (est.)$791
Home insurance (est.)$150

Similar homes you might like

Data source: Listing information provided by MLS Property Information Network via Trestle/CoreLogic. Last updated August 22, 2026.

Information herein deemed reliable but not guaranteed; all measurements, school assignments, HOA fees, taxes, and feature lists are approximate and should be independently verified. Equal Housing Opportunity.